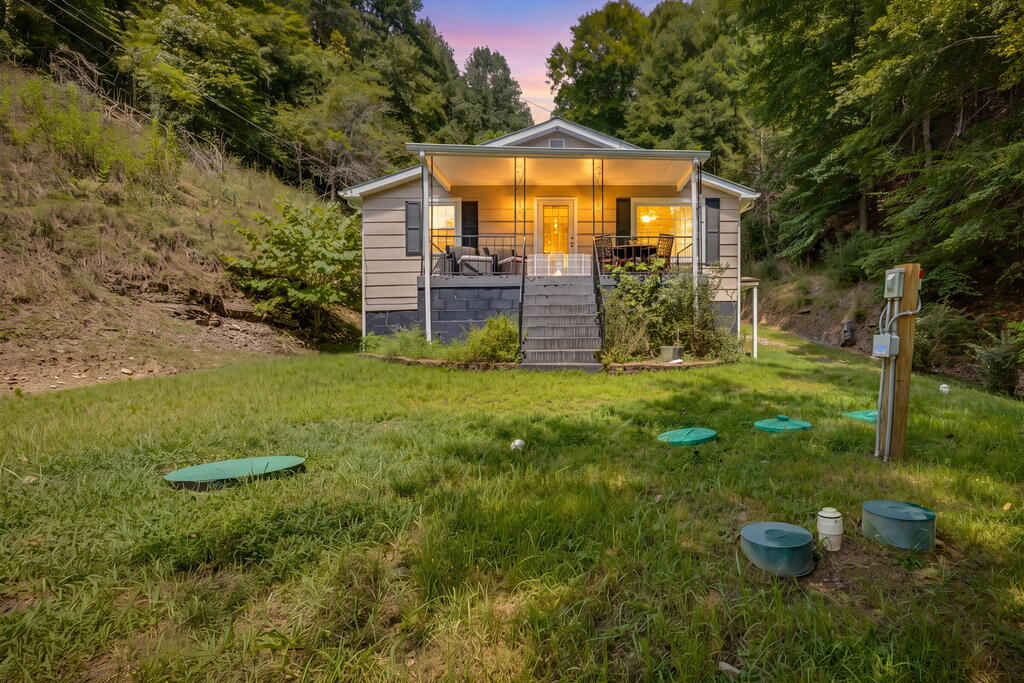

Gray-sided house with a warmly lit covered porch, grassy yard, and wooded surroundings.
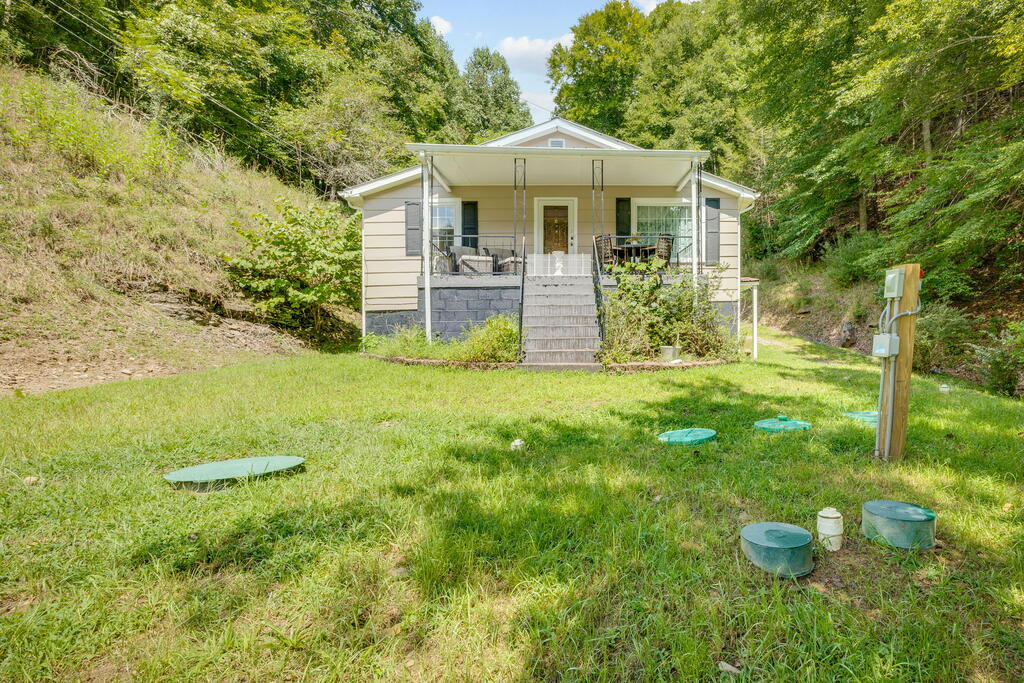
Small house with a covered porch and central steps, surrounded by trees on a grassy slope.
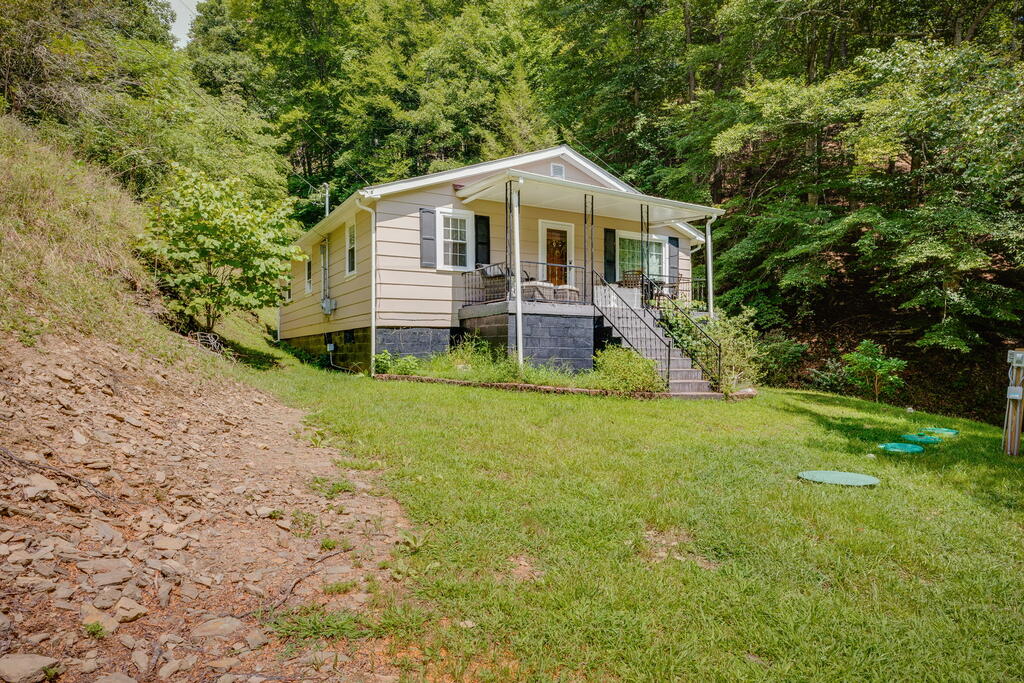
Yellow-sided house with a covered porch and steps on a wooded hillside.
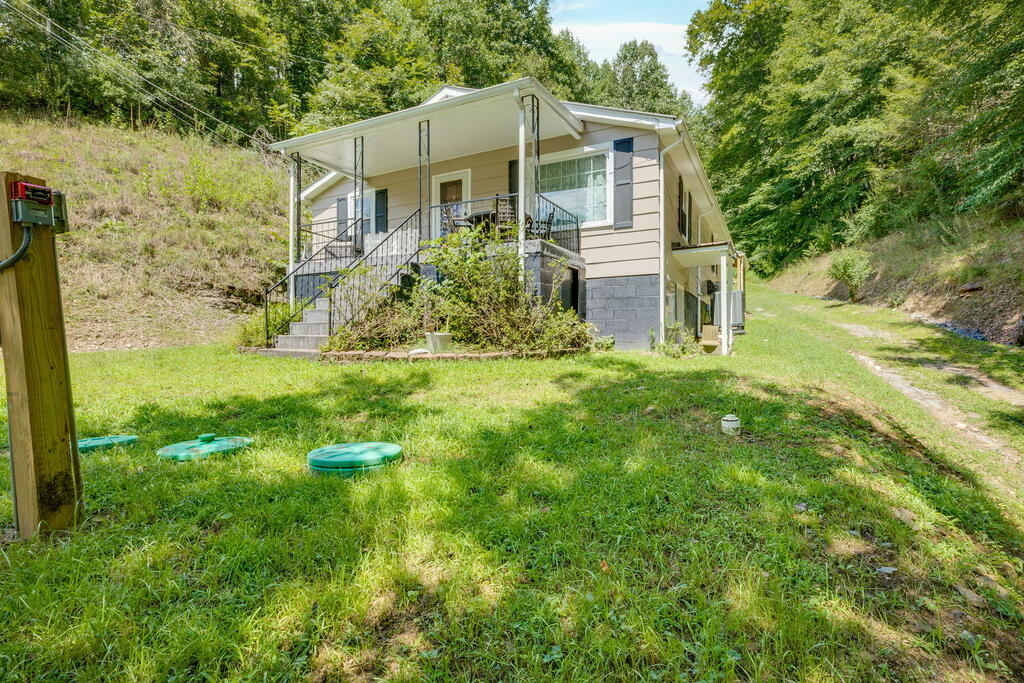
House with a raised front porch and steps, surrounded by wooded slopes and a grassy yard.
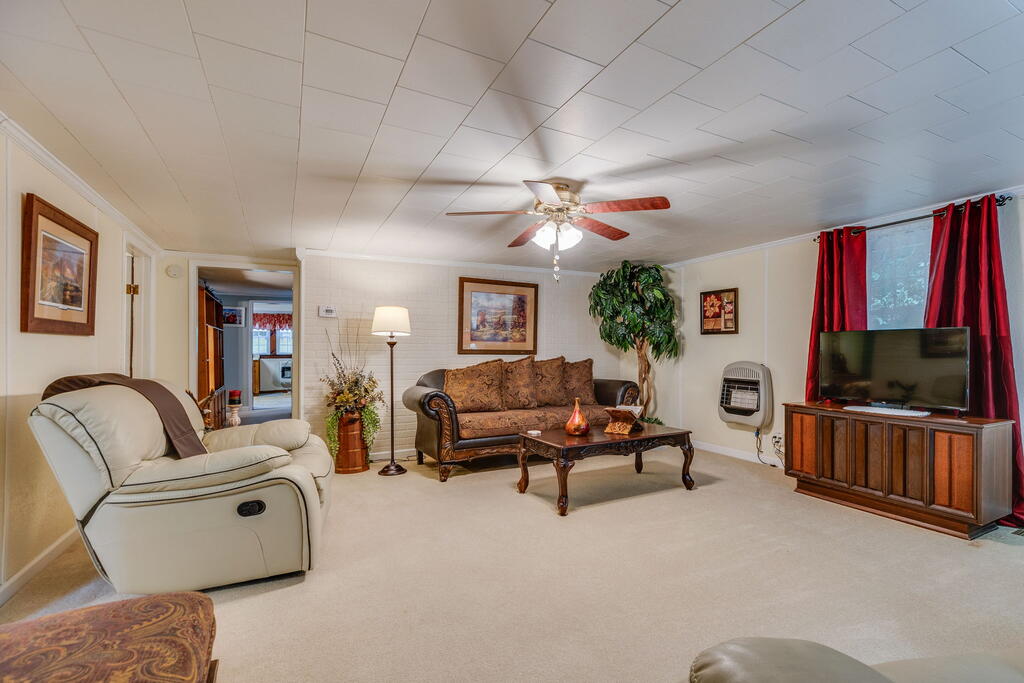
Living room with a brown sofa, cream recliner, ceiling fan, and red curtains.
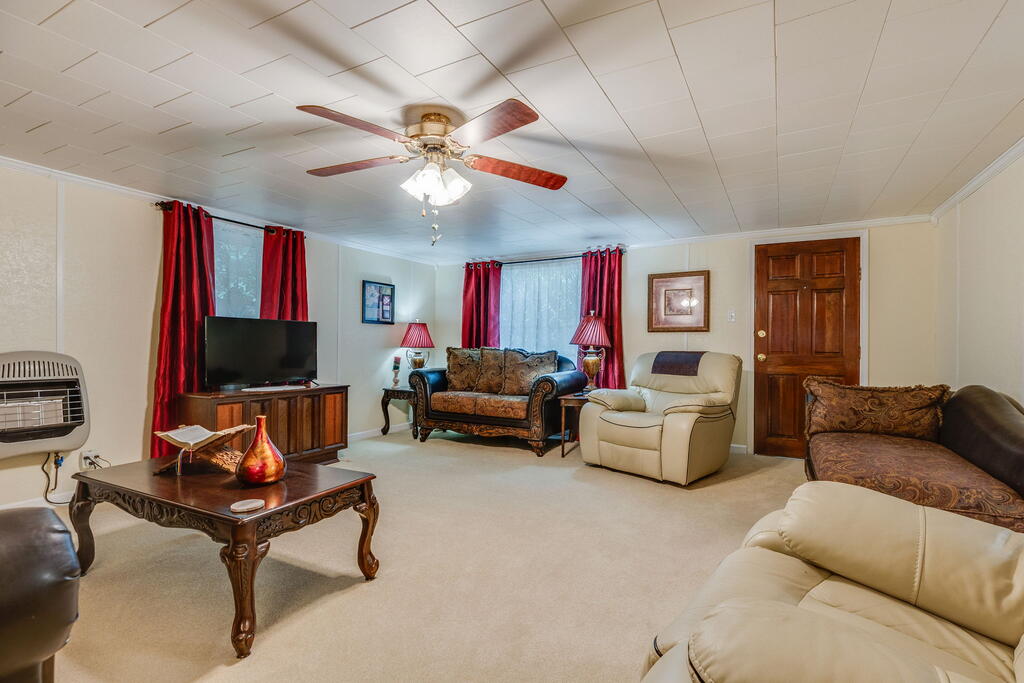
Furnished living room with red curtains, a ceiling fan, and a wall-mounted heater.
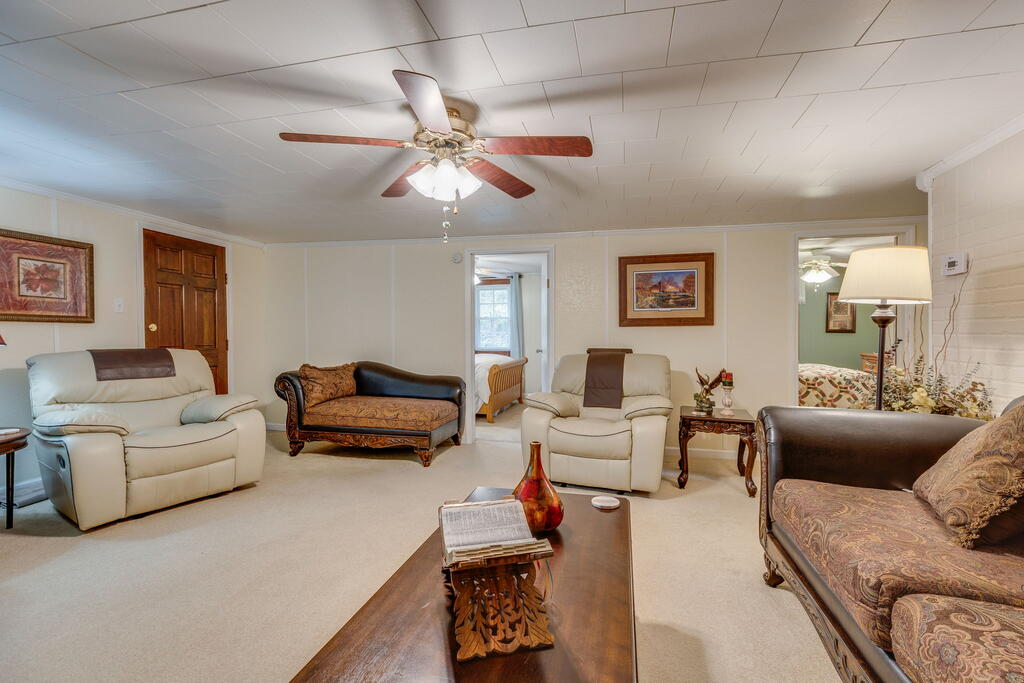
Furnished living room with cream recliners, patterned seating, and a ceiling fan.
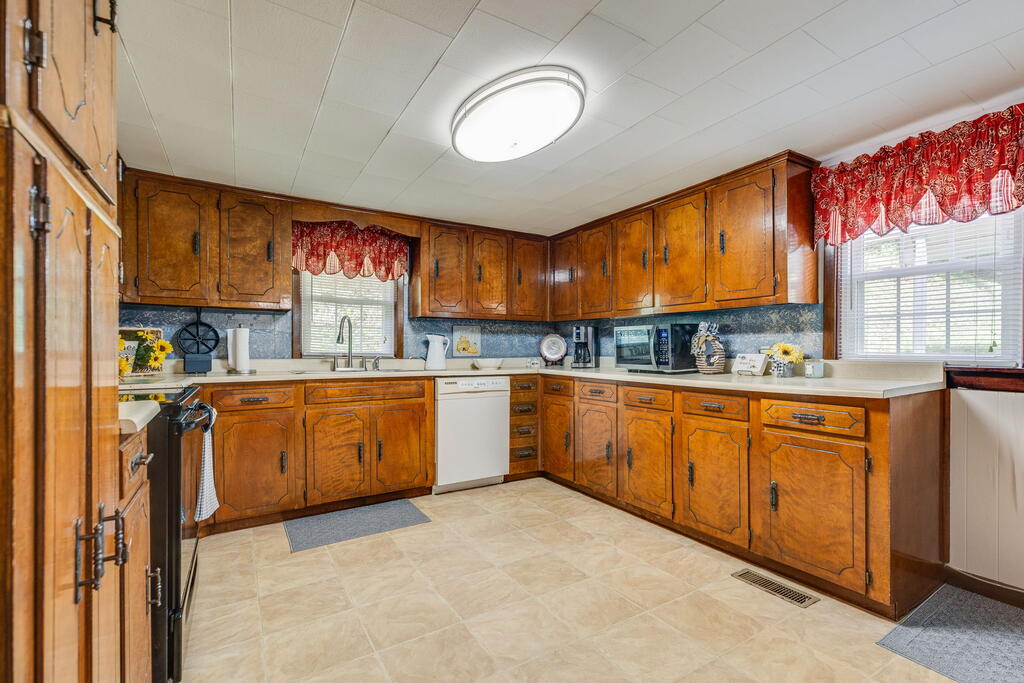
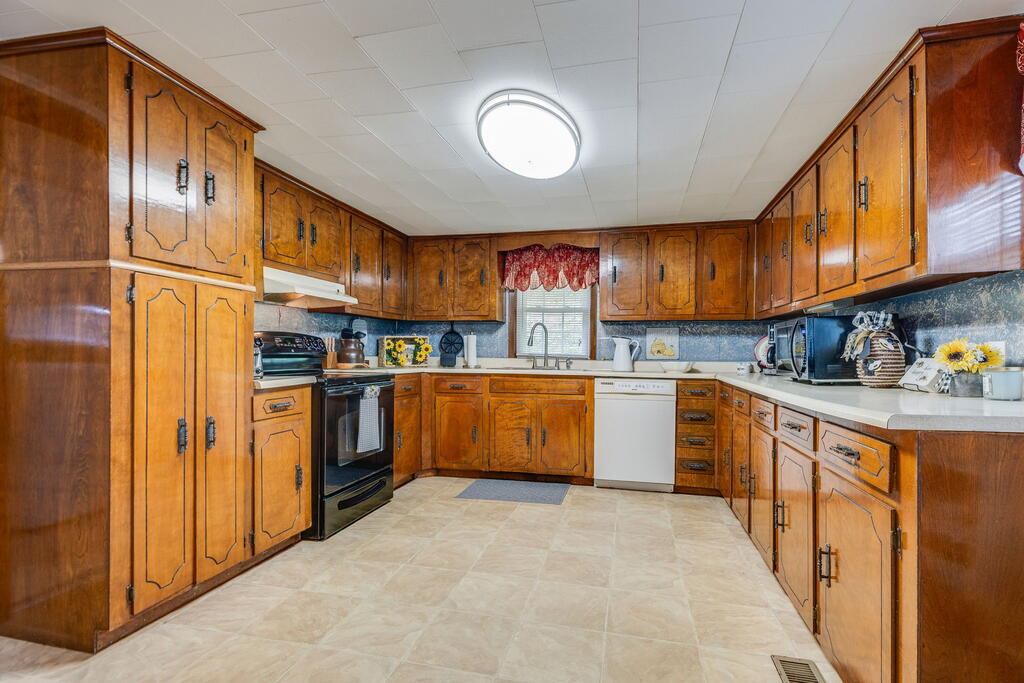
Kitchen with honey-brown cabinets, beige tile flooring, and red patterned window valances.
Kitchen with extensive warm wood cabinetry, a window over the sink, and light tile flooring.
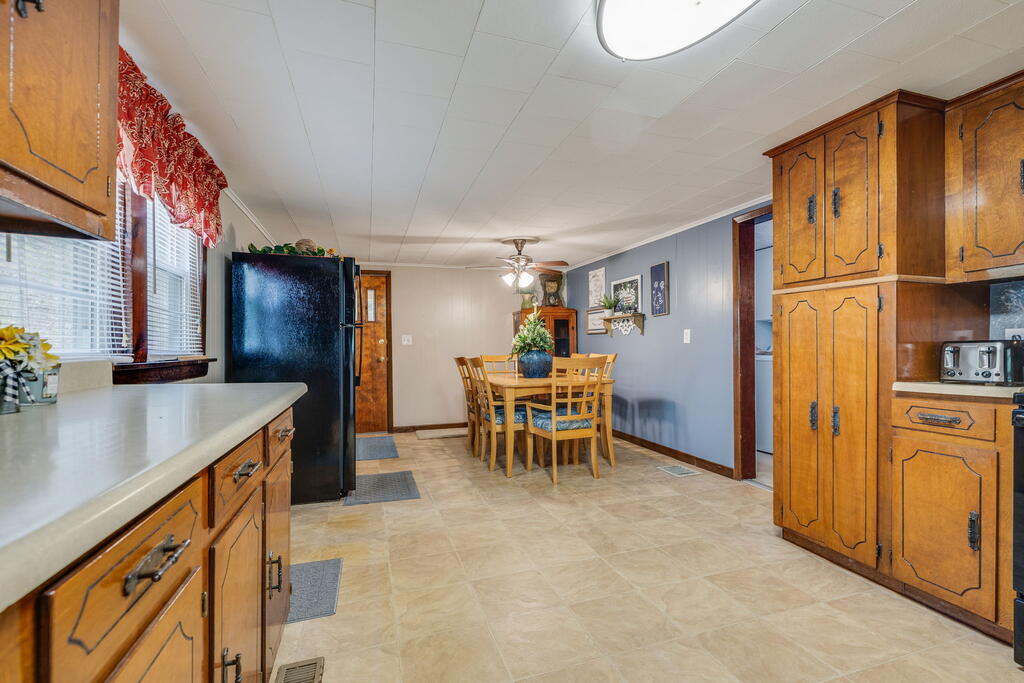
Kitchen with warm wood cabinets, black refrigerator, and a dining table with chairs.
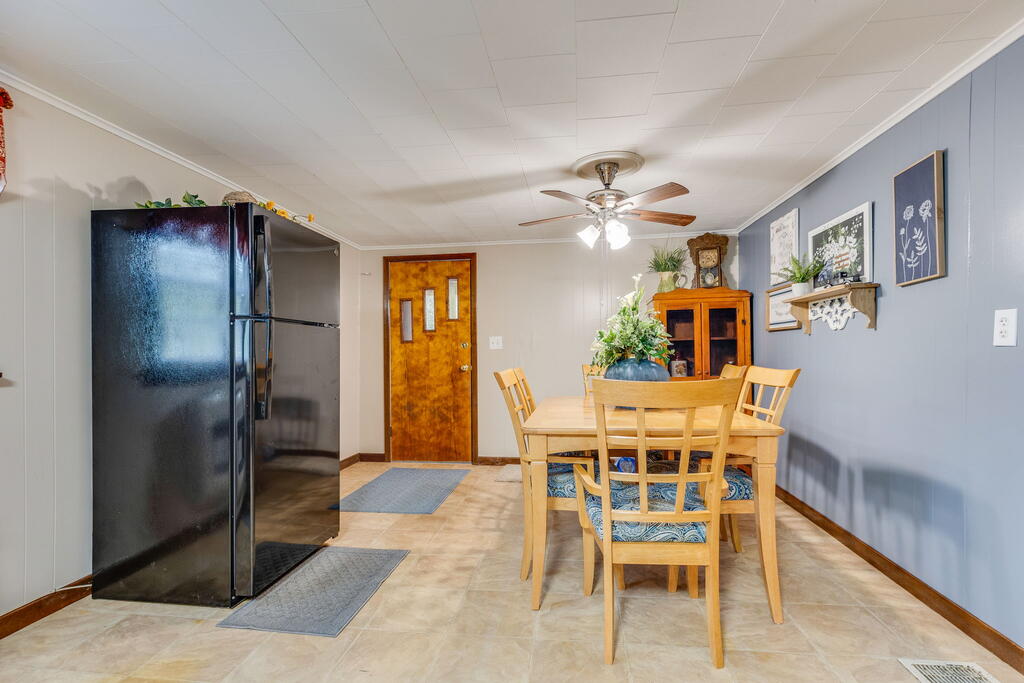
Dining area with a light wood table and chairs beside a black refrigerator.
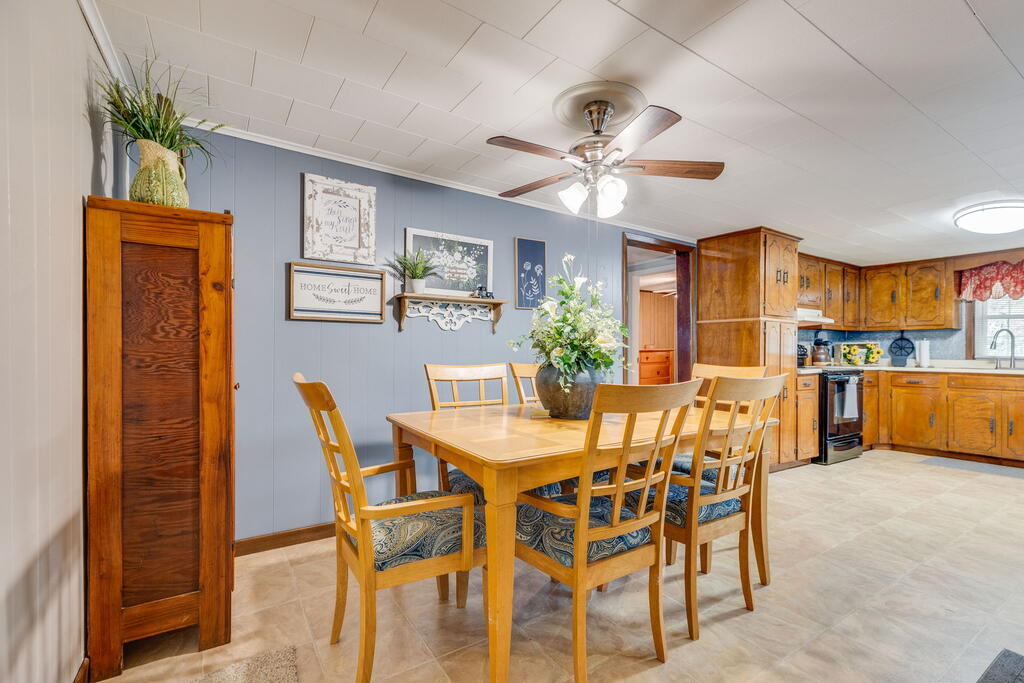
Dining area with a wooden table and chairs beside a kitchen with warm wood cabinets.
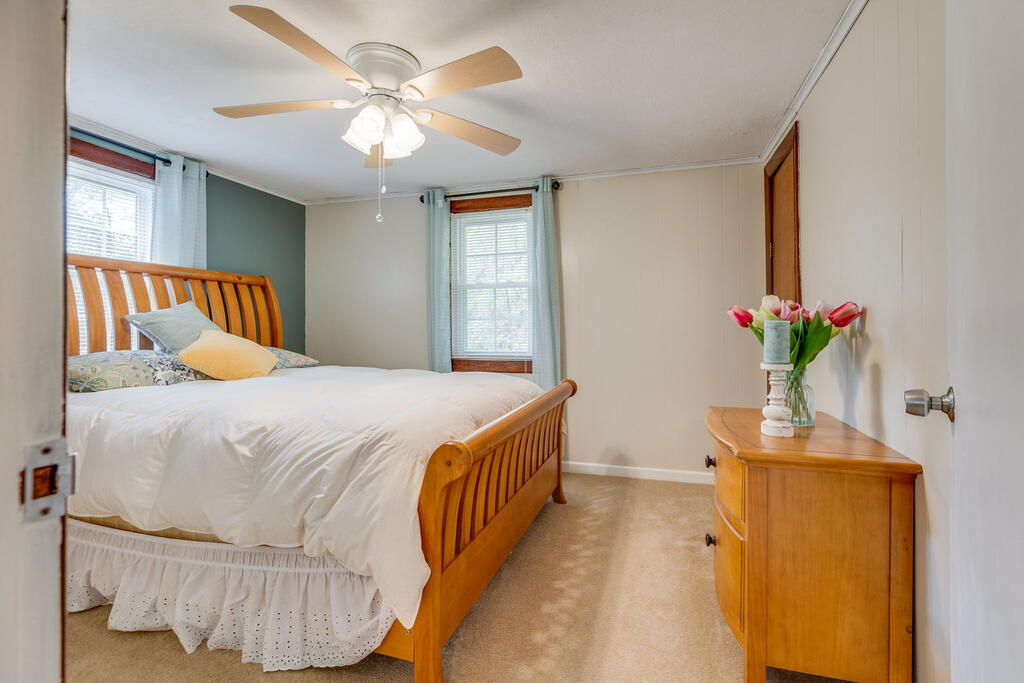
Bedroom with a wooden bed, white bedding, ceiling fan, and dresser with tulips.
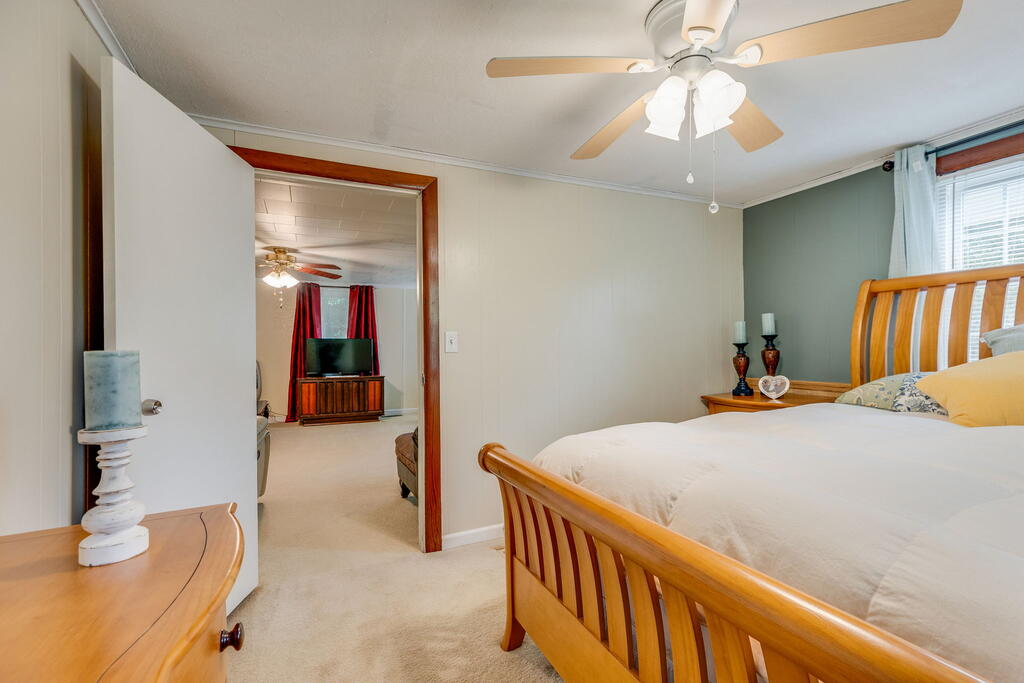
Bedroom with a wooden bed, beige carpet, ceiling fan, and an open doorway to an adjoining room.
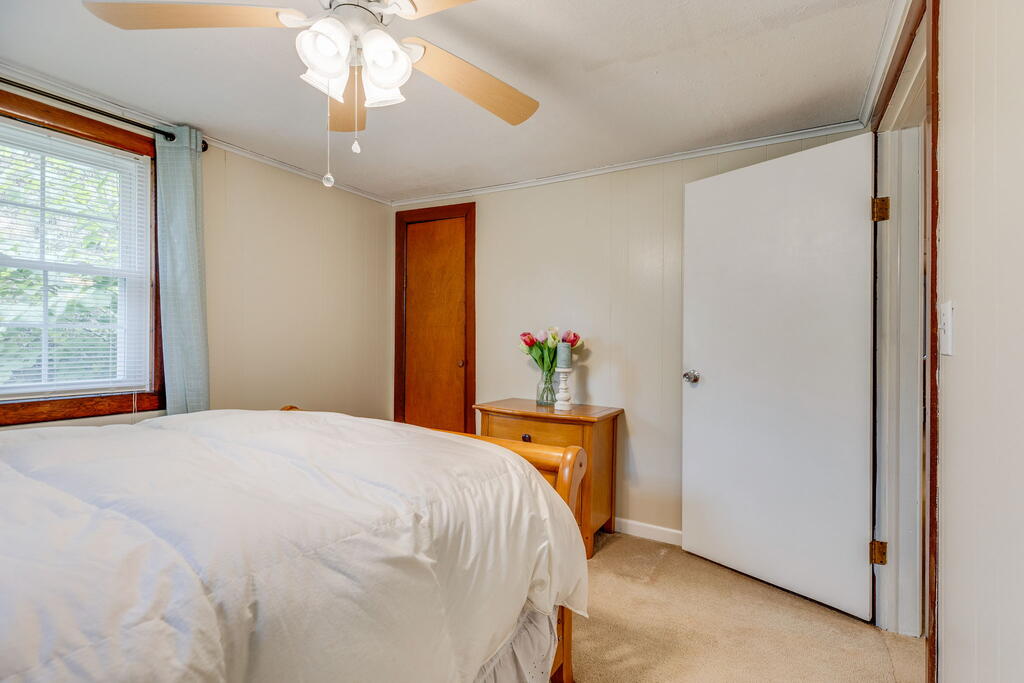
Bedroom with white bedding, a wood-trimmed window, and a ceiling fan with lights.
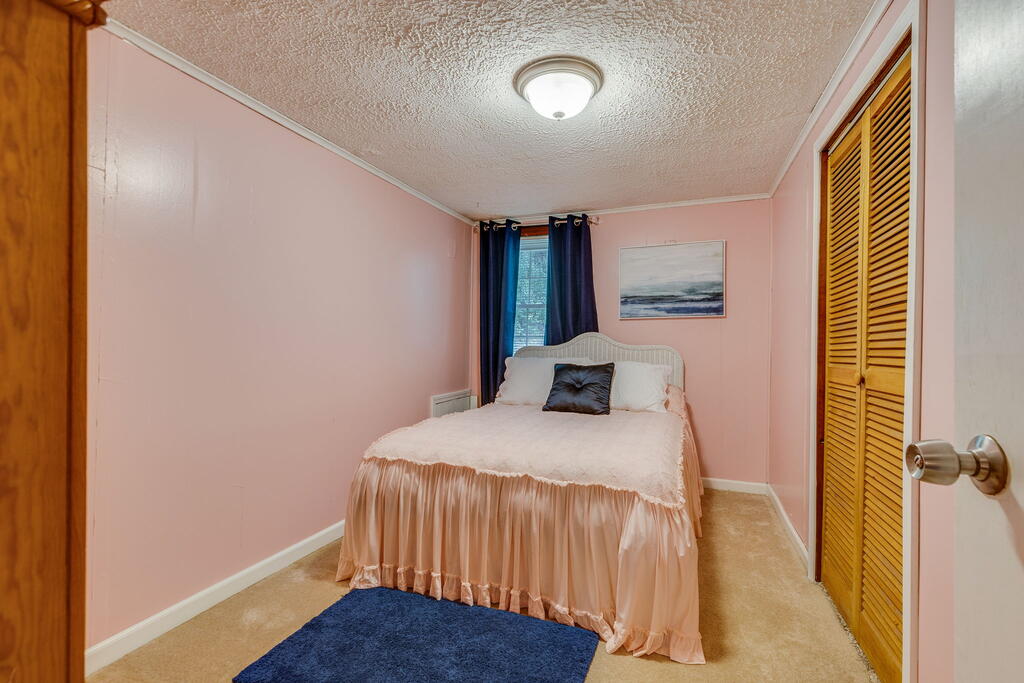
Bedroom with pink walls, pale pink bedding, navy curtains, and a wooden louvered closet door.
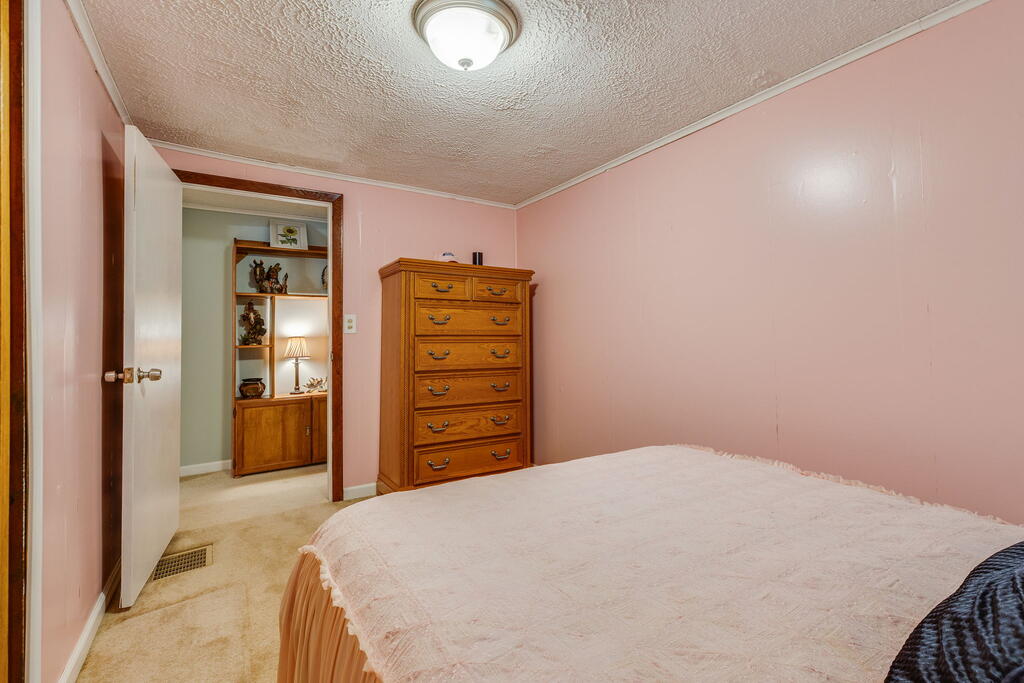
Bedroom with pink walls, beige carpet, a large bed, and a wooden chest of drawers.
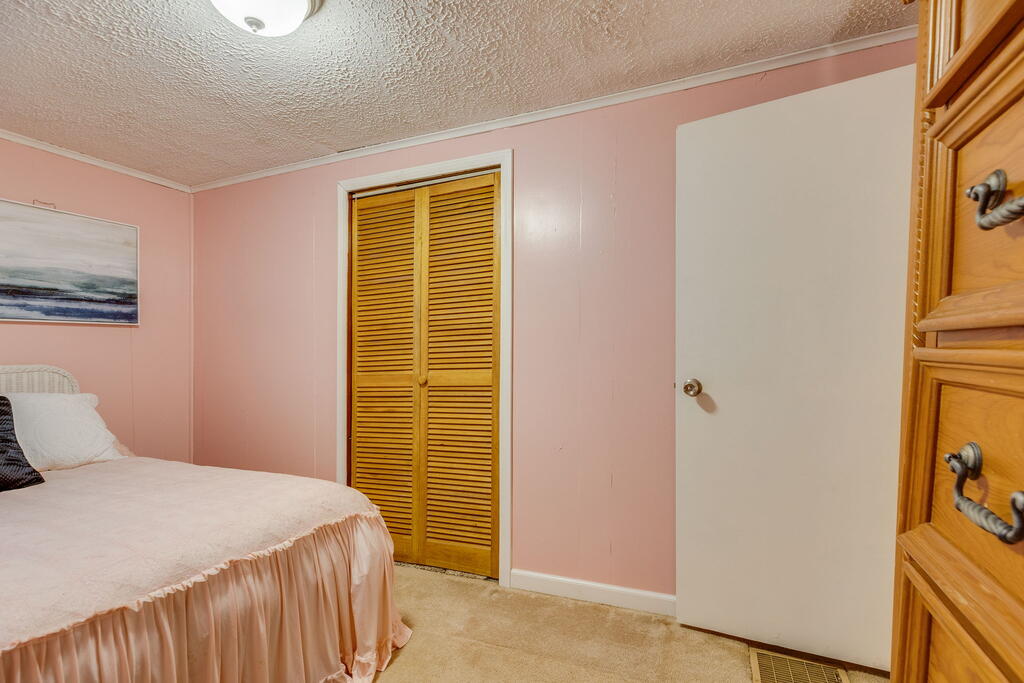
Bedroom with pink walls, a pale pink bedspread, and wooden louvered closet doors.
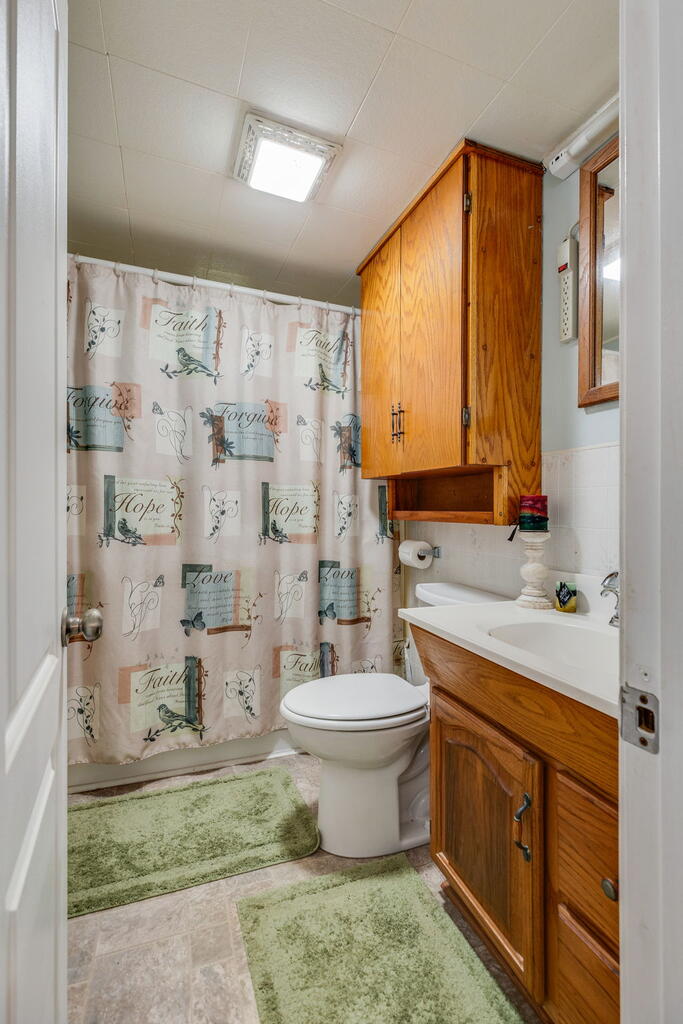
Bathroom with wood cabinets, green bath mats, and a curtain printed with words of faith and hope.
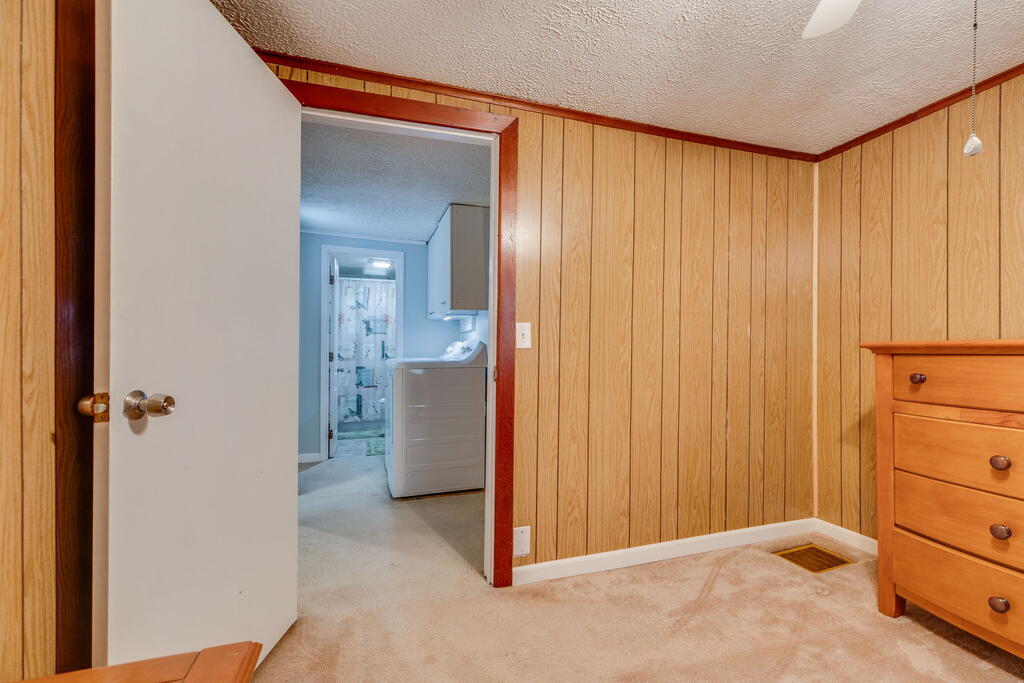
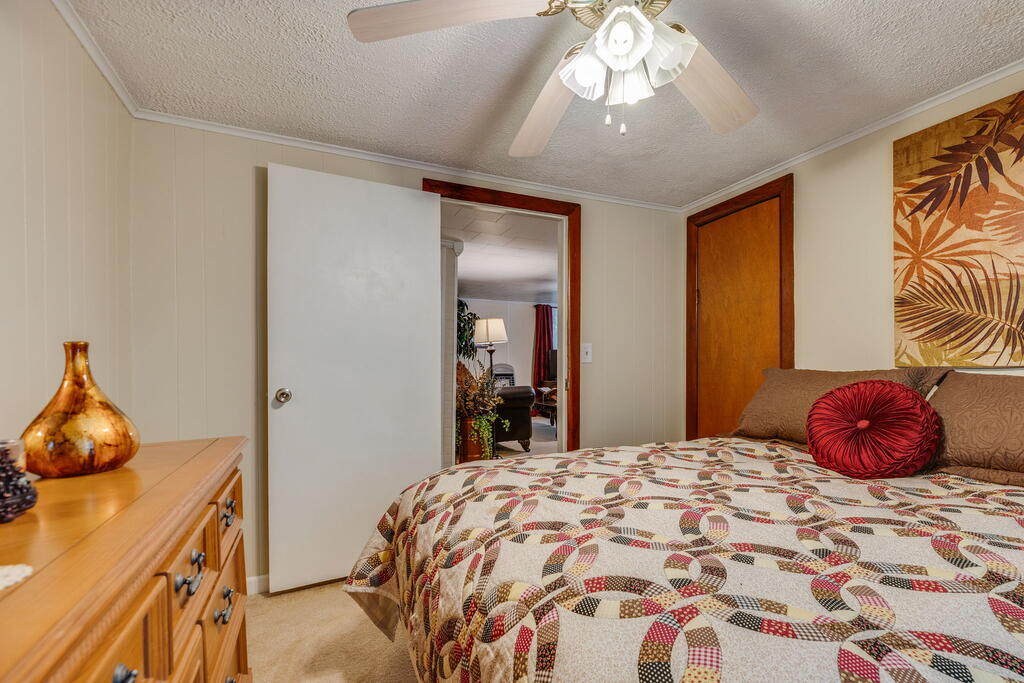
Bedroom with wood-paneled walls, beige carpet, and an open doorway to a laundry area.
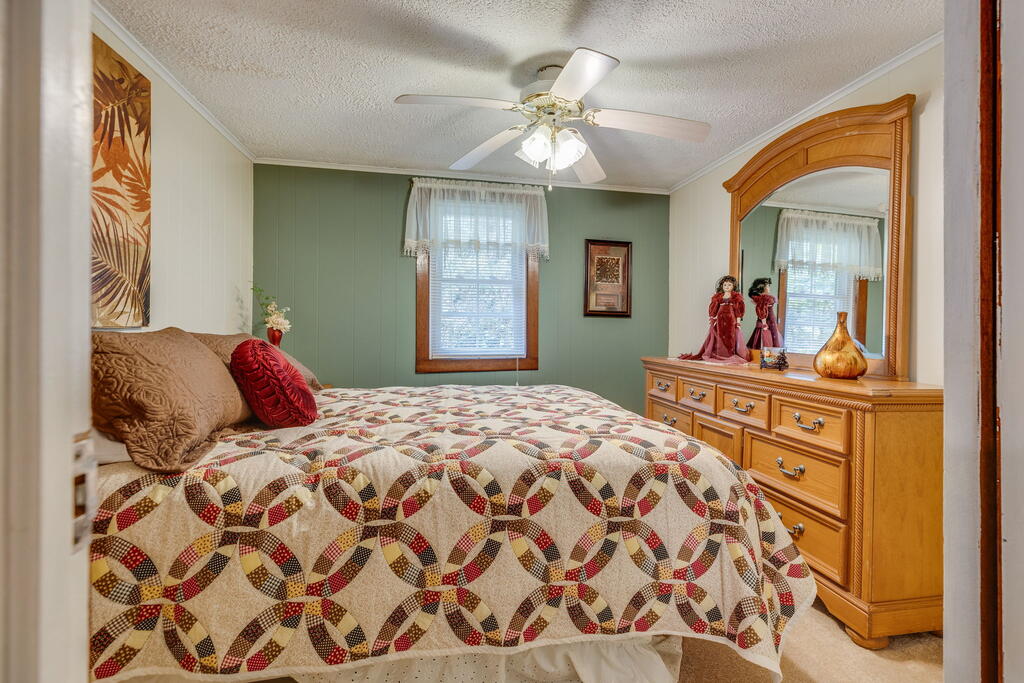
Bedroom with a patterned quilt, green accent wall, and wooden dresser with an arched mirror.
Bedroom with a patterned quilt, red accent pillow, wooden dresser, and ceiling fan.
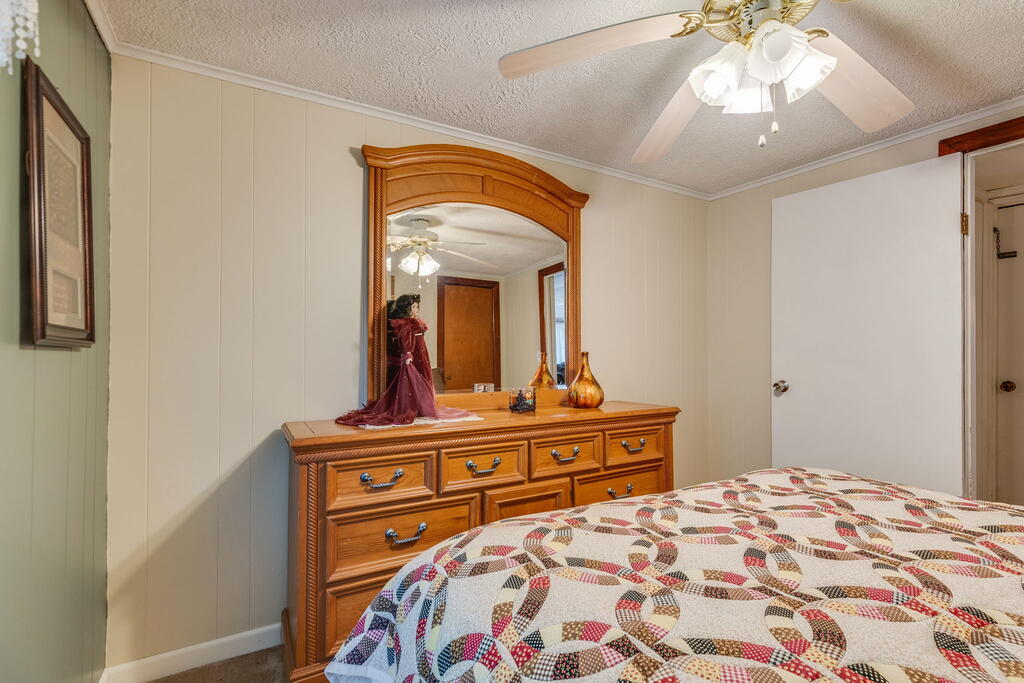
Bedroom with a patterned quilt, large wooden dresser and mirror, and ceiling fan.
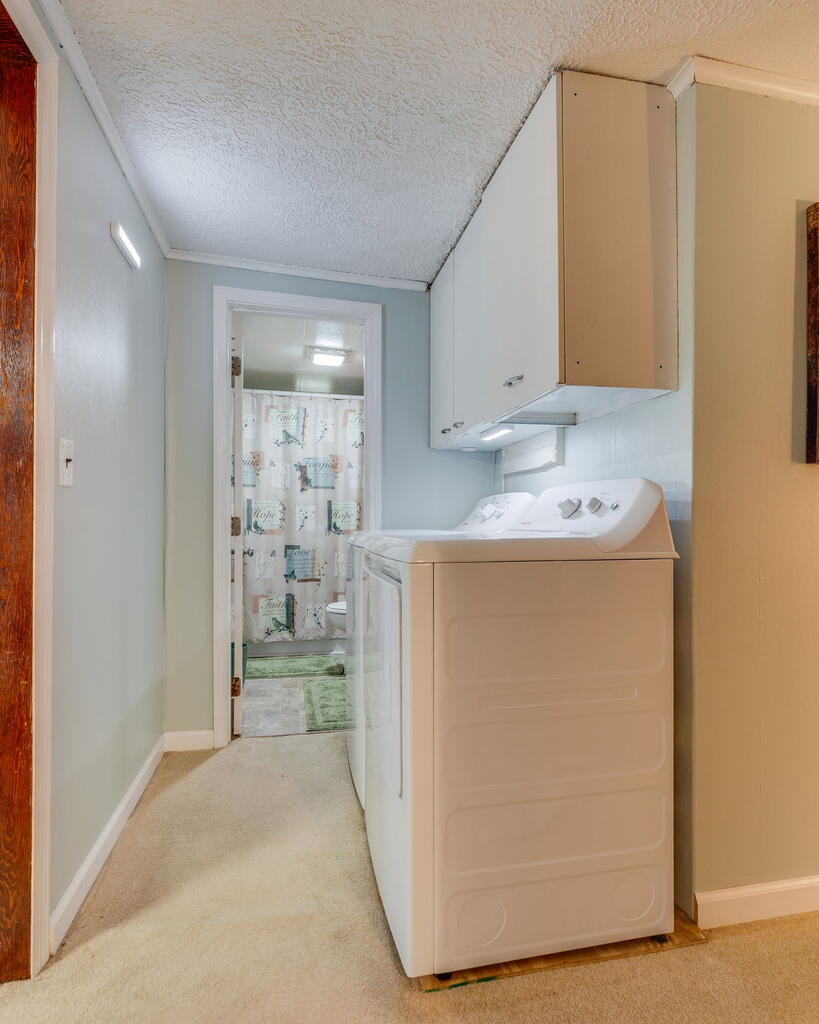
Laundry room with washer and dryer beneath cabinets, opening into a bathroom.
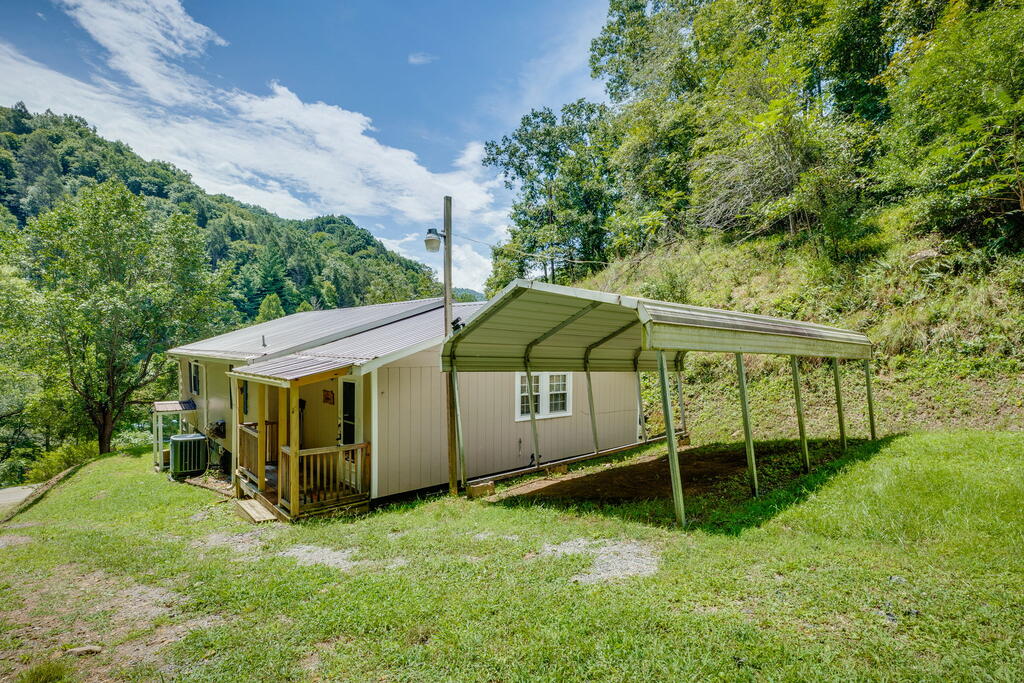
Single-story hillside home with a covered porch, metal carport, and wooded hills behind it.
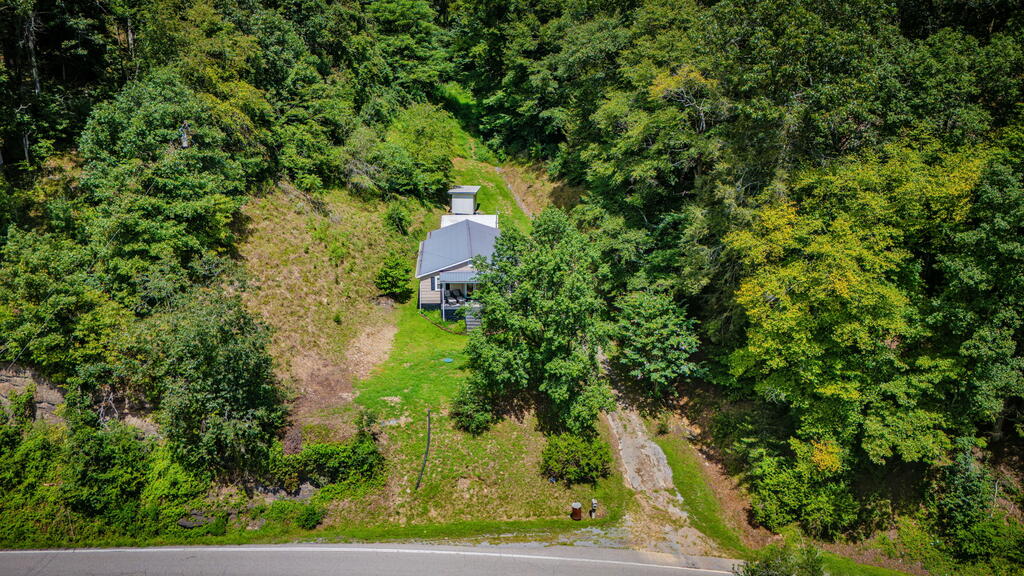
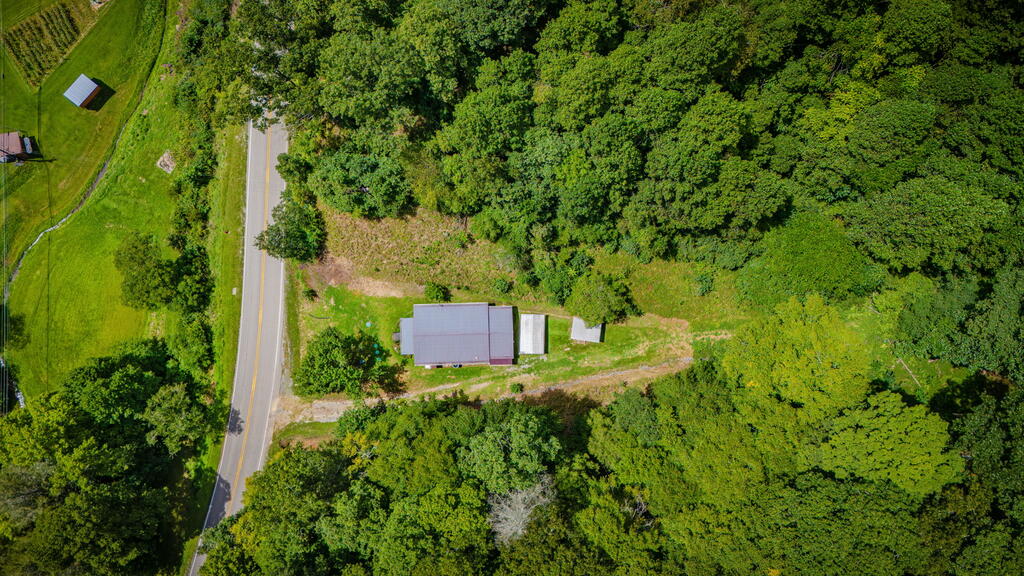
Aerial view of a small house on a wooded hillside, reached by a gravel driveway.
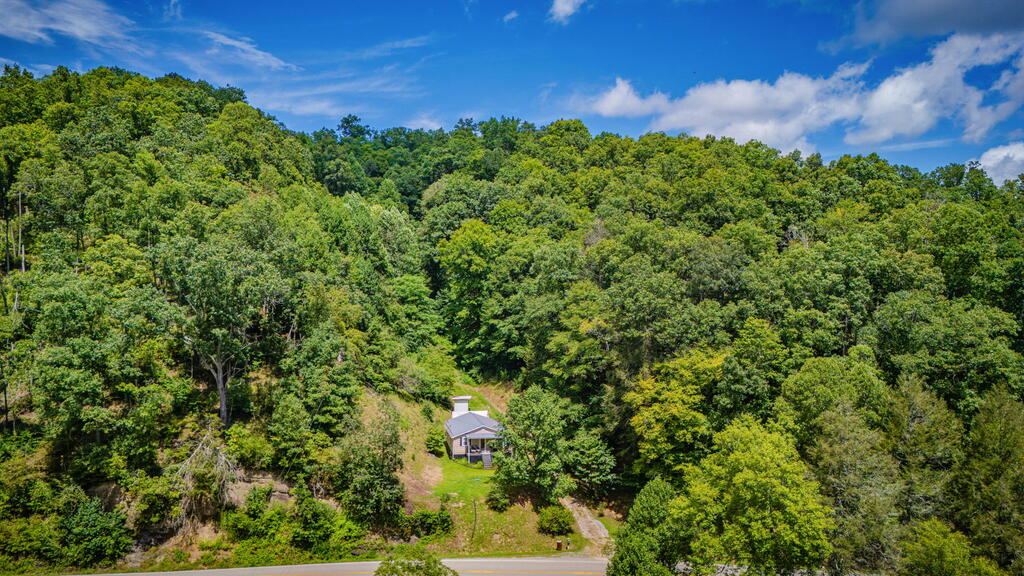
Aerial view of a small house in a forested hillside clearing beside a gravel driveway.
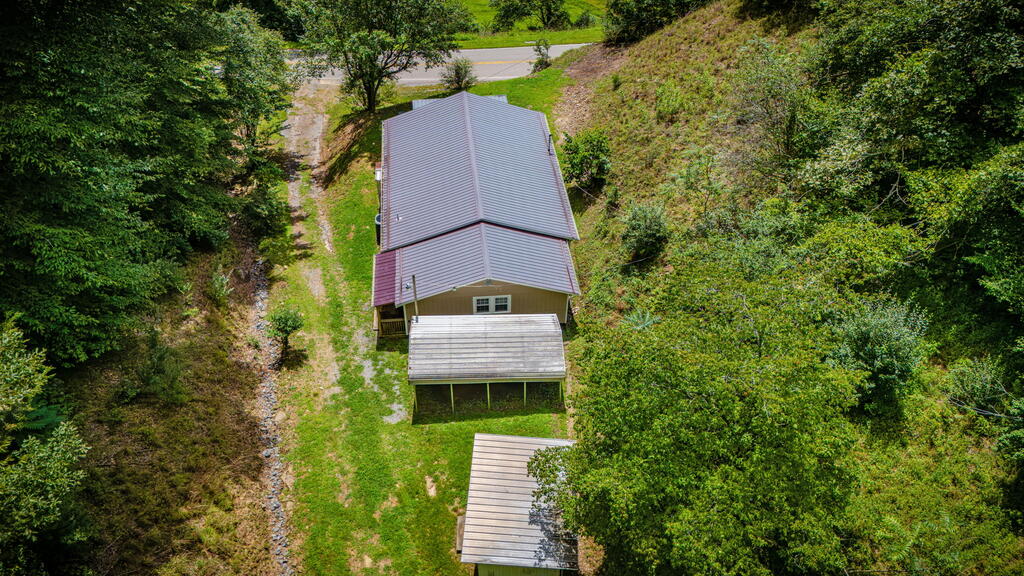
Aerial view of a house with a gray metal roof and raised wooden deck amid dense trees.
Rural property buildings in a forest clearing beside a paved road.
Aerial view of dense woodland surrounding a road and several homes.
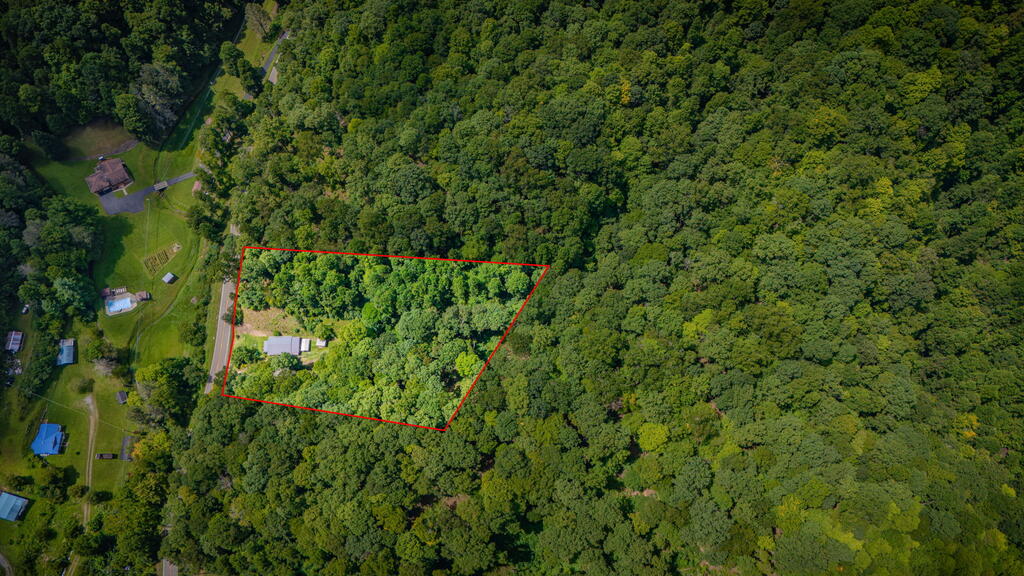
A wooded rural parcel outlined in red, with buildings in a clearing beside the road.
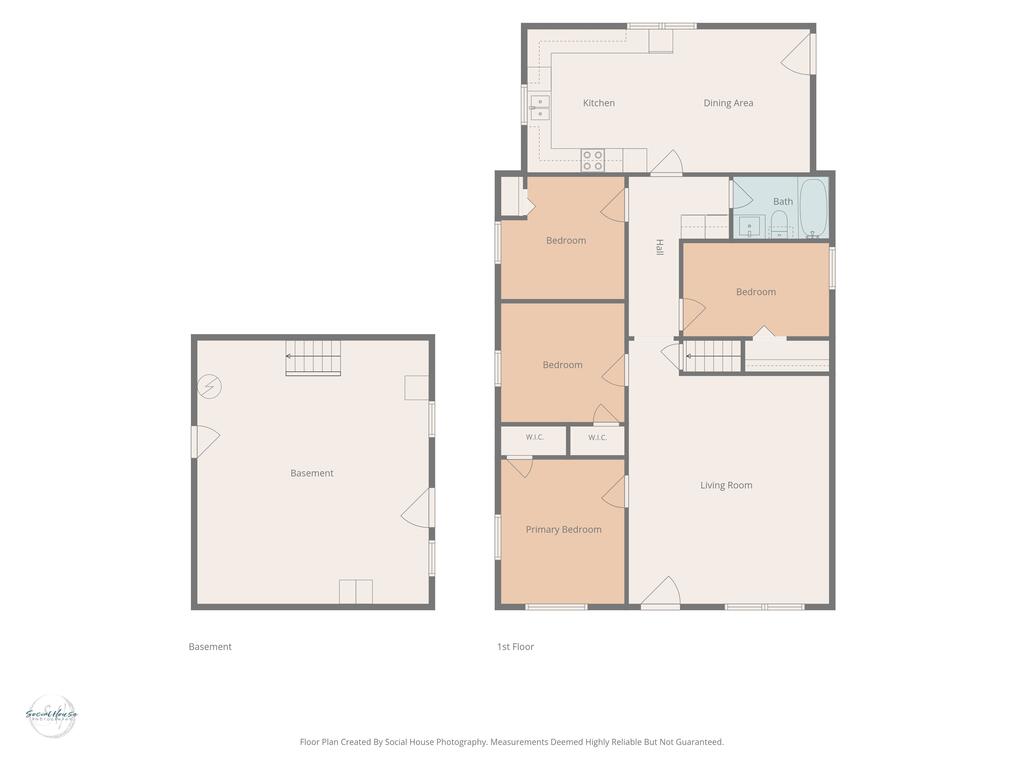
Floor plan showing the basement and first floor, with four bedrooms, a kitchen, dining area, living room, and bath.
SEE ALL PHOTOS
Gray-sided house with a warmly lit covered porch, grassy yard, and wooded surroundings.
Small house with a covered porch and central steps, surrounded by trees on a grassy slope.
Yellow-sided house with a covered porch and steps on a wooded hillside.
House with a raised front porch and steps, surrounded by wooded slopes and a grassy yard.
Living room with a brown sofa, cream recliner, ceiling fan, and red curtains.
Furnished living room with red curtains, a ceiling fan, and a wall-mounted heater.
Furnished living room with cream recliners, patterned seating, and a ceiling fan.
Kitchen with honey-brown cabinets, beige tile flooring, and red patterned window valances.
Kitchen with extensive warm wood cabinetry, a window over the sink, and light tile flooring.
Kitchen with warm wood cabinets, black refrigerator, and a dining table with chairs.
Dining area with a light wood table and chairs beside a black refrigerator.
Dining area with a wooden table and chairs beside a kitchen with warm wood cabinets.
Bedroom with a wooden bed, white bedding, ceiling fan, and dresser with tulips.
Bedroom with a wooden bed, beige carpet, ceiling fan, and an open doorway to an adjoining room.
Bedroom with white bedding, a wood-trimmed window, and a ceiling fan with lights.
Bedroom with pink walls, pale pink bedding, navy curtains, and a wooden louvered closet door.
Bedroom with pink walls, beige carpet, a large bed, and a wooden chest of drawers.
Bedroom with pink walls, a pale pink bedspread, and wooden louvered closet doors.
Bathroom with wood cabinets, green bath mats, and a curtain printed with words of faith and hope.
Bedroom with wood-paneled walls, beige carpet, and an open doorway to a laundry area.
Bedroom with a patterned quilt, green accent wall, and wooden dresser with an arched mirror.
Bedroom with a patterned quilt, red accent pillow, wooden dresser, and ceiling fan.
Bedroom with a patterned quilt, large wooden dresser and mirror, and ceiling fan.
Laundry room with washer and dryer beneath cabinets, opening into a bathroom.
Single-story hillside home with a covered porch, metal carport, and wooded hills behind it.
Aerial view of a small house on a wooded hillside, reached by a gravel driveway.
Aerial view of a small house in a forested hillside clearing beside a gravel driveway.
Aerial view of a house with a gray metal roof and raised wooden deck amid dense trees.
Rural property buildings in a forest clearing beside a paved road.
Aerial view of dense woodland surrounding a road and several homes.
A wooded rural parcel outlined in red, with buildings in a clearing beside the road.
Floor plan showing the basement and first floor, with four bedrooms, a kitchen, dining area, living room, and bath.
For Sale

9729 Sandlick Rd

9729 Sandlick Rd, Bee, VA 24217

$145,000
Discover the perfect blend of space, privacy, and outdoor adventure with this 4-bedroom, 1-bathroom home situated on approximately 13.99 acres in beautiful Dickenson County, Virginia! Whether you're looking for a full-time residence, a hunting retreat, or a property with plenty of room to enjoy the outdoors, this one has a lot to offer. The property features public water and a newly installed septic system, providing important updates for the next owner. Located conveniently near Breaks Interstate Park and the trailhead at Southern Gap, you'll have easy access to some of the area's best outdoor recreation, hiking, ATV trails, and scenic mountain views. With nearly 14 acres to explore and enjoy, the possibilities are endless. Properties like this don't come along every day, so don't wait! Check out this home today before it's off the market!

4
beds

1
bath

1,268 Sq.Ft. LIVING AREA

13.99 Acres lot

Chad Davis

Chad Davis

Features & Amenities

Interior

  • total bedrooms4
  • Total bathroom1
  • full bathroom1
  • Laundry room First Level
  • Flooring Carpet, Laminate
  • Fireplace None
  • APPLIANCES Dishwasher, Dryer, Electric Range, Refrigerator, Washer
  • other interior Features Ceiling Fan(s), Newer Paint, Paneling, Shelving

Area & Lot

  • Status For Sale
  • Living Area1,268 Sq.Ft.
  • Total Area1,758 Sq.Ft.
  • Lot Area13.99 Acres
  • MLS® ID111578
  • TypeResidential
  • YEAR BUILT1960
  • Architecture StylesTraditional
  • View DescriptionCreek/Stream
  • Elementary SchoolOther
  • Middle SchoolRidgeview
  • High SchoolRidgeview

Exterior

  • STORIES1
  • water SourcePublic
  • utilitiesNatural Gas Not Available
  • roofMetal
  • lot featuresMature Trees, Rolling Slope, Steep Slope, Wooded
  • parkingDetached Carport, Driveway
  • HEAT TYPEHeat Pump
  • AIR CONDITIONINGHeat Pump
  • sewerSeptic Tank
  • SubstructureBlock
  • security FeaturesSmoke Detector(s)

Financial

  • Sales Price$145,000
  • Real Estate Tax $315/yr
  • Zoning R
View Virtual Tour
Small house with a covered porch and central steps, surrounded by trees on a grassy slope.

Schedule a Showing

We would love to show you our beautiful property. Please select your preferred date and time below. An agent will be in touch shortly to confirm your appointment.

Schedule a Showing

We would love to show you our beautiful property. Please select your preferred date and time below. An agent will be in touch shortly to confirm your appointment.

Thank you for your interest in 9729 Sandlick Rd, Bee, VA 24217. We are reviewing your request and will be in touch shortly!

Mortgage Calculator

Estimate your monthly mortgage payment, including the principal and interest, property taxes, and HOA. Adjust the values to generate a more accurate rate.

All estimates are provided for informational purposes only. Actual amounts may vary.
$0,000 Your Payment 20 15 65
$0,000 Your Payment

Cedar Realty Group

Partner with the region’s premier independent brokerage and experience a higher standard of real estate. From strategic marketing to masterful negotiation, our elite team ensures your transition is flawless. Let us bring your vision to life with the care, communication, and commitment you deserve.

Follow Us on Instagram