Leave a Message

Thank you for your message. We will be in touch with you shortly.

699 W Main Street
699 W Main Street
699 W Main Street
699 W Main Street
699 W Main Street
699 W Main Street
699 W Main Street
699 W Main Street
699 W Main Street
699 W Main Street
699 W Main Street
699 W Main Street
699 W Main Street
699 W Main Street
699 W Main Street
699 W Main Street
699 W Main Street
699 W Main Street
699 W Main Street
699 W Main Street
699 W Main Street
699 W Main Street
699 W Main Street
699 W Main Street
SEE ALL PHOTOS
699 W Main Street
699 W Main Street
699 W Main Street
699 W Main Street
699 W Main Street
699 W Main Street
699 W Main Street
699 W Main Street
699 W Main Street
699 W Main Street
699 W Main Street
699 W Main Street
699 W Main Street
699 W Main Street
699 W Main Street
699 W Main Street
699 W Main Street
699 W Main Street
699 W Main Street
699 W Main Street
699 W Main Street
699 W Main Street
699 W Main Street
699 W Main Street
For Sale

699 W Main Street

699 W Main Street, Lebanon, VA 24266

$289,900
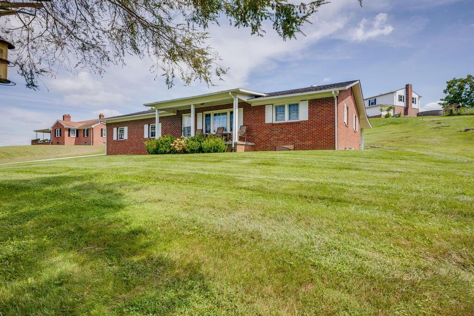
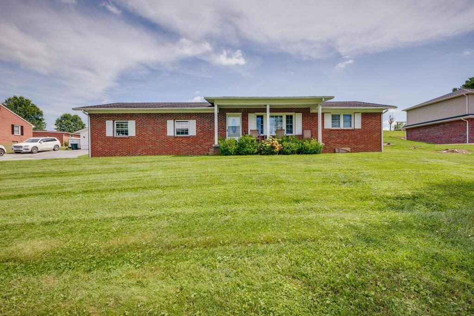
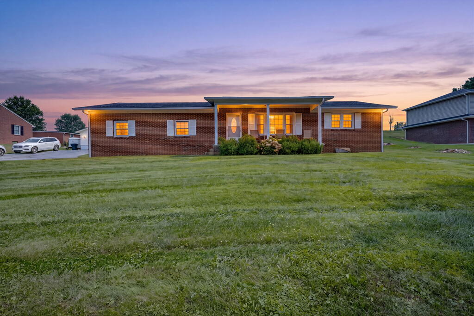
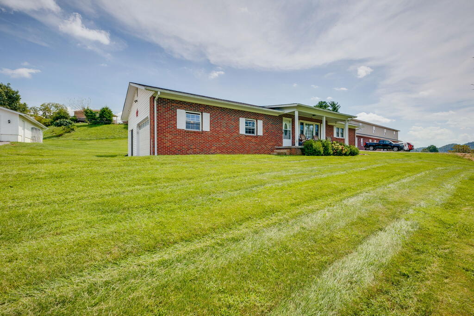
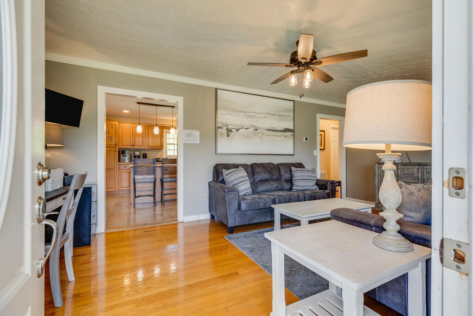
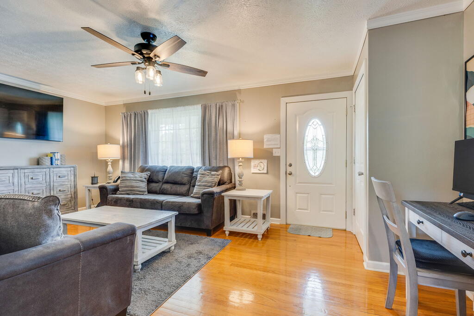
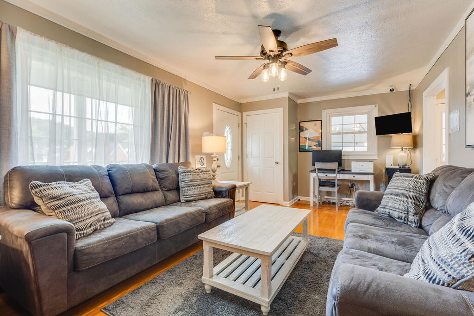
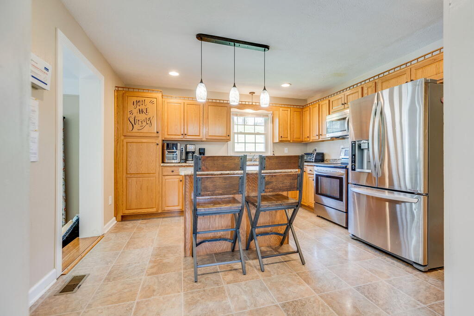
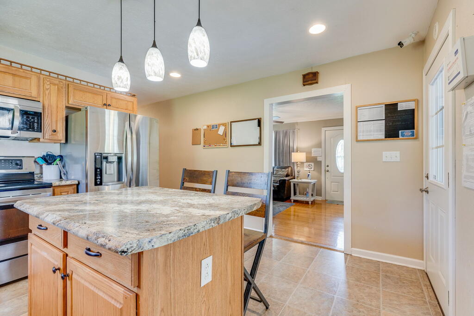
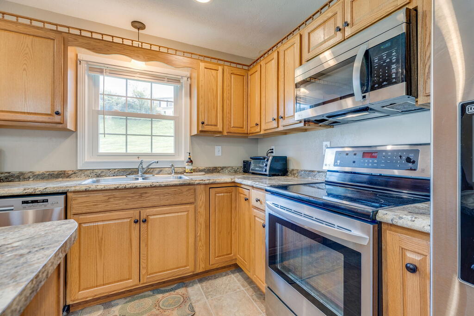
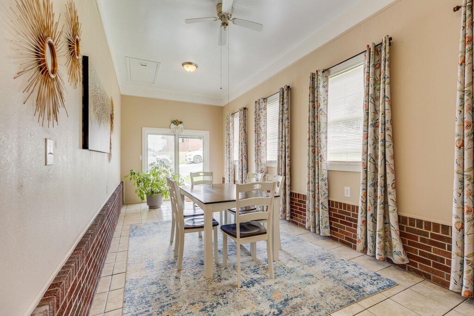
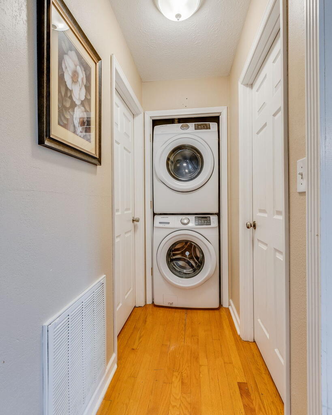
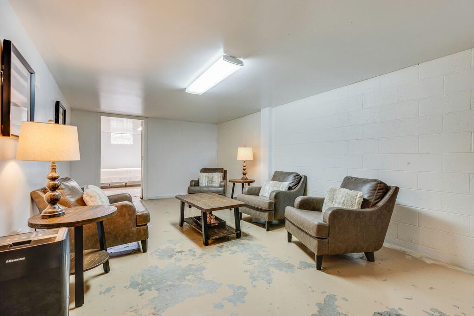
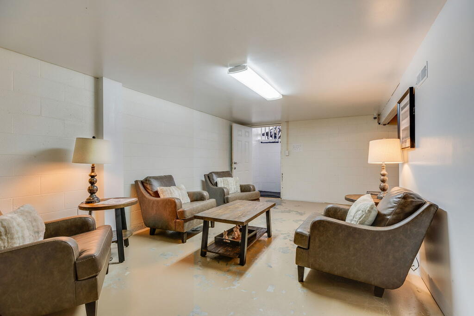
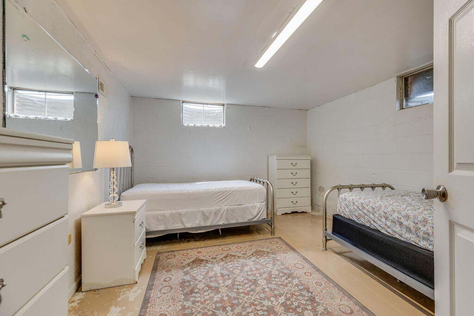
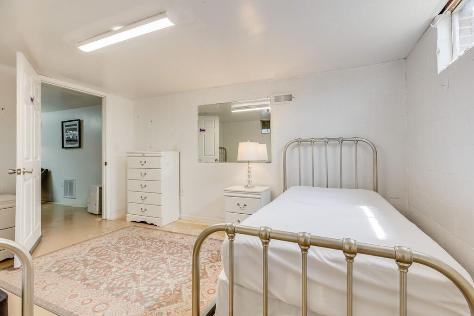
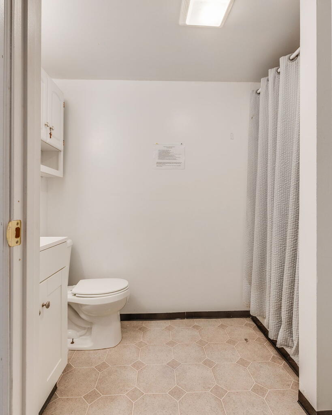
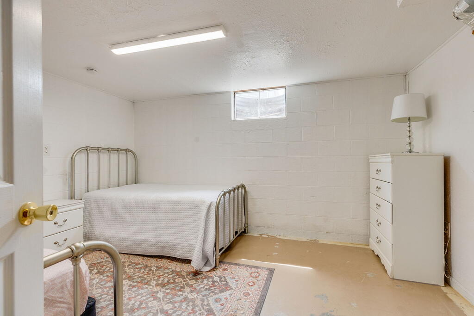
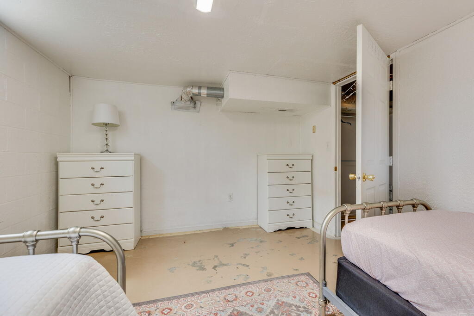
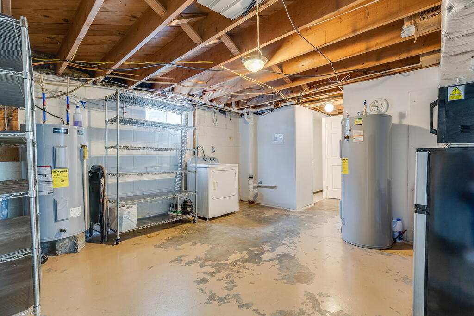
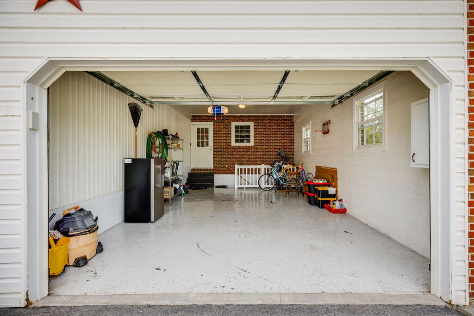
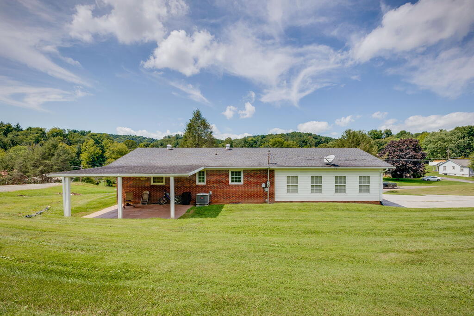
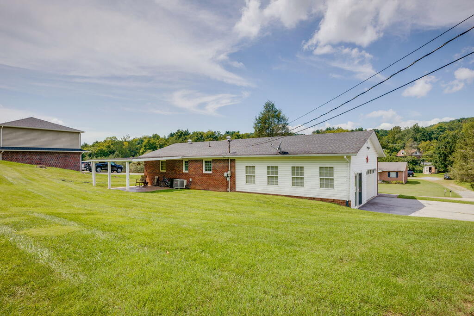
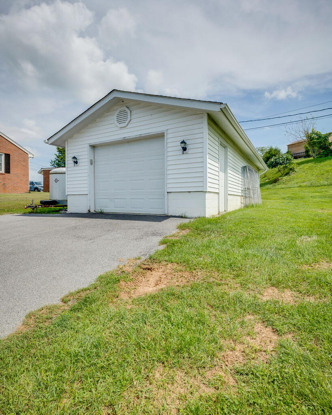
Conveniently located in the town of Lebanon, this classic brick ranch offers a functional floor plan, flexible living spaces, and plenty of room to make your own! The main level features 1,372 square feet with two bedrooms, a full bathroom, spacious living room, and an eat-in kitchen. Just off the kitchen, a sunken den filled with natural light provides a versatile space that could easily serve as a second living area, formal dining room, home office, or whatever best suits your needs. A convenient laundry area with a stackable washer and dryer completes the main level. Downstairs, the finished basement adds even more usable space with a large living area, full bathroom, additional laundry area, storage space, and two bonus rooms currently being used as third and fourth bedrooms. With plenty of flexibility for guests, hobbies, a home office, or additional living space, the basement offers numerous possibilities. Outside, enjoy both front and rear covered porches, along with an attached garage equipped with an automatic opener. A separate detached garage provides additional parking, storage, and dedicated workspace--perfect for projects, tools, or hobbies. Situated on +/- 0.47 acres, this home combines the convenience of an in-town location with the extra space and versatility that can be hard to find! All info in this listing is provided as a courtesy, is not guaranteed and is subject to errors and omissions. Buyer/buyer's agent to verify all info herein. Some info, including square footage and acreage taken from multiple sources and some estimated.

2
beds

2
baths

2,362 Sq.Ft. LIVING AREA

0.47 Acres lot

Sydney Rasnake

Sydney Rasnake

Features & Amenities

Interior

  • total bedrooms2
  • Total bathrooms2
  • full bathrooms2
  • Laundry room Main Level
  • Flooring Laminate, Tile, Vinyl, Wood
  • Fireplace None
  • APPLIANCES Dishwasher, Dryer, Electric Range, Microwave, Refrigerator, Washer
  • other interior Features Ceiling Fan(s), Fiber Optic

Area & Lot

  • Status For Sale
  • Living Area2,362 Sq.Ft.
  • Total Area3,814 Sq.Ft.
  • Lot Area0.47 Acres
  • MLS® ID111547
  • TypeResidential
  • YEAR BUILT1968
  • NeighborhoodLebanon
  • Architecture StylesRanch
  • Elementary SchoolLebanon
  • Middle SchoolLebanon
  • High SchoolLebanon

Exterior

  • STORIES1
  • Garage Space2.0
  • water SourcePublic
  • utilitiesNatural Gas Available, Natural Gas Connected
  • roofShingle
  • lot featuresRolling Slope
  • parkingAttached, Detached, Driveway, Garage, Garage Door Opener, Paved
  • HEAT TYPEHeat Pump
  • AIR CONDITIONINGHeat Pump
  • sewerPublic Sewer
  • SubstructureConcrete Perimeter

Financial

  • Sales Price$289,900
  • Real Estate Tax $1,007/yr
  • Zoning C1
View Virtual Tour
image

Schedule a Showing

We would love to show you our beautiful property. Please select your preferred date and time below. An agent will be in touch shortly to confirm your appointment.

Schedule a Showing

We would love to show you our beautiful property. Please select your preferred date and time below. An agent will be in touch shortly to confirm your appointment.

Thank you for your interest in 699 W Main Street, Lebanon, VA 24266. We are reviewing your request and will be in touch shortly!

Mortgage Calculator

Estimate your monthly mortgage payment, including the principal and interest, property taxes, and HOA. Adjust the values to generate a more accurate rate.

All estimates are provided for informational purposes only. Actual amounts may vary.
$0,000 Your Payment 20 15 65
$0,000 Your Payment

Lebanon

Explore

Cedar Realty Group

Partner with the region’s premier independent brokerage and experience a higher standard of real estate. From strategic marketing to masterful negotiation, our elite team ensures your transition is flawless. Let us bring your vision to life with the care, communication, and commitment you deserve.

Follow Us on Instagram