Leave a Message

Thank you for your message. We will be in touch with you shortly.

622 W Main St.
622 W Main St.
622 W Main St.
622 W Main St.
622 W Main St.
622 W Main St.
622 W Main St.
622 W Main St.
622 W Main St.
622 W Main St.
622 W Main St.
622 W Main St.
622 W Main St.
622 W Main St.
622 W Main St.
622 W Main St.
622 W Main St.
622 W Main St.
622 W Main St.
622 W Main St.
622 W Main St.
622 W Main St.
622 W Main St.
622 W Main St.
622 W Main St.
622 W Main St.
622 W Main St.
622 W Main St.
622 W Main St.
622 W Main St.
622 W Main St.
622 W Main St.
622 W Main St.
622 W Main St.
622 W Main St.
622 W Main St.
SEE ALL PHOTOS
622 W Main St.
622 W Main St.
622 W Main St.
622 W Main St.
622 W Main St.
622 W Main St.
622 W Main St.
622 W Main St.
622 W Main St.
622 W Main St.
622 W Main St.
622 W Main St.
622 W Main St.
622 W Main St.
622 W Main St.
622 W Main St.
622 W Main St.
622 W Main St.
622 W Main St.
622 W Main St.
622 W Main St.
622 W Main St.
622 W Main St.
622 W Main St.
622 W Main St.
622 W Main St.
622 W Main St.
622 W Main St.
622 W Main St.
622 W Main St.
622 W Main St.
622 W Main St.
622 W Main St.
622 W Main St.
622 W Main St.
622 W Main St.
For Sale

622 W Main St.

622 W Main St., Lebanon, VA 24266

$245,000
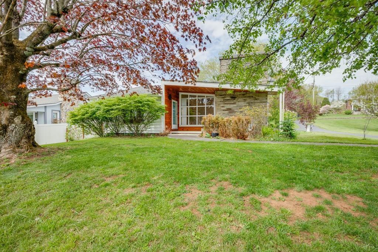
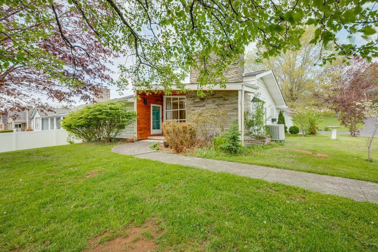
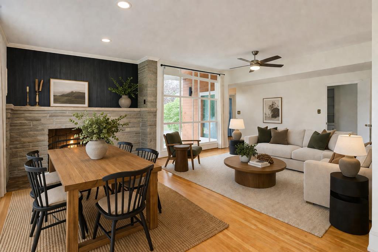
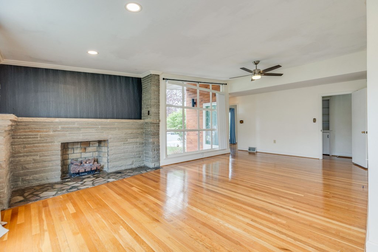
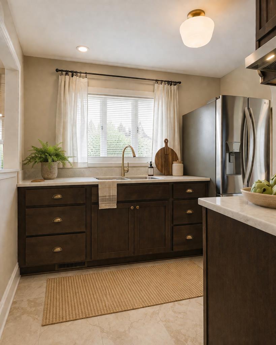
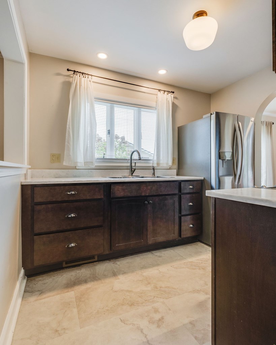
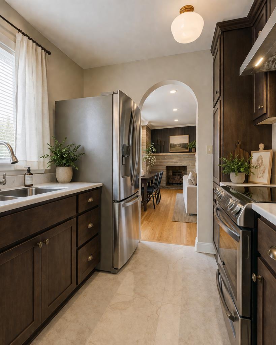
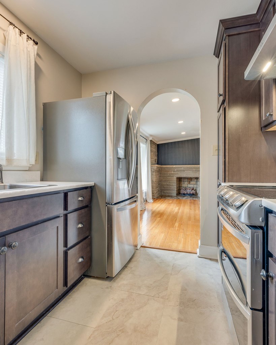
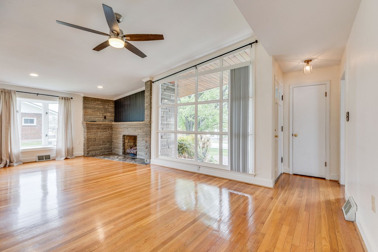
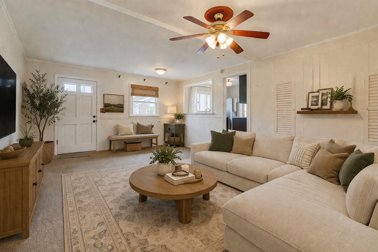
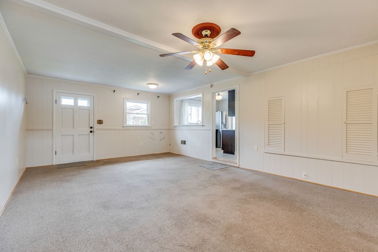
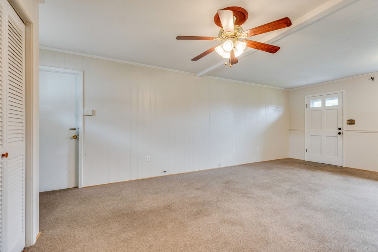
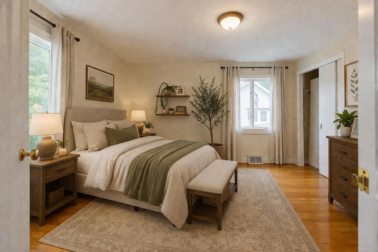
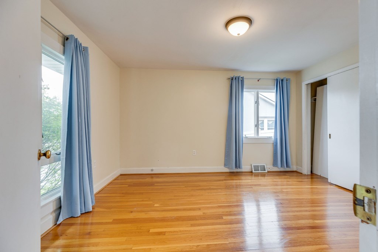
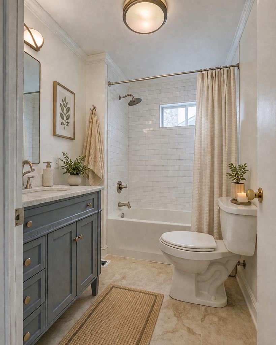
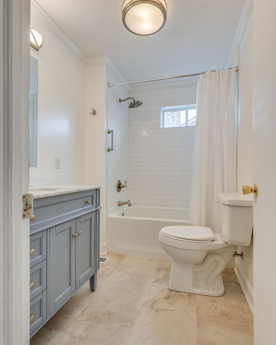
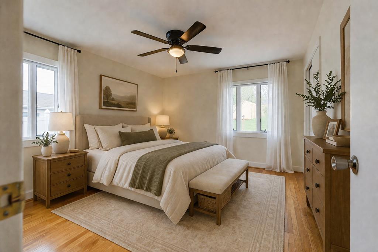
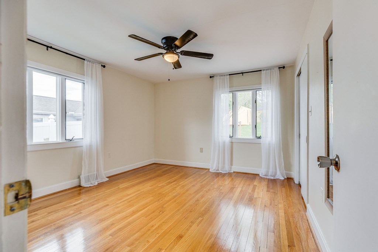
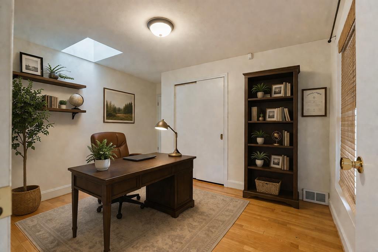
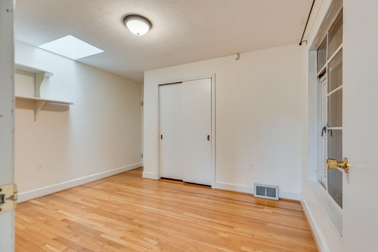
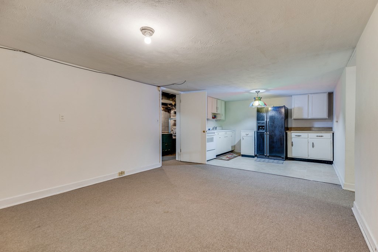
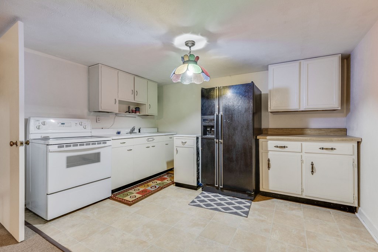
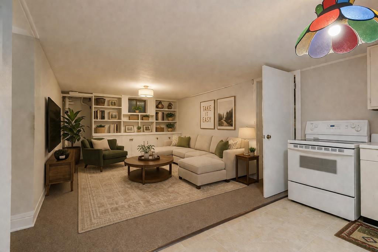
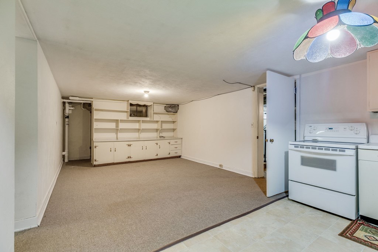
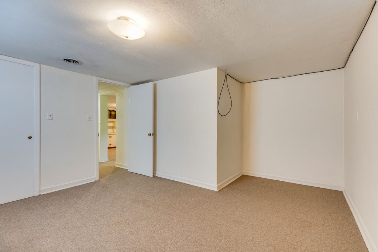
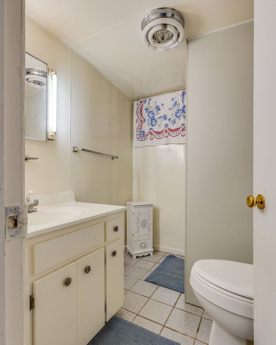
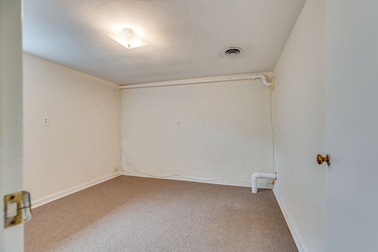
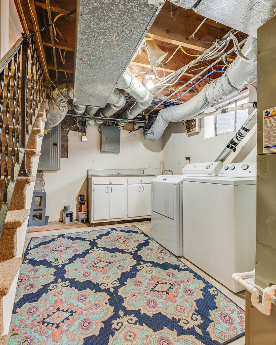
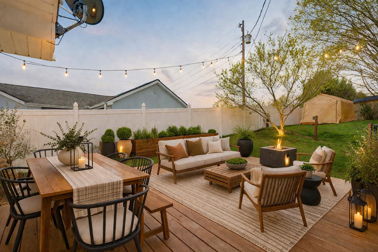
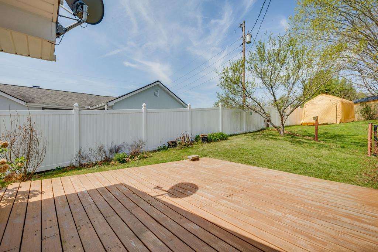
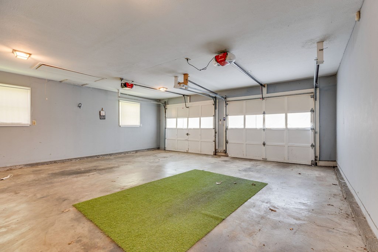
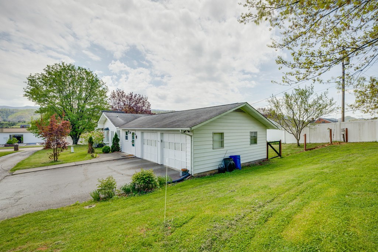
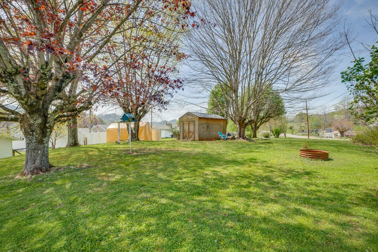
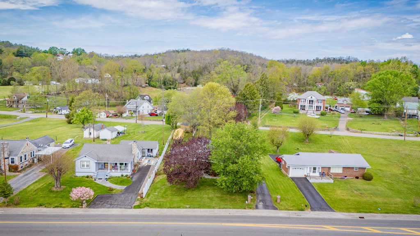
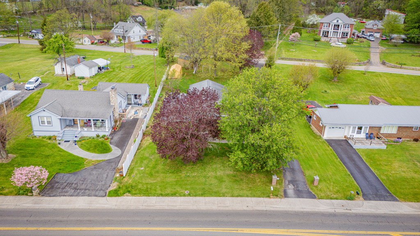
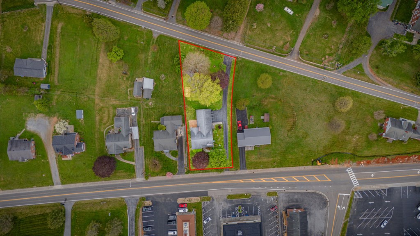
Well-maintained and full of space, this 5-bedroom home offers a great blend of functionality, updates, and flexibility--right in the heart of Lebanon. From the moment you arrive, you'll appreciate the inviting curb appeal, covered front porch with wood ceiling detail, and the convenience of a paved driveway leading to a spacious 2-car attached garage. Inside, the main level features a generous living room/dining area, and an updated kitchen designed for everyday living. The home also offers an updated bathroom on the main level, providing a fresh and modern feel where it matters most. What truly sets this property apart is the amount of space and versatility. The finished basement expands your living options with additional bedrooms, a large den, and a kitchenette area--ideal for guests, extended family, or flexible use. The downstairs bathroom remains original, offering an opportunity for future customization. Step outside to enjoy a private rear patio, perfect for relaxing or entertaining, along with an additional lot behind the home that provides extra space and potential. With multiple living areas, five bedrooms, and over half an acre of land, this home offers more than meets the eye and a great opportunity to make it your own.

5
beds

2
baths

1,930 Sq.Ft. LIVING AREA

0.58 Acres lot

Brandon Davis

Brandon Davis

Features & Amenities

Interior

  • total bedrooms5
  • Total bathrooms2
  • full bathrooms2
  • Laundry room In Basement
  • Flooring Carpet, Tile, Wood
  • Fireplace Gas Log, Ventless
  • APPLIANCES Electric Range, Electric Water Heater, Refrigerator
  • other interior Features Built-in Features, Ceiling Fan(s), Vaulted Ceiling(s), Cable High Speed Internet, Fiber Optic

Area & Lot

  • Status For Sale
  • Living Area1,930 Sq.Ft.
  • Total Area1,930 Sq.Ft.
  • Lot Area0.58 Acres
  • MLS® ID109617
  • TypeResidential
  • YEAR BUILT1951
  • NeighborhoodLebanon
  • Architecture StylesContemporary
  • Water FrontageNone
  • Elementary SchoolLebanon
  • Middle SchoolLebanon
  • High SchoolLebanon

Exterior

  • STORIES1
  • Garage Space2.0
  • water SourcePublic
  • utilitiesCable Connected, Natural Gas Connected
  • roofShingle
  • lot featuresMature Trees, Level
  • parkingAttached, Garage
  • HEAT TYPEHeat Pump
  • AIR CONDITIONINGHeat Pump
  • sewerPublic Sewer
  • SubstructureBlock
  • security FeaturesRadon Mitigation System, Smoke Detector(s)
  • other exterior FeaturesLighting

Financial

  • Sales Price$245,000
  • Real Estate Tax $800/yr
  • Zoning R1
View Virtual Tour
image

Schedule a Showing

We would love to show you our beautiful property. Please select your preferred date and time below. An agent will be in touch shortly to confirm your appointment.

Schedule a Showing

We would love to show you our beautiful property. Please select your preferred date and time below. An agent will be in touch shortly to confirm your appointment.

Thank you for your interest in 622 W Main St., Lebanon, VA 24266. We are reviewing your request and will be in touch shortly!

Mortgage Calculator

Estimate your monthly mortgage payment, including the principal and interest, property taxes, and HOA. Adjust the values to generate a more accurate rate.

All estimates are provided for informational purposes only. Actual amounts may vary.
$0,000 Your Payment 20 15 65
$0,000 Your Payment

Lebanon

Explore

Cedar Realty Group

Partner with the region’s premier independent brokerage and experience a higher standard of real estate. From strategic marketing to masterful negotiation, our elite team ensures your transition is flawless. Let us bring your vision to life with the care, communication, and commitment you deserve.

Follow Us on Instagram