Leave a Message

Thank you for your message. We will be in touch with you shortly.

568 Oak Circle Dr.
568 Oak Circle Dr.
568 Oak Circle Dr.
568 Oak Circle Dr.
568 Oak Circle Dr.
568 Oak Circle Dr.
568 Oak Circle Dr.
568 Oak Circle Dr.
568 Oak Circle Dr.
568 Oak Circle Dr.
568 Oak Circle Dr.
568 Oak Circle Dr.
568 Oak Circle Dr.
568 Oak Circle Dr.
568 Oak Circle Dr.
568 Oak Circle Dr.
568 Oak Circle Dr.
568 Oak Circle Dr.
568 Oak Circle Dr.
568 Oak Circle Dr.
568 Oak Circle Dr.
568 Oak Circle Dr.
568 Oak Circle Dr.
568 Oak Circle Dr.
568 Oak Circle Dr.
568 Oak Circle Dr.
568 Oak Circle Dr.
568 Oak Circle Dr.
568 Oak Circle Dr.
568 Oak Circle Dr.
568 Oak Circle Dr.
568 Oak Circle Dr.
568 Oak Circle Dr.
568 Oak Circle Dr.
568 Oak Circle Dr.
568 Oak Circle Dr.
568 Oak Circle Dr.
568 Oak Circle Dr.
568 Oak Circle Dr.
568 Oak Circle Dr.
568 Oak Circle Dr.
568 Oak Circle Dr.
568 Oak Circle Dr.
568 Oak Circle Dr.
568 Oak Circle Dr.
568 Oak Circle Dr.
568 Oak Circle Dr.
568 Oak Circle Dr.
568 Oak Circle Dr.
568 Oak Circle Dr.
568 Oak Circle Dr.
568 Oak Circle Dr.
568 Oak Circle Dr.
568 Oak Circle Dr.
568 Oak Circle Dr.
568 Oak Circle Dr.
568 Oak Circle Dr.
568 Oak Circle Dr.
568 Oak Circle Dr.
568 Oak Circle Dr.
568 Oak Circle Dr.
568 Oak Circle Dr.
568 Oak Circle Dr.
568 Oak Circle Dr.
568 Oak Circle Dr.
568 Oak Circle Dr.
568 Oak Circle Dr.
568 Oak Circle Dr.
568 Oak Circle Dr.
568 Oak Circle Dr.
568 Oak Circle Dr.
568 Oak Circle Dr.
568 Oak Circle Dr.
568 Oak Circle Dr.
568 Oak Circle Dr.
568 Oak Circle Dr.
568 Oak Circle Dr.
568 Oak Circle Dr.
568 Oak Circle Dr.
568 Oak Circle Dr.
568 Oak Circle Dr.
568 Oak Circle Dr.
568 Oak Circle Dr.
568 Oak Circle Dr.
568 Oak Circle Dr.
568 Oak Circle Dr.
568 Oak Circle Dr.
568 Oak Circle Dr.
568 Oak Circle Dr.
SEE ALL PHOTOS
568 Oak Circle Dr.
568 Oak Circle Dr.
568 Oak Circle Dr.
568 Oak Circle Dr.
568 Oak Circle Dr.
568 Oak Circle Dr.
568 Oak Circle Dr.
568 Oak Circle Dr.
568 Oak Circle Dr.
568 Oak Circle Dr.
568 Oak Circle Dr.
568 Oak Circle Dr.
568 Oak Circle Dr.
568 Oak Circle Dr.
568 Oak Circle Dr.
568 Oak Circle Dr.
568 Oak Circle Dr.
568 Oak Circle Dr.
568 Oak Circle Dr.
568 Oak Circle Dr.
568 Oak Circle Dr.
568 Oak Circle Dr.
568 Oak Circle Dr.
568 Oak Circle Dr.
568 Oak Circle Dr.
568 Oak Circle Dr.
568 Oak Circle Dr.
568 Oak Circle Dr.
568 Oak Circle Dr.
568 Oak Circle Dr.
568 Oak Circle Dr.
568 Oak Circle Dr.
568 Oak Circle Dr.
568 Oak Circle Dr.
568 Oak Circle Dr.
568 Oak Circle Dr.
568 Oak Circle Dr.
568 Oak Circle Dr.
568 Oak Circle Dr.
568 Oak Circle Dr.
568 Oak Circle Dr.
568 Oak Circle Dr.
568 Oak Circle Dr.
568 Oak Circle Dr.
568 Oak Circle Dr.
568 Oak Circle Dr.
568 Oak Circle Dr.
568 Oak Circle Dr.
568 Oak Circle Dr.
568 Oak Circle Dr.
568 Oak Circle Dr.
568 Oak Circle Dr.
568 Oak Circle Dr.
568 Oak Circle Dr.
568 Oak Circle Dr.
568 Oak Circle Dr.
568 Oak Circle Dr.
568 Oak Circle Dr.
568 Oak Circle Dr.
568 Oak Circle Dr.
568 Oak Circle Dr.
568 Oak Circle Dr.
568 Oak Circle Dr.
568 Oak Circle Dr.
568 Oak Circle Dr.
568 Oak Circle Dr.
568 Oak Circle Dr.
568 Oak Circle Dr.
568 Oak Circle Dr.
568 Oak Circle Dr.
568 Oak Circle Dr.
568 Oak Circle Dr.
568 Oak Circle Dr.
568 Oak Circle Dr.
568 Oak Circle Dr.
568 Oak Circle Dr.
568 Oak Circle Dr.
568 Oak Circle Dr.
568 Oak Circle Dr.
568 Oak Circle Dr.
568 Oak Circle Dr.
568 Oak Circle Dr.
568 Oak Circle Dr.
568 Oak Circle Dr.
568 Oak Circle Dr.
568 Oak Circle Dr.
568 Oak Circle Dr.
568 Oak Circle Dr.
568 Oak Circle Dr.
Active Under Contract

568 Oak Circle Dr.

568 Oak Circle Dr., Rosedale, VA 24280

$1,075,000
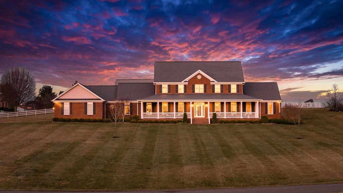
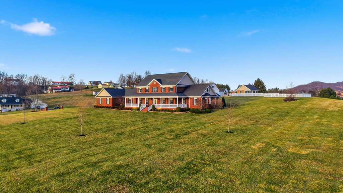
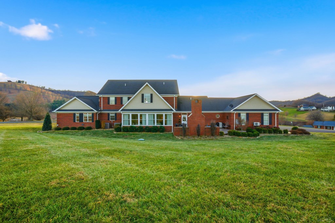
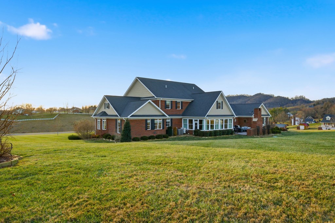
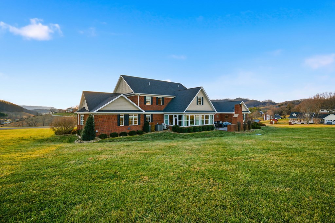
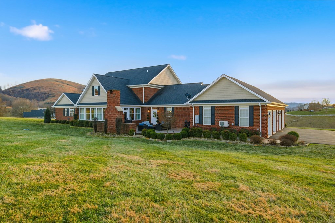
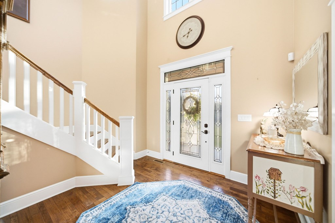
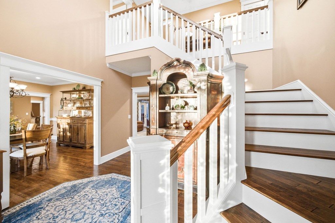
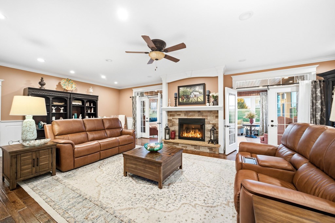
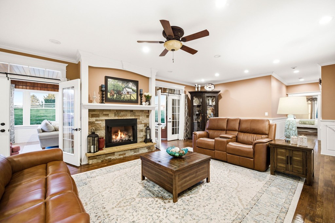
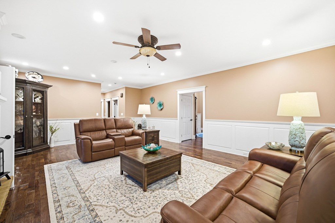
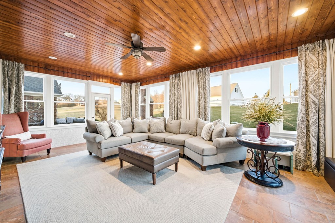
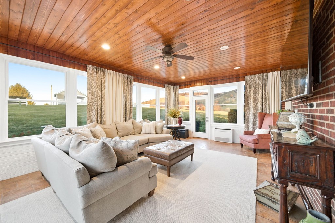
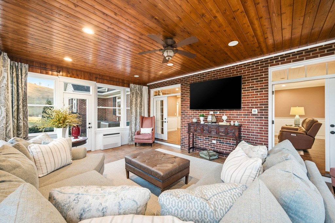
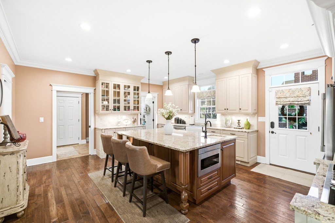
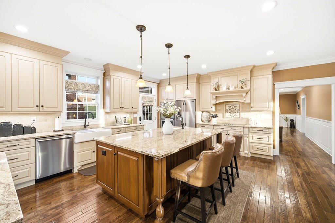
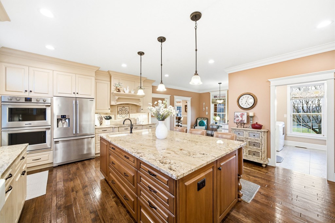
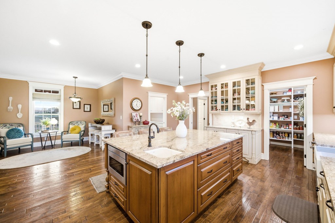
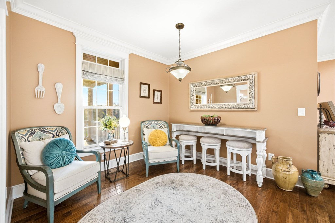
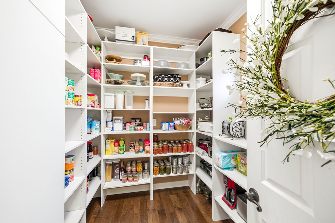
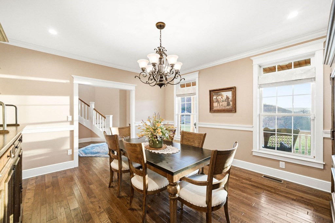
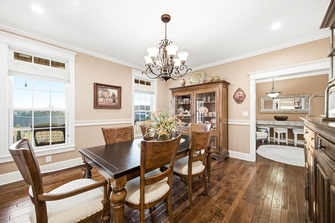
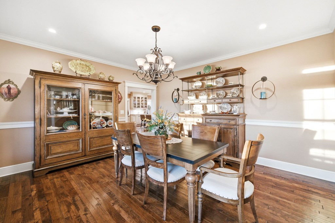
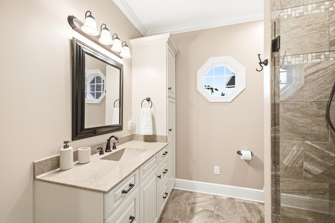
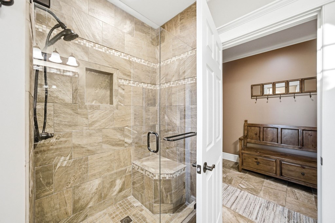
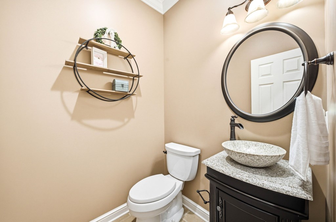
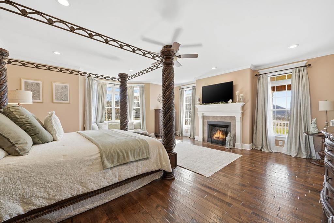
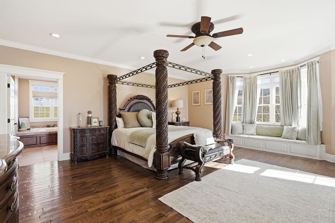
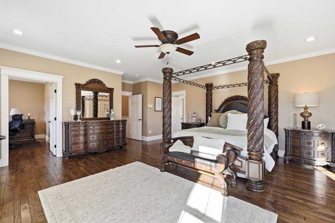
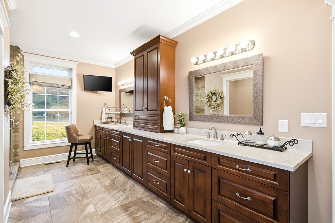
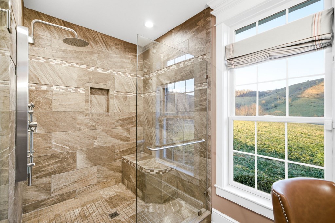
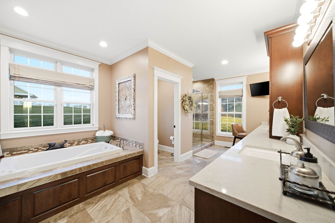
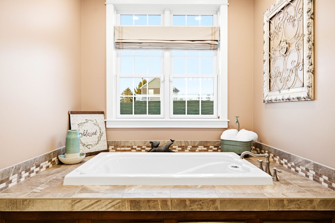
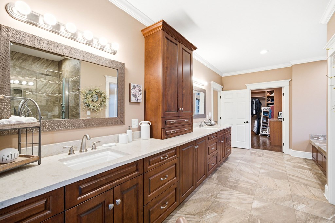
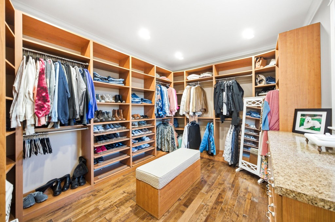
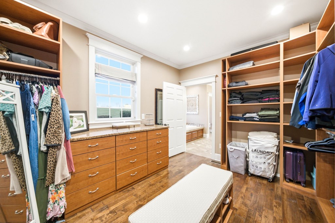
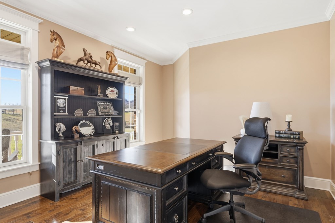
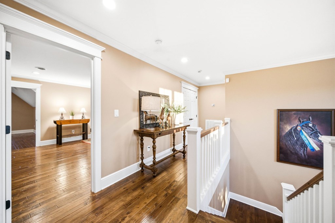
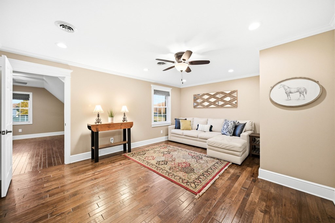
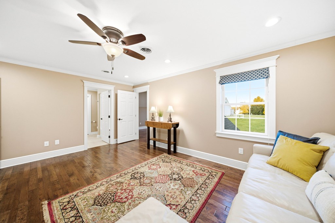
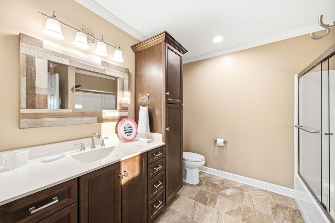
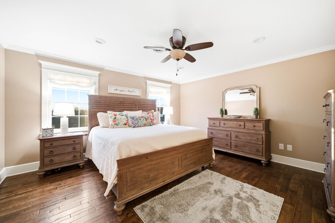
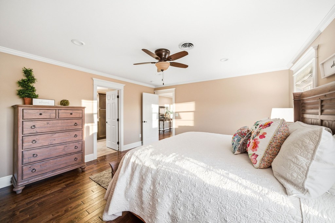
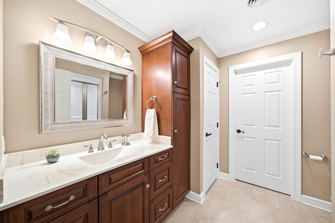
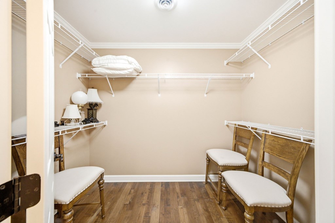
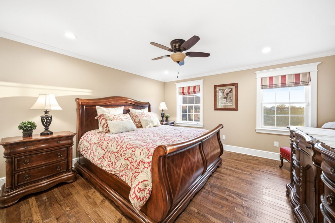
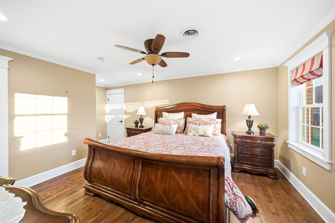
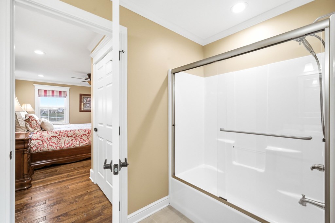
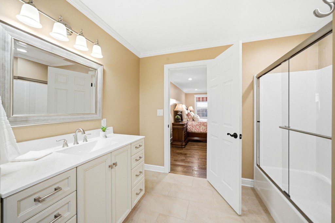
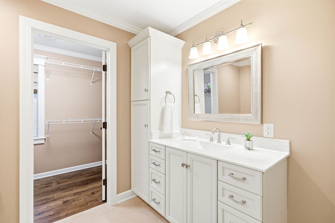
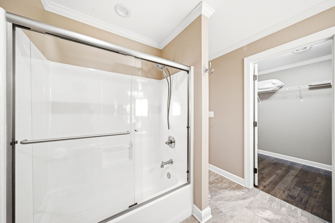
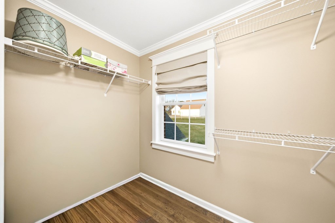
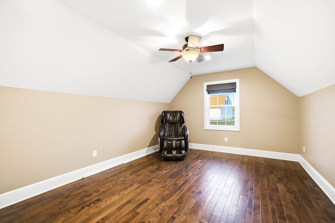
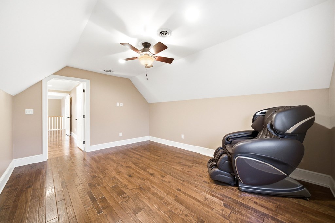
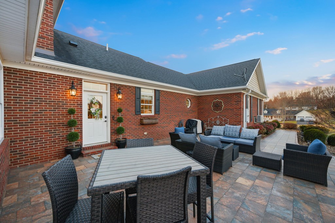
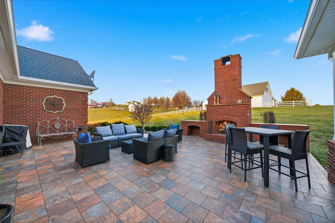
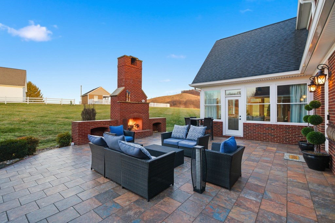
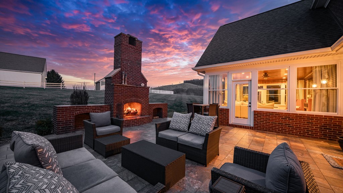
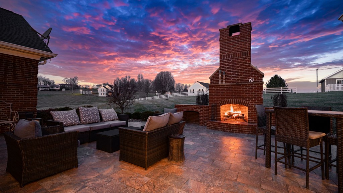
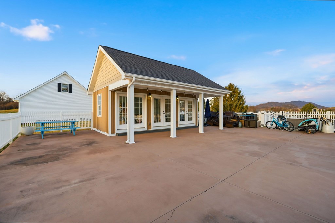
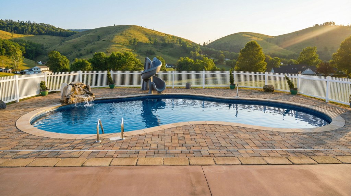
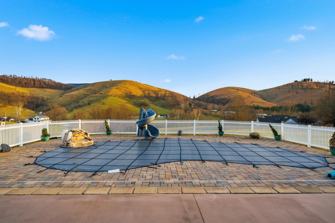
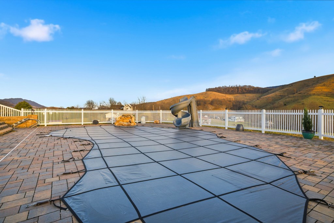
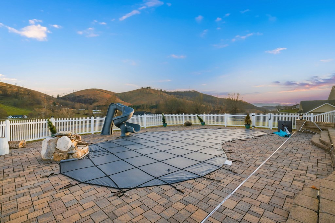
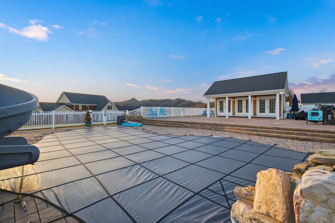
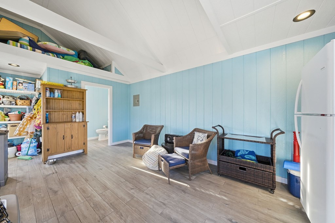
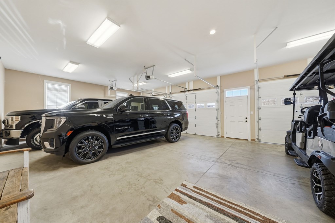
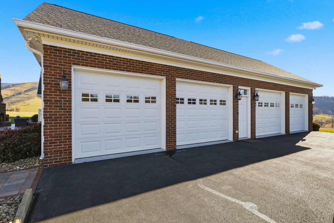
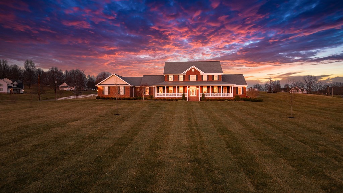
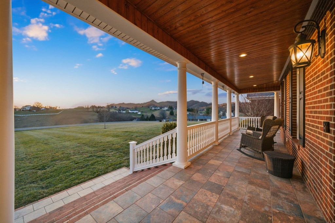
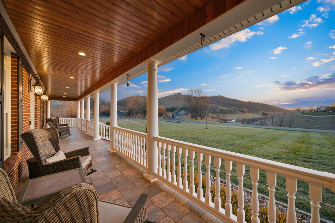
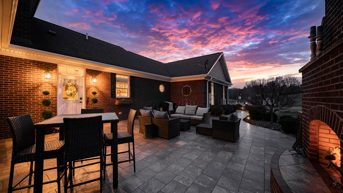
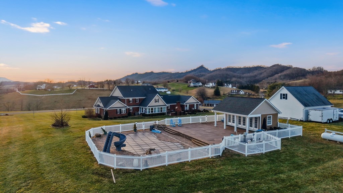
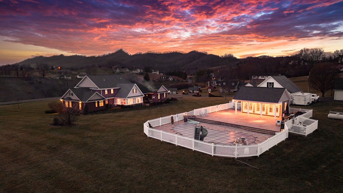
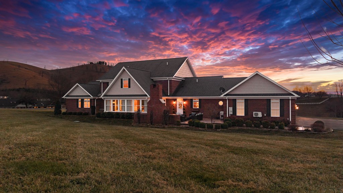
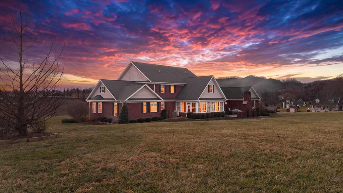
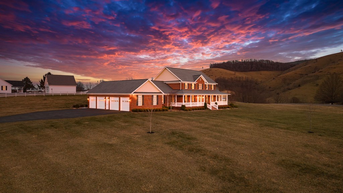
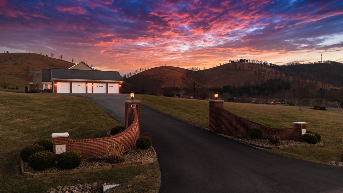
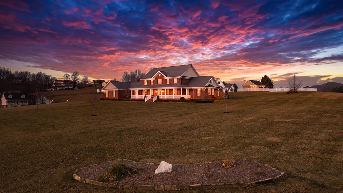
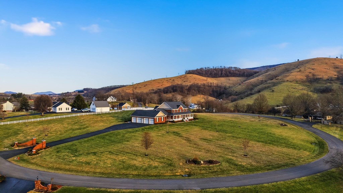
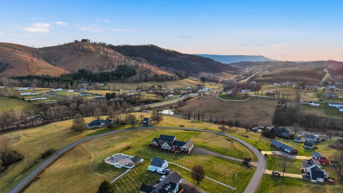
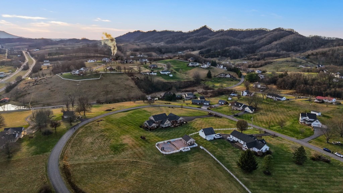
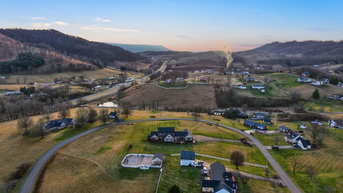
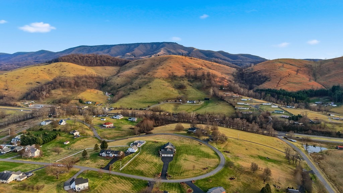
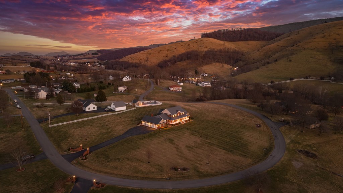
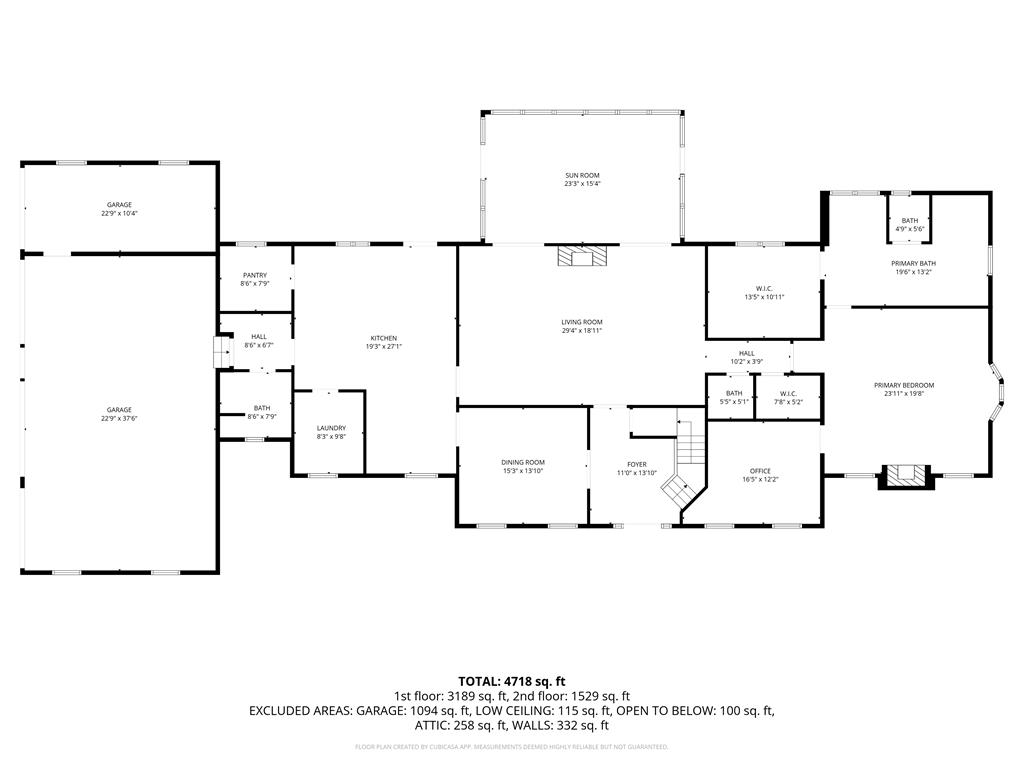
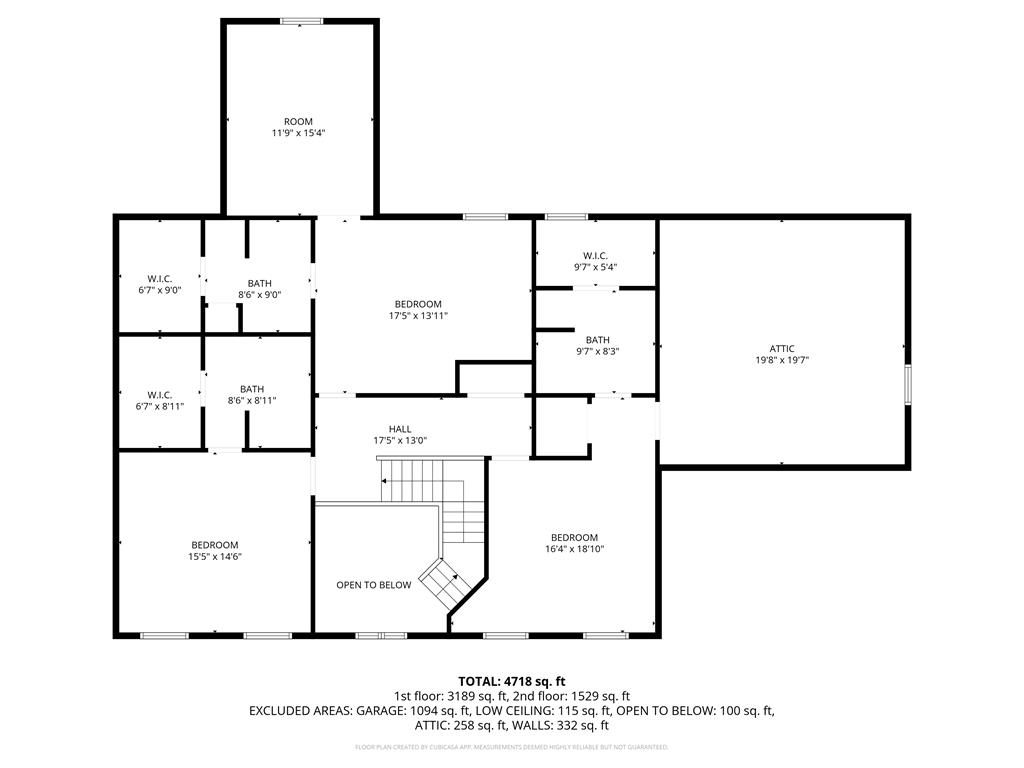
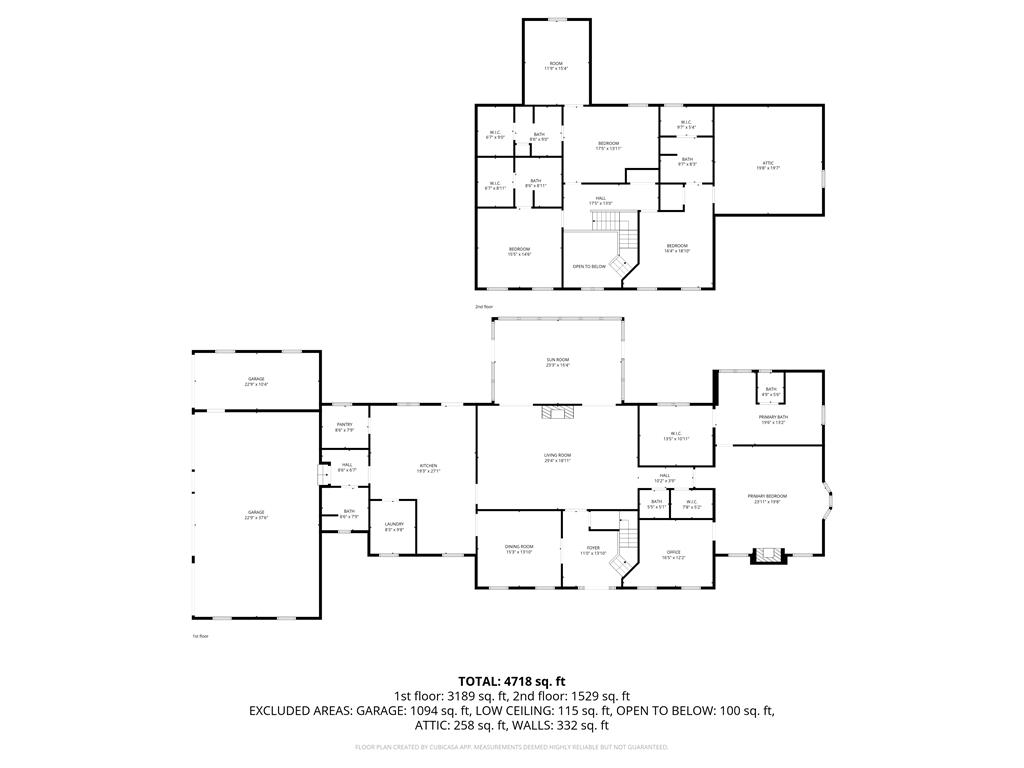
An extraordinary luxury estate located in the prestigious Oaks Subdivision, one of Russell County's most sought-after communities. This remarkable fully brick home is among the most impressive residences ever built and offered in the county, designed with intention, scale, and timeless elegance throughout. Offering over 5,000 square feet, the home features four massive bedrooms, five full bathrooms, and one half bath, with every bedroom boasting its own private ensuite. The primary suite is conveniently located on the main level and offers a true retreat, complete with an exceptionally large walk-in closet and spa-inspired bath. At the heart of the home is a stunning custom kitchen, thoughtfully designed by Susan Coleman, featuring extensive cabinetry, a huge walk-in pantry, and abundant space for entertaining and culinary creativity. Gorgeous hardwood floors flow throughout, while oversized windows capture breathtaking views from multiple rooms. The grand staircase creates an unforgettable first impression, while the wood-ceiling front porch and sunroom provide warmth and architectural beauty. Just off the sunroom is an entertainer's dream--an expansive patio with outdoor fireplace, perfect for gatherings large or small. The backyard oasis features an in-ground fiberglass pool with waterfall and slide, along with a pool house with half bath, offering resort-style living at home. This property has hosted weddings, celebrations, dinners, and unforgettable events--truly an entertainer's paradise. Additional highlights include a four-car attached garage, with three bays heated and cooled. Originally built as a forever home, the sellers are relocating to be closer to family, creating a rare opportunity to own a one-of-a-kind luxury property in Russell County.

4
beds

7
baths

5,205 Sq.Ft. LIVING AREA

4.72 Acres lot

Brandon Davis

Brandon Davis

Features & Amenities

Interior

  • total bedrooms4
  • Total bathrooms7
  • full bathrooms5
  • half bathrooms2
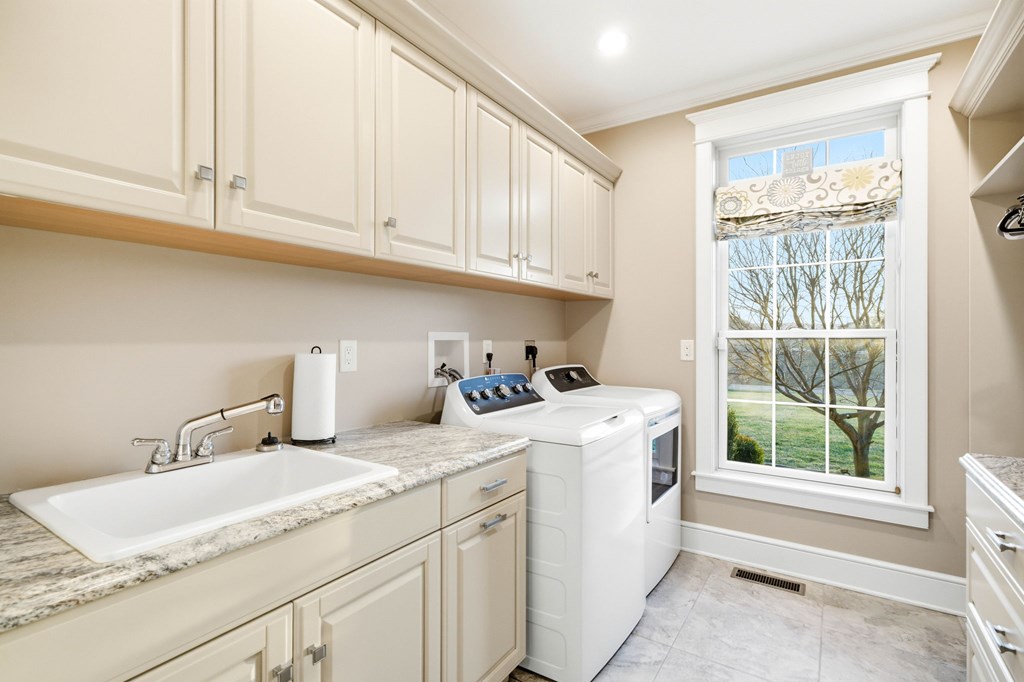
  • Laundry room First Level
  • Flooring Newer Floor Covering, Wood
  • Fireplace Brick, Ventless
  • APPLIANCES Built-In Oven, Cooktop, Dishwasher, Double Oven, Dryer, Electric Cooktop, Electric Oven, Electric Water Heater, Disposal, Microwave, Range Hood, Refrigerator, Washer, Water Softener
  • other interior Features Built-in Features, Ceiling Fan(s), Newer Paint, Shelving, Walk-In Closet(s), Cable High Speed Internet, Fiber Optic

Area & Lot

  • Status Active Under Contract
  • Living Area5,205 Sq.Ft.
  • Total Area5,463 Sq.Ft.
  • Lot Area4.72 Acres
  • MLS® ID104534
  • TypeResidential
  • YEAR BUILT2016
  • Architecture StylesTraditional
  • Water FrontageNone
  • Elementary SchoolBelfast
  • Middle SchoolLebanon
  • High SchoolLebanon

Exterior

  • STORIES2
  • Garage Space4.0
  • water SourcePublic
  • utilitiesCable Connected, Propane
  • PoolIn Ground
  • roofShingle
  • lot featuresMature Trees, Cleared, Level, Rolling Slope
  • parkingAttached, Driveway, Paved
  • HEAT TYPEHeat Pump, Ductless, Propane
  • AIR CONDITIONINGHeat Pump, Ductless
  • sewerSeptic Tank
  • SubstructureBlock
  • security FeaturesSecurity System, Smoke Detector(s)
  • other exterior FeaturesLighting

Financial

  • Sales Price$1,075,000
  • Real Estate Tax $4,458/yr
  • Zoning NA
View Virtual Tour
image

Schedule a Showing

We would love to show you our beautiful property. Please select your preferred date and time below. An agent will be in touch shortly to confirm your appointment.

Schedule a Showing

We would love to show you our beautiful property. Please select your preferred date and time below. An agent will be in touch shortly to confirm your appointment.

Thank you for your interest in 568 Oak Circle Dr., Rosedale, VA 24280. We are reviewing your request and will be in touch shortly!

Mortgage Calculator

Estimate your monthly mortgage payment, including the principal and interest, property taxes, and HOA. Adjust the values to generate a more accurate rate.

All estimates are provided for informational purposes only. Actual amounts may vary.
$0,000 Your Payment 20 15 65
$0,000 Your Payment

Cedar Realty Group

Partner with the region’s premier independent brokerage and experience a higher standard of real estate. From strategic marketing to masterful negotiation, our elite team ensures your transition is flawless. Let us bring your vision to life with the care, communication, and commitment you deserve.

Follow Us on Instagram