Leave a Message

Thank you for your message. We will be in touch with you shortly.

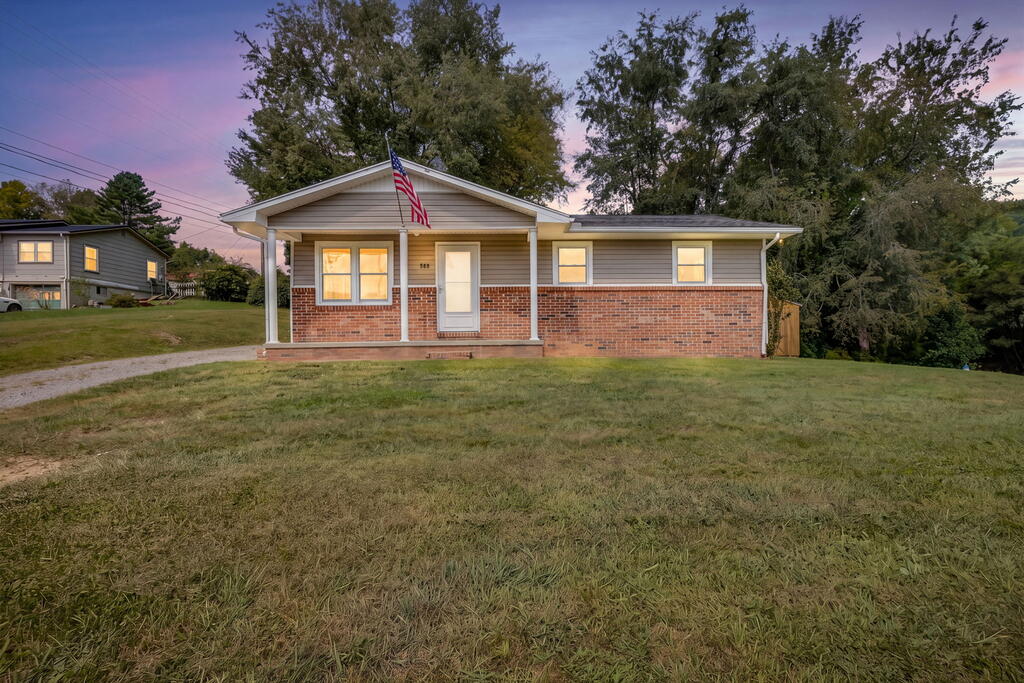
Single-story brick-and-siding home with an American flag and broad lawn at dusk.
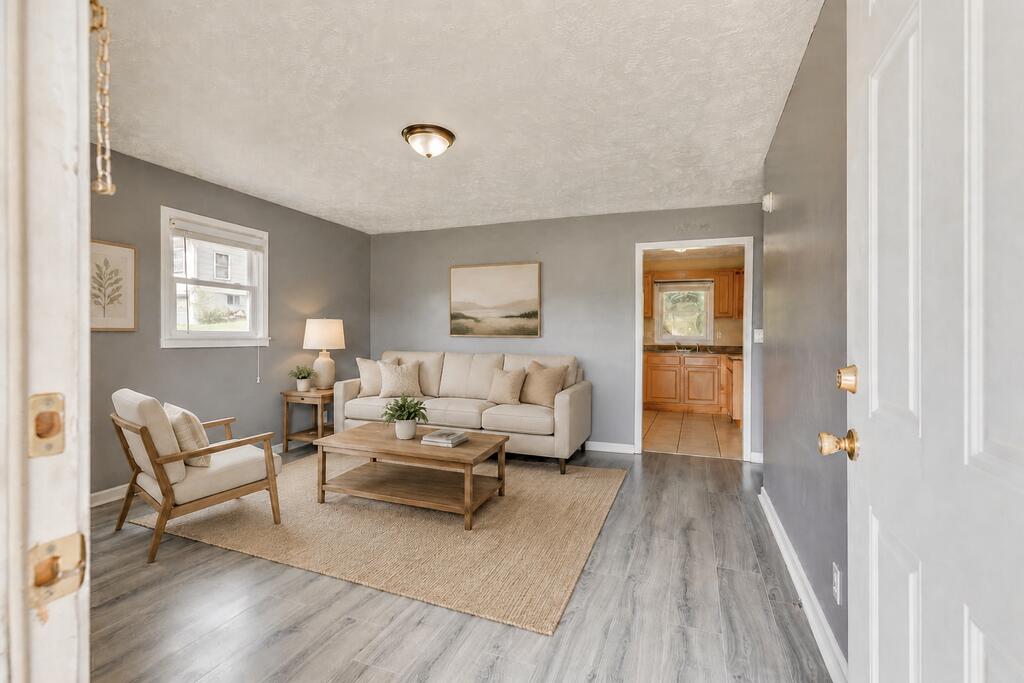
Living room with beige seating, a wooden coffee table, and a view into the kitchen.
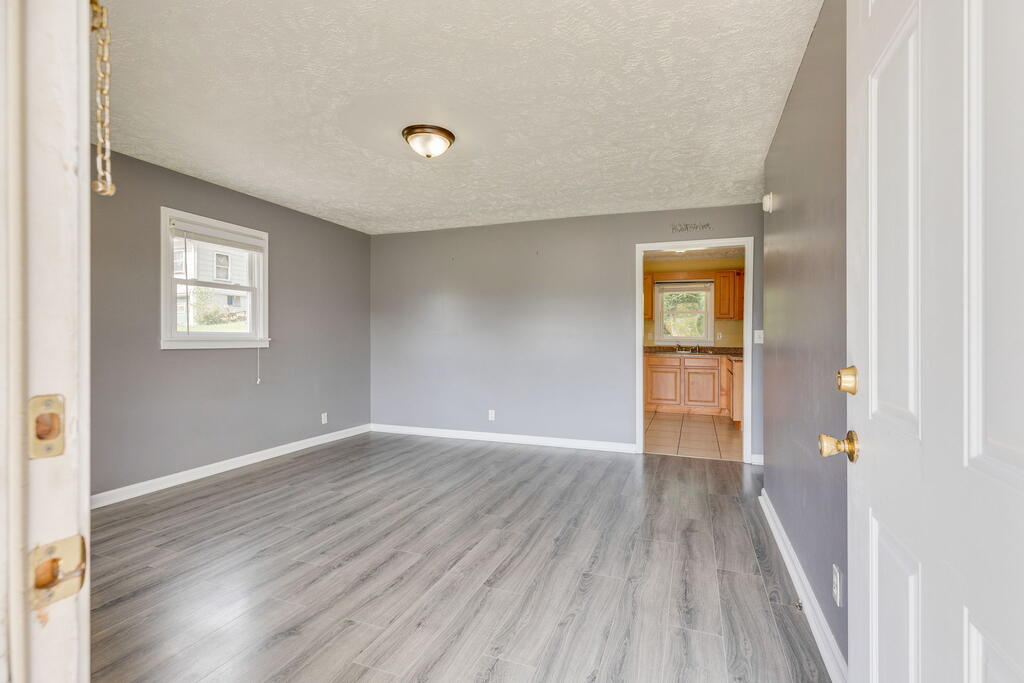
Vacant room with gray plank flooring, a small window, and a doorway to the kitchen.
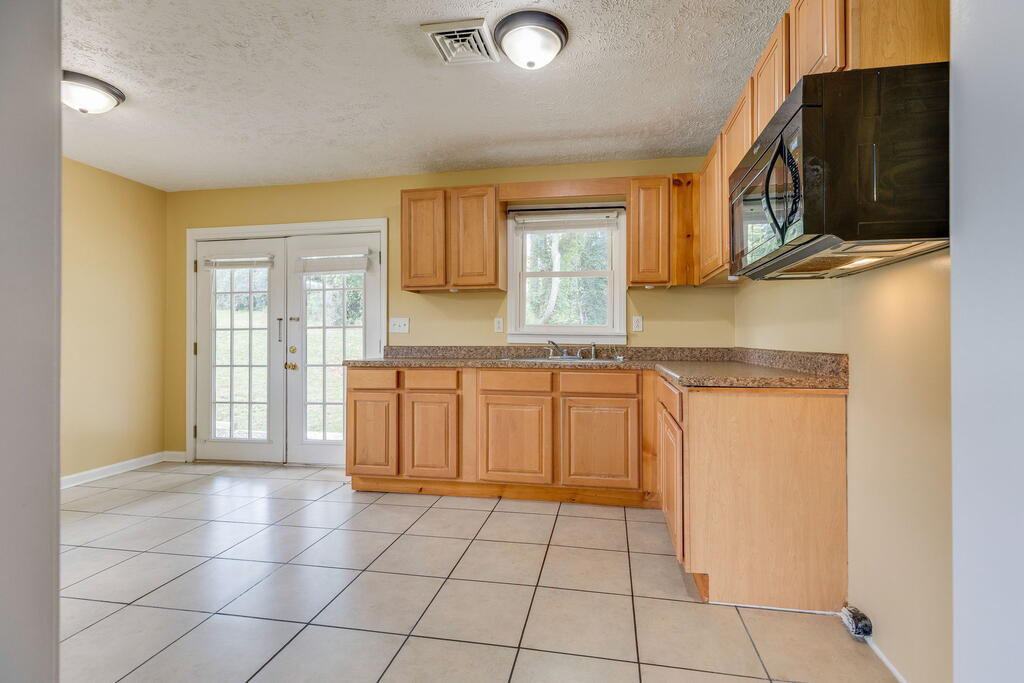
Kitchen with honey-colored cabinets, granite counters, and French doors.
Kitchen with light wood cabinets, tiled floors, and French doors.
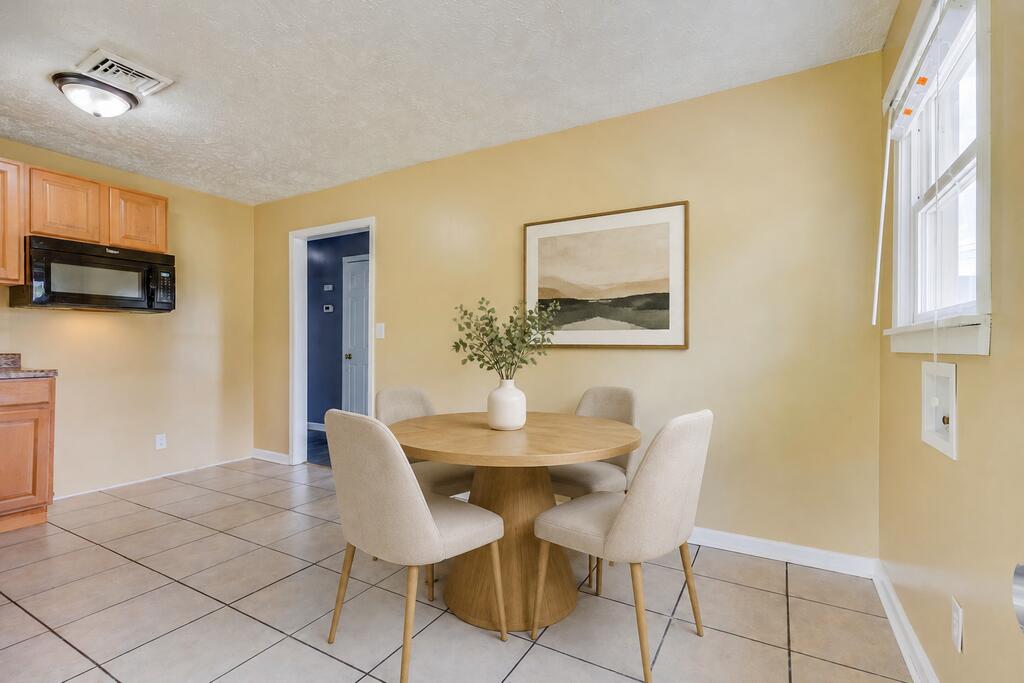
Dining area with a round wooden table, four upholstered chairs, and a tiled floor beside the kitchen.
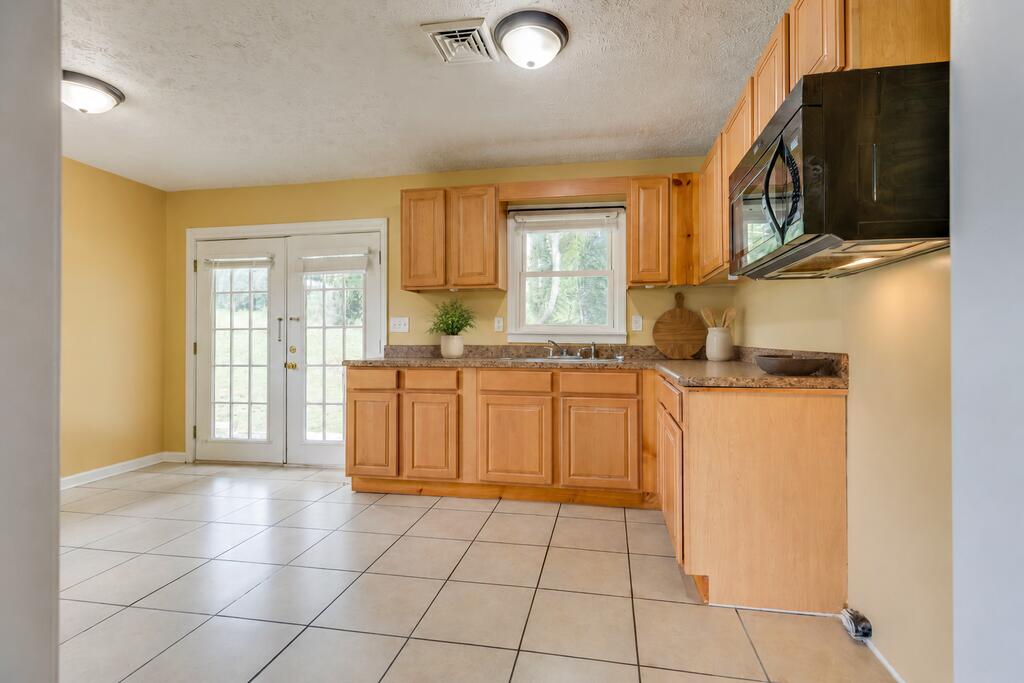
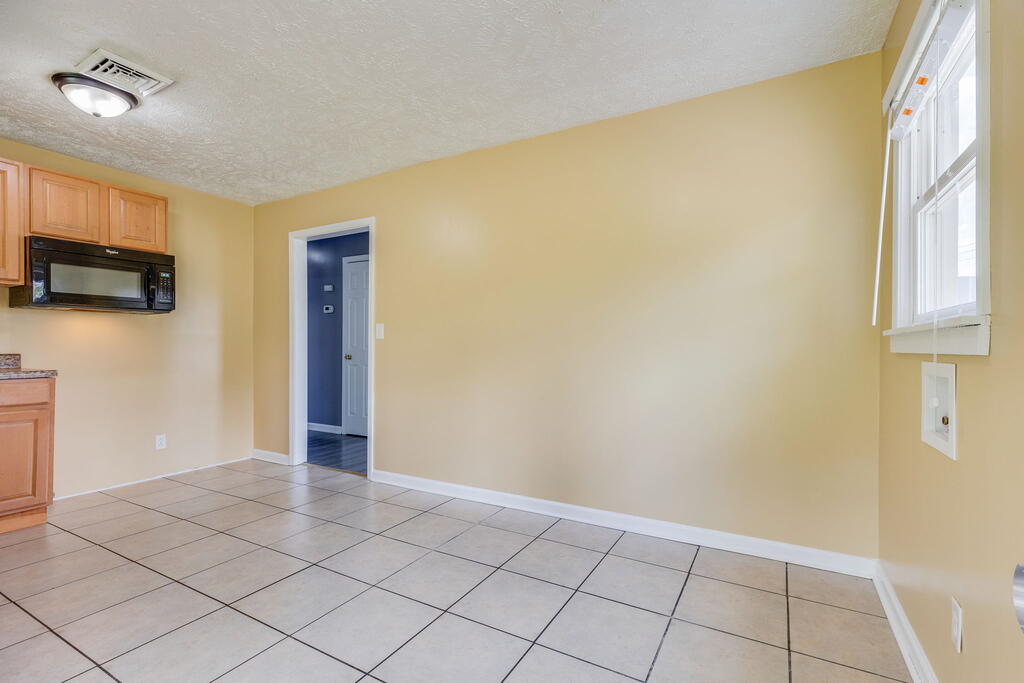
Vacant kitchen with light wood cabinets, a built-in microwave, tiled floor, and a bright window.
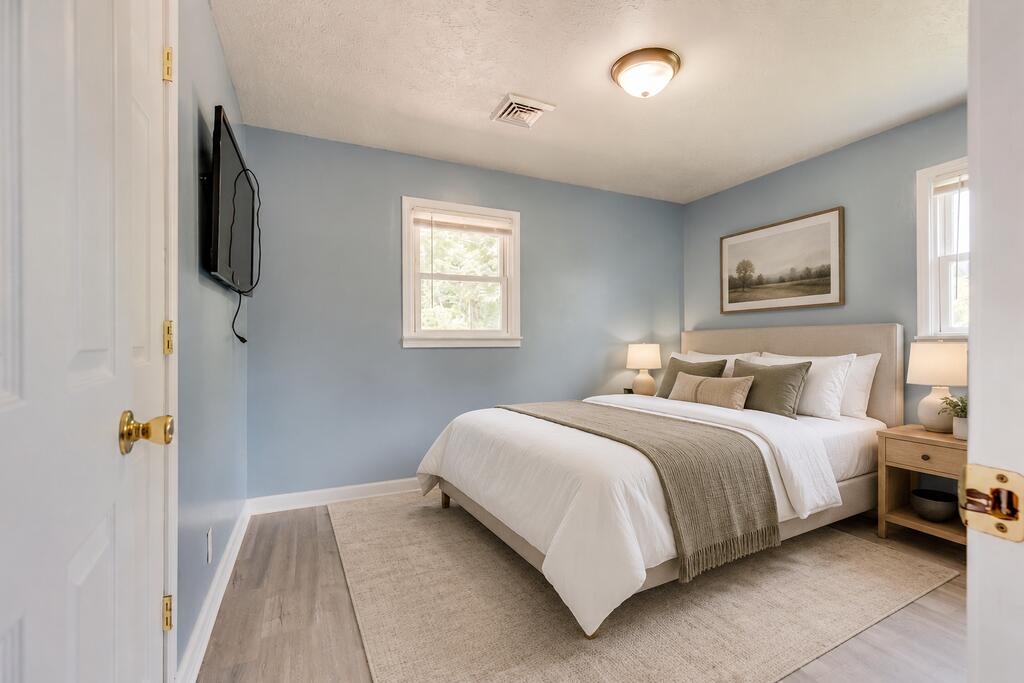
Staged bedroom with a white bed, gray throw, pale blue walls, and windows on two sides.
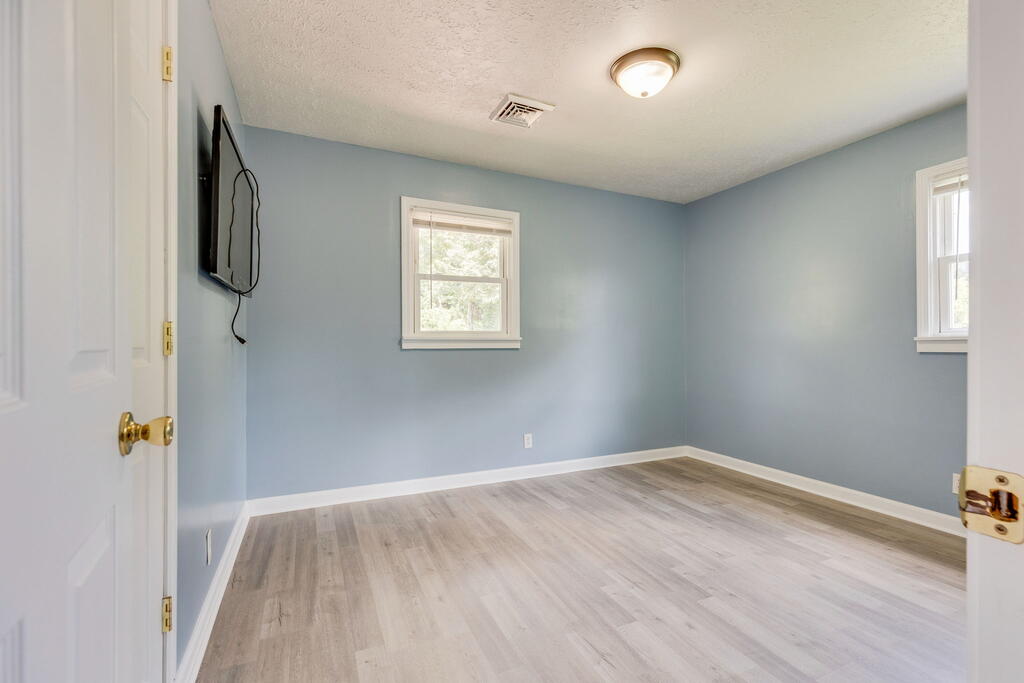
Empty blue-walled room with light wood-look flooring, two windows, and a wall-mounted television.
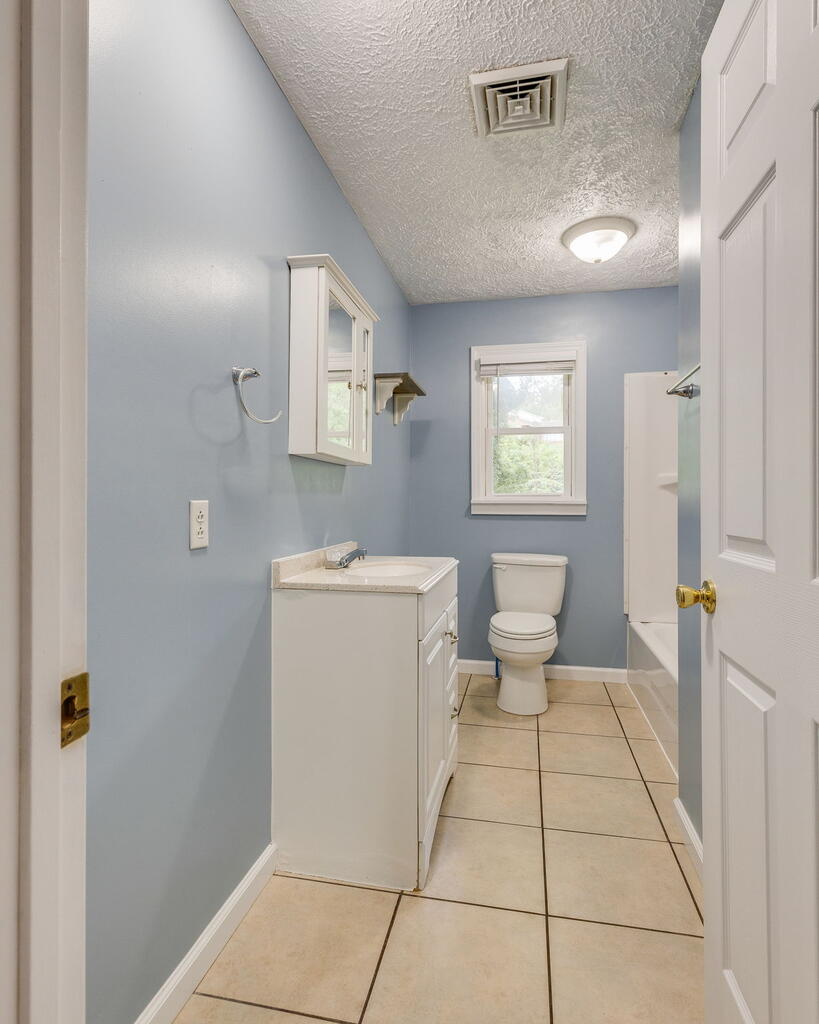
Bathroom with blue walls, beige tile flooring, white vanity, toilet, and window.
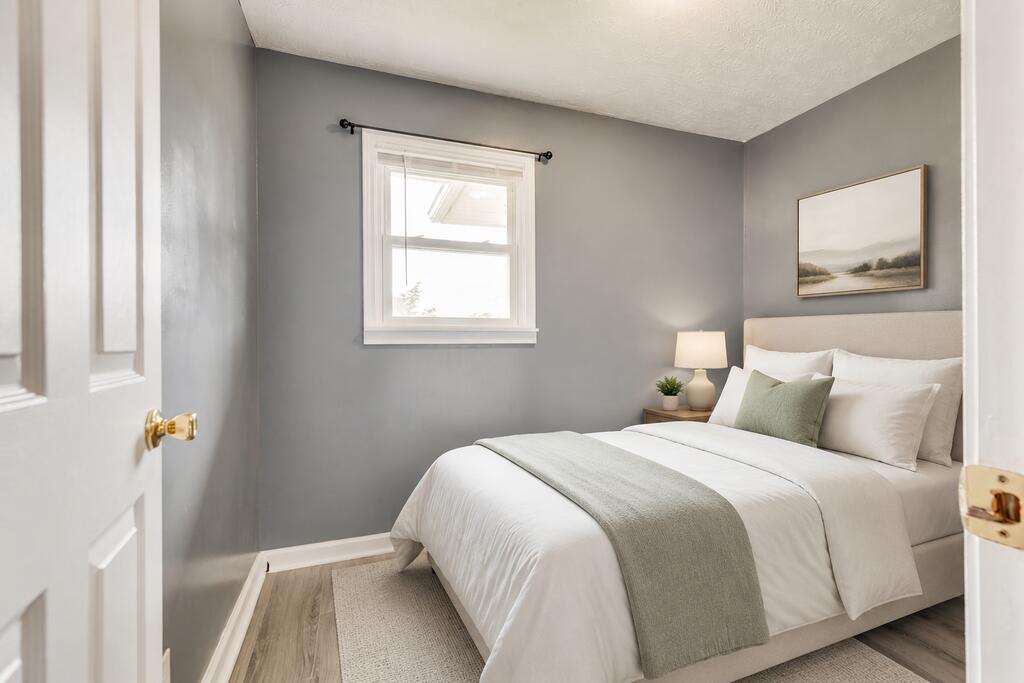
Staged bedroom with a white bed, pale green throw, gray walls, and a window.
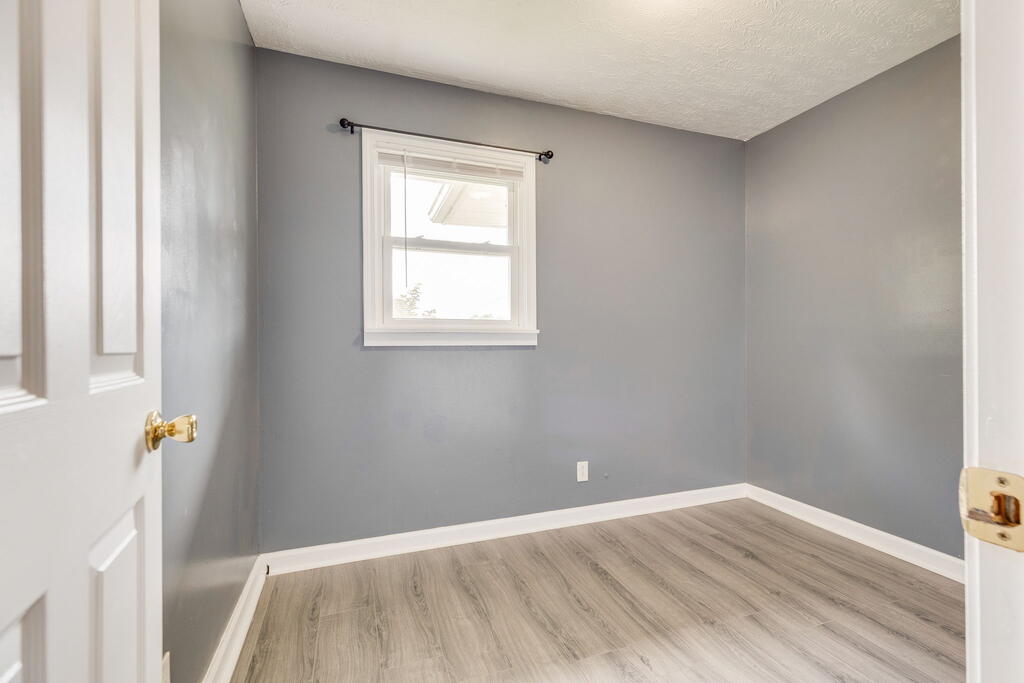
Empty gray room with wood-look flooring and a single window.
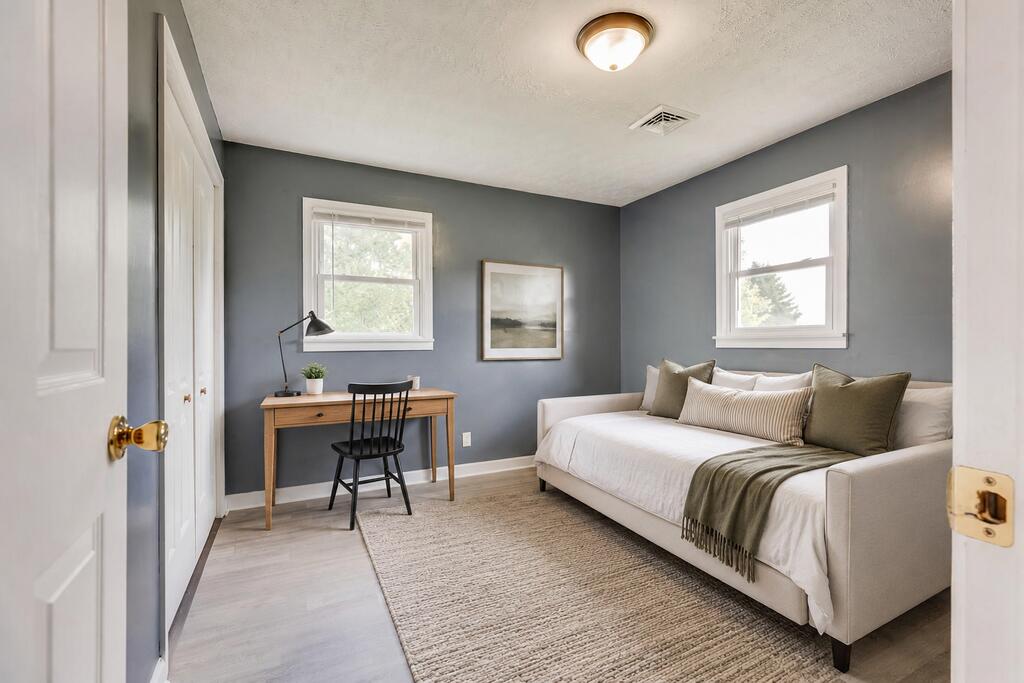
Bedroom with a white upholstered bed, gray walls, and a wooden desk beneath a window.
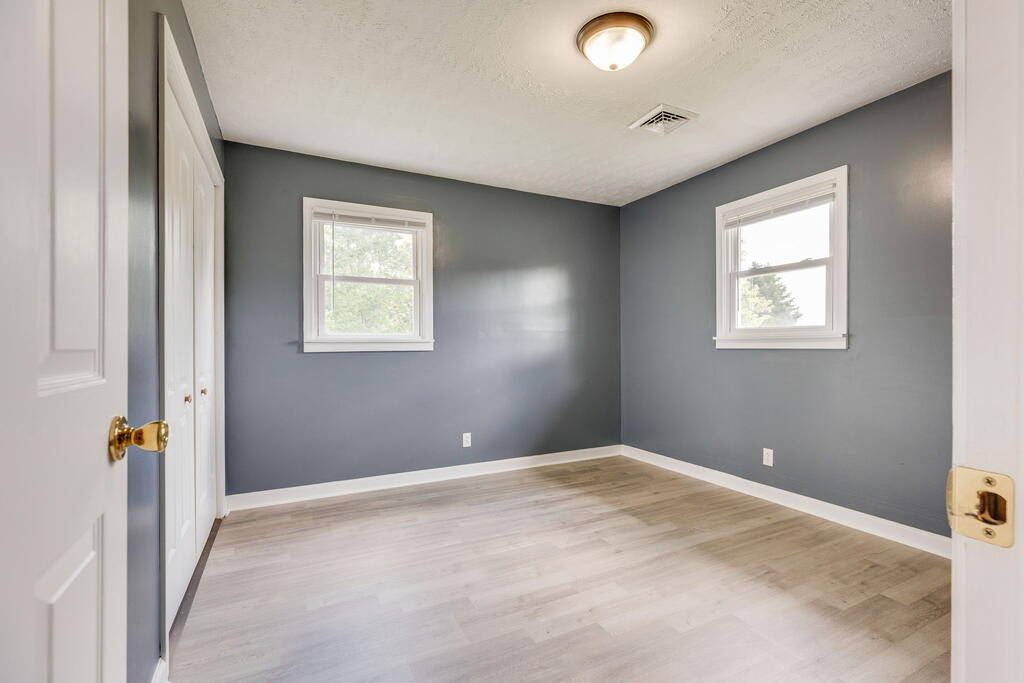
Empty bedroom with gray walls, two windows, and light wood-look flooring.
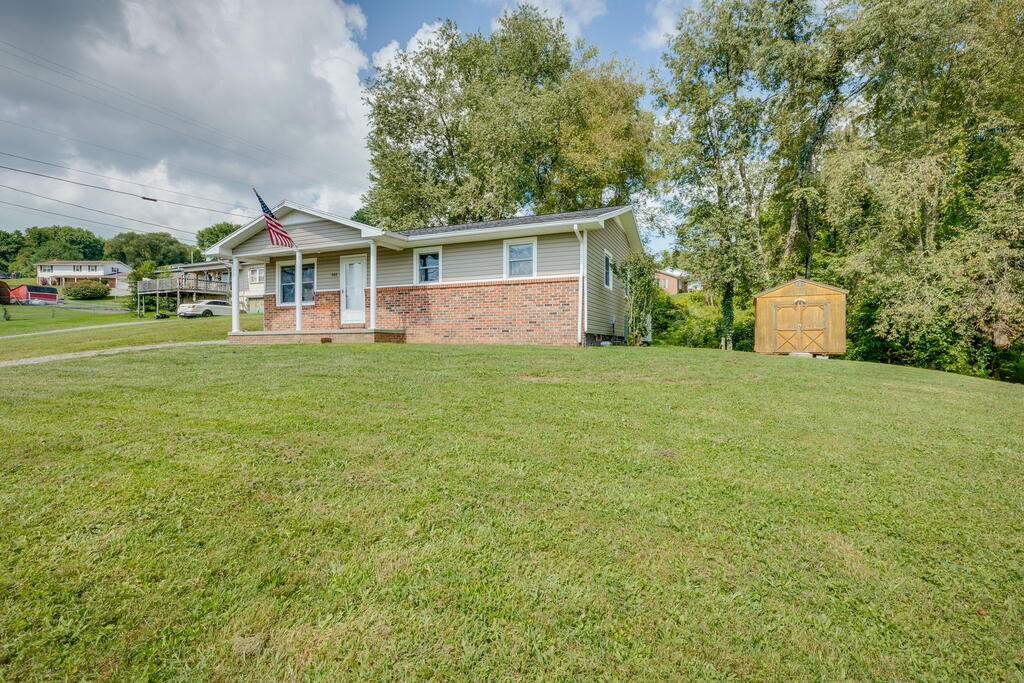
Single-story home with a brick facade, covered entry, broad lawn, and wooden shed.
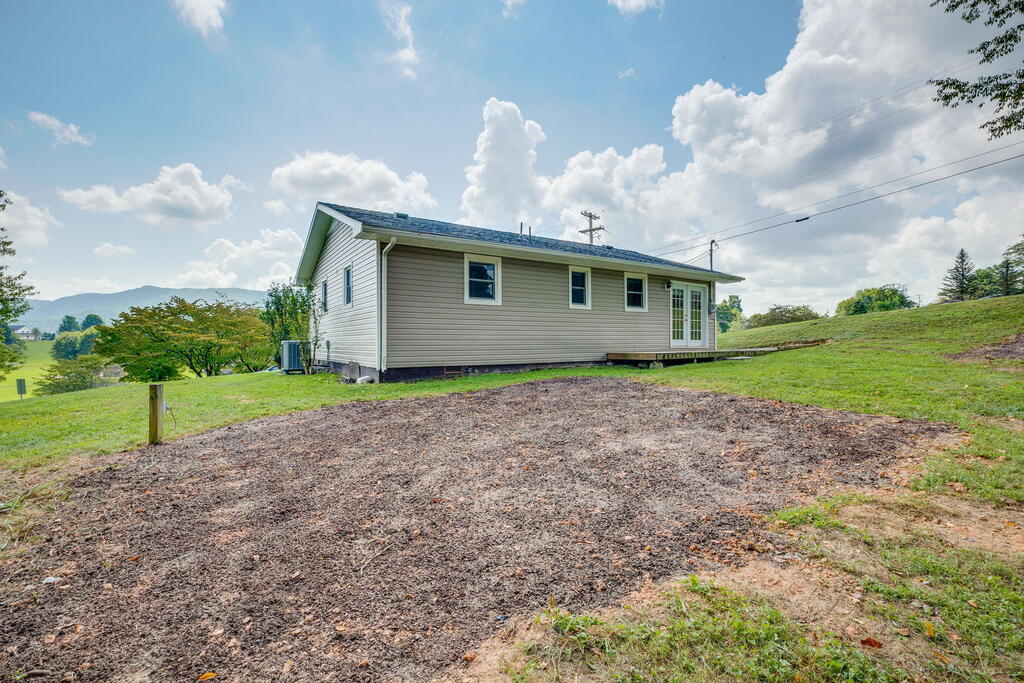
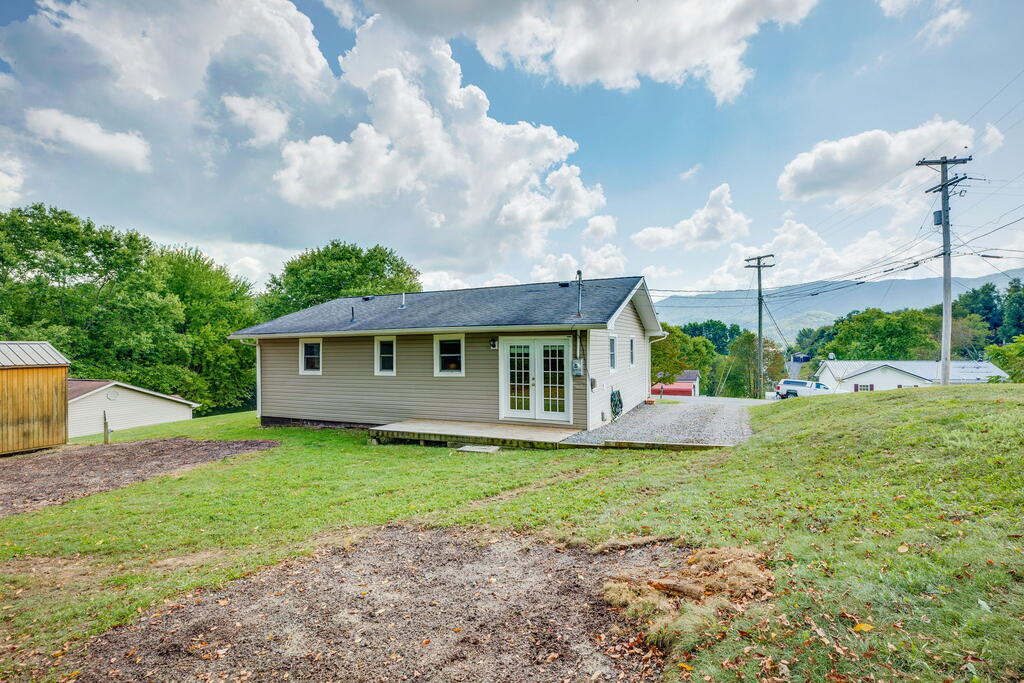
Single-story beige house beside a broad gravel area, with grassy hills in the distance.
Single-story beige house with glass-paneled double doors on a sloping grassy lot.
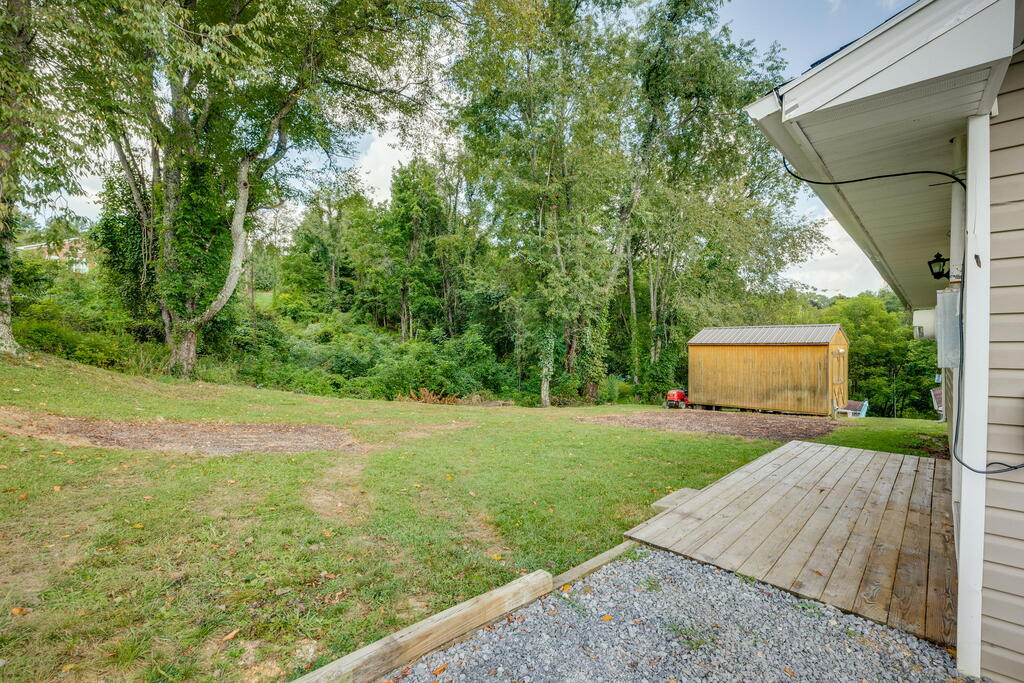
Backyard with a wooden storage shed, gravel path, and deck beside wooded trees.
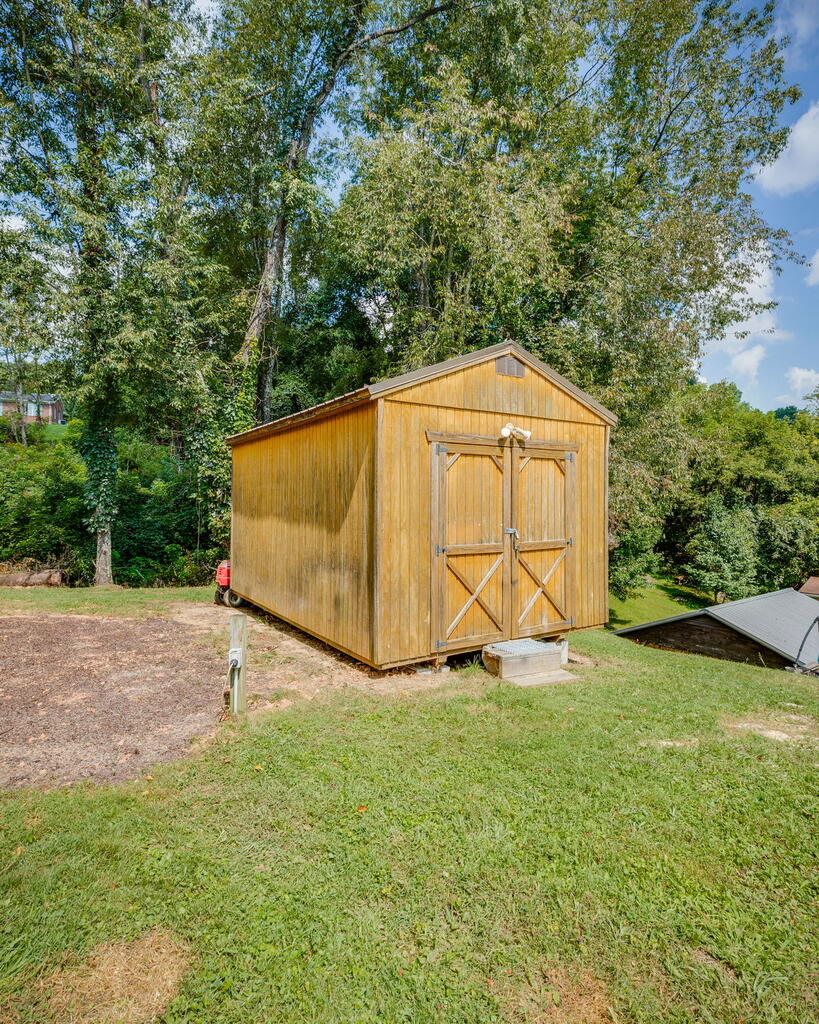
Wooden storage shed with double doors in a grassy, tree-lined yard.
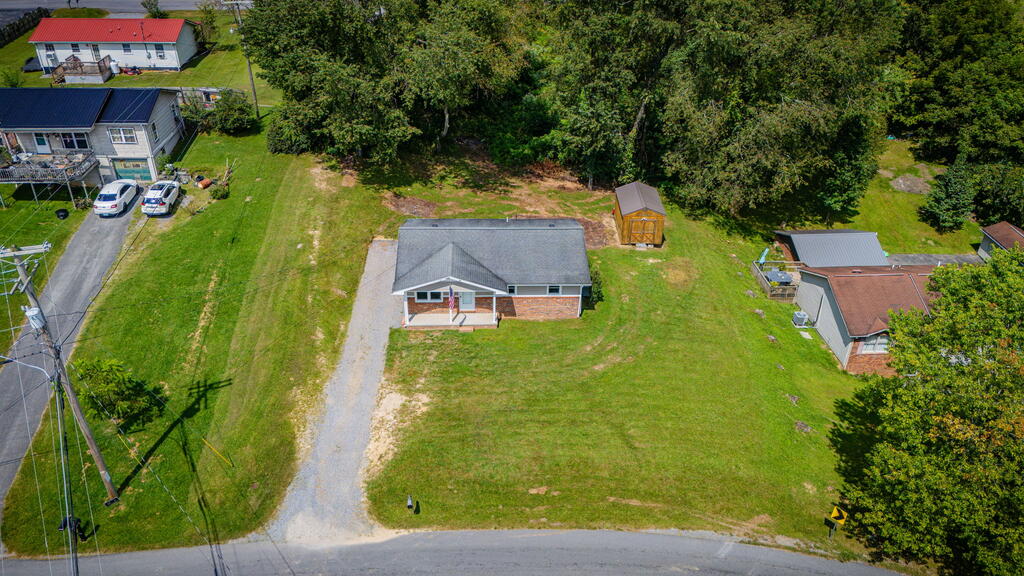
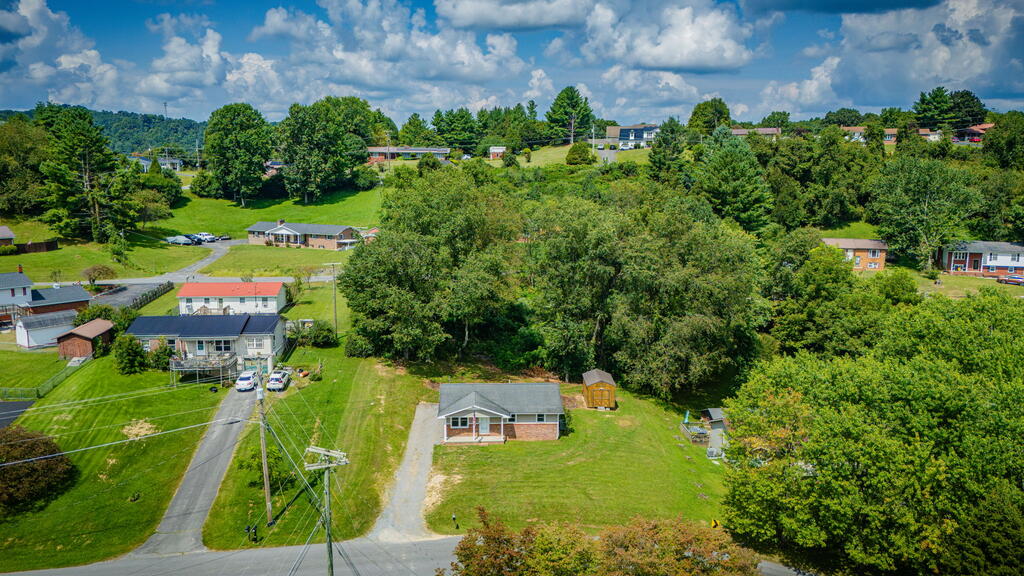
Aerial view of a brick house on a grassy lot, with a gravel driveway and mature trees.
Aerial view of a small house on a grassy lot surrounded by mature trees and neighboring homes.
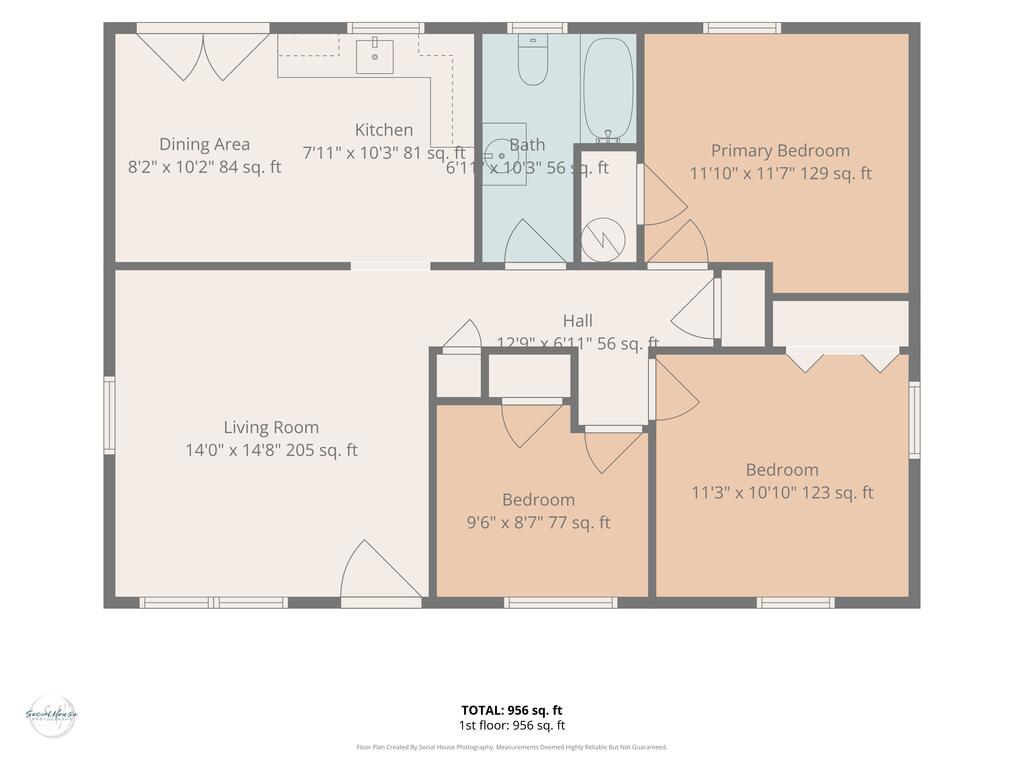
Floor plan showing a 956-square-foot home with three bedrooms, one bathroom, living room, dining area, and kitchen.
SEE ALL PHOTOS
Single-story brick-and-siding home with an American flag and broad lawn at dusk.
Living room with beige seating, a wooden coffee table, and a view into the kitchen.
Vacant room with gray plank flooring, a small window, and a doorway to the kitchen.
Kitchen with honey-colored cabinets, granite counters, and French doors.
Kitchen with light wood cabinets, tiled floors, and French doors.
Dining area with a round wooden table, four upholstered chairs, and a tiled floor beside the kitchen.
Vacant kitchen with light wood cabinets, a built-in microwave, tiled floor, and a bright window.
Staged bedroom with a white bed, gray throw, pale blue walls, and windows on two sides.
Empty blue-walled room with light wood-look flooring, two windows, and a wall-mounted television.
Bathroom with blue walls, beige tile flooring, white vanity, toilet, and window.
Staged bedroom with a white bed, pale green throw, gray walls, and a window.
Empty gray room with wood-look flooring and a single window.
Bedroom with a white upholstered bed, gray walls, and a wooden desk beneath a window.
Empty bedroom with gray walls, two windows, and light wood-look flooring.
Single-story home with a brick facade, covered entry, broad lawn, and wooden shed.
Single-story beige house beside a broad gravel area, with grassy hills in the distance.
Single-story beige house with glass-paneled double doors on a sloping grassy lot.
Backyard with a wooden storage shed, gravel path, and deck beside wooded trees.
Wooden storage shed with double doors in a grassy, tree-lined yard.
Aerial view of a brick house on a grassy lot, with a gravel driveway and mature trees.
Aerial view of a small house on a grassy lot surrounded by mature trees and neighboring homes.
Floor plan showing a 956-square-foot home with three bedrooms, one bathroom, living room, dining area, and kitchen.
For Sale

560 Thru Drive

560 Thru Drive, Pounding Mill, VA 24637

$149,000
This super cute 3-bedroom, 1-bath home is located in Pounding Mill, right in the heart of Claypool Hill and close to shopping, dining, and everything you need. The home has been updated throughout and features a beautiful updated kitchen, comfortable living spaces, and a wonderful yard with plenty of room to enjoy. This would make a fantastic starter home or the perfect place for someone looking to downsize without giving up convenience. Updated, affordable, and close to everything--this one is definitely worth seeing!

3
beds

1
bath

999 Sq.Ft. LIVING AREA

0.7 Acres lot

Brandon Davis

Brandon Davis

Features & Amenities

Interior

  • total bedrooms3
  • Total bathroom1
  • full bathroom1
  • Laundry room Main Level
  • Flooring Newer Floor Covering, Tile, Plank
  • Fireplace None
  • APPLIANCES Microwave
  • other interior Features Newer Paint, See Remarks, Fiber Optic

Area & Lot

  • Status For Sale
  • Living Area999 Sq.Ft.
  • Total Area999 Sq.Ft.
  • Lot Area0.7 Acres
  • MLS® ID111754
  • TypeResidential
  • YEAR BUILT1940
  • Architecture StylesRanch
  • Elementary SchoolCedar Bluff
  • Middle SchoolRichlands
  • High SchoolRichlands

Exterior

  • STORIES1
  • water SourcePublic
  • utilitiesNatural Gas Not Available
  • roofShingle
  • lot featuresMature Trees, Rolling Slope, Wooded
  • parkingDriveway, Gravel
  • HEAT TYPEHeat Pump
  • AIR CONDITIONINGCentral Air, Heat Pump
  • sewerPublic Sewer
  • security FeaturesSmoke Detector(s)

Financial

  • Sales Price$149,000
  • Real Estate Tax $797/yr
  • Zoning NA
View Virtual Tour
Living room with beige seating, a wooden coffee table, and a view into the kitchen.

Schedule a Showing

We would love to show you our beautiful property. Please select your preferred date and time below. An agent will be in touch shortly to confirm your appointment.

Schedule a Showing

We would love to show you our beautiful property. Please select your preferred date and time below. An agent will be in touch shortly to confirm your appointment.

Thank you for your interest in 560 Thru Drive, Pounding Mill, VA 24637. We are reviewing your request and will be in touch shortly!

Mortgage Calculator

Estimate your monthly mortgage payment, including the principal and interest, property taxes, and HOA. Adjust the values to generate a more accurate rate.

All estimates are provided for informational purposes only. Actual amounts may vary.
$0,000 Your Payment 20 15 65
$0,000 Your Payment

Cedar Realty Group

Partner with the region’s premier independent brokerage and experience a higher standard of real estate. From strategic marketing to masterful negotiation, our elite team ensures your transition is flawless. Let us bring your vision to life with the care, communication, and commitment you deserve.

Follow Us on Instagram