
Leave a Message

Thank you for your message. We will be in touch with you shortly.

472 Evas Walk
472 Evas Walk
472 Evas Walk
472 Evas Walk
472 Evas Walk
472 Evas Walk
472 Evas Walk
472 Evas Walk
472 Evas Walk
472 Evas Walk
472 Evas Walk
472 Evas Walk
472 Evas Walk
472 Evas Walk
472 Evas Walk
472 Evas Walk
472 Evas Walk
472 Evas Walk
472 Evas Walk
472 Evas Walk
472 Evas Walk
472 Evas Walk
472 Evas Walk
472 Evas Walk
472 Evas Walk
472 Evas Walk
472 Evas Walk
472 Evas Walk
472 Evas Walk
472 Evas Walk
472 Evas Walk
472 Evas Walk
472 Evas Walk
472 Evas Walk
472 Evas Walk
472 Evas Walk
472 Evas Walk
472 Evas Walk
472 Evas Walk
472 Evas Walk
472 Evas Walk
472 Evas Walk
472 Evas Walk
SEE ALL PHOTOS
472 Evas Walk
472 Evas Walk
472 Evas Walk
472 Evas Walk
472 Evas Walk
472 Evas Walk
472 Evas Walk
472 Evas Walk
472 Evas Walk
472 Evas Walk
472 Evas Walk
472 Evas Walk
472 Evas Walk
472 Evas Walk
472 Evas Walk
472 Evas Walk
472 Evas Walk
472 Evas Walk
472 Evas Walk
472 Evas Walk
472 Evas Walk
472 Evas Walk
472 Evas Walk
472 Evas Walk
472 Evas Walk
472 Evas Walk
472 Evas Walk
472 Evas Walk
472 Evas Walk
472 Evas Walk
472 Evas Walk
472 Evas Walk
472 Evas Walk
472 Evas Walk
472 Evas Walk
472 Evas Walk
472 Evas Walk
472 Evas Walk
472 Evas Walk
472 Evas Walk
472 Evas Walk
472 Evas Walk
472 Evas Walk
For Sale

472 Evas Walk

472 Evas Walk, Pounding Mill, VA 24637

$339,900
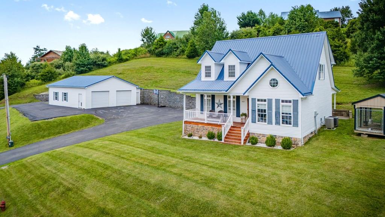
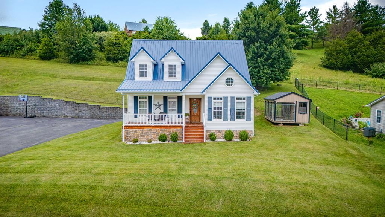
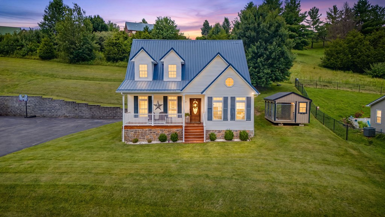
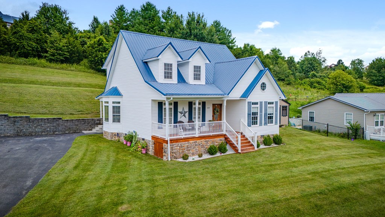
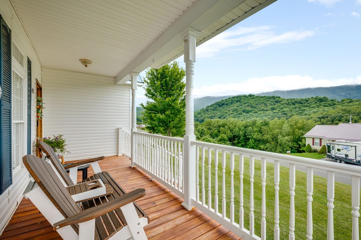
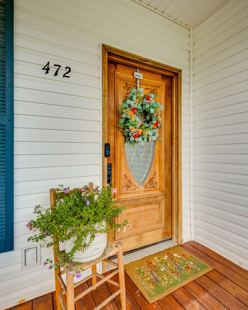
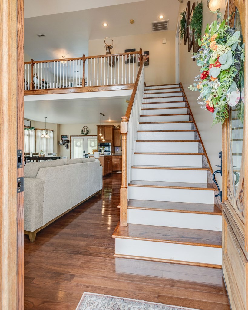
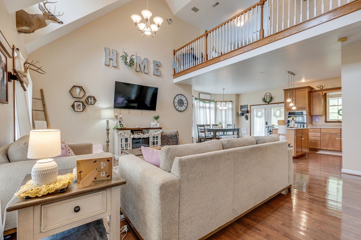
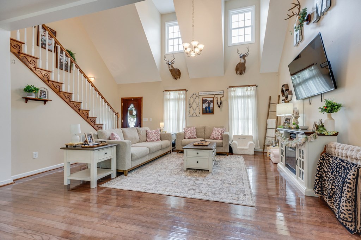
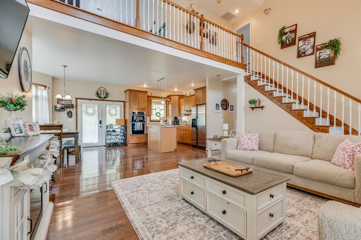
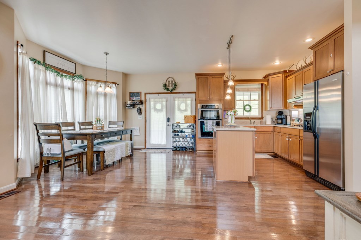
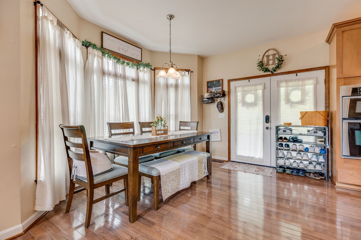
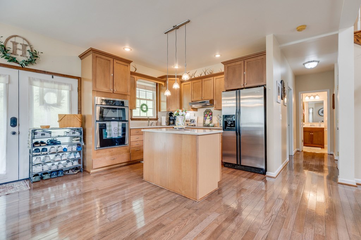
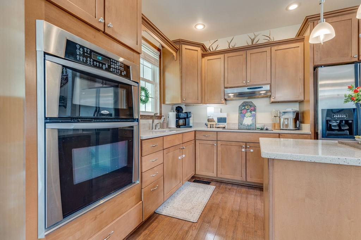
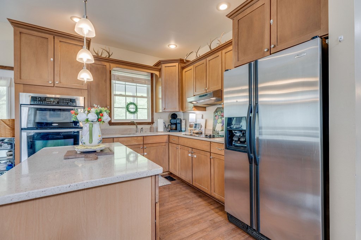
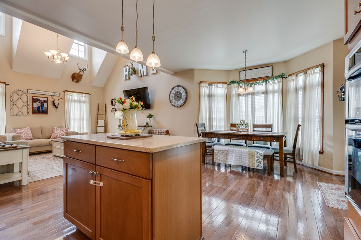
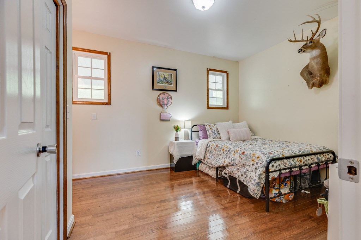
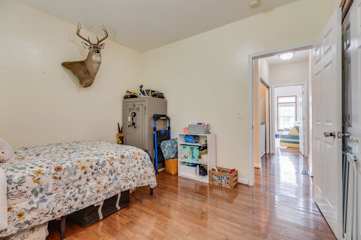
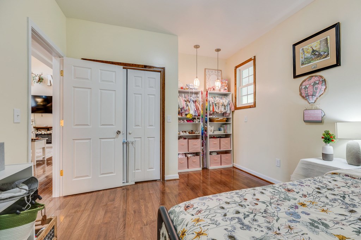
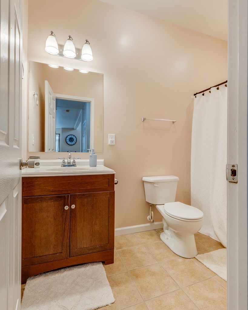
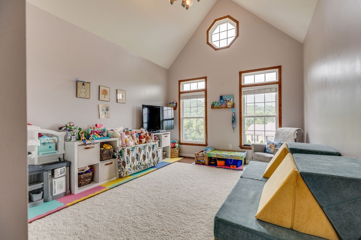
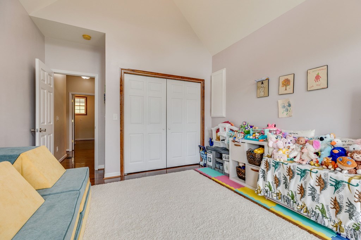
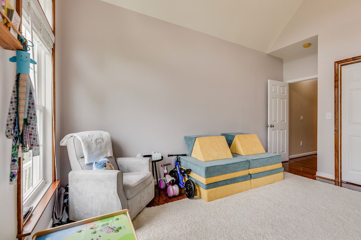
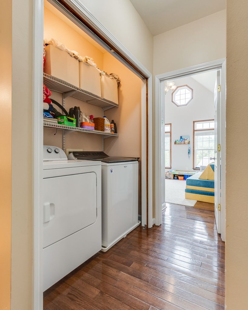
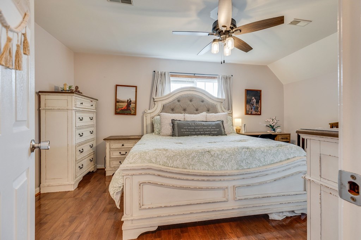
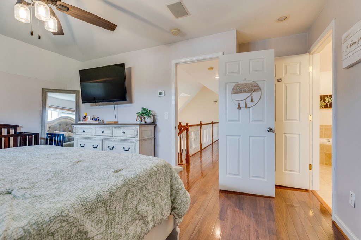
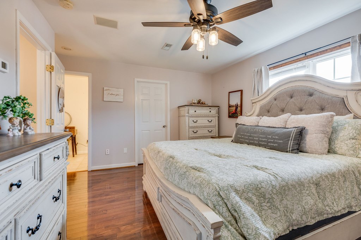
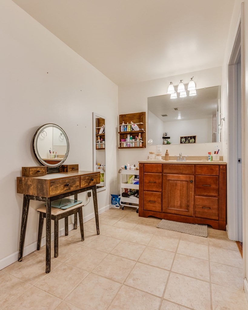
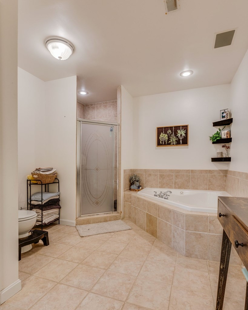
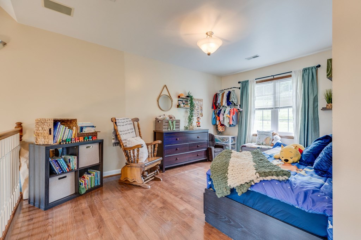
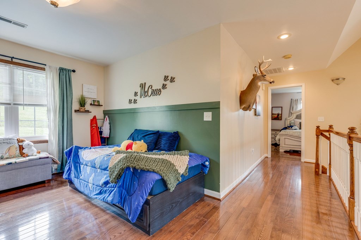
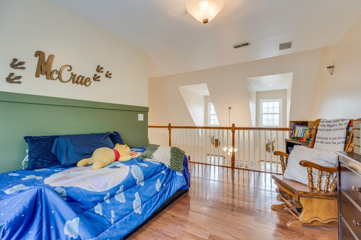
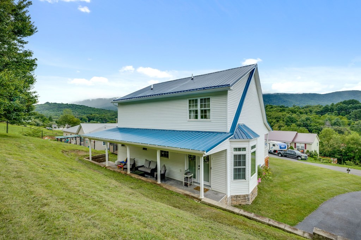
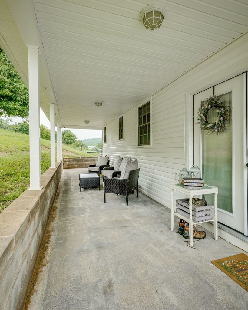
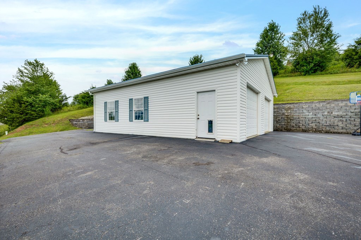
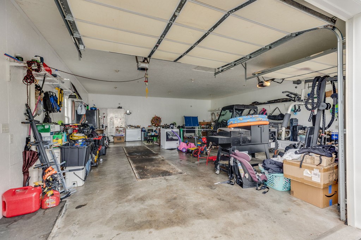
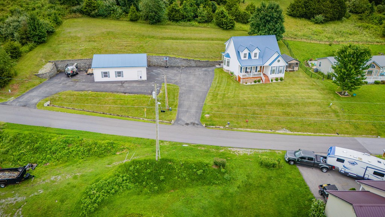
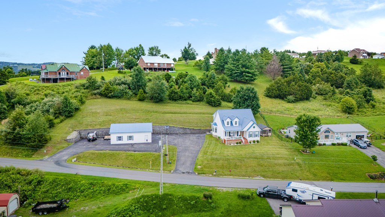
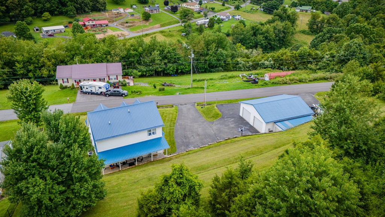
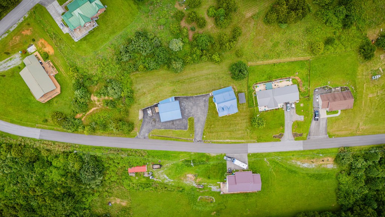
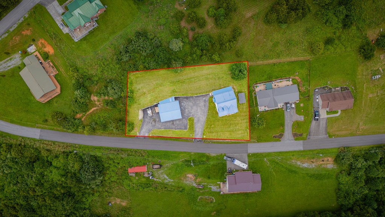
Beautiful mountain views, soaring cathedral ceilings, and an inviting open floor plan make this Cape Cod one you won't want to miss! Built in 2004, this beautiful home offers 1,855 finished square feet with 3 bedrooms and 2 bathrooms on approximately +/- 0.58 acres, combining modern comfort with everyday functionality. From the moment you step inside, you'll be greeted by grand cathedral ceilings, an abundance of natural light, and an open-concept living, dining, and kitchen area that's perfect for everyday living and entertaining alike. The spacious kitchen offers generous cabinetry, an island for additional prep space, and overlooks the main living area, creating the heart of the home. The main level also features two comfortable bedrooms, a full bathroom, and a convenient laundry area, providing a functional layout for families or those looking for the convenience of main-level living. The private upstairs primary suite provides a peaceful retreat featuring a spacious ensuite bathroom complete with a separate shower, relaxing garden tub, and plenty of room to unwind. Just outside the suite, the open loft overlooks the living room below, making the perfect space for a home office, reading nook, playroom, or second living area. Step outside and enjoy gorgeous mountain views from the covered front porch while taking in the beautifully maintained yard. The property also features two separate driveways providing ample parking and an impressive 30' x 36' detached two-car garage complete with an oil pit, making it an ideal setup for automotive enthusiasts, hobbyists, or anyone in need of exceptional workspace and storage. Offering the perfect blend of space, functionality, and scenic surroundings, this beautiful Cape Cod is one you'll want to see for yourself!

3
beds

2
baths

1,855 Sq.Ft. LIVING AREA

0.58 Acres lot

Sydney Rasnake

Sydney Rasnake

Features & Amenities

Interior

  • total bedrooms3
  • Total bathrooms2
  • full bathrooms2
  • Laundry room First Level
  • Flooring Tile, Wood
  • Fireplace None
  • APPLIANCES Dryer, Electric Range, Electric Water Heater, Microwave, Refrigerator, Washer
  • other interior Features Cathedral Ceiling(s), Ceiling Fan(s), Newer Paint, Cable High Speed Internet

Area & Lot

  • Status For Sale
  • Living Area1,855 Sq.Ft.
  • Total Area2,343 Sq.Ft.
  • Lot Area0.58 Acres
  • MLS® ID111029
  • TypeResidential
  • YEAR BUILT2004
  • Architecture StylesCape Cod
  • Water FrontageNone
  • Elementary SchoolCedar Bluff
  • Middle SchoolRichlands
  • High SchoolRichlands

Exterior

  • STORIES1
  • Garage Space2.0
  • water SourcePublic
  • utilitiesNatural Gas Not Available
  • roofMetal
  • lot featuresRolling Slope, Views
  • parkingDetached, Driveway, Garage, Paved
  • HEAT TYPEHeat Pump
  • AIR CONDITIONINGHeat Pump
  • sewerPublic Sewer
  • SubstructureBlock, Stone
  • other exterior FeaturesLighting

Financial

  • Sales Price$339,900
  • Real Estate Tax $1,361/yr
  • Zoning R
View Virtual Tour
image

Schedule a Showing

We would love to show you our beautiful property. Please select your preferred date and time below. An agent will be in touch shortly to confirm your appointment.

Schedule a Showing

We would love to show you our beautiful property. Please select your preferred date and time below. An agent will be in touch shortly to confirm your appointment.

Thank you for your interest in 472 Evas Walk, Pounding Mill, VA 24637. We are reviewing your request and will be in touch shortly!

Mortgage Calculator

Estimate your monthly mortgage payment, including the principal and interest, property taxes, and HOA. Adjust the values to generate a more accurate rate.

All estimates are provided for informational purposes only. Actual amounts may vary.
$0,000 Your Payment 20 15 65
$0,000 Your Payment

Cedar Realty Group

Partner with the region’s premier independent brokerage and experience a higher standard of real estate. From strategic marketing to masterful negotiation, our elite team ensures your transition is flawless. Let us bring your vision to life with the care, communication, and commitment you deserve.

Follow Us on Instagram