43 Redwood Drive
43 Redwood Drive
43 Redwood Drive
43 Redwood Drive
43 Redwood Drive
43 Redwood Drive
43 Redwood Drive
43 Redwood Drive
43 Redwood Drive
43 Redwood Drive
43 Redwood Drive
43 Redwood Drive
43 Redwood Drive
43 Redwood Drive
43 Redwood Drive
43 Redwood Drive
43 Redwood Drive
43 Redwood Drive
43 Redwood Drive
43 Redwood Drive
43 Redwood Drive
43 Redwood Drive
43 Redwood Drive
43 Redwood Drive
43 Redwood Drive
43 Redwood Drive
43 Redwood Drive
43 Redwood Drive
43 Redwood Drive
43 Redwood Drive
43 Redwood Drive
43 Redwood Drive
43 Redwood Drive
43 Redwood Drive
43 Redwood Drive
43 Redwood Drive
43 Redwood Drive
43 Redwood Drive
43 Redwood Drive
43 Redwood Drive
43 Redwood Drive
43 Redwood Drive
43 Redwood Drive
43 Redwood Drive
43 Redwood Drive
43 Redwood Drive
43 Redwood Drive
43 Redwood Drive
43 Redwood Drive
43 Redwood Drive
43 Redwood Drive
43 Redwood Drive
SEE ALL PHOTOS
43 Redwood Drive
43 Redwood Drive
43 Redwood Drive
43 Redwood Drive
43 Redwood Drive
43 Redwood Drive
43 Redwood Drive
43 Redwood Drive
43 Redwood Drive
43 Redwood Drive
43 Redwood Drive
43 Redwood Drive
43 Redwood Drive
43 Redwood Drive
43 Redwood Drive
43 Redwood Drive
43 Redwood Drive
43 Redwood Drive
43 Redwood Drive
43 Redwood Drive
43 Redwood Drive
43 Redwood Drive
43 Redwood Drive
43 Redwood Drive
43 Redwood Drive
43 Redwood Drive
43 Redwood Drive
43 Redwood Drive
43 Redwood Drive
43 Redwood Drive
43 Redwood Drive
43 Redwood Drive
43 Redwood Drive
43 Redwood Drive
43 Redwood Drive
43 Redwood Drive
43 Redwood Drive
43 Redwood Drive
43 Redwood Drive
43 Redwood Drive
43 Redwood Drive
43 Redwood Drive
43 Redwood Drive
43 Redwood Drive
43 Redwood Drive
43 Redwood Drive
43 Redwood Drive
43 Redwood Drive
43 Redwood Drive
43 Redwood Drive
43 Redwood Drive
43 Redwood Drive
For Sale

43 Redwood Drive

43 Redwood Drive, Honaker, VA 24260

$299,900
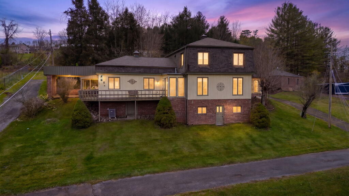
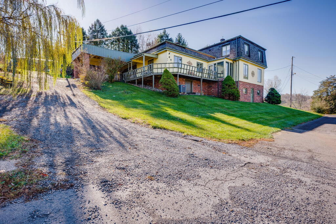
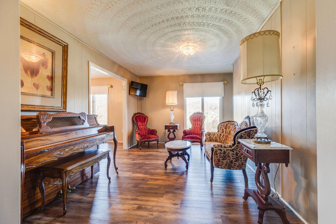
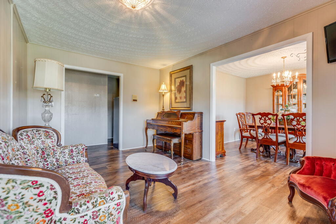
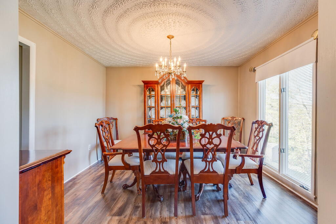
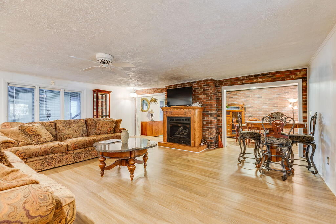
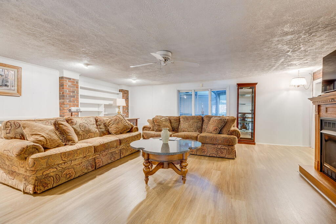
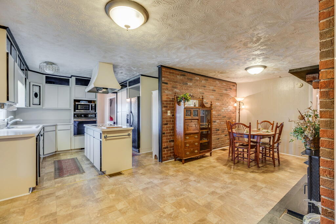
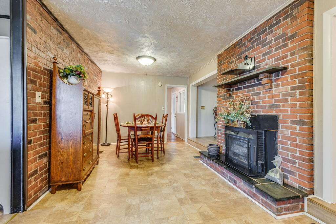
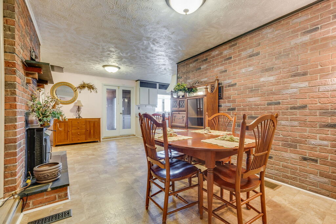
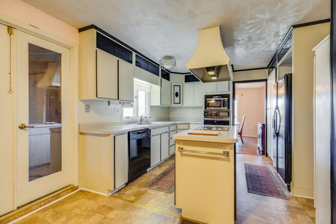
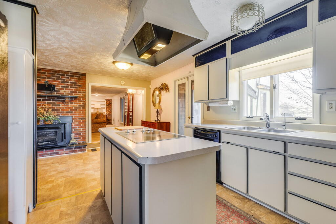
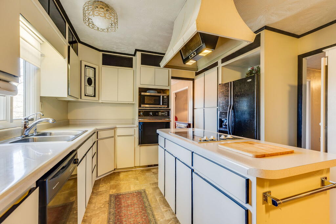
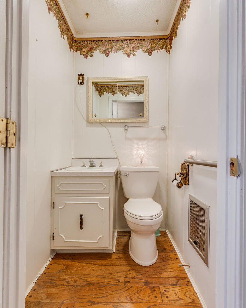
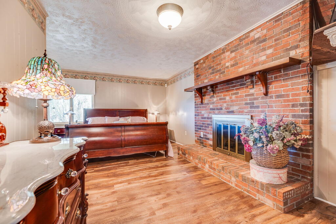
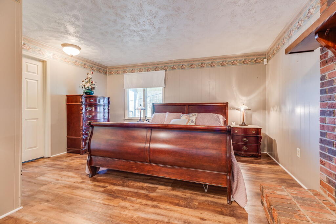
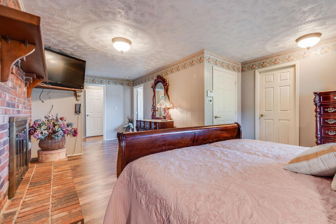
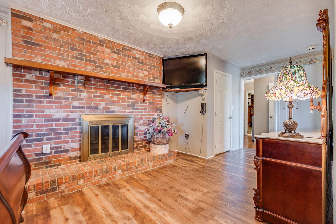
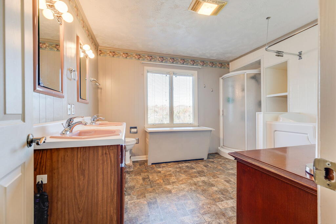
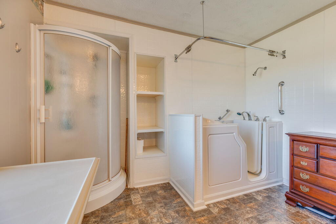
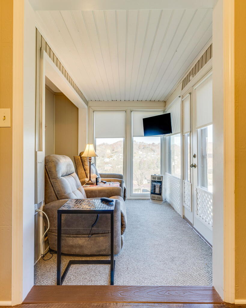
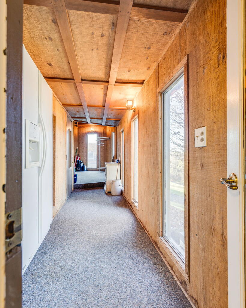
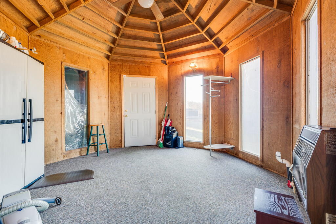
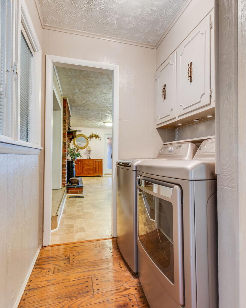
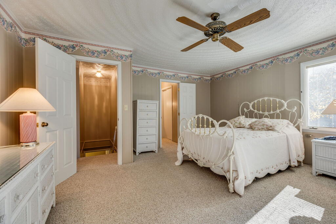
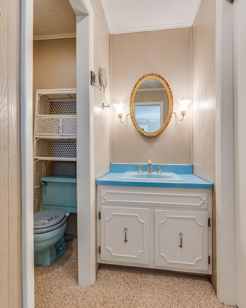
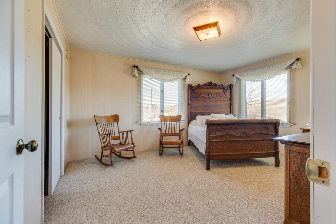
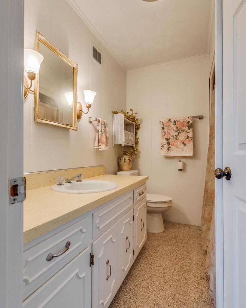
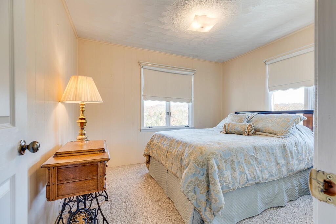
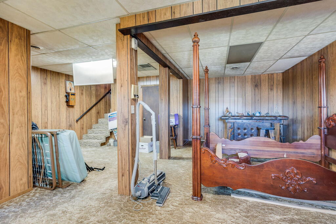
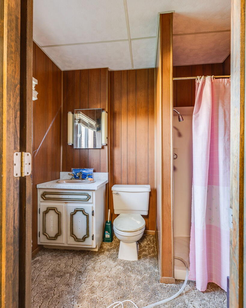
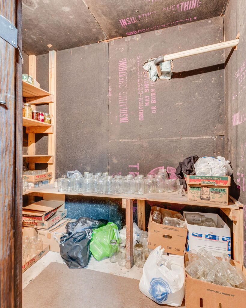
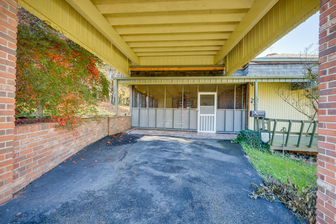
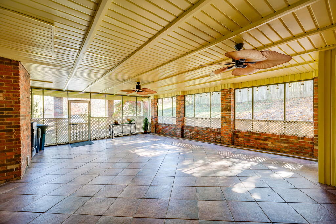
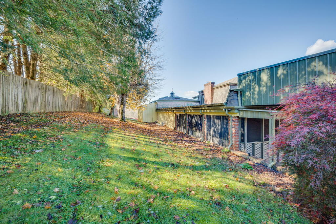
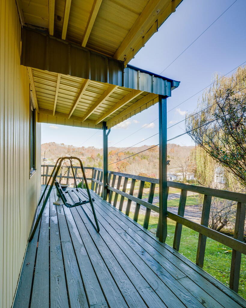
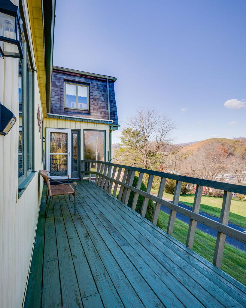
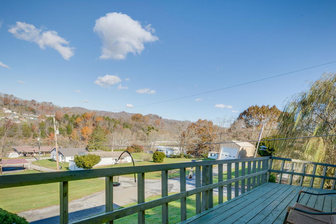
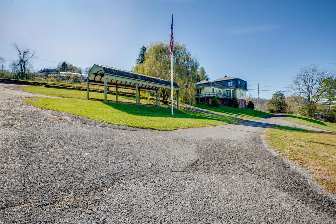
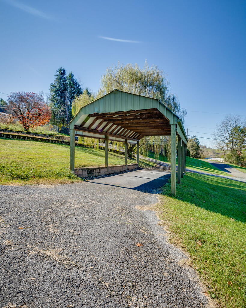
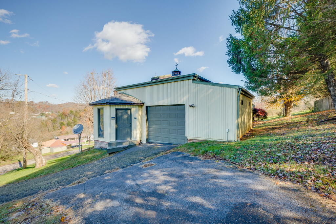
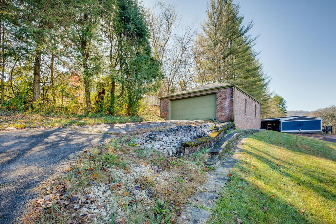
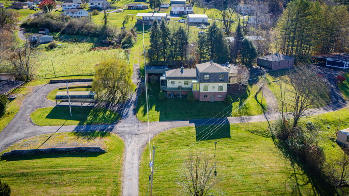
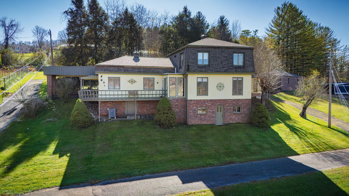
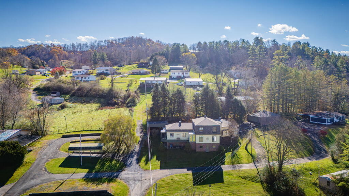
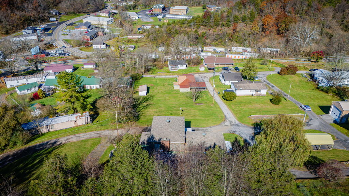
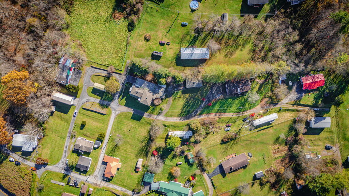
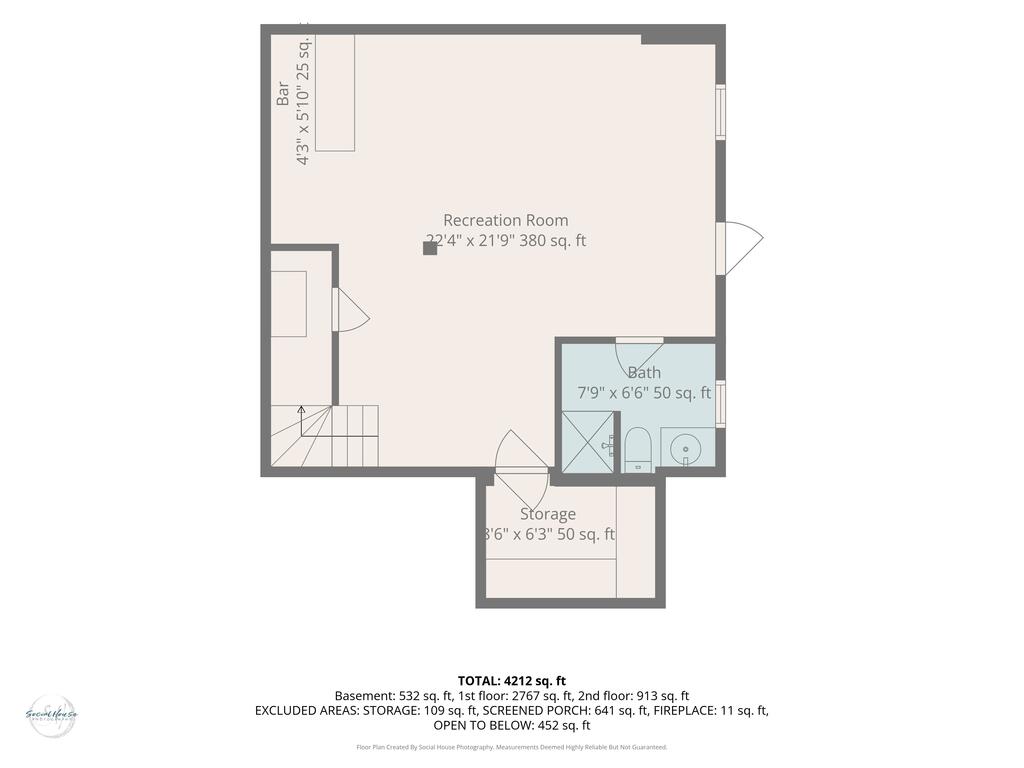
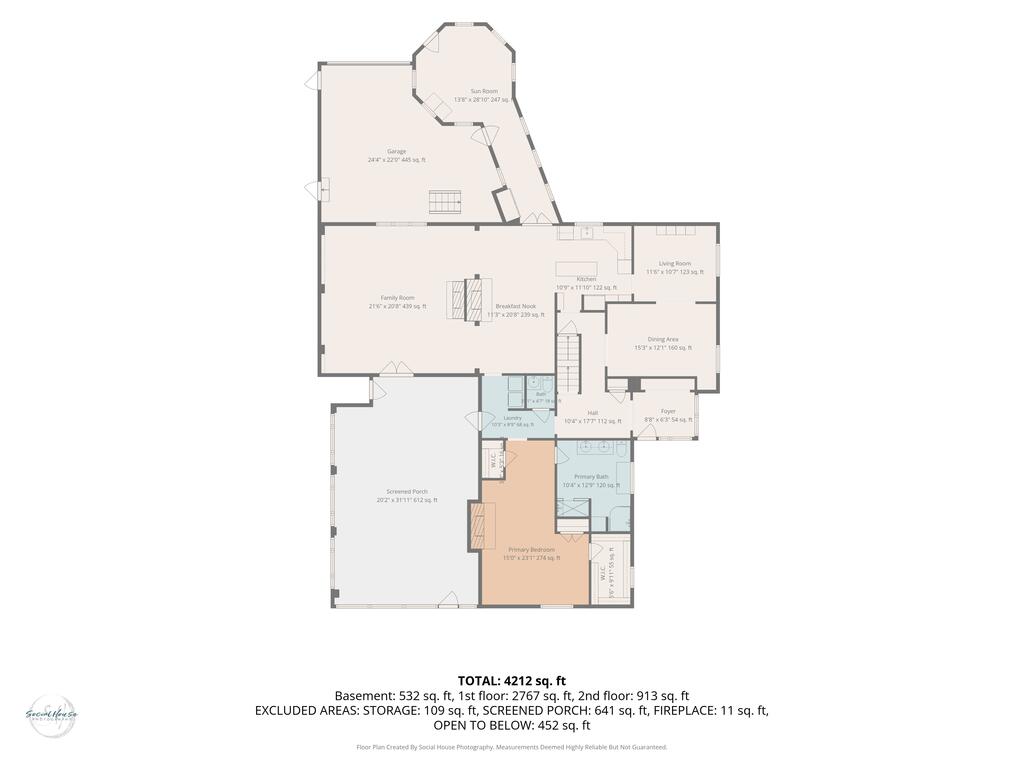
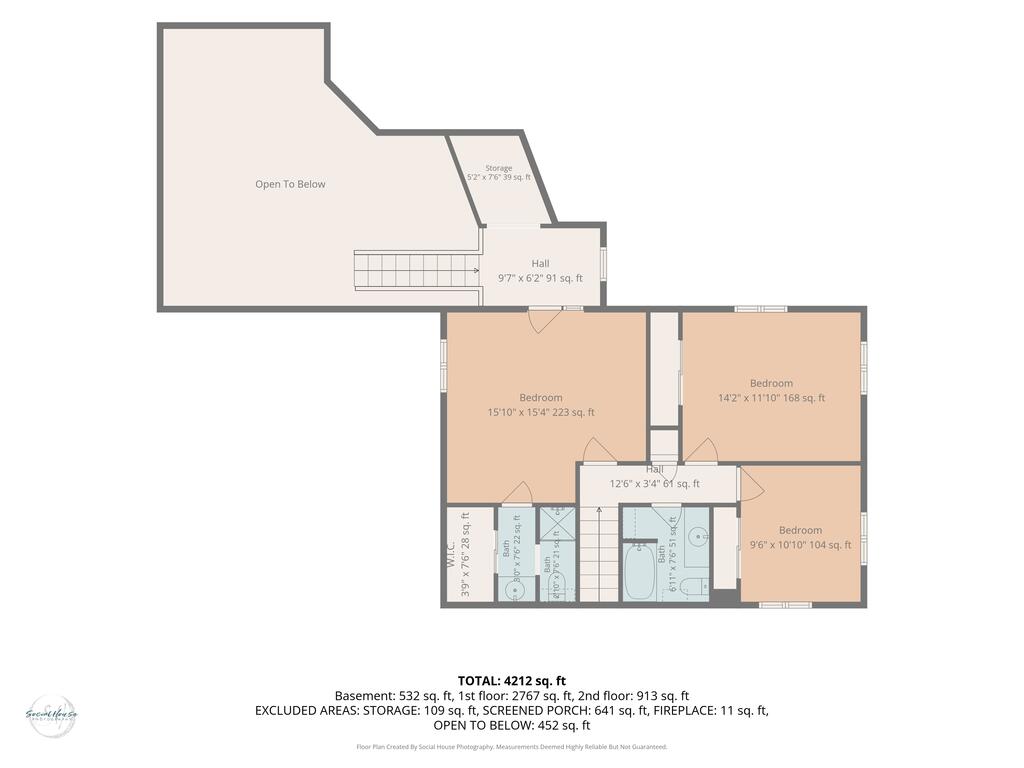
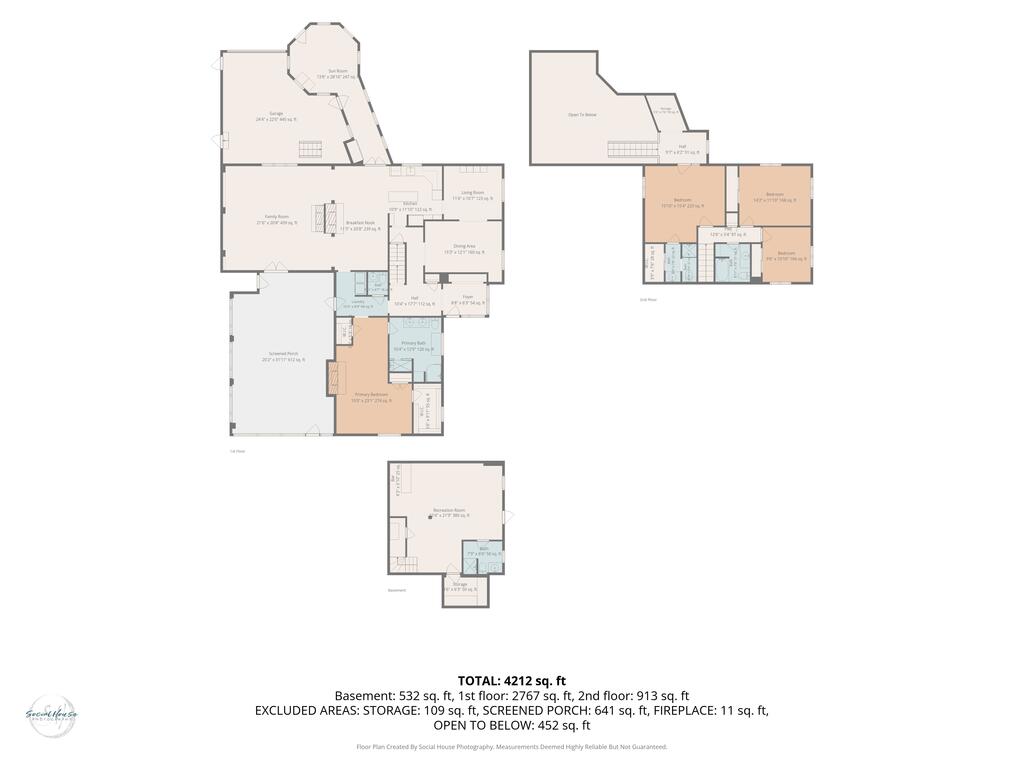
If you're looking for a spacious home at an affordable price, this is one you need to see! Situated on a hilltop in Honaker, this beautiful home offers 4 bedrooms, 4.5 bathrooms, and an incredible amount of living space, all for under $300,000! The main level features a formal living room, dining room, spacious kitchen with breakfast area, large family room, and an additional sitting room with beautiful views. Whether you have a growing family, love to entertain, or simply want room to spread out, this home has you covered! The primary suite is conveniently located on the main level and features a masonry fireplace, walk-in closet, and private bathroom. Upstairs, you will find three additional bedrooms and two full bathrooms. The finished basement offers even more living space with a full bathroom and walkout entrance, making it a great option for a second family room, recreation area, home office, or guest space. One of the best things about this home is just how versatile it is! There are so many rooms that can be used in different ways depending on what your family needs. One particularly unique feature is the octagonal room that was originally designed for a hot tub. Imagine turning this back into your own private relaxation space, using it as a home office, or creating something completely different! That's the beauty of this property. You have the space and flexibility to make it your own. Outside, you will find an attached garage with skylights and storage, a detached two-car brick garage, carport, and outdoor pavilion. The home has also seen several important improvements, including a replacement roof with 50-year architectural shingles, two replacement heat pumps, and a replacement water heater. There is so much more to this property than you might expect, and it's truly one you need to walk through to appreciate. If you've been searching for a large home with character, plenty of space, and endless possibilities at an affordable price this is the one.

4
beds

5
baths

4,212 Sq.Ft. LIVING AREA

1.5 Acres lot

Brandon Davis

Brandon Davis

Features & Amenities

Interior

  • total bedrooms4
  • Total bathrooms5
  • full bathrooms4
  • half bathroom1
  • Laundry room Main Level
  • Flooring Carpet, Vinyl, Plank, Wood
  • Fireplace Brick, Free Standing, Gas Log
  • APPLIANCES Built-In Oven, Dishwasher, Dryer, Electric Cooktop, Electric Water Heater, Disposal, Range Hood, Washer
  • other interior Features Built-in Features, Ceiling Fan(s), Paneling, Shelving, Walk-In Closet(s), Other, Fiber Optic

Area & Lot

  • Status For Sale
  • Living Area4,212 Sq.Ft.
  • Total Area4,212 Sq.Ft.
  • Lot Area1.5 Acres
  • MLS® ID112633
  • TypeResidential
  • YEAR BUILT1955
  • Architecture StylesHillside Design
  • Elementary SchoolHonaker
  • Middle SchoolHonaker
  • High SchoolHonaker

Exterior

  • STORIES3
  • Garage Space3.0
  • water SourcePublic
  • utilitiesPropane
  • roofMetal, Shingle
  • lot featuresMature Trees, Cleared, Rolling Slope
  • parkingAttached, Attached Carport, Detached, Driveway, Garage, Paved
  • HEAT TYPECentral, Electric, Heat Pump
  • AIR CONDITIONINGCentral Air, Heat Pump
  • sewerPublic Sewer
  • SubstructureBlock, Brick/Mortar
  • security FeaturesSmoke Detector(s)
  • other exterior FeaturesLighting

Financial

  • Sales Price$299,900
  • Real Estate Tax $2,458/yr
  • Zoning R
View Virtual Tour
image

Schedule a Showing

We would love to show you our beautiful property. Please select your preferred date and time below. An agent will be in touch shortly to confirm your appointment.

Schedule a Showing

We would love to show you our beautiful property. Please select your preferred date and time below. An agent will be in touch shortly to confirm your appointment.

Thank you for your interest in 43 Redwood Drive, Honaker, VA 24260. We are reviewing your request and will be in touch shortly!

Mortgage Calculator

Estimate your monthly mortgage payment, including the principal and interest, property taxes, and HOA. Adjust the values to generate a more accurate rate.

All estimates are provided for informational purposes only. Actual amounts may vary.
$0,000 Your Payment 20 15 65
$0,000 Your Payment

Cedar Realty Group

Partner with the region’s premier independent brokerage and experience a higher standard of real estate. From strategic marketing to masterful negotiation, our elite team ensures your transition is flawless. Let us bring your vision to life with the care, communication, and commitment you deserve.

Follow Us on Instagram