Leave a Message

Thank you for your message. We will be in touch with you shortly.

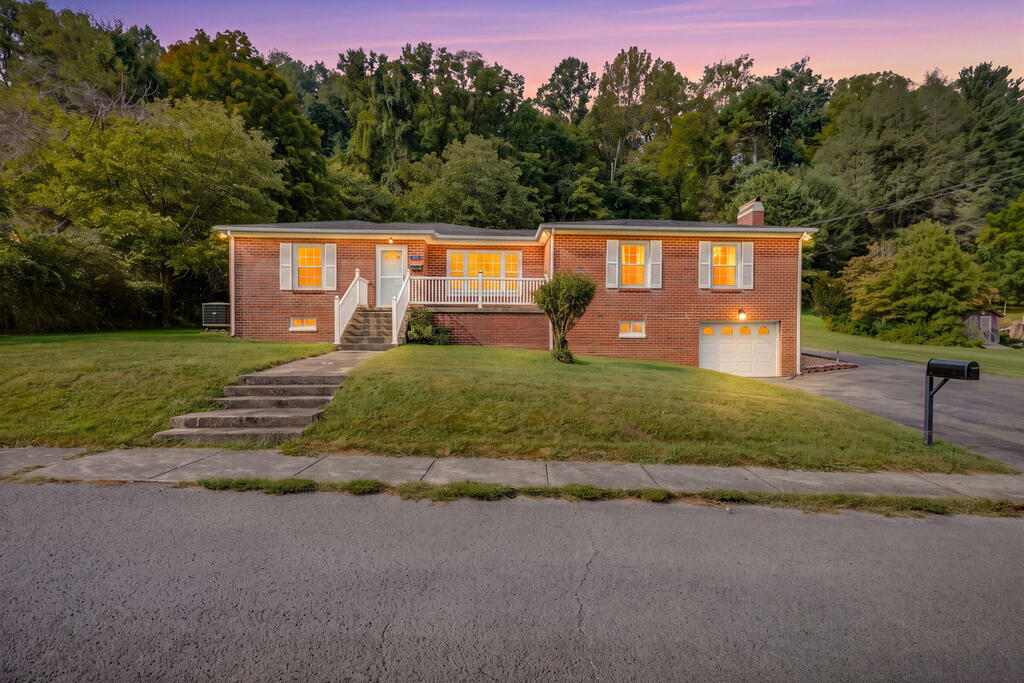
Red brick home with a raised porch, attached garage, and wooded hillside backdrop at dusk.
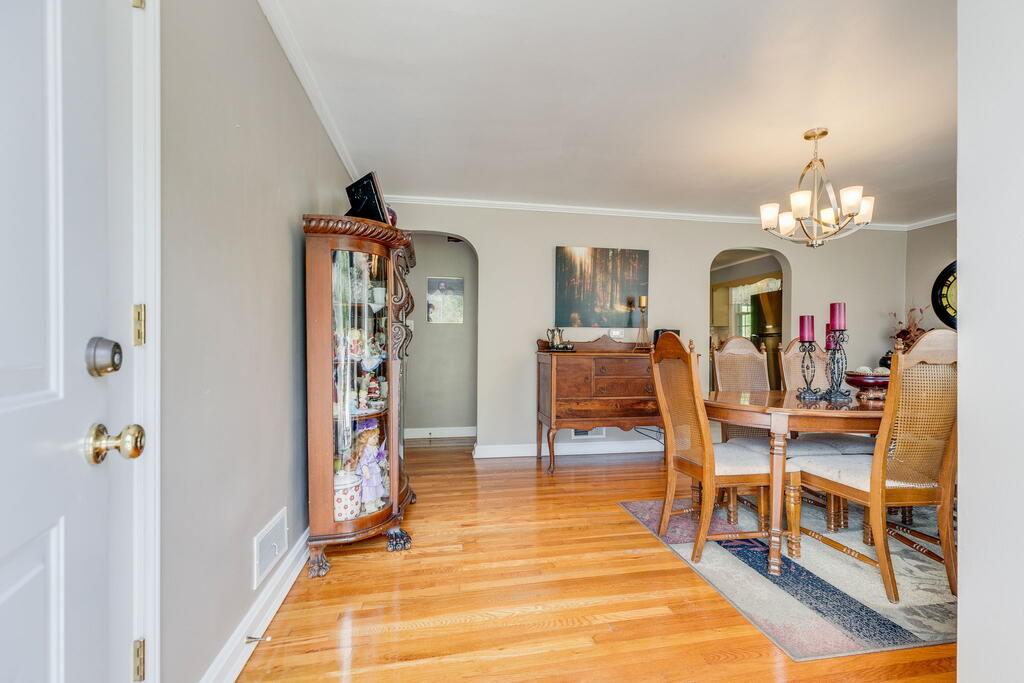
Dining room with a wooden table, cane-back chairs, chandelier, china cabinet, and hardwood floors.
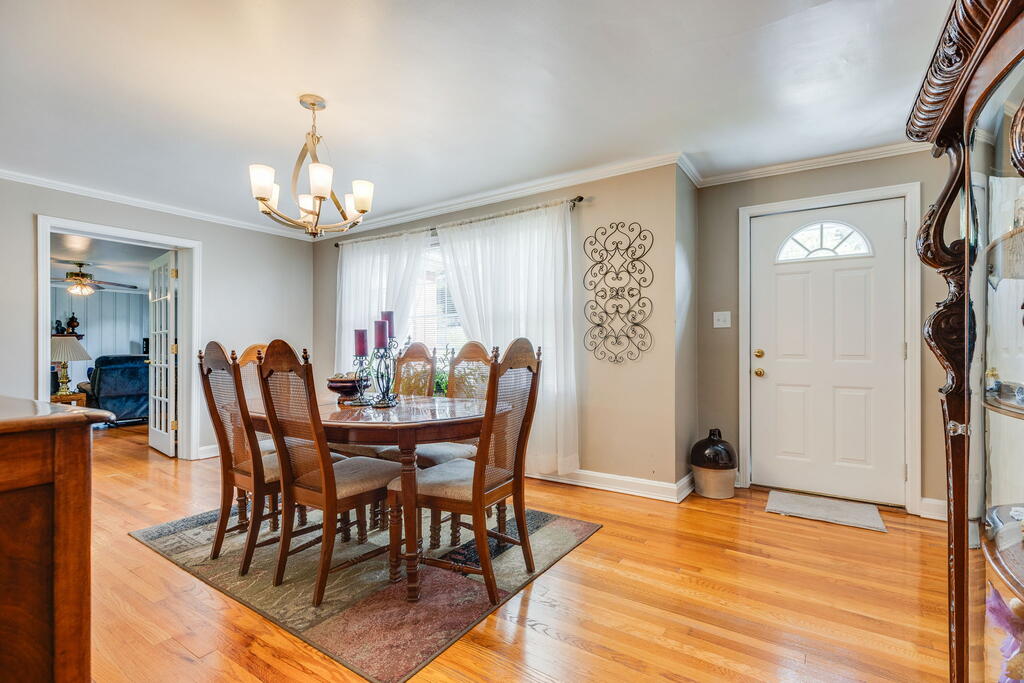
Dining room with a wooden table and chairs, chandelier, hardwood floors, and adjoining sitting room.
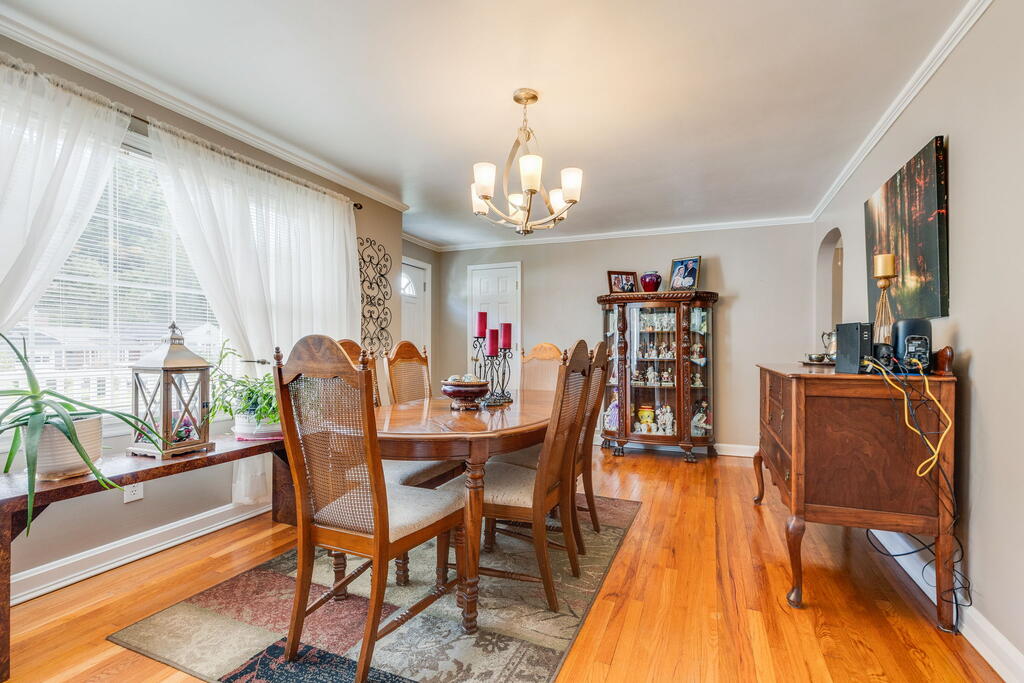
Furnished dining room with a wooden table, chandelier, china cabinet, and hardwood floors.
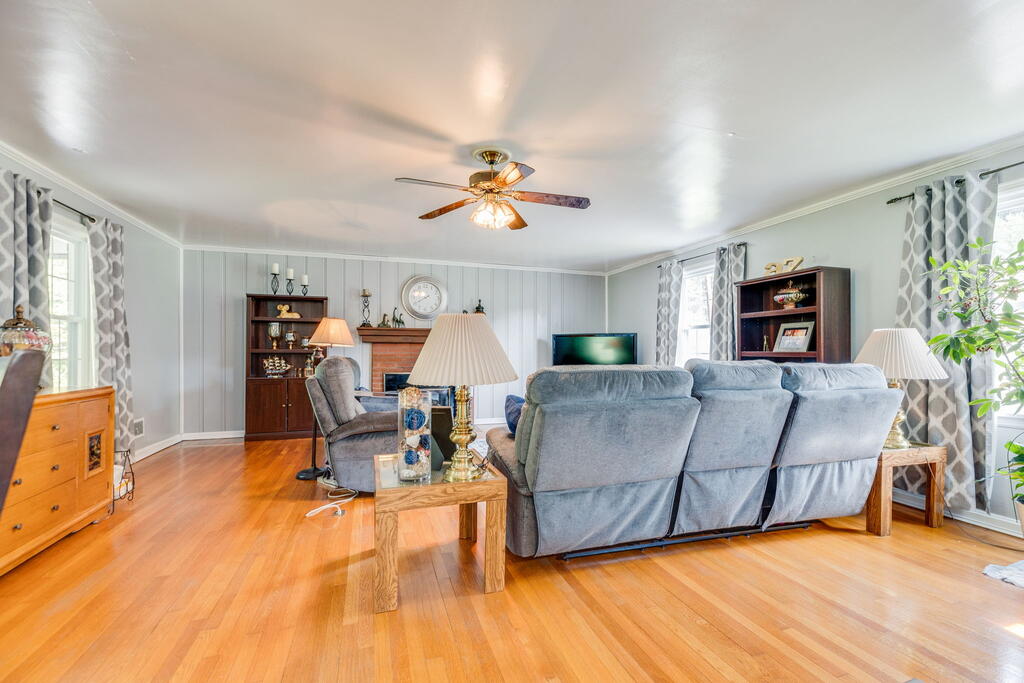
Living room with a brick fireplace, gray reclining sofa, and warm hardwood floors.
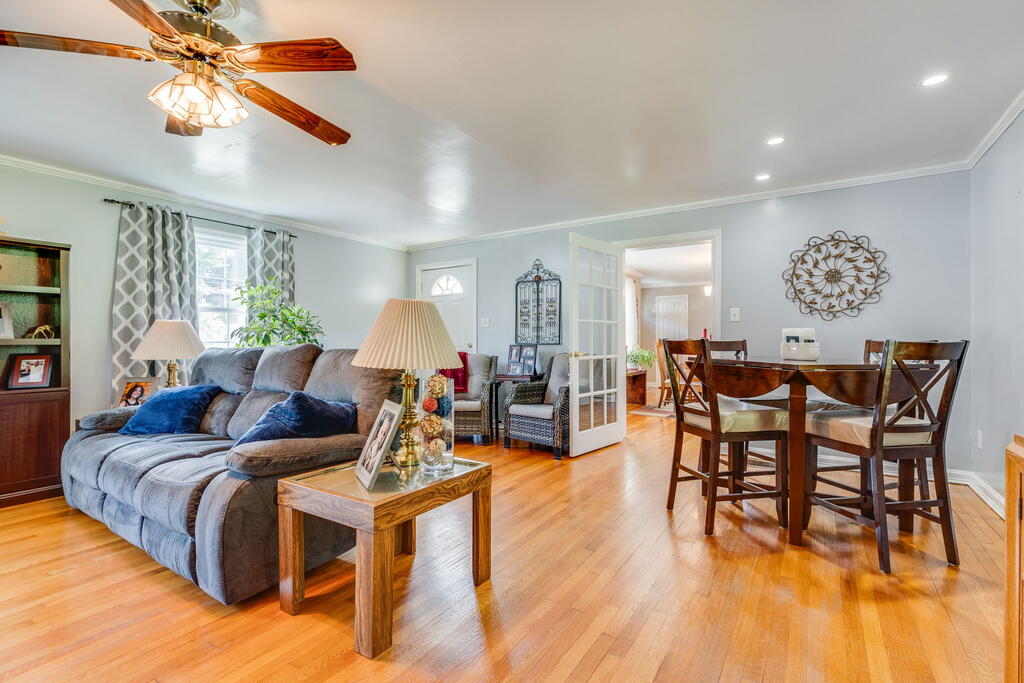
Living and dining room with a gray sectional, hardwood floors, and a wood ceiling fan.
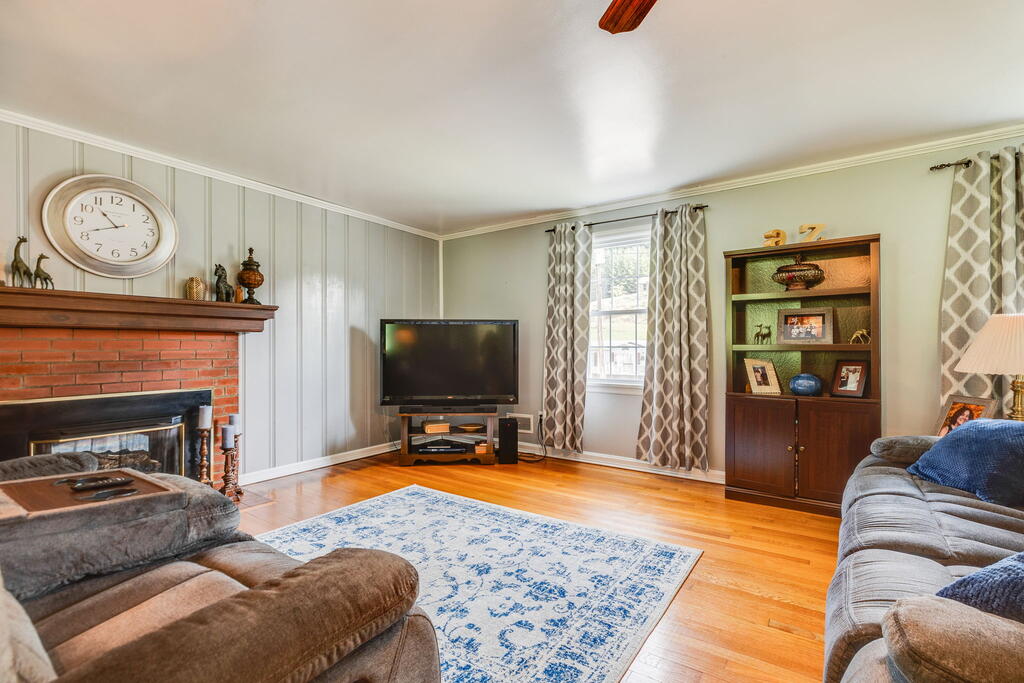
Living room with a brick fireplace, hardwood floors, blue patterned rug, and built-in cabinet.
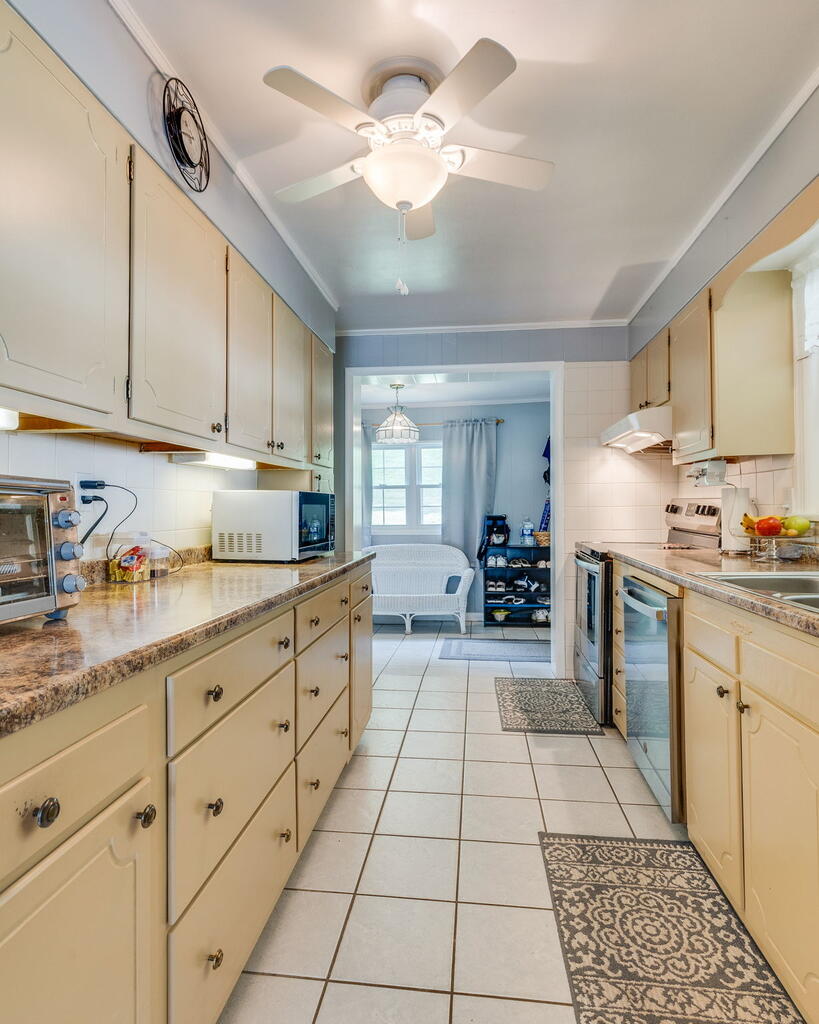
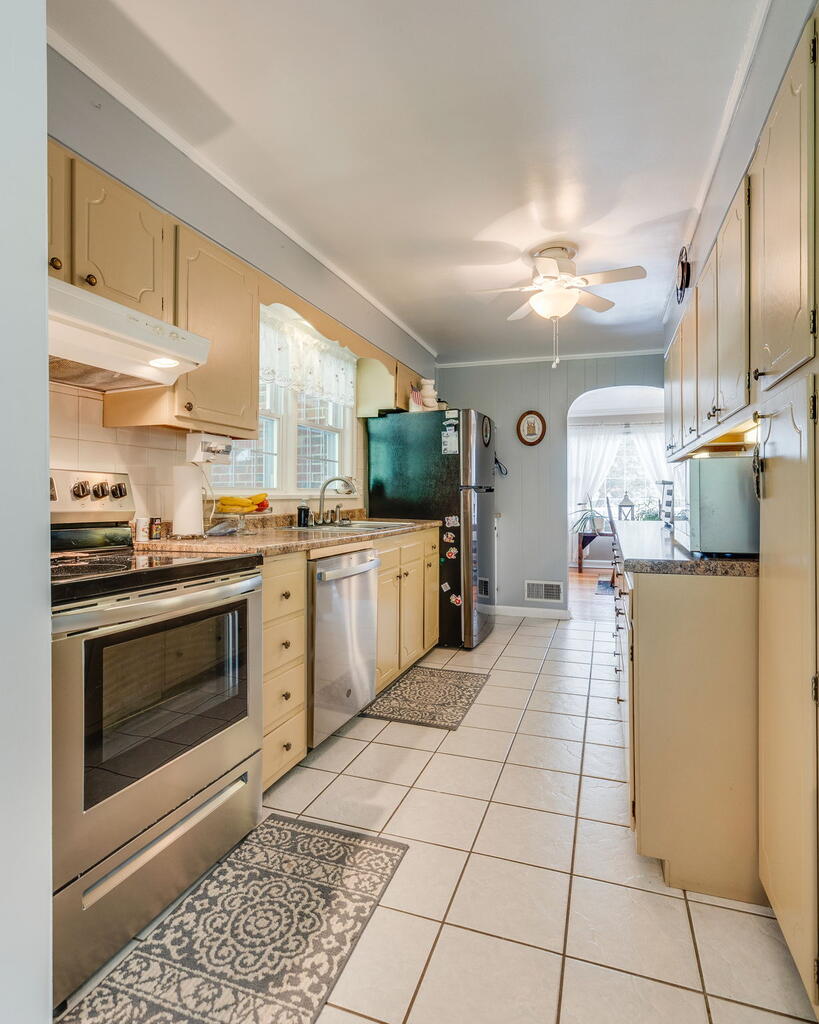
Galley kitchen with cream cabinets, patterned counters, tiled floor, and an adjoining nook with a white loveseat.
Kitchen with cream cabinets, granite counters, stainless appliances, and a tiled floor leading to a bright sunroom.
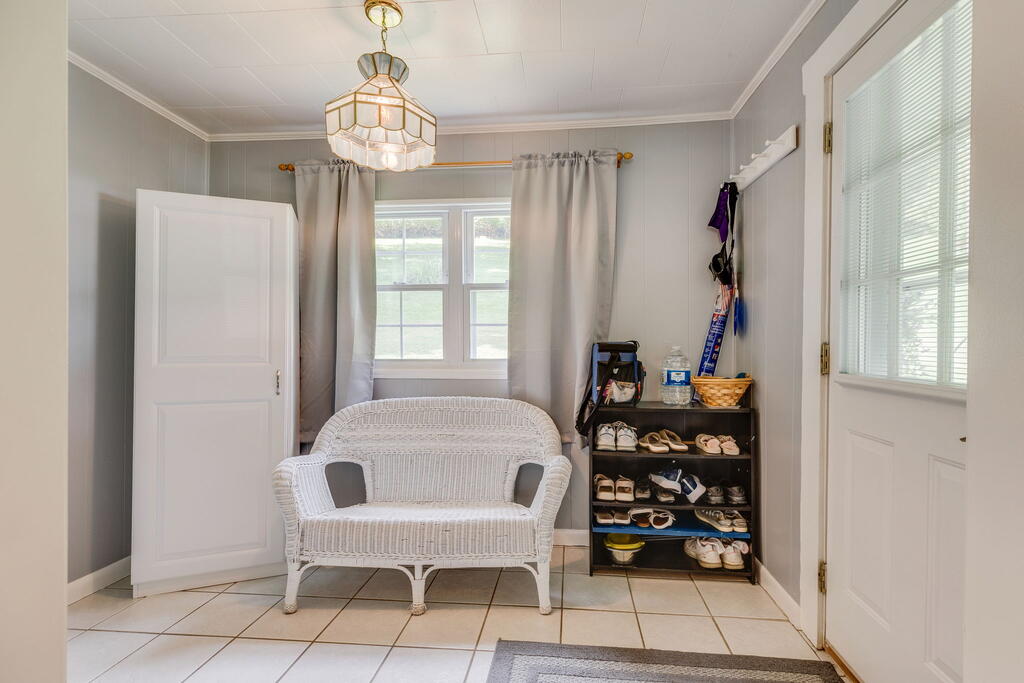
Entryway with a white wicker bench beneath a curtained window and a shoe rack.
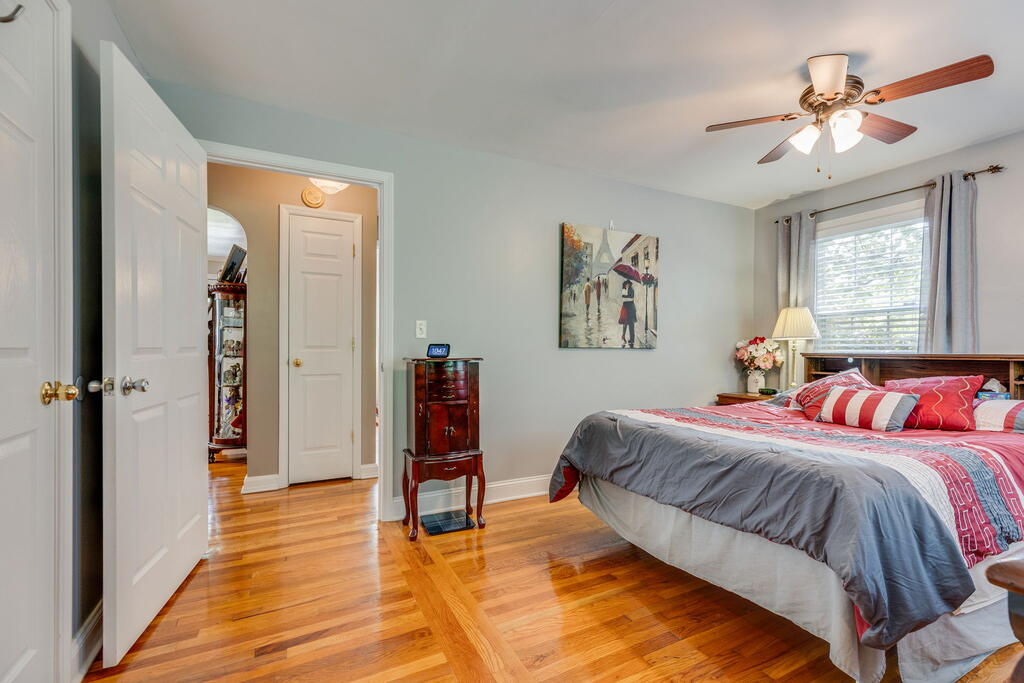
Furnished bedroom with polished hardwood floors, a large bed, and a ceiling fan.
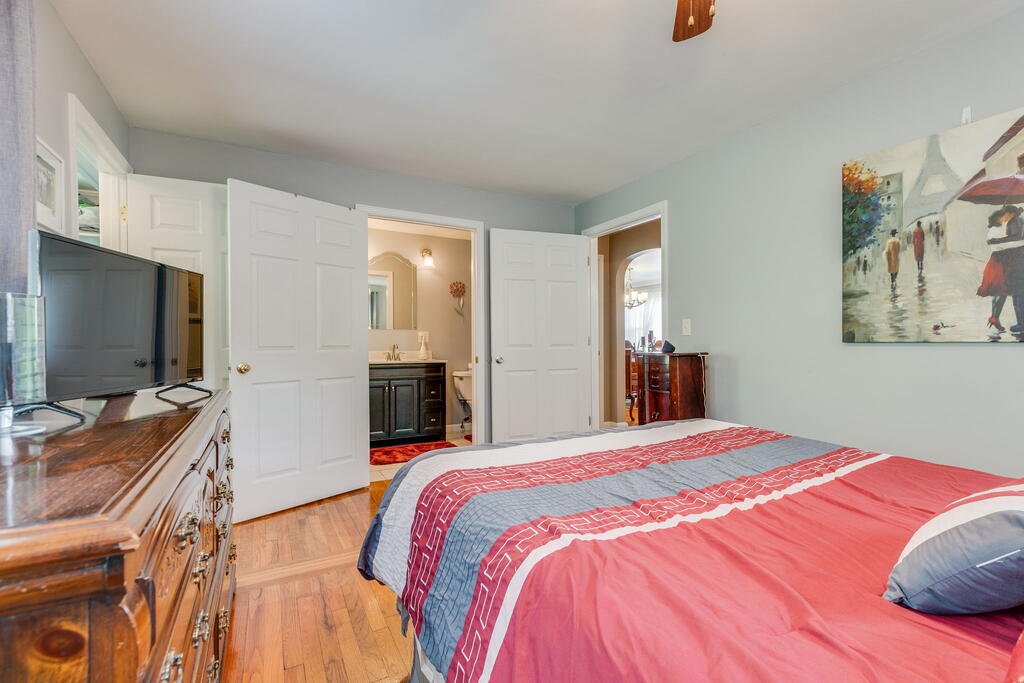
Bedroom with a red and gray quilted bed, hardwood floors, and open doors to an adjoining bathroom.
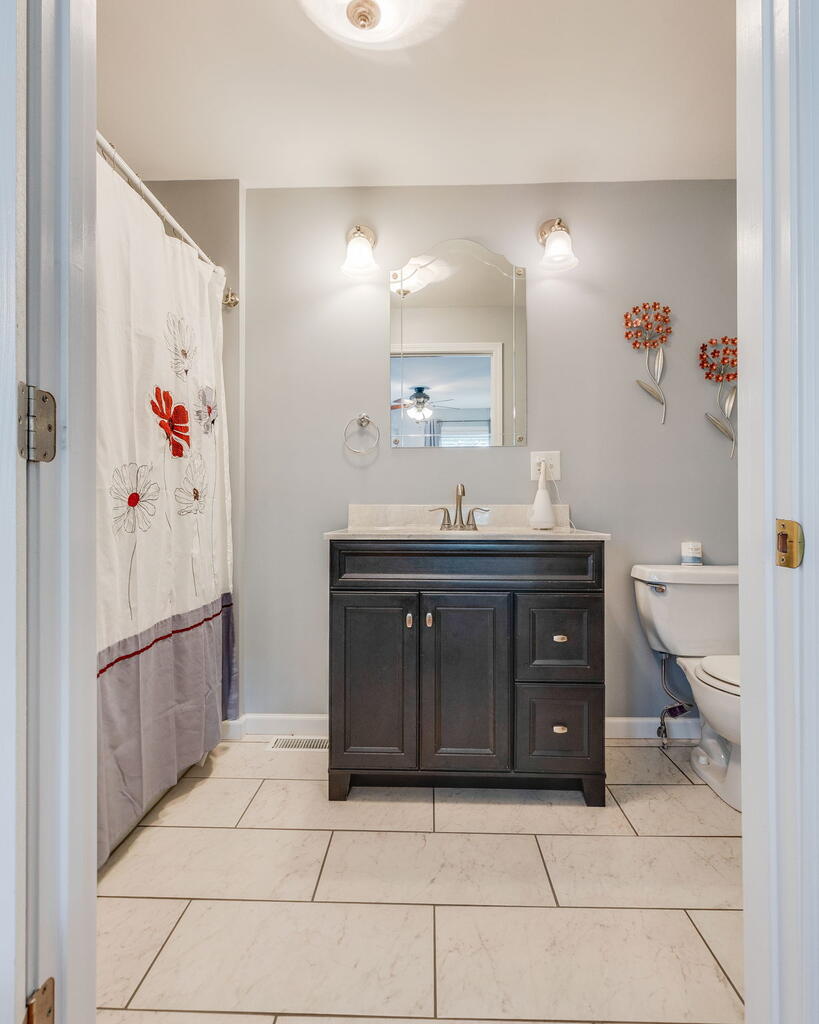
Bathroom with a dark wood vanity, large tiled floor, and floral shower curtain.
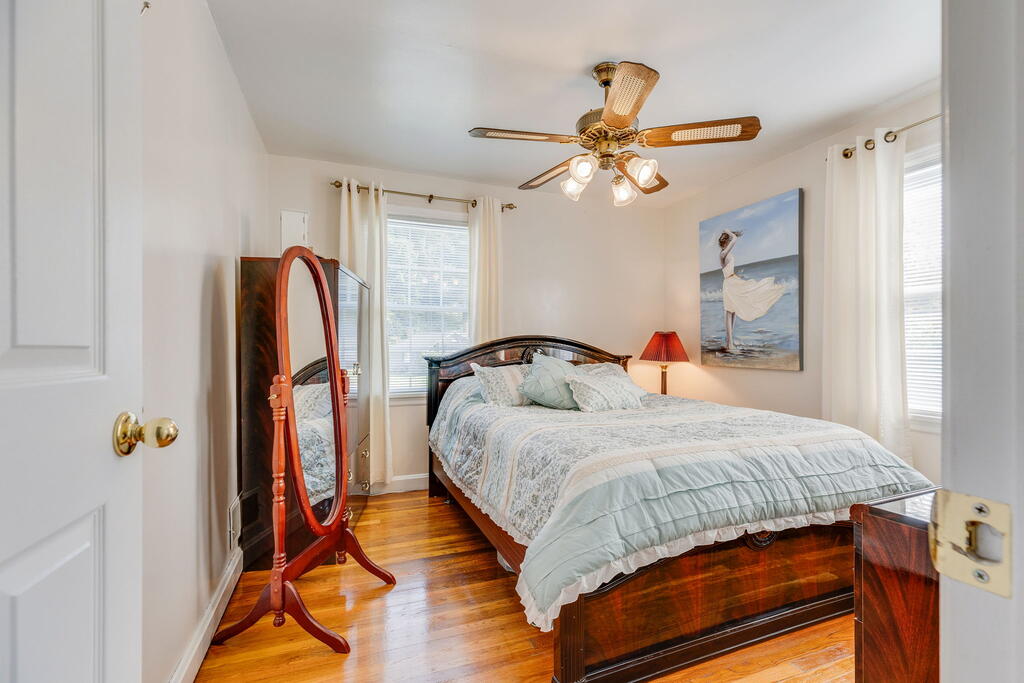
Bedroom with pale blue bedding, a dark wooden bed, polished floors, and a standing mirror.
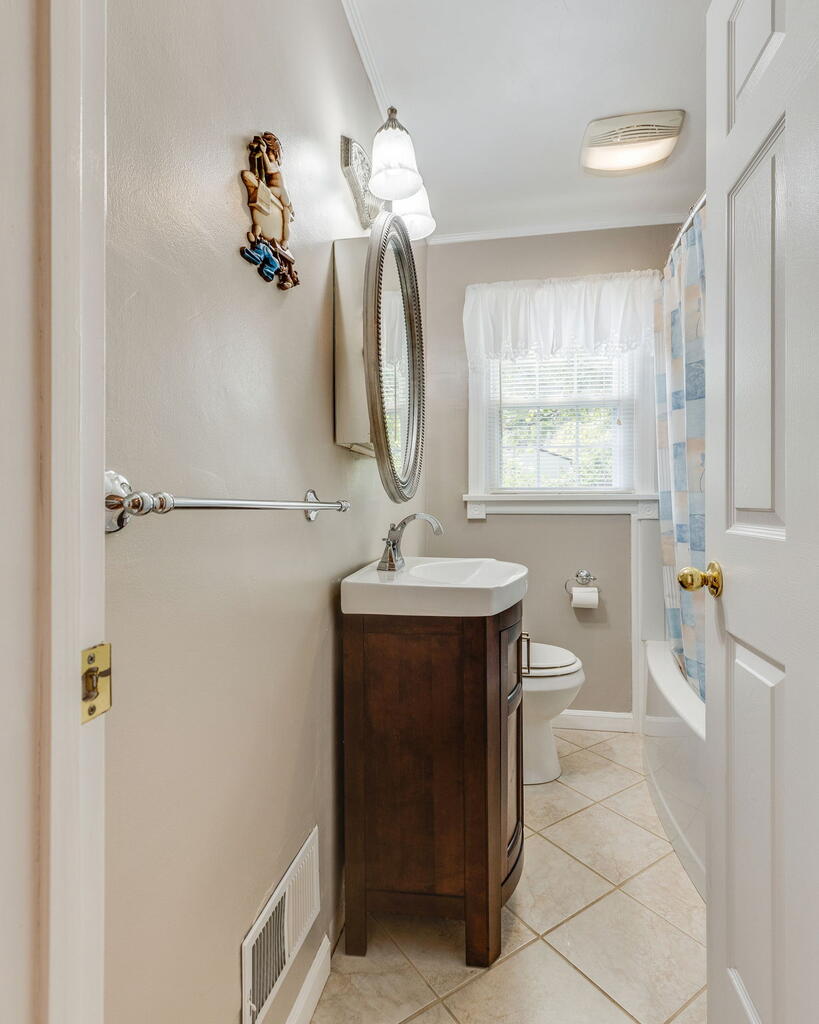
Bathroom with a dark wood vanity, white sink, and blue-and-white shower curtain.
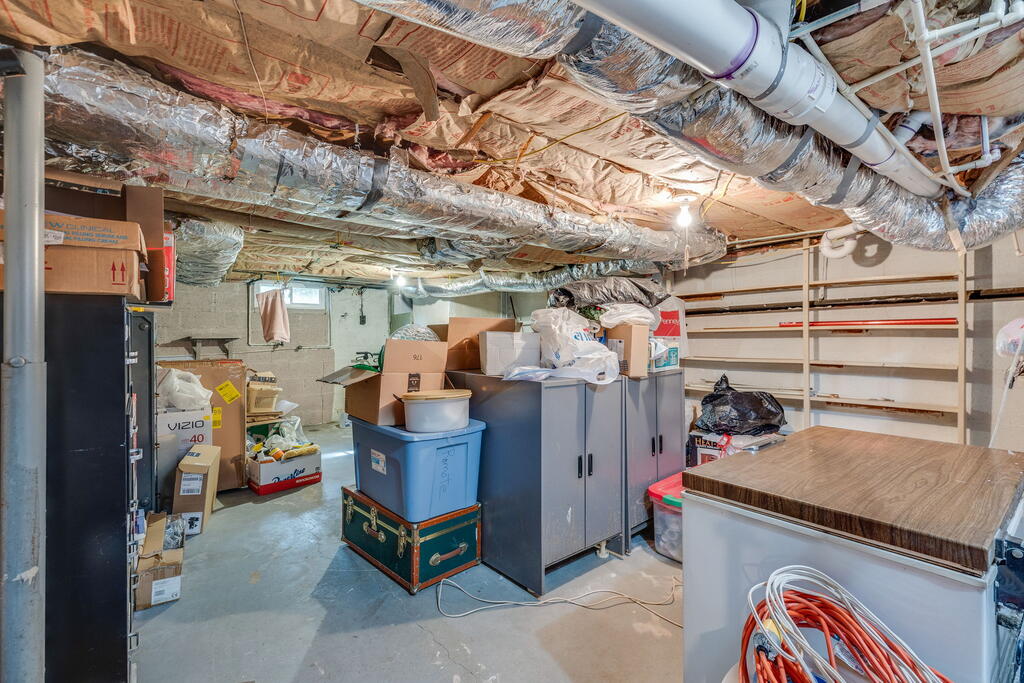
Basement storage area with exposed ductwork, metal shelving, cabinets, and bins.
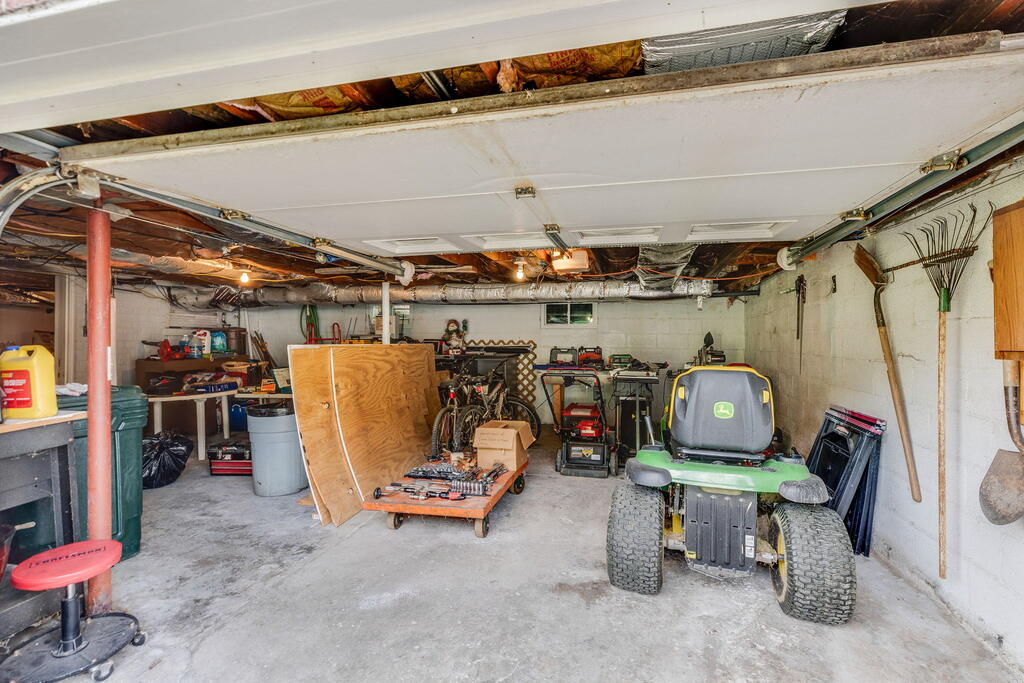
Garage workshop with a riding mower, bicycles, tools, and storage bins.
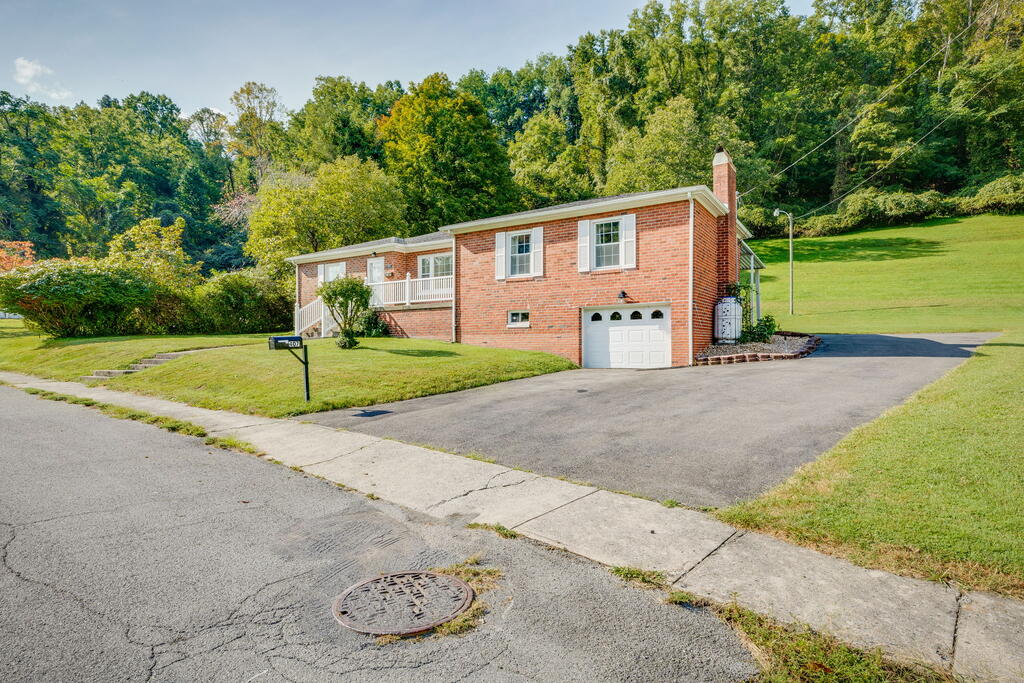
Red brick house with a white-railed porch, garage, and broad driveway on a wooded hillside.
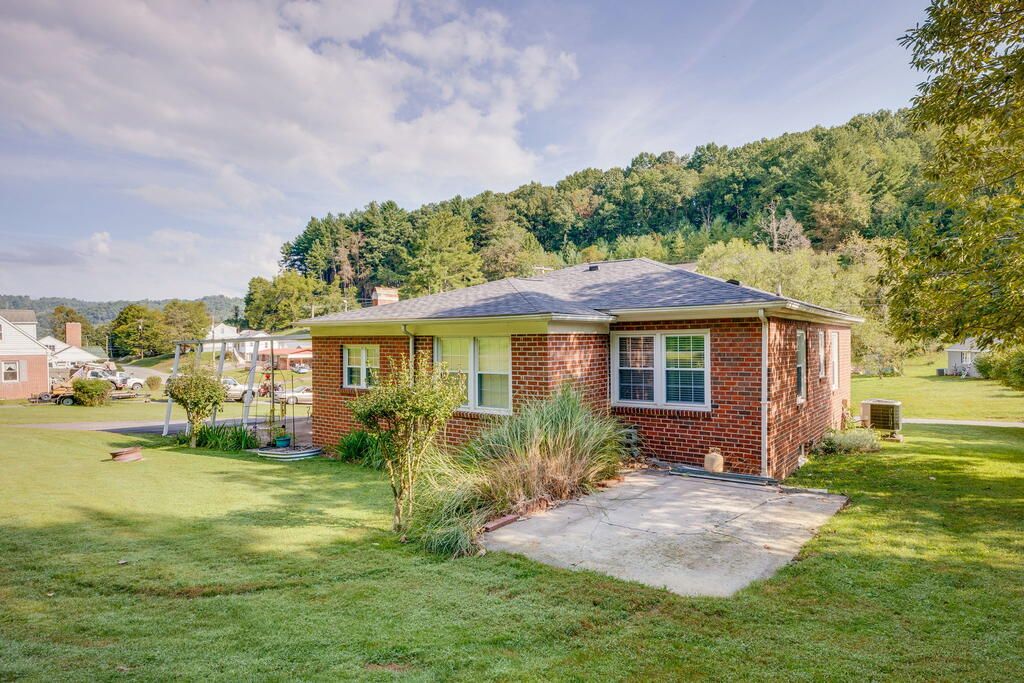
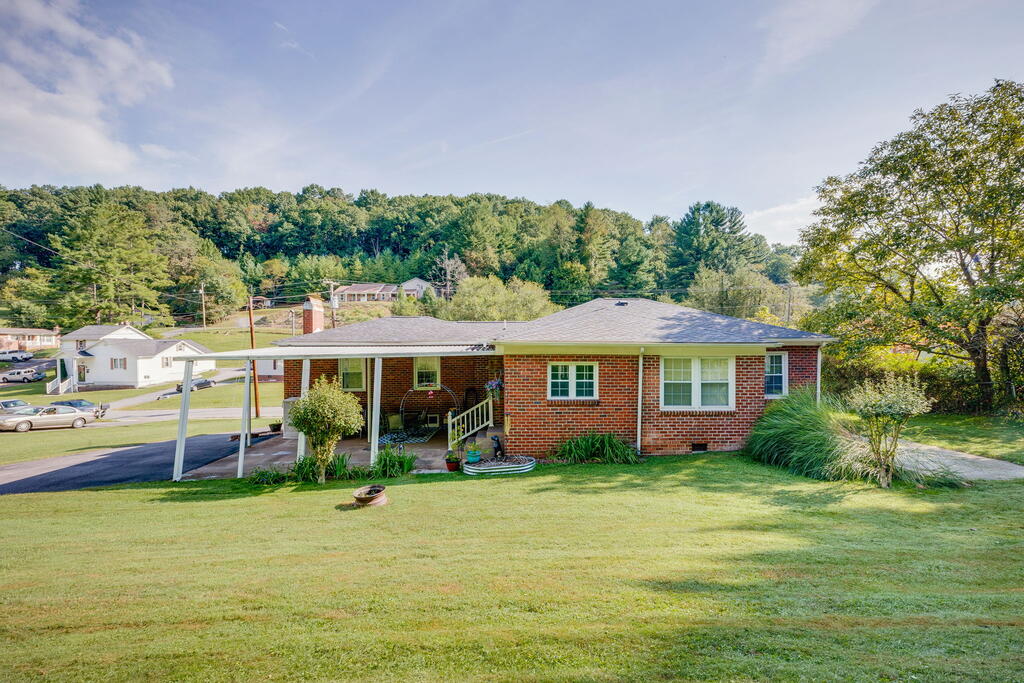
Single-story red brick house with a gray roof, concrete driveway, and wooded hillside behind it.
Brick house with a gray roof and broad lawn, viewed from above beside a residential road.
Single-story brick home with a covered porch, carport, broad lawn, and wooded hillside behind it.
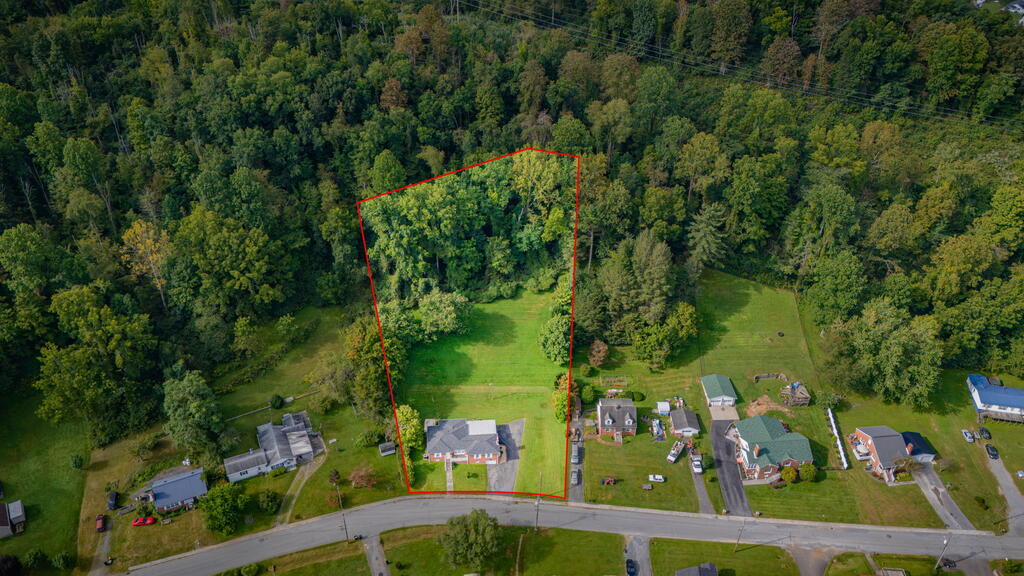
Aerial view of a wooded residential lot outlined in red, with a house and lawn beside the road.
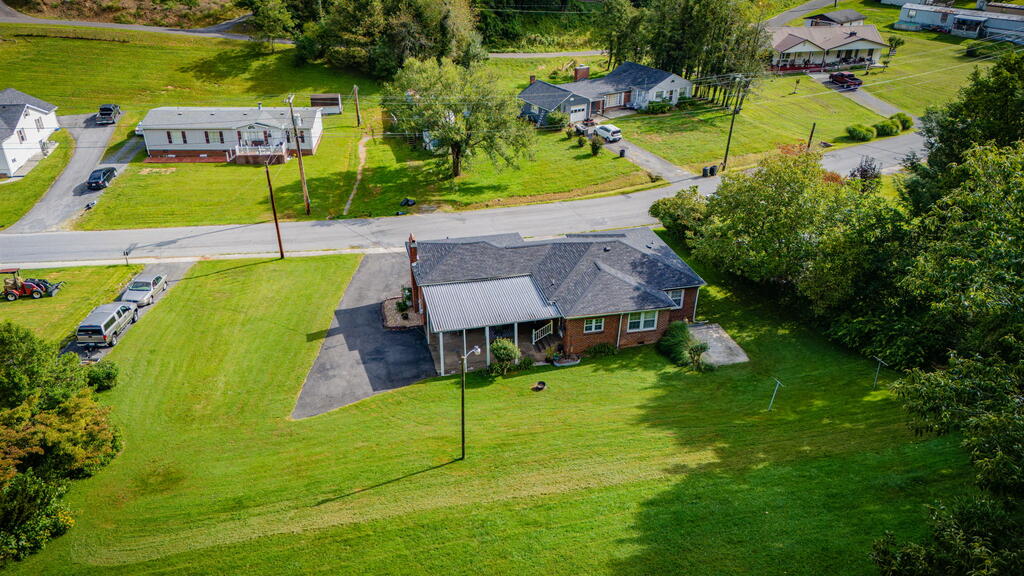
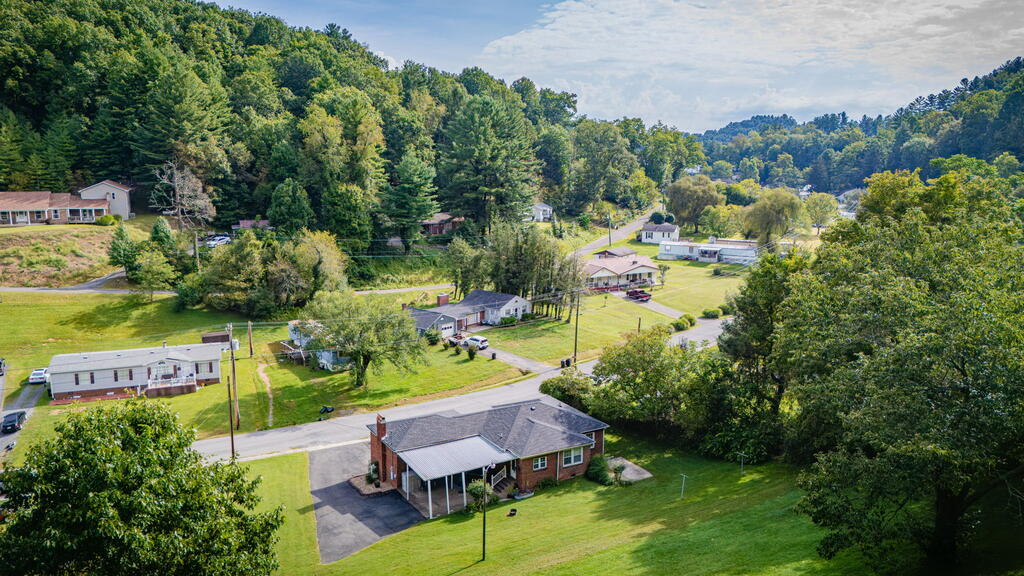
Aerial view of a brick house with a covered porch and driveway in a wooded hillside neighborhood.
SEE ALL PHOTOS
Red brick home with a raised porch, attached garage, and wooded hillside backdrop at dusk.
Dining room with a wooden table, cane-back chairs, chandelier, china cabinet, and hardwood floors.
Dining room with a wooden table and chairs, chandelier, hardwood floors, and adjoining sitting room.
Furnished dining room with a wooden table, chandelier, china cabinet, and hardwood floors.
Living room with a brick fireplace, gray reclining sofa, and warm hardwood floors.
Living and dining room with a gray sectional, hardwood floors, and a wood ceiling fan.
Living room with a brick fireplace, hardwood floors, blue patterned rug, and built-in cabinet.
Galley kitchen with cream cabinets, patterned counters, tiled floor, and an adjoining nook with a white loveseat.
Kitchen with cream cabinets, granite counters, stainless appliances, and a tiled floor leading to a bright sunroom.
Entryway with a white wicker bench beneath a curtained window and a shoe rack.
Furnished bedroom with polished hardwood floors, a large bed, and a ceiling fan.
Bedroom with a red and gray quilted bed, hardwood floors, and open doors to an adjoining bathroom.
Bathroom with a dark wood vanity, large tiled floor, and floral shower curtain.
Bedroom with pale blue bedding, a dark wooden bed, polished floors, and a standing mirror.
Bathroom with a dark wood vanity, white sink, and blue-and-white shower curtain.
Basement storage area with exposed ductwork, metal shelving, cabinets, and bins.
Garage workshop with a riding mower, bicycles, tools, and storage bins.
Red brick house with a white-railed porch, garage, and broad driveway on a wooded hillside.
Single-story red brick house with a gray roof, concrete driveway, and wooded hillside behind it.
Brick house with a gray roof and broad lawn, viewed from above beside a residential road.
Single-story brick home with a covered porch, carport, broad lawn, and wooded hillside behind it.
Aerial view of a wooded residential lot outlined in red, with a house and lawn beside the road.
Aerial view of a brick house with a covered porch and driveway in a wooded hillside neighborhood.
For Sale

407 North Street

407 North Street, Richlands, VA 24641

$195,000
A Richlands Classic, Offered for the First Time in Many Years! Welcome to 407 N Street, a beautiful brick home filled with the craftsmanship, character, and charm that make homes like this so special. Lovingly owned for many years, this property is now ready to welcome its next chapter. From the moment you step inside, you'll notice the gleaming hardwood floors, beautiful fireplace, and timeless details throughout. The well-appointed kitchen offers plenty of space for everyday living, while the home's warm and inviting layout makes it easy to picture yourself here. The owners thoughtfully transformed the original third bedroom to create an impressive primary suite, complete with a spacious bathroom and massive walk-in closet. Laundry connections are available both on the main level and in the basement, giving the next owner the flexibility to choose what works best for them. Located close to everything the Town of Richlands has to offer and within walking distance of Critterville Park, this home combines a convenient location with the character of a truly special property. Homes with this kind of craftsmanship and charm don't come along every day. 407 N Street is ready for its next owners. Make your appointment to see it before it's gone!

2
beds

2
baths

1,664 Sq.Ft. LIVING AREA

0.59 Acres lot

Brandon Davis

Brandon Davis

Features & Amenities

Interior

  • total bedrooms2
  • Total bathrooms2
  • full bathrooms2
  • Laundry room In Basement
  • Flooring Tile, Vinyl, Wood
  • Fireplace Brick, Gas Log, One
  • APPLIANCES Dishwasher, Range, Range Hood, Refrigerator
  • other interior Features Ceiling Fan(s), Newer Paint, Paneling, Walk-In Closet(s), Other, Cable High Speed Internet, Fiber Optic

Area & Lot

  • Status For Sale
  • Living Area1,664 Sq.Ft.
  • Total Area3,328 Sq.Ft.
  • Lot Area0.59 Acres
  • MLS® ID111857
  • TypeResidential
  • YEAR BUILT1950
  • NeighborhoodRichlands
  • Architecture StylesRanch
  • Elementary SchoolRichlands
  • Middle SchoolRichlands
  • High SchoolRichlands

Exterior

  • STORIES1
  • Garage Space1.0
  • water SourcePublic
  • utilitiesPropane
  • roofShingle
  • lot featuresMature Trees, Level, Rolling Slope
  • parkingAttached Carport, Drive Under, Driveway, Garage, Paved
  • HEAT TYPEHeat Pump
  • AIR CONDITIONINGHeat Pump
  • sewerPublic Sewer
  • other exterior FeaturesLighting

Financial

  • Sales Price$195,000
  • Real Estate Tax $1,012/yr
  • Zoning R2
View Virtual Tour
Dining room with a wooden table, cane-back chairs, chandelier, china cabinet, and hardwood floors.

Schedule a Showing

We would love to show you our beautiful property. Please select your preferred date and time below. An agent will be in touch shortly to confirm your appointment.

Schedule a Showing

We would love to show you our beautiful property. Please select your preferred date and time below. An agent will be in touch shortly to confirm your appointment.

Thank you for your interest in 407 North Street, Richlands, VA 24641. We are reviewing your request and will be in touch shortly!

Mortgage Calculator

Estimate your monthly mortgage payment, including the principal and interest, property taxes, and HOA. Adjust the values to generate a more accurate rate.

All estimates are provided for informational purposes only. Actual amounts may vary.
$0,000 Your Payment 20 15 65
$0,000 Your Payment

Richlands

Explore

Cedar Realty Group

Partner with the region’s premier independent brokerage and experience a higher standard of real estate. From strategic marketing to masterful negotiation, our elite team ensures your transition is flawless. Let us bring your vision to life with the care, communication, and commitment you deserve.

Follow Us on Instagram