Leave a Message

Thank you for your message. We will be in touch with you shortly.

390 Winterham Dr
390 Winterham Dr
390 Winterham Dr
390 Winterham Dr
390 Winterham Dr
390 Winterham Dr
390 Winterham Dr
390 Winterham Dr
390 Winterham Dr
390 Winterham Dr
390 Winterham Dr
390 Winterham Dr
390 Winterham Dr
390 Winterham Dr
390 Winterham Dr
390 Winterham Dr
390 Winterham Dr
390 Winterham Dr
390 Winterham Dr
390 Winterham Dr
390 Winterham Dr
390 Winterham Dr
390 Winterham Dr
390 Winterham Dr
390 Winterham Dr
390 Winterham Dr
390 Winterham Dr
390 Winterham Dr
390 Winterham Dr
390 Winterham Dr
390 Winterham Dr
390 Winterham Dr
390 Winterham Dr
390 Winterham Dr
390 Winterham Dr
390 Winterham Dr
390 Winterham Dr
390 Winterham Dr
390 Winterham Dr
390 Winterham Dr
390 Winterham Dr
390 Winterham Dr
390 Winterham Dr
390 Winterham Dr
390 Winterham Dr
390 Winterham Dr
390 Winterham Dr
390 Winterham Dr
390 Winterham Dr
390 Winterham Dr
390 Winterham Dr
SEE ALL PHOTOS
390 Winterham Dr
390 Winterham Dr
390 Winterham Dr
390 Winterham Dr
390 Winterham Dr
390 Winterham Dr
390 Winterham Dr
390 Winterham Dr
390 Winterham Dr
390 Winterham Dr
390 Winterham Dr
390 Winterham Dr
390 Winterham Dr
390 Winterham Dr
390 Winterham Dr
390 Winterham Dr
390 Winterham Dr
390 Winterham Dr
390 Winterham Dr
390 Winterham Dr
390 Winterham Dr
390 Winterham Dr
390 Winterham Dr
390 Winterham Dr
390 Winterham Dr
390 Winterham Dr
390 Winterham Dr
390 Winterham Dr
390 Winterham Dr
390 Winterham Dr
390 Winterham Dr
390 Winterham Dr
390 Winterham Dr
390 Winterham Dr
390 Winterham Dr
390 Winterham Dr
390 Winterham Dr
390 Winterham Dr
390 Winterham Dr
390 Winterham Dr
390 Winterham Dr
390 Winterham Dr
390 Winterham Dr
390 Winterham Dr
390 Winterham Dr
390 Winterham Dr
390 Winterham Dr
390 Winterham Dr
390 Winterham Dr
390 Winterham Dr
390 Winterham Dr
For Sale

390 Winterham Dr

390 Winterham Dr, Abingdon, VA 24211

$839,900
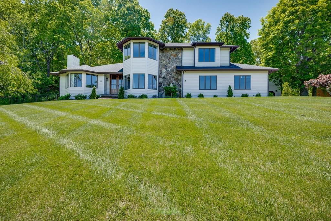
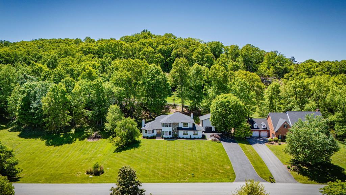
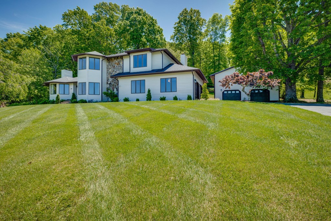
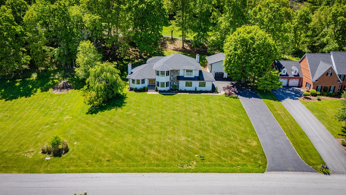
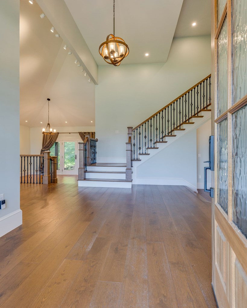
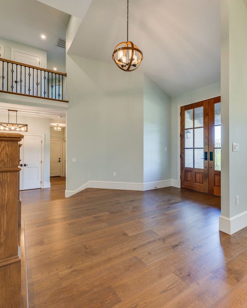
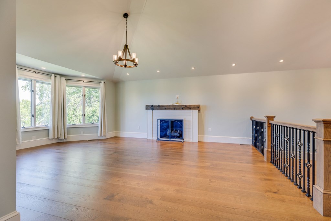
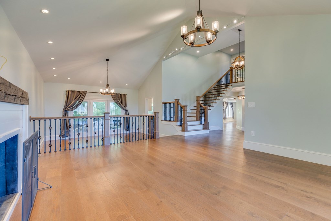
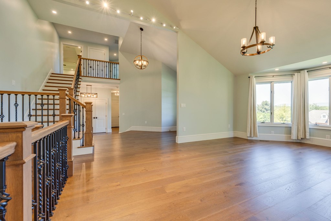
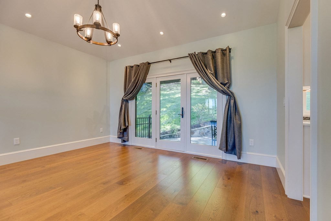
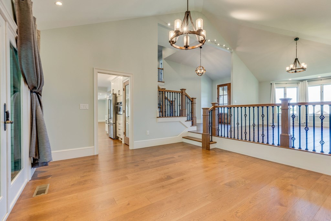
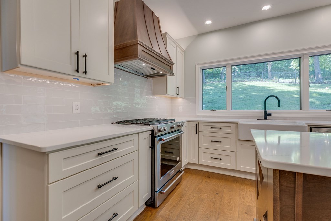
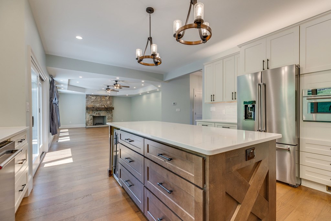
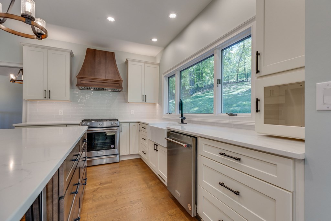
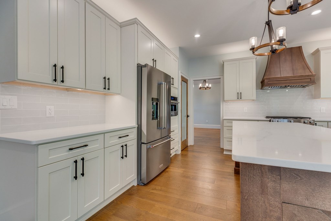
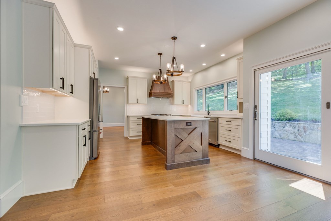
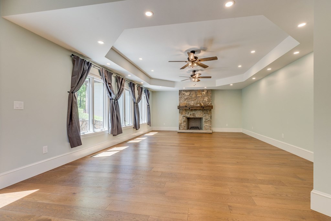
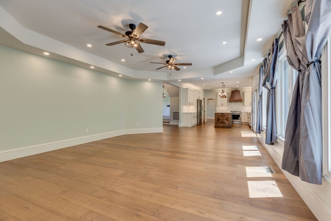
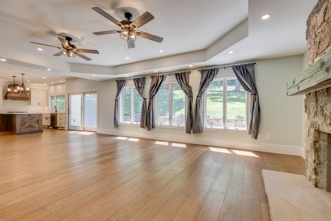
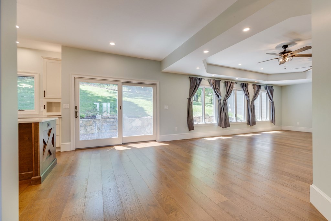
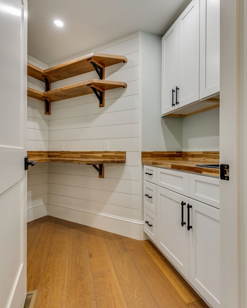
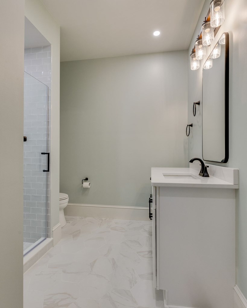
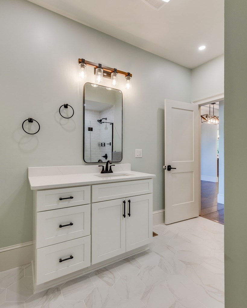
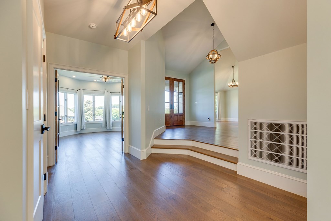
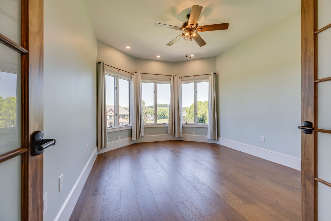
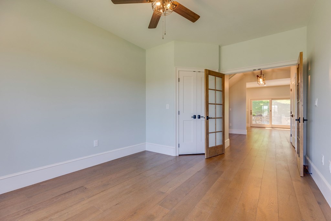
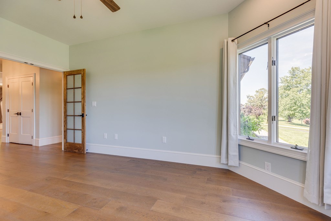
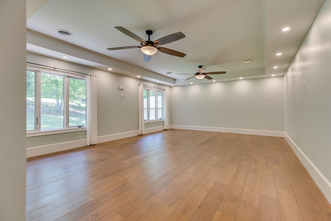
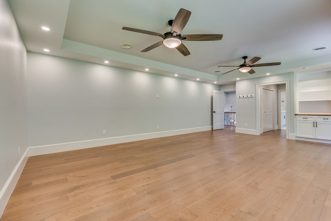
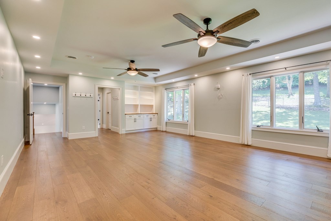
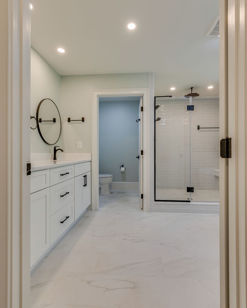
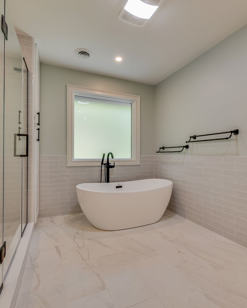
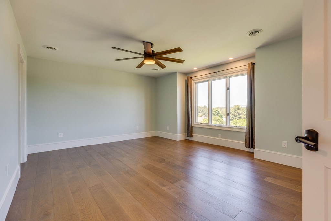
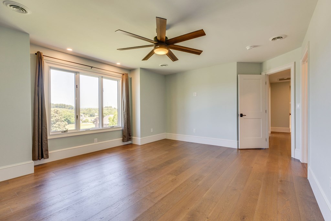
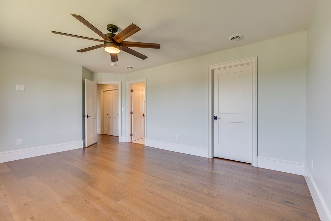
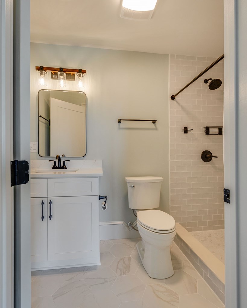
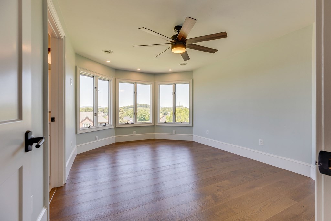
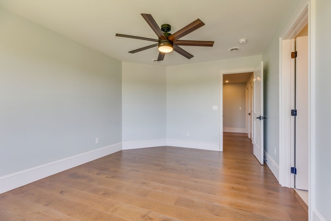
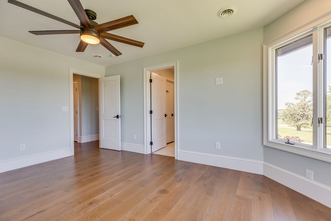
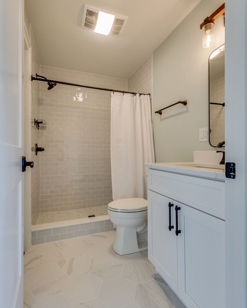
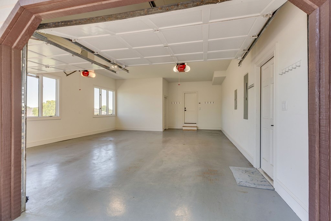
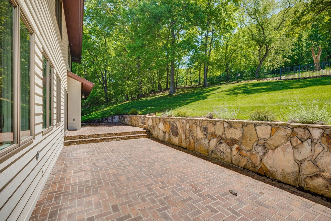
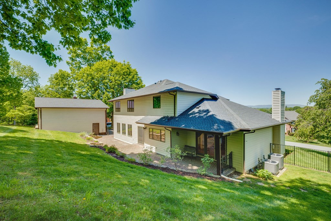
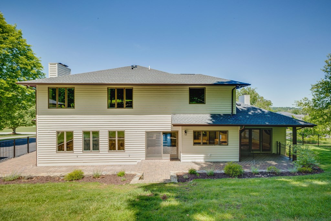
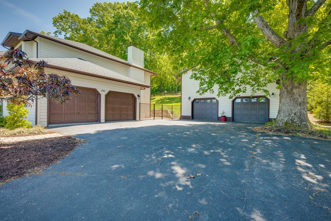
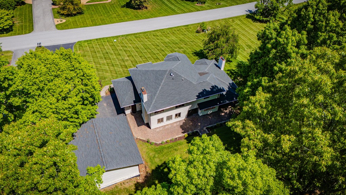
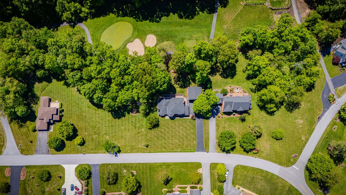
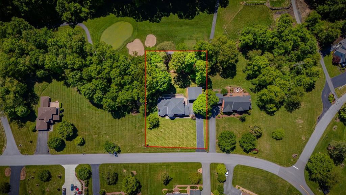
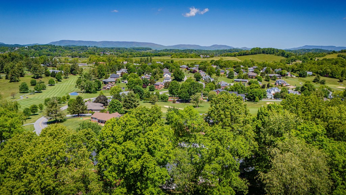
Beautifully renovated home situated on a 0.77-acre lot overlooking Hole #2 of Glenrochie Country Club and within walking distance of the Virginia Creeper Trail. Thoughtfully updated in recent years, this exceptional property showcases high-end finishes and timeless design throughout. The main level offers generous living spaces, including a formal living room, dining room, updated kitchen, and inviting den--ideal for both everyday living and entertaining. Additional first-floor features include a full bath, butler's pantry, and a versatile room perfectly suited for a fourth bedroom or private home office. Upstairs, the spacious primary suite features dual closets and a luxurious ensuite bath complete with a soaking tub and walk-in shower. Each guest bedroom also includes its own private ensuite bath, providing comfort and privacy for family and guests alike. In addition to the attached garage, the property includes an impressive two-story detached garage with parking for two vehicles and an expansive upper-level storage area.

4
beds

4
baths

3,520 Sq.Ft. LIVING AREA

0.77 Acres lot

Kelsey Sykes

Kelsey Sykes

Features & Amenities

Interior

  • total bedrooms4
  • Total bathrooms4
  • full bathrooms4
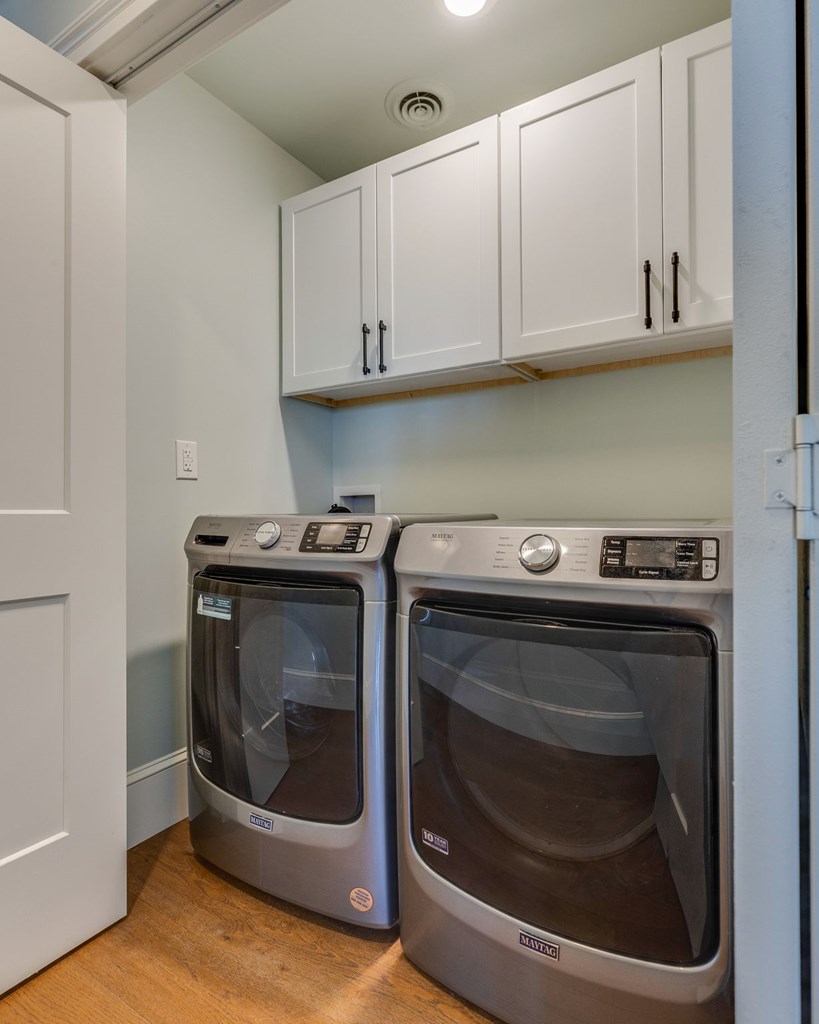
  • Laundry room Second Level
  • Flooring Tile, Wood
  • Fireplace Gas Log, Stone, Three or More
  • APPLIANCES Built-In Oven, Dishwasher, Dryer, Electric Water Heater, Gas Range, Microwave, Refrigerator, Washer
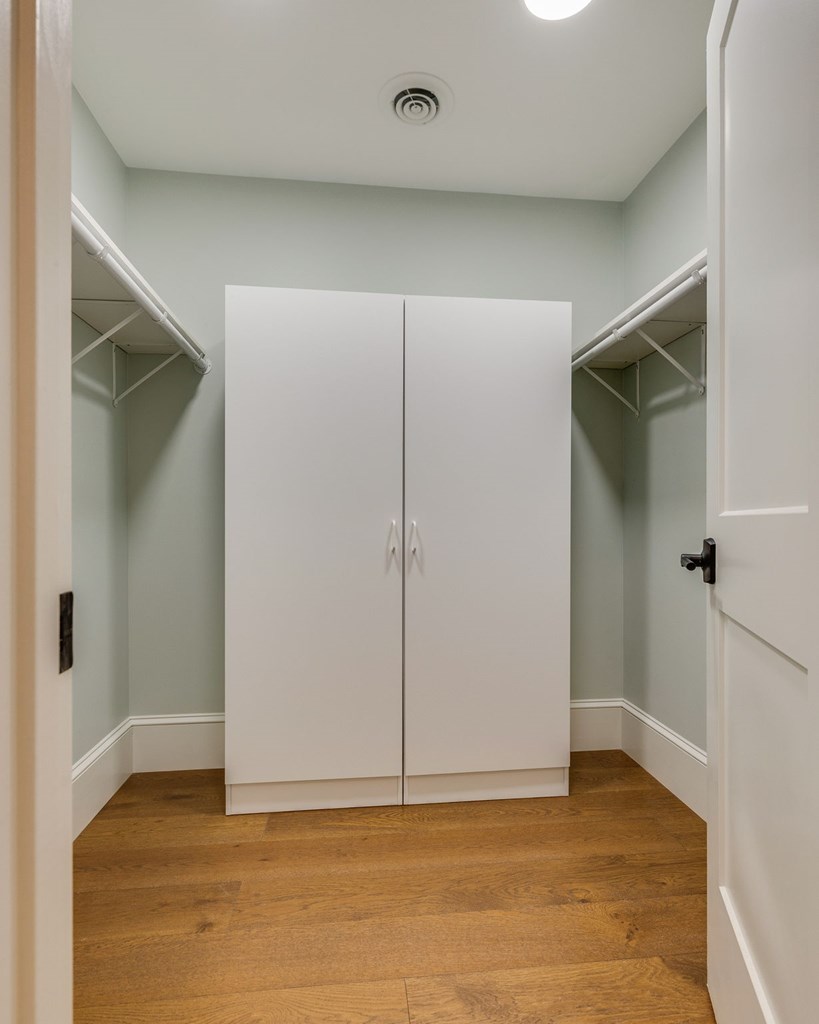
  • other interior Features Ceiling Fan(s), Newer Paint, Vaulted Ceiling(s), Walk-In Closet(s), Central Vacuum, High Speed Internet, Cable High Speed Internet

Area & Lot

  • Status For Sale
  • Living Area3,520 Sq.Ft.
  • Total Area5,058 Sq.Ft.
  • Lot Area0.77 Acres
  • MLS® ID110108
  • TypeResidential
  • YEAR BUILT1989
  • NeighborhoodAbingdon
  • Architecture StylesContemporary
  • Water FrontageNone
  • Elementary SchoolWatauga
  • Middle SchoolE B Stanley
  • High SchoolAbingdon

Exterior

  • STORIES2
  • Garage Space4.0
  • water SourcePublic
  • utilitiesNatural Gas Connected
  • roofShingle
  • lot featuresCleared, Rolling Slope, Views
  • parkingDetached, Driveway, Garage, Garage Door Opener, Paved
  • HEAT TYPEElectric, Heat Pump
  • AIR CONDITIONINGCentral Air
  • sewerPublic Sewer

Financial

  • Sales Price$839,900
  • Real Estate Tax $4,103/yr
  • Zoning R1
View Virtual Tour
image

Schedule a Showing

We would love to show you our beautiful property. Please select your preferred date and time below. An agent will be in touch shortly to confirm your appointment.

Schedule a Showing

We would love to show you our beautiful property. Please select your preferred date and time below. An agent will be in touch shortly to confirm your appointment.

Thank you for your interest in 390 Winterham Dr, Abingdon, VA 24211. We are reviewing your request and will be in touch shortly!

Mortgage Calculator

Estimate your monthly mortgage payment, including the principal and interest, property taxes, and HOA. Adjust the values to generate a more accurate rate.

All estimates are provided for informational purposes only. Actual amounts may vary.
$0,000 Your Payment 20 15 65
$0,000 Your Payment

Abingdon

Explore

Cedar Realty Group

Partner with the region’s premier independent brokerage and experience a higher standard of real estate. From strategic marketing to masterful negotiation, our elite team ensures your transition is flawless. Let us bring your vision to life with the care, communication, and commitment you deserve.

Follow Us on Instagram