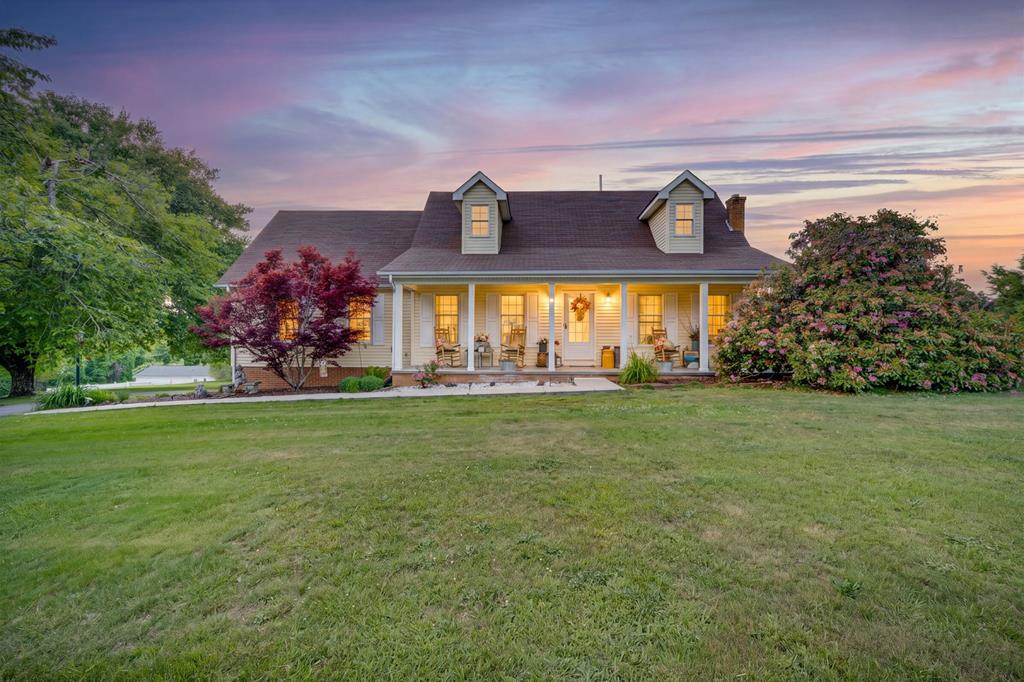
House exterior at dusk with a lit front porch, dormer windows, and broad lawn.
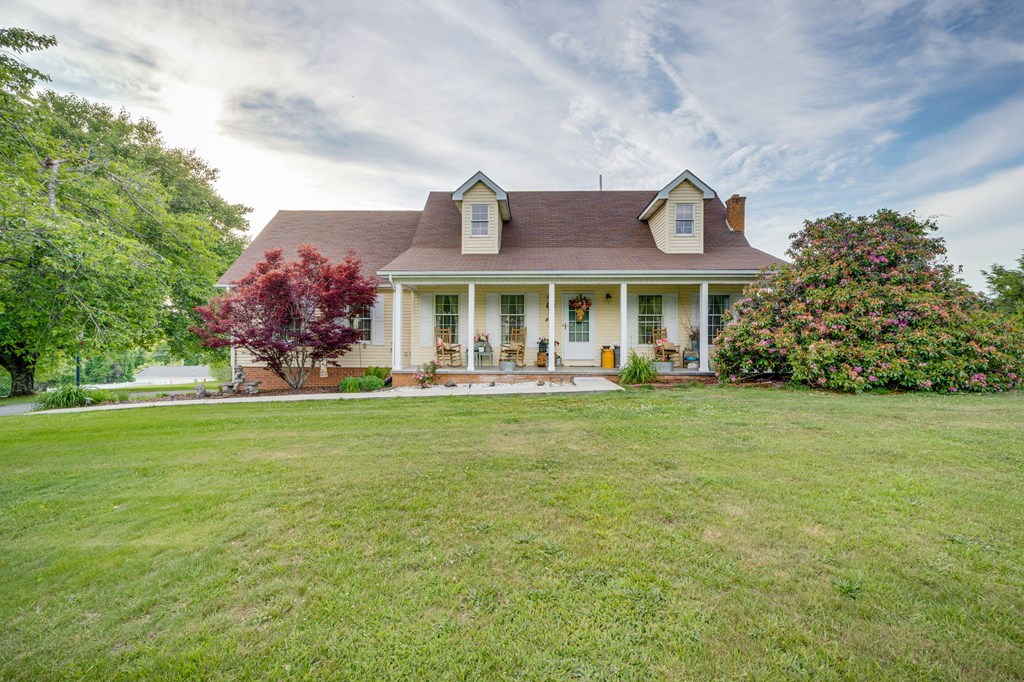
Yellow house with a covered porch and roof dormers, framed by a broad lawn and flowering shrubs.
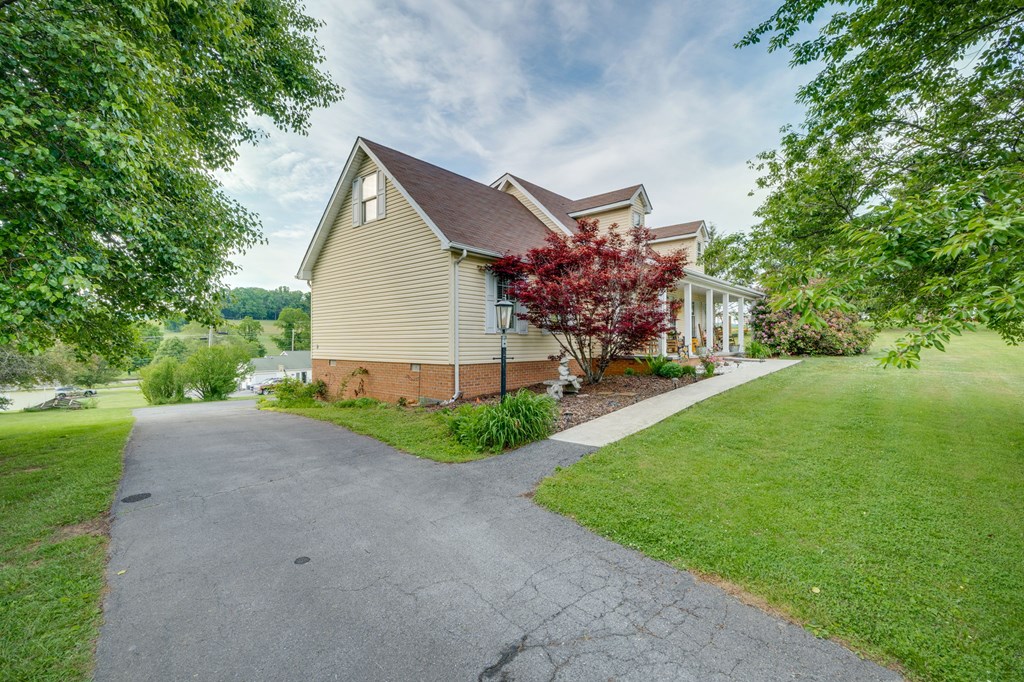
House with a covered porch and driveway, framed by mature trees and a red-leaf ornamental tree.
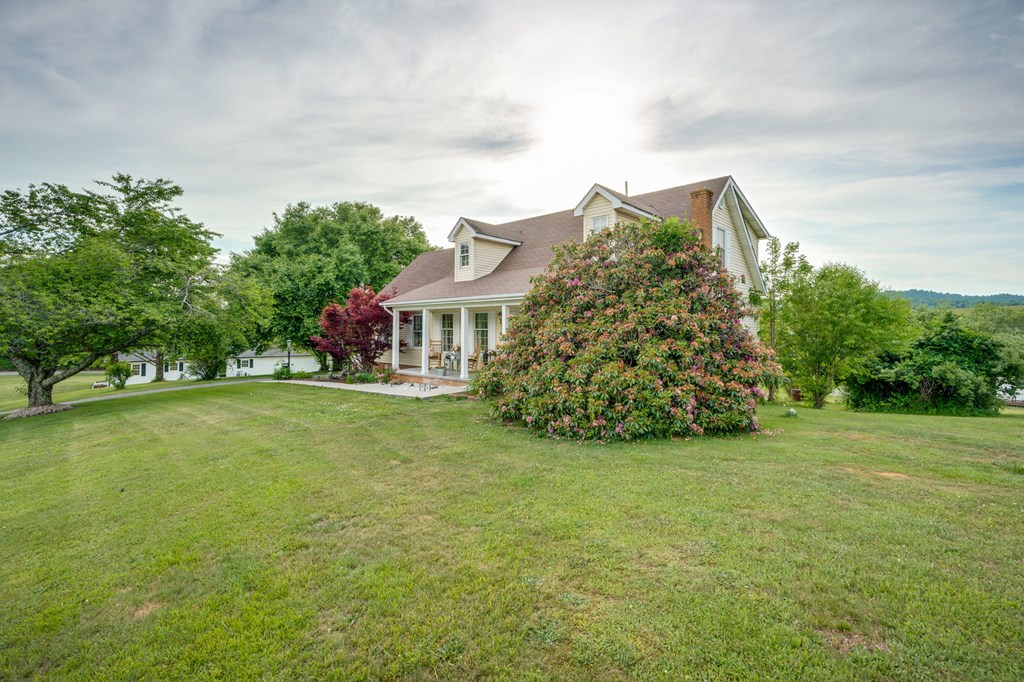
Two-story home with a covered porch, broad lawn, and large flowering shrub.
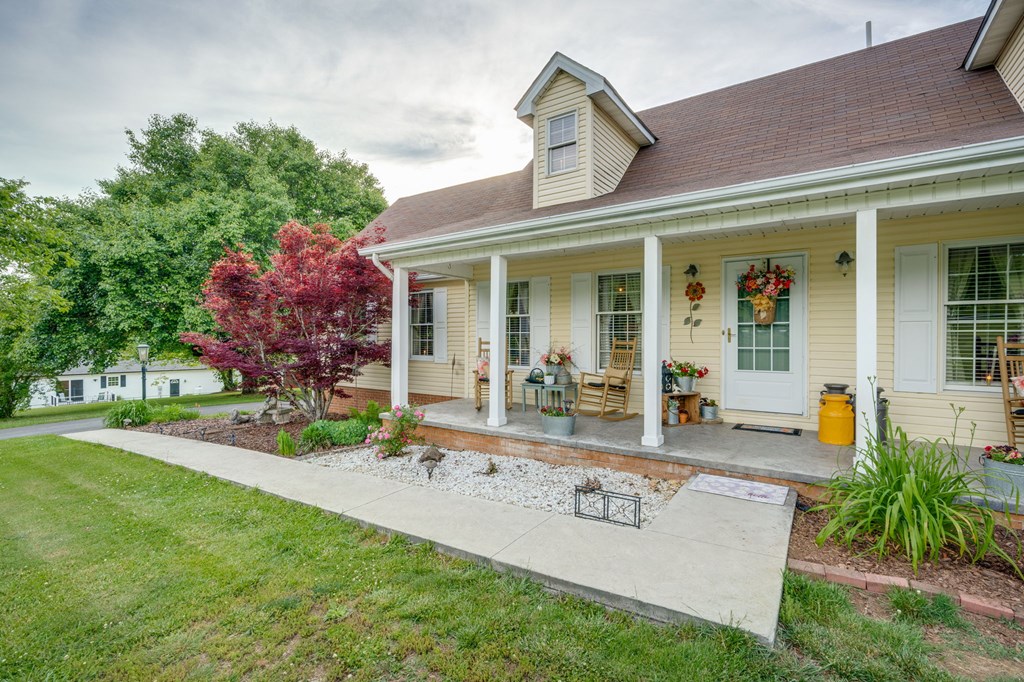
Cream-sided house with a covered porch, rocking chairs, and landscaped flower beds.
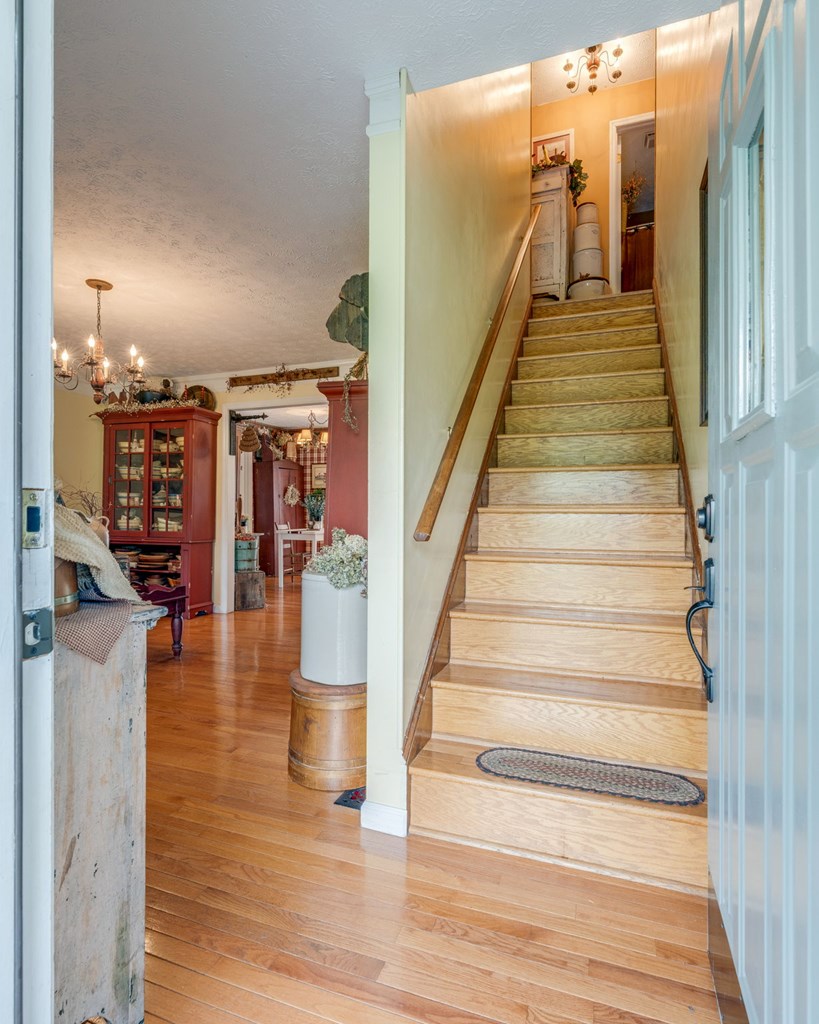
Entryway with a broad wood staircase beside a living room with hardwood floors and a red display cabinet.
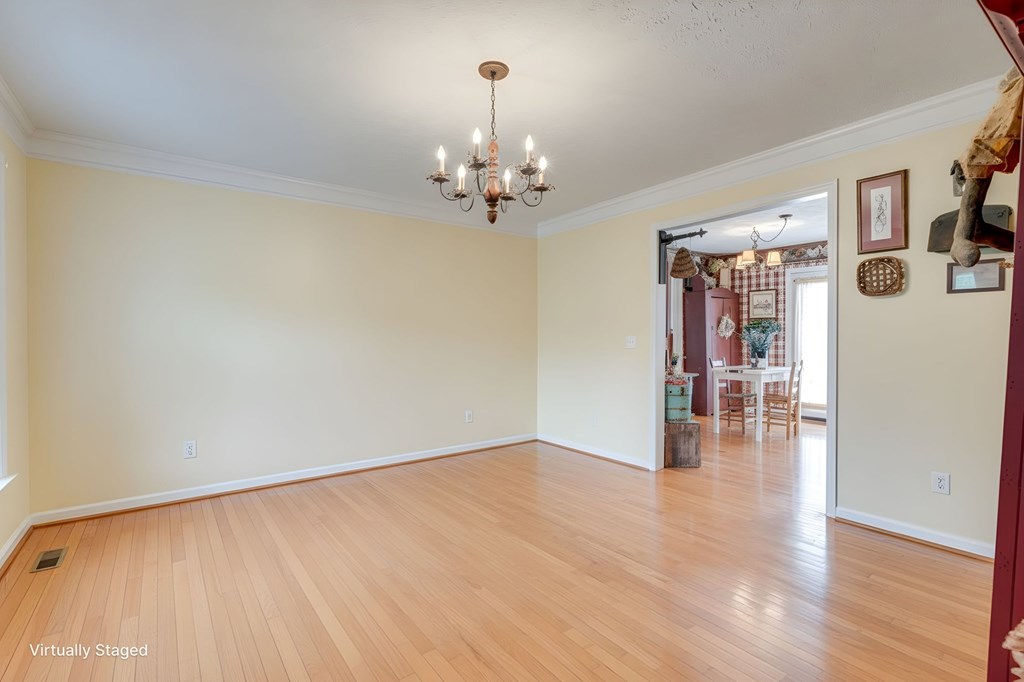
Empty room with hardwood floors and chandelier, opening into a furnished dining area.
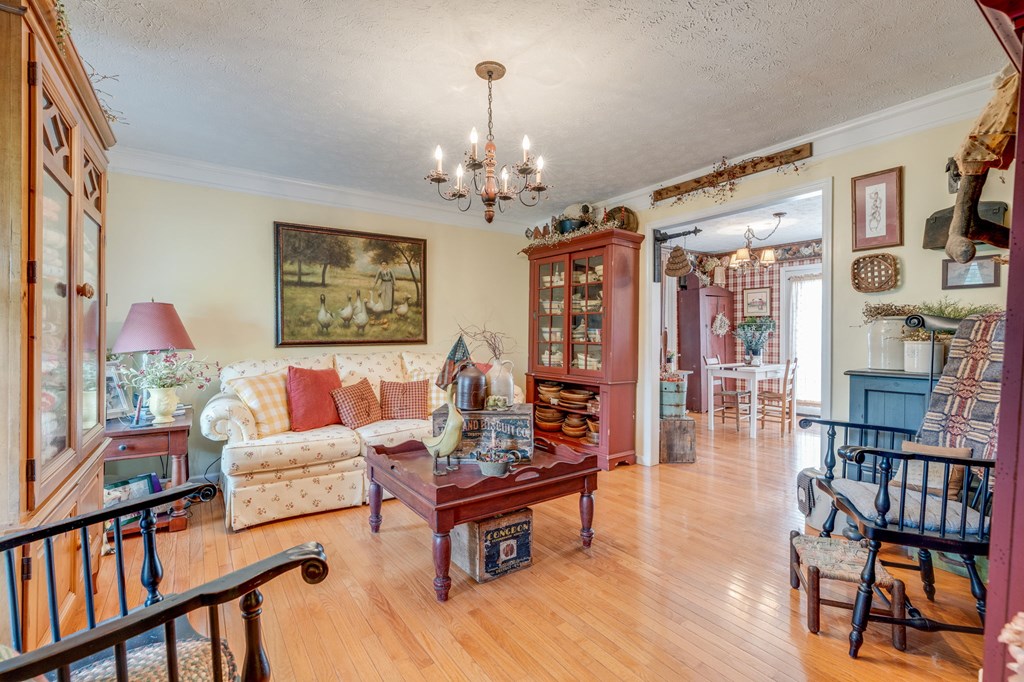
Living room with hardwood floors, floral sofa, wood furnishings, and an adjoining dining area.
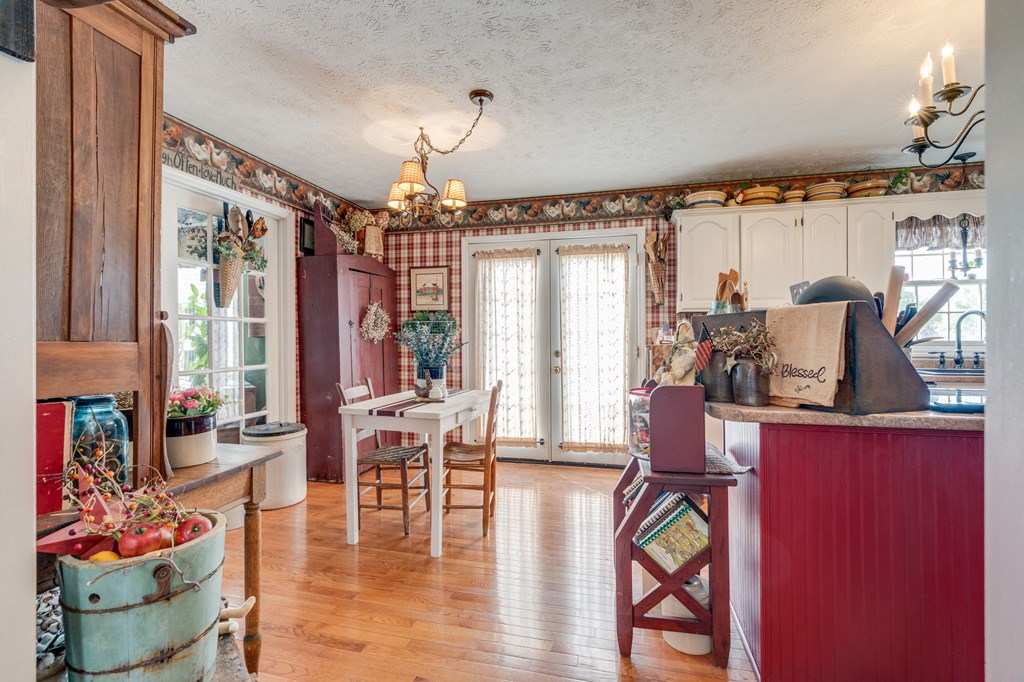
Kitchen with red lower cabinets, white upper cabinets, and a small dining table by glass doors.
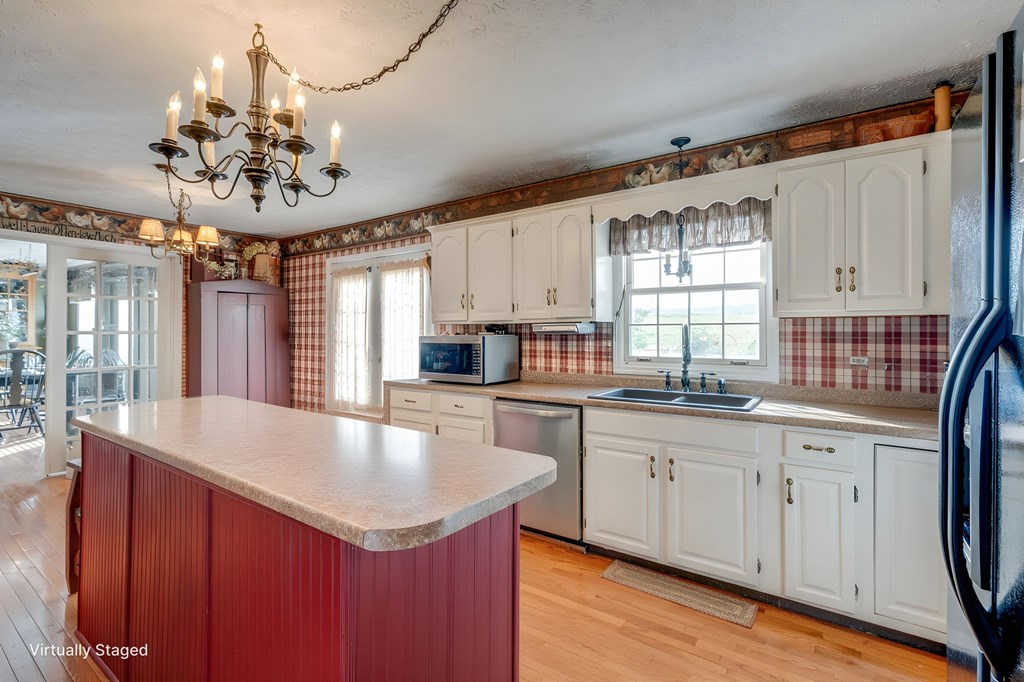
Kitchen with white cabinetry, red island, plaid backsplash, and sink beneath a window.
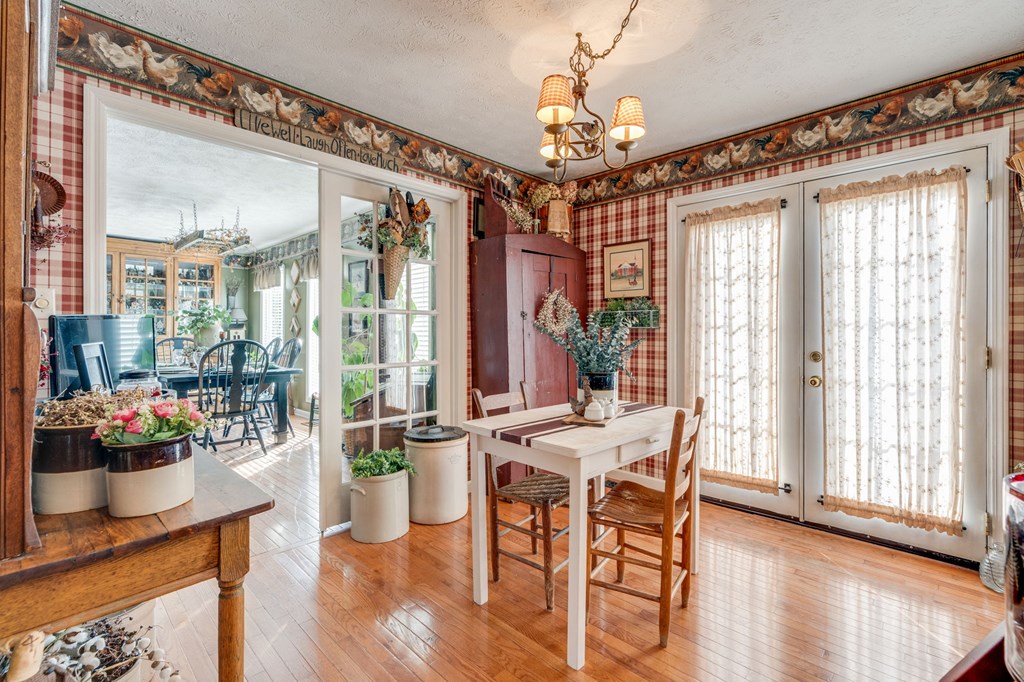
Dining room with a white table, plaid wallpaper, and glass doors to a bright adjoining room.
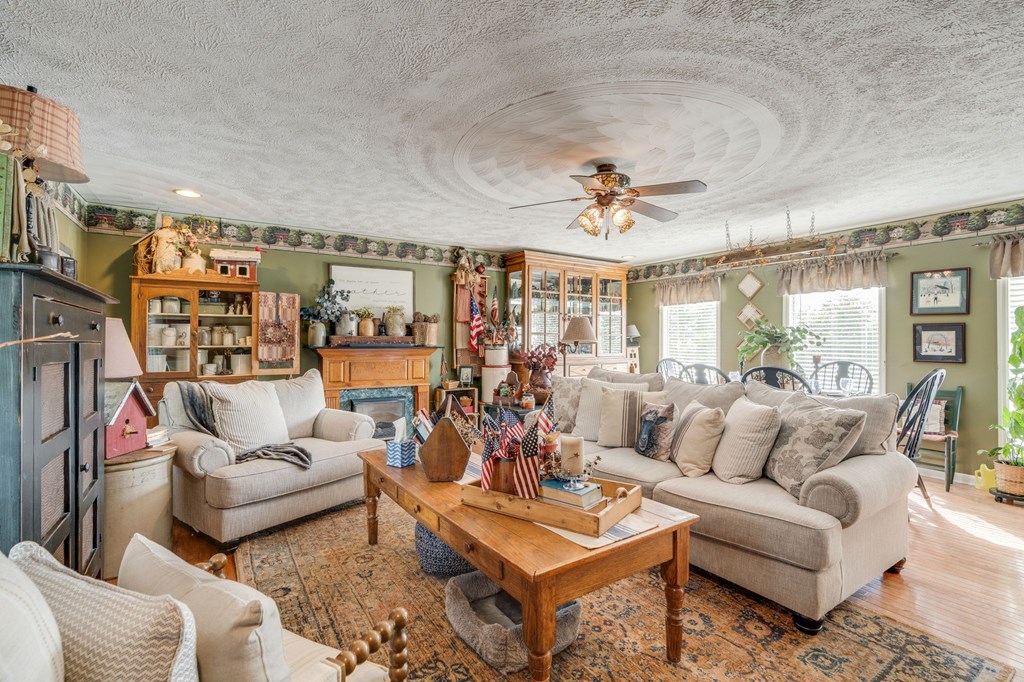
Living room with cream sofas, a wooden coffee table, a fireplace, and a dining area beside bright windows.
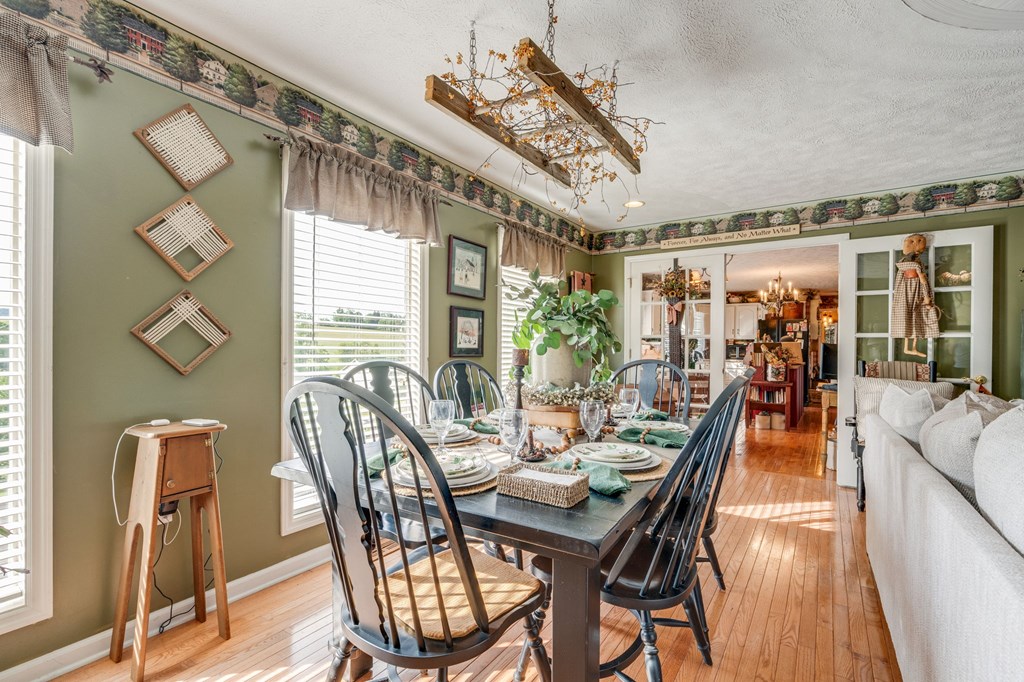
Dining room with a set table, blue chairs, green walls, and hardwood floors.
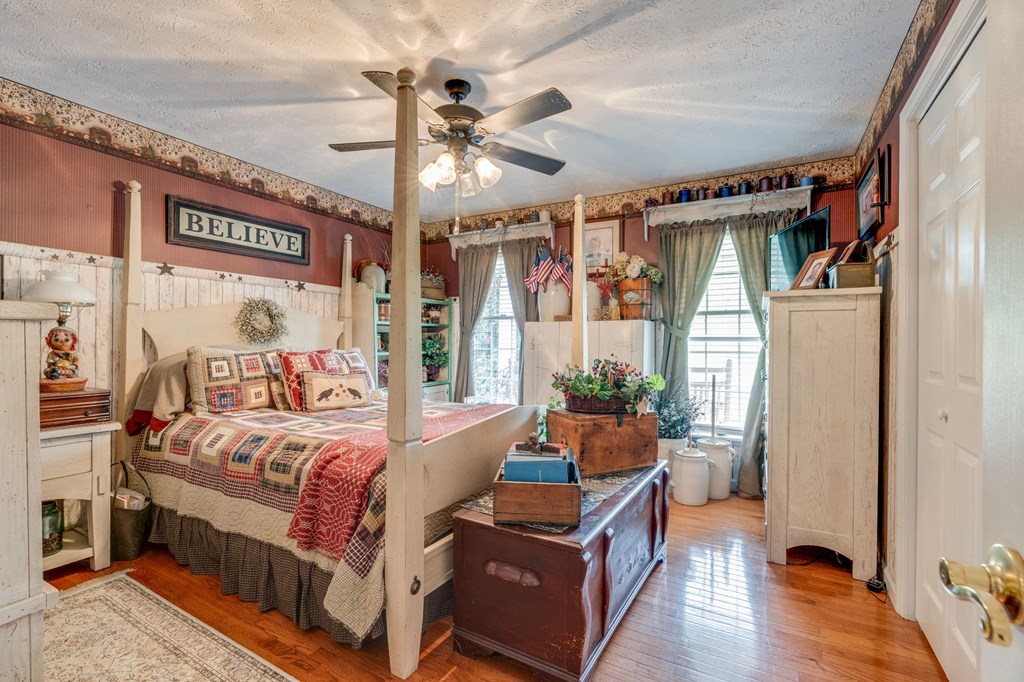
Bedroom with a white four-poster bed, patchwork quilt, ceiling fan, and rustic decor.
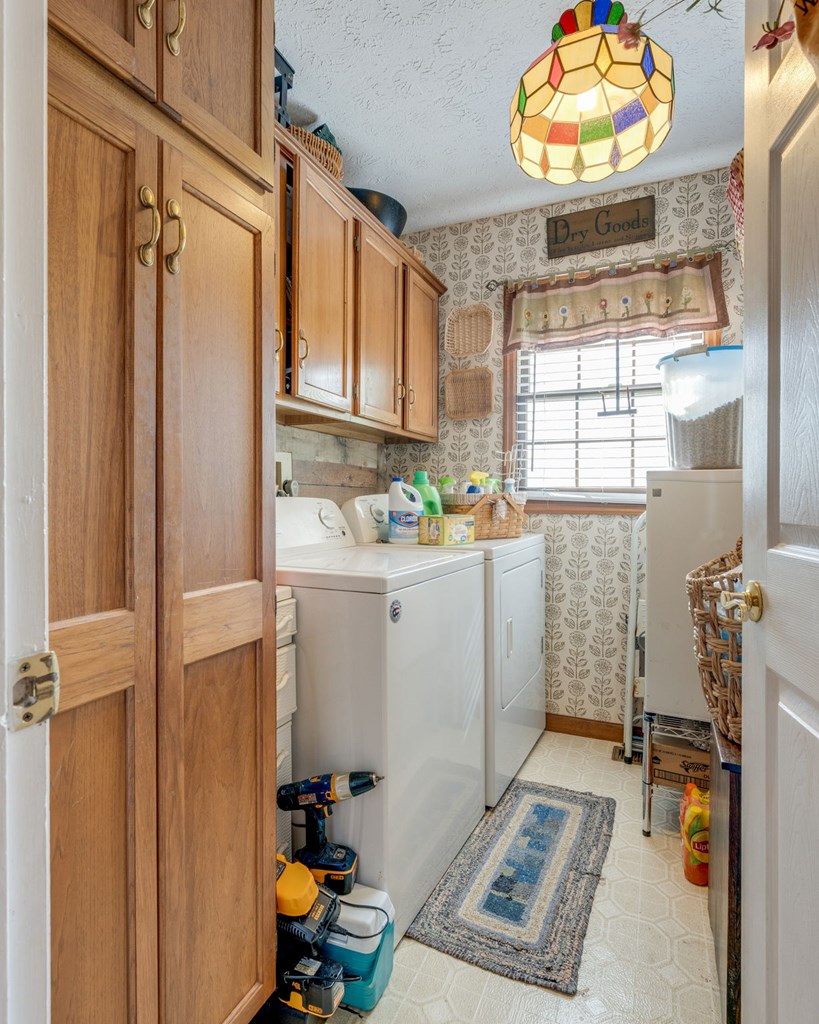
Laundry room with wooden cabinets, white washer and dryer, and a colorful pendant light.
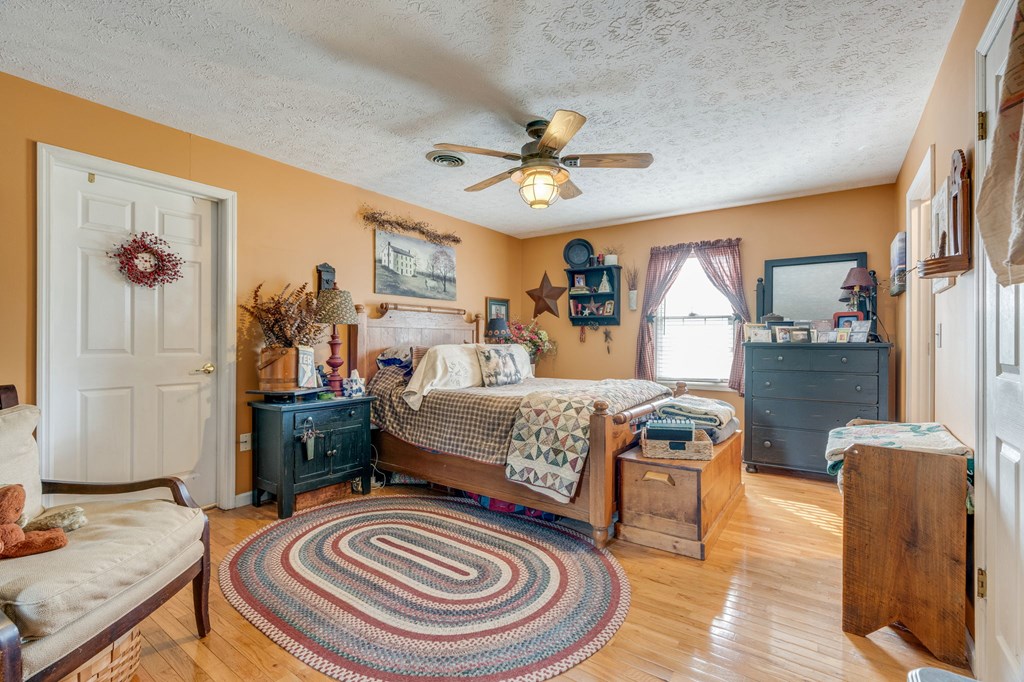
Furnished bedroom with a wooden bed, peach walls, ceiling fan, dresser, and oval braided rug.
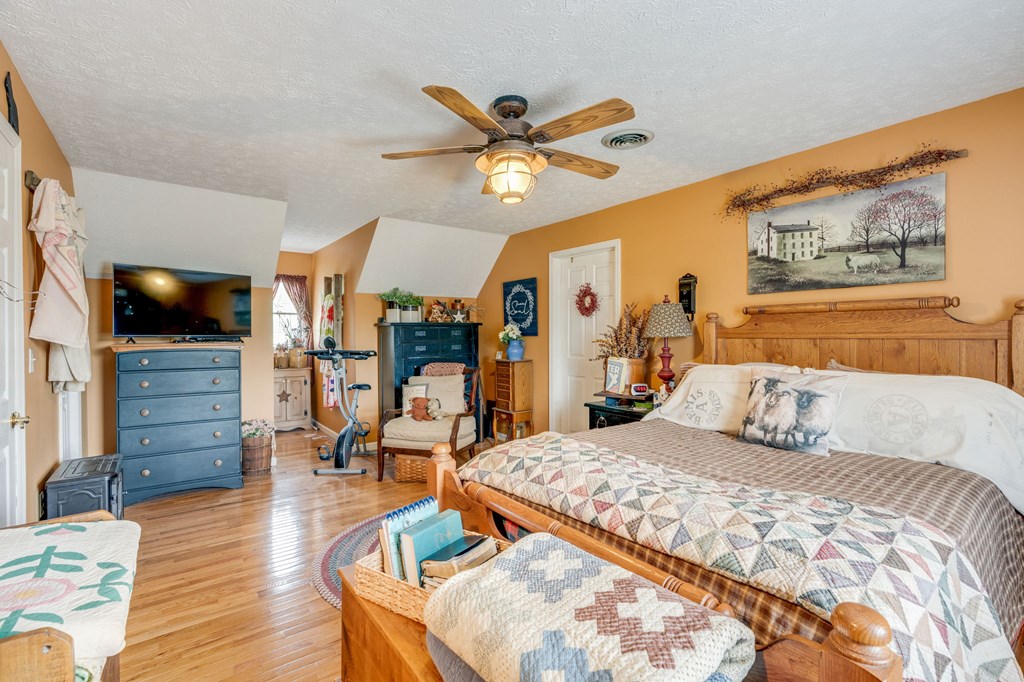
Furnished bedroom with a wooden bed, patterned quilt, hardwood floors, and orange walls.
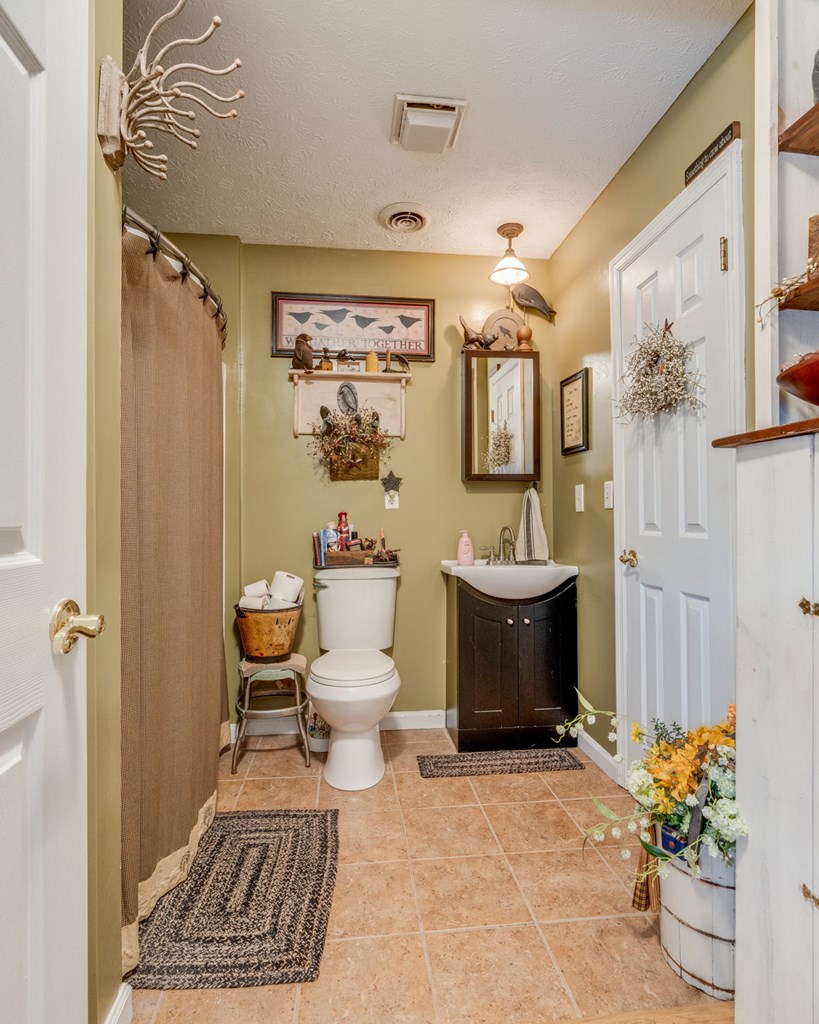
Bathroom with a dark vanity, white toilet, brown shower curtain, and tan tile floor.
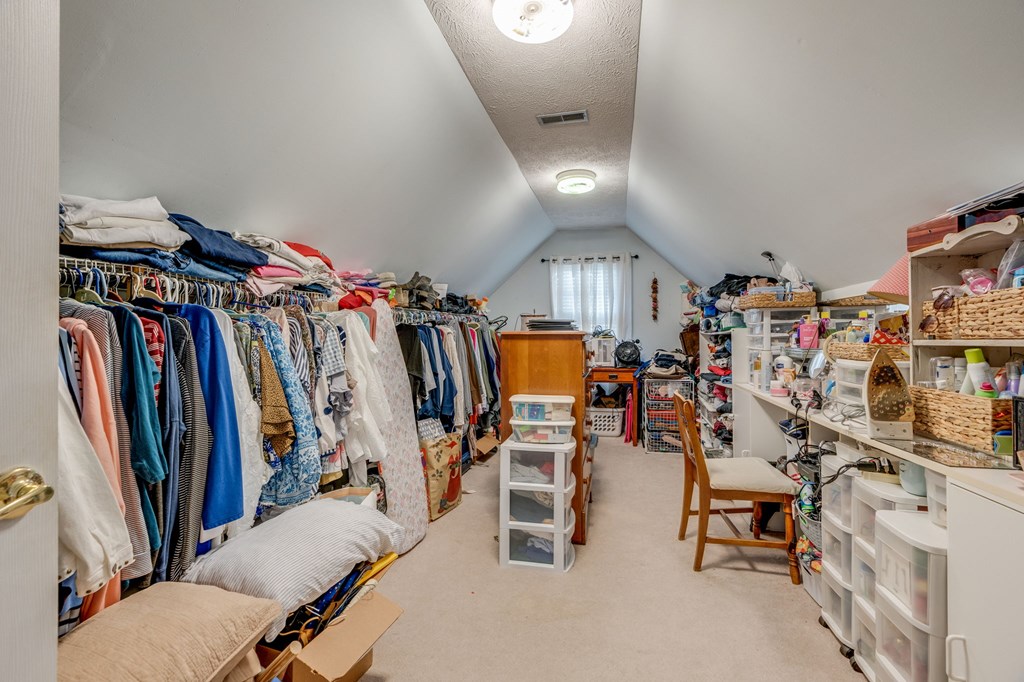
Attic walk-in closet with clothing racks, storage shelves, and a vaulted ceiling.
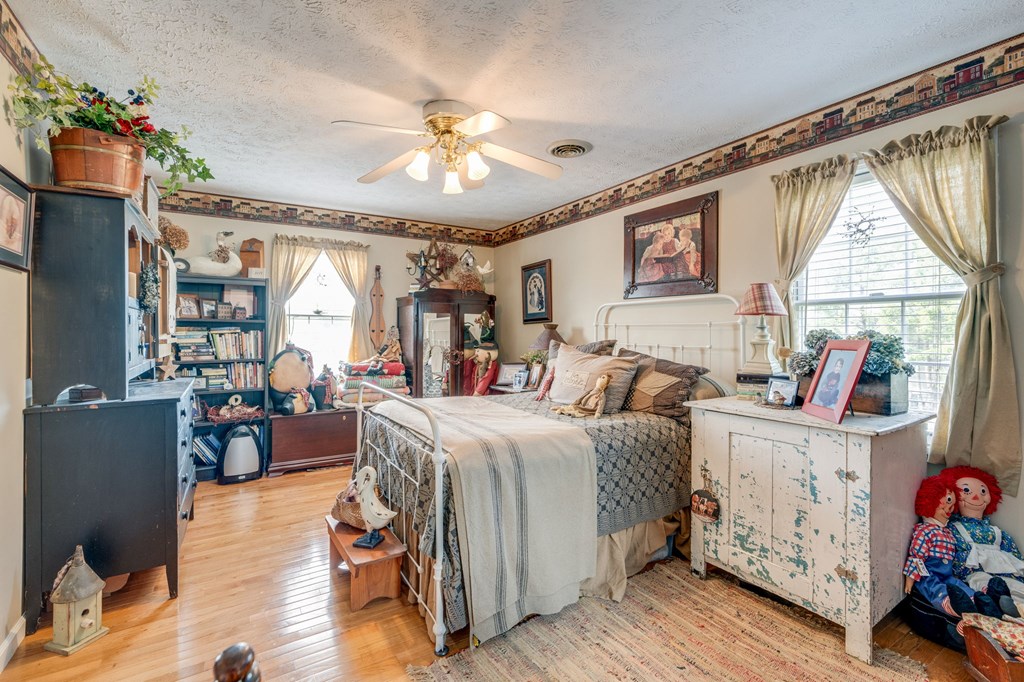
Furnished bedroom with a white metal bed, large curtained windows, and wood floors.
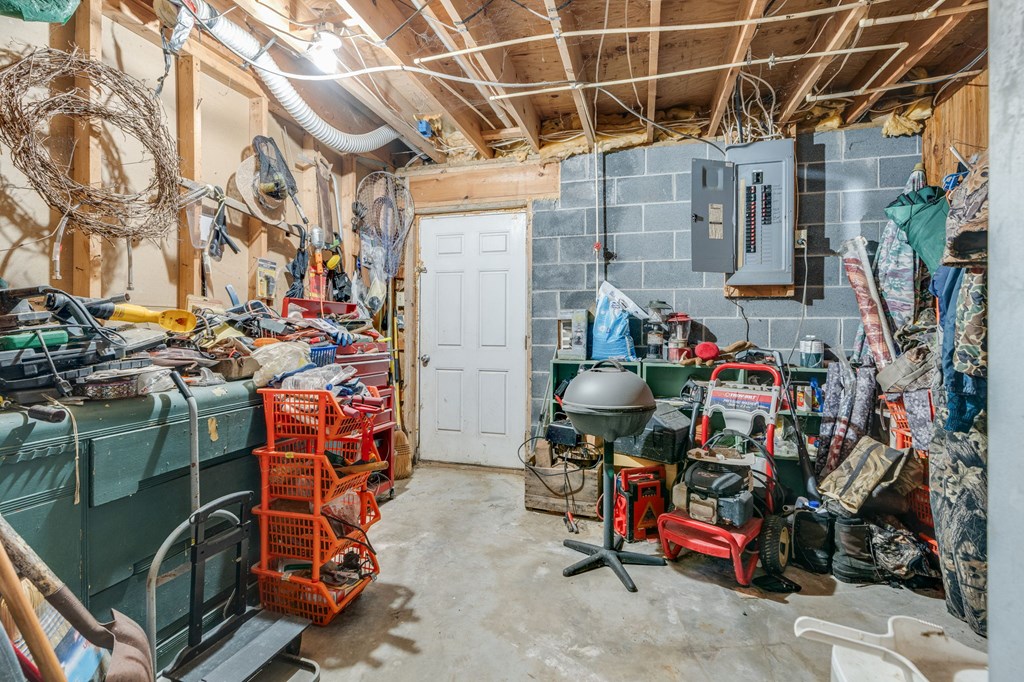
Utility room with exposed ceiling framing, an electrical panel, tools, and storage bins.
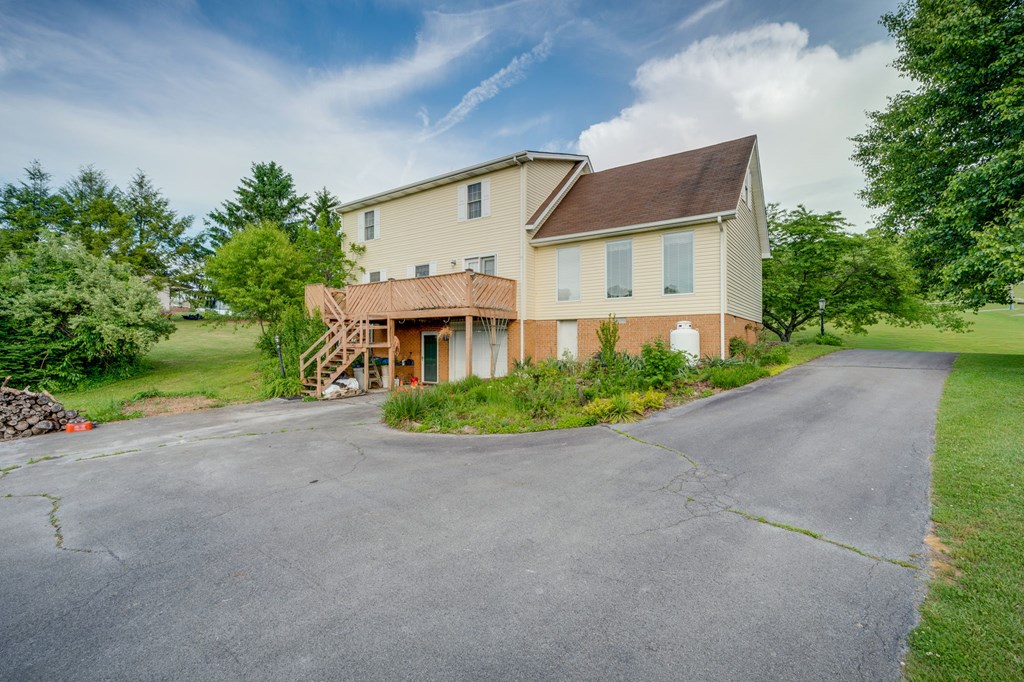
Two-story yellow-sided house with a raised wooden deck and a broad paved driveway.
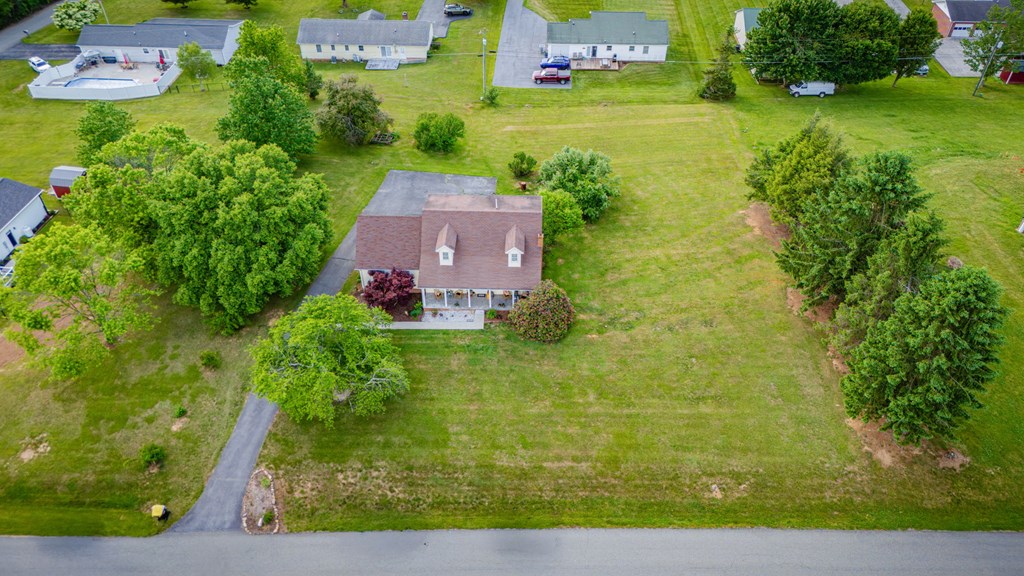
Aerial view of a house with a broad lawn, mature trees, and driveway.
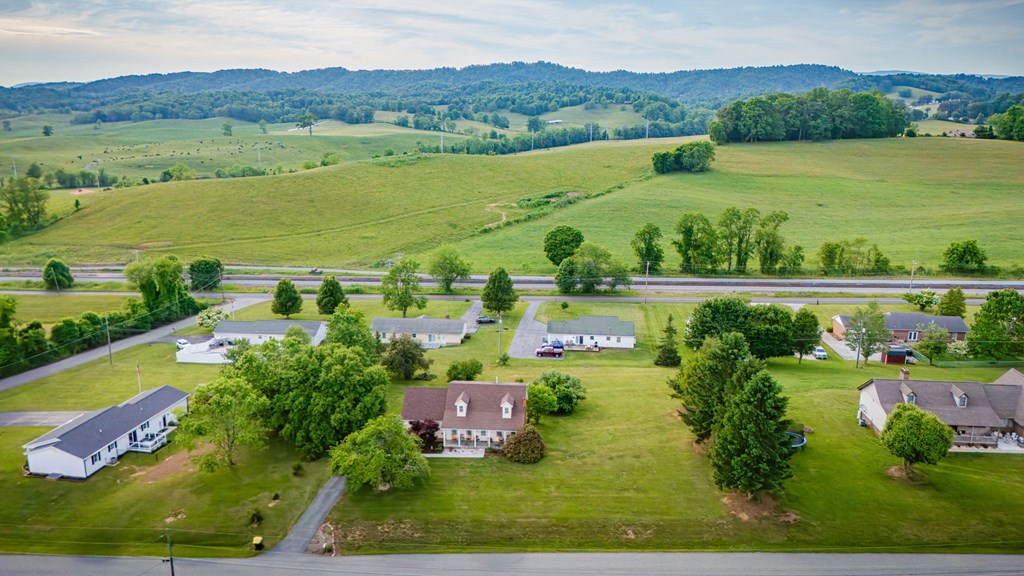
Aerial view of homes beside green fields, with wooded hills stretching across the distance.
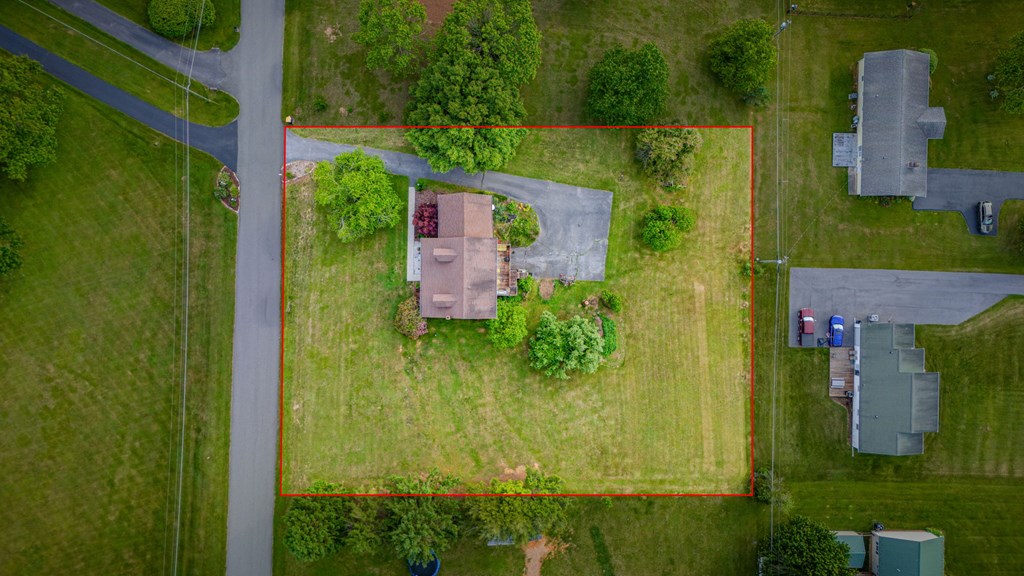
Aerial view of a house on a large grassy lot outlined in red, with a paved driveway.
SEE ALL PHOTOS
House exterior at dusk with a lit front porch, dormer windows, and broad lawn.
Yellow house with a covered porch and roof dormers, framed by a broad lawn and flowering shrubs.
House with a covered porch and driveway, framed by mature trees and a red-leaf ornamental tree.
Two-story home with a covered porch, broad lawn, and large flowering shrub.
Cream-sided house with a covered porch, rocking chairs, and landscaped flower beds.
Entryway with a broad wood staircase beside a living room with hardwood floors and a red display cabinet.
Empty room with hardwood floors and chandelier, opening into a furnished dining area.
Living room with hardwood floors, floral sofa, wood furnishings, and an adjoining dining area.
Kitchen with red lower cabinets, white upper cabinets, and a small dining table by glass doors.
Kitchen with white cabinetry, red island, plaid backsplash, and sink beneath a window.
Dining room with a white table, plaid wallpaper, and glass doors to a bright adjoining room.
Living room with cream sofas, a wooden coffee table, a fireplace, and a dining area beside bright windows.
Dining room with a set table, blue chairs, green walls, and hardwood floors.
Bedroom with a white four-poster bed, patchwork quilt, ceiling fan, and rustic decor.
Laundry room with wooden cabinets, white washer and dryer, and a colorful pendant light.
Furnished bedroom with a wooden bed, peach walls, ceiling fan, dresser, and oval braided rug.
Furnished bedroom with a wooden bed, patterned quilt, hardwood floors, and orange walls.
Bathroom with a dark vanity, white toilet, brown shower curtain, and tan tile floor.
Attic walk-in closet with clothing racks, storage shelves, and a vaulted ceiling.
Furnished bedroom with a white metal bed, large curtained windows, and wood floors.
Utility room with exposed ceiling framing, an electrical panel, tools, and storage bins.
Two-story yellow-sided house with a raised wooden deck and a broad paved driveway.
Aerial view of a house with a broad lawn, mature trees, and driveway.
Aerial view of homes beside green fields, with wooded hills stretching across the distance.
Aerial view of a house on a large grassy lot outlined in red, with a paved driveway.
For Sale

33307 Graceland Ln

33307 Graceland Ln, Glade Spring, VA 24340

$355,000
This charming Cape Cod home in the Glade Spring area offers the perfect blend of comfort, space, and country living. Built in 1985, this beautifully maintained 3-bedroom, 2-bath home sits on 1.13 acres and features a spacious layout with a large den and an additional bonus room ideal for a home office, playroom, or guest space. The home also includes some new appliances, adding modern convenience to its timeless appeal. Enjoy relaxing mornings on the covered front porch and peaceful evenings on the back deck overlooking the property. With classic Cape Cod charm and plenty of room both inside and out, this property is a wonderful place to call home.

3
beds

2
baths

2,008 Sq.Ft. LIVING AREA

1.13 Acres lot

Bart Bush

Bart Bush

Features & Amenities

Interior

  • total bedrooms3
  • Total bathrooms2
  • full bathrooms2
  • Laundry room Main Level
  • Flooring Carpet, Wood
  • Fireplace None
  • APPLIANCES Dishwasher, Electric Range, Microwave, Refrigerator
  • other interior Features Ceiling Fan(s), High Speed Internet

Area & Lot

  • Status For Sale
  • Living Area2,008 Sq.Ft.
  • Total Area2,499 Sq.Ft.
  • Lot Area1.13 Acres
  • MLS® ID110217
  • TypeResidential
  • YEAR BUILT1985
  • NeighborhoodGlade Spring
  • Architecture StylesCape Cod
  • Elementary SchoolMeadowview
  • Middle SchoolGlade Spring
  • High SchoolPatrick Henry

Exterior

  • STORIES2
  • Garage Space1.0
  • water SourcePublic
  • utilitiesNatural Gas Not Available
  • roofShingle
  • lot featuresMature Trees, Rolling Slope
  • parkingDrive Under, Garage, Paved
  • HEAT TYPEHeat Pump
  • AIR CONDITIONINGHeat Pump
  • sewerPublic Sewer
  • SubstructureBlock

Financial

  • Sales Price$355,000
  • Real Estate Tax $1,179/yr
  • Zoning R2
View Virtual Tour
Yellow house with a covered porch and roof dormers, framed by a broad lawn and flowering shrubs.

Schedule a Showing

We would love to show you our beautiful property. Please select your preferred date and time below. An agent will be in touch shortly to confirm your appointment.

Schedule a Showing

We would love to show you our beautiful property. Please select your preferred date and time below. An agent will be in touch shortly to confirm your appointment.

Thank you for your interest in 33307 Graceland Ln, Glade Spring, VA 24340. We are reviewing your request and will be in touch shortly!

Mortgage Calculator

Estimate your monthly mortgage payment, including the principal and interest, property taxes, and HOA. Adjust the values to generate a more accurate rate.

All estimates are provided for informational purposes only. Actual amounts may vary.
$0,000 Your Payment 20 15 65
$0,000 Your Payment

Glade Spring

Explore

Cedar Realty Group

Partner with the region’s premier independent brokerage and experience a higher standard of real estate. From strategic marketing to masterful negotiation, our elite team ensures your transition is flawless. Let us bring your vision to life with the care, communication, and commitment you deserve.

Follow Us on Instagram