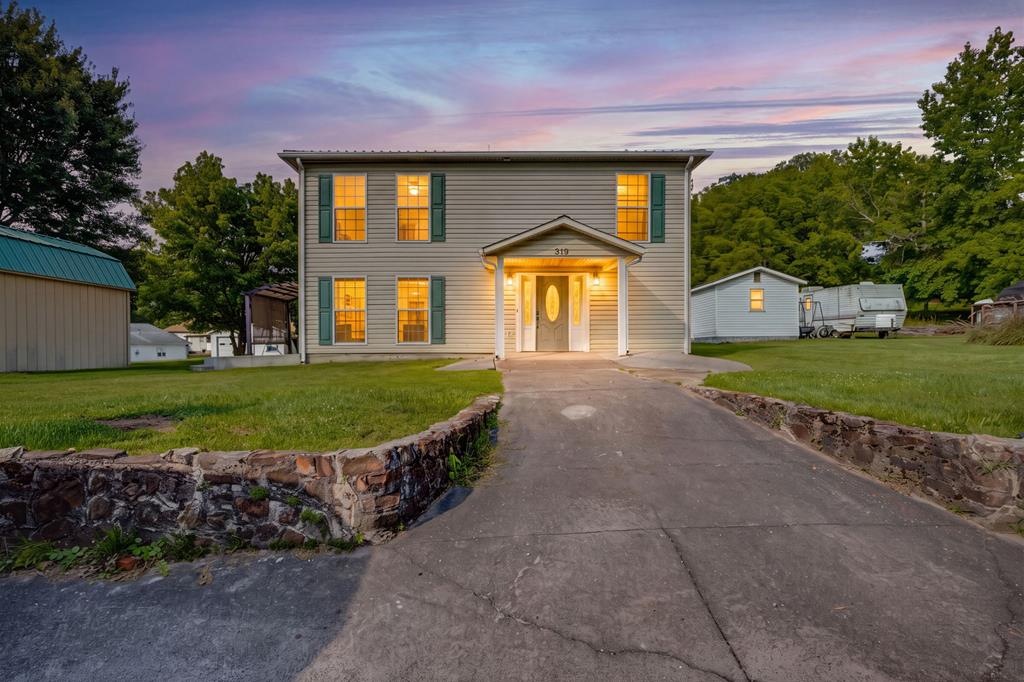
Two-story gray house at dusk with lit windows, green shutters, and a stone-edged driveway.
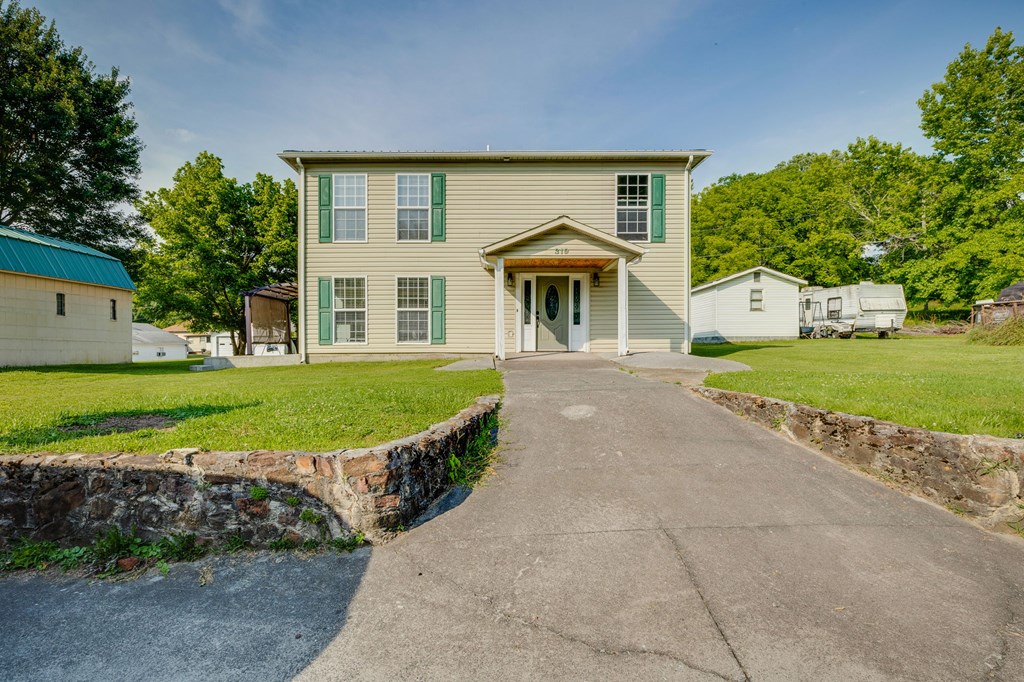
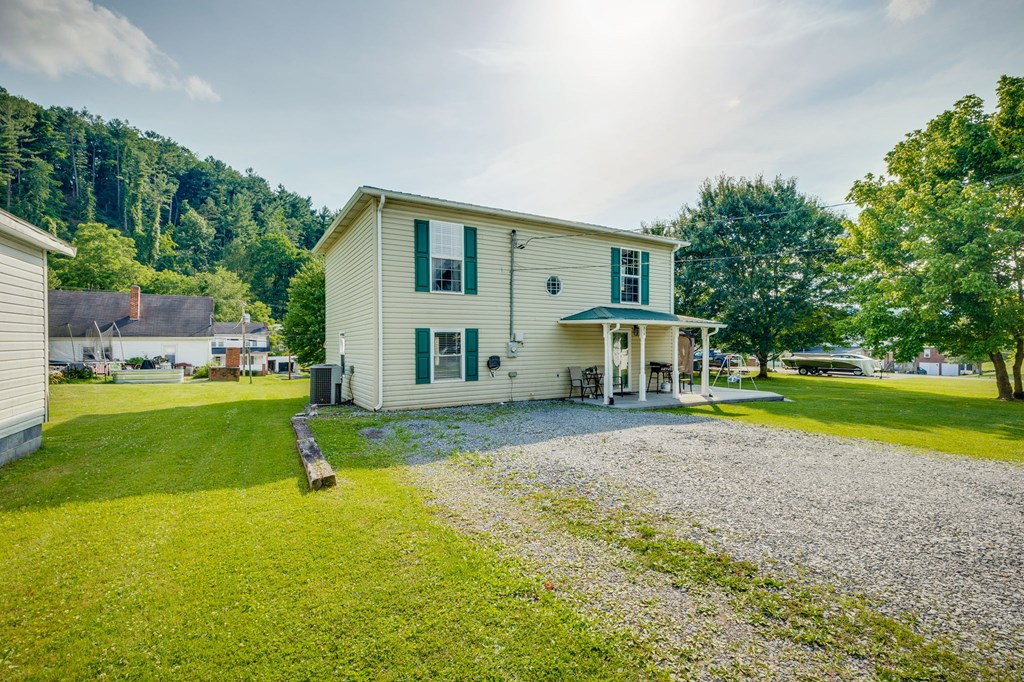
Two-story beige house with green shutters, a covered entry, and a stone-edged driveway.
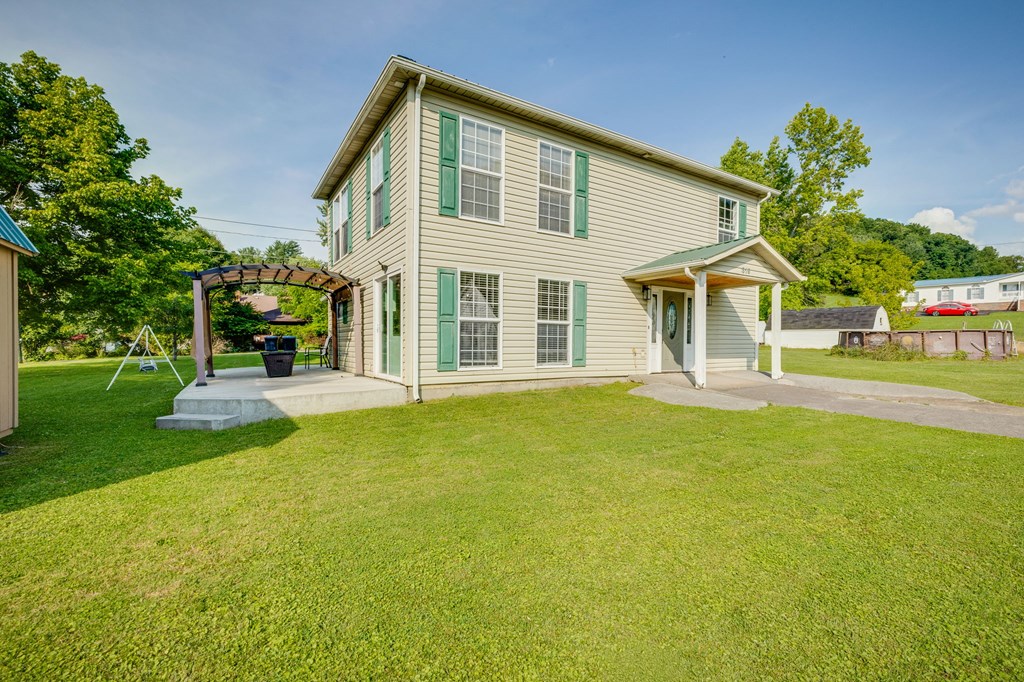
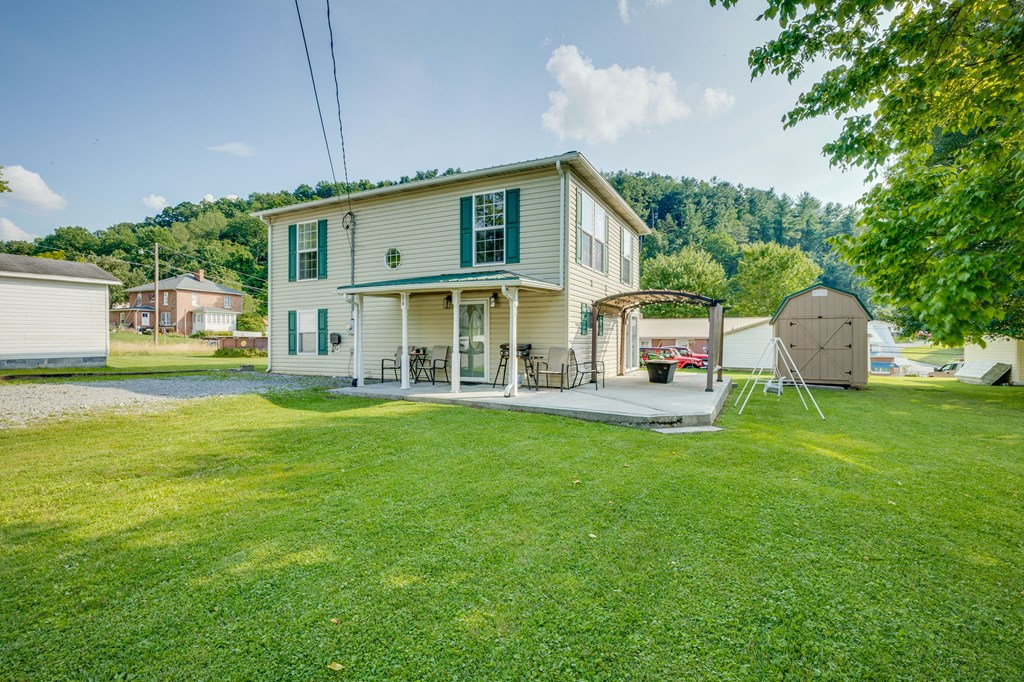
Two-story cream house with green shutters, a covered entrance, and a pergola patio beside a broad lawn.
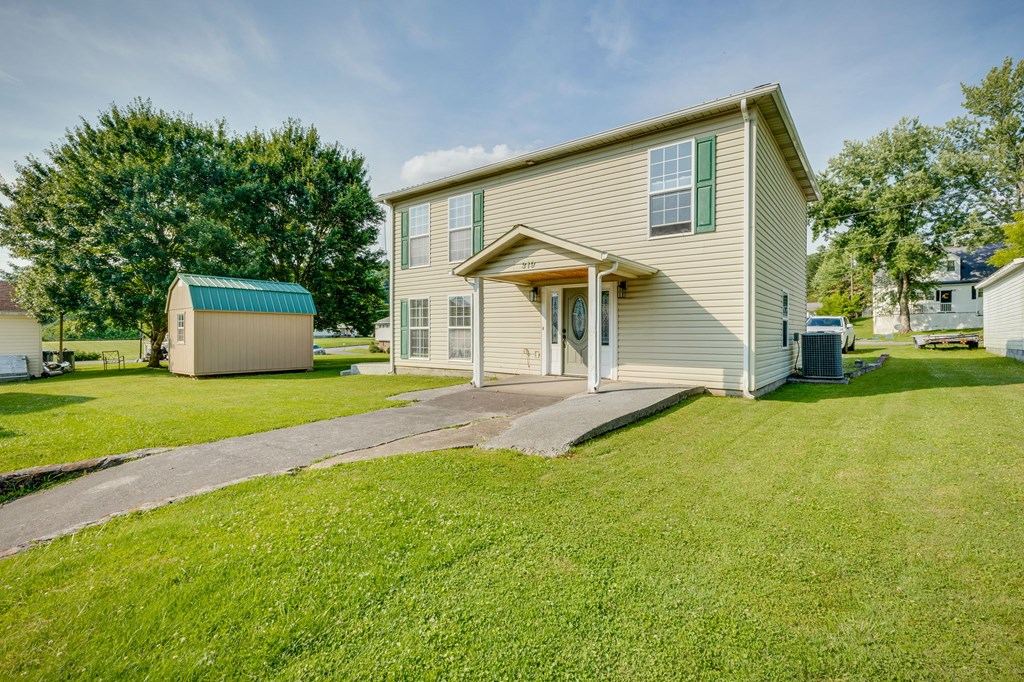
Two-story beige house with green shutters, covered entry, concrete walkway, and detached storage shed.
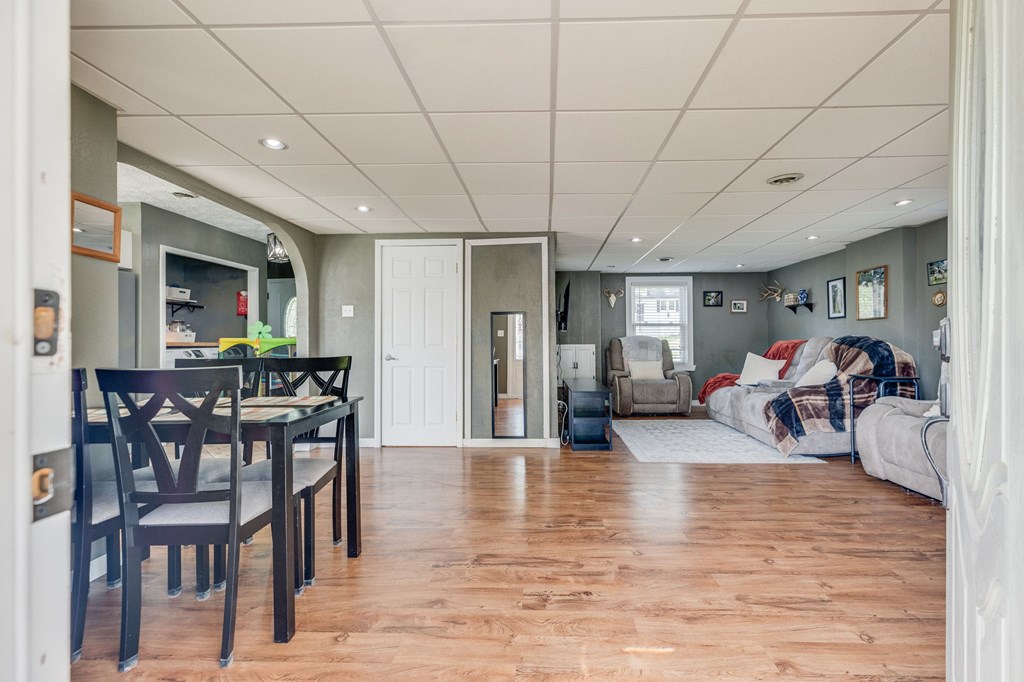
Open living and dining room with plank flooring, dark dining set, and gray walls.
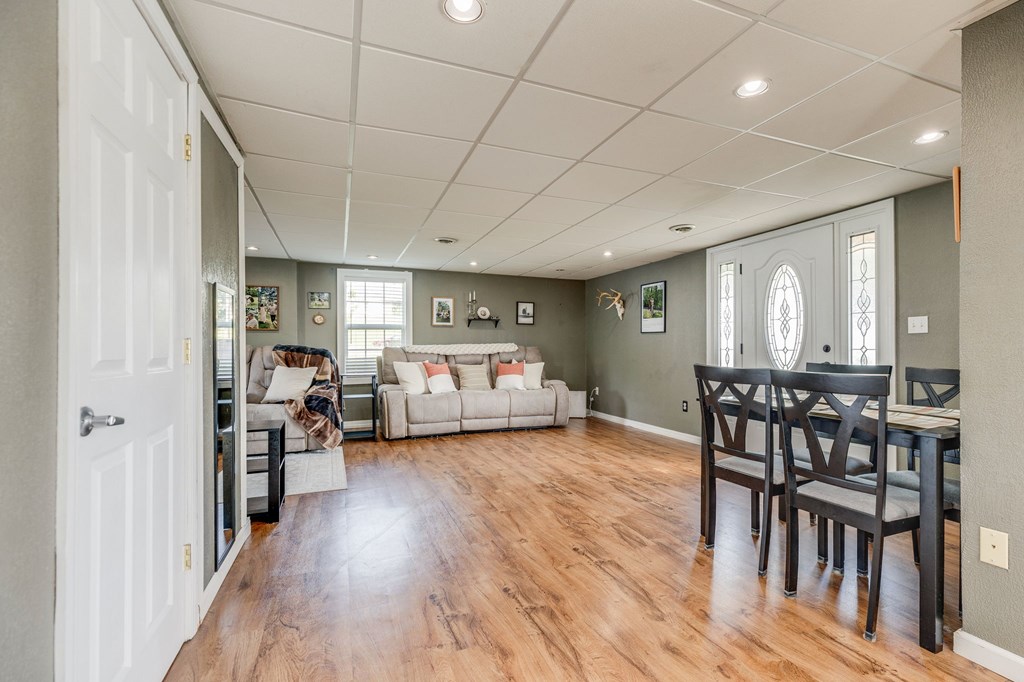
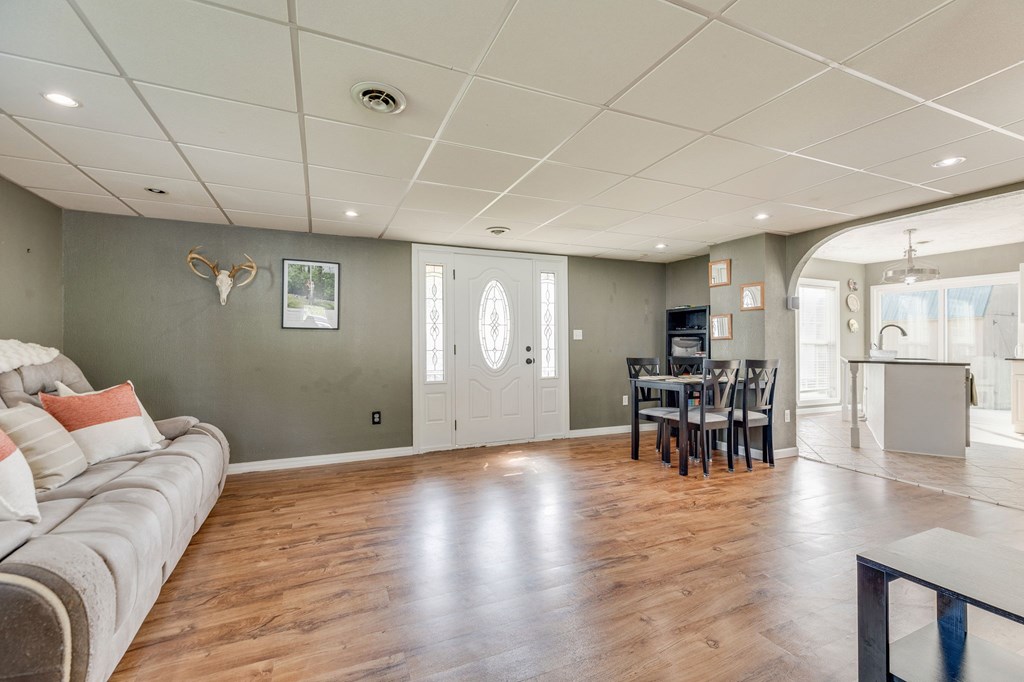
Living and dining area with wood-look floors, beige sofa, and a white decorative-glass front door.
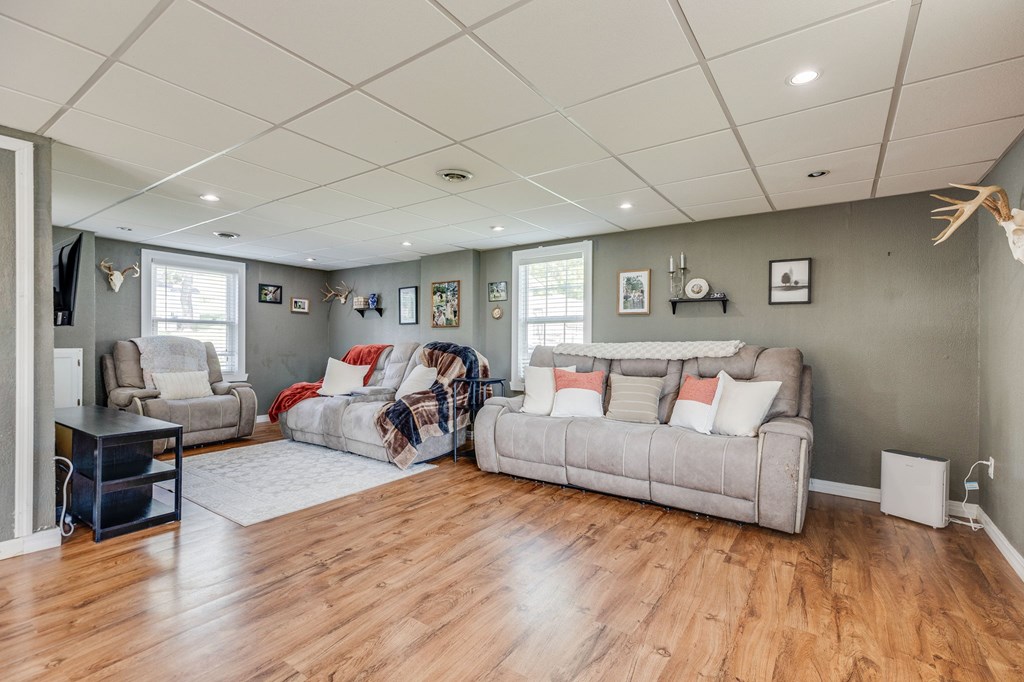
Furnished living room with gray sofas, wood-look flooring, and windows on two walls.
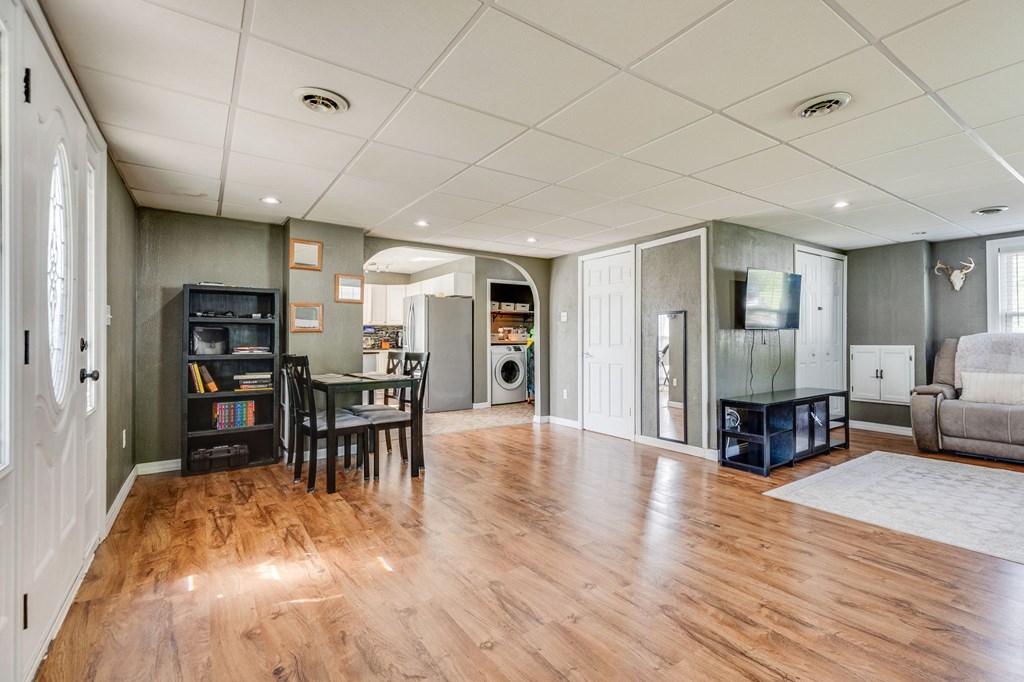
Open-plan living and dining area with wood-look floors, a dining table, bookcase, and television.
Open-plan living and dining area with wood-look floors, a glass-paneled front door, and kitchen beyond.
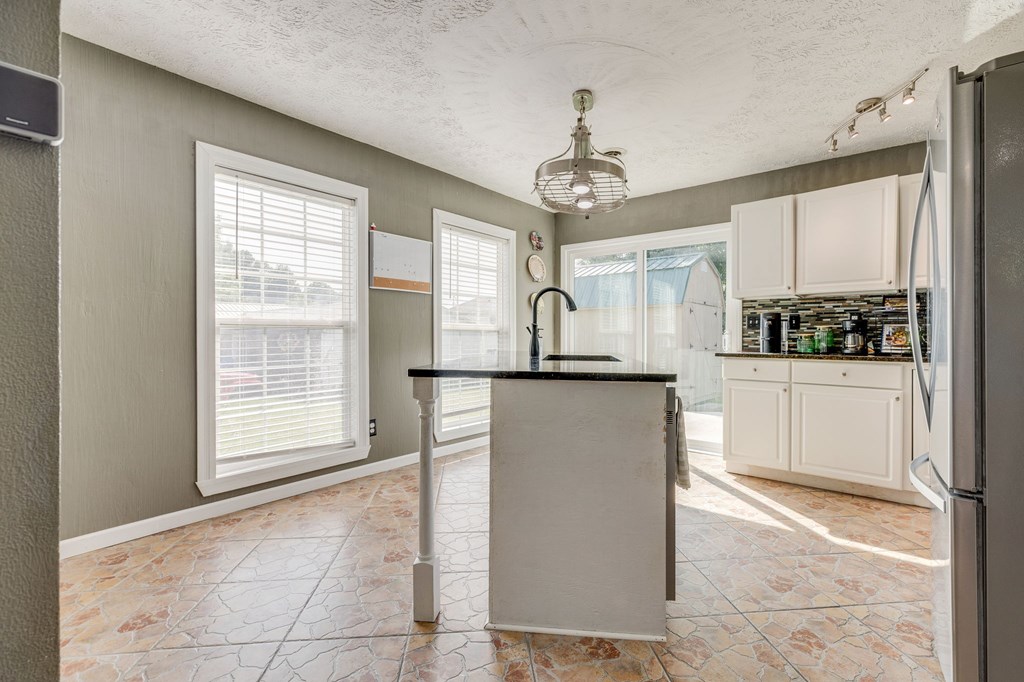
Bright kitchen with a central island, white cabinets, and large windows with blinds.
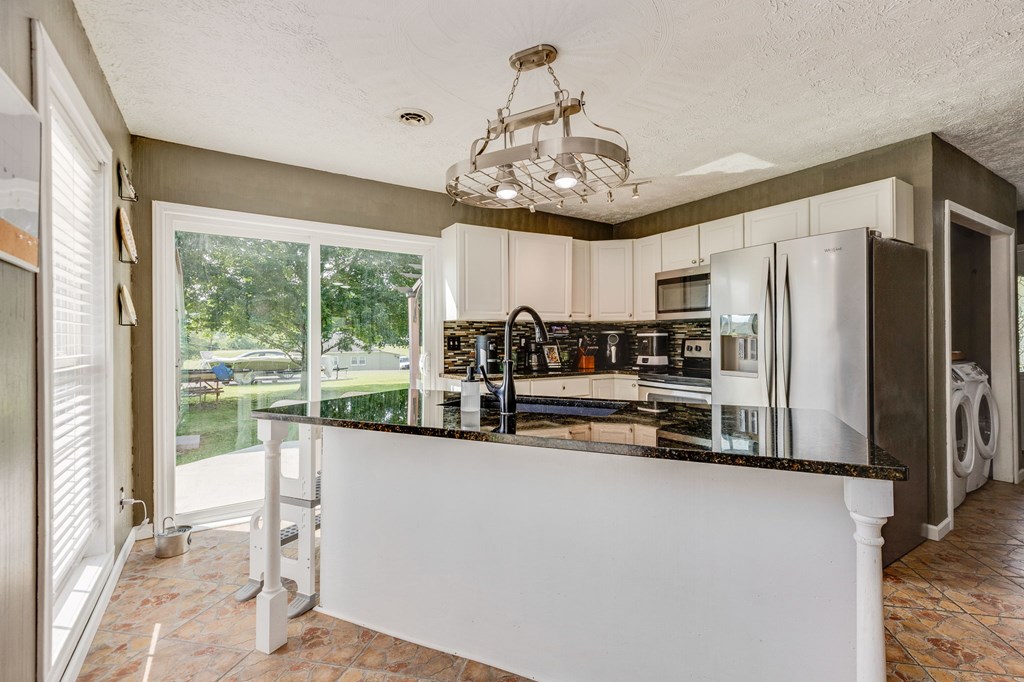
Kitchen with a black granite island, white cabinetry, and sliding glass doors to the backyard.
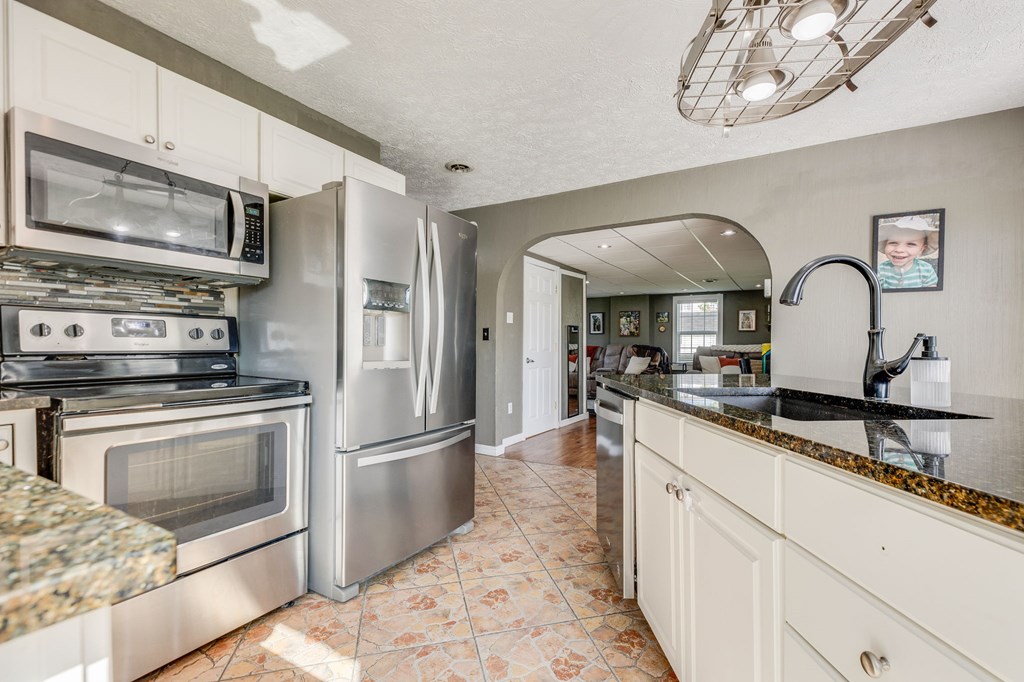
Kitchen with stainless steel appliances, granite counters, and an arched opening to the living room.
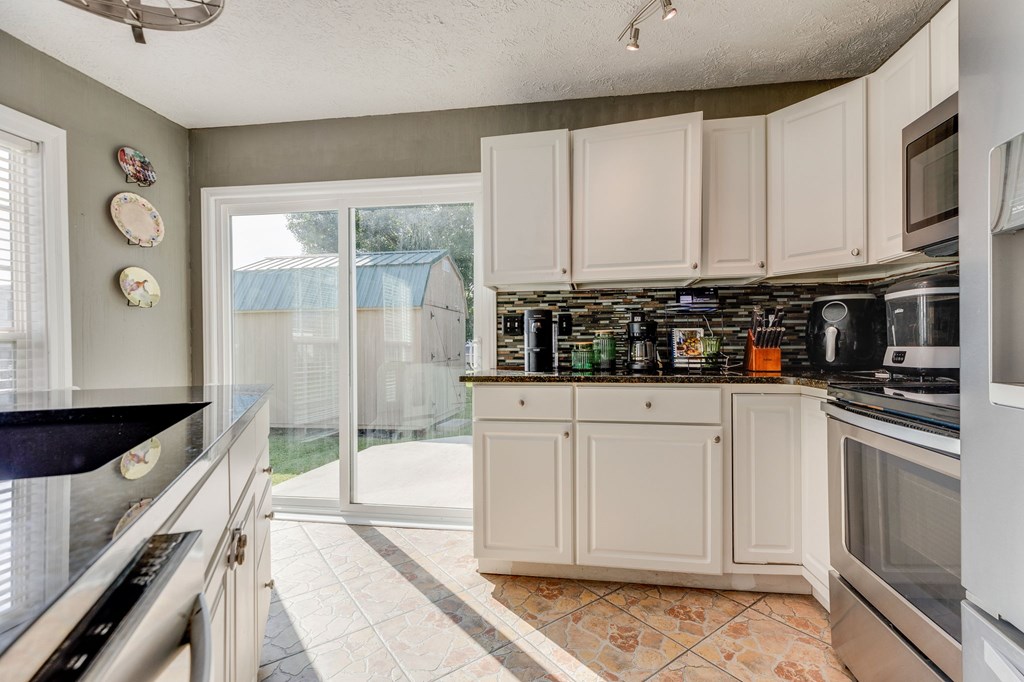
Kitchen with white cabinets, stainless steel appliances, and a sliding glass door to the patio.
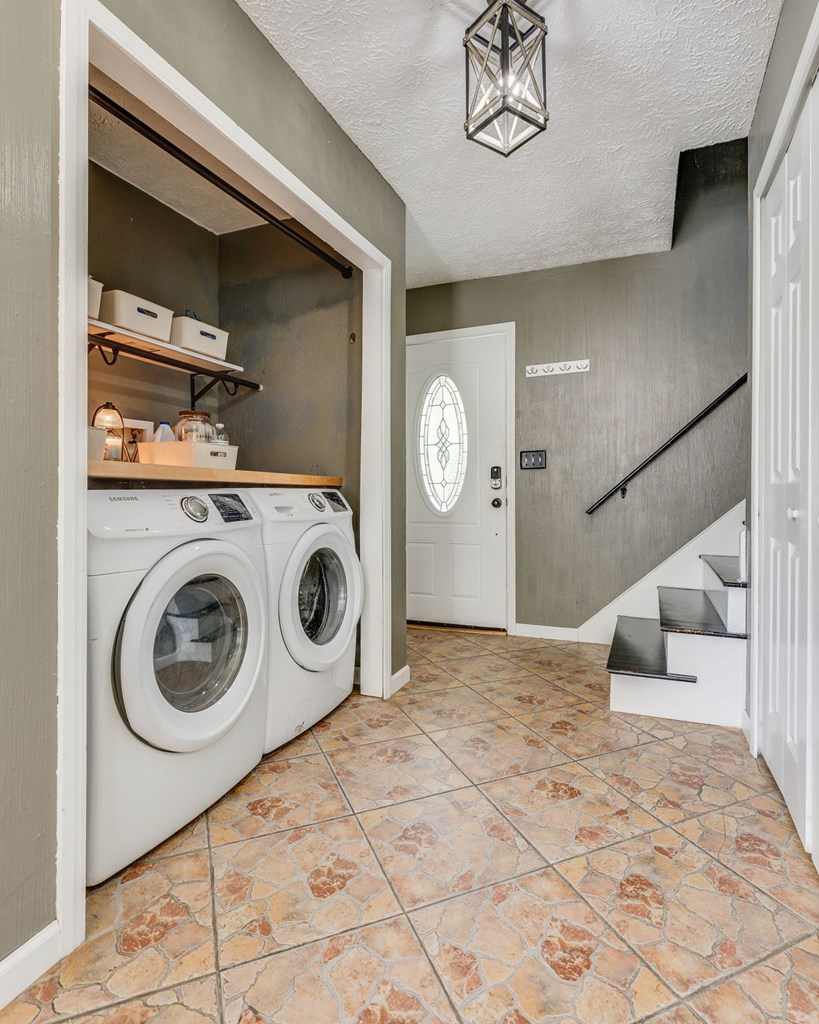
Laundry area with front-loading washer and dryer beside the entry door and staircase.
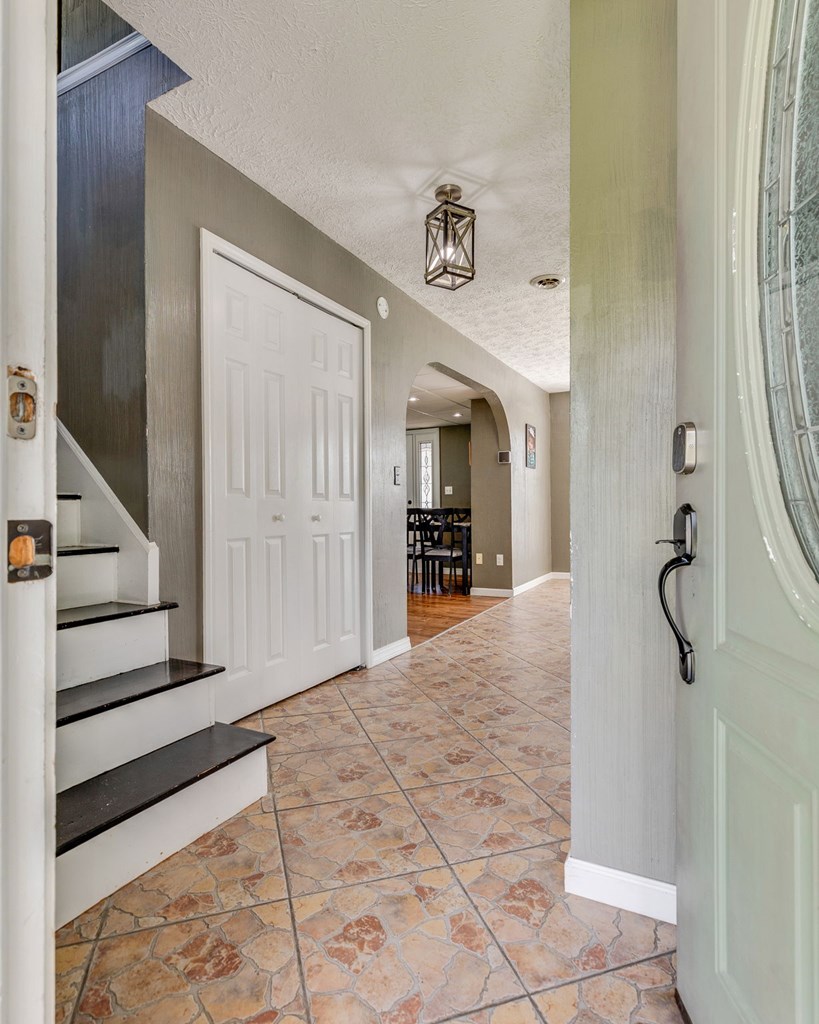
Entry hall with patterned tile flooring, dark-tread staircase, and an arched opening to the dining area.
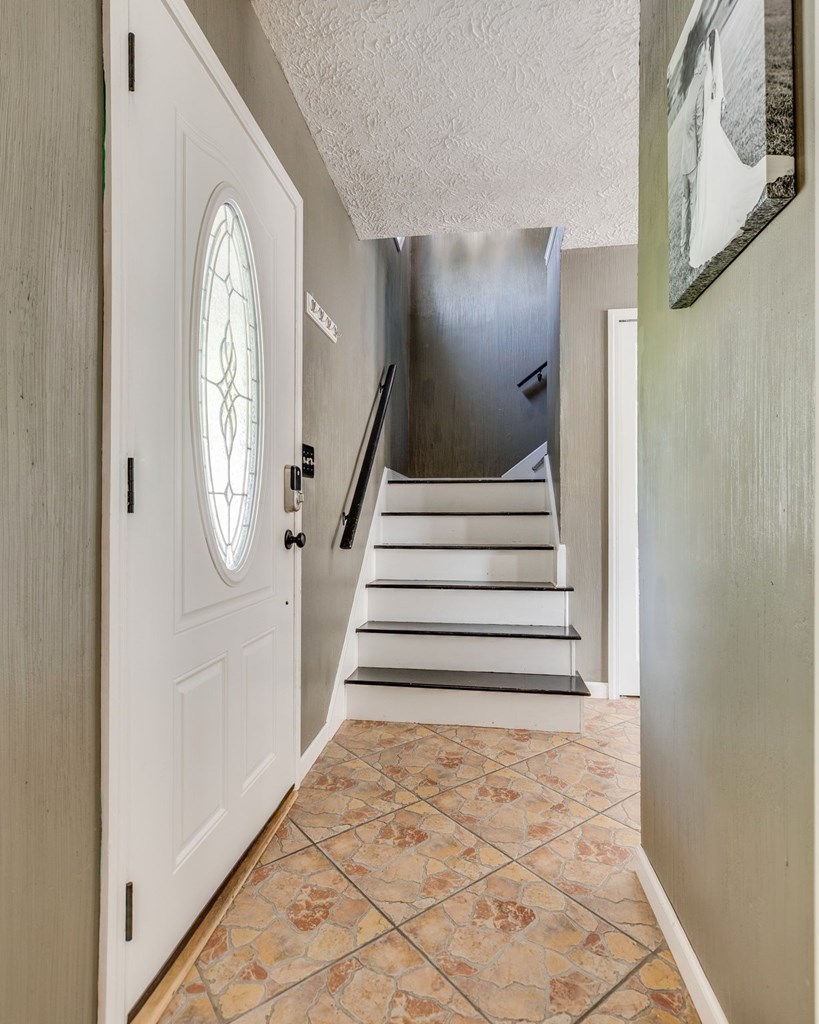
Entry hall with an oval-glass front door, patterned tile floor, and staircase with dark-edged steps.
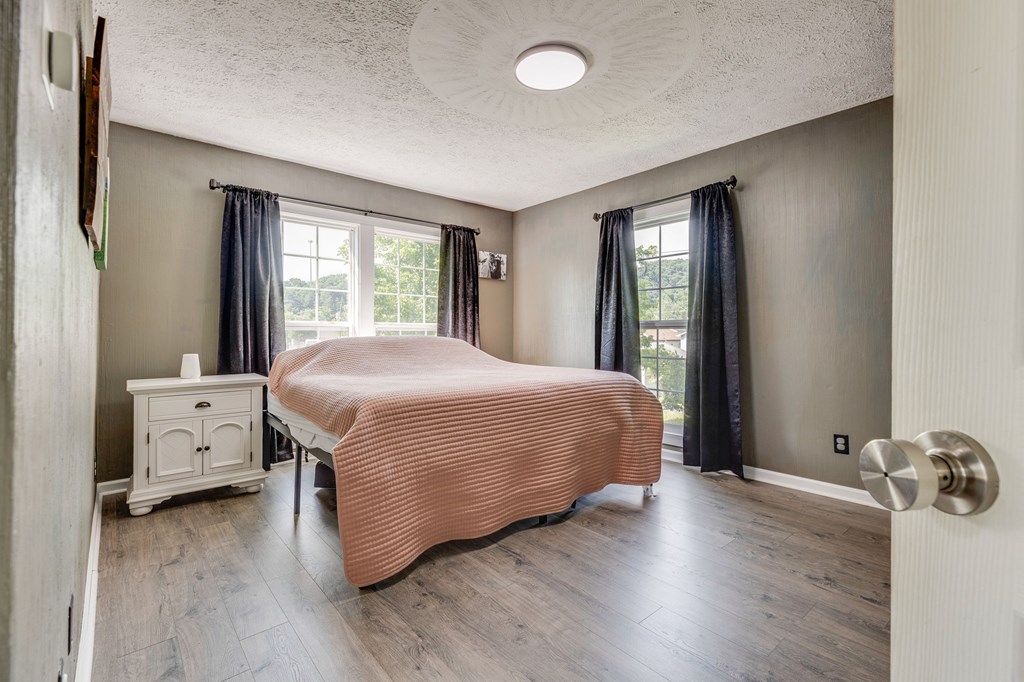
Bedroom with a salmon-colored quilt, white bedside cabinet, and two curtained windows overlooking greenery.
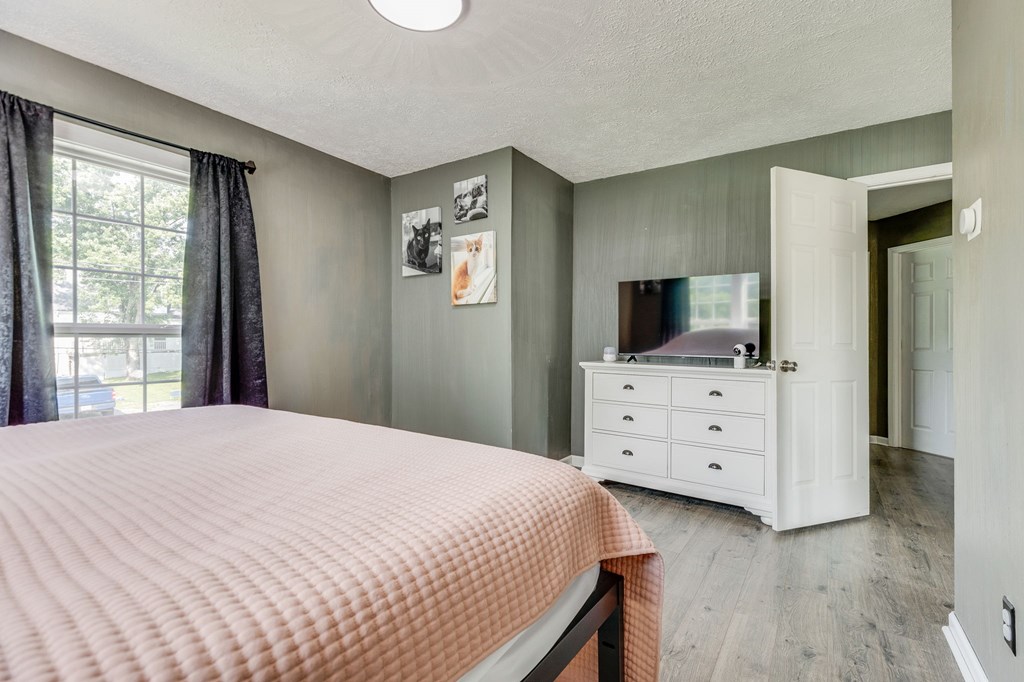
Bedroom with a pale pink quilt, dark curtains, and a television on a white dresser.
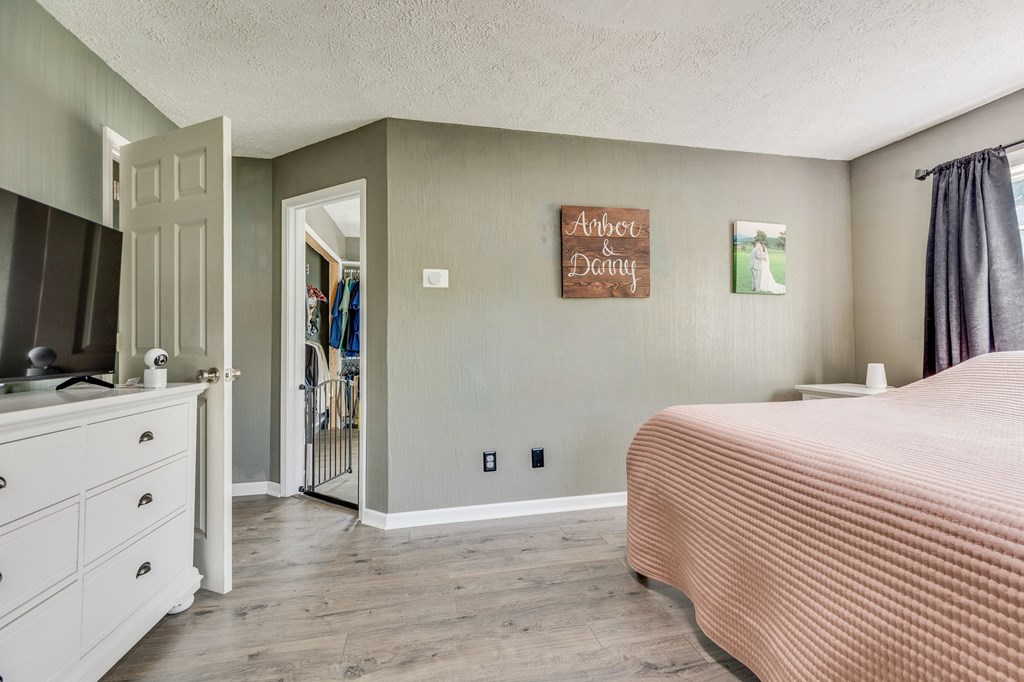
Bedroom with a blush-pink quilted bed, gray flooring, and a wooden “Arber & Danny” wall sign.
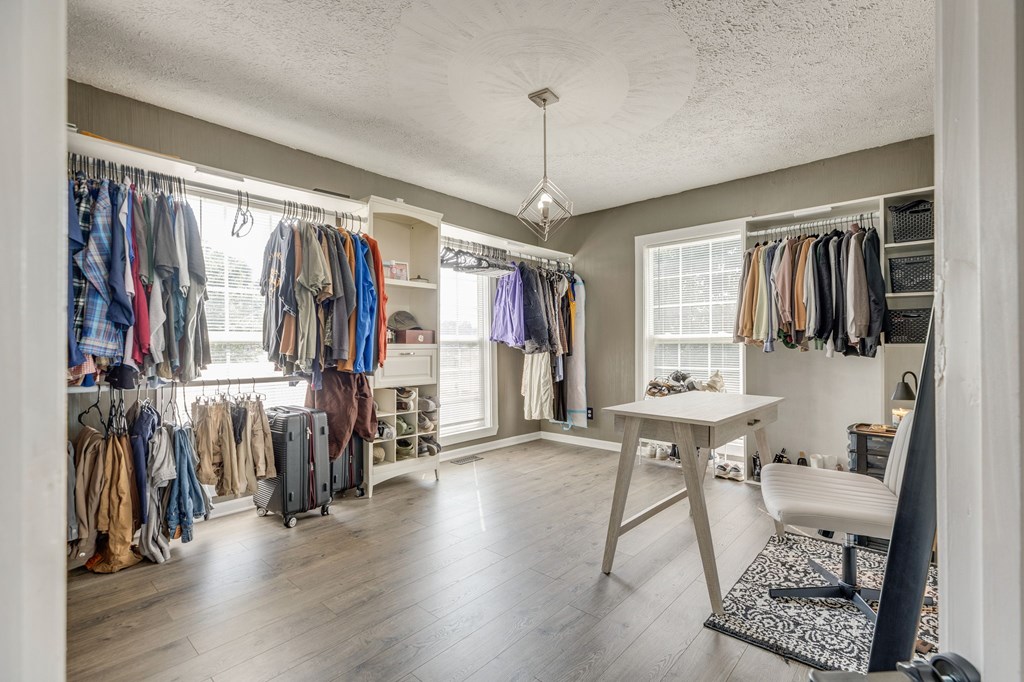
Walk-in closet with clothing on rails, built-in cubbies, and a central table.
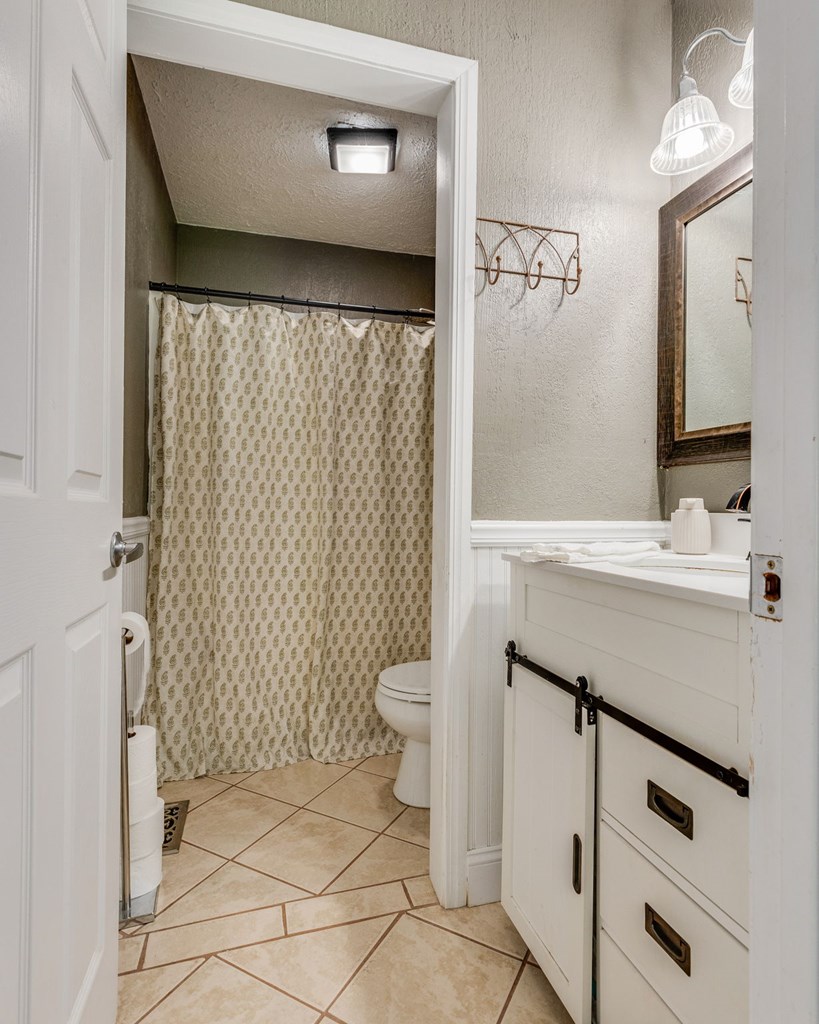
Bathroom with a patterned shower curtain, white vanity, framed mirror, and beige tile floor.
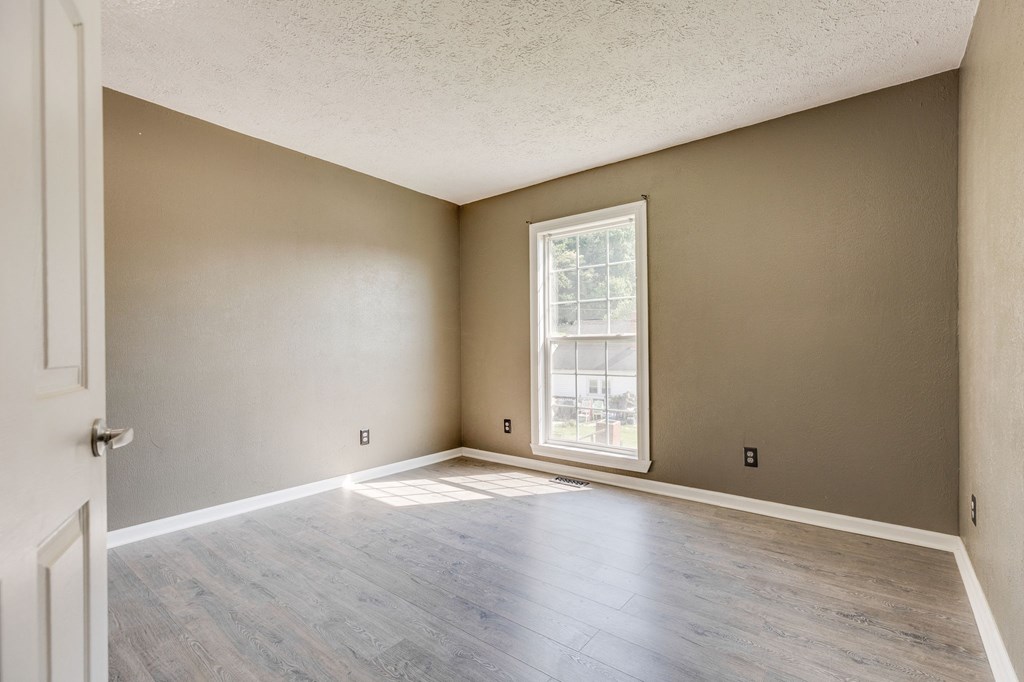
Empty room with gray plank flooring and a tall window.
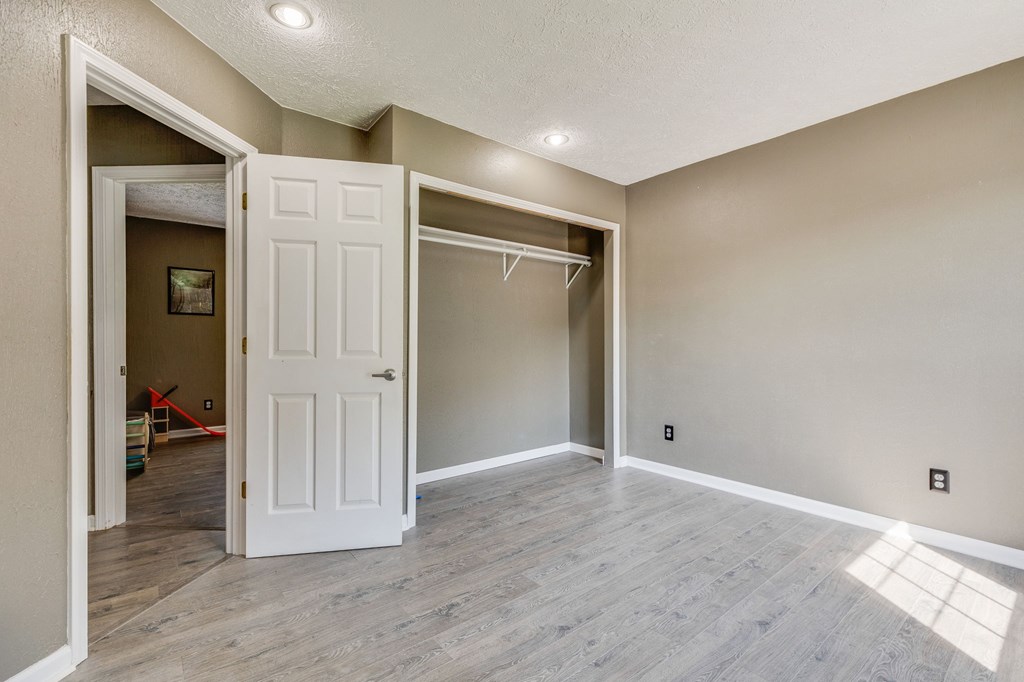
Vacant bedroom with gray wood-look flooring and an open closet.
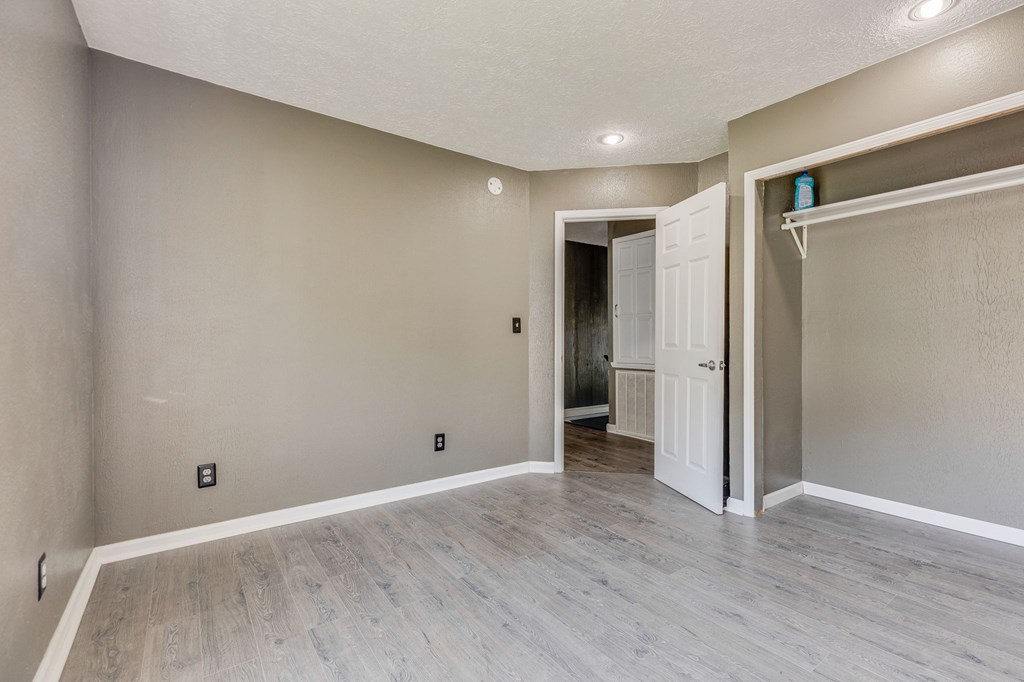
Empty room with gray wood-look flooring, recessed lights, and an open closet.
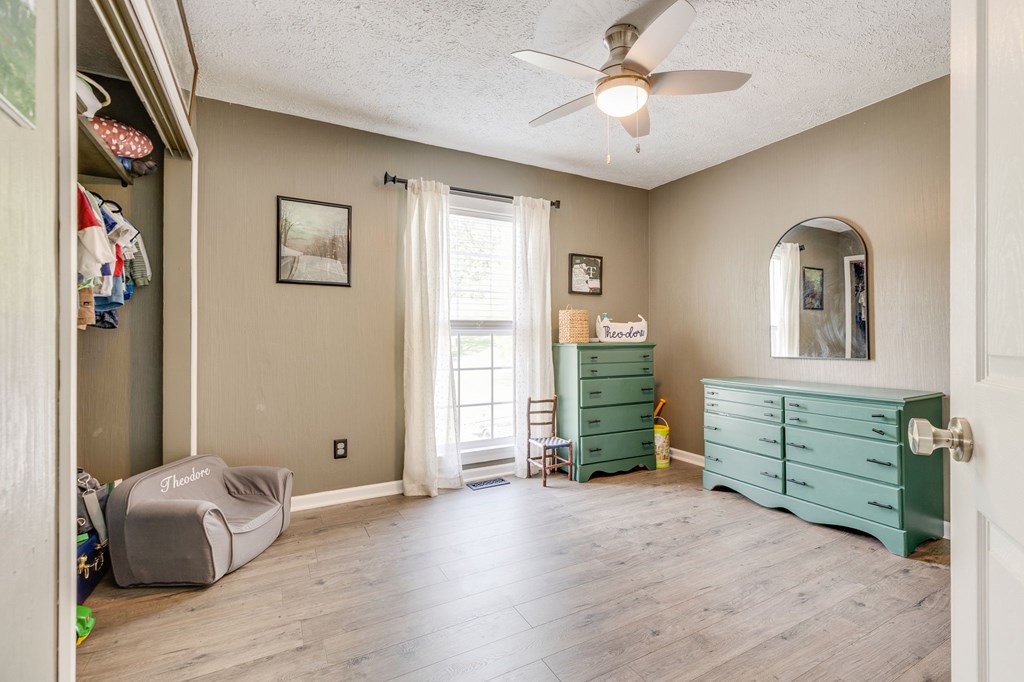
Staged bedroom with mint-green dressers, an arched mirror, and a gray child-sized chair.
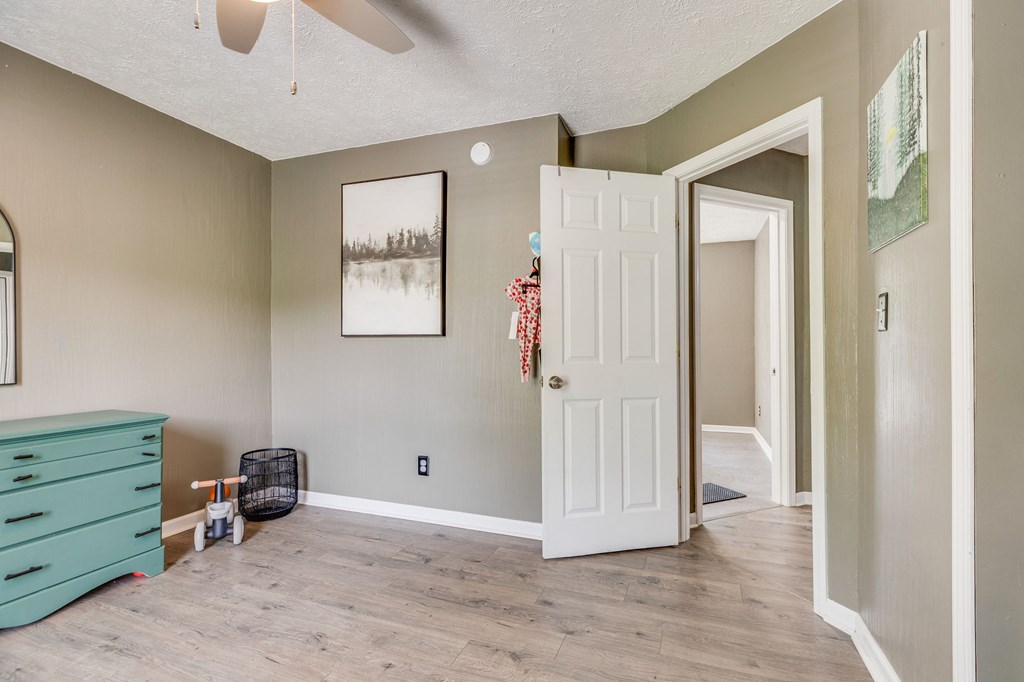
Bedroom with a teal dresser, wood-look flooring, and an open door to the hallway.
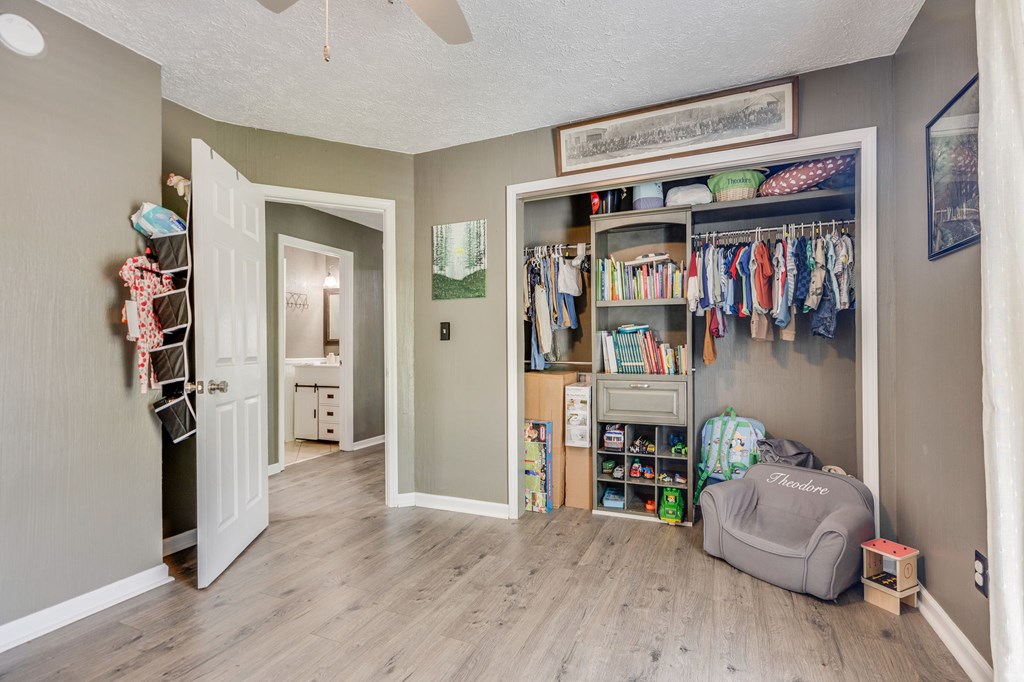
Bedroom with a large open closet fitted with shelves and hanging clothes.
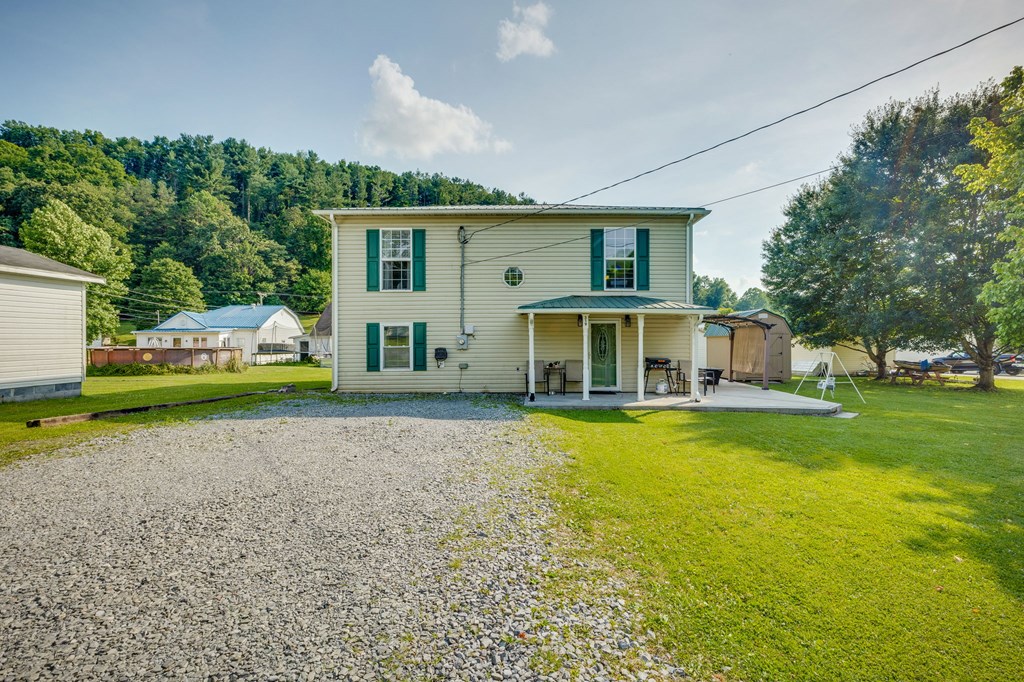
Two-story house with green shutters, a covered patio, gravel driveway, and spacious lawn.
Two-story house with green shutters and a covered patio beside a gravel driveway and broad lawn.
Two-story house with green shutters, covered patio, pergola, shed, and swing set in a spacious backyard.
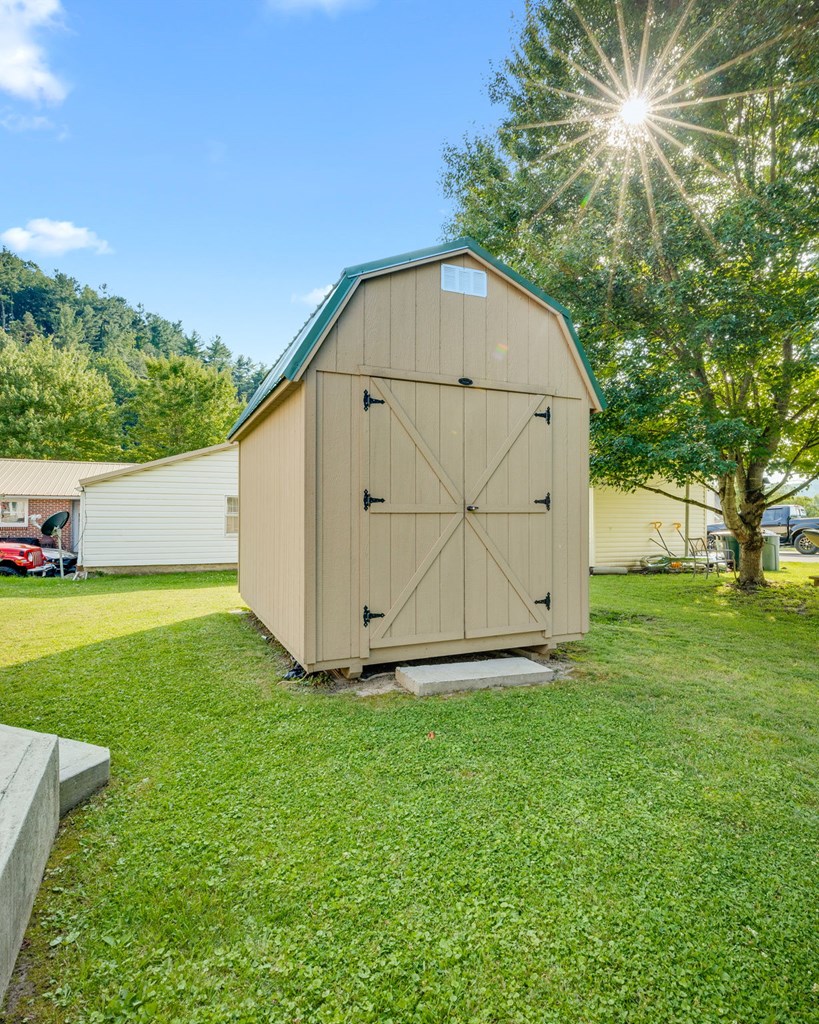
Tan storage shed with double doors stands on a grassy yard beneath a leafy tree.
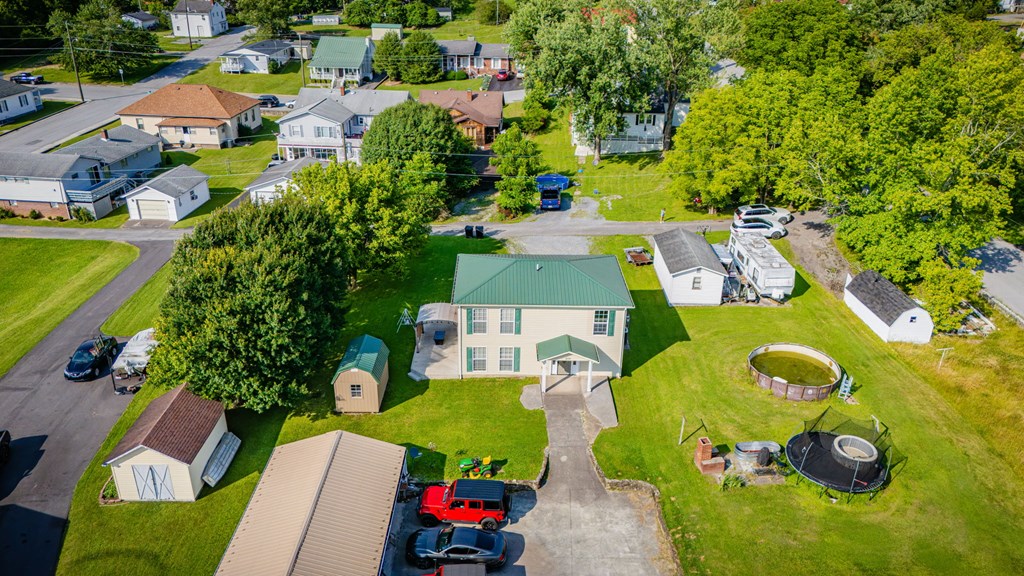
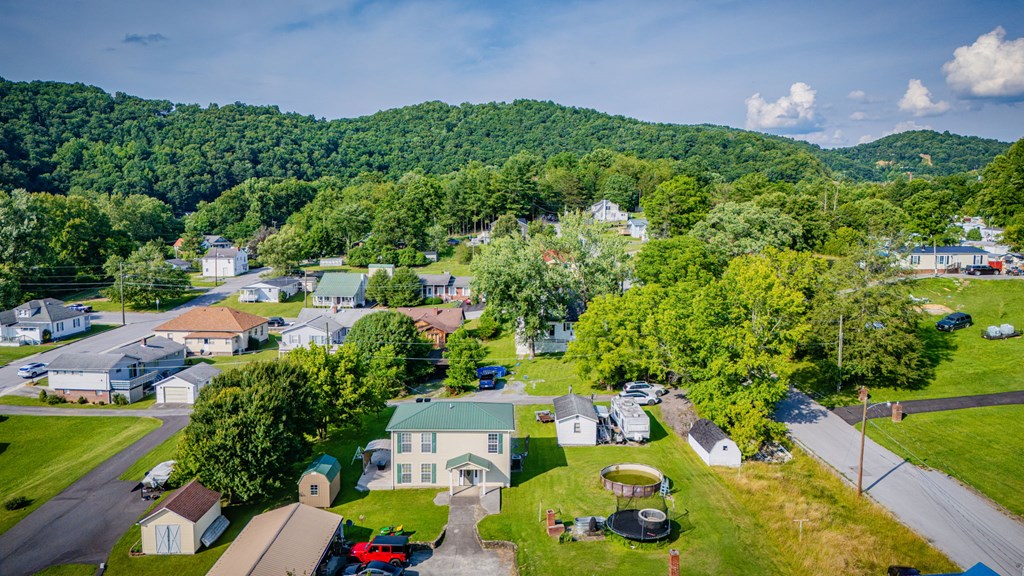
Aerial view of a two-story house with a green roof, outbuildings, and a large grassy yard.
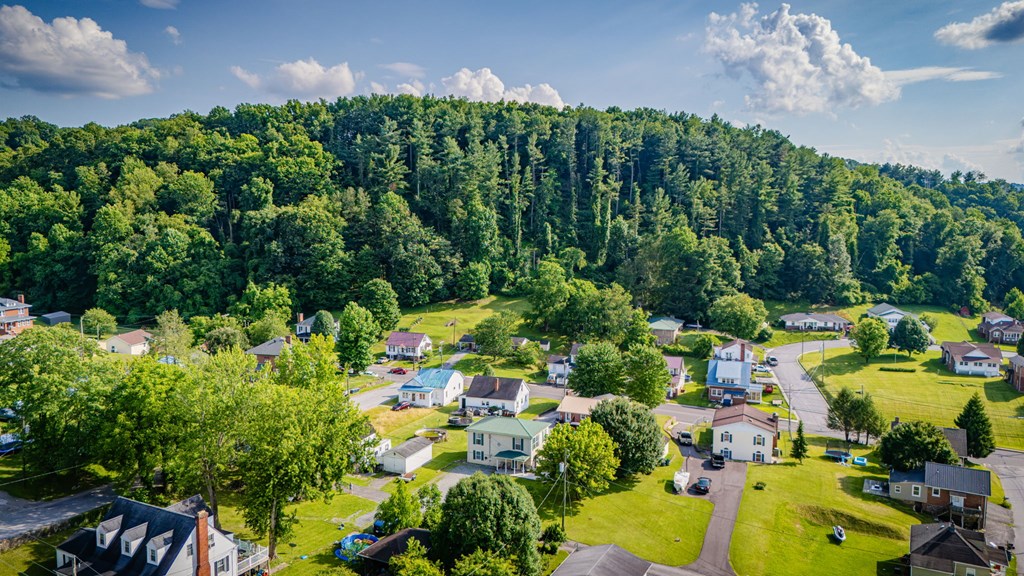
Aerial view of a two-story home with a green roof, sheds, and wooded hills behind it.
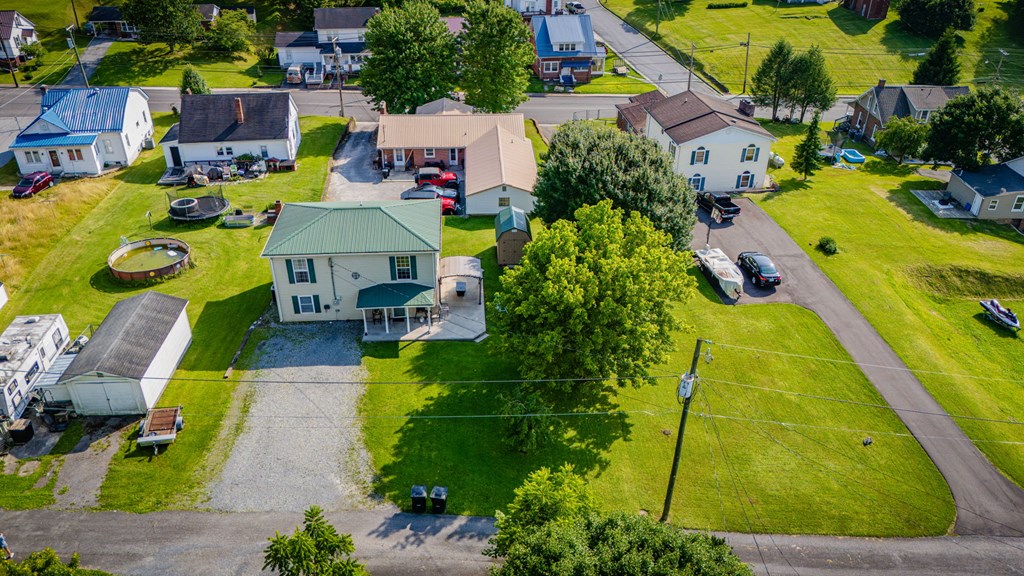
Two-story home with a green metal roof, broad lawn, and gravel driveway, seen from above.
Aerial view of a residential neighborhood beneath a wooded hillside.
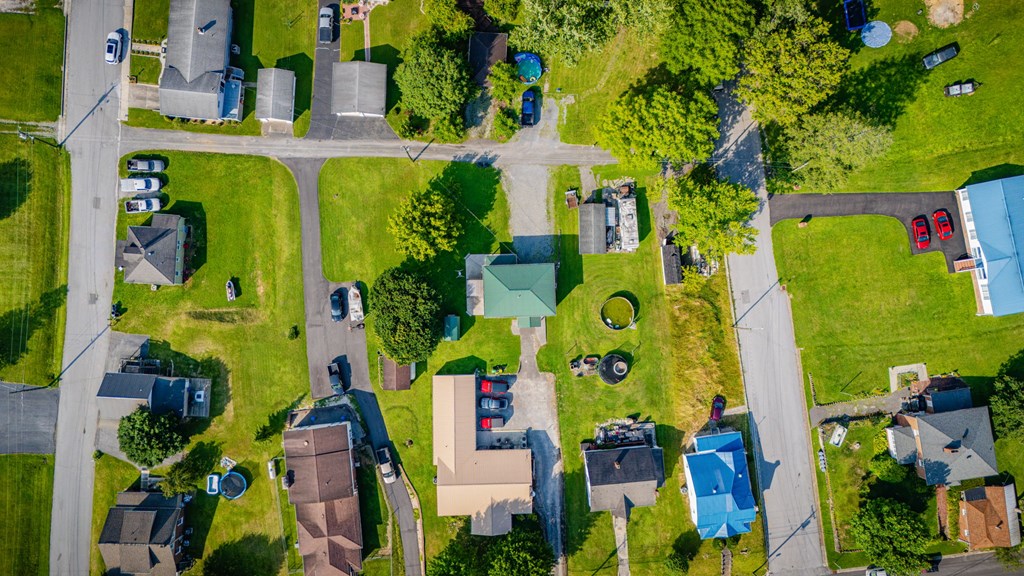
Aerial view of a green-roofed home and lawn among neighboring houses.
SEE ALL PHOTOS
Two-story gray house at dusk with lit windows, green shutters, and a stone-edged driveway.
Two-story beige house with green shutters, a covered entry, and a stone-edged driveway.
Two-story cream house with green shutters, a covered entrance, and a pergola patio beside a broad lawn.
Two-story beige house with green shutters, covered entry, concrete walkway, and detached storage shed.
Open living and dining room with plank flooring, dark dining set, and gray walls.
Living and dining area with wood-look floors, beige sofa, and a white decorative-glass front door.
Furnished living room with gray sofas, wood-look flooring, and windows on two walls.
Open-plan living and dining area with wood-look floors, a dining table, bookcase, and television.
Open-plan living and dining area with wood-look floors, a glass-paneled front door, and kitchen beyond.
Bright kitchen with a central island, white cabinets, and large windows with blinds.
Kitchen with a black granite island, white cabinetry, and sliding glass doors to the backyard.
Kitchen with stainless steel appliances, granite counters, and an arched opening to the living room.
Kitchen with white cabinets, stainless steel appliances, and a sliding glass door to the patio.
Laundry area with front-loading washer and dryer beside the entry door and staircase.
Entry hall with patterned tile flooring, dark-tread staircase, and an arched opening to the dining area.
Entry hall with an oval-glass front door, patterned tile floor, and staircase with dark-edged steps.
Bedroom with a salmon-colored quilt, white bedside cabinet, and two curtained windows overlooking greenery.
Bedroom with a pale pink quilt, dark curtains, and a television on a white dresser.
Bedroom with a blush-pink quilted bed, gray flooring, and a wooden “Arber & Danny” wall sign.
Walk-in closet with clothing on rails, built-in cubbies, and a central table.
Bathroom with a patterned shower curtain, white vanity, framed mirror, and beige tile floor.
Empty room with gray plank flooring and a tall window.
Vacant bedroom with gray wood-look flooring and an open closet.
Empty room with gray wood-look flooring, recessed lights, and an open closet.
Staged bedroom with mint-green dressers, an arched mirror, and a gray child-sized chair.
Bedroom with a teal dresser, wood-look flooring, and an open door to the hallway.
Bedroom with a large open closet fitted with shelves and hanging clothes.
Two-story house with green shutters, a covered patio, gravel driveway, and spacious lawn.
Two-story house with green shutters and a covered patio beside a gravel driveway and broad lawn.
Two-story house with green shutters, covered patio, pergola, shed, and swing set in a spacious backyard.
Tan storage shed with double doors stands on a grassy yard beneath a leafy tree.
Aerial view of a two-story house with a green roof, outbuildings, and a large grassy yard.
Aerial view of a two-story home with a green roof, sheds, and wooded hills behind it.
Two-story home with a green metal roof, broad lawn, and gravel driveway, seen from above.
Aerial view of a residential neighborhood beneath a wooded hillside.
Aerial view of a green-roofed home and lawn among neighboring houses.
For Sale

319 Viginia Avenue

319 Virginia Avenue, Richlands, VA 24641

$185,000
Welcome home to this spacious and beautifully updated 3-bedroom, 2-bath residence offering the perfect blend of comfort, functionality, and charm. The main level features a large living area, a full bathroom, convenient laundry area, and an inviting eat-in kitchen complete with granite countertops, stainless steel appliances, and direct access to a private concrete patio--perfect for outdoor dining and entertaining. Upstairs, you'll find three generously sized bedrooms and an additional full bathroom. The primary suite boasts an impressive oversized walk-in closet, offering exceptional storage and versatility. Recent updates throughout the home provide modern convenience while maintaining its welcoming character. Additional features include off-street parking with rear access and a spacious yard for outdoor enjoyment. Conveniently located near local parks, shopping, restaurants, and everyday amenities, this move-in ready home offers both comfort and convenience. Schedule your private showing today! All info in this listing is provided as a courtesy, is not guaranteed and is subject to errors and omissions. Buyer/buyer's agent to verify all info herein. Some info, including square footage and acreage taken from multiple sources and some estimated.

3
beds

2
baths

1,632 Sq.Ft. LIVING AREA

6,969.6 Sq.Ft. lot

Sydney Rasnake

Sydney Rasnake

Features & Amenities

Interior

  • total bedrooms3
  • Total bathrooms2
  • full bathrooms2
  • Laundry room First Level
  • Flooring Newer Floor Covering, Laminate, Tile, Vinyl
  • Fireplace None
  • APPLIANCES Dishwasher, Dryer, Electric Oven, Electric Range, Electric Water Heater, Refrigerator, Washer
  • other interior Features Ceiling Fan(s), Newer Paint, Walk-In Closet(s), Cable High Speed Internet, Fiber Optic

Area & Lot

  • Status For Sale
  • Living Area1,632 Sq.Ft.
  • Total Area1,632 Sq.Ft.
  • Lot Area6,969.6 Sq.Ft.
  • MLS® ID110755
  • TypeResidential
  • YEAR BUILT1970
  • NeighborhoodRichlands
  • Architecture StylesTraditional
  • Elementary SchoolRichlands
  • Middle SchoolRichlands
  • High SchoolRichlands

Exterior

  • STORIES2
  • water SourcePublic
  • utilitiesNatural Gas Not Available
  • roofMetal
  • lot featuresMature Trees, Level
  • parkingDriveway, Gravel
  • HEAT TYPEHeat Pump
  • AIR CONDITIONINGHeat Pump
  • sewerPublic Sewer
  • SubstructureBlock

Financial

  • Sales Price$185,000
  • Real Estate Tax $1,093/yr
  • Zoning R
View Virtual Tour
Two-story beige house with green shutters, a covered entry, and a stone-edged driveway.

Schedule a Showing

We would love to show you our beautiful property. Please select your preferred date and time below. An agent will be in touch shortly to confirm your appointment.

Schedule a Showing

We would love to show you our beautiful property. Please select your preferred date and time below. An agent will be in touch shortly to confirm your appointment.

Thank you for your interest in 319 Virginia Avenue, Richlands, VA 24641. We are reviewing your request and will be in touch shortly!

Mortgage Calculator

Estimate your monthly mortgage payment, including the principal and interest, property taxes, and HOA. Adjust the values to generate a more accurate rate.

All estimates are provided for informational purposes only. Actual amounts may vary.
$0,000 Your Payment 20 15 65
$0,000 Your Payment

Richlands

Explore

Cedar Realty Group

Partner with the region’s premier independent brokerage and experience a higher standard of real estate. From strategic marketing to masterful negotiation, our elite team ensures your transition is flawless. Let us bring your vision to life with the care, communication, and commitment you deserve.

Follow Us on Instagram