Leave a Message

Thank you for your message. We will be in touch with you shortly.

300 Ridge Road
300 Ridge Road
300 Ridge Road
300 Ridge Road
300 Ridge Road
300 Ridge Road
300 Ridge Road
300 Ridge Road
300 Ridge Road
300 Ridge Road
300 Ridge Road
300 Ridge Road
300 Ridge Road
300 Ridge Road
300 Ridge Road
300 Ridge Road
300 Ridge Road
300 Ridge Road
300 Ridge Road
300 Ridge Road
300 Ridge Road
300 Ridge Road
300 Ridge Road
300 Ridge Road
300 Ridge Road
300 Ridge Road
300 Ridge Road
300 Ridge Road
300 Ridge Road
300 Ridge Road
300 Ridge Road
300 Ridge Road
300 Ridge Road
300 Ridge Road
300 Ridge Road
SEE ALL PHOTOS
300 Ridge Road
300 Ridge Road
300 Ridge Road
300 Ridge Road
300 Ridge Road
300 Ridge Road
300 Ridge Road
300 Ridge Road
300 Ridge Road
300 Ridge Road
300 Ridge Road
300 Ridge Road
300 Ridge Road
300 Ridge Road
300 Ridge Road
300 Ridge Road
300 Ridge Road
300 Ridge Road
300 Ridge Road
300 Ridge Road
300 Ridge Road
300 Ridge Road
300 Ridge Road
300 Ridge Road
300 Ridge Road
300 Ridge Road
300 Ridge Road
300 Ridge Road
300 Ridge Road
300 Ridge Road
300 Ridge Road
300 Ridge Road
300 Ridge Road
300 Ridge Road
300 Ridge Road
Sold

300 Ridge Road

300 Ridge Road, Richlands, VA 24641

$85,000
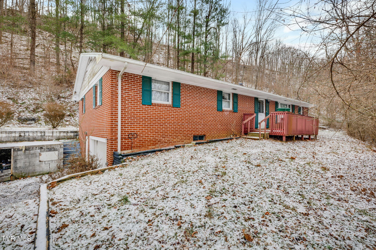
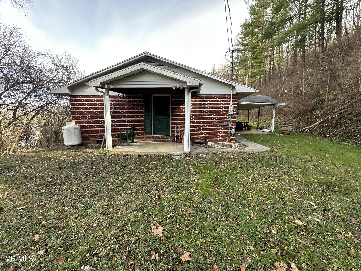
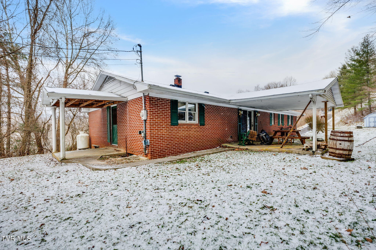
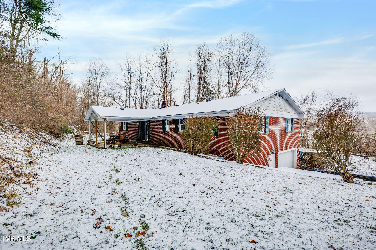
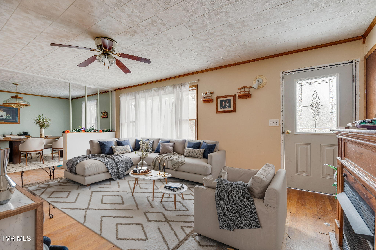
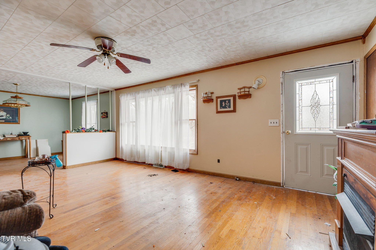
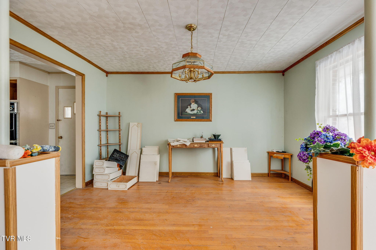
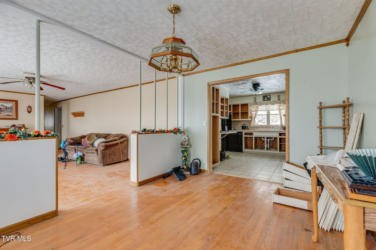
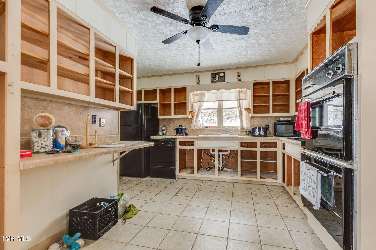
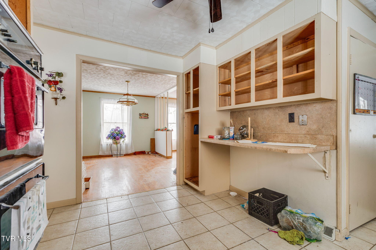
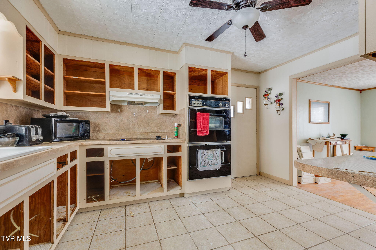
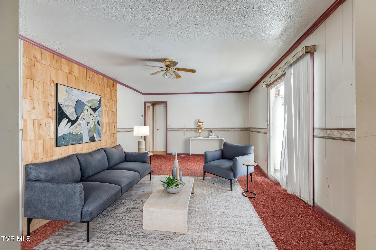
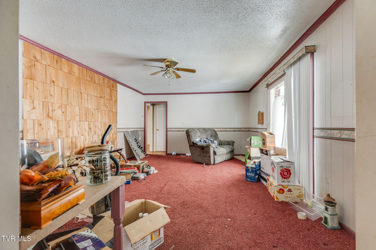
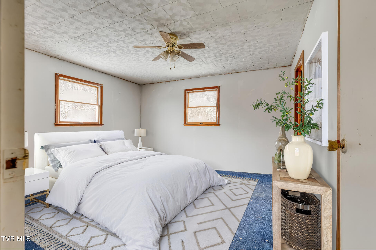
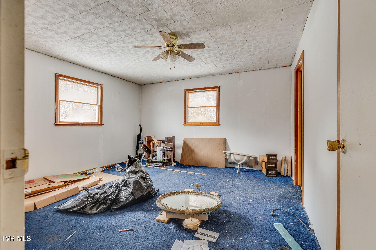
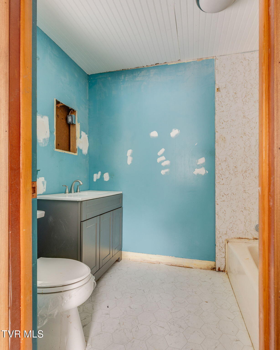
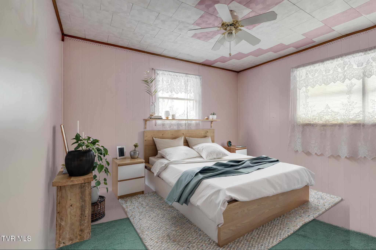
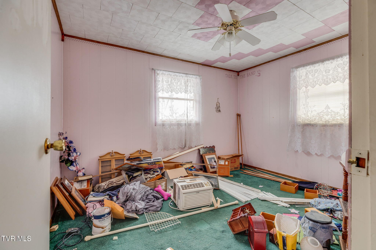
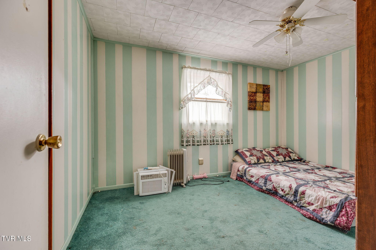
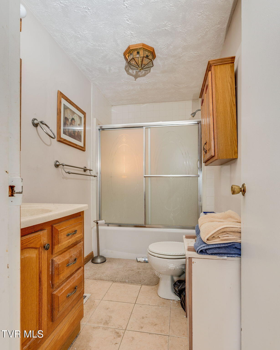
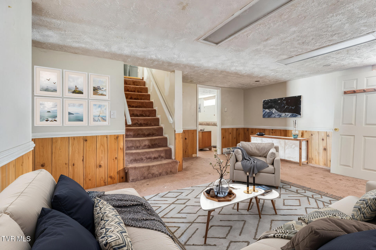
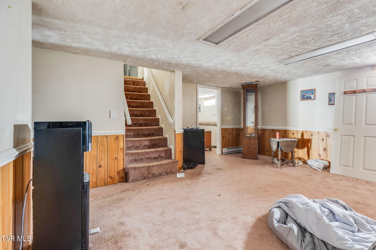
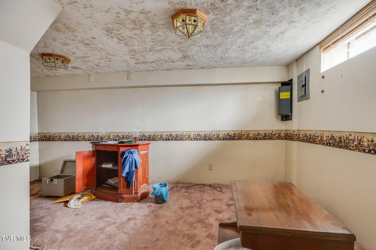
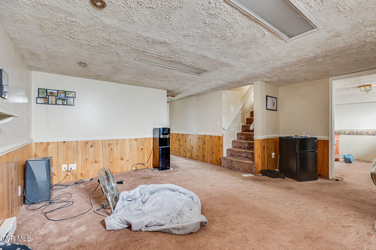
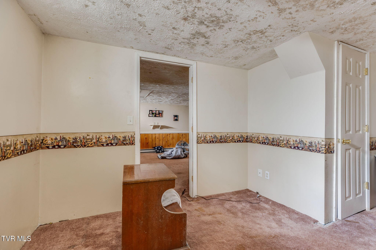
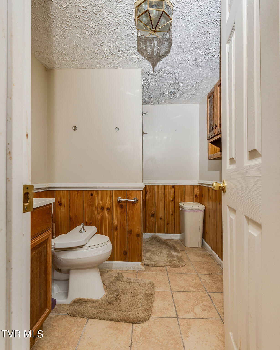
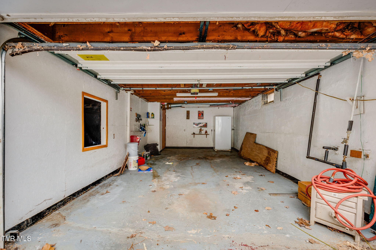
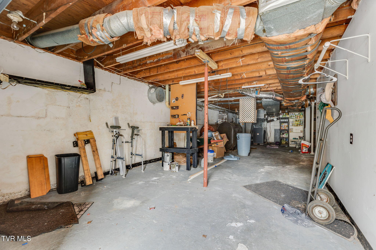
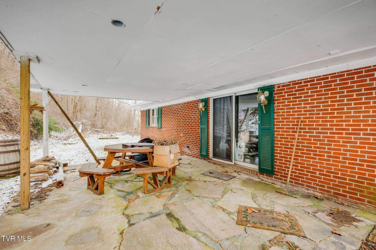
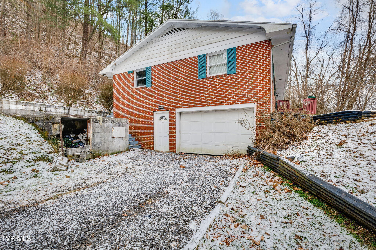
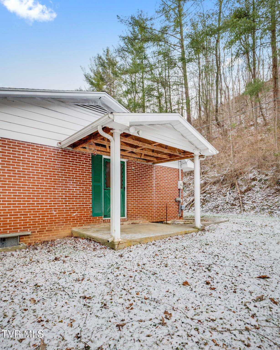
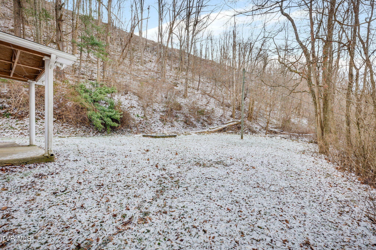
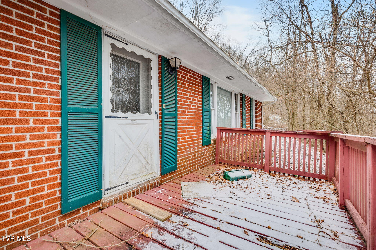
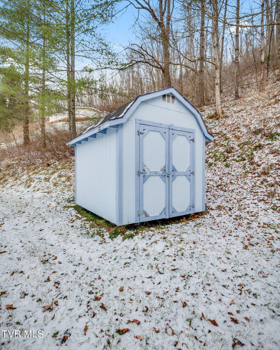
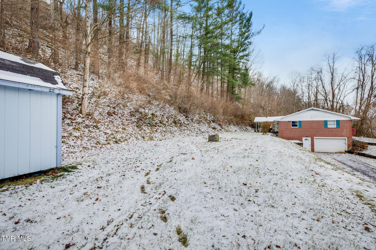
This charming 3-bedroom, 3-bath brick home offers wonderful space and an inviting layout, featuring both a cozy living room and a comfortable den. The full basement--partially finished--adds even more flexibility, whether you envision extra living space, a workshop area, or room for hobbies. Enjoy outdoor living on the covered patio and porch, or relax on the open deck overlooking the approximate 0.51-acre lot. An attached one-car garage and additional storage building provide plenty of room for tools, equipment, and seasonal items. With a mix of hardwood and tile flooring already in place, this home is full of potential and just waiting for your personal touch to make it truly shine.
All info in this listing is provided as a courtesy, is not guaranteed and is subject to errors and omissions. Buyer / buyer's agent to verify all information herein. Use subject to deed restrictions and zoning. Both ground and aerial photos taken from the property showing views and scenery and may include views of adjacent parcels of land. Square footage is estimated. Since this is a foreclosure, a survey is recommended for any buyer. There are 2 tax map #s which include part of lots 59-60 and all of 61-64.

3
beds

3
baths

2,653 Sq.Ft. LIVING AREA

0.51 Acres lot

Connie Comer

Connie Comer

Features & Amenities

Interior

  • total bedrooms3
  • Total bathrooms3
  • full bathrooms3
  • Flooring Carpet, Hardwood, Tile

Area & Lot

  • Status Sold
  • Date Sold February 4, 2026
  • Living Area2,653 Sq.Ft.
  • Total Area3,297 Sq.Ft.
  • Lot Area0.51 Acres
  • MLS® ID9988903
  • TypeResidential
  • YEAR BUILT1973
  • NeighborhoodRichlands
  • Architecture StylesRanch
  • Elementary SchoolRichlands
  • Middle SchoolRichlands
  • High SchoolRichlands

Exterior

  • STORIES1
  • water SourcePublic
  • utilitiesElectricity Available, Sewer Available, Water Available
  • roofShingle
  • parkingDriveway, Attached, Gravel
  • HEAT TYPEOther
  • AIR CONDITIONINGSee Remarks
  • sewerPublic Sewer
  • SubstructureBlock

Financial

  • Sales Price$85,000
  • Zoning Res

Richlands

Explore

Cedar Realty Group

Partner with the region’s premier independent brokerage and experience a higher standard of real estate. From strategic marketing to masterful negotiation, our elite team ensures your transition is flawless. Let us bring your vision to life with the care, communication, and commitment you deserve.

Follow Us on Instagram