Leave a Message

Thank you for your message. We will be in touch with you shortly.

22587 Us Hwy 58
22587 Us Hwy 58
22587 Us Hwy 58
22587 Us Hwy 58
22587 Us Hwy 58
22587 Us Hwy 58
22587 Us Hwy 58
22587 Us Hwy 58
22587 Us Hwy 58
22587 Us Hwy 58
22587 Us Hwy 58
22587 Us Hwy 58
22587 Us Hwy 58
22587 Us Hwy 58
22587 Us Hwy 58
22587 Us Hwy 58
22587 Us Hwy 58
22587 Us Hwy 58
22587 Us Hwy 58
SEE ALL PHOTOS
22587 Us Hwy 58
22587 Us Hwy 58
22587 Us Hwy 58
22587 Us Hwy 58
22587 Us Hwy 58
22587 Us Hwy 58
22587 Us Hwy 58
22587 Us Hwy 58
22587 Us Hwy 58
22587 Us Hwy 58
22587 Us Hwy 58
22587 Us Hwy 58
22587 Us Hwy 58
22587 Us Hwy 58
22587 Us Hwy 58
22587 Us Hwy 58
22587 Us Hwy 58
22587 Us Hwy 58
22587 Us Hwy 58
Sold

22587 Us Hwy 58

22587 Us Hwy 58, Castlewood, VA 24224

$62,000
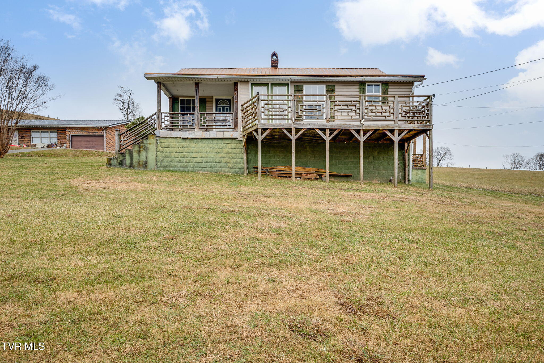
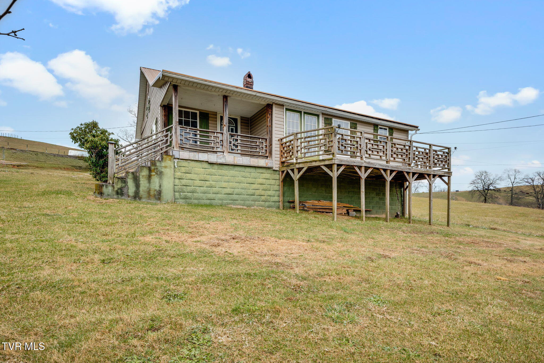
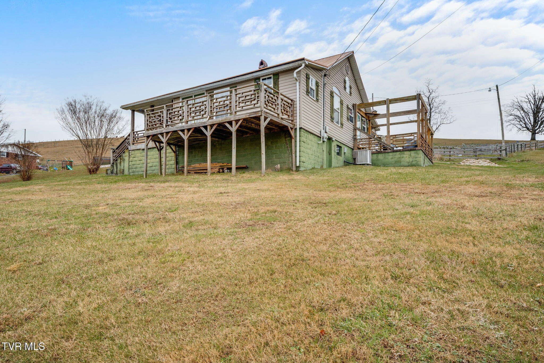
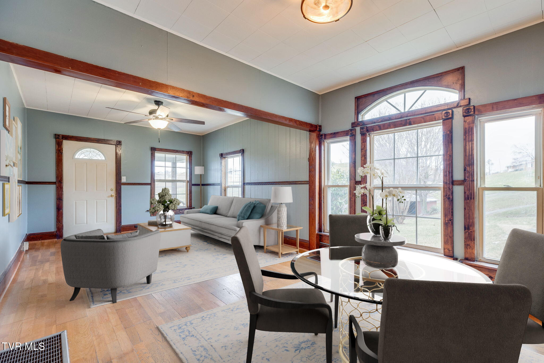
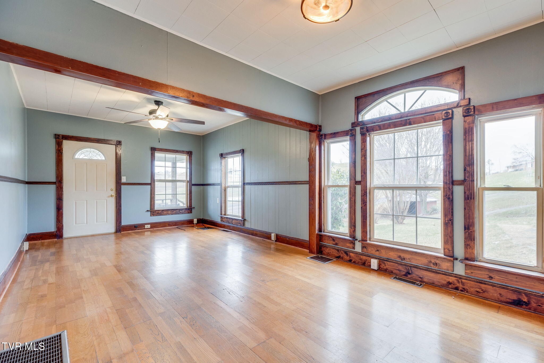
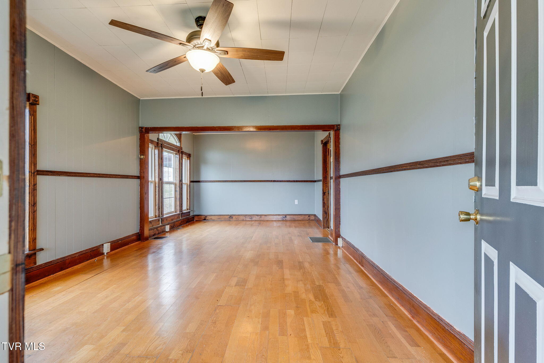
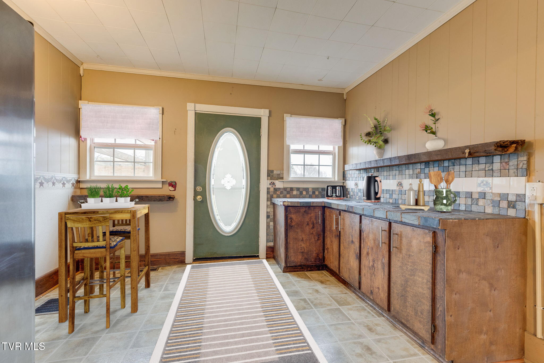
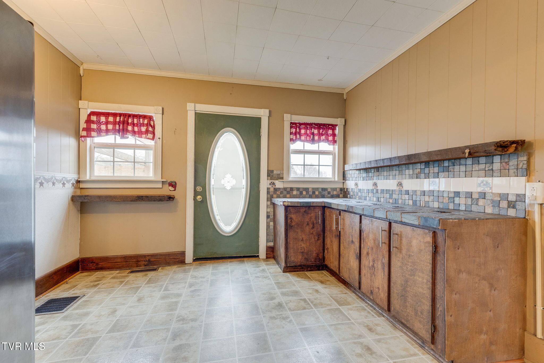
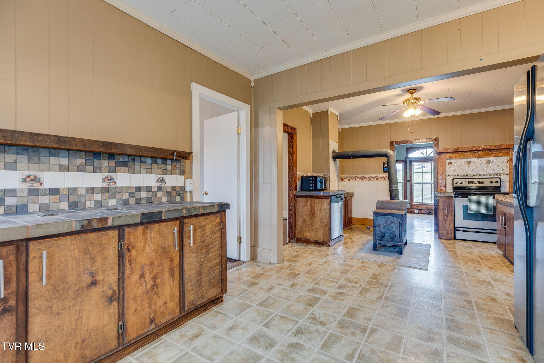
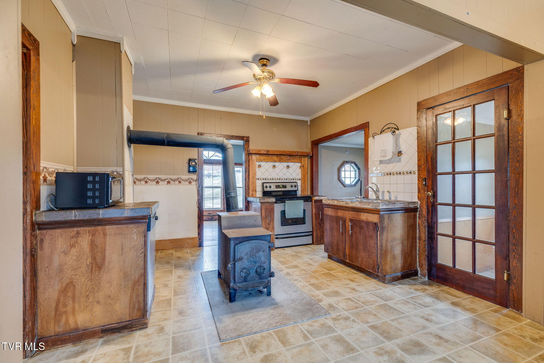
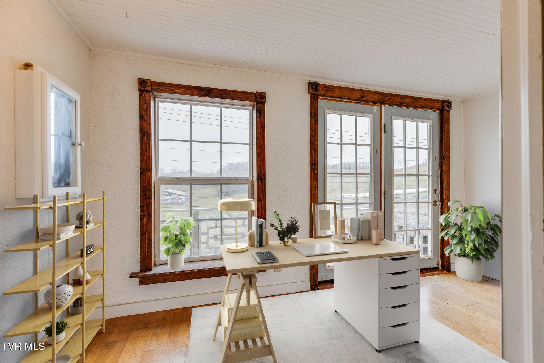
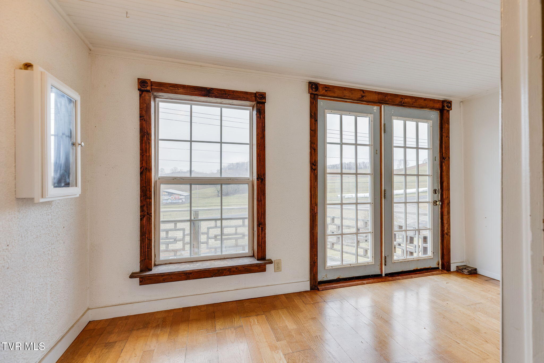
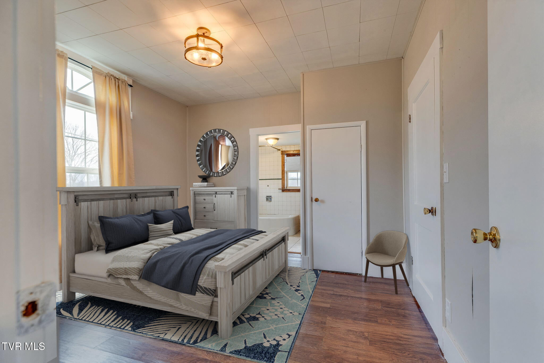
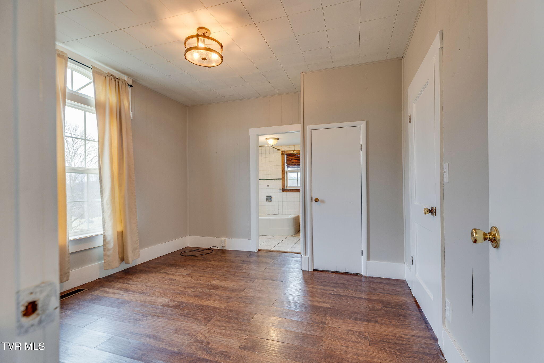
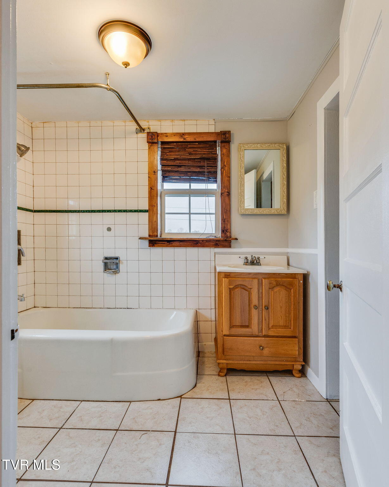
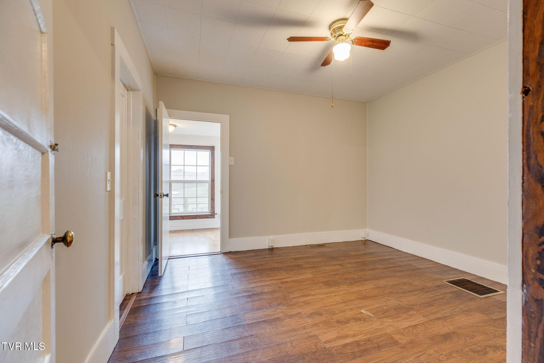
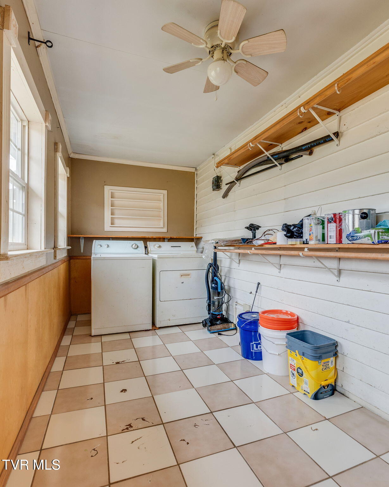
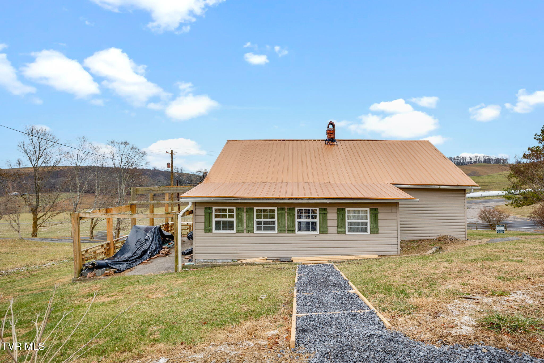
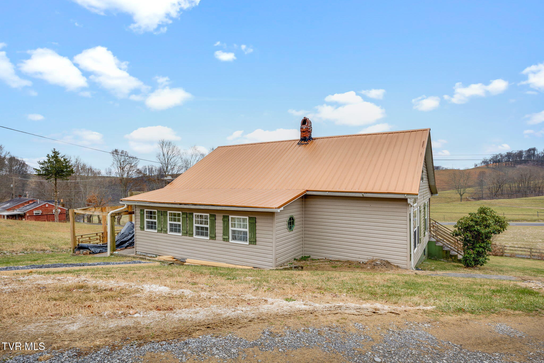
This cozy 2-bedroom, 1-bath cottage offers inviting spaces and excellent potential, featuring a large living room/dining room combo perfect for gatherings and a spacious kitchen that opens directly onto the covered patio with a pergola for easy outdoor enjoyment. An additional office or sitting area adds flexibility for work or relaxation, while the large front porch provides a welcoming place to unwind. The home includes a roomy laundry area and a durable metal roof for peace of mind. Conveniently located just minutes from Castlewood, St. Paul, and Lebanon, this property makes a great starter home or an ideal rental opportunity for investors. All info in this listing is provided as a courtesy, is not guaranteed and is subject to errors and omissions. Buyer / buyer's agent to verify all information herein. Use subject to deed restrictions and zoning. Both ground and aerial photos taken from the property showing views and scenery and may include views of adjacent parcels of land. Square footage is estimated. A survey is recommended for any buyer. Some rooms have been virtually staged.

2
beds

1
bath

1,032 Sq.Ft. LIVING AREA

0.37 Acres lot

Connie Comer

Connie Comer

Features & Amenities

Interior

  • total bedrooms2
  • Total bathroom1
  • full bathroom1
  • Flooring Hardwood, Vinyl
  • Fireplace Wood Burning Stove
  • APPLIANCES Dryer, Electric Range, Refrigerator, Washer

Area & Lot

  • Status Sold
  • Date Sold March 31, 2026
  • Living Area1,032 Sq.Ft.
  • Total Area1,032 Sq.Ft.
  • Lot Area0.37 Acres
  • MLS® ID9989029
  • TypeResidential
  • YEAR BUILT1938
  • Architecture StylesCottage
  • Elementary SchoolCastlewood
  • Middle SchoolCastlewood
  • High SchoolCastlewood

Exterior

  • water SourceWell
  • utilitiesElectricity Connected
  • roofMetal
  • parkingDriveway, Gravel
  • HEAT TYPEHeat Pump, Wood Stove
  • AIR CONDITIONINGHeat Pump
  • sewerSeptic Tank

Financial

  • Sales Price$62,000
  • Zoning Res

Cedar Realty Group

Partner with the region’s premier independent brokerage and experience a higher standard of real estate. From strategic marketing to masterful negotiation, our elite team ensures your transition is flawless. Let us bring your vision to life with the care, communication, and commitment you deserve.

Follow Us on Instagram