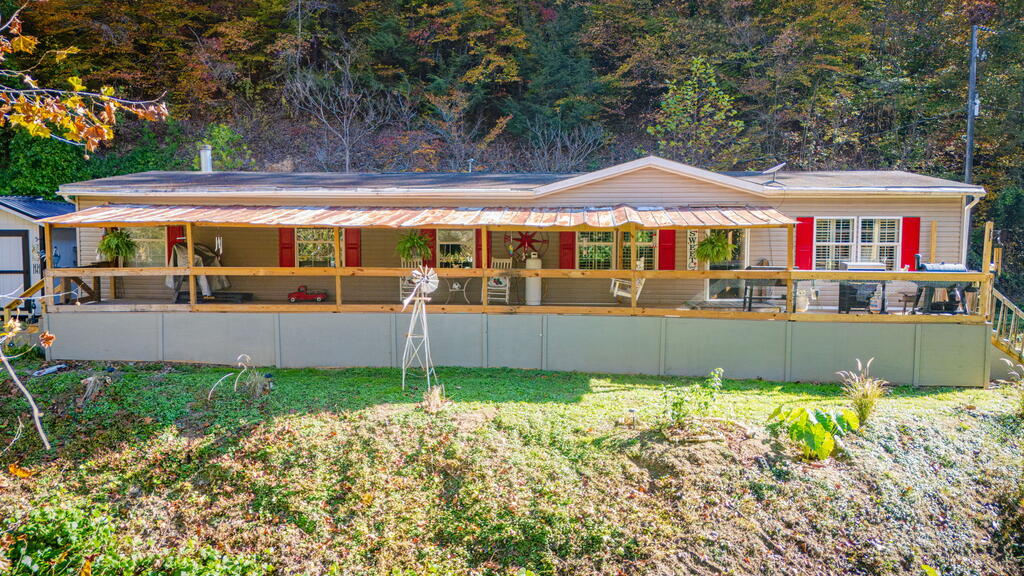
Long single-story home with a covered porch, raised deck, and wooded autumn backdrop.
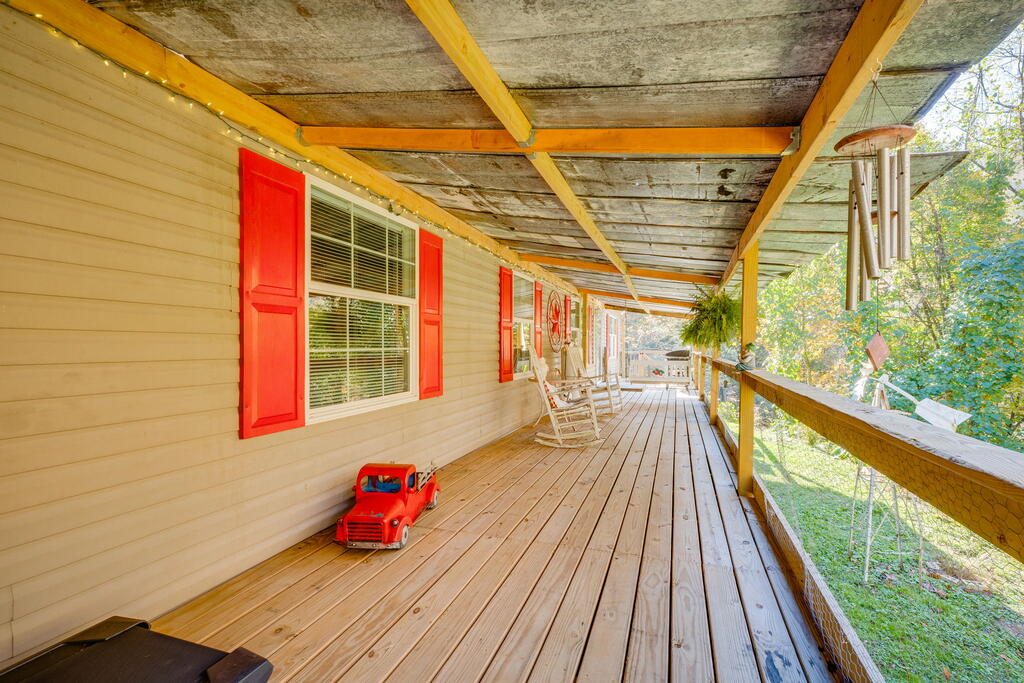
Covered wooden porch with red shutters, rocking chairs, and a red toy truck.
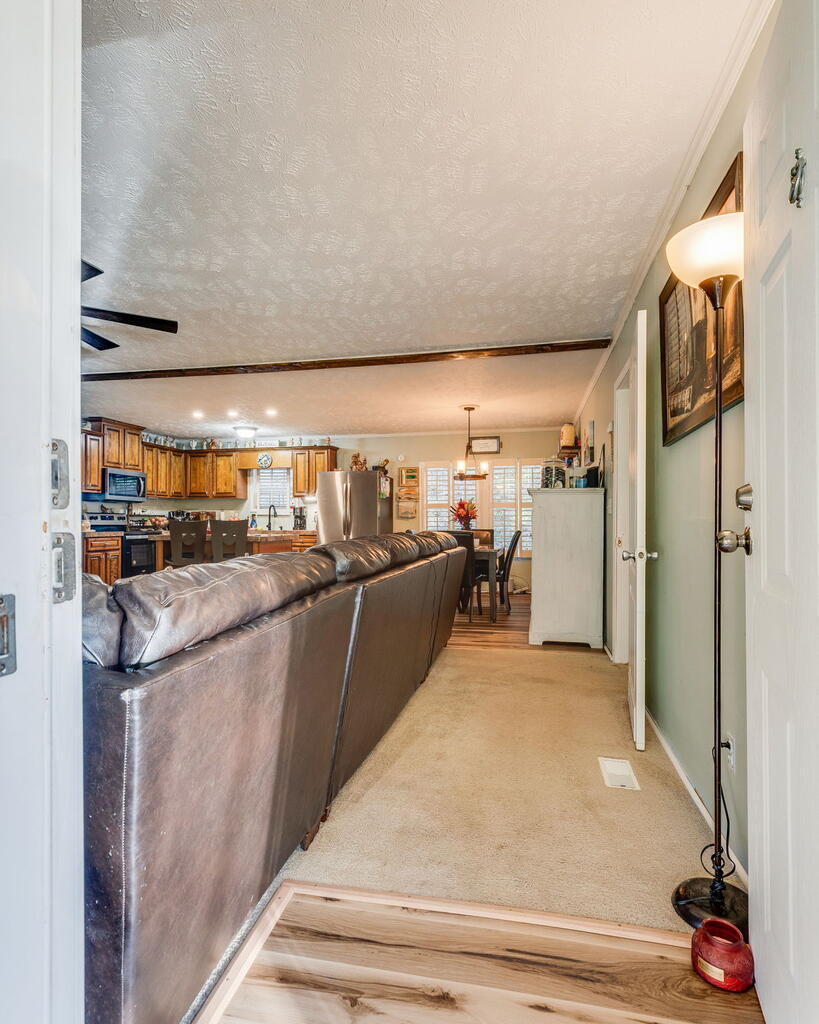
Open living room and kitchen with a brown leather sectional, wood cabinets, and dining area.
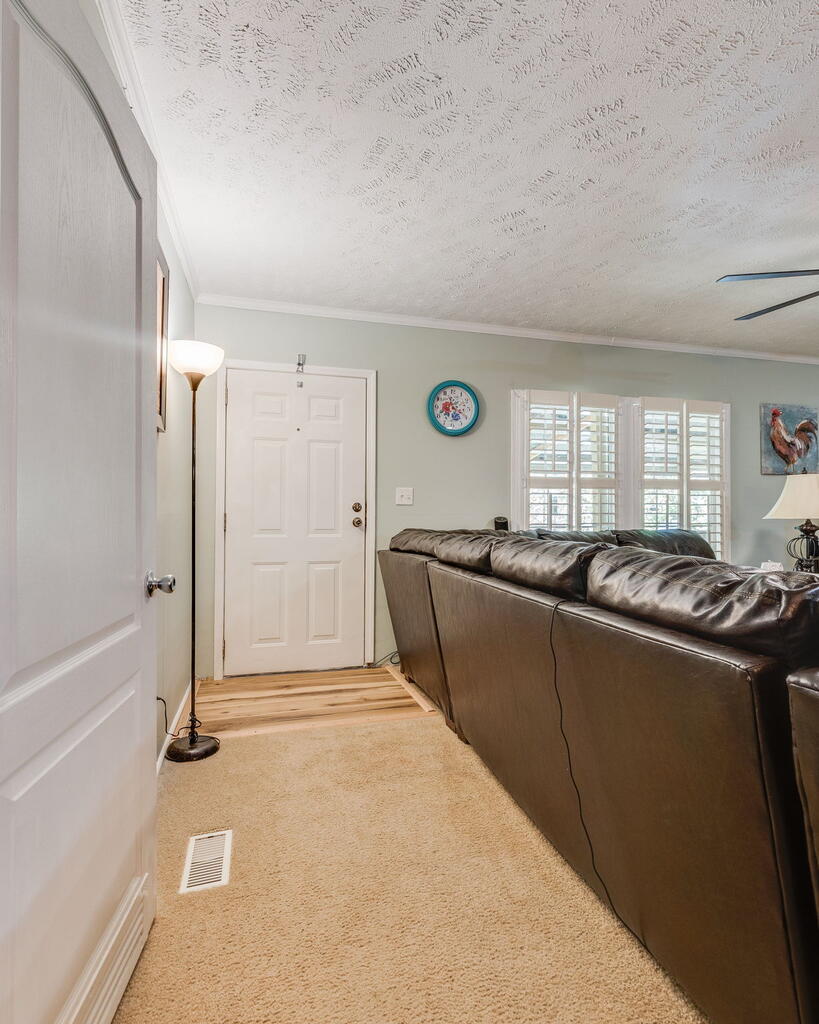
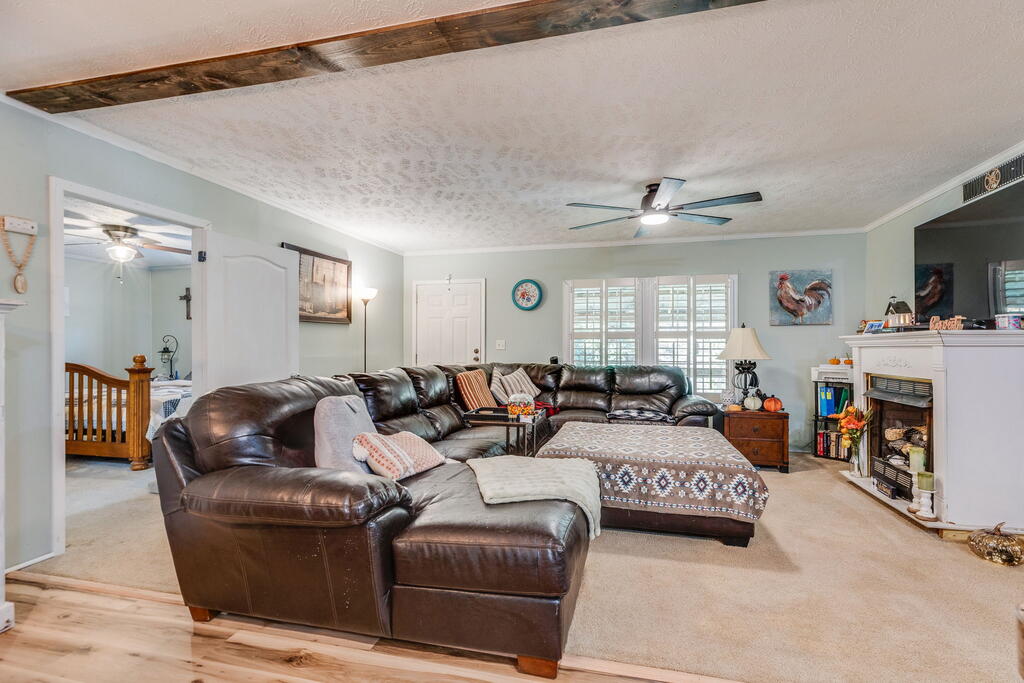
Living room with a brown leather sofa, beige carpet, and shuttered windows.
Living room with a large brown leather sectional, plantation shutters, and a white fireplace.
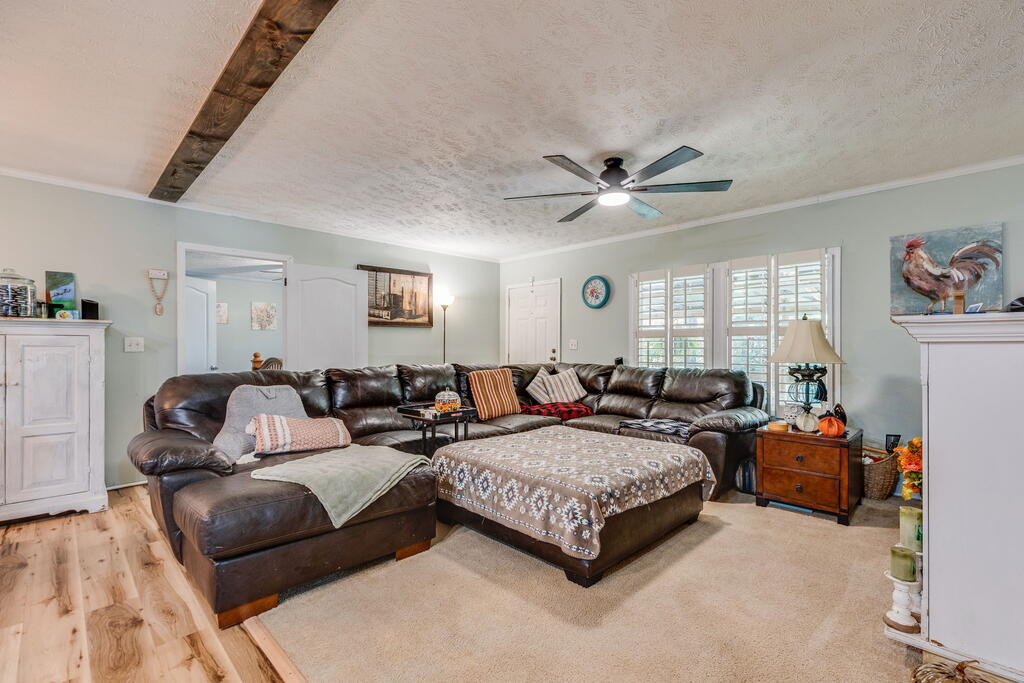
Living room with a large leather sectional, ceiling fan, and plantation shutters.
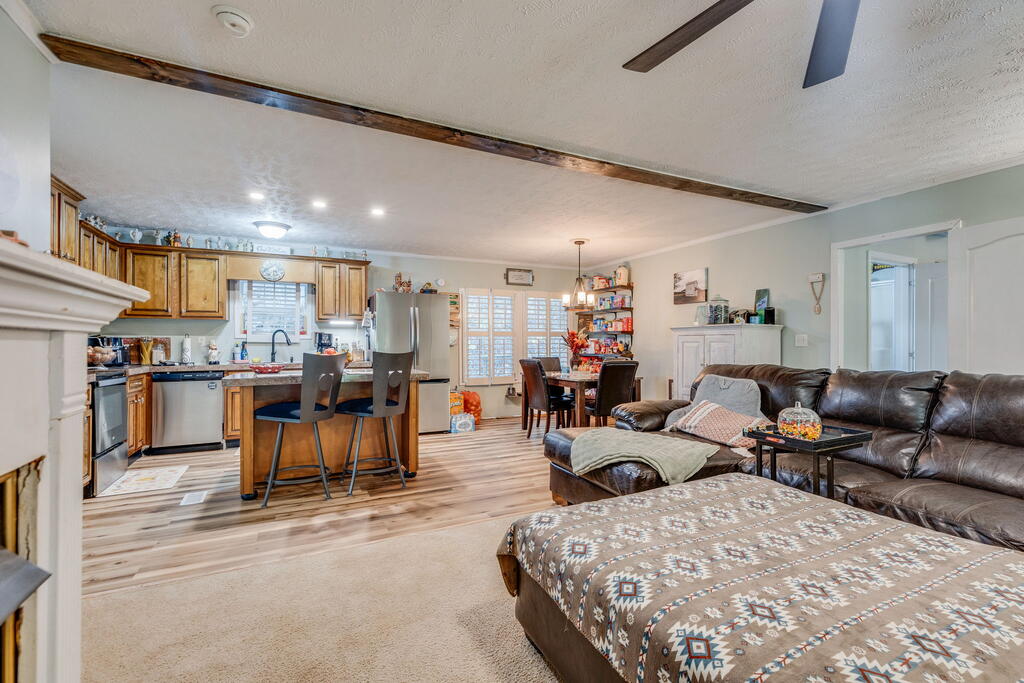
Open-plan kitchen and living room with a wood island, dining table, and brown leather sectional.
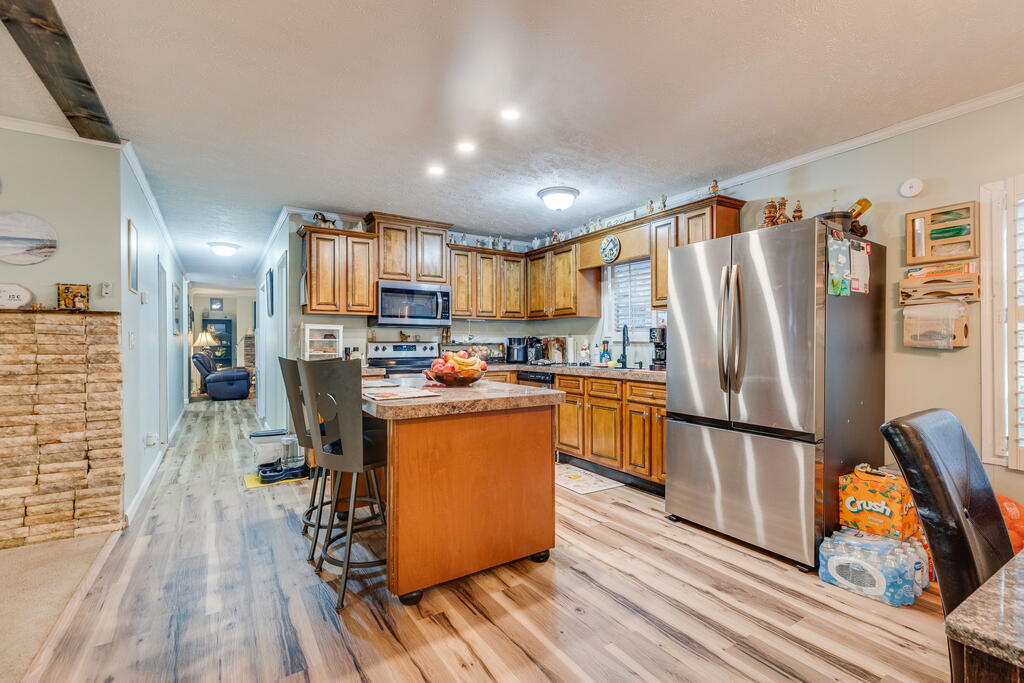
Kitchen with wood cabinets, a breakfast island, and an adjoining dining area.
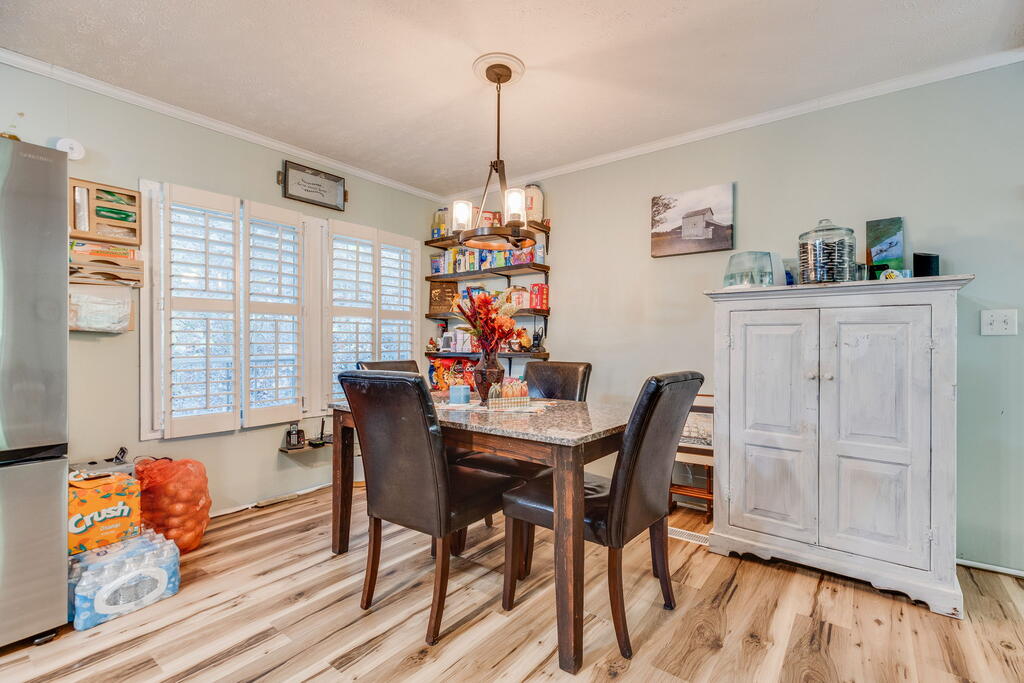
Dining room with a table, leather chairs, plantation shutters, and a white cabinet.
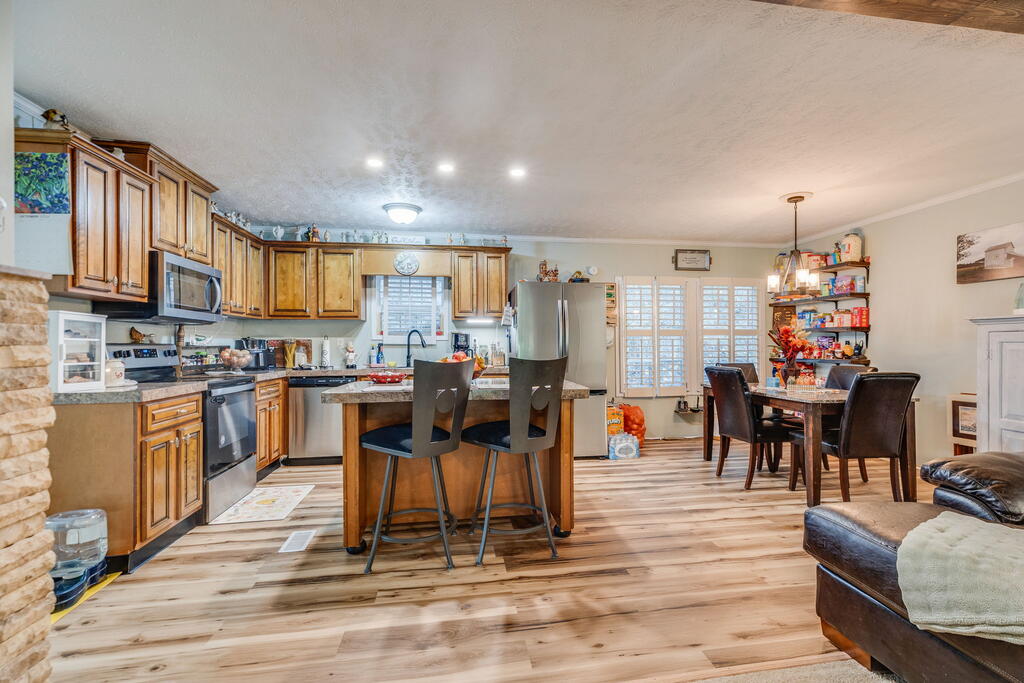
Kitchen with wood cabinetry, a central island, and stainless steel appliances.
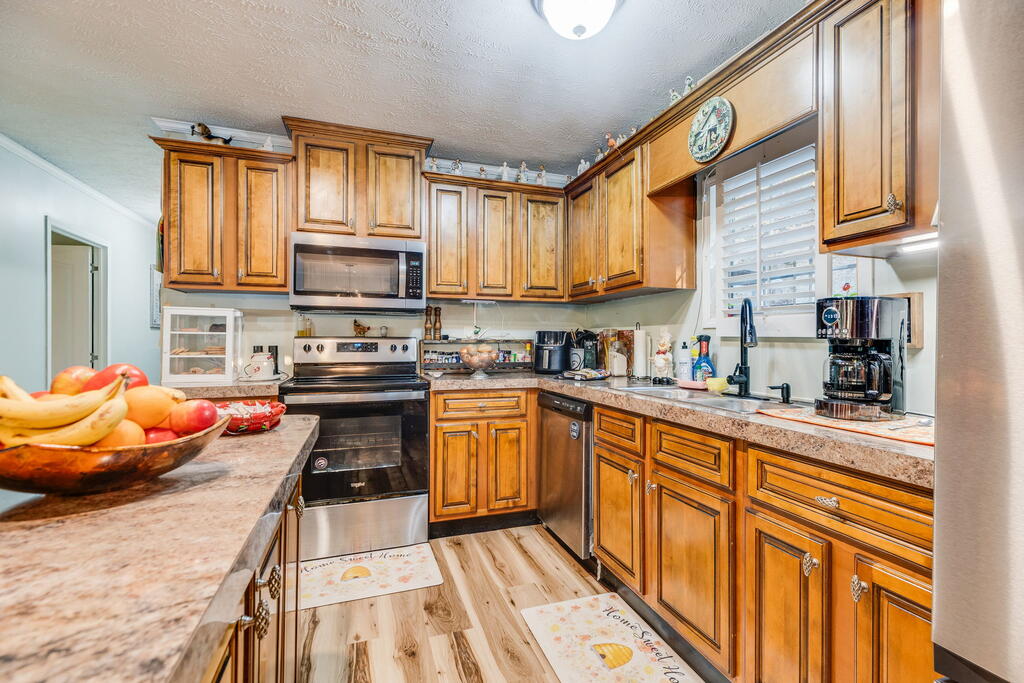
Kitchen with honey-toned cabinets, stone counters, stainless appliances, and a window above the sink.
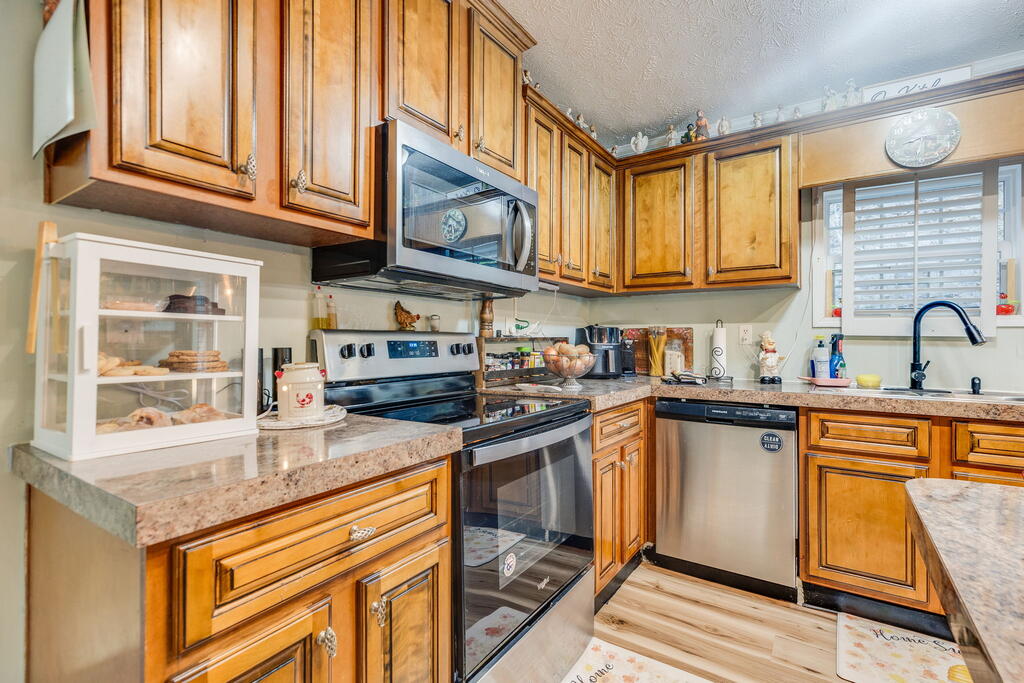
Kitchen with honey-toned cabinets, granite counters, stainless steel appliances, and a window over the sink.
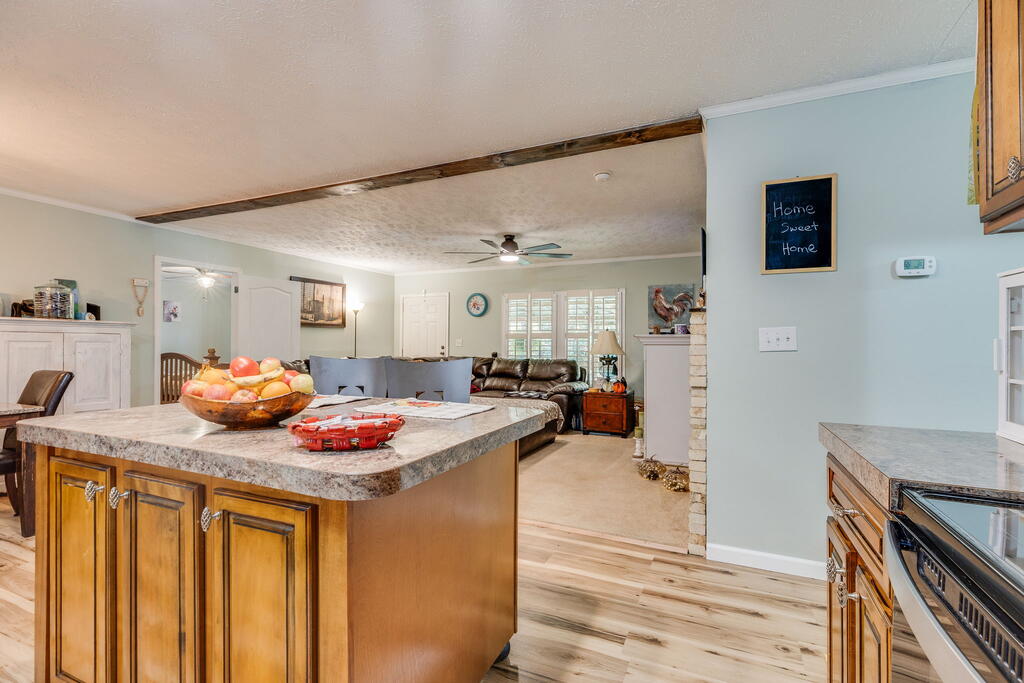
Kitchen with a large stone-topped island opening into a furnished living room.
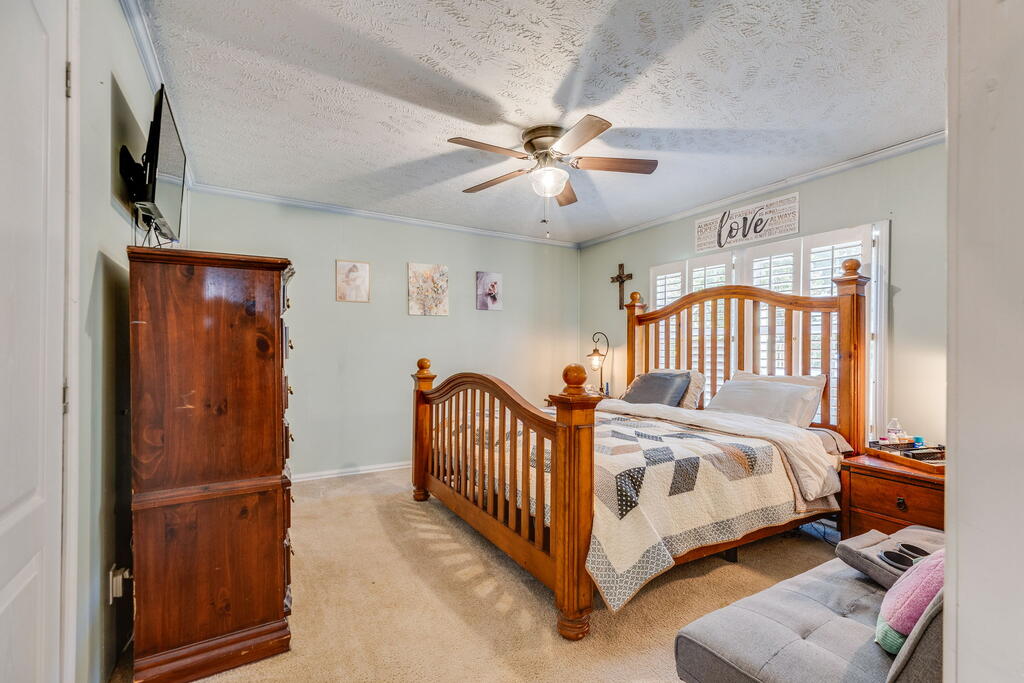
Bedroom with a wooden four-poster bed, plantation shutters, and a ceiling fan.
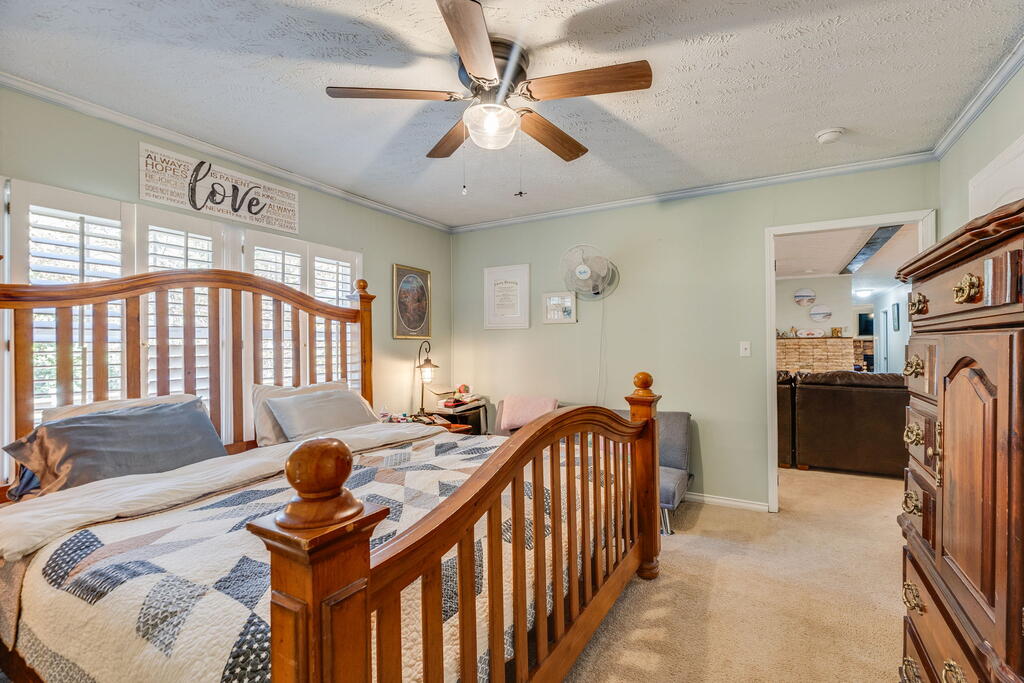
Furnished bedroom with a wooden bed, plantation shutters, ceiling fan, and adjoining room visible through the doorway.
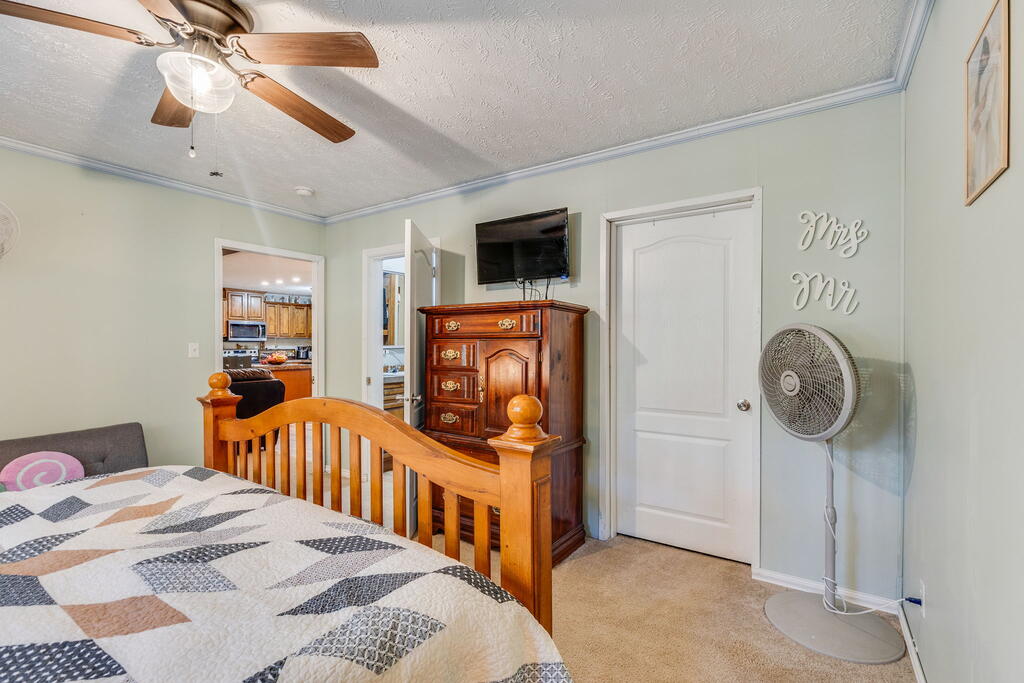
Bedroom with a wooden bed and dresser, TV, and ceiling fan.
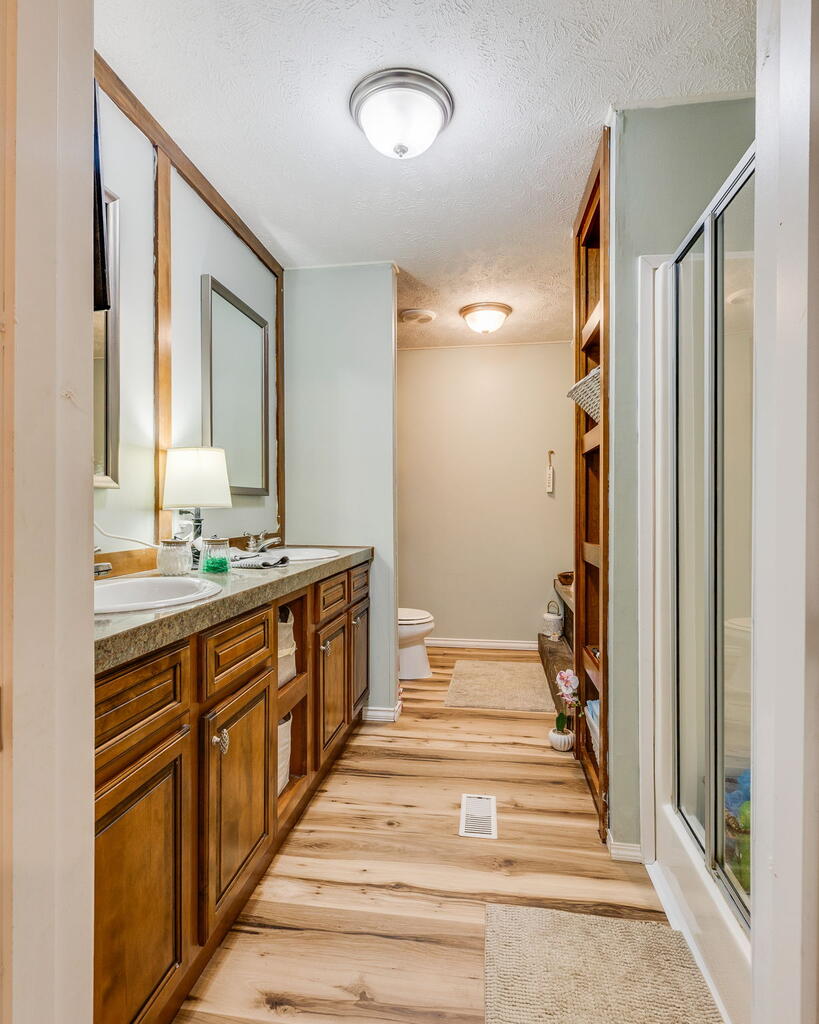
Bathroom with a long wood vanity, double sinks, and a glass-enclosed shower.
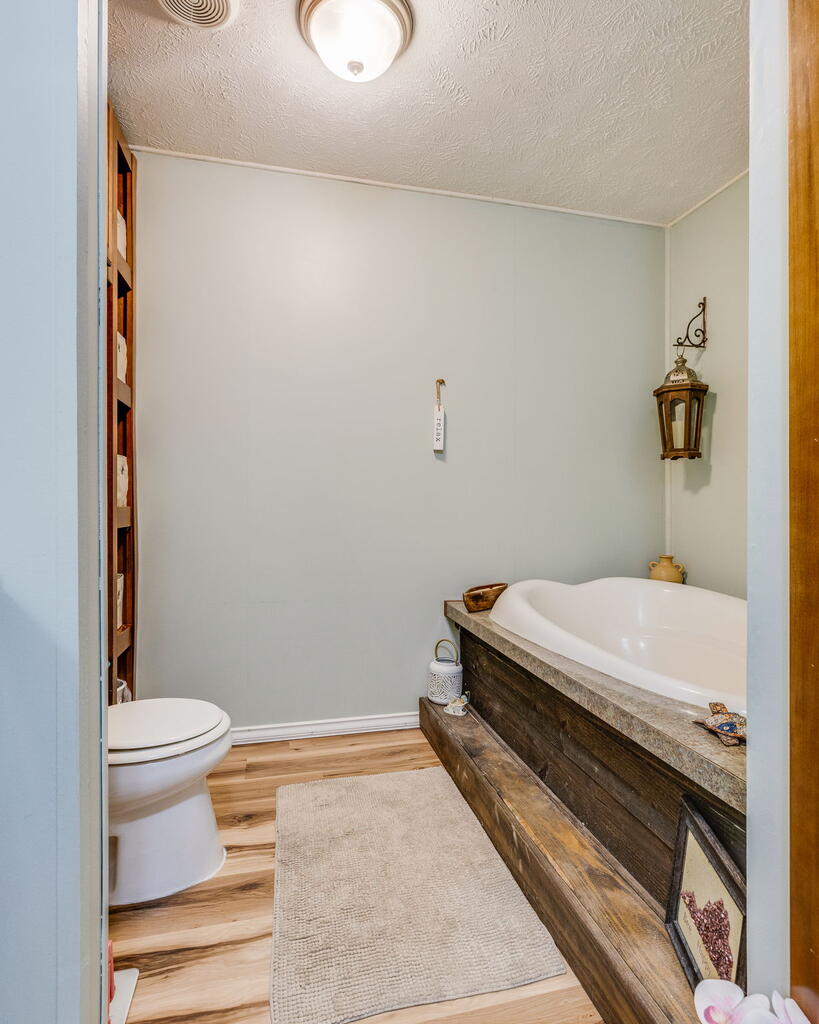
Bathroom with a white bathtub in a rustic wood surround and a toilet.
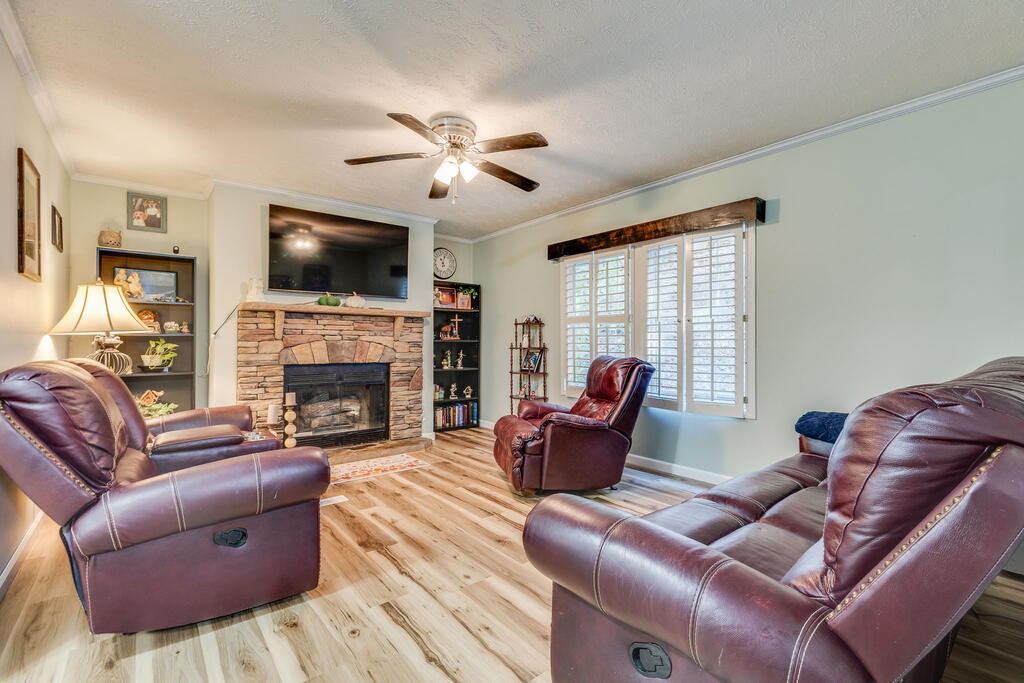
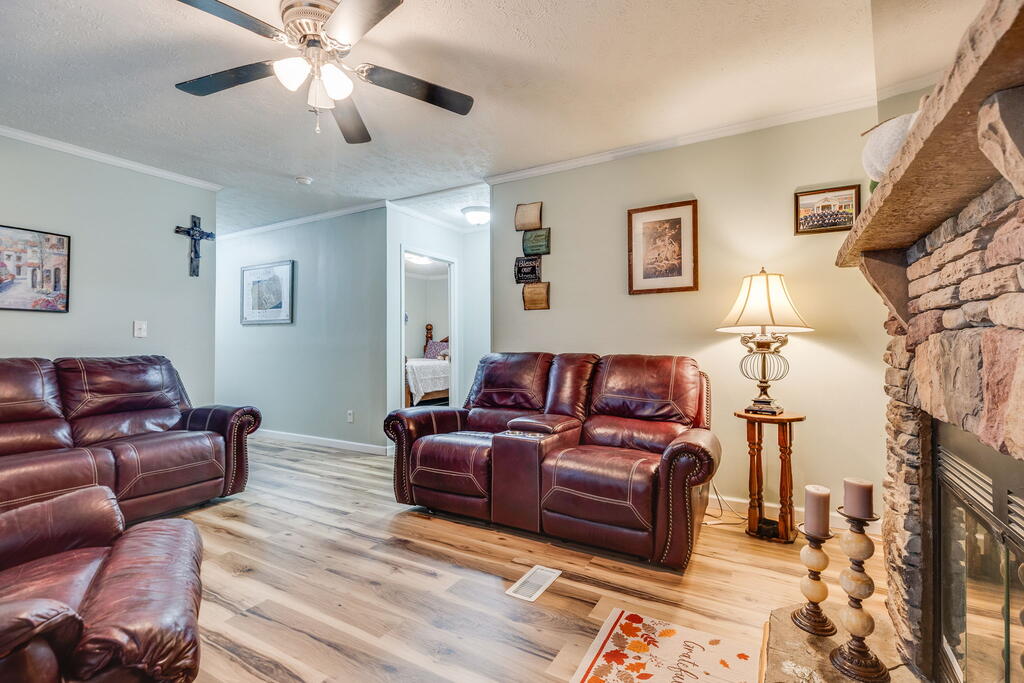
Living room with a stone fireplace, leather recliners, and plantation-shuttered windows.
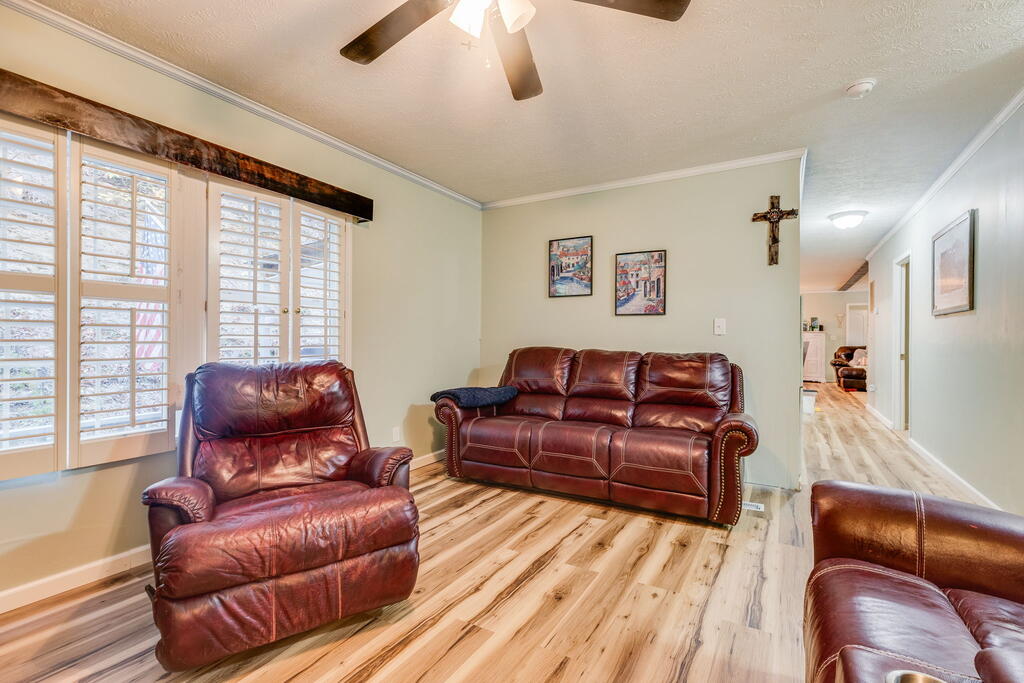
Living room with burgundy leather seating, shuttered windows, and light wood flooring.
Living room with burgundy leather sofas, a stone fireplace, and a ceiling fan.
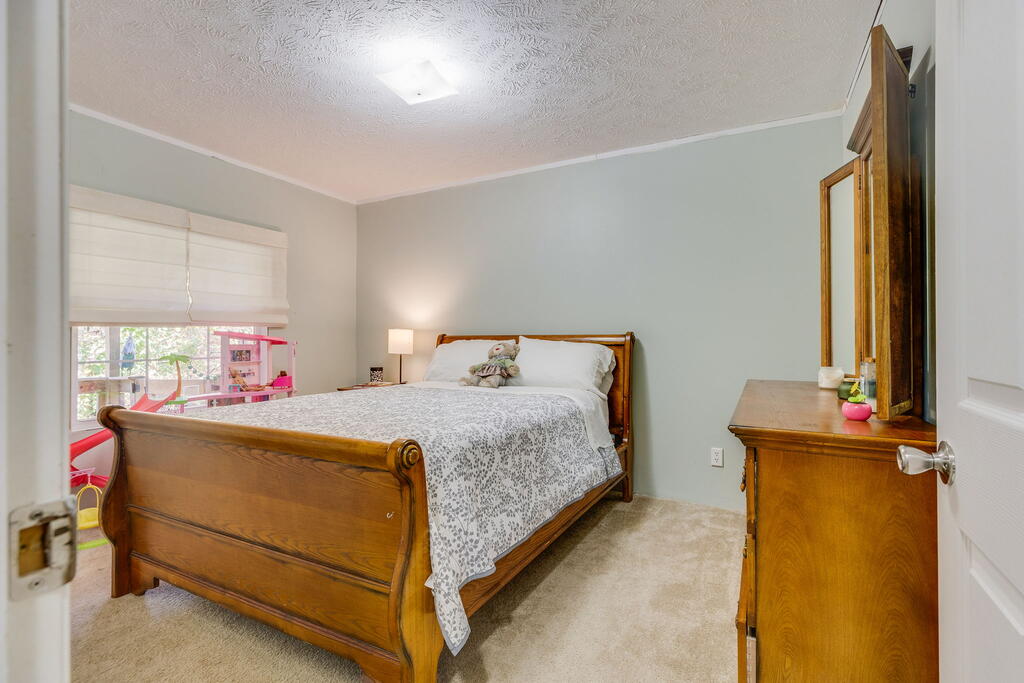
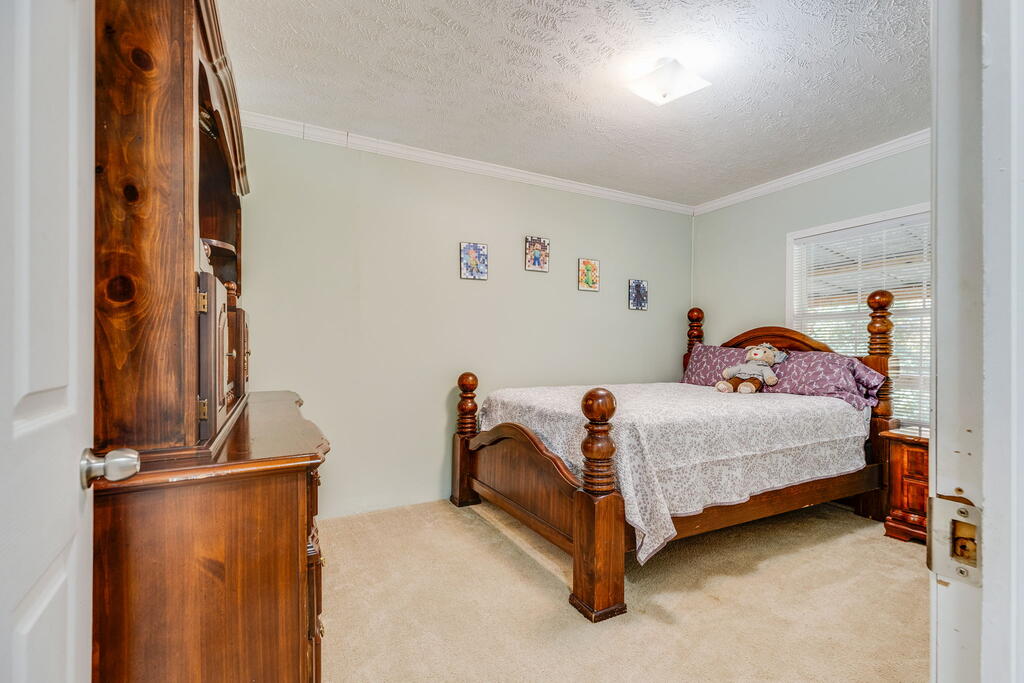
Bedroom with a carved wooden bed, patterned bedding, and matching dresser with mirror.
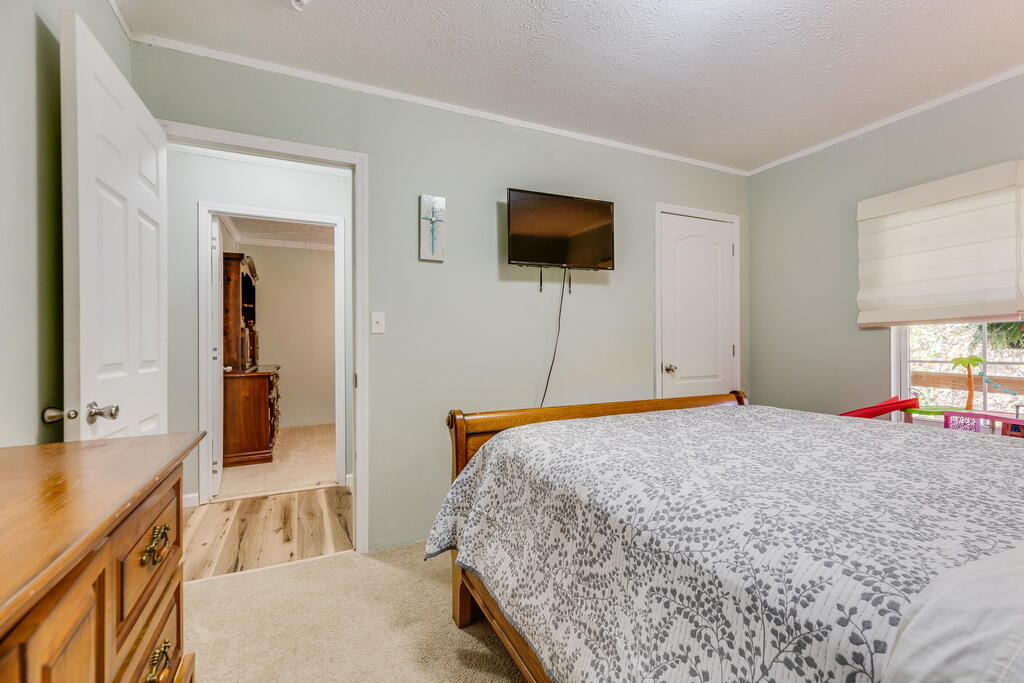
Bedroom with a wooden bed, patterned quilt, wall-mounted TV, and window with a shade.
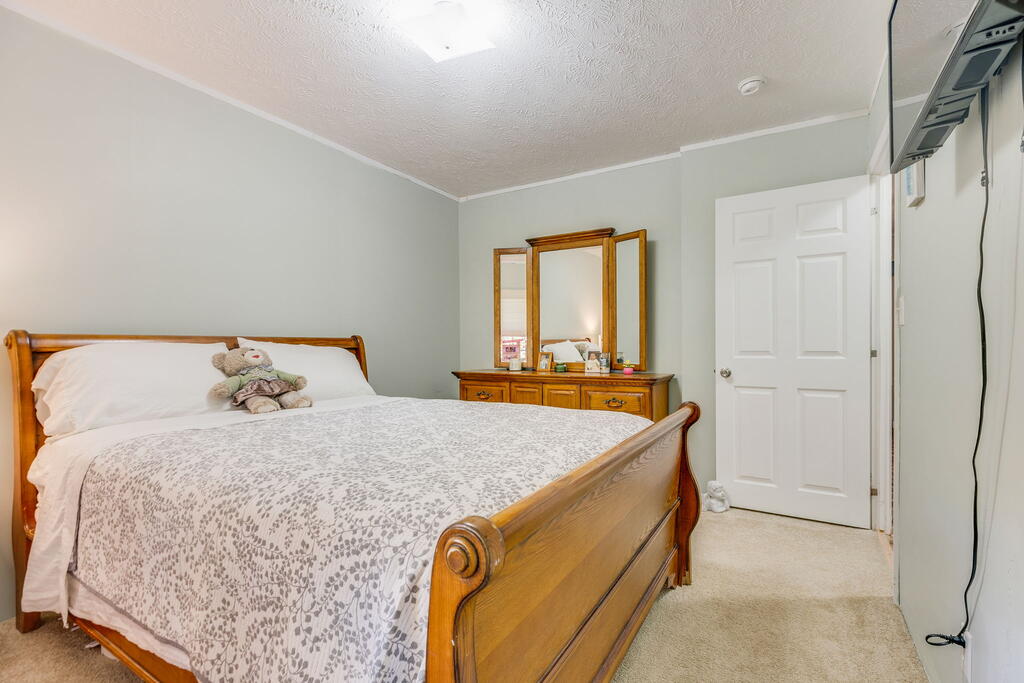
Bedroom with a wooden bed, mirrored dresser, and white paneled door.
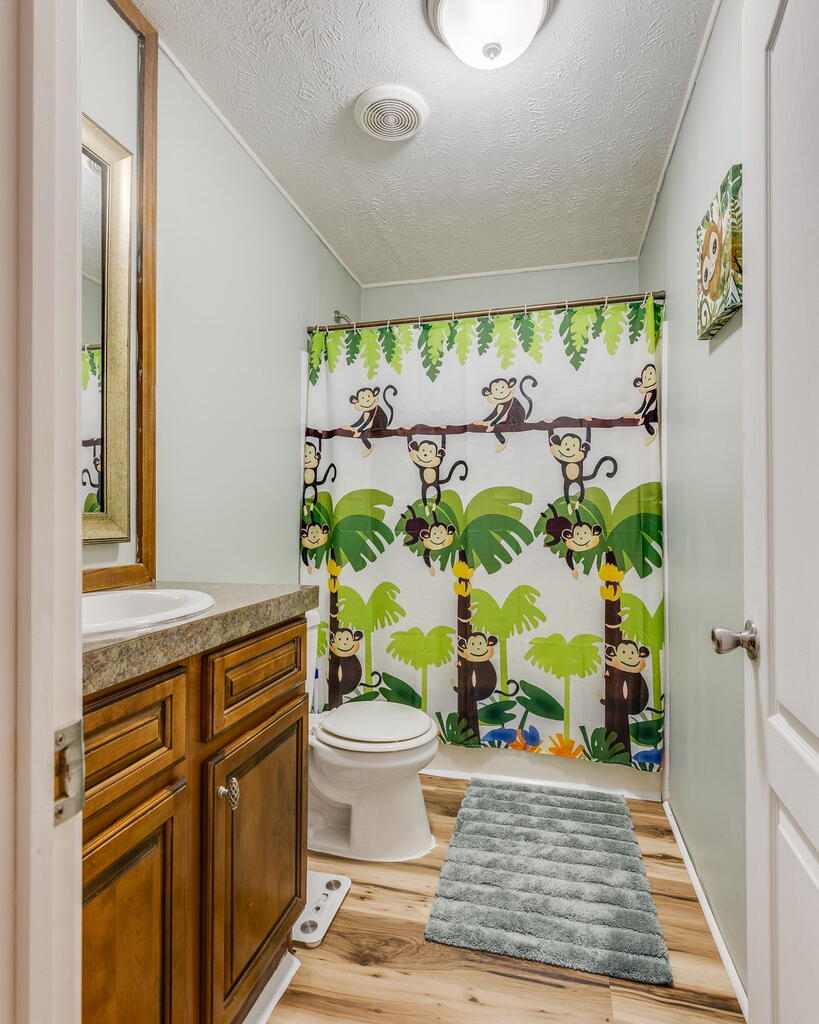
Bathroom with a wooden vanity, white toilet, and colorful monkey-patterned shower curtain.
Bedroom with a carved wooden bed, matching dresser, and carpeted floor.
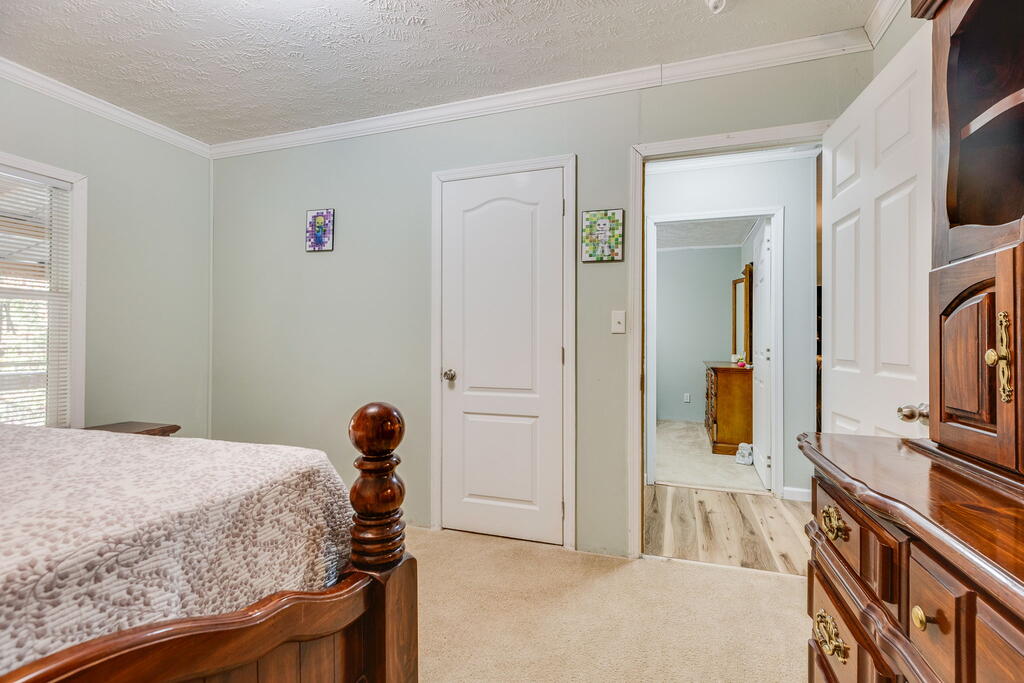
Bedroom with a carved wooden bed, patterned quilt, and matching dresser beside an open doorway.
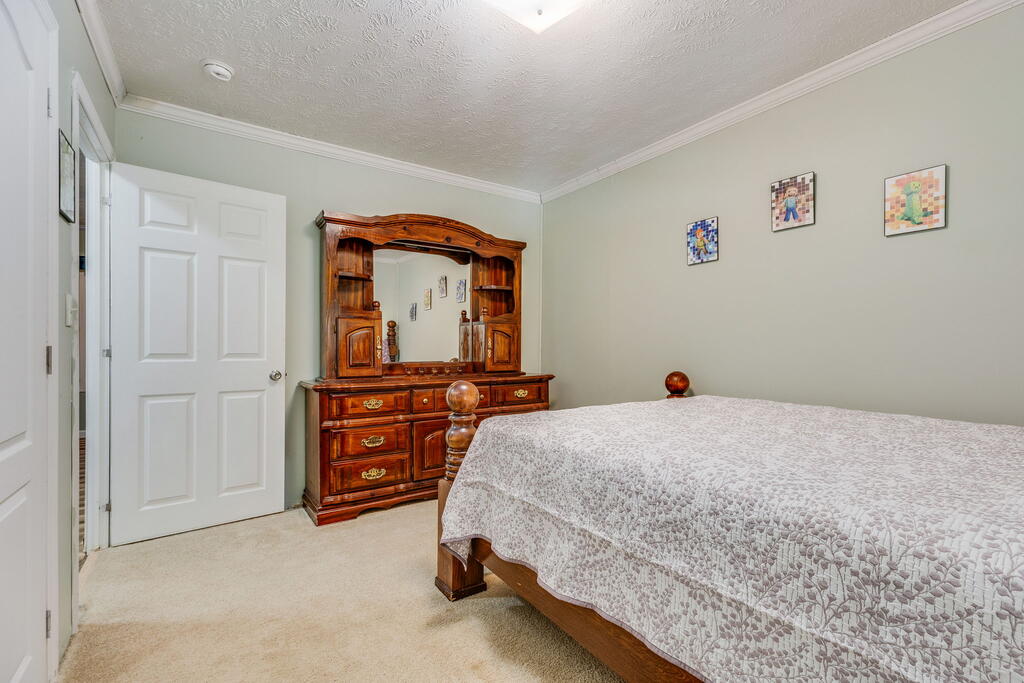
Bedroom with a wooden bed, matching dresser and mirror, and framed artwork.
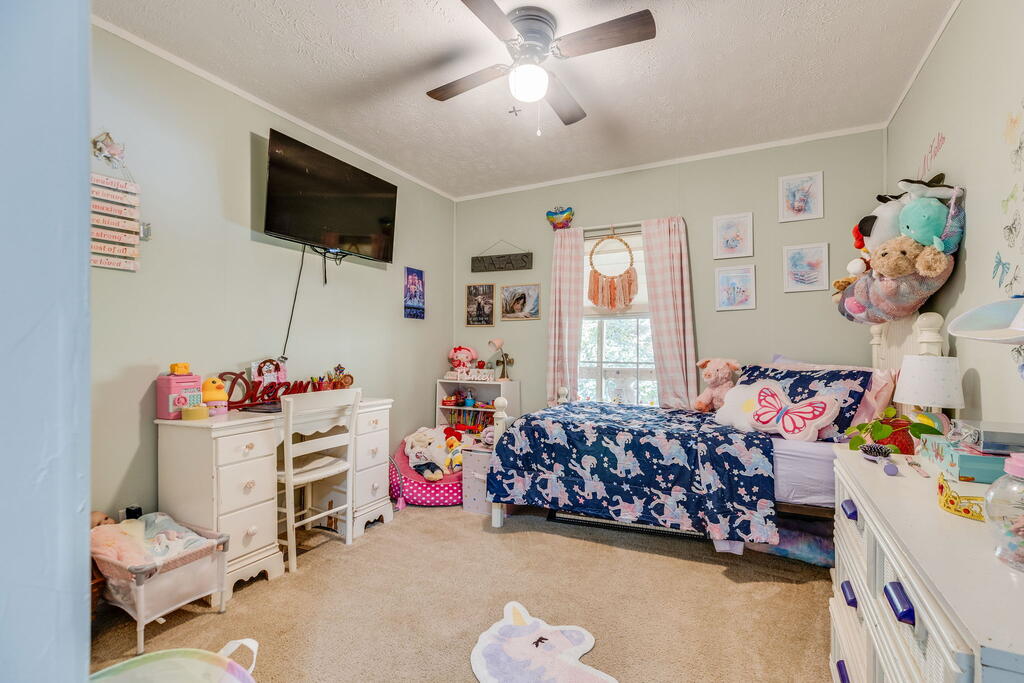
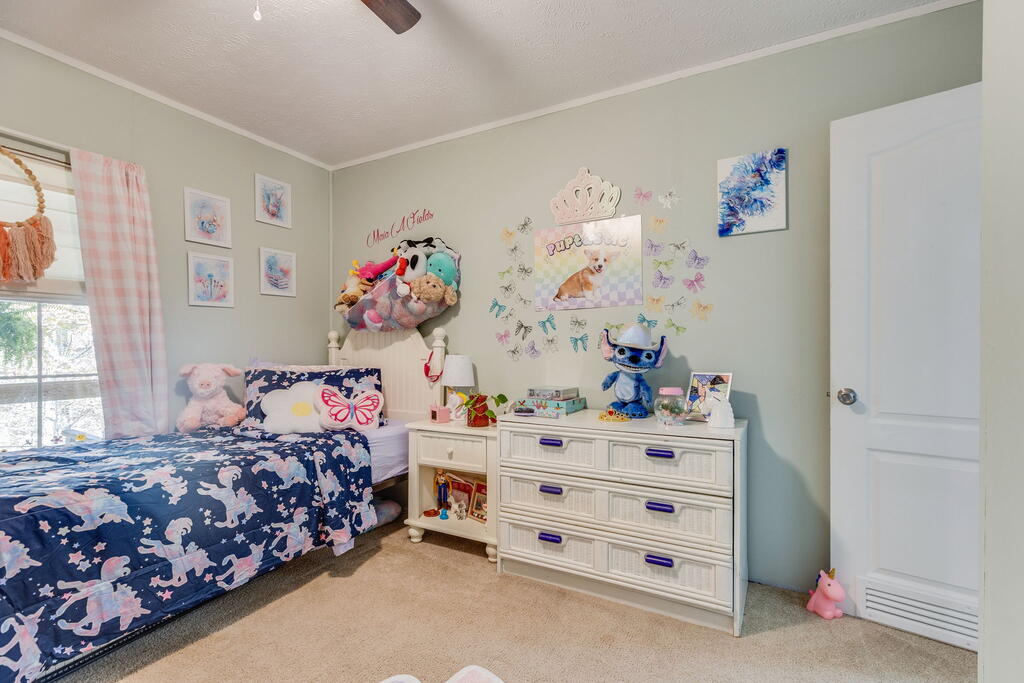
Bedroom with a blue patterned bedspread, pink curtains, and white dressers.
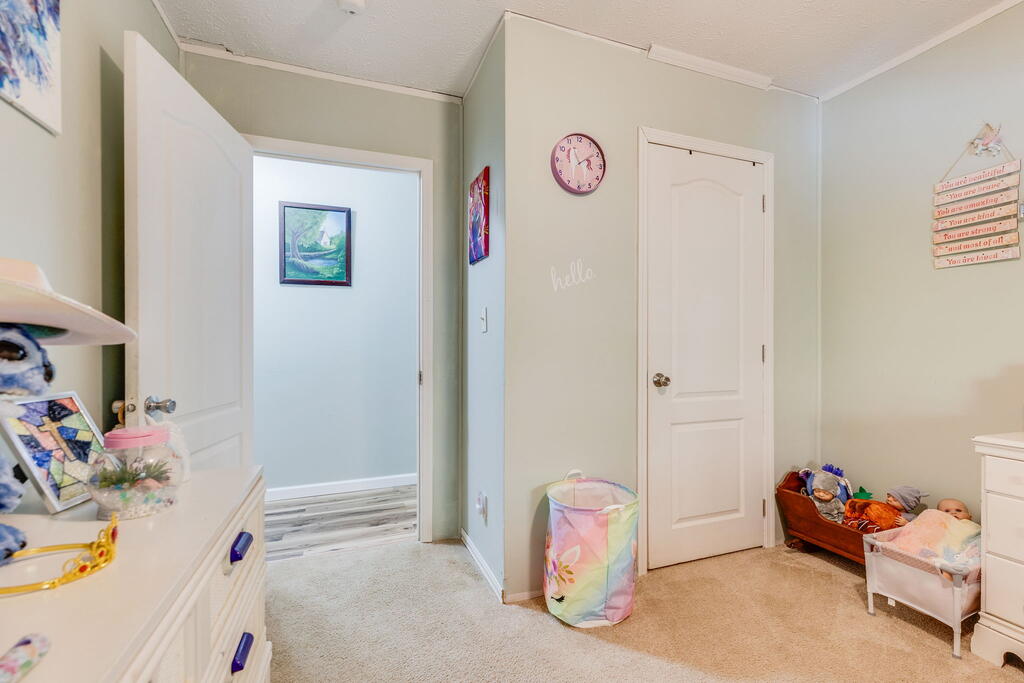
Bedroom with pale green walls, two white doors, a dresser, and children’s toys.
Child’s bedroom with a blue patterned bedspread, stuffed animals, and white dressers.
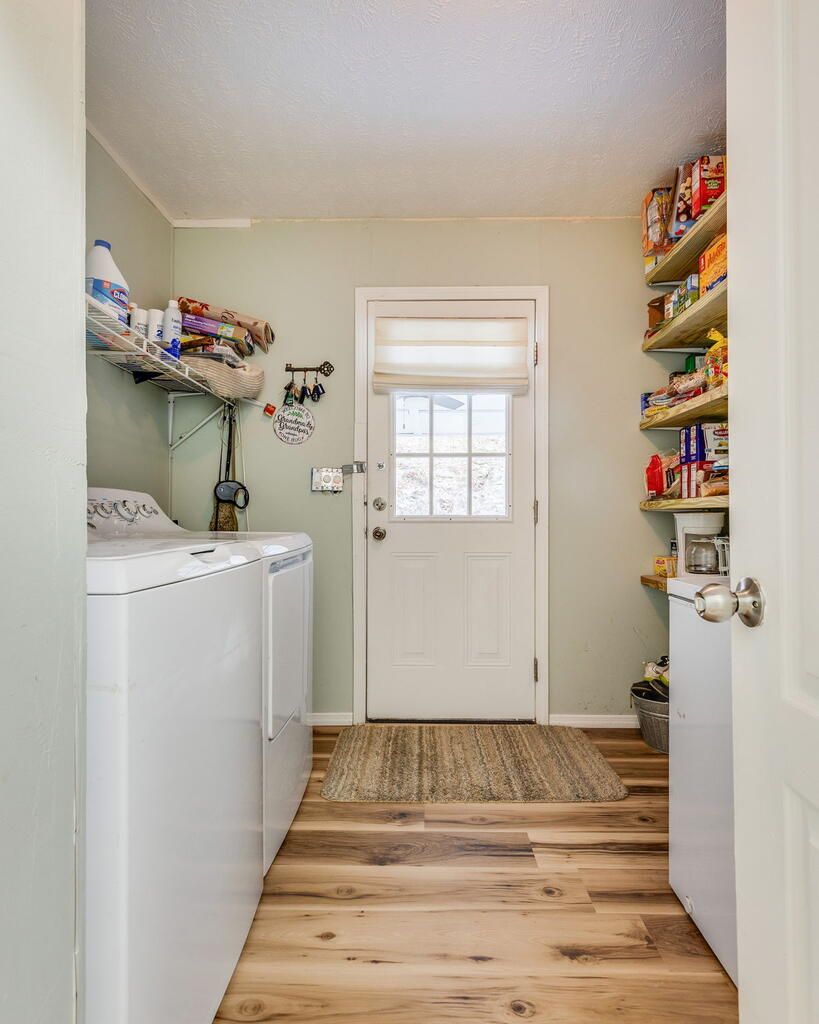
Laundry room with washer and dryer, pantry shelves, and a rear door.
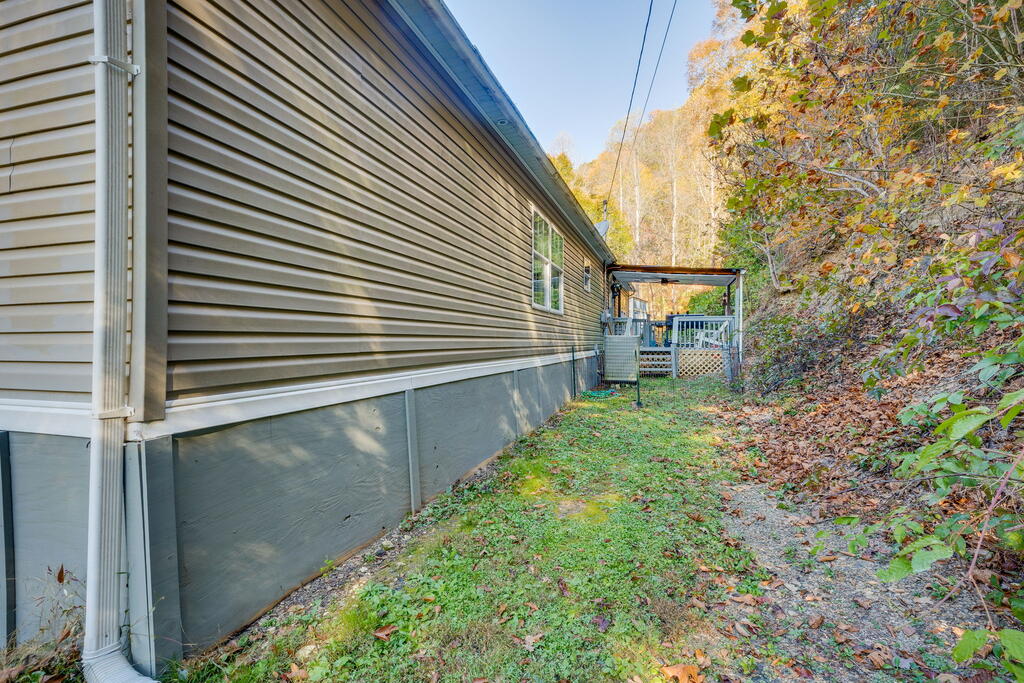
Side of a house with a small covered porch beside autumn trees.
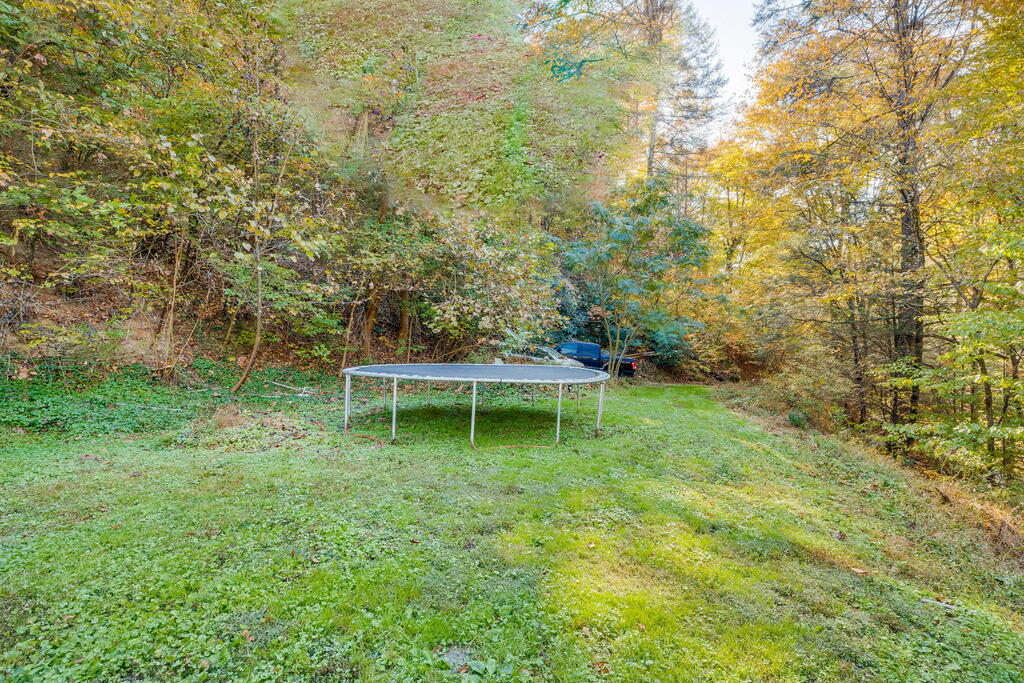
Grassy backyard with a trampoline, surrounded by trees with autumn foliage.
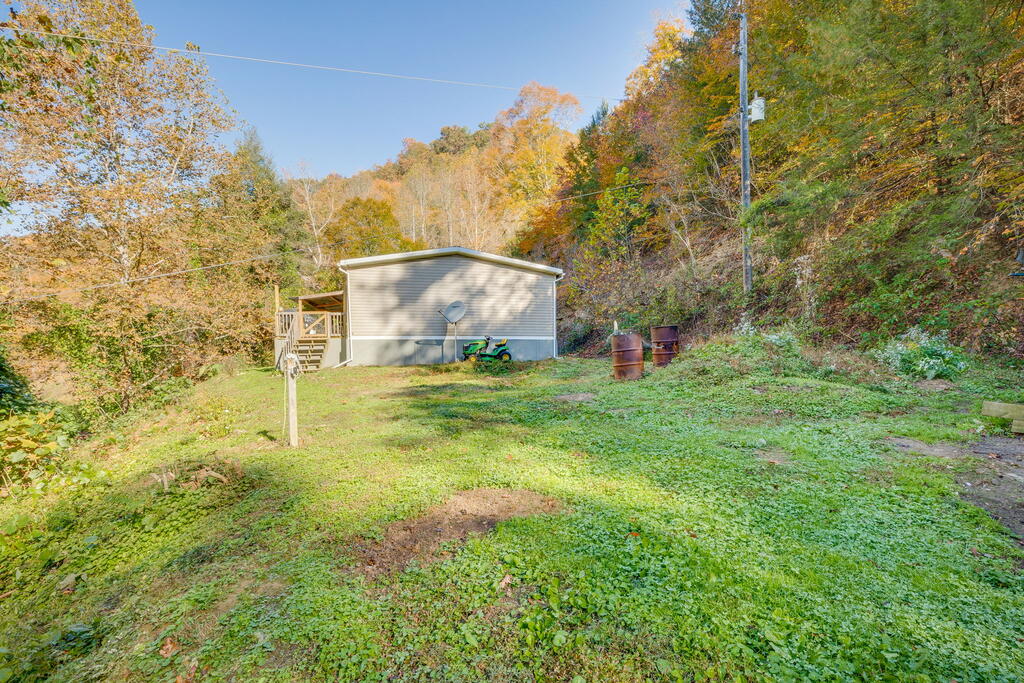
Manufactured home beside a grassy yard and wooded hillside in autumn.
SEE ALL PHOTOS
Long single-story home with a covered porch, raised deck, and wooded autumn backdrop.
Covered wooden porch with red shutters, rocking chairs, and a red toy truck.
Open living room and kitchen with a brown leather sectional, wood cabinets, and dining area.
Living room with a brown leather sofa, beige carpet, and shuttered windows.
Living room with a large brown leather sectional, plantation shutters, and a white fireplace.
Living room with a large leather sectional, ceiling fan, and plantation shutters.
Open-plan kitchen and living room with a wood island, dining table, and brown leather sectional.
Kitchen with wood cabinets, a breakfast island, and an adjoining dining area.
Dining room with a table, leather chairs, plantation shutters, and a white cabinet.
Kitchen with wood cabinetry, a central island, and stainless steel appliances.
Kitchen with honey-toned cabinets, stone counters, stainless appliances, and a window above the sink.
Kitchen with honey-toned cabinets, granite counters, stainless steel appliances, and a window over the sink.
Kitchen with a large stone-topped island opening into a furnished living room.
Bedroom with a wooden four-poster bed, plantation shutters, and a ceiling fan.
Furnished bedroom with a wooden bed, plantation shutters, ceiling fan, and adjoining room visible through the doorway.
Bedroom with a wooden bed and dresser, TV, and ceiling fan.
Bathroom with a long wood vanity, double sinks, and a glass-enclosed shower.
Bathroom with a white bathtub in a rustic wood surround and a toilet.
Living room with a stone fireplace, leather recliners, and plantation-shuttered windows.
Living room with burgundy leather seating, shuttered windows, and light wood flooring.
Living room with burgundy leather sofas, a stone fireplace, and a ceiling fan.
Bedroom with a carved wooden bed, patterned bedding, and matching dresser with mirror.
Bedroom with a wooden bed, patterned quilt, wall-mounted TV, and window with a shade.
Bedroom with a wooden bed, mirrored dresser, and white paneled door.
Bathroom with a wooden vanity, white toilet, and colorful monkey-patterned shower curtain.
Bedroom with a carved wooden bed, matching dresser, and carpeted floor.
Bedroom with a carved wooden bed, patterned quilt, and matching dresser beside an open doorway.
Bedroom with a wooden bed, matching dresser and mirror, and framed artwork.
Bedroom with a blue patterned bedspread, pink curtains, and white dressers.
Bedroom with pale green walls, two white doors, a dresser, and children’s toys.
Child’s bedroom with a blue patterned bedspread, stuffed animals, and white dressers.
Laundry room with washer and dryer, pantry shelves, and a rear door.
Side of a house with a small covered porch beside autumn trees.
Grassy backyard with a trampoline, surrounded by trees with autumn foliage.
Manufactured home beside a grassy yard and wooded hillside in autumn.
Active Under Contract

2253 Indian Creek Rd

2253 Indian Creek Rd, Bee, VA 24217

$152,500
Spacious 4-bedroom, 2-bath manufactured home offering approximately 1,903 sq. ft. of living space on 10 mountainous acres in rural Bee, Buchanan County, VA. The home features new flooring throughout, a propane fireplace, and a recently serviced heat pump. An almost full-length covered front porch overlooks the running creek below, providing a quiet spot to enjoy the sounds of nature.The kitchen is well-maintained with upgraded cabinetry and appliances approximately two years old. Two detached storage buildings offer ample on-site storage. The 10-acre wooded and mountainous property provides opportunities for hiking, hunting, and outdoor enjoyment. Just an 11 minute drive to Dollar General Market in nearby Council. Enjoy the outdoors? 37 minutes puts you at Breaks Interstate Park or Southern Gap Outdoor Adventure.Buyer/buyer's agent to verify all info herein. Some info, including square footage and acreage taken from multiple sources and some estimated.

4
beds

2
baths

1,904 Sq.Ft. LIVING AREA

10 Acres lot

Andy Young

Andy Young

Features & Amenities

Interior

  • total bedrooms4
  • Total bathrooms2
  • full bathrooms2
  • Laundry room First Level
  • Flooring Newer Floor Covering, Carpet, Luxury Vinyl
  • Fireplace Gas Log, Insert, Ventless
  • APPLIANCES Dishwasher, Dryer, Electric Oven, Electric Range, Microwave, Range Hood, Refrigerator, Washer
  • other interior Features Carbon Monoxide Detector, Ceiling Fan(s), Newer Paint, Walk-In Closet(s)

Area & Lot

  • Status Active Under Contract
  • Living Area1,904 Sq.Ft.
  • Total Area1,904 Sq.Ft.
  • Lot Area10 Acres
  • MLS® ID112523
  • TypeResidential
  • YEAR BUILT2013
  • View DescriptionCreek/Stream
  • Elementary SchoolCouncil Elementary and Middle School
  • Middle SchoolCouncil Elementary and Middle School
  • High SchoolSouthern Gap

Exterior

  • STORIES1
  • water SourcePublic
  • utilitiesPropane
  • roofMetal, Shingle
  • lot featuresSecluded, Steep Slope, Wooded
  • parkingGravel
  • HEAT TYPEHeat Pump
  • AIR CONDITIONINGHeat Pump
  • sewerSeptic Tank
  • SubstructurePermanent, Wood
  • security FeaturesSmoke Detector(s)

Financial

  • Sales Price$152,500
  • Real Estate Tax $297/yr
  • Zoning n/a
View Virtual Tour
Covered wooden porch with red shutters, rocking chairs, and a red toy truck.

Schedule a Showing

We would love to show you our beautiful property. Please select your preferred date and time below. An agent will be in touch shortly to confirm your appointment.

Schedule a Showing

We would love to show you our beautiful property. Please select your preferred date and time below. An agent will be in touch shortly to confirm your appointment.

Thank you for your interest in 2253 Indian Creek Rd, Bee, VA 24217. We are reviewing your request and will be in touch shortly!

Mortgage Calculator

Estimate your monthly mortgage payment, including the principal and interest, property taxes, and HOA. Adjust the values to generate a more accurate rate.

All estimates are provided for informational purposes only. Actual amounts may vary.
$0,000 Your Payment 20 15 65
$0,000 Your Payment

Cedar Realty Group

Partner with the region’s premier independent brokerage and experience a higher standard of real estate. From strategic marketing to masterful negotiation, our elite team ensures your transition is flawless. Let us bring your vision to life with the care, communication, and commitment you deserve.

Follow Us on Instagram