Leave a Message

Thank you for your message. We will be in touch with you shortly.

206 Pruner Street
206 Pruner Street
206 Pruner Street
206 Pruner Street
206 Pruner Street
206 Pruner Street
206 Pruner Street
206 Pruner Street
206 Pruner Street
206 Pruner Street
206 Pruner Street
206 Pruner Street
206 Pruner Street
206 Pruner Street
206 Pruner Street
206 Pruner Street
206 Pruner Street
206 Pruner Street
206 Pruner Street
206 Pruner Street
206 Pruner Street
206 Pruner Street
206 Pruner Street
206 Pruner Street
206 Pruner Street
206 Pruner Street
206 Pruner Street
206 Pruner Street
206 Pruner Street
206 Pruner Street
206 Pruner Street
206 Pruner Street
206 Pruner Street
206 Pruner Street
206 Pruner Street
206 Pruner Street
206 Pruner Street
SEE ALL PHOTOS
206 Pruner Street
206 Pruner Street
206 Pruner Street
206 Pruner Street
206 Pruner Street
206 Pruner Street
206 Pruner Street
206 Pruner Street
206 Pruner Street
206 Pruner Street
206 Pruner Street
206 Pruner Street
206 Pruner Street
206 Pruner Street
206 Pruner Street
206 Pruner Street
206 Pruner Street
206 Pruner Street
206 Pruner Street
206 Pruner Street
206 Pruner Street
206 Pruner Street
206 Pruner Street
206 Pruner Street
206 Pruner Street
206 Pruner Street
206 Pruner Street
206 Pruner Street
206 Pruner Street
206 Pruner Street
206 Pruner Street
206 Pruner Street
206 Pruner Street
206 Pruner Street
206 Pruner Street
206 Pruner Street
206 Pruner Street
Courtesy of Cedar Realty Group
For Sale

206 Pruner Street

206 Pruner Street, Lebanon, VA 24266

$315,000
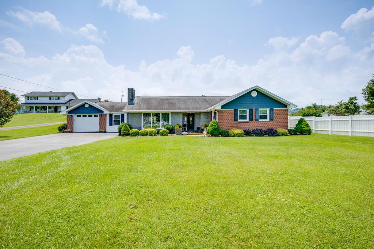
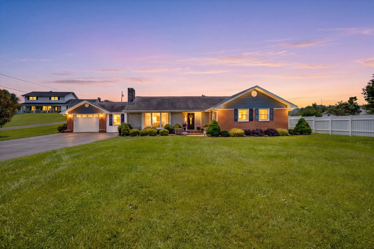
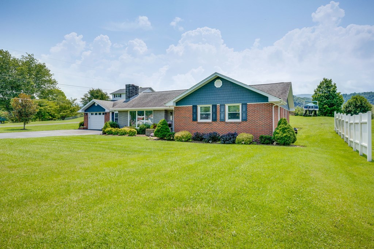
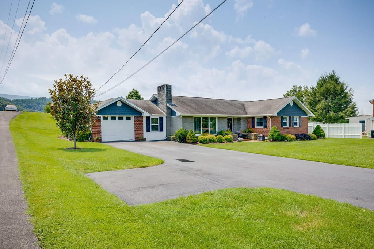
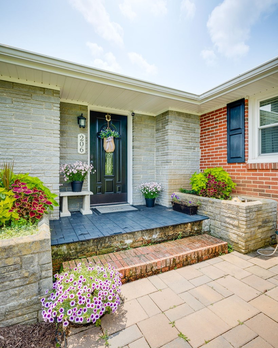
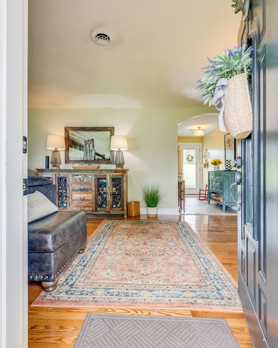
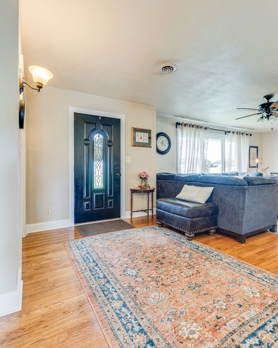
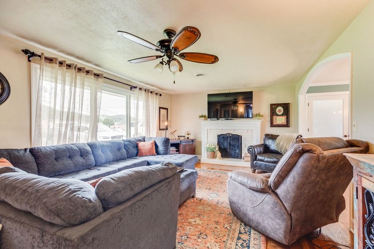
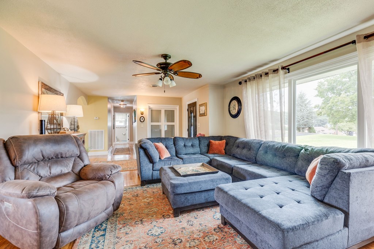
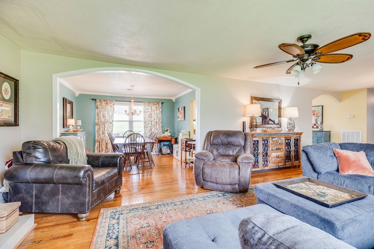
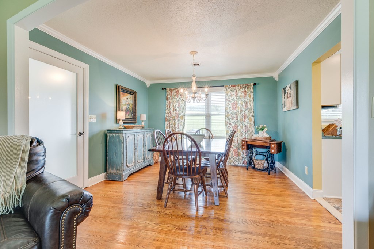
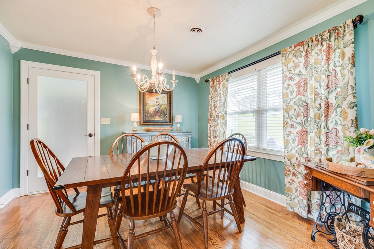
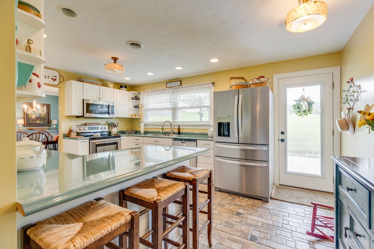
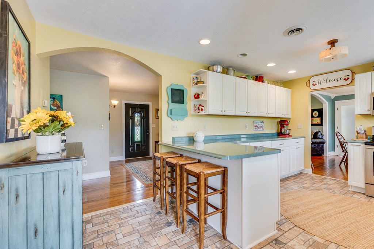
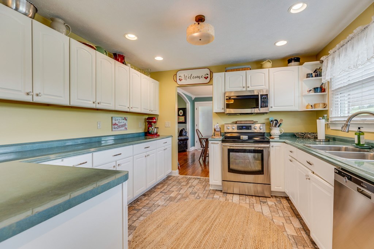
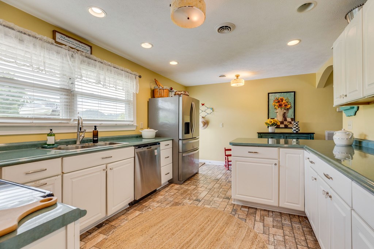
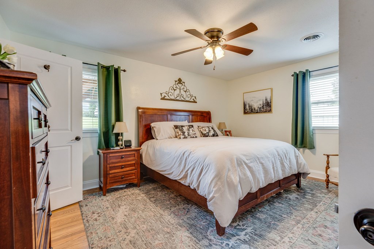
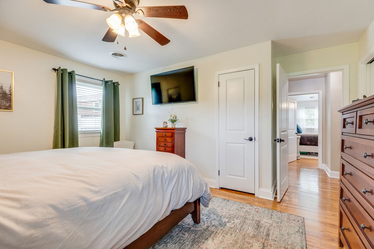
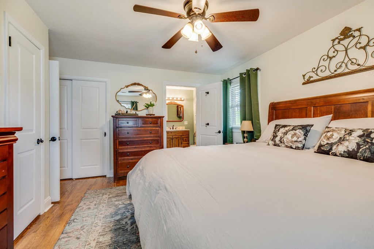
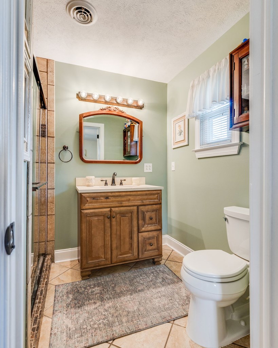
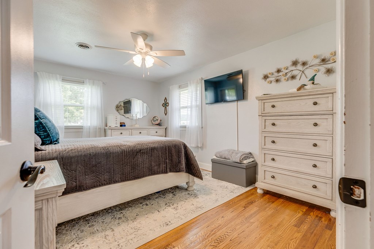
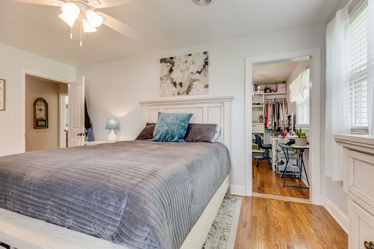
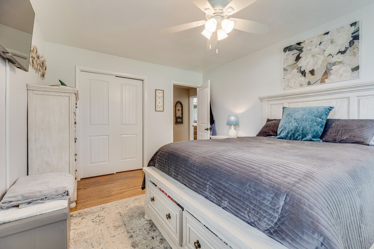
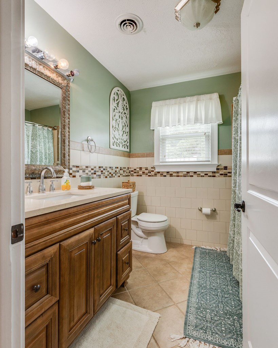
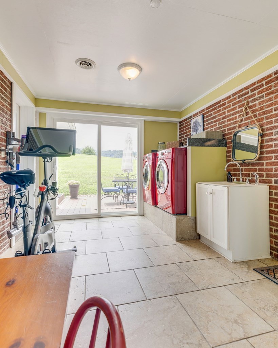
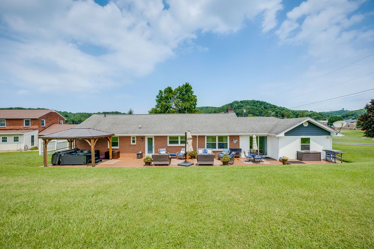
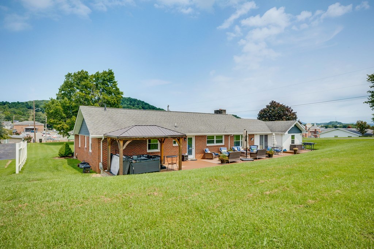
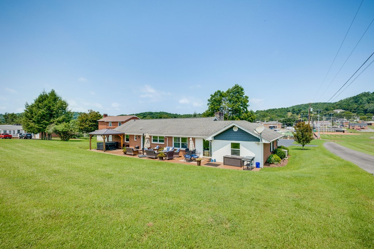
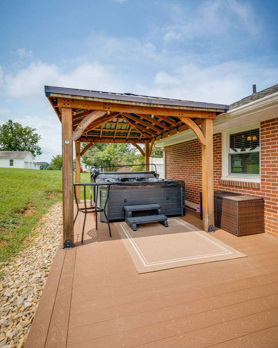
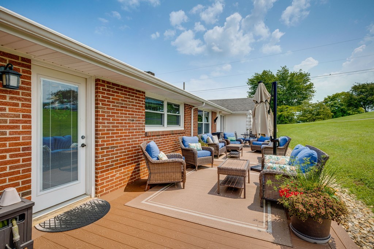
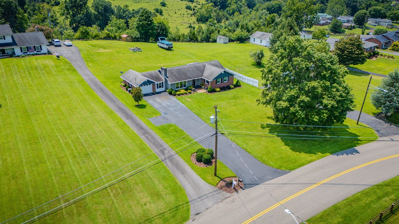
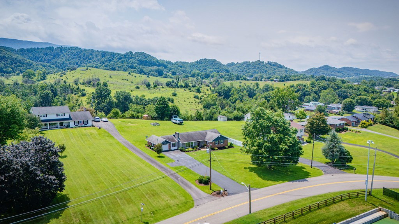
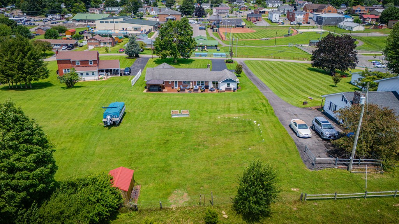
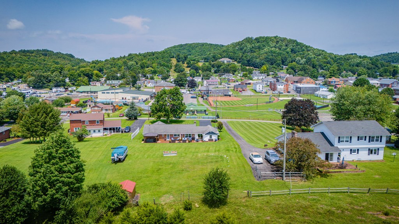
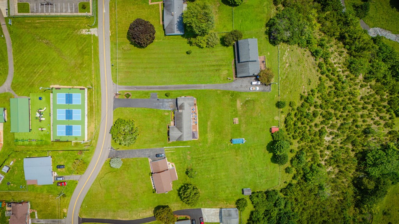
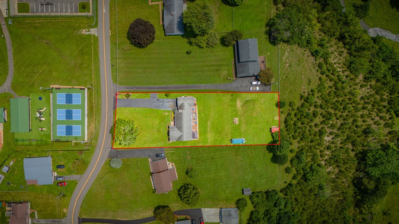
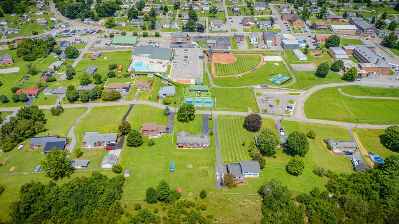
Immaculately maintained and full of charm, this beautiful brick ranch offers comfortable one-level living in one of Lebanon's most convenient locations! Situated on a +/-0.7-acre level lot directly across the street from Lebanon Town Park, this 1,832 square foot, 2-bedroom, 2-bath home features a thoughtfully designed floor plan that is both functional and inviting. Inside, you'll find beautiful hardwood flooring, fresh paint, and a spacious living room centered around a cozy brick fireplace. The kitchen offers classic white cabinetry, stainless steel appliances, and flows effortlessly into the dining area, creating the perfect space for everyday living or entertaining family and friends. The well-designed layout includes a private primary suite with its own full bath, a spacious second bedroom, and a conveniently located guest bathroom. One of the home's most versatile features is the original third bedroom, which is currently configured as two spacious walk-in closets. Whether you envision keeping the incredible storage or converting the space back into a bedroom, the temporary wall can easily be removed to restore the home's original three-bedroom layout. Just off the attached garage, you'll find a spacious laundry and mudroom with direct access to the back deck, creating the perfect everyday drop zone. Step outside to enjoy the expansive level backyard featuring low-maintenance composite decking, a gazebo, and a hot tub--an ideal setting for relaxing or entertaining. Located within walking distance of Downtown Lebanon and directly across the street from Lebanon Town Park, you'll enjoy easy access to community events. Combining timeless charm, everyday functionality, and an unbeatable location, this beautifully maintained home is one you won't want to miss!

2
beds

2
baths

1,832 Sq.Ft. LIVING AREA

0.7 Acres lot

Sydney Rasnake

Sydney Rasnake

Features & Amenities

Interior

  • total bedrooms2
  • Total bathrooms2
  • full bathrooms2
  • Laundry room Main Level
  • Flooring Laminate, Tile, Wood
  • Fireplace Brick, Gas Log, Wood Burning, One
  • APPLIANCES Dishwasher, Dryer, Electric Range, Electric Water Heater, Disposal, Microwave, Refrigerator, Washer
  • other interior Features Ceiling Fan(s), Newer Paint, Walk-In Closet(s), Fiber Optic

Area & Lot

  • Status For Sale
  • Living Area1,832 Sq.Ft.
  • Total Area2,745 Sq.Ft.
  • Lot Area0.7 Acres
  • MLS® ID111257
  • TypeResidential
  • YEAR BUILT1958
  • NeighborhoodLebanon
  • Architecture StylesRanch
  • Water FrontageNone
  • Elementary SchoolLebanon
  • Middle SchoolLebanon
  • High SchoolLebanon

Exterior

  • STORIES1
  • Garage Space1.0
  • water SourcePublic
  • utilitiesNatural Gas Connected
  • roofShingle
  • lot featuresLevel, Rolling Slope, Views
  • parkingAttached, Driveway, Garage, Paved
  • HEAT TYPEHeat Pump
  • AIR CONDITIONINGHeat Pump
  • sewerPublic Sewer
  • SubstructureBlock
  • security FeaturesSecurity Cameras, Smoke Detector(s)

Financial

  • Sales Price$315,000
  • Real Estate Tax $924/yr
  • Zoning R
View Virtual Tour
image

Schedule a Showing

We would love to show you our beautiful property. Please select your preferred date and time below. An agent will be in touch shortly to confirm your appointment.

Schedule a Showing

We would love to show you our beautiful property. Please select your preferred date and time below. An agent will be in touch shortly to confirm your appointment.

Thank you for your interest in 206 Pruner Street, Lebanon, VA 24266. We are reviewing your request and will be in touch shortly!

Mortgage Calculator

Estimate your monthly mortgage payment, including the principal and interest, property taxes, and HOA. Adjust the values to generate a more accurate rate.

All estimates are provided for informational purposes only. Actual amounts may vary.
$0,000 Your Payment 20 15 65
$0,000 Your Payment

Lebanon

Explore

Cedar Realty Group

Partner with the region’s premier independent brokerage and experience a higher standard of real estate. From strategic marketing to masterful negotiation, our elite team ensures your transition is flawless. Let us bring your vision to life with the care, communication, and commitment you deserve.

Follow Us on Instagram