Leave a Message

Thank you for your message. We will be in touch with you shortly.

194 Circle Drive
194 Circle Drive
194 Circle Drive
194 Circle Drive
194 Circle Drive
194 Circle Drive
194 Circle Drive
194 Circle Drive
194 Circle Drive
194 Circle Drive
194 Circle Drive
194 Circle Drive
194 Circle Drive
194 Circle Drive
194 Circle Drive
194 Circle Drive
194 Circle Drive
194 Circle Drive
194 Circle Drive
194 Circle Drive
194 Circle Drive
194 Circle Drive
194 Circle Drive
194 Circle Drive
194 Circle Drive
SEE ALL PHOTOS
194 Circle Drive
194 Circle Drive
194 Circle Drive
194 Circle Drive
194 Circle Drive
194 Circle Drive
194 Circle Drive
194 Circle Drive
194 Circle Drive
194 Circle Drive
194 Circle Drive
194 Circle Drive
194 Circle Drive
194 Circle Drive
194 Circle Drive
194 Circle Drive
194 Circle Drive
194 Circle Drive
194 Circle Drive
194 Circle Drive
194 Circle Drive
194 Circle Drive
194 Circle Drive
194 Circle Drive
194 Circle Drive
For Sale

194 Circle Drive

194 Circle Drive, Castlewood, VA 24224

$89,900
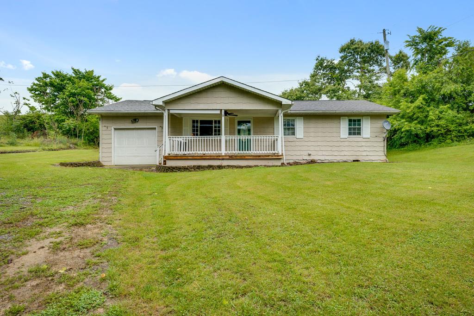
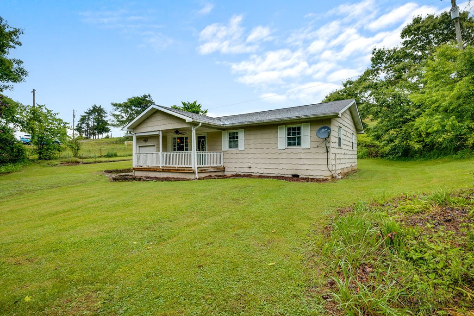
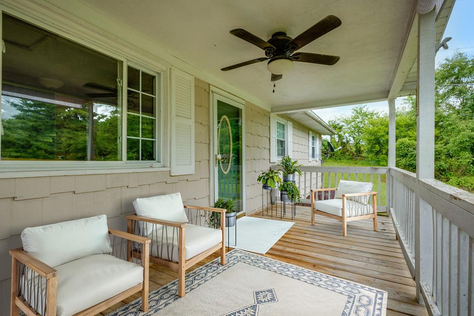
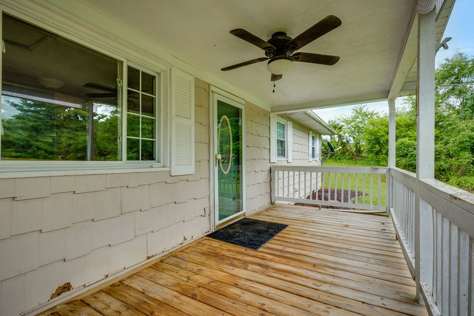
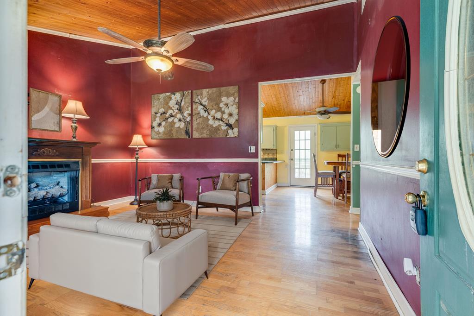
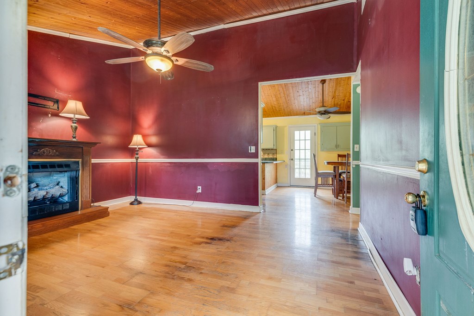
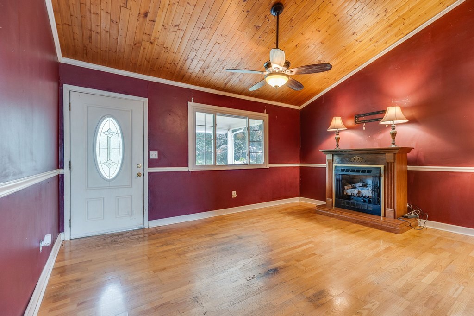
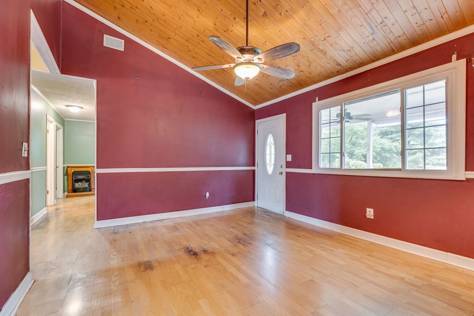
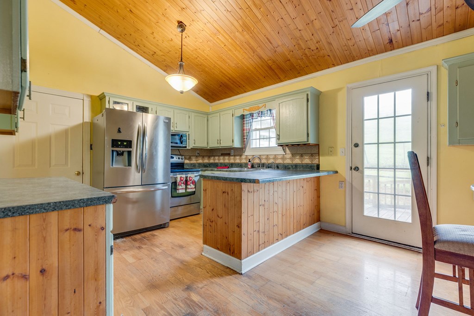
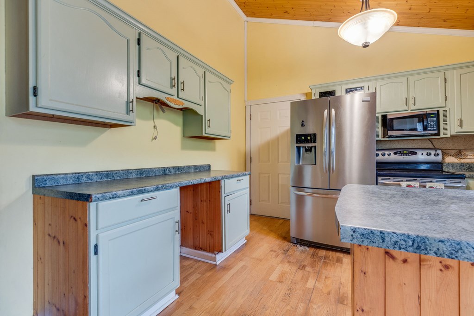
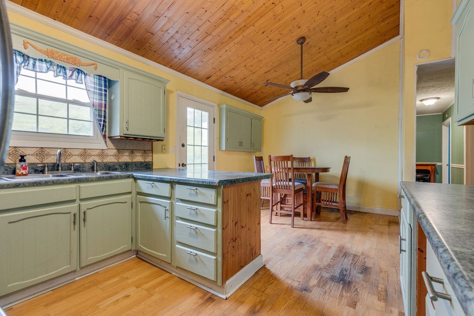
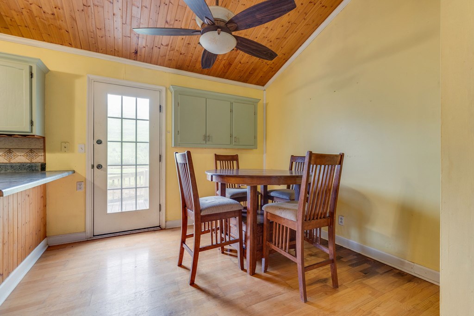
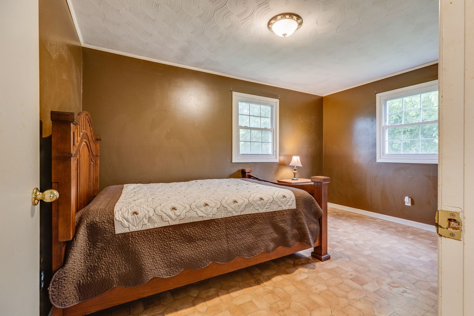
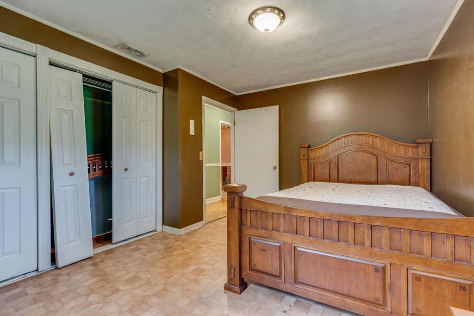
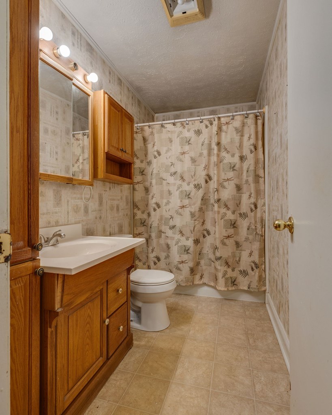
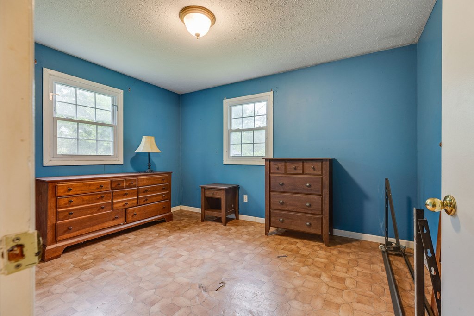
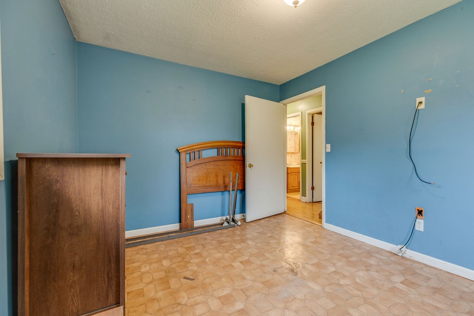
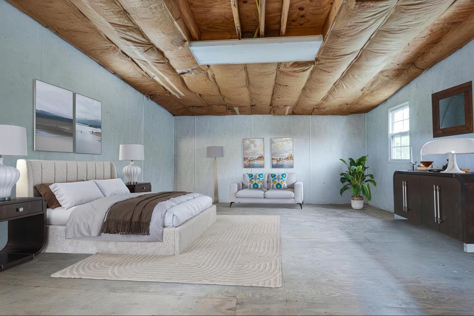
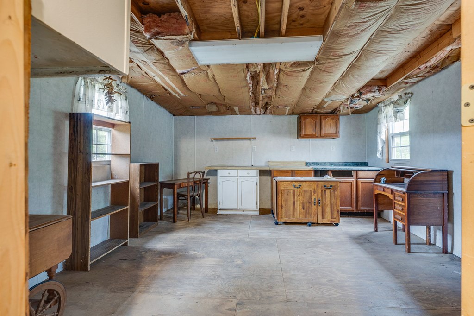
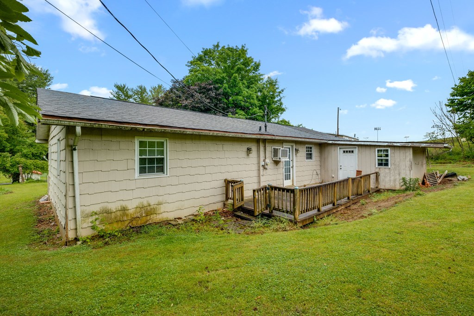
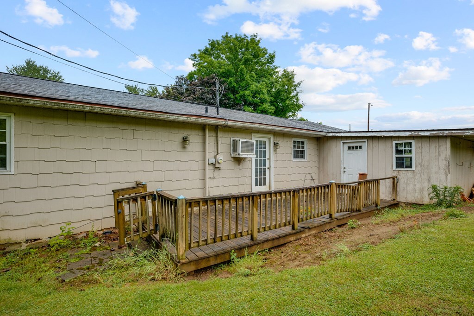
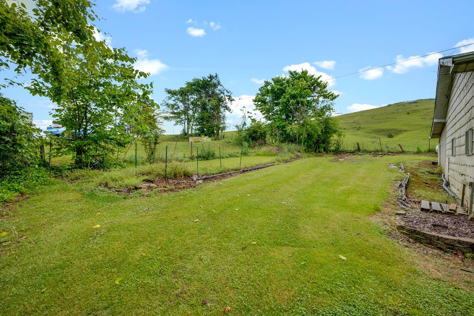
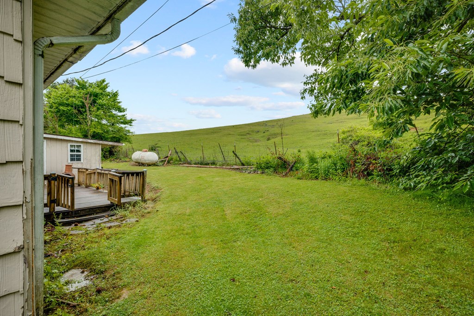
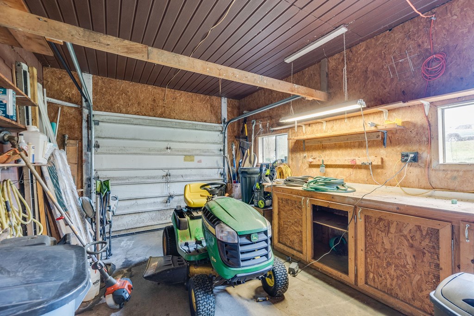
This charming ranch-style home offers 3 bedrooms and 1 bath on approximately 0.45 acres in a peaceful, quiet setting just behind Castlewood School. Featuring beautiful vaulted wood ceilings that add warmth and character, the home includes two bedrooms in good condition, while the third bedroom offers a great opportunity for customization and repair before use. With a little vision, the extra room could become the perfect third bedroom, cozy den, playroom, or home office. The property is completely fenced in and includes a covered front porch for relaxing mornings and a spacious back deck ideal for entertaining or enjoying the outdoors. While the home does need some work, much of it could easily be completed while living in the property. Conveniently located just minutes from St. Paul and Lebanon, this home combines quiet country living with easy access to nearby towns.

3
beds

1
bath

1,168 Sq.Ft. LIVING AREA

0.45 Acres lot

Features & Amenities

Interior

  • total bedrooms3
  • Total bathroom1
  • full bathroom1
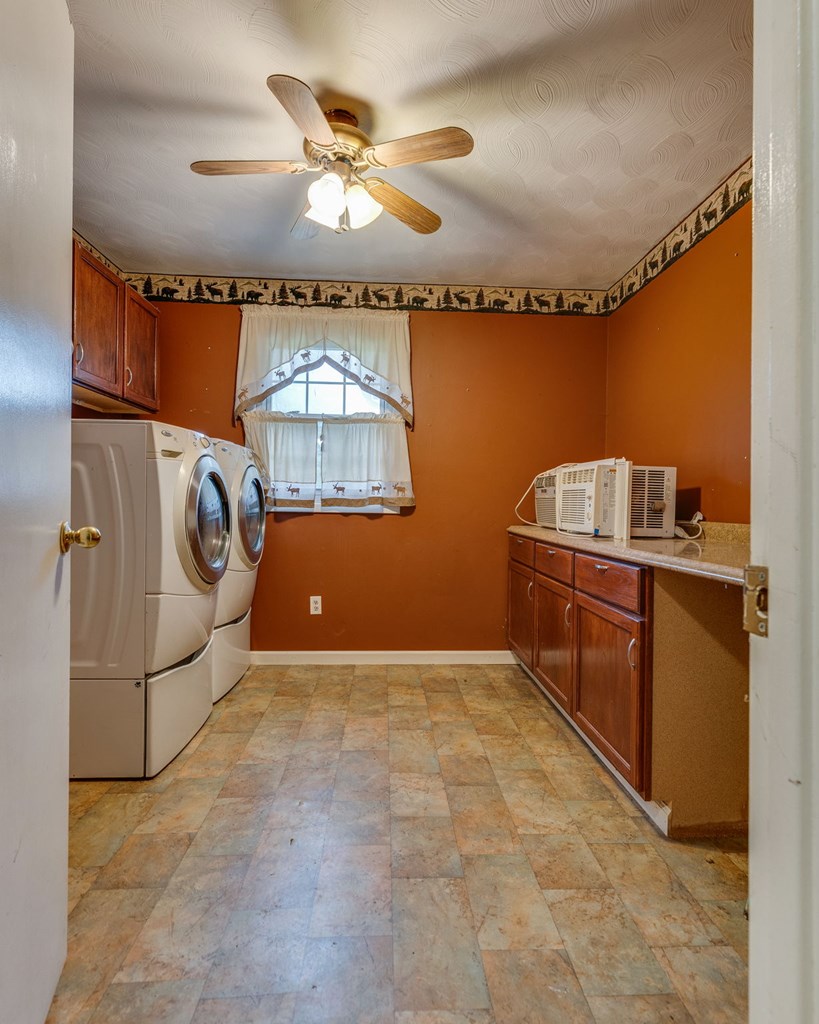
  • Laundry room Main Level
  • Flooring Vinyl, Wood, Other
  • Fireplace Free Standing, Two
  • APPLIANCES Dryer, Electric Range, Microwave, Range Hood, Refrigerator, Washer
  • other interior Features Ceiling Fan(s), Vaulted Ceiling(s)

Area & Lot

  • Status For Sale
  • Living Area1,168 Sq.Ft.
  • Total Area1,300 Sq.Ft.
  • Lot Area0.45 Acres
  • MLS® ID110312
  • TypeResidential
  • YEAR BUILT1975
  • Architecture StylesRanch
  • Water FrontageNone
  • Elementary SchoolCastlewood
  • Middle SchoolCastlewood
  • High SchoolCastlewood

Exterior

  • STORIES1
  • Garage Space1.0
  • water SourcePublic
  • utilitiesPropane
  • roofShingle
  • lot featuresMature Trees, Cleared, Level, Rolling Slope
  • parkingDriveway
  • HEAT TYPEPropane
  • AIR CONDITIONINGWall/Window Unit(s)
  • sewerSeptic Tank

Financial

  • Sales Price$89,900
  • Real Estate Tax $367/yr
  • Zoning Res
View Virtual Tour
image

Schedule a Showing

We would love to show you our beautiful property. Please select your preferred date and time below. An agent will be in touch shortly to confirm your appointment.

Schedule a Showing

We would love to show you our beautiful property. Please select your preferred date and time below. An agent will be in touch shortly to confirm your appointment.

Thank you for your interest in 194 Circle Drive, Castlewood, VA 24224. We are reviewing your request and will be in touch shortly!

Mortgage Calculator

Estimate your monthly mortgage payment, including the principal and interest, property taxes, and HOA. Adjust the values to generate a more accurate rate.

All estimates are provided for informational purposes only. Actual amounts may vary.
$0,000 Your Payment 20 15 65
$0,000 Your Payment

Cedar Realty Group

Partner with the region’s premier independent brokerage and experience a higher standard of real estate. From strategic marketing to masterful negotiation, our elite team ensures your transition is flawless. Let us bring your vision to life with the care, communication, and commitment you deserve.

Follow Us on Instagram