Leave a Message

Thank you for your message. We will be in touch with you shortly.

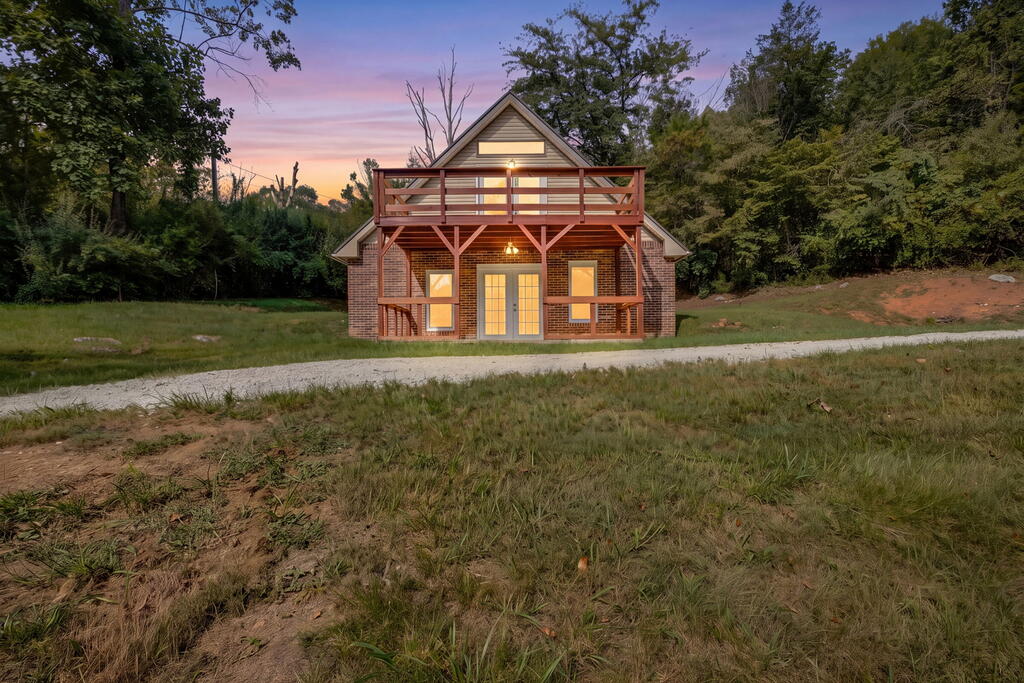
Two-story brick home with a timber balcony, lit windows, and wooded grounds at dusk.
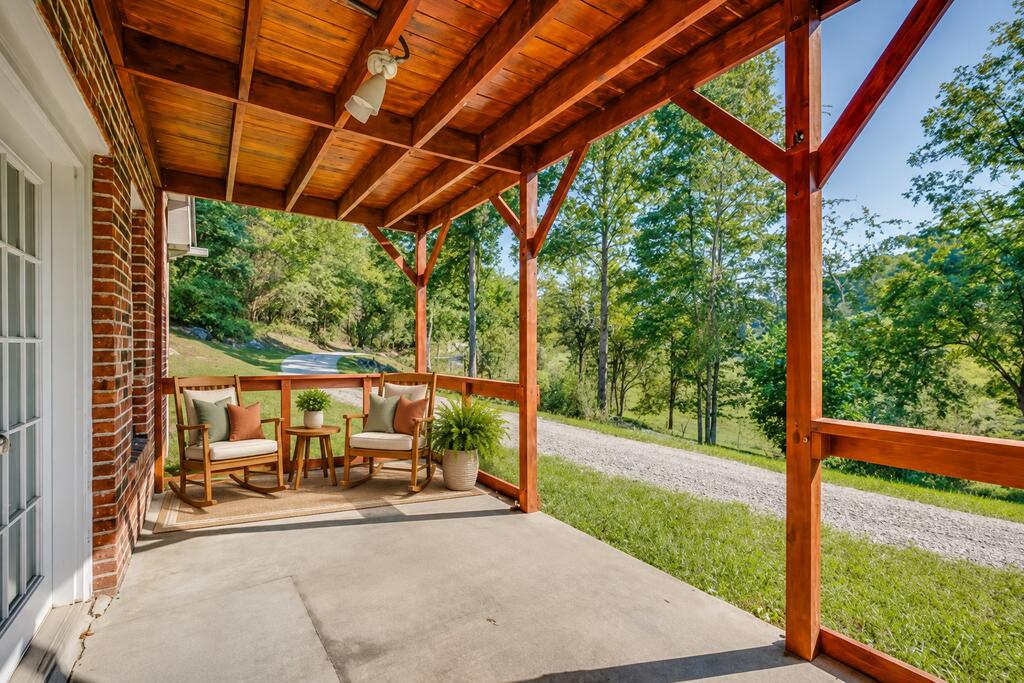
Covered patio with timber beams, cushioned rocking chairs, and views of a gravel drive and trees.
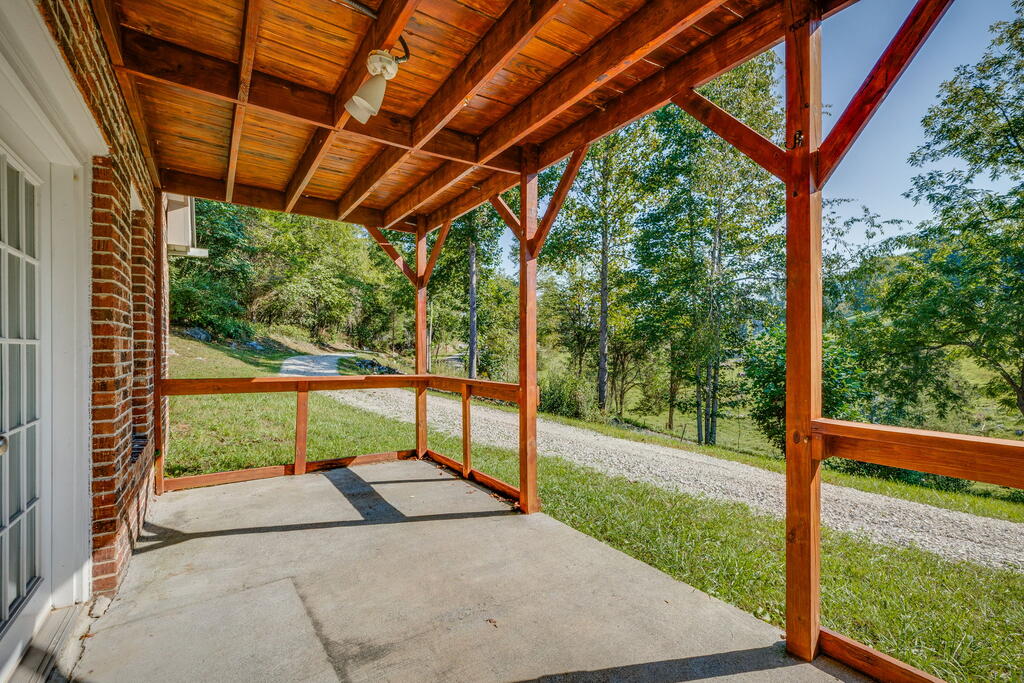
Covered concrete porch with exposed timber ceiling and red posts overlooking a gravel drive and leafy trees.
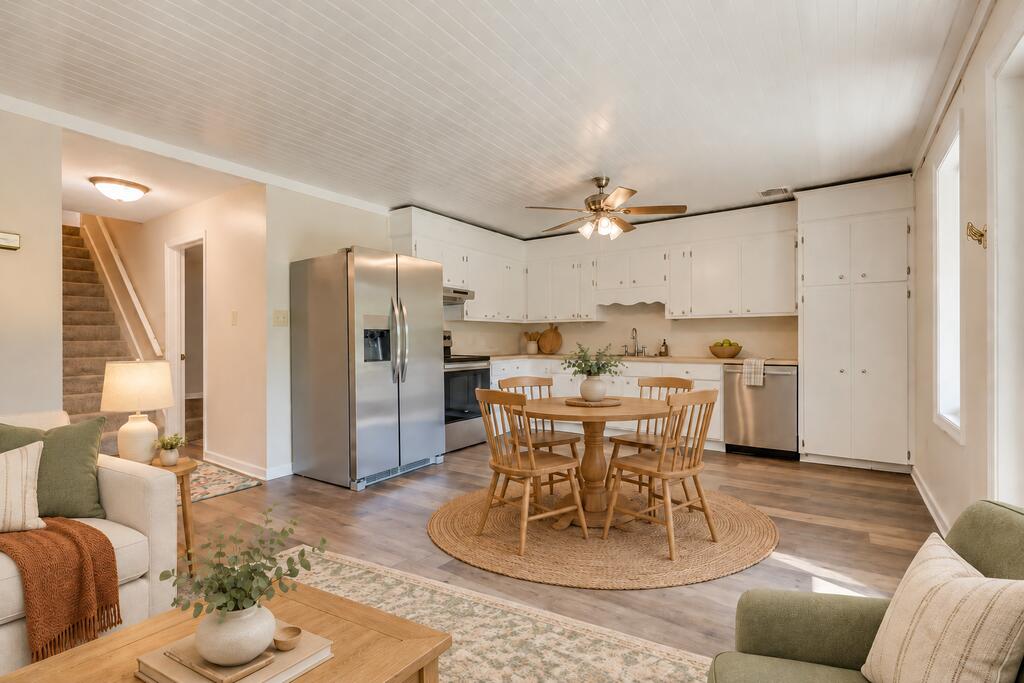
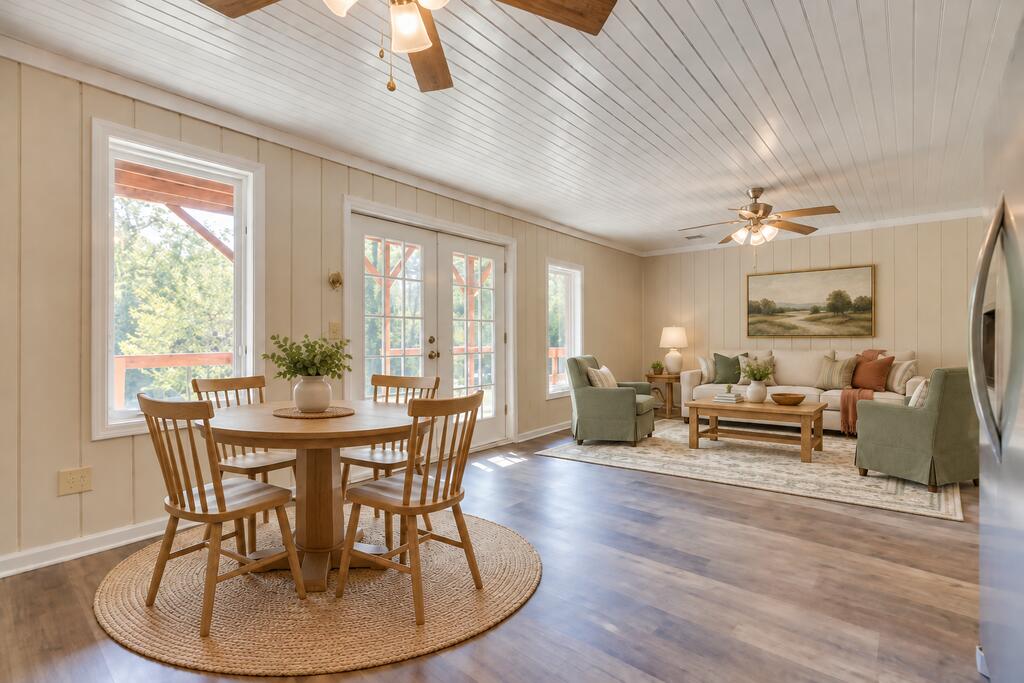
Kitchen and dining area with white cabinets, stainless appliances, and a round wooden table.
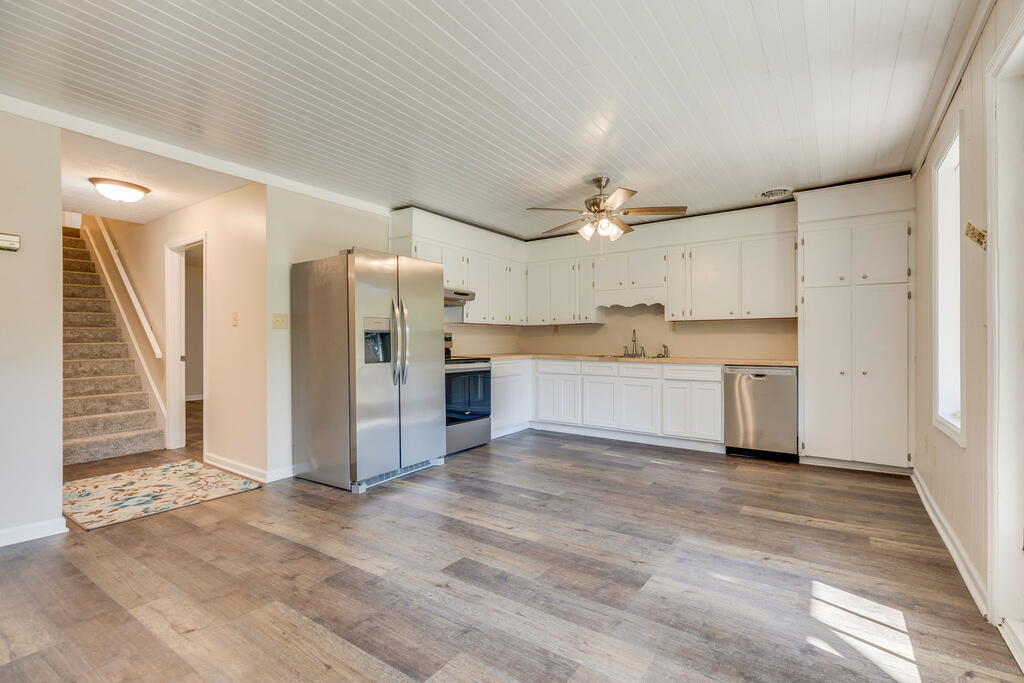
Vacant kitchen with white cabinets, stainless steel appliances, and a carpeted staircase.
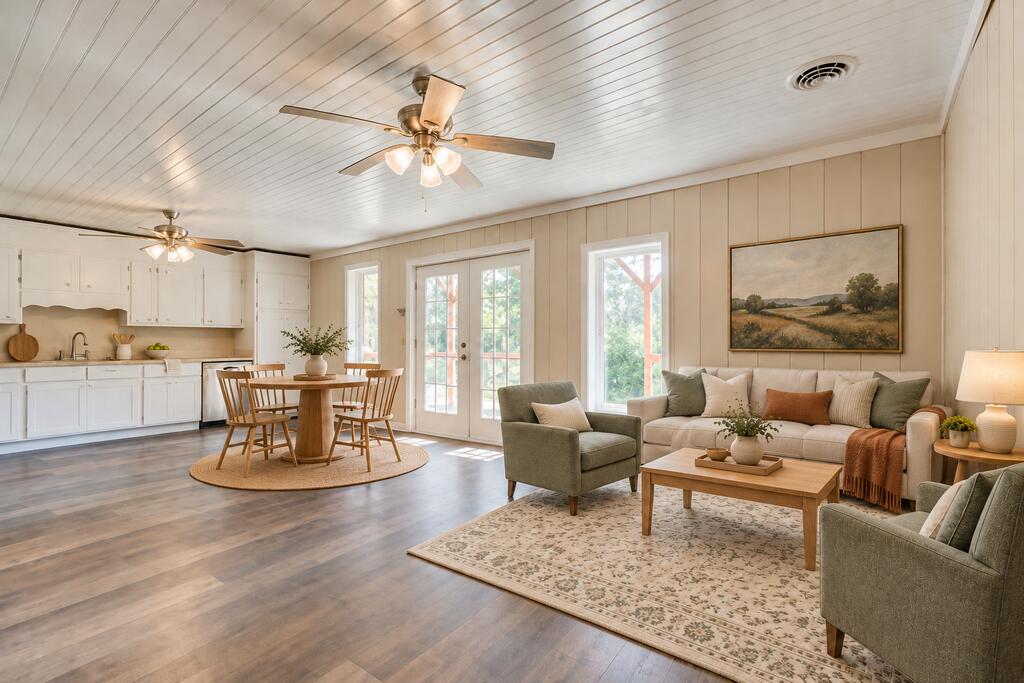
Open-plan living and dining room with a beige sofa, round wood table, and glass doors.
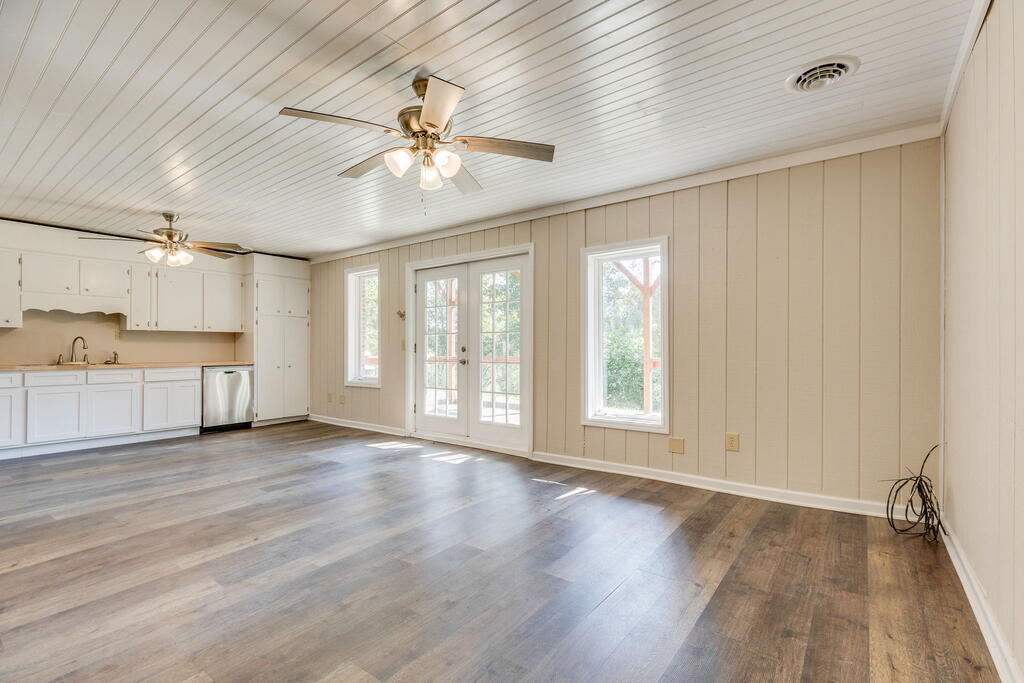
Empty kitchen and living area with white cabinets, wood-look floors, and French doors.
Open-plan dining and living room with French doors, a round table, and a vaulted plank ceiling.
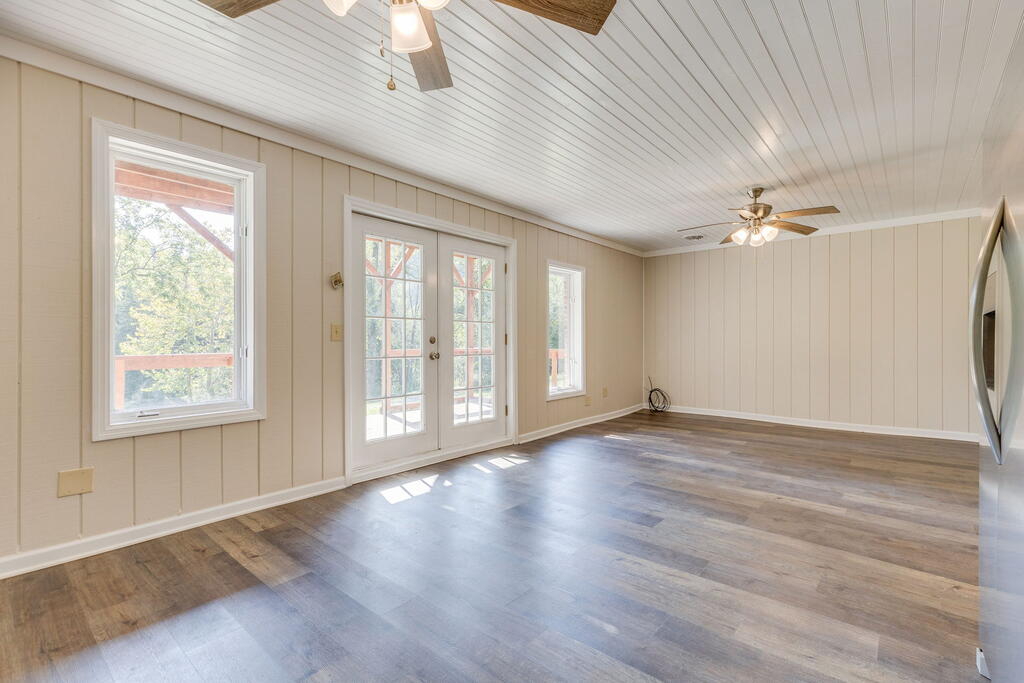
Vacant room with wood-look flooring, two ceiling fans, and French doors opening to a deck.
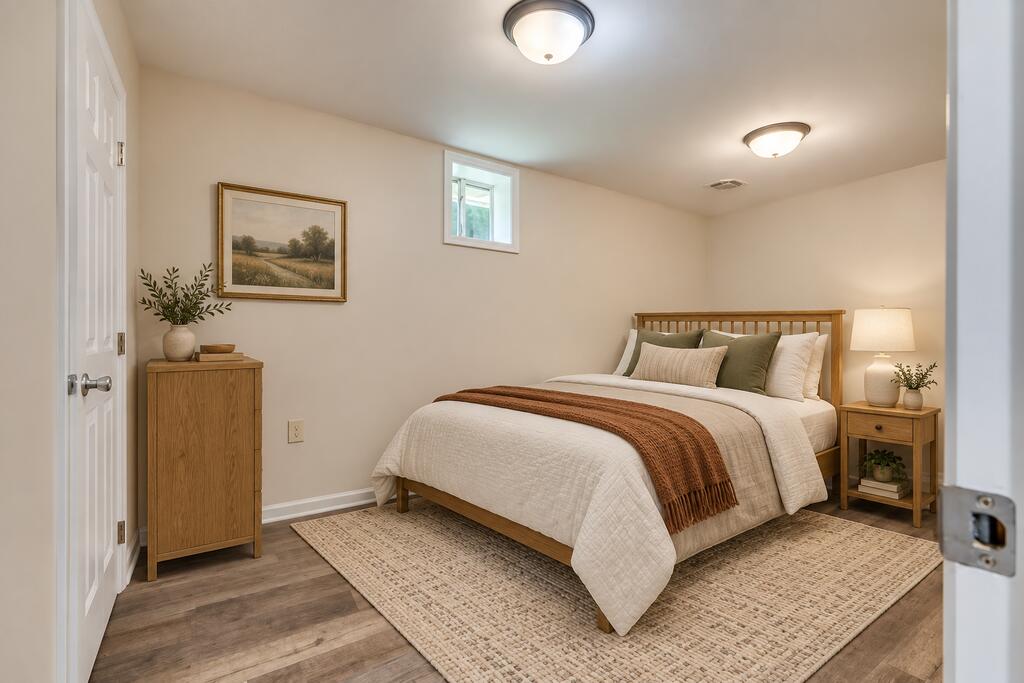
Staged bedroom with a wooden bed, white bedding, rust-colored throw, and woven rug.
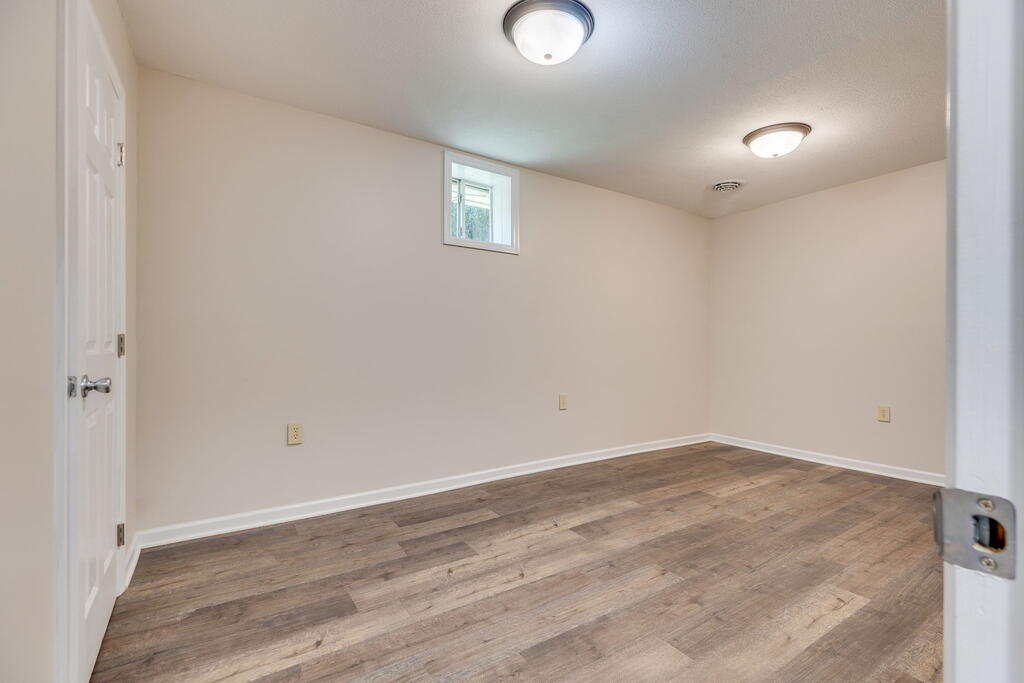
Empty finished room with wood-look flooring, a small high-set window, and two ceiling lights.
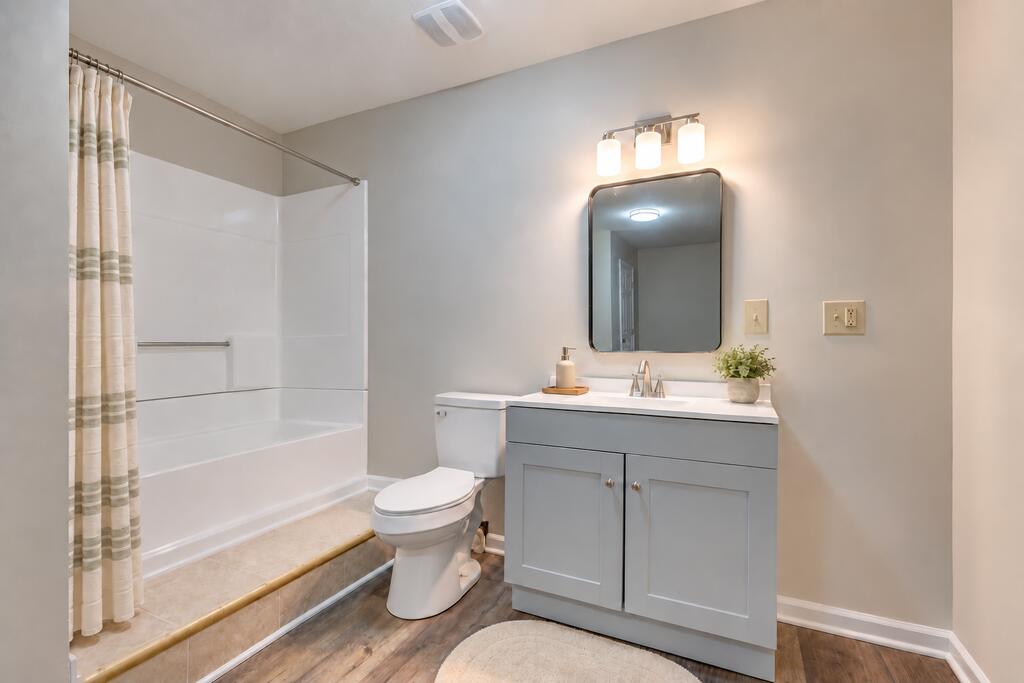
Bathroom with a white tub and striped curtain beside a gray vanity and toilet.
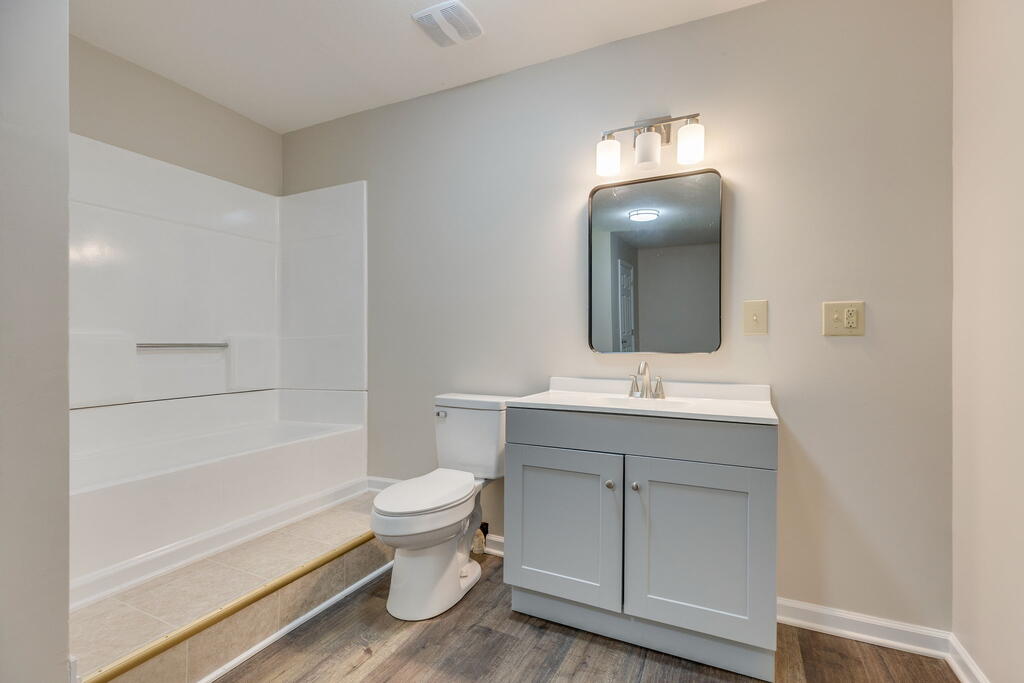
Bathroom with a white tub and shower, gray vanity, and dark wood-look flooring.
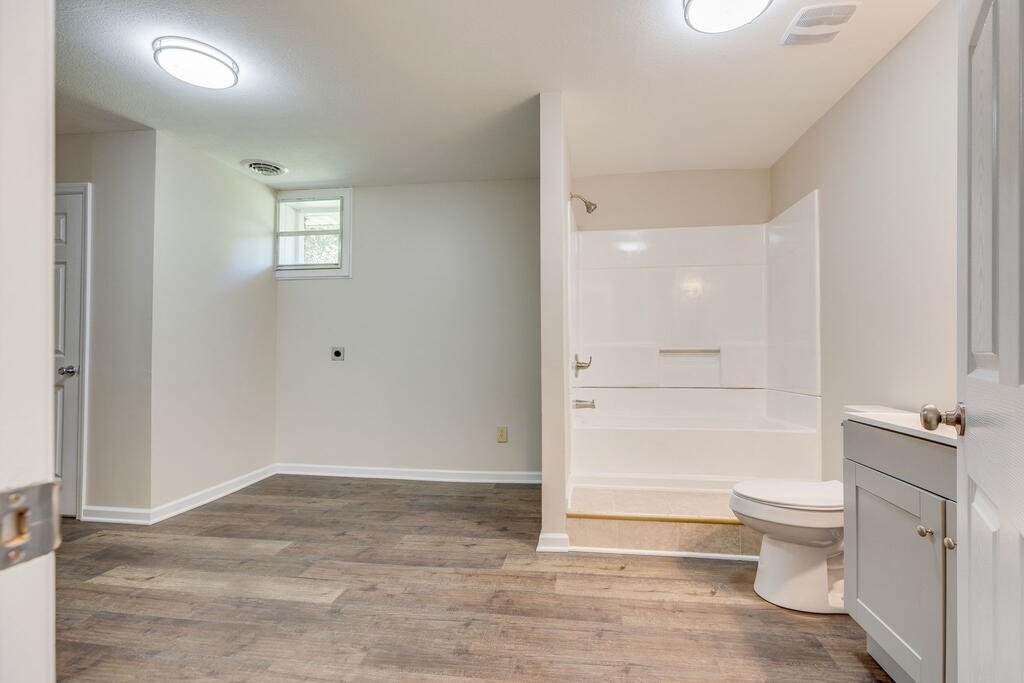
Spacious bathroom with a tub-shower enclosure, toilet, gray vanity, and wood-look flooring.
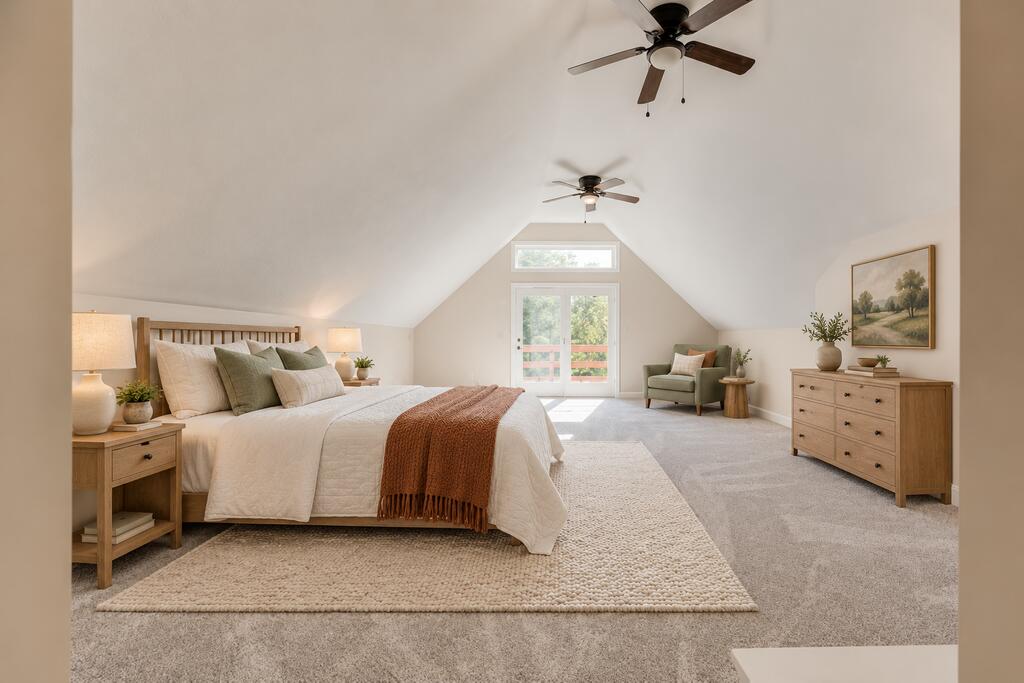
Staged bedroom with a large bed, vaulted ceiling, and glass doors to a deck.
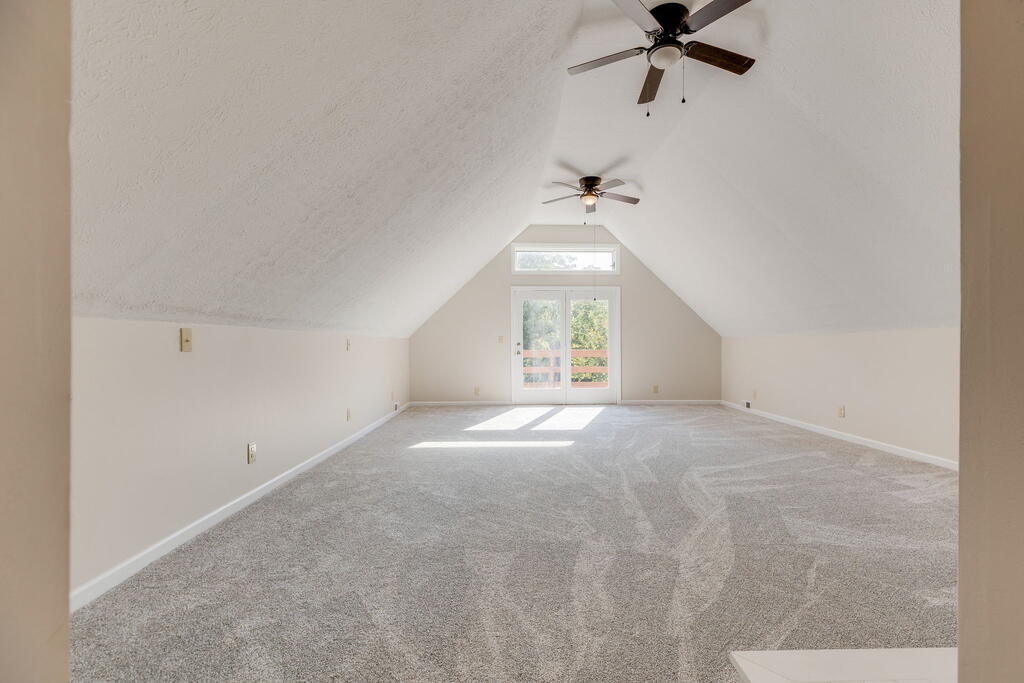
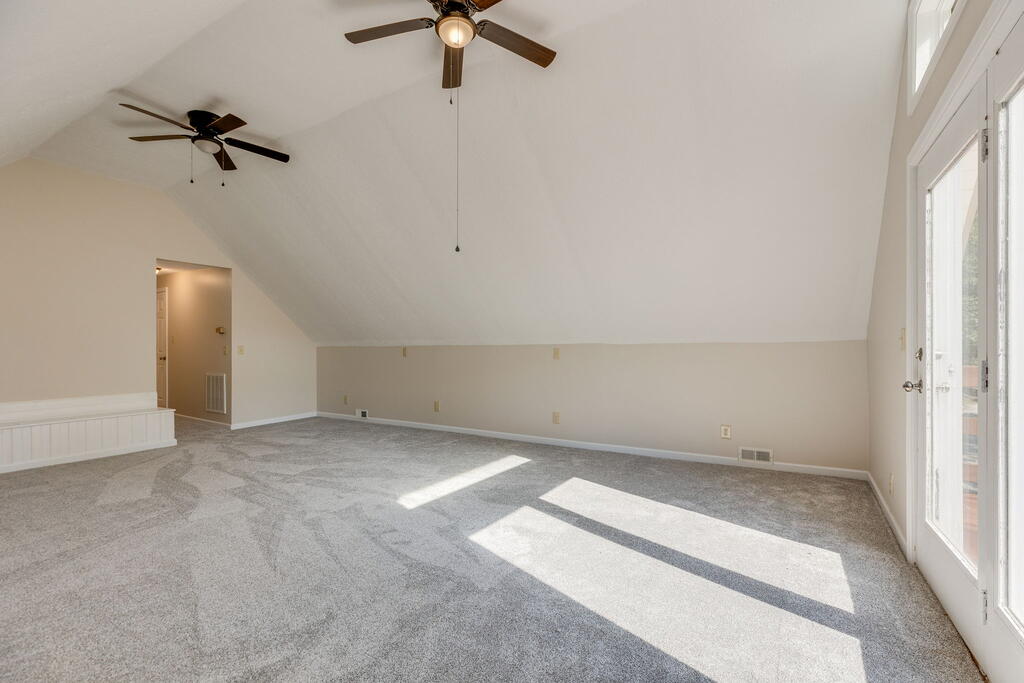
Empty carpeted room with a vaulted ceiling, two ceiling fans, and double doors to a deck.
Empty carpeted room with a vaulted ceiling, two ceiling fans, and glass doors.
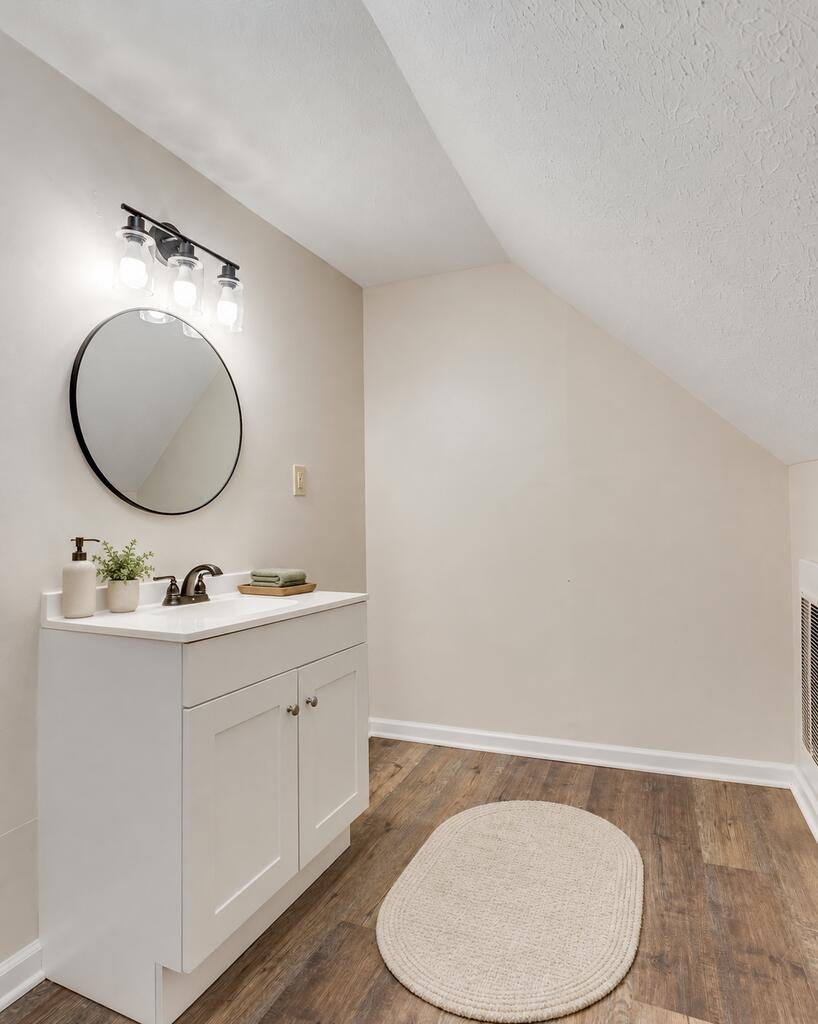
Bathroom vanity with a round mirror, three-light fixture, and oval rug on wood-look flooring.
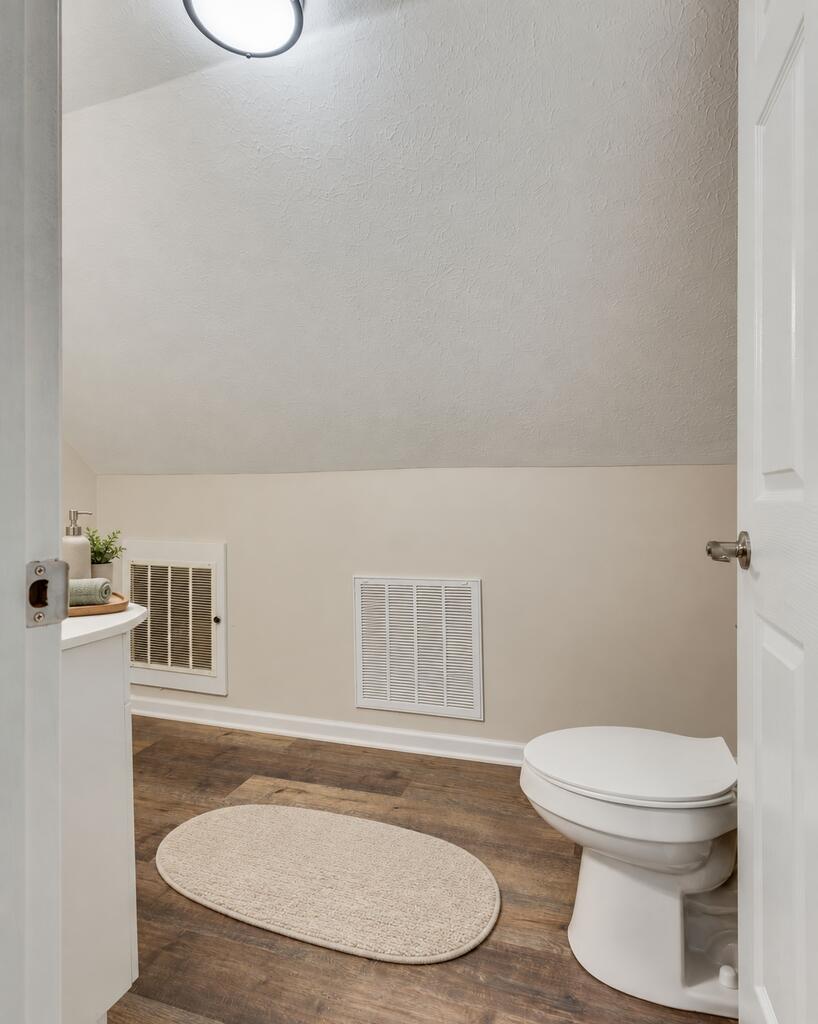
Bathroom with a white toilet, wood-look flooring, and two wall vents.
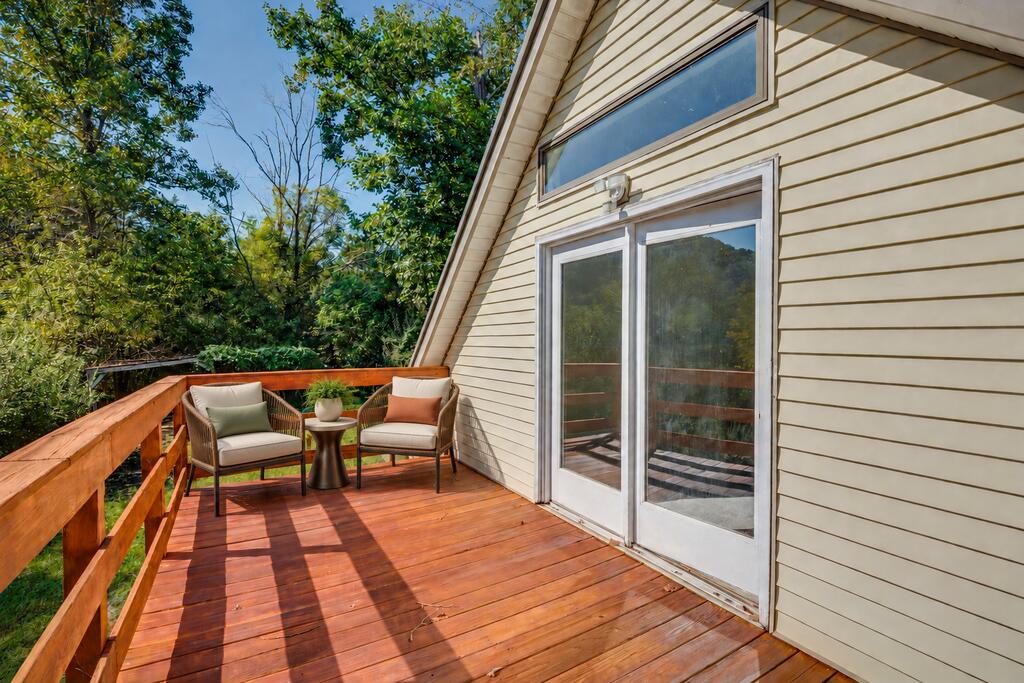
Wooden deck with cushioned chairs and a small table beside sliding glass doors.
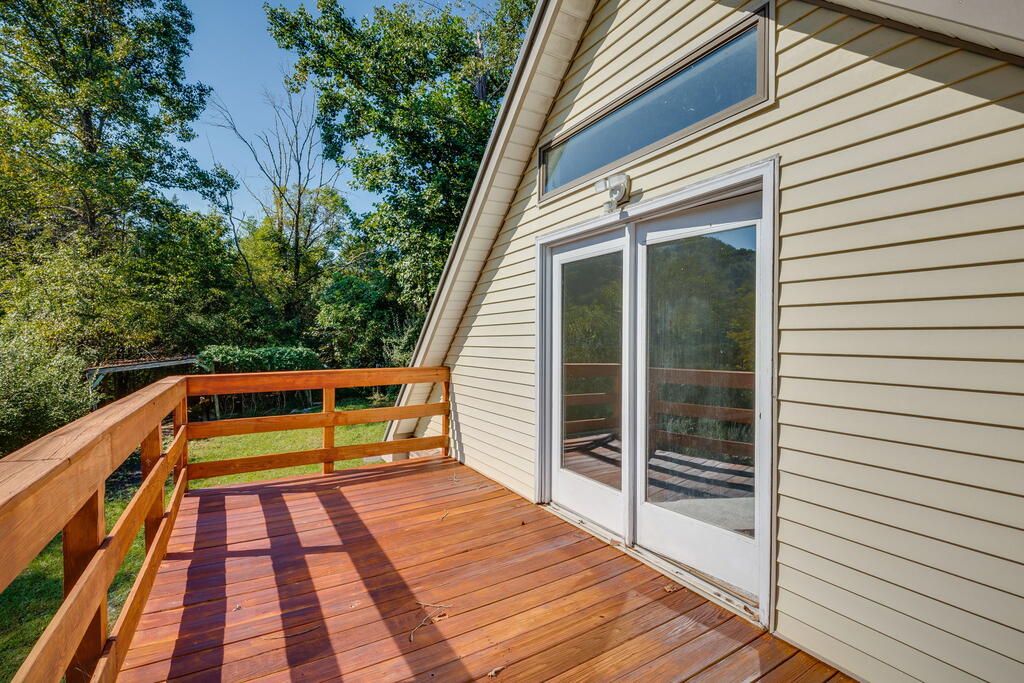
Wooden deck beside the home, with sliding glass doors and leafy trees beyond.
Brick house with a steep roof and raised wooden deck beside a curving gravel driveway.
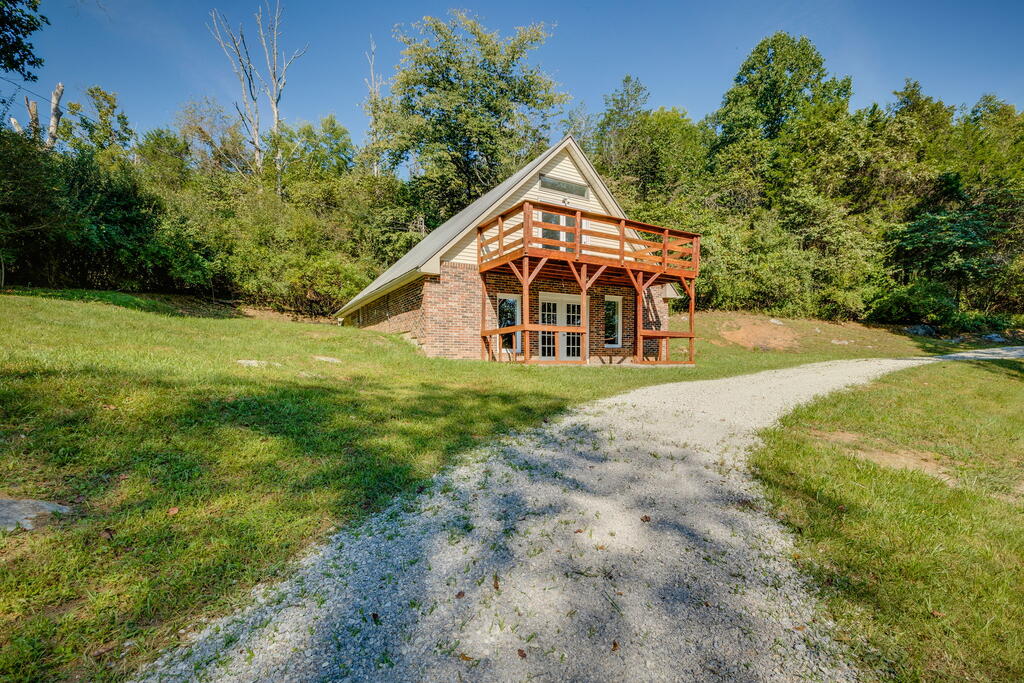
Brick house with a steep A-frame roof and wooden balcony, set beside a gravel drive.
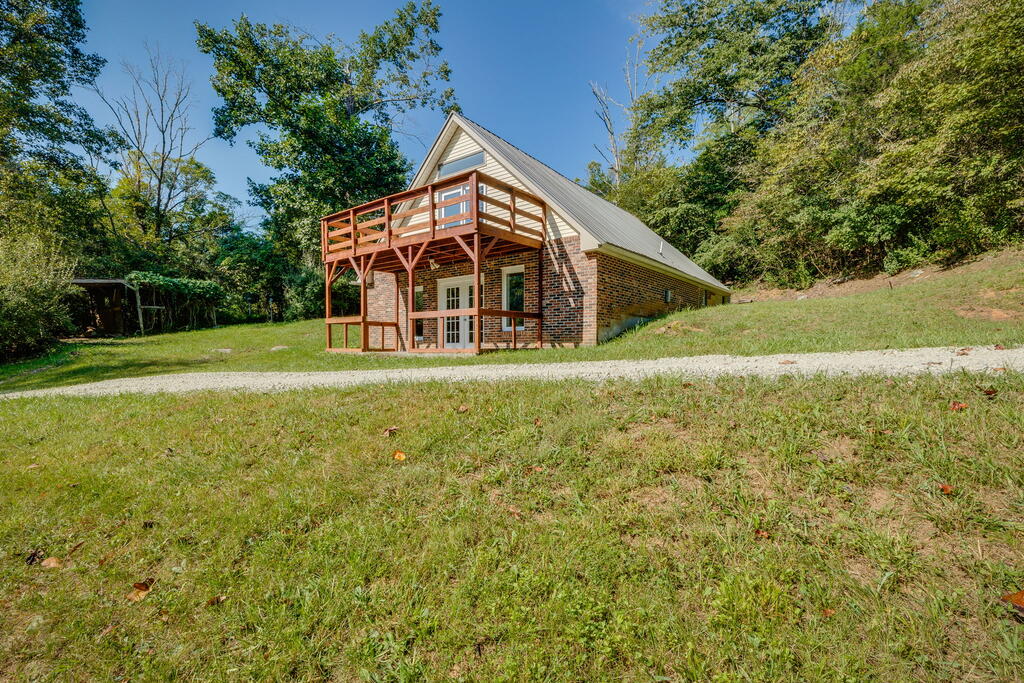
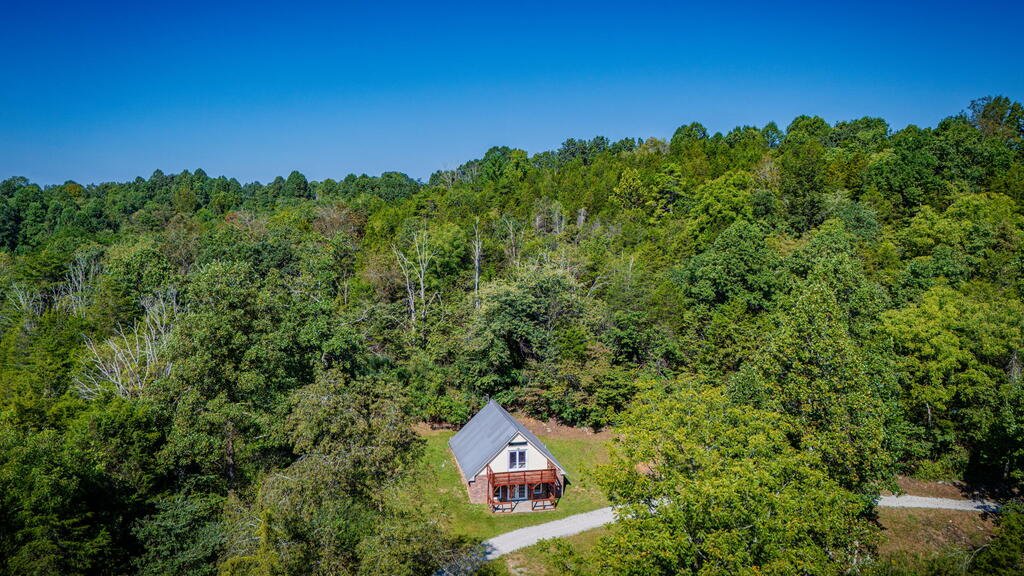
A-frame cabin with a raised wooden deck in a wooded clearing beside a curved gravel drive.
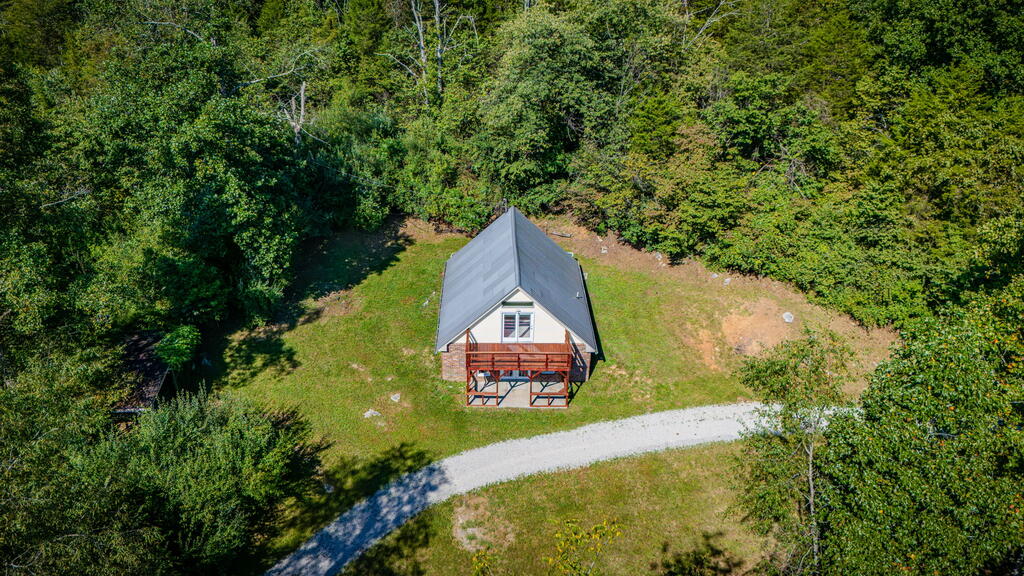
A-frame cabin with a gray metal roof and red porch in a wooded clearing.
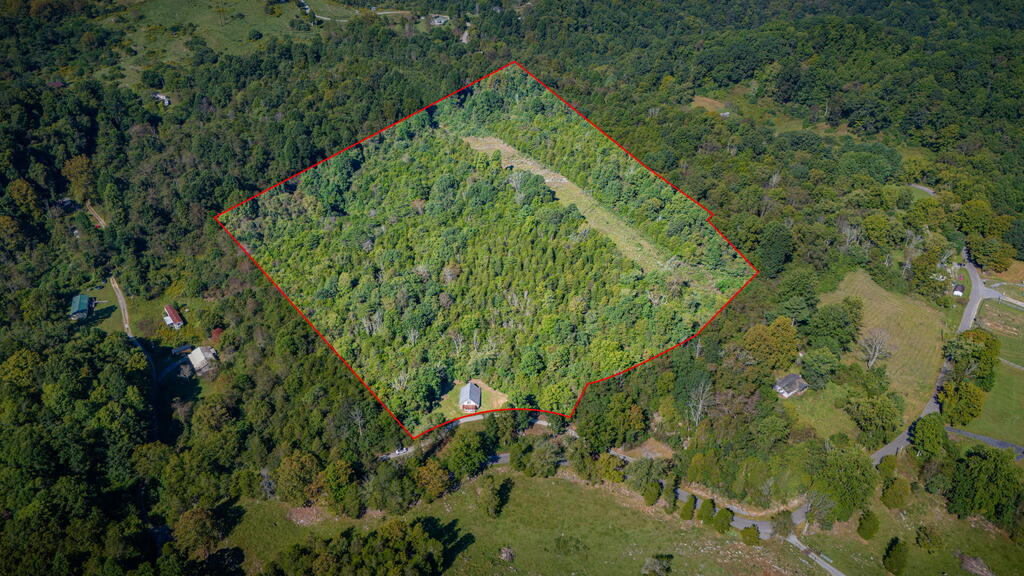
Aerial view of a wooded rural parcel outlined in red, with a small structure and clearing.
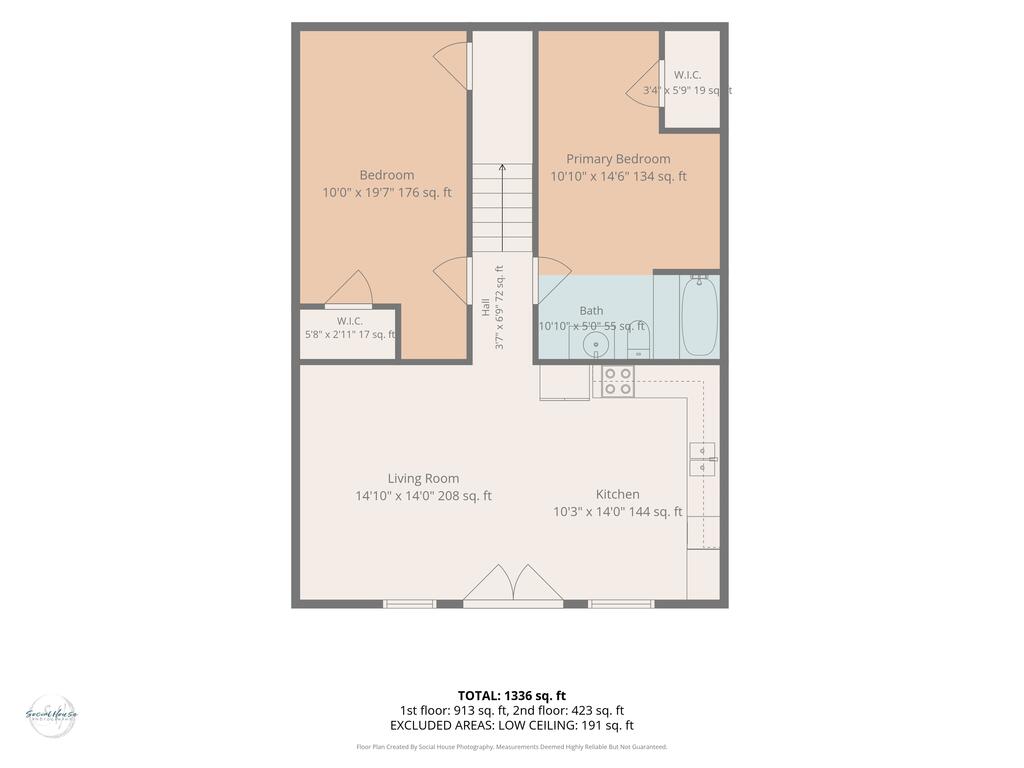
Floor plan showing two bedrooms, a living room, kitchen, bath, and room dimensions.
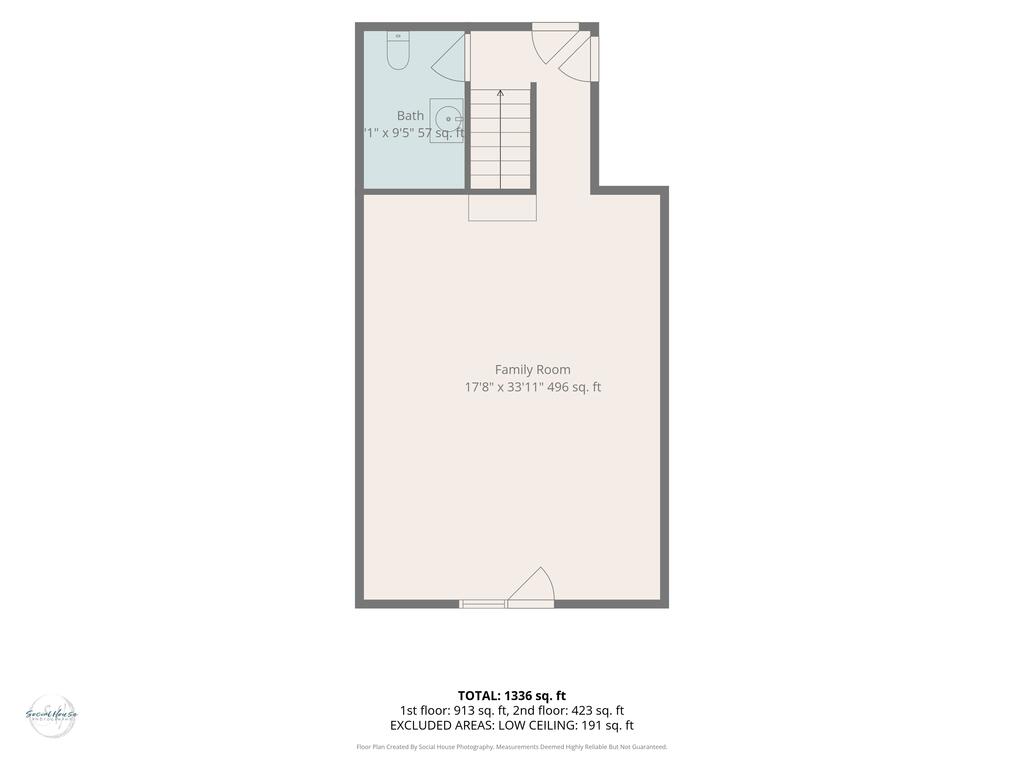
Floor plan with a large family room, bathroom, staircase, and 1,336 total square feet.
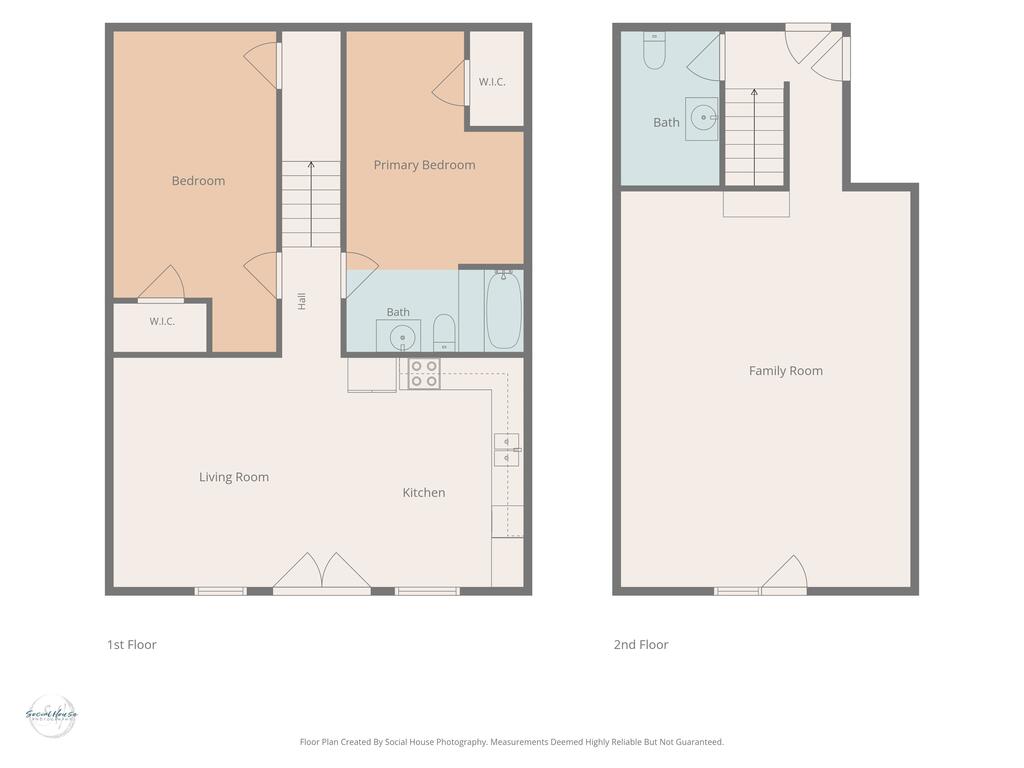
Two-story floor plan showing bedrooms, living room, kitchen, bathrooms, and a large second-floor family room.
SEE ALL PHOTOS
Two-story brick home with a timber balcony, lit windows, and wooded grounds at dusk.
Covered patio with timber beams, cushioned rocking chairs, and views of a gravel drive and trees.
Covered concrete porch with exposed timber ceiling and red posts overlooking a gravel drive and leafy trees.
Kitchen and dining area with white cabinets, stainless appliances, and a round wooden table.
Vacant kitchen with white cabinets, stainless steel appliances, and a carpeted staircase.
Open-plan living and dining room with a beige sofa, round wood table, and glass doors.
Empty kitchen and living area with white cabinets, wood-look floors, and French doors.
Open-plan dining and living room with French doors, a round table, and a vaulted plank ceiling.
Vacant room with wood-look flooring, two ceiling fans, and French doors opening to a deck.
Staged bedroom with a wooden bed, white bedding, rust-colored throw, and woven rug.
Empty finished room with wood-look flooring, a small high-set window, and two ceiling lights.
Bathroom with a white tub and striped curtain beside a gray vanity and toilet.
Bathroom with a white tub and shower, gray vanity, and dark wood-look flooring.
Spacious bathroom with a tub-shower enclosure, toilet, gray vanity, and wood-look flooring.
Staged bedroom with a large bed, vaulted ceiling, and glass doors to a deck.
Empty carpeted room with a vaulted ceiling, two ceiling fans, and double doors to a deck.
Empty carpeted room with a vaulted ceiling, two ceiling fans, and glass doors.
Bathroom vanity with a round mirror, three-light fixture, and oval rug on wood-look flooring.
Bathroom with a white toilet, wood-look flooring, and two wall vents.
Wooden deck with cushioned chairs and a small table beside sliding glass doors.
Wooden deck beside the home, with sliding glass doors and leafy trees beyond.
Brick house with a steep roof and raised wooden deck beside a curving gravel driveway.
Brick house with a steep A-frame roof and wooden balcony, set beside a gravel drive.
A-frame cabin with a raised wooden deck in a wooded clearing beside a curved gravel drive.
A-frame cabin with a gray metal roof and red porch in a wooded clearing.
Aerial view of a wooded rural parcel outlined in red, with a small structure and clearing.
Floor plan showing two bedrooms, a living room, kitchen, bath, and room dimensions.
Floor plan with a large family room, bathroom, staircase, and 1,336 total square feet.
Two-story floor plan showing bedrooms, living room, kitchen, bathrooms, and a large second-floor family room.
For Sale

1803 Ivy Ridge Rd

1803 Ivy Ridge Rd, Cleveland, VA 24225

$249,000
Escape to your own private retreat in the beautiful mountains of Cleveland, Virginia! Tucked away on approximately 15 +/- acres, this updated A-frame cottage offers the privacy, character, and peaceful setting that make Southwest Virginia living so special. Surrounded by wooded acreage and beautiful natural scenery, this property is perfectly suited for anyone who enjoys spending time outdoors. Explore your own land, watch wildlife, enjoy quiet mornings on the porch, or take advantage of the outdoor recreation Cleveland and Russell County are known for. The Clinch River offers opportunities for kayaking, fishing, tubing, and days spent on the water, while nearby natural areas provide hiking, wildlife viewing, and even more ways to experience the beauty of the region. Inside, the main level welcomes you with an open-concept kitchen, dining area, and living room that create a comfortable space for everyday living and entertaining. A bedroom, full bathroom, and laundry are also located on the main level, giving the home the potential to function as single-level living. Upstairs, you will find a half bathroom and an impressive flex space that adds tremendous versatility. It could potentially serve as an additional bedroom, home office, playroom, guest retreat, or second living area. Step outside from this space onto the private balcony, where you can enjoy the peaceful setting and surrounding views. The current owners have thoughtfully updated the home and created a beautiful neutral interior that feels fresh, warm, and ready for its next chapter. All that is missing is your own style and personality. Whether you are searching for a full-time home, a peaceful country getaway, or a place where you can spread out and enjoy the outdoors, this property offers something truly special. An updated A-frame cottage, approximately 16 acres, flexible living space, a private balcony, and a stunning secluded setting make this one you need to experience in person.

2
beds

2
baths

1,512 Sq.Ft. LIVING AREA

15.51 Acres lot

Brandon Davis

Brandon Davis

Features & Amenities

Interior

  • total bedrooms2
  • Total bathrooms2
  • full bathroom1
  • half bathroom1
  • Laundry room First Level
  • Flooring Newer Floor Covering, Luxury Vinyl
  • Fireplace None
  • APPLIANCES Dishwasher, Electric Range, Range Hood, Refrigerator
  • other interior Features Ceiling Fan(s), Newer Paint, Paneling, Vaulted Ceiling(s), Fiber Optic

Area & Lot

  • Status For Sale
  • Living Area1,512 Sq.Ft.
  • Total Area1,512 Sq.Ft.
  • Lot Area15.51 Acres
  • MLS® ID111929
  • TypeResidential
  • YEAR BUILT1985
  • Architecture StylesA-Frame, Cottage
  • Elementary SchoolLebanon
  • Middle SchoolLebanon
  • High SchoolLebanon

Exterior

  • STORIES2
  • Garage Space1.0
  • water SourceWell
  • utilitiesNatural Gas Not Available
  • roofMetal
  • lot featuresMature Trees, Secluded, Views, Wooded
  • parkingDriveway, Gravel
  • HEAT TYPEHeat Pump
  • AIR CONDITIONINGHeat Pump
  • sewerSeptic Tank
  • SubstructureSlab
  • other exterior FeaturesHorses Allowed, Lighting, Balcony

Financial

  • Sales Price$249,000
  • Real Estate Tax $365/yr
  • Zoning NA
View Virtual Tour
Covered patio with timber beams, cushioned rocking chairs, and views of a gravel drive and trees.

Schedule a Showing

We would love to show you our beautiful property. Please select your preferred date and time below. An agent will be in touch shortly to confirm your appointment.

Schedule a Showing

We would love to show you our beautiful property. Please select your preferred date and time below. An agent will be in touch shortly to confirm your appointment.

Thank you for your interest in 1803 Ivy Ridge Rd, Cleveland, VA 24225. We are reviewing your request and will be in touch shortly!

Mortgage Calculator

Estimate your monthly mortgage payment, including the principal and interest, property taxes, and HOA. Adjust the values to generate a more accurate rate.

All estimates are provided for informational purposes only. Actual amounts may vary.
$0,000 Your Payment 20 15 65
$0,000 Your Payment

Cedar Realty Group

Partner with the region’s premier independent brokerage and experience a higher standard of real estate. From strategic marketing to masterful negotiation, our elite team ensures your transition is flawless. Let us bring your vision to life with the care, communication, and commitment you deserve.

Follow Us on Instagram