Leave a Message

Thank you for your message. We will be in touch with you shortly.

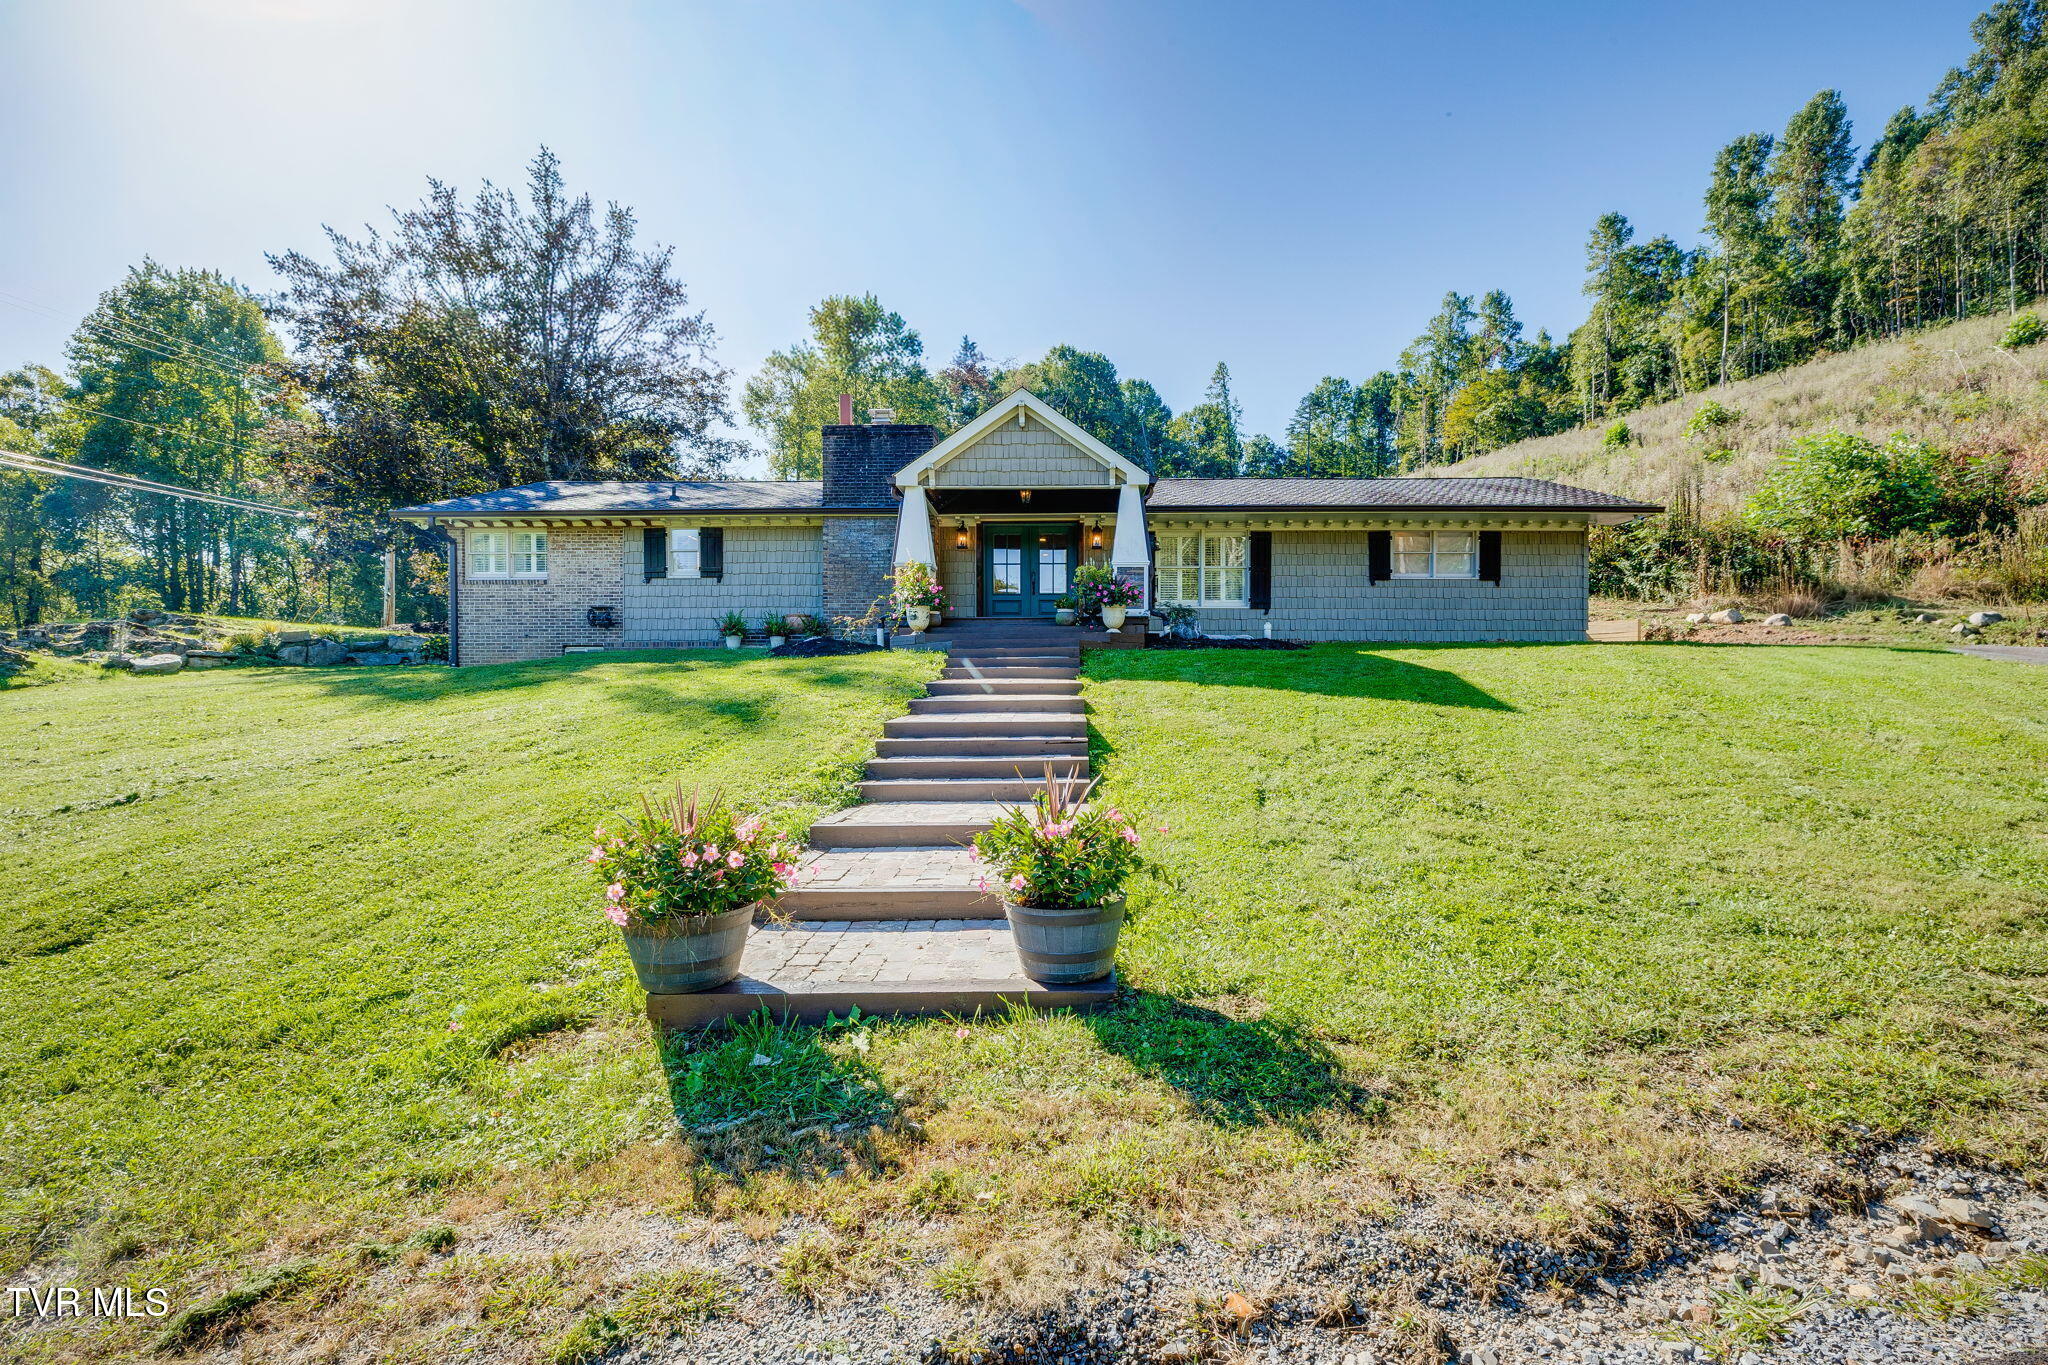
Single-story gray house with a covered entrance, flower planters, and a wooded hillside behind it.
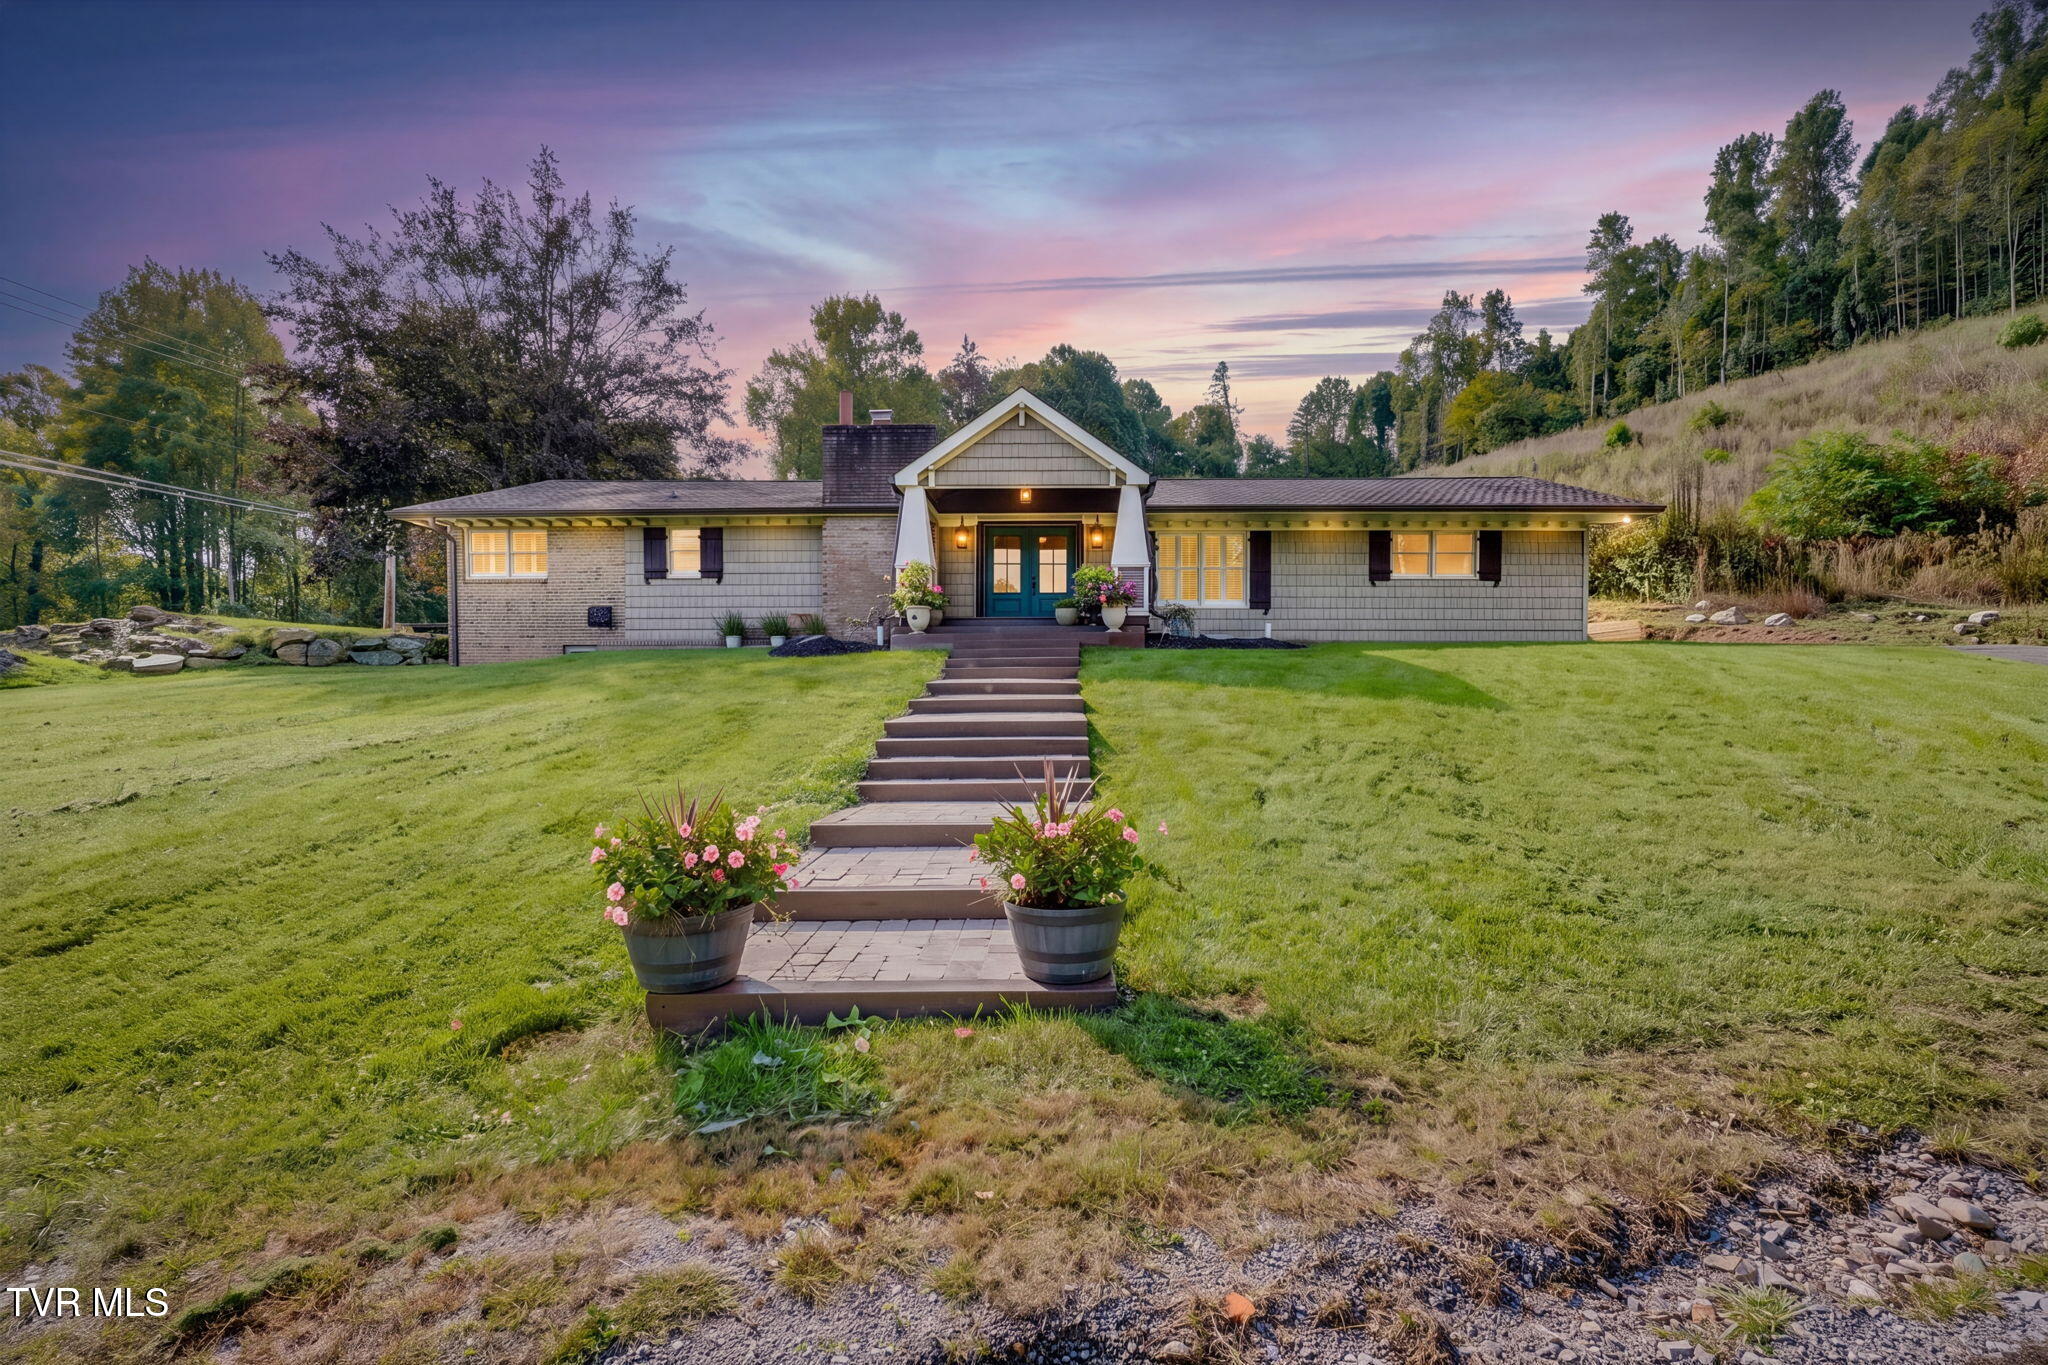
Single-story home with a gabled entrance, flower planters, and a broad lawn at dusk.
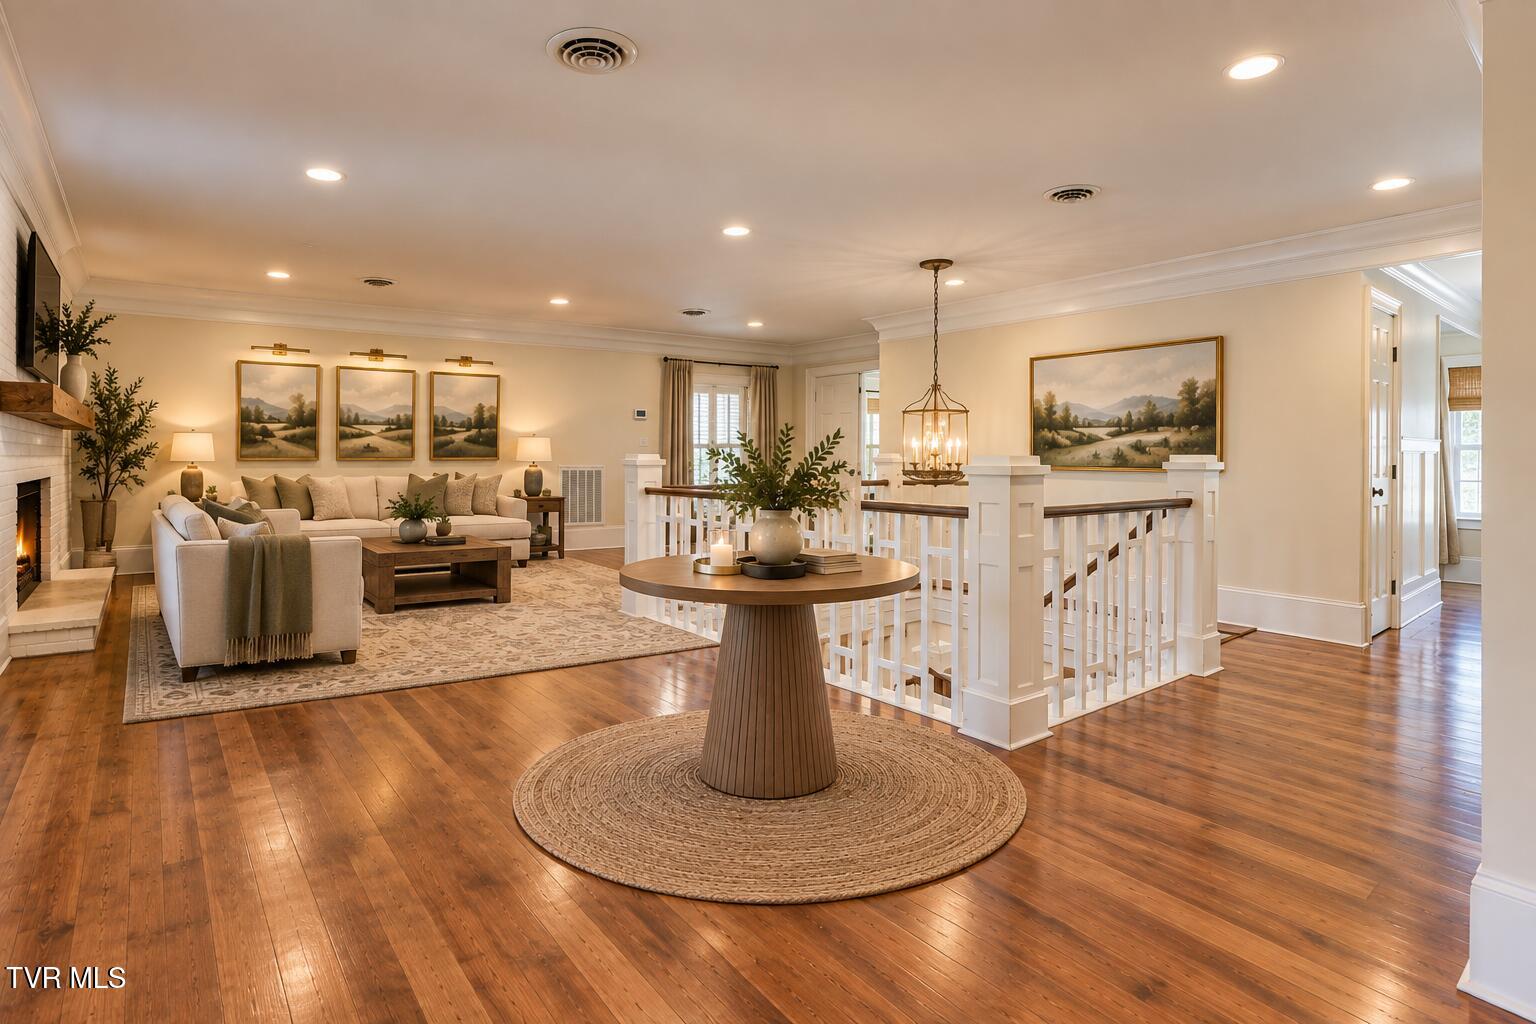
Staged living room with a fireplace, hardwood floors, and white railing around an open stairwell.
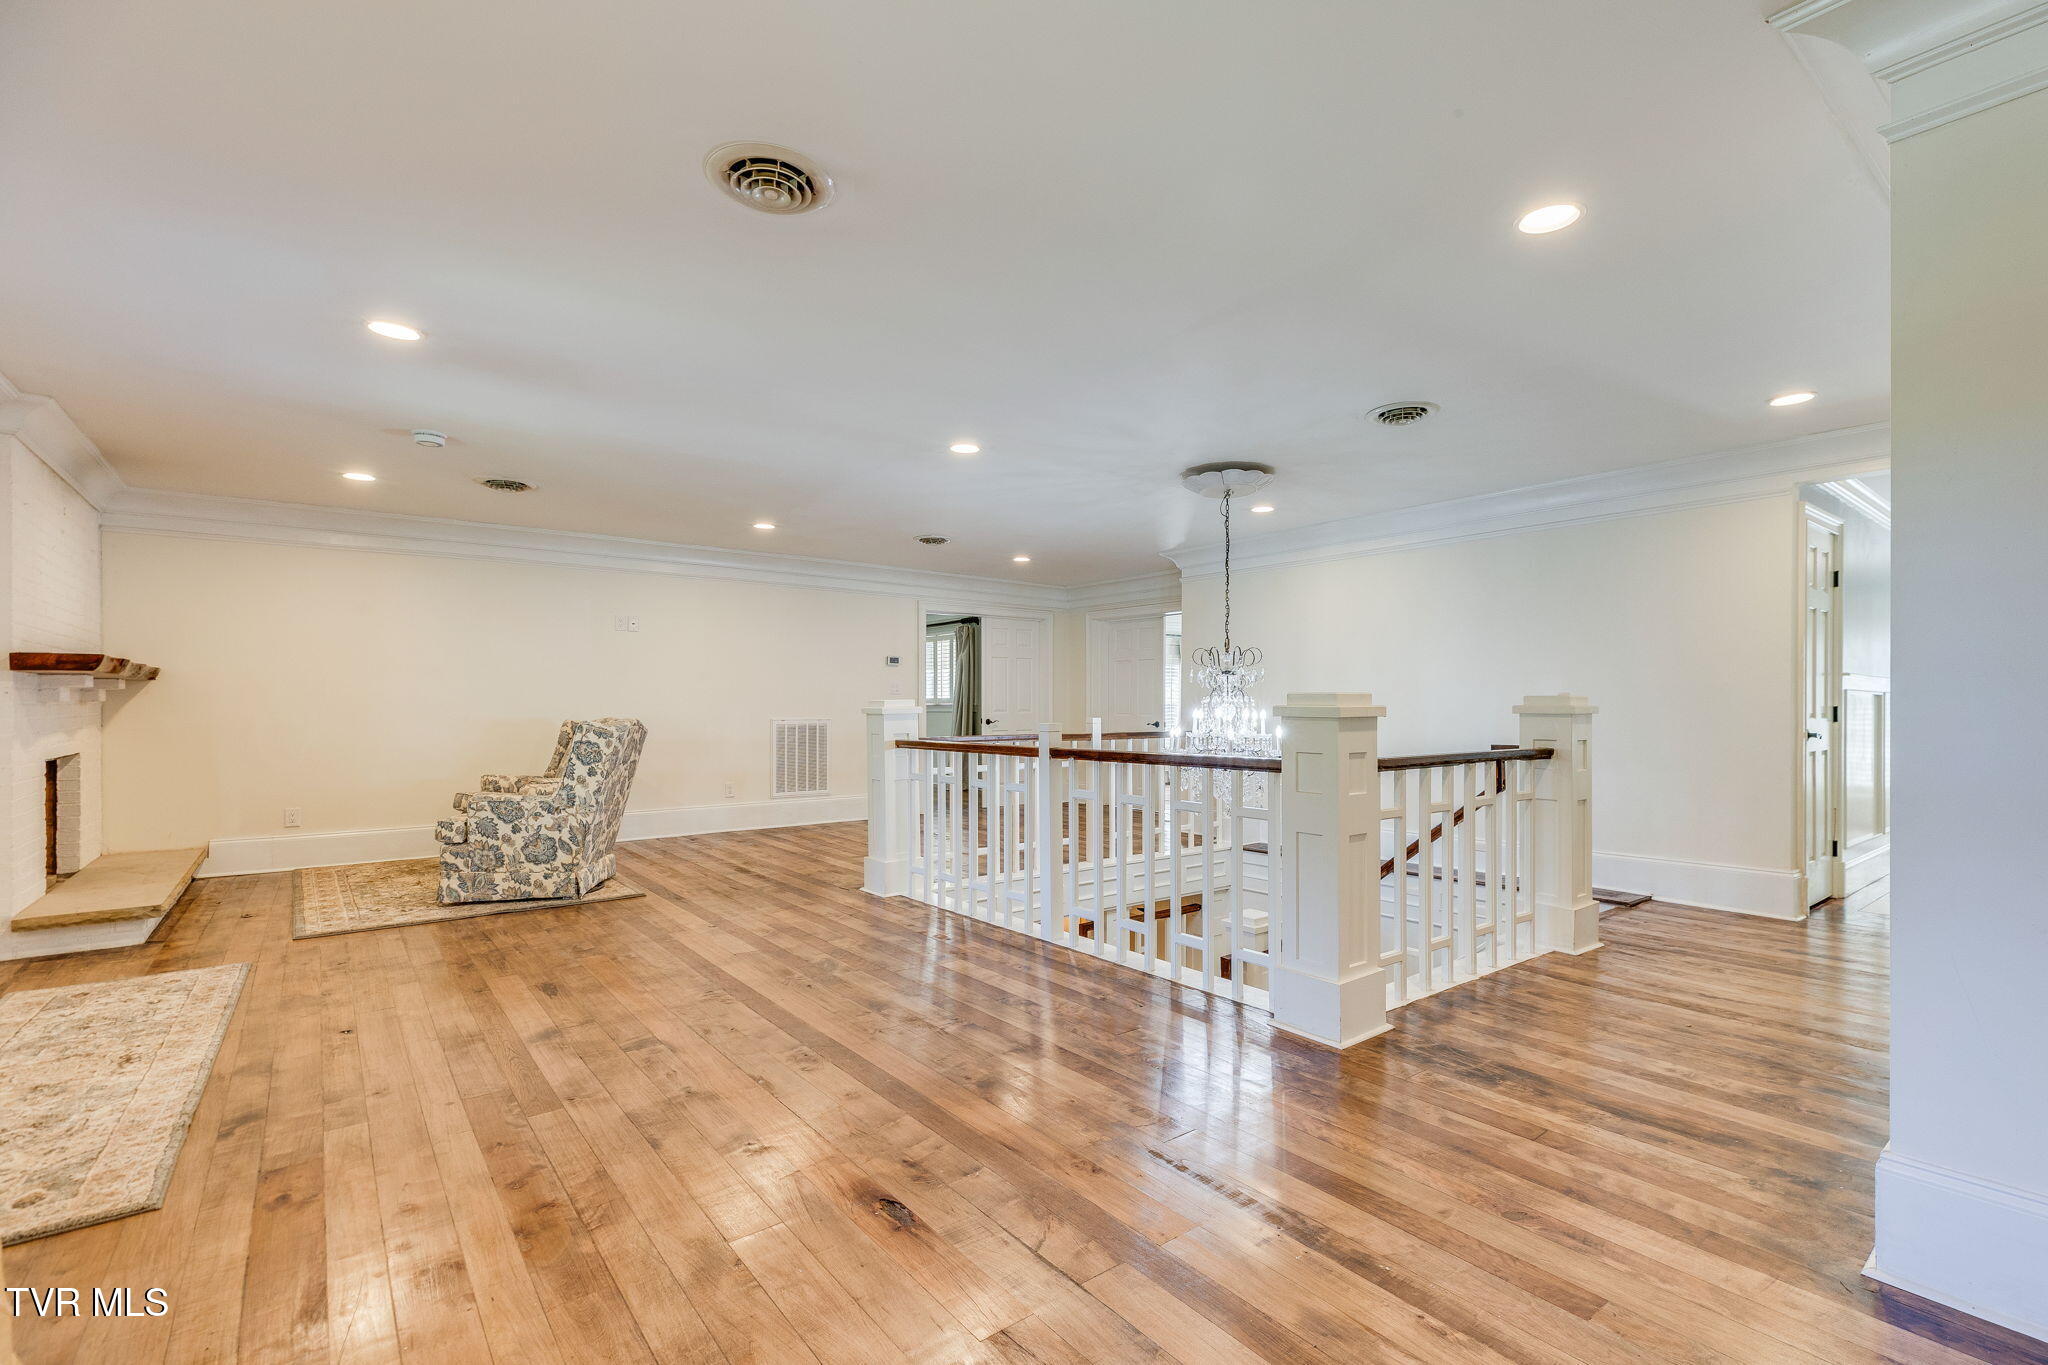
Open living area with hardwood floors, a fireplace, and white railing around a stair opening.
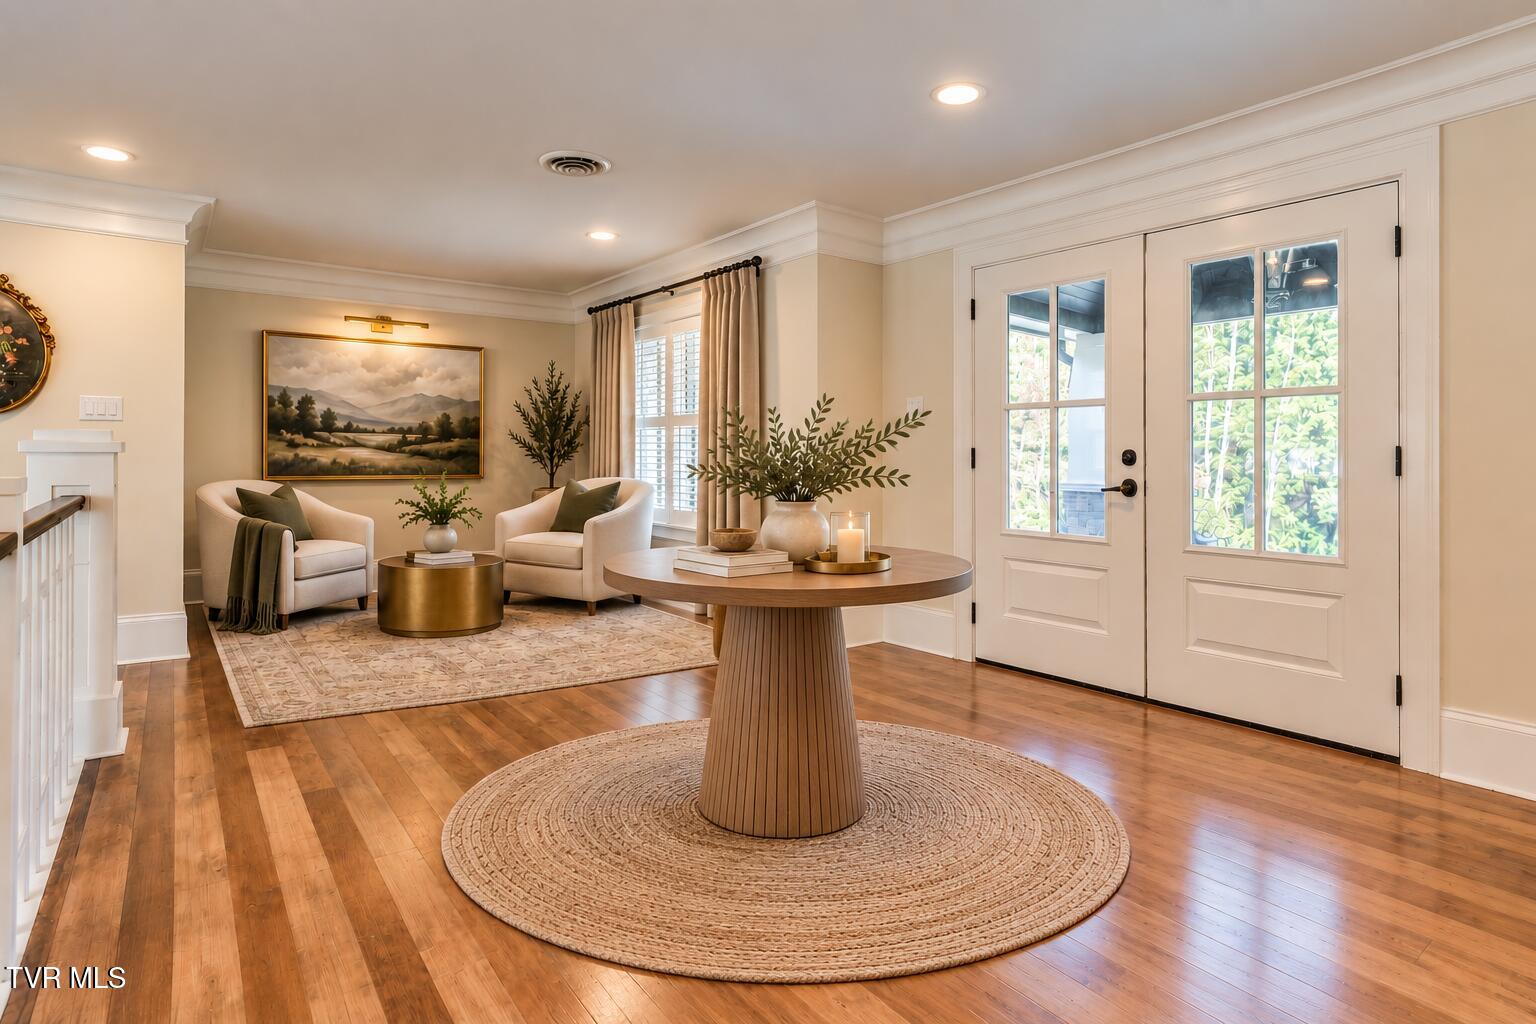
Staged entry sitting area with hardwood floors, round table, two chairs, and glass-paneled double doors.
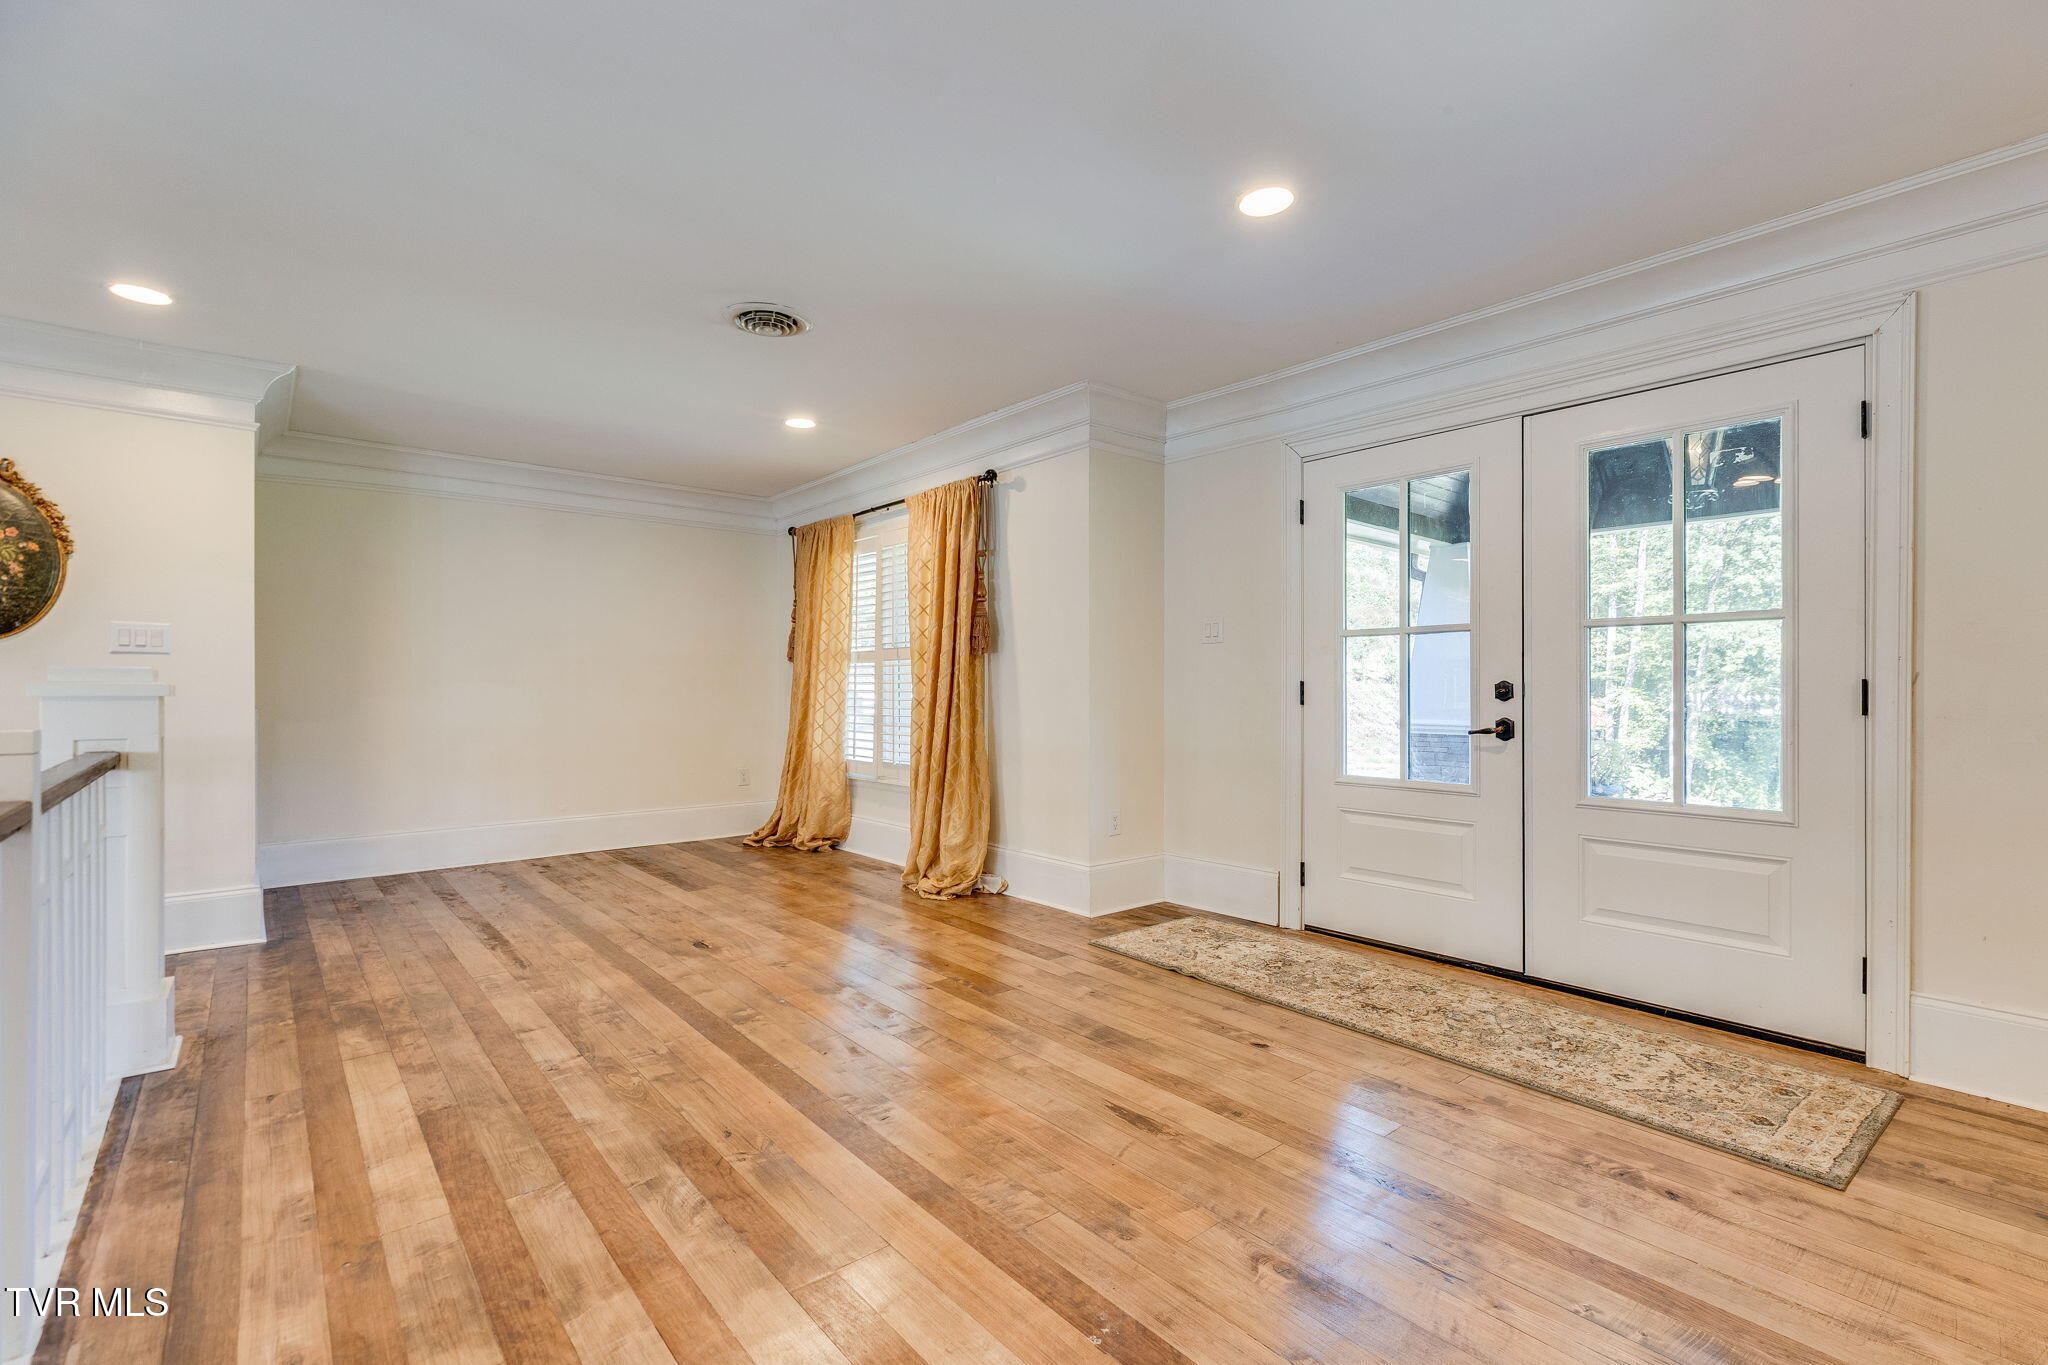
Entryway with wood floors, white glass-paneled double doors, and gold curtains.
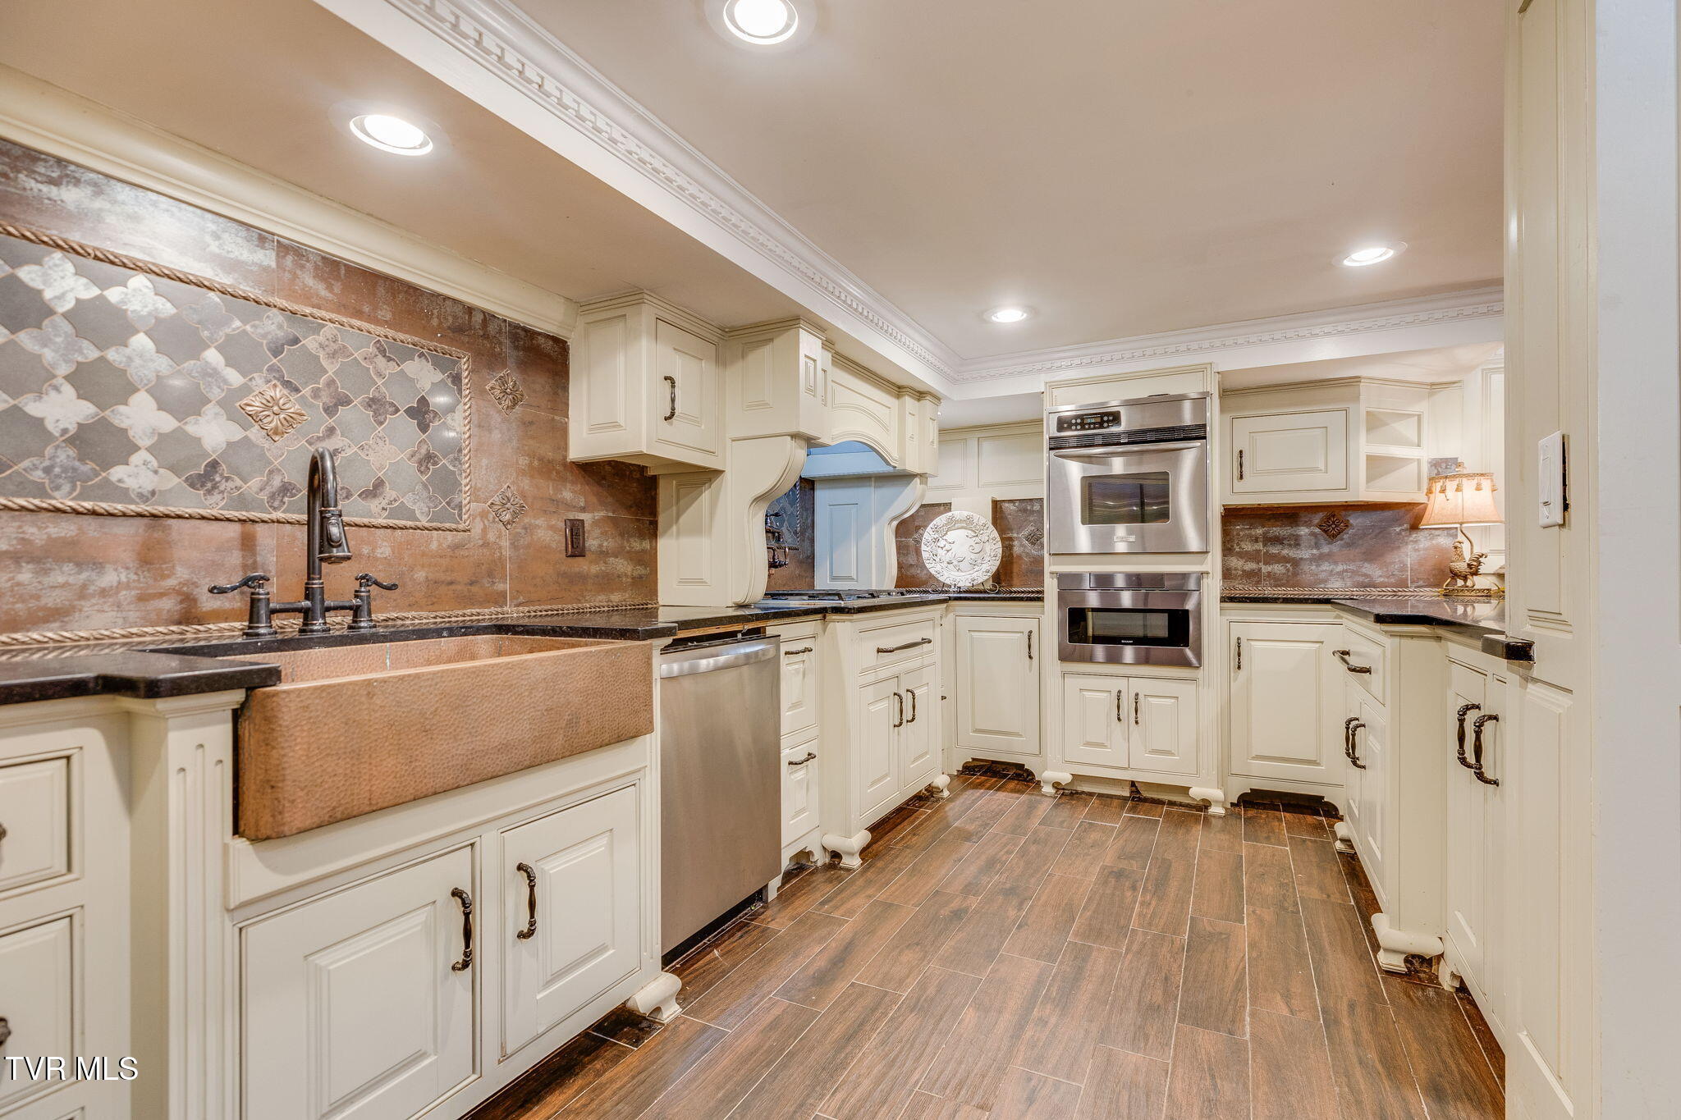
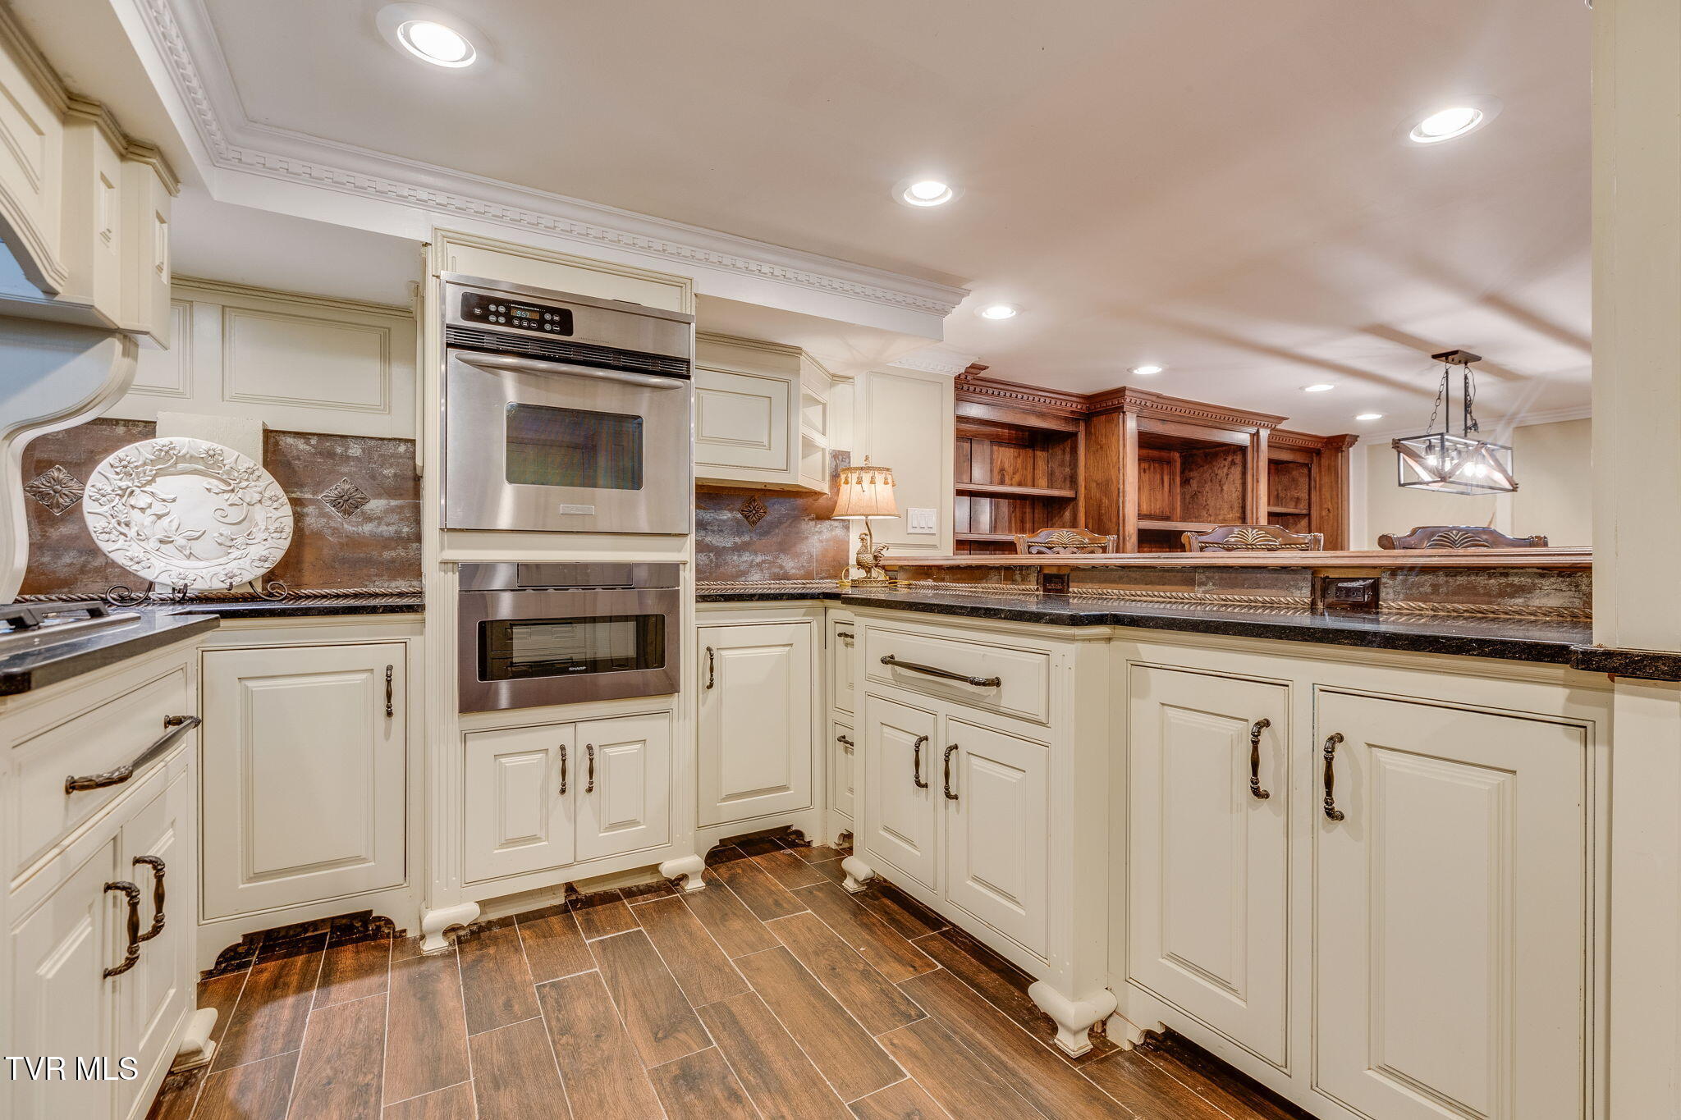
Kitchen with ornate cream cabinetry, a copper farmhouse sink, patterned tile backsplash, and stainless double wall ovens.
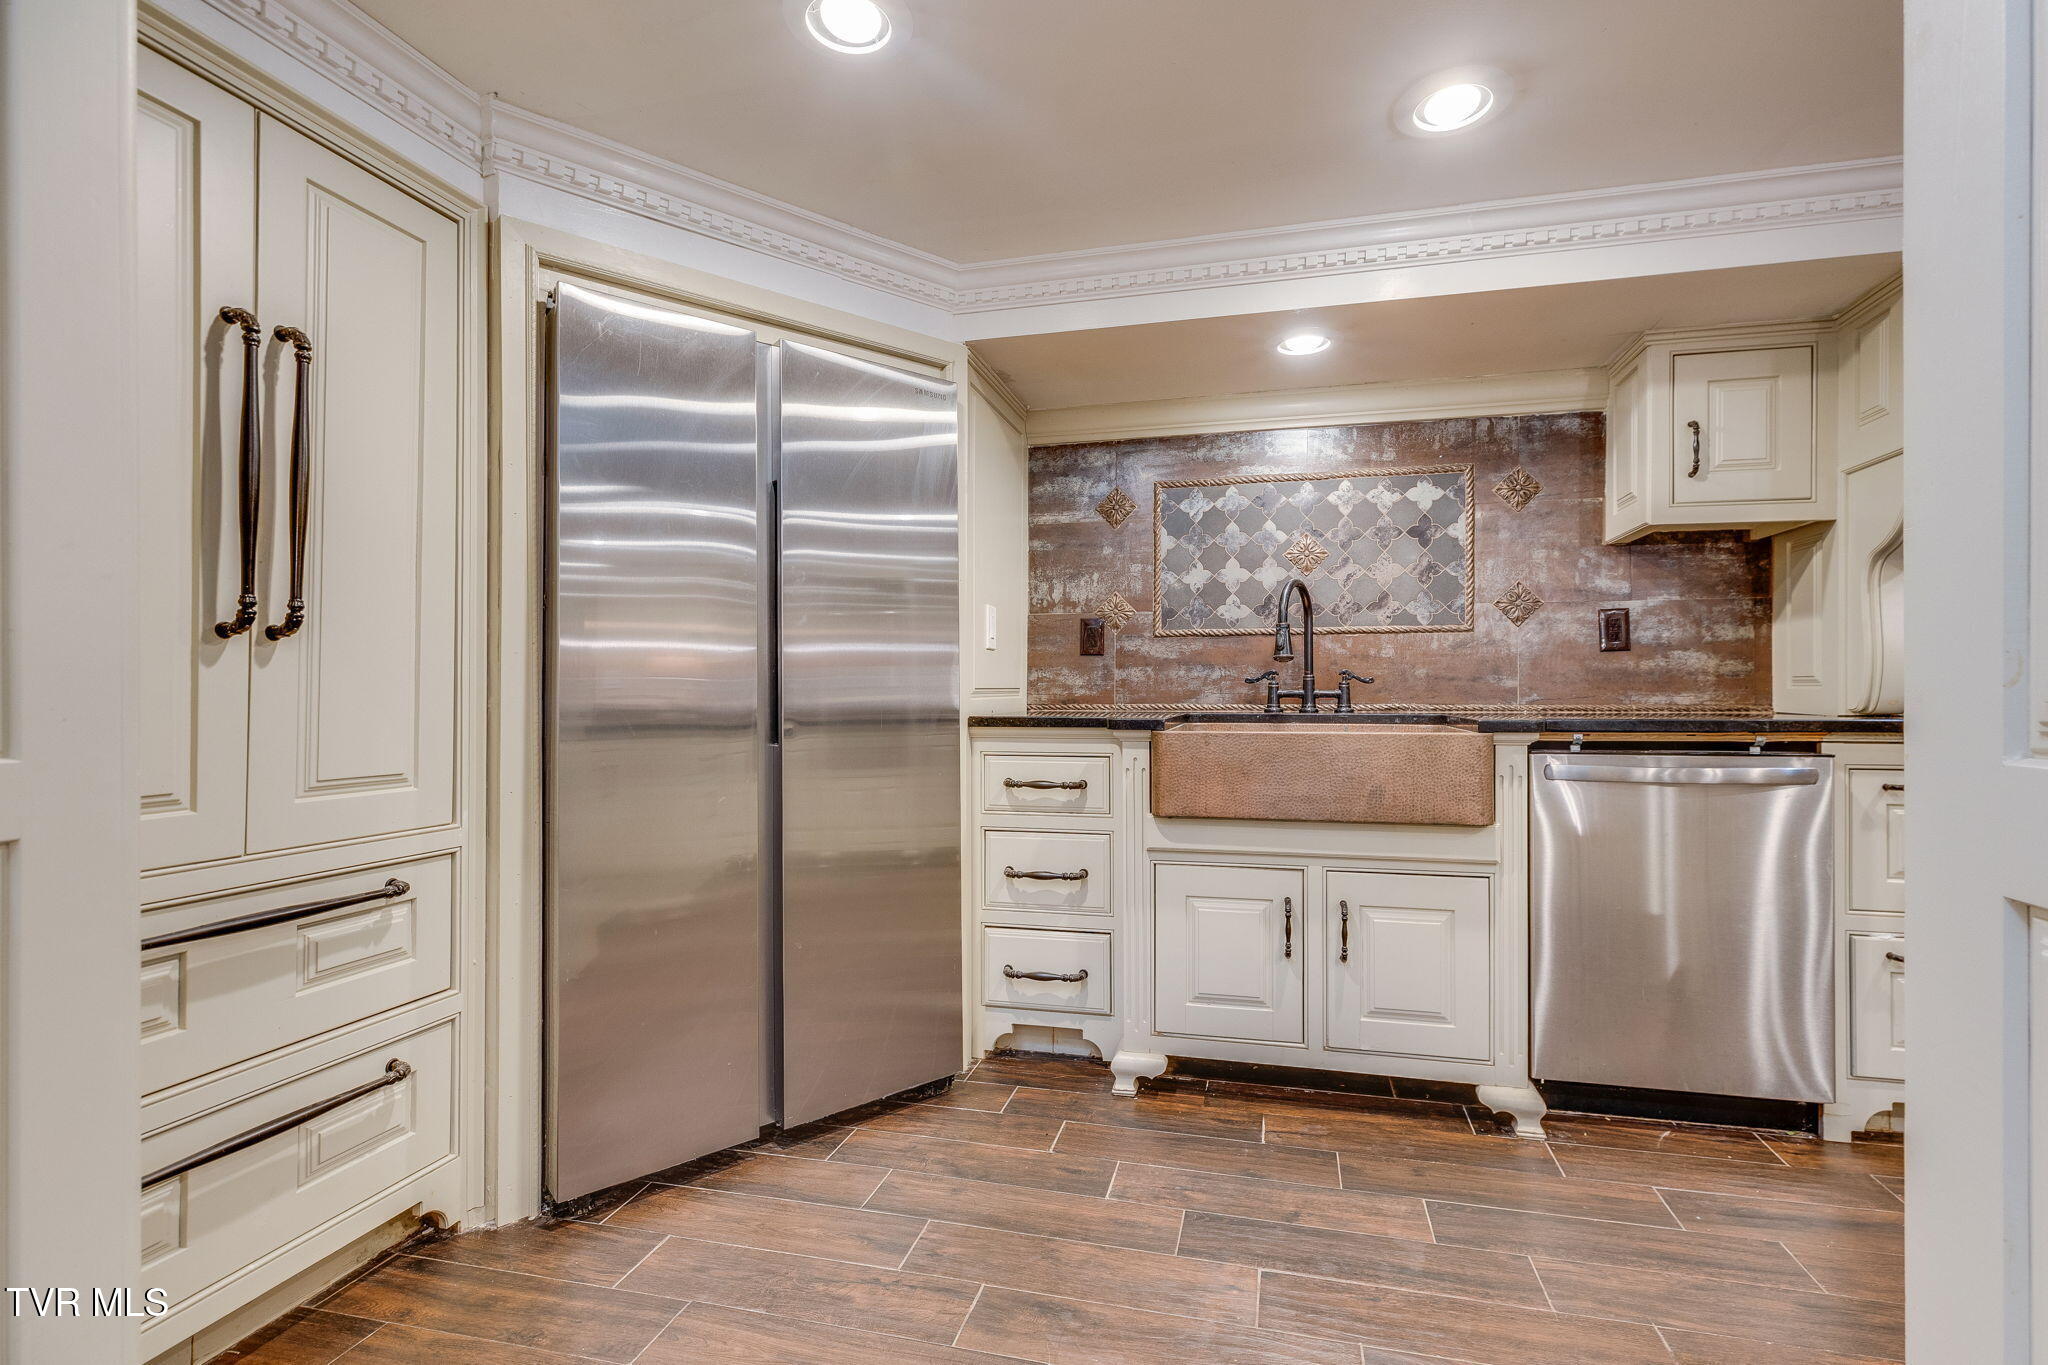
Kitchen with cream cabinetry, stainless appliances, copper farmhouse sink, and patterned tile backsplash.
Kitchen with cream cabinetry, a stainless-steel double oven, dark counters, and brown tile flooring.
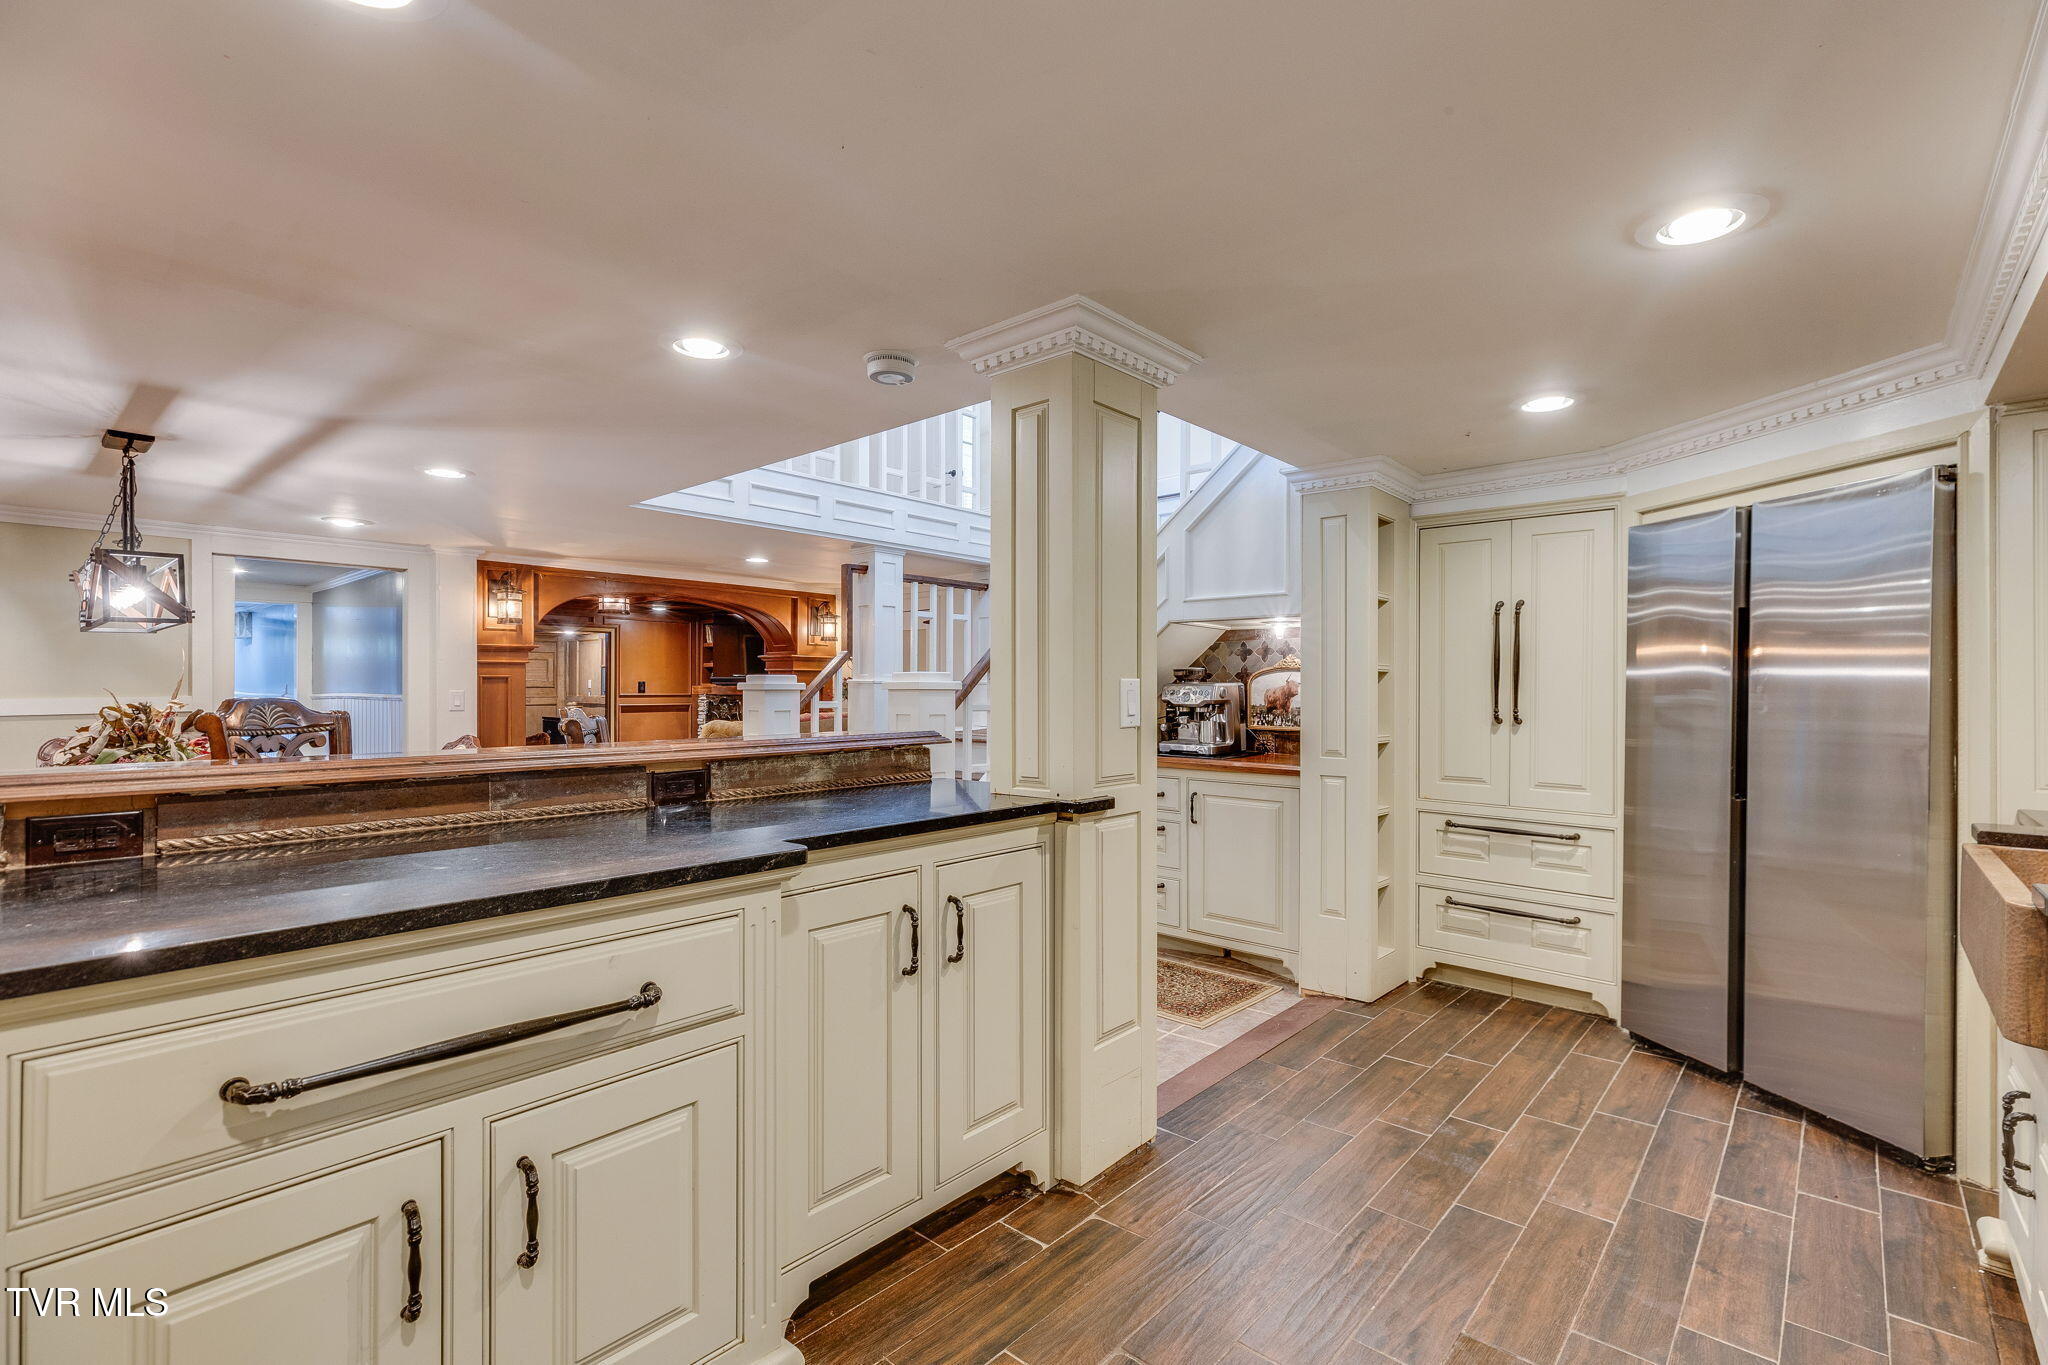
Kitchen with cream cabinetry, dark stone island countertop, and stainless-steel refrigerator.
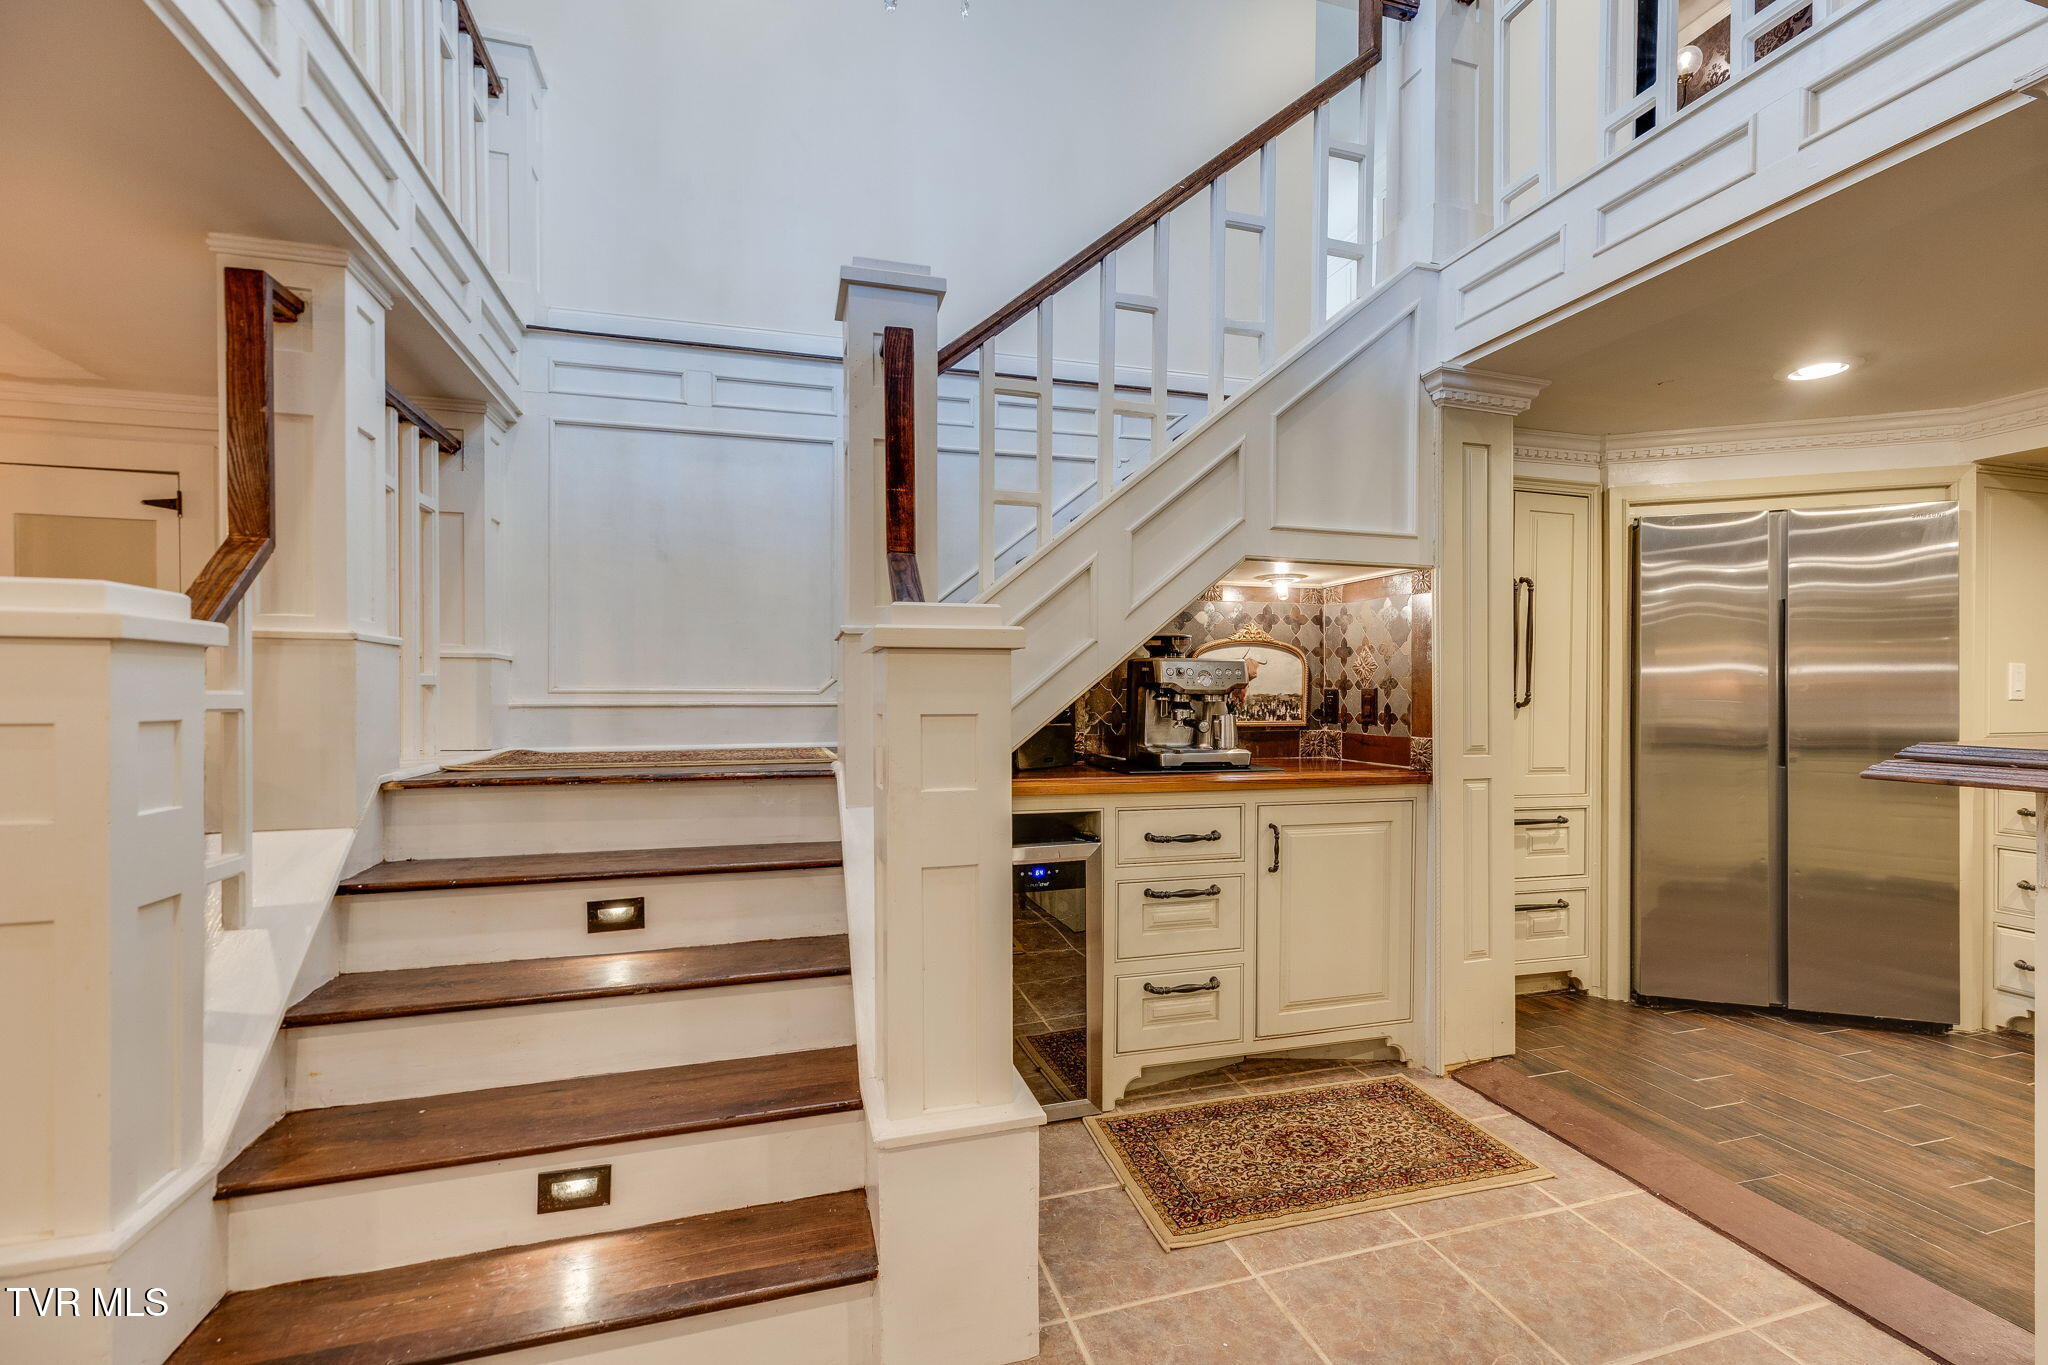
White paneled staircase with dark wood treads beside a compact kitchen beneath the stairs.
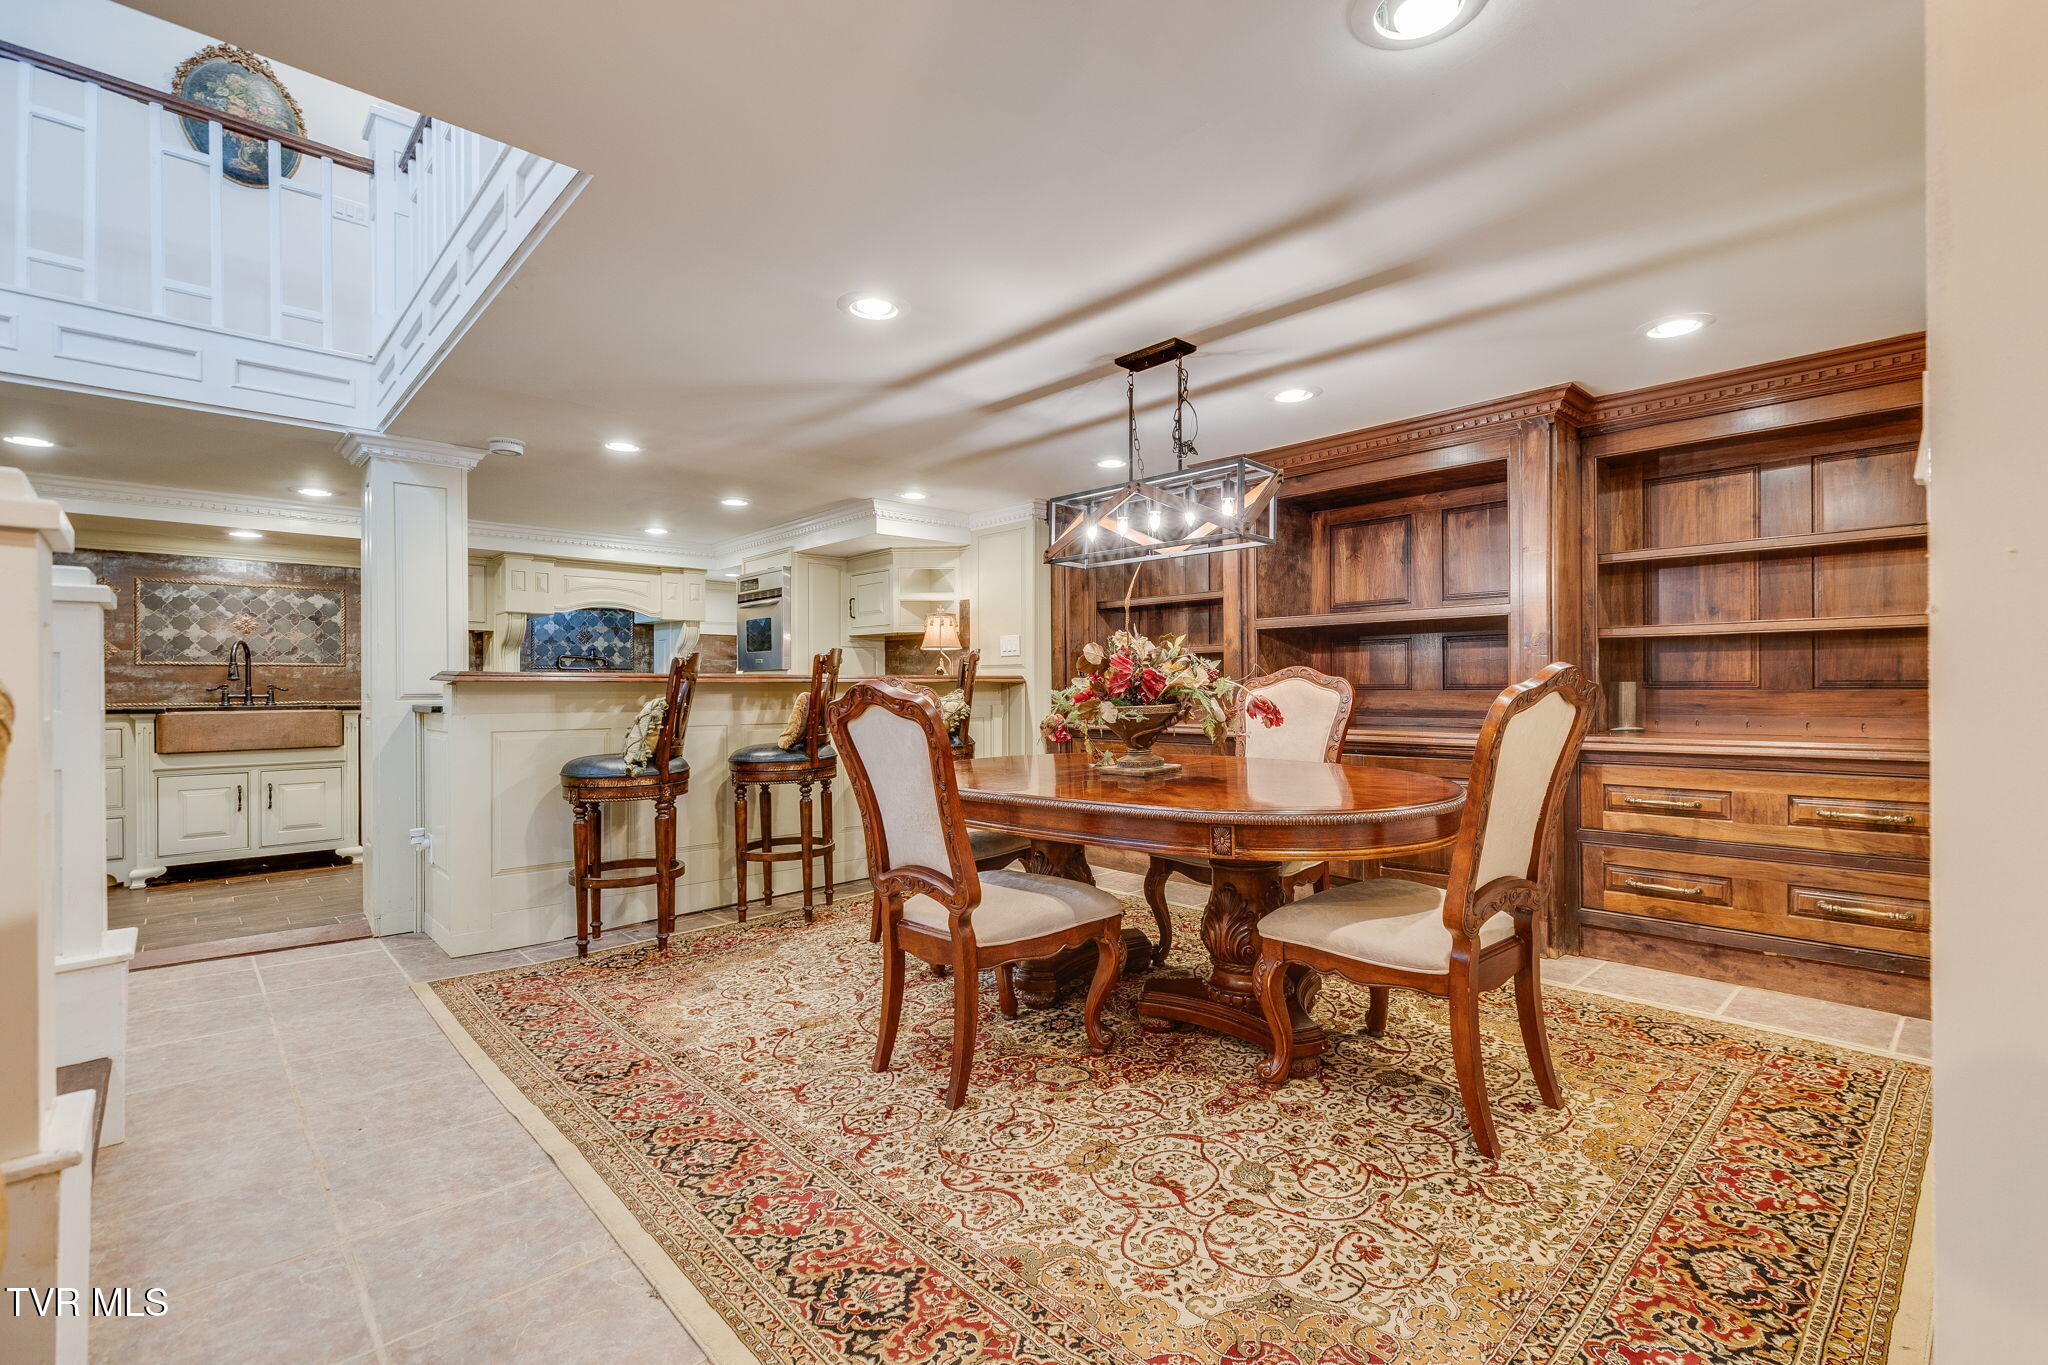
Dining room with ornate wooden table, patterned rug, built-in shelves, and an adjoining kitchen.
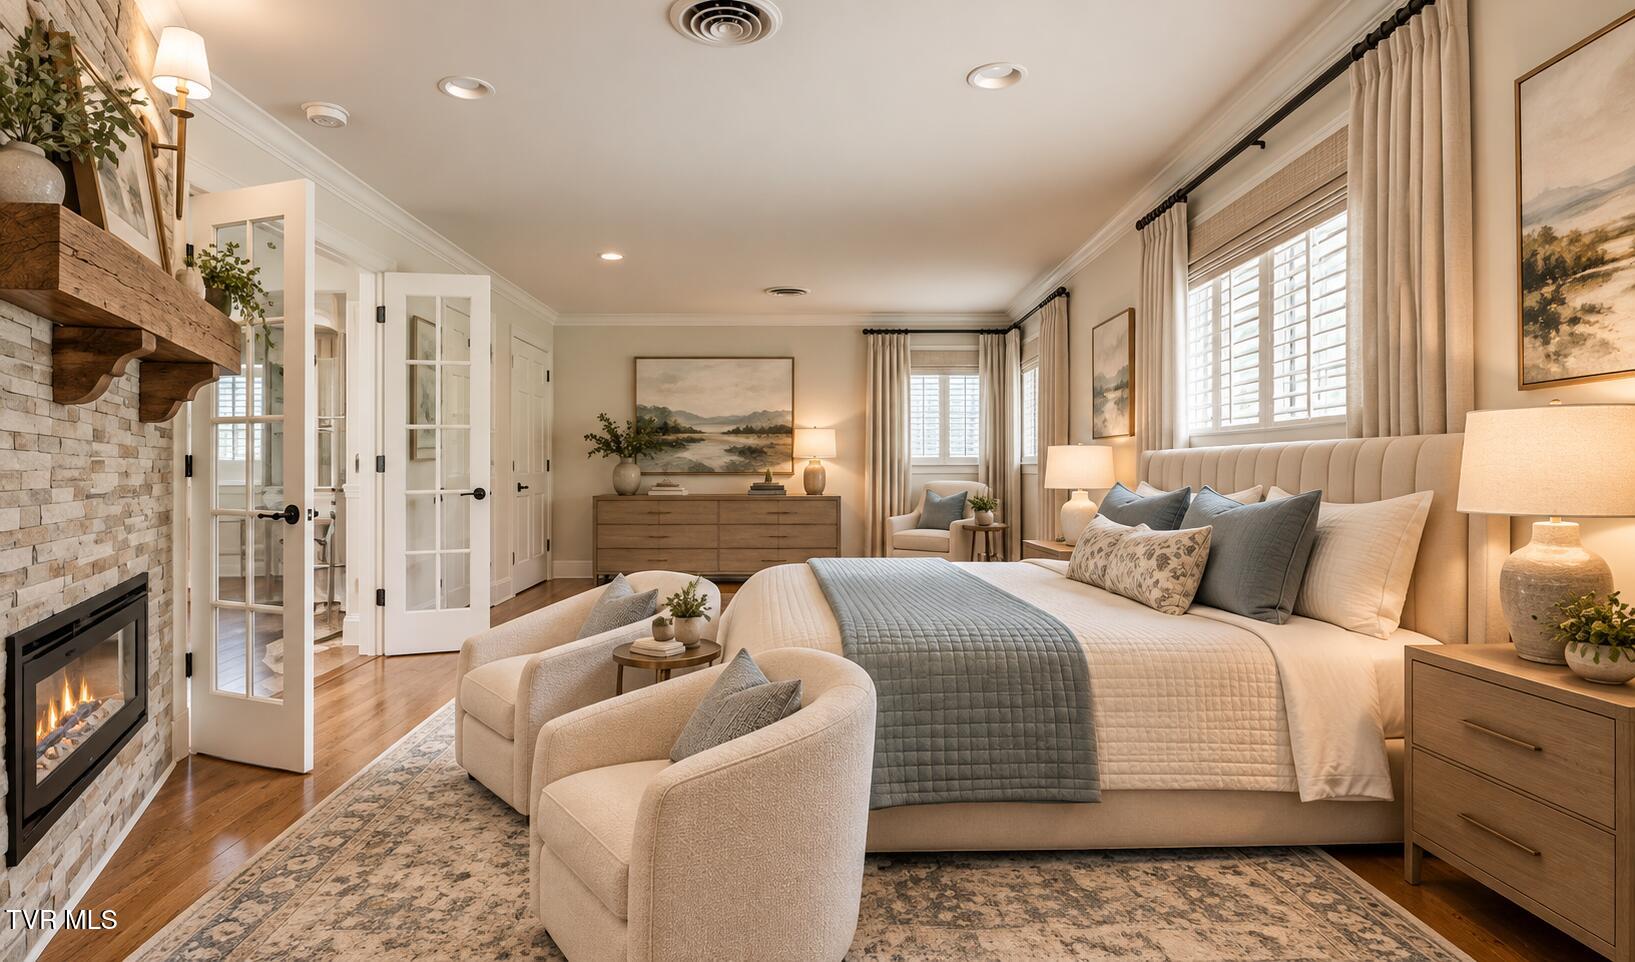
Staged bedroom with an upholstered bed, stone fireplace, hardwood floors, and tall shuttered windows.
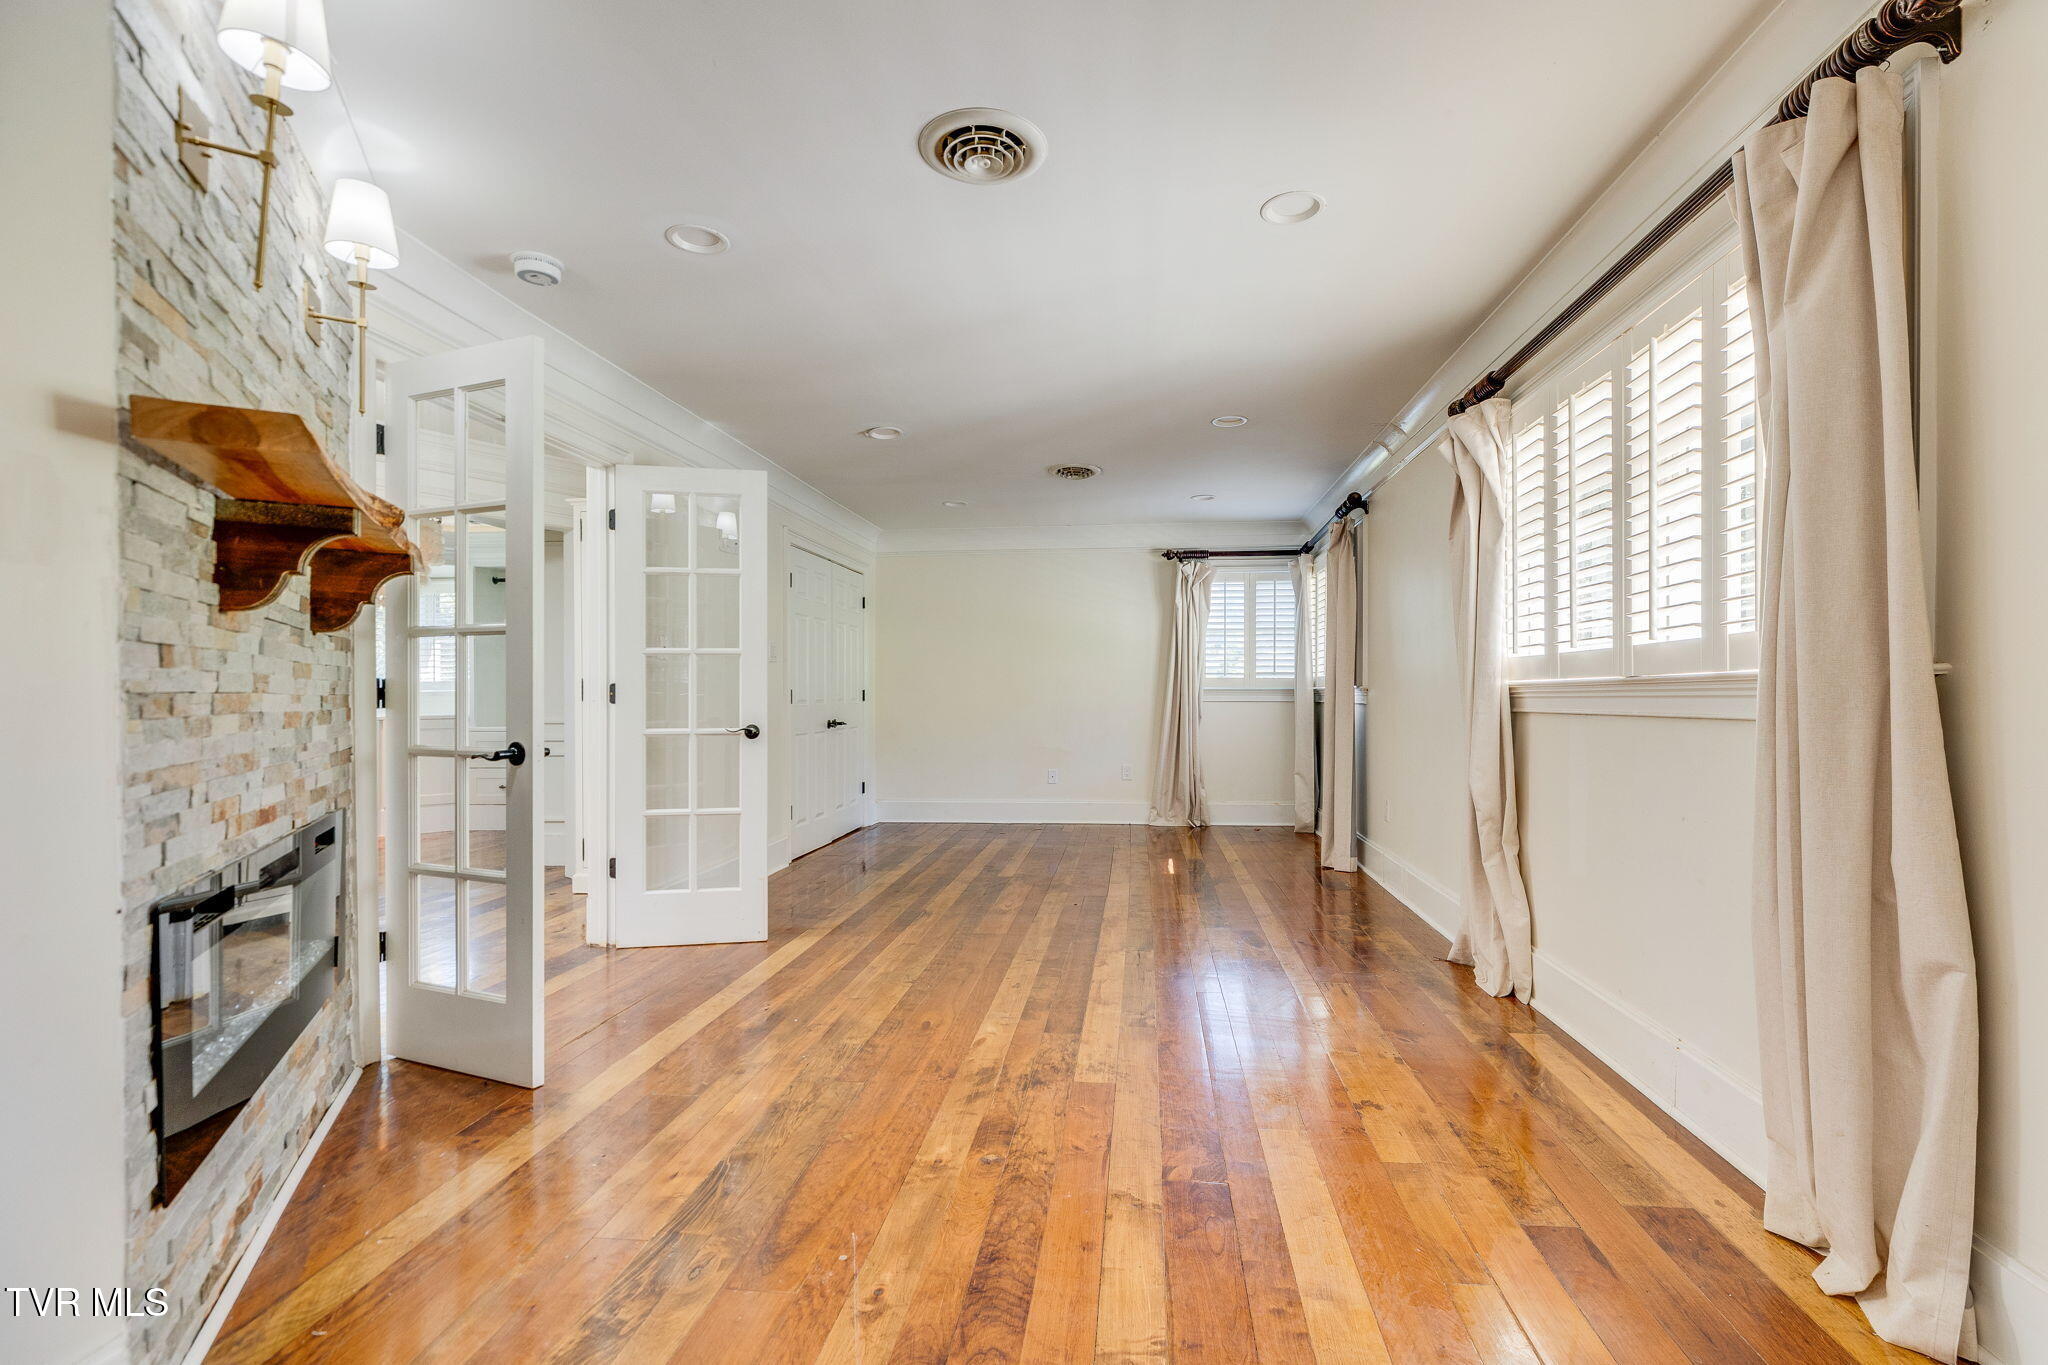
Unfurnished room with hardwood floors, stone fireplace, French doors, and shuttered windows.
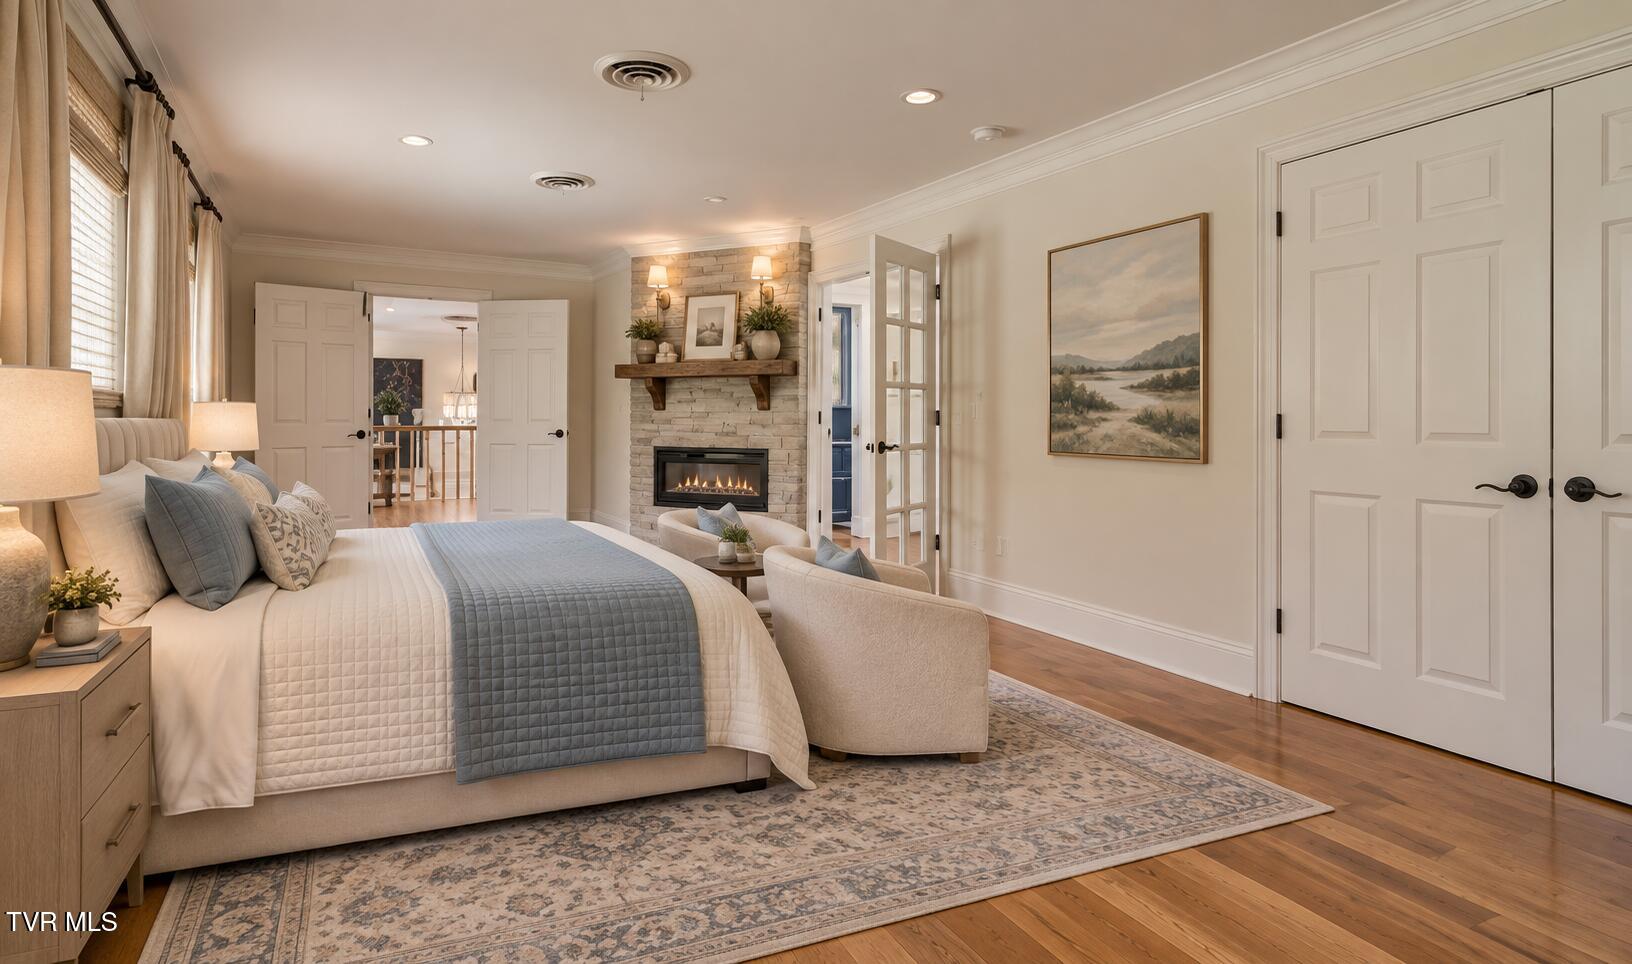
Furnished bedroom with a stone fireplace, blue-accented bedding, and hardwood floors.
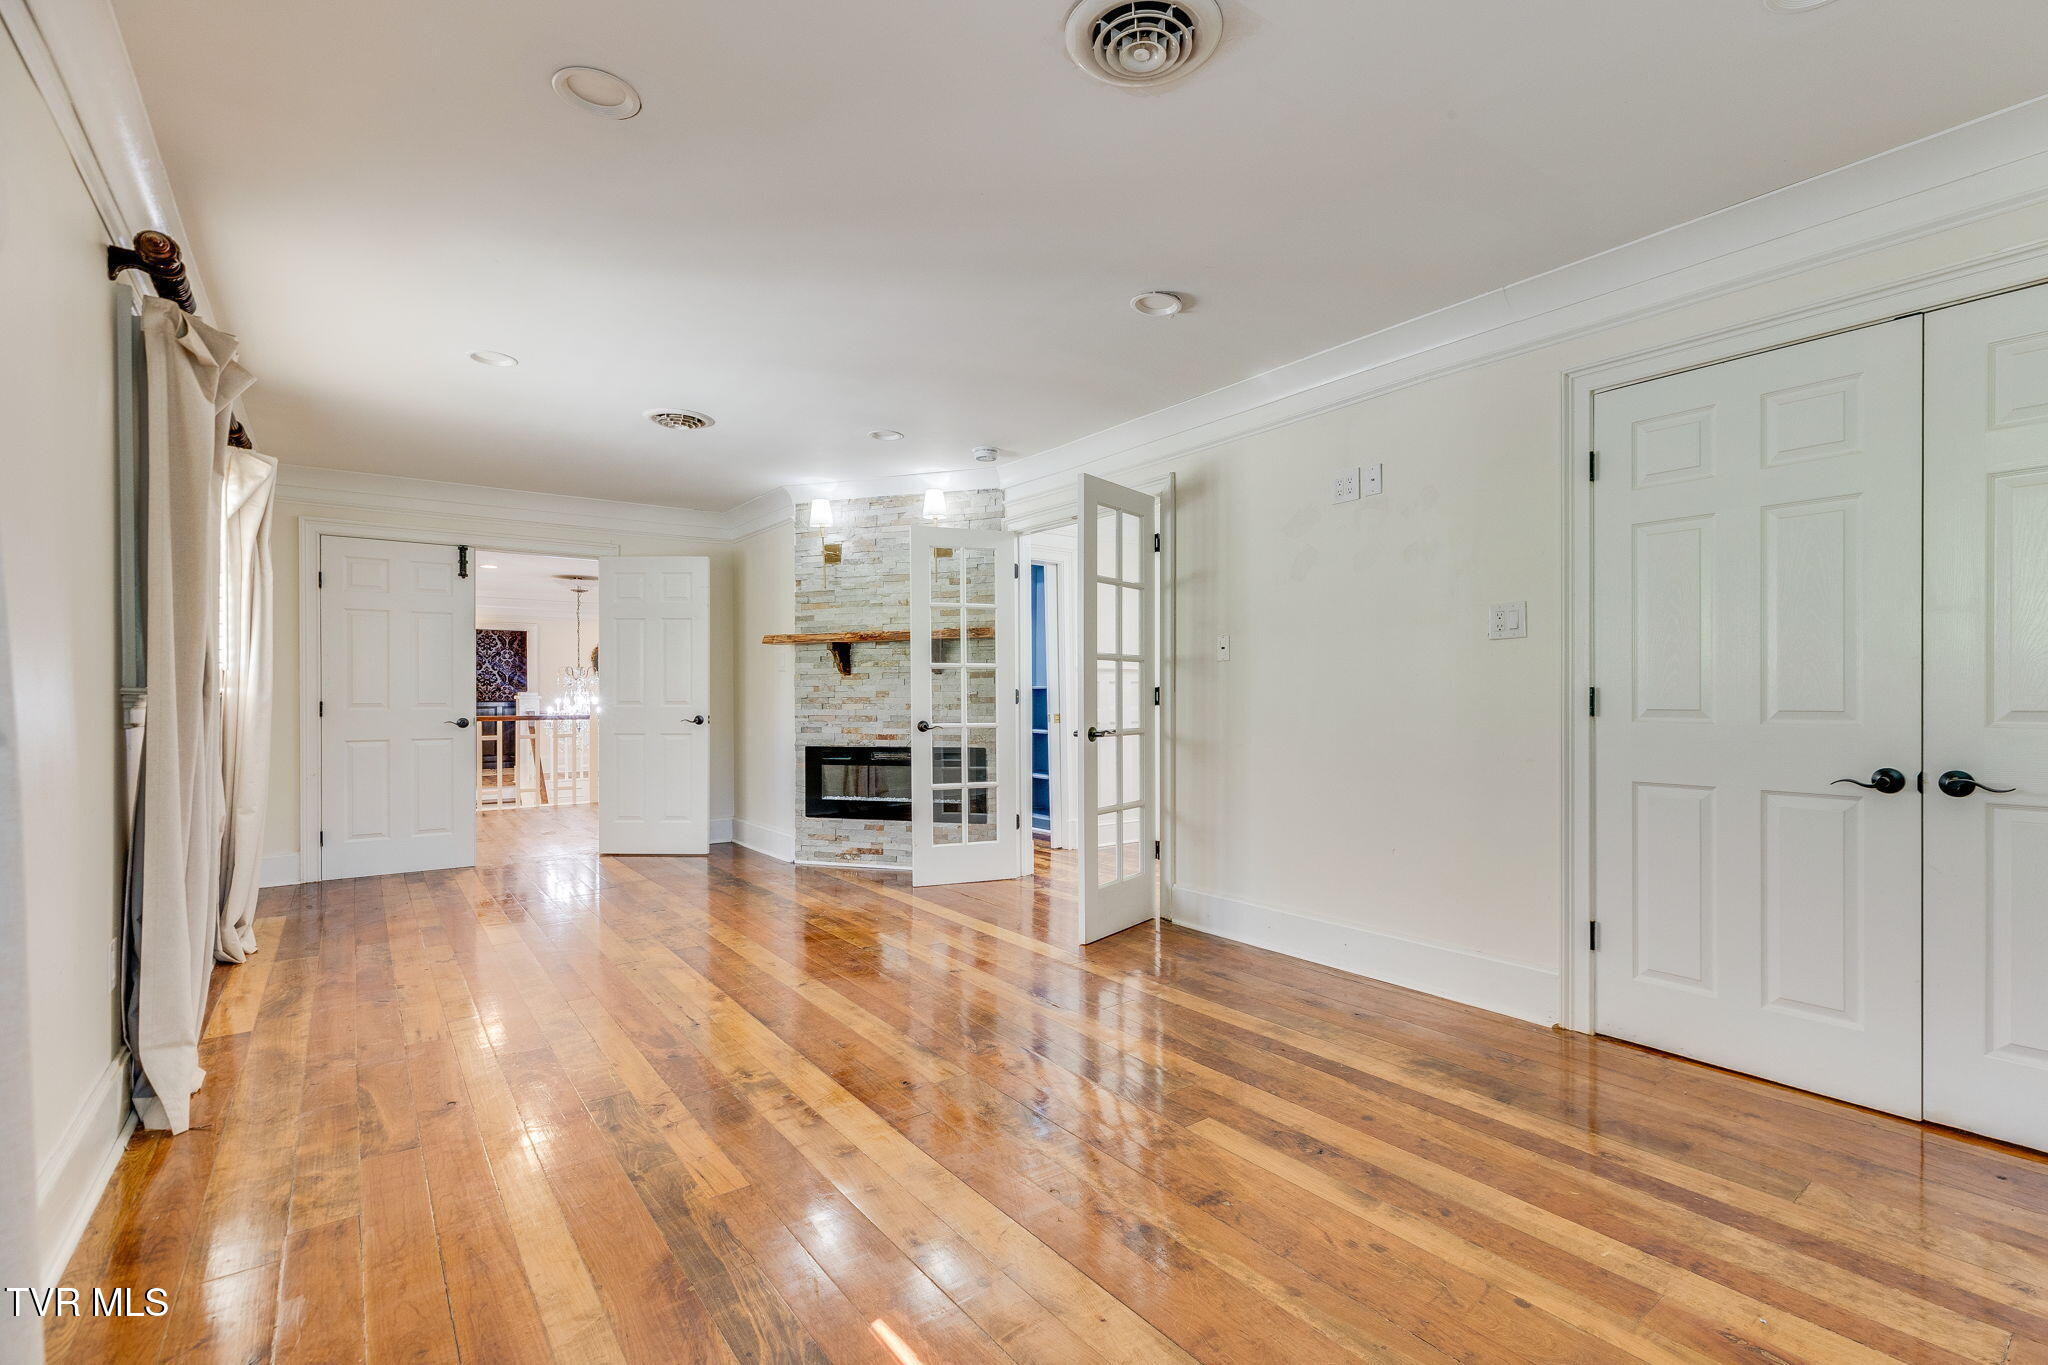
Empty room with polished hardwood floors, French doors, and a stone fireplace.
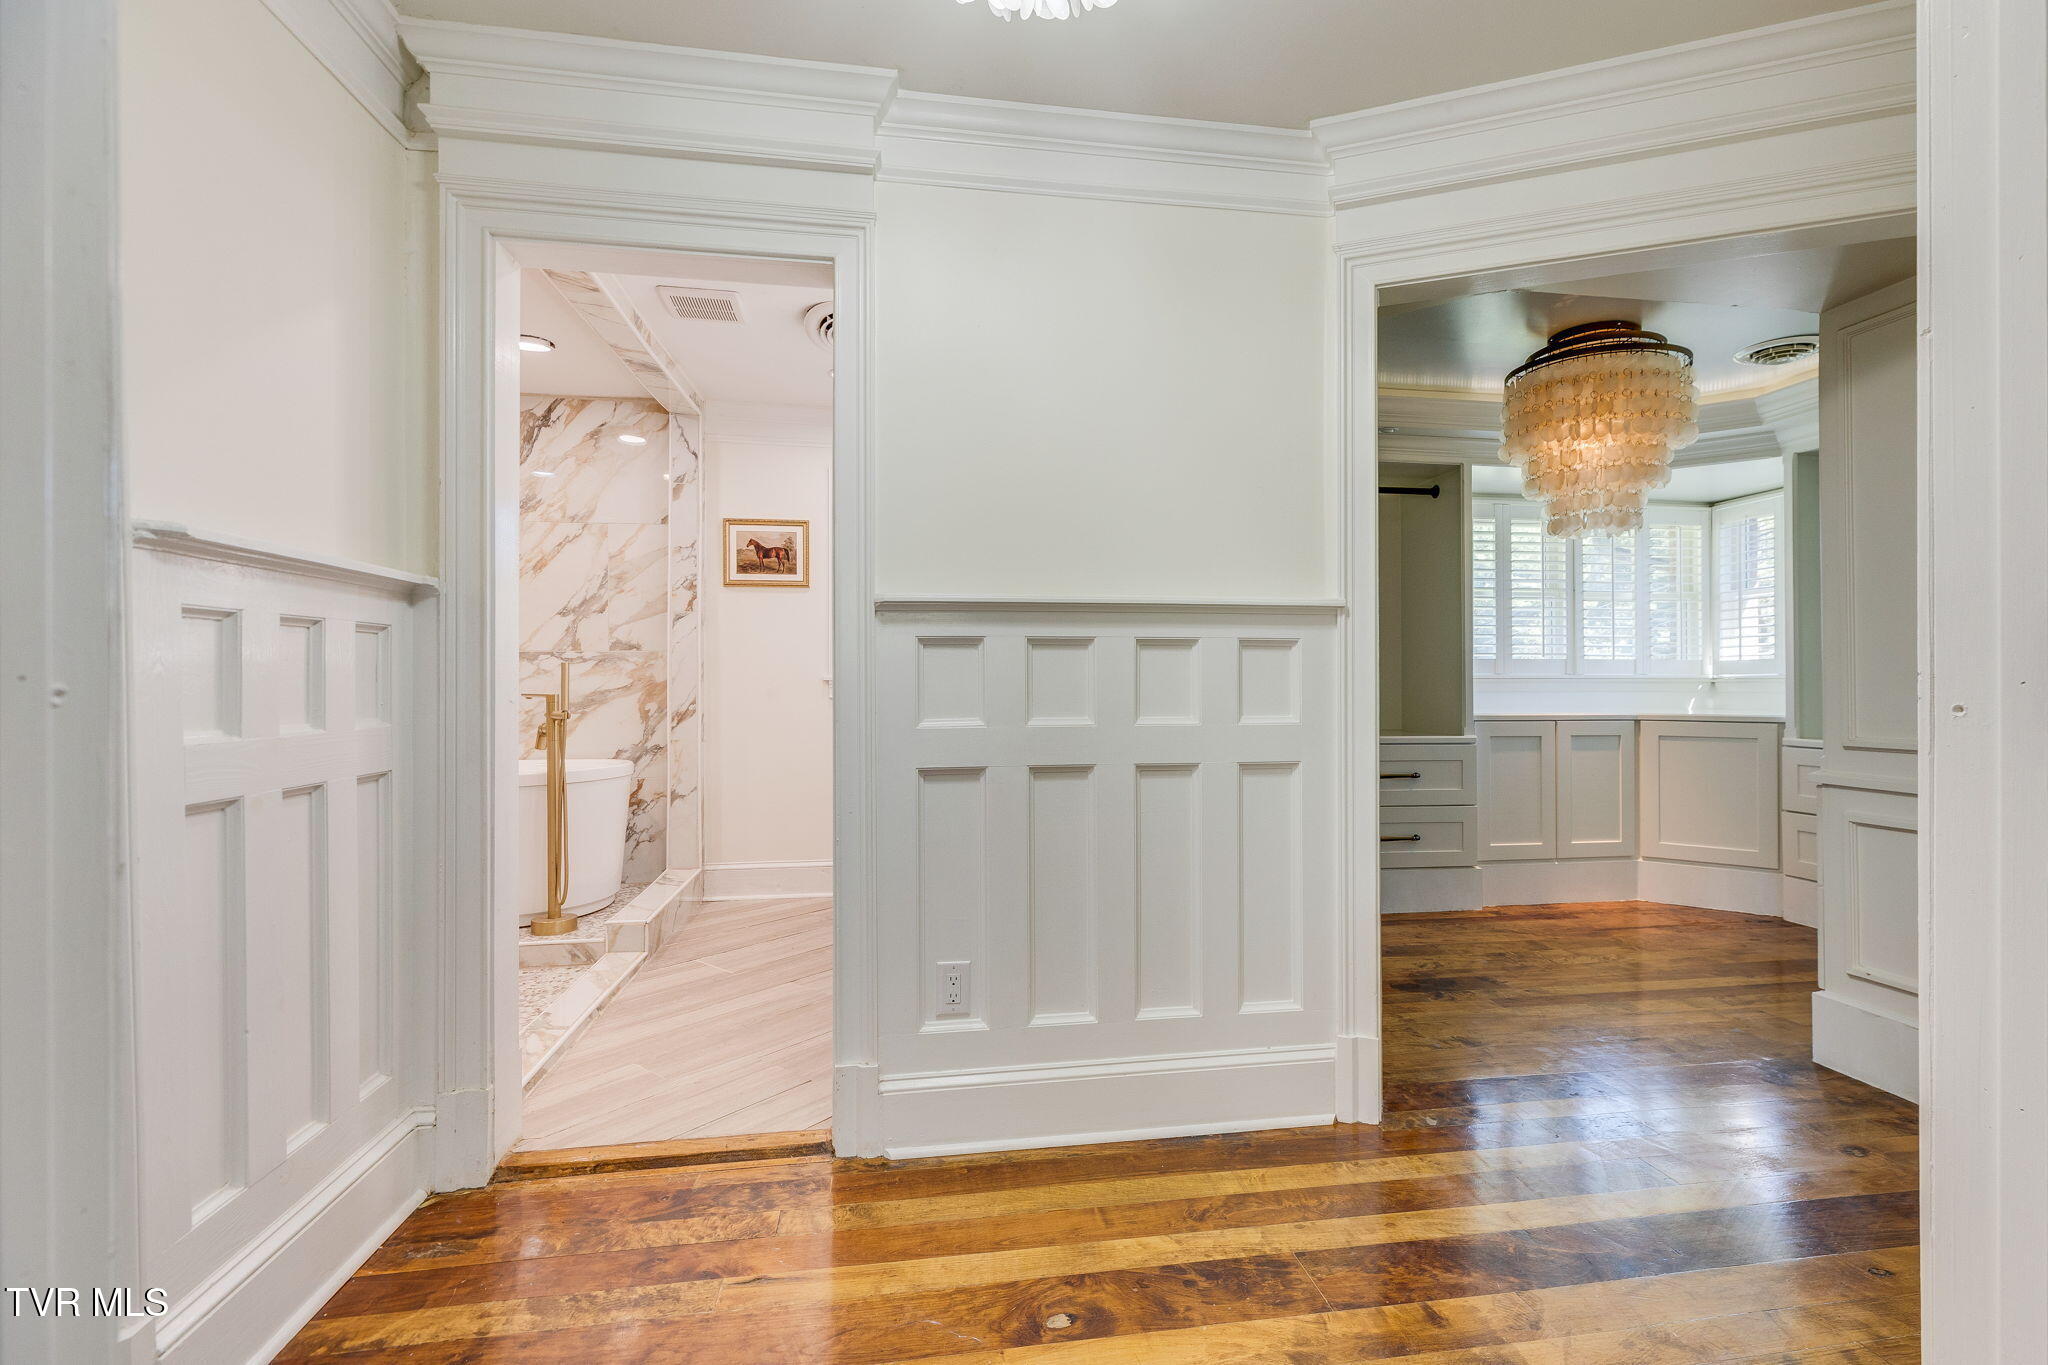
Hallway with paneled wainscoting and hardwood floors, opening to a marble bathroom and chandelier-lit dressing area.
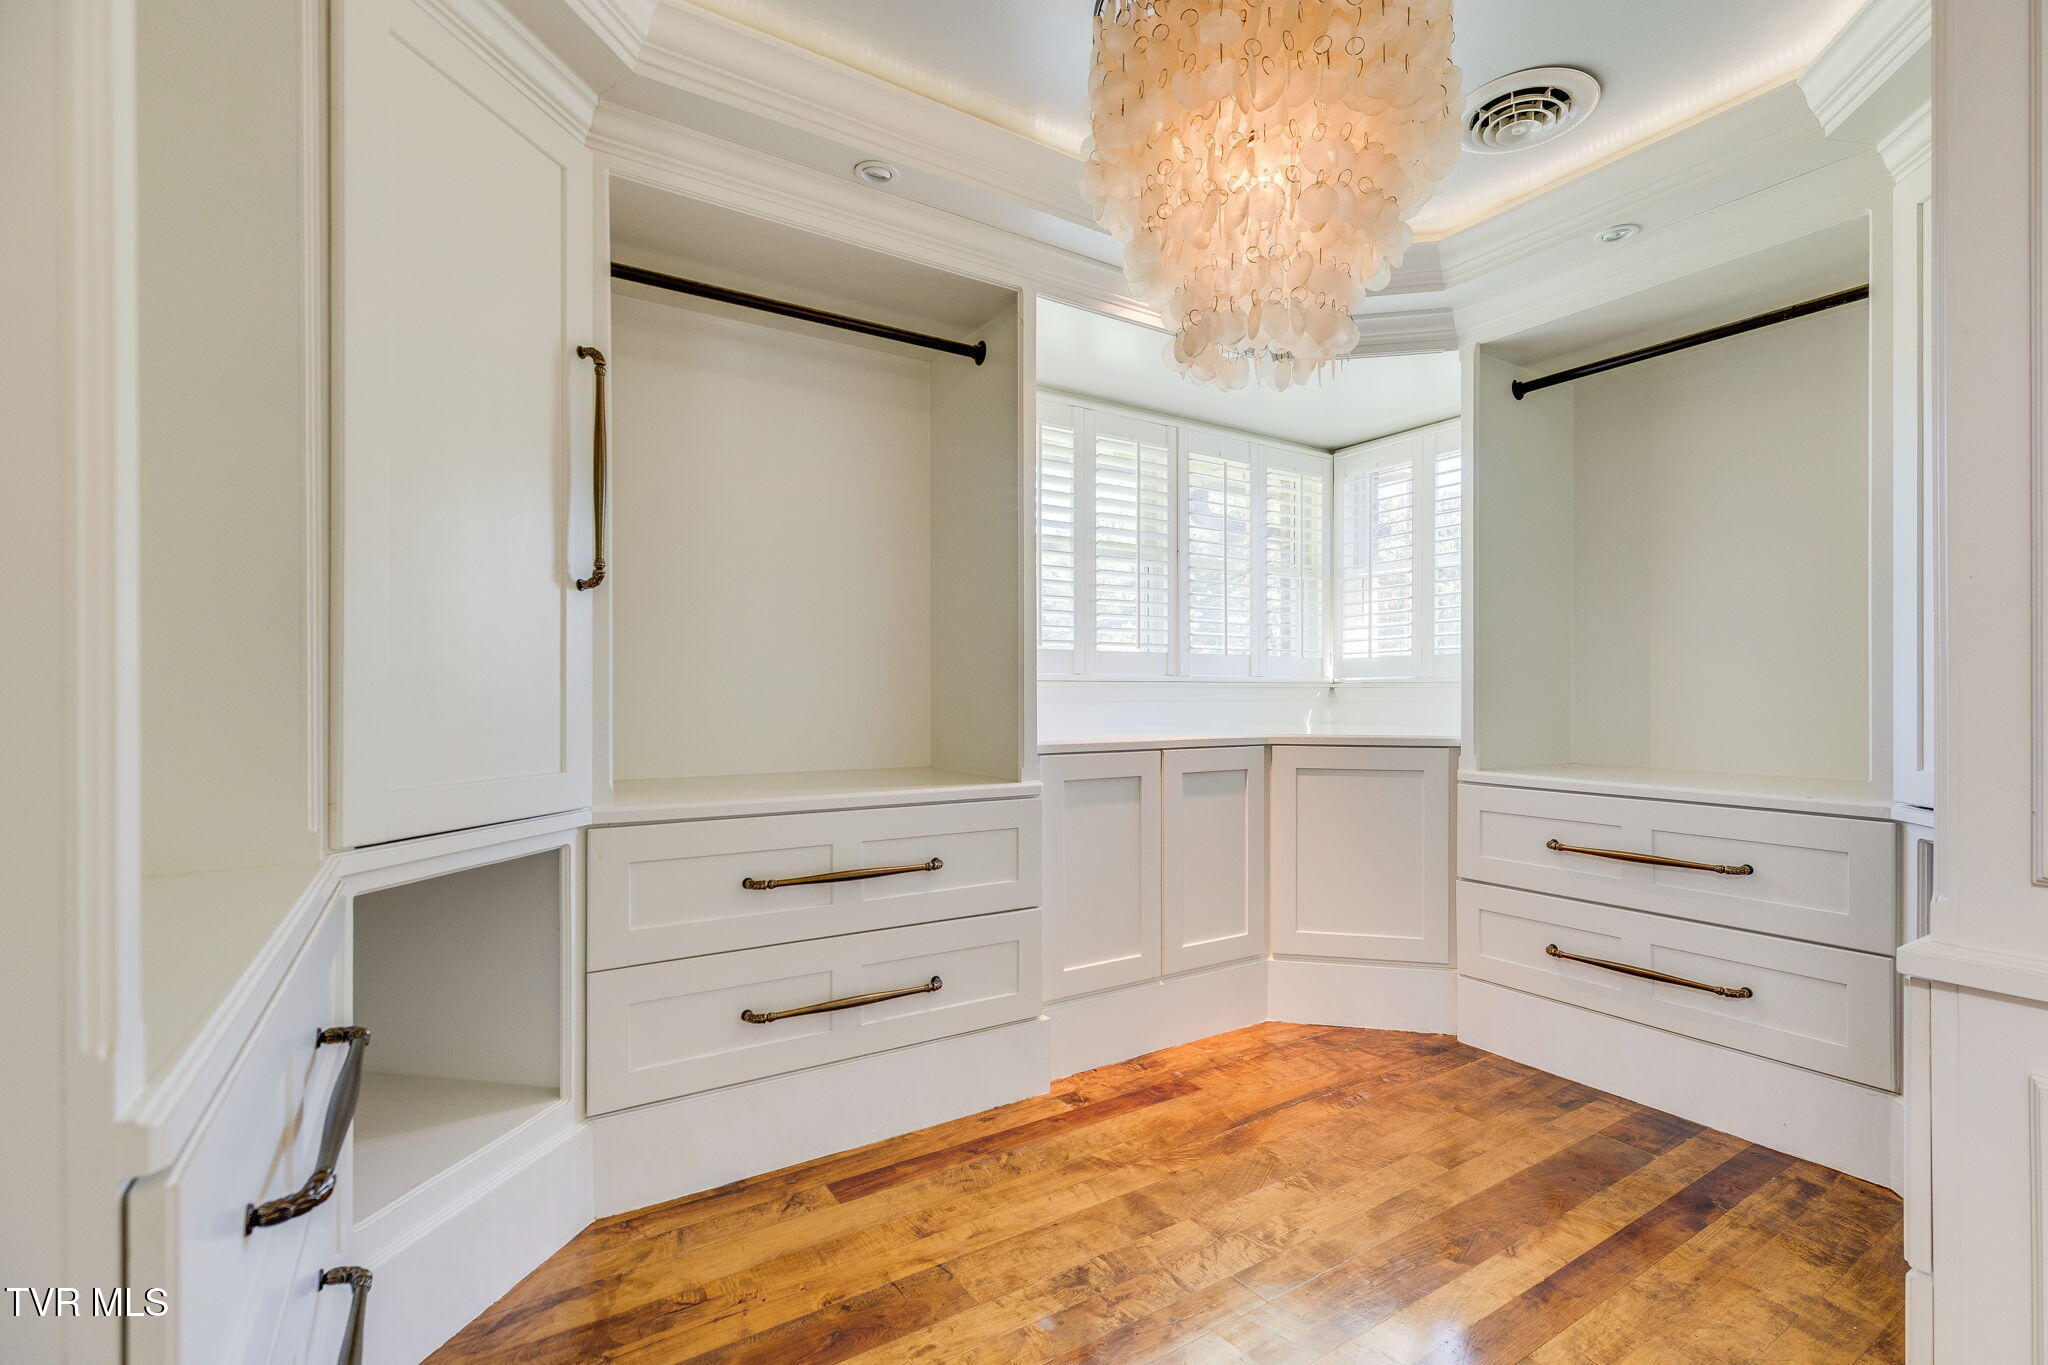
Walk-in closet with white built-in cabinetry, wood flooring, a shell chandelier, and plantation-shuttered bay windows.
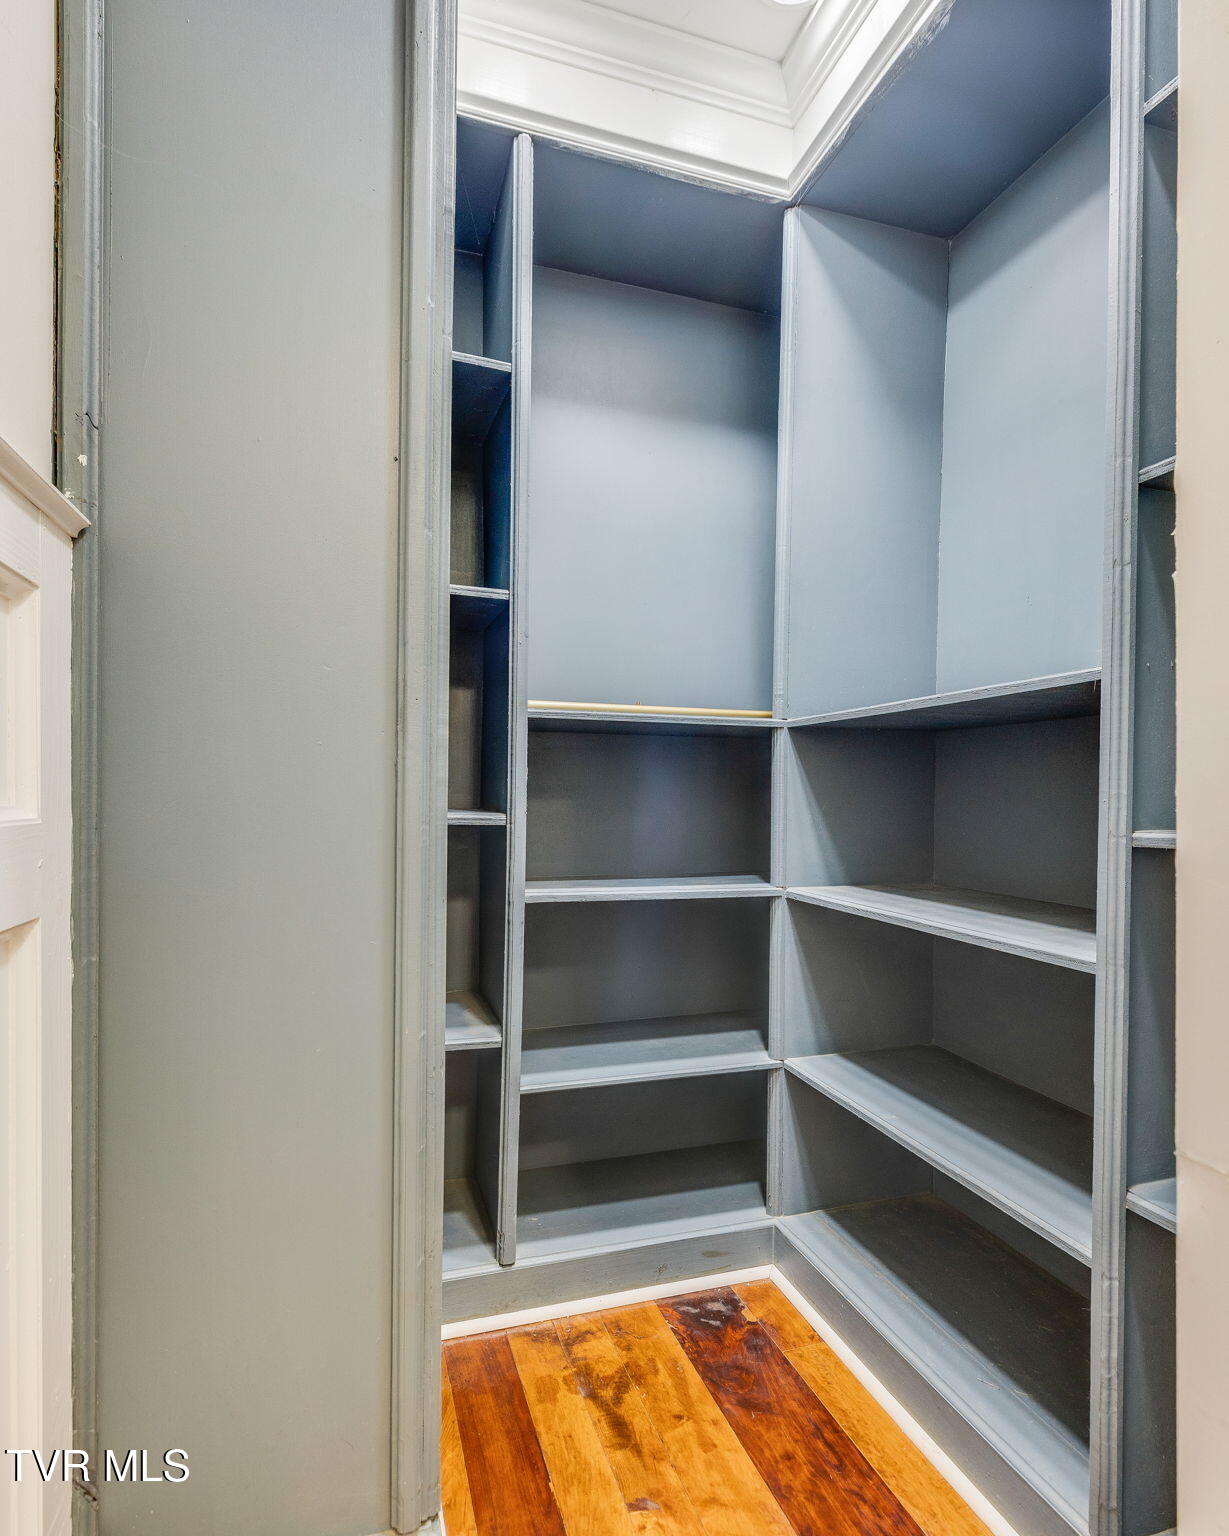
Walk-in closet with built-in gray shelving and hardwood flooring
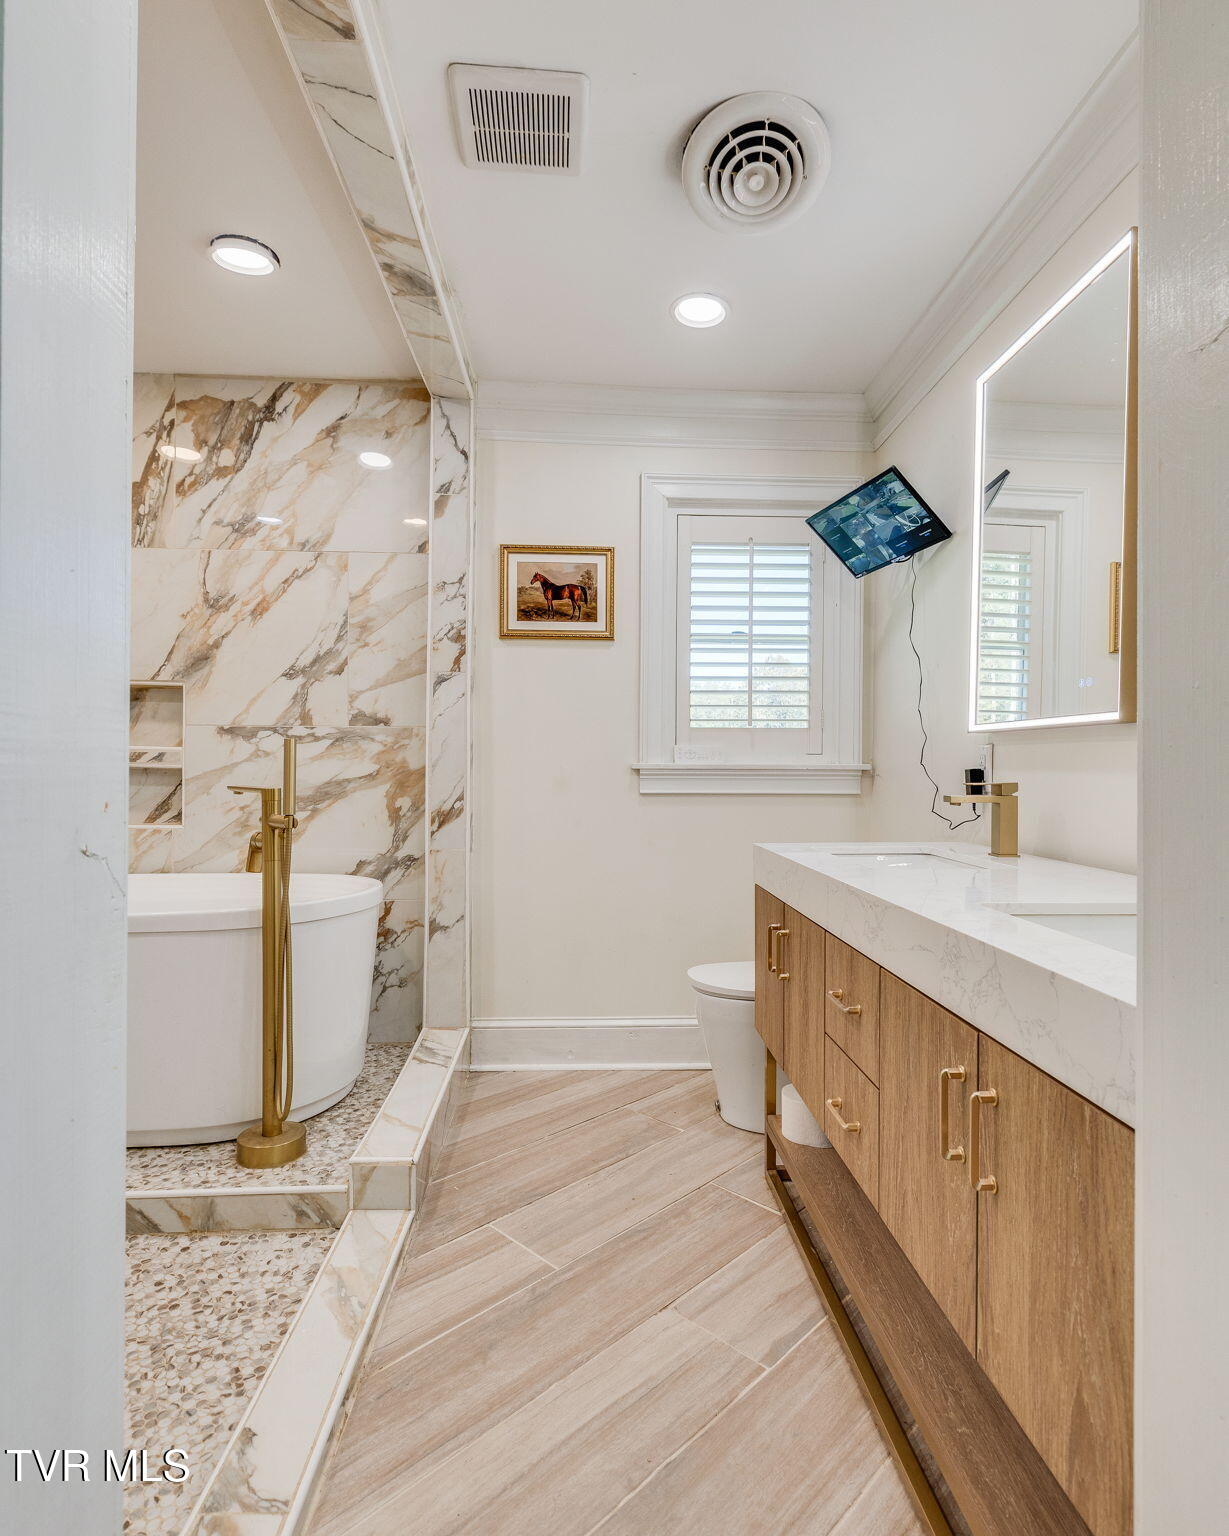
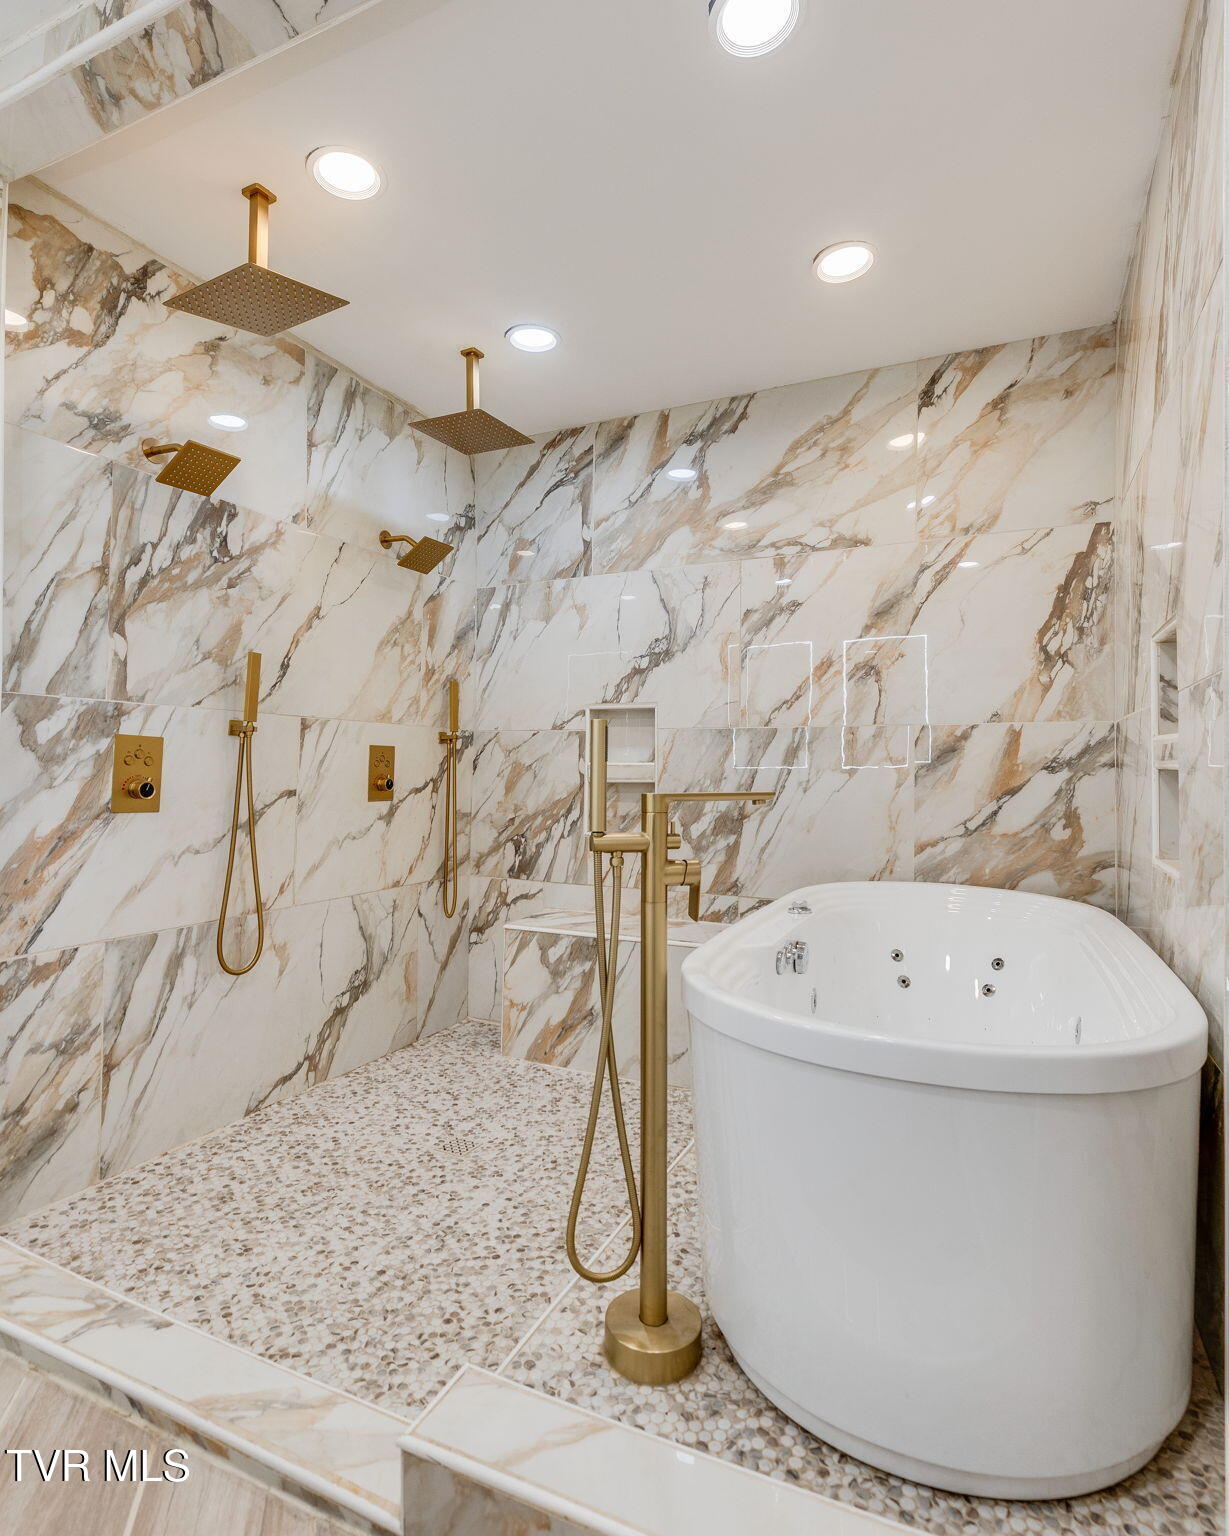
Bathroom with a marble-look tiled shower, freestanding tub, and wood vanity with brass fixtures.
Luxury bathroom with a freestanding jetted tub, marble-look tile, pebble floor, and brass shower fixtures.
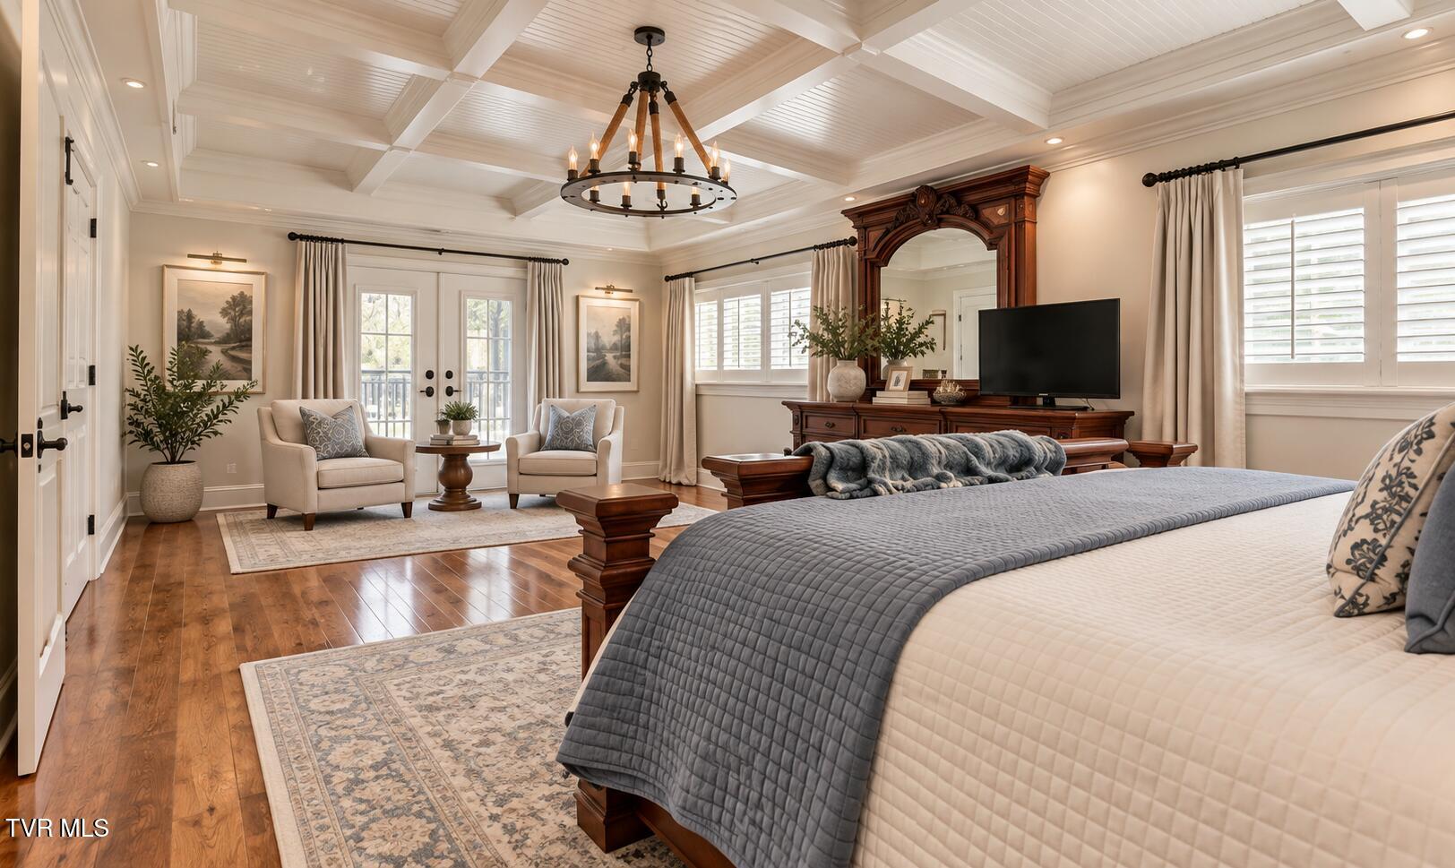
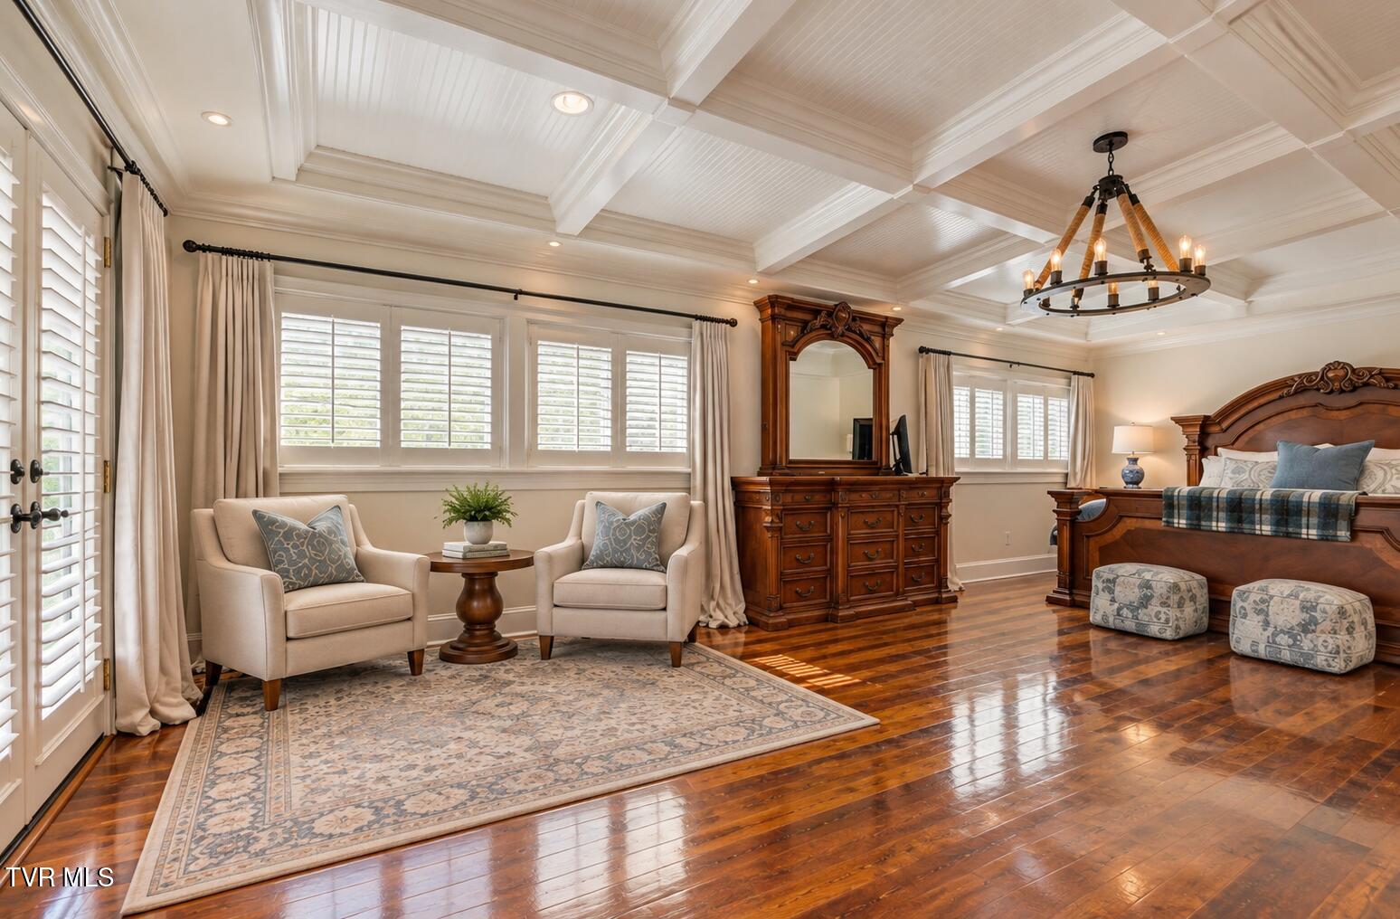
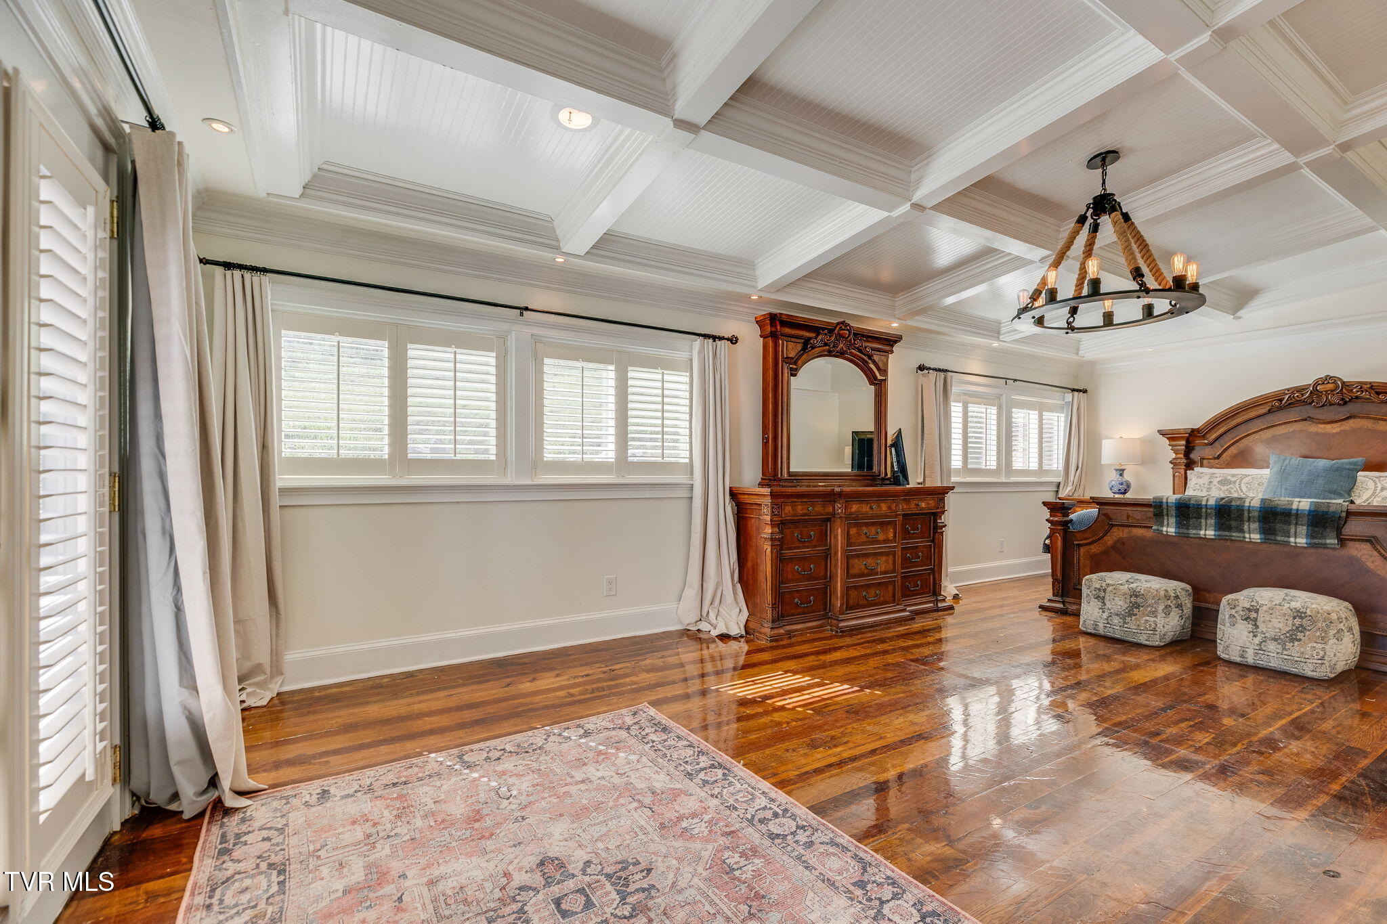
Bedroom with a coffered ceiling, carved wooden bed, and sitting area by French doors.
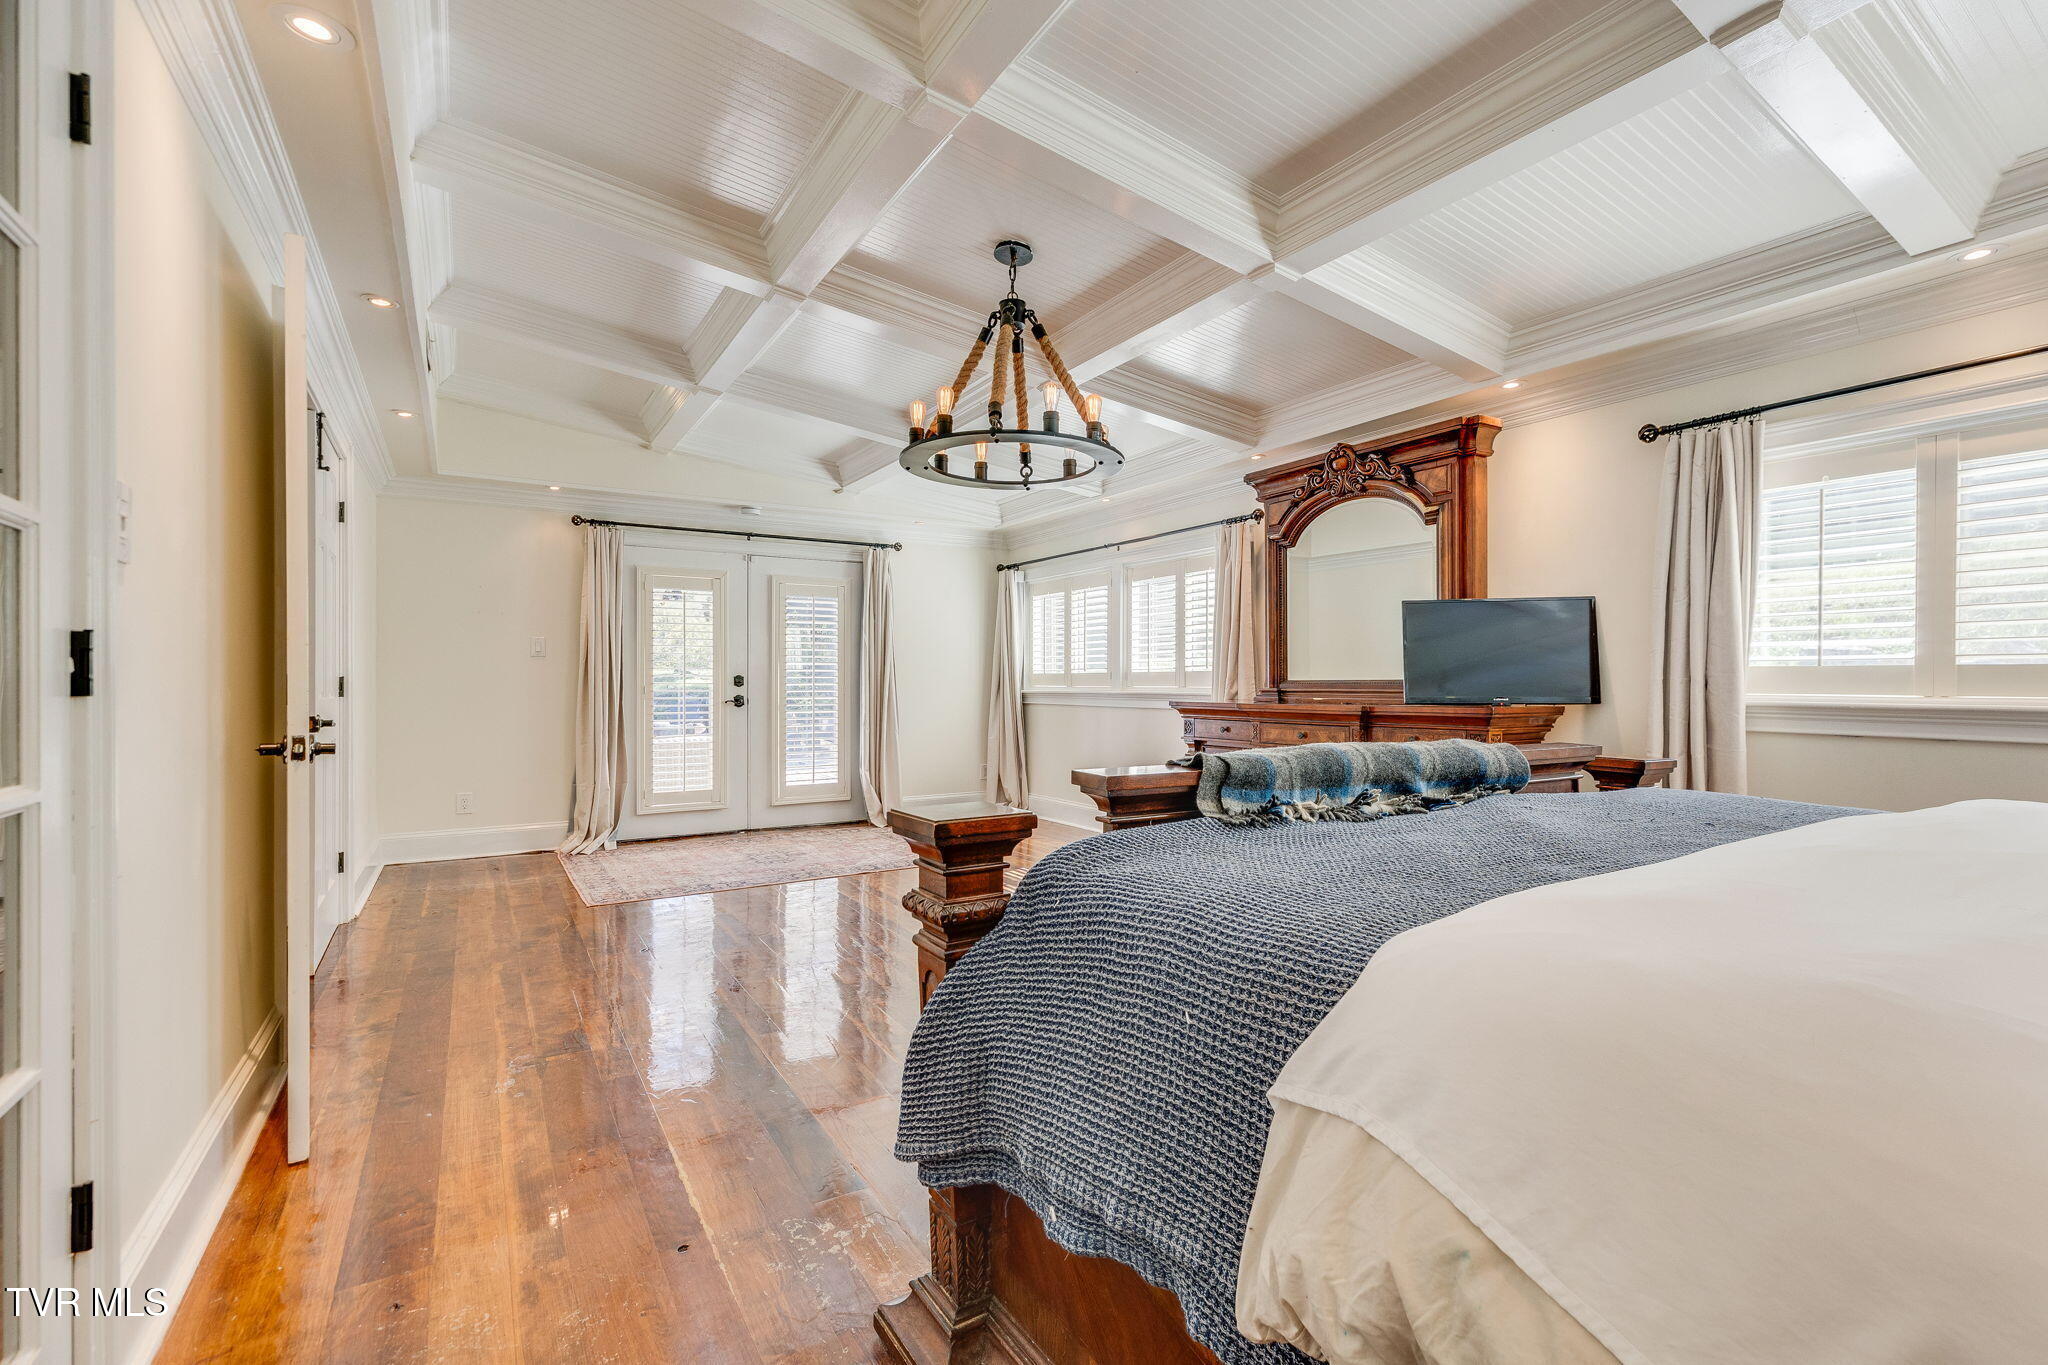
Bedroom with carved wooden bed, polished hardwood floors, and a white coffered ceiling.
Furnished bedroom with a carved wood bed, matching dresser, armchairs, and a coffered ceiling.
Bedroom with a coffered ceiling, polished hardwood floors, and ornate dark wood furnishings.
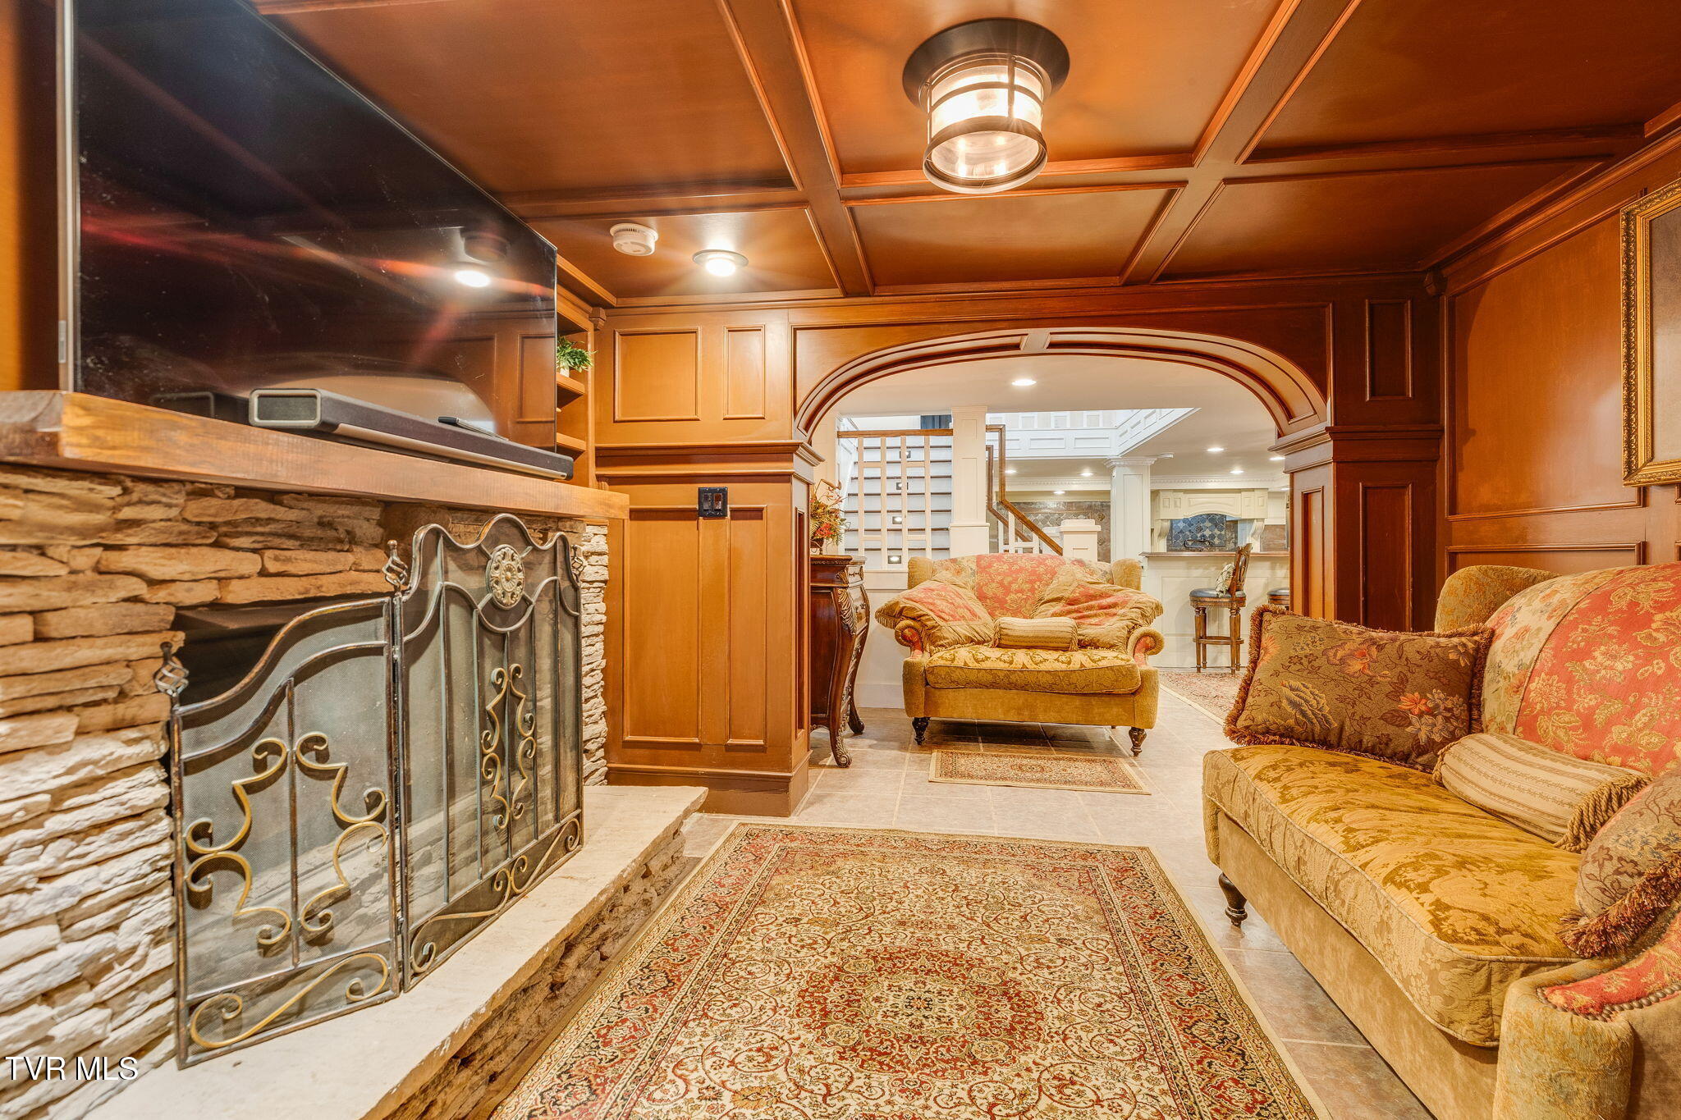
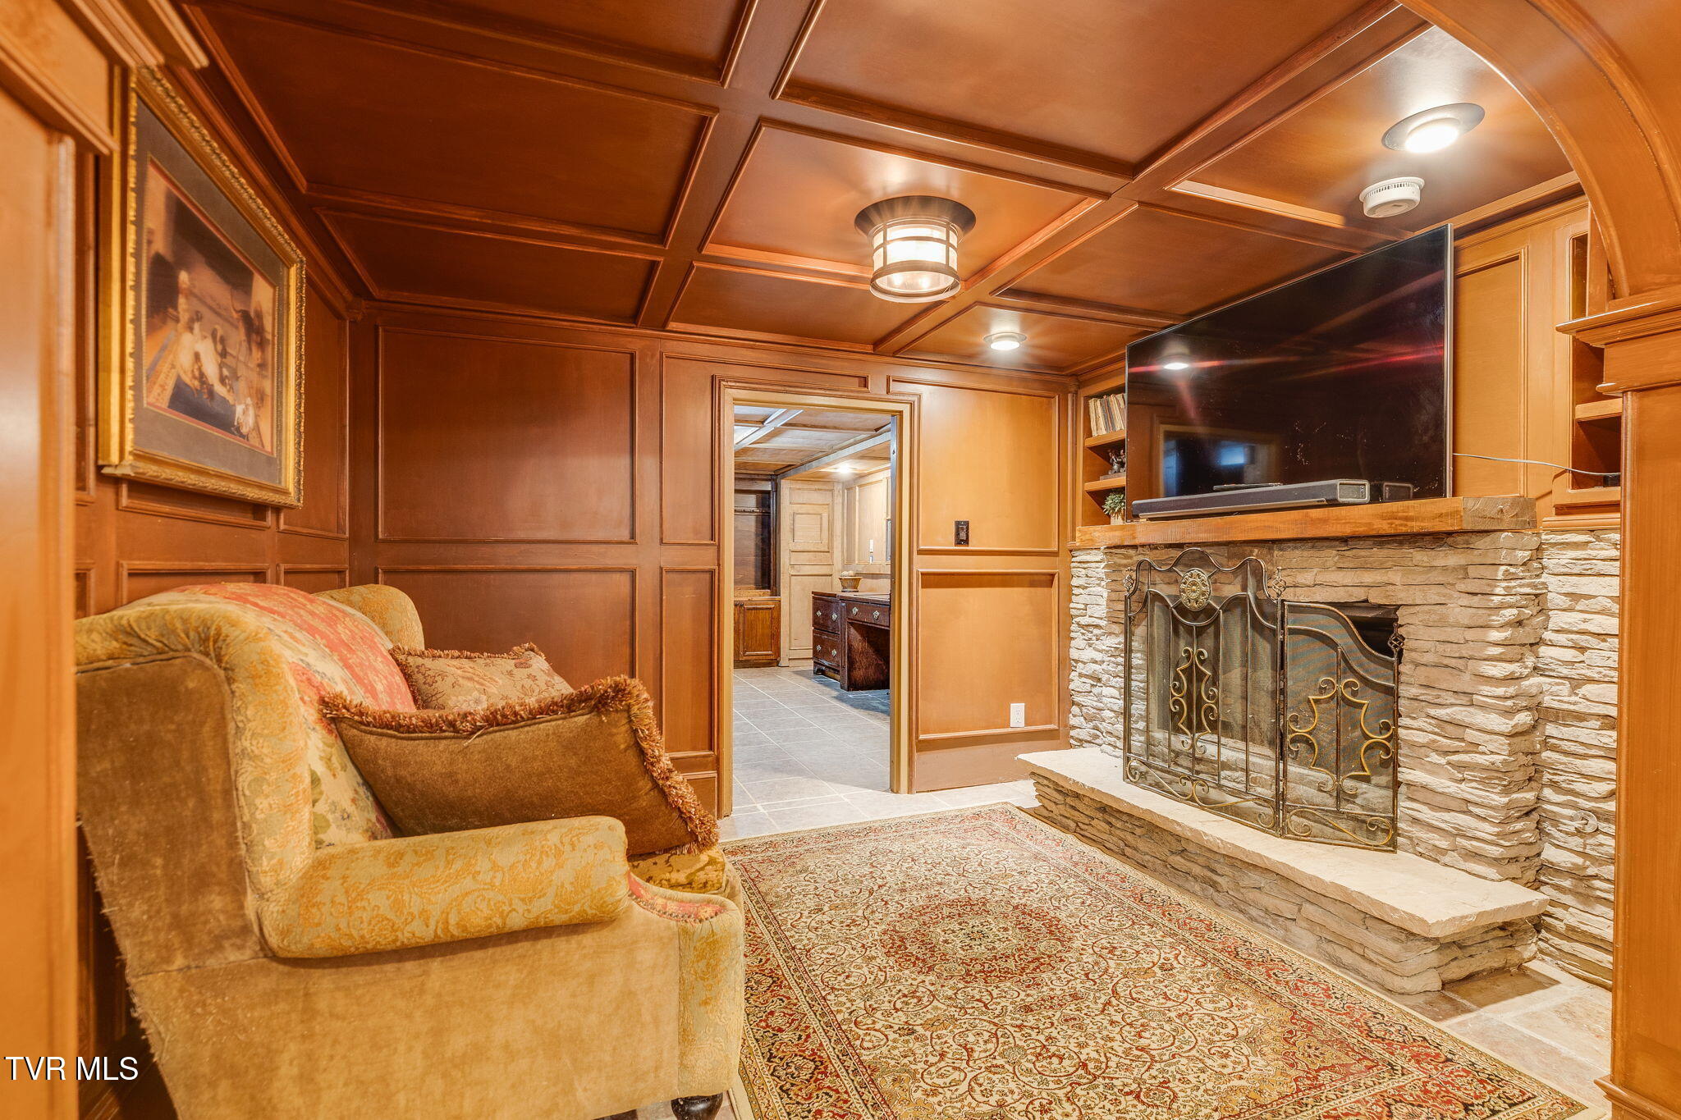
Living room with a stone fireplace, ornate screen, wood paneling, and an arched opening to the kitchen.
Wood-paneled den with a stone fireplace, large television, and upholstered seating.
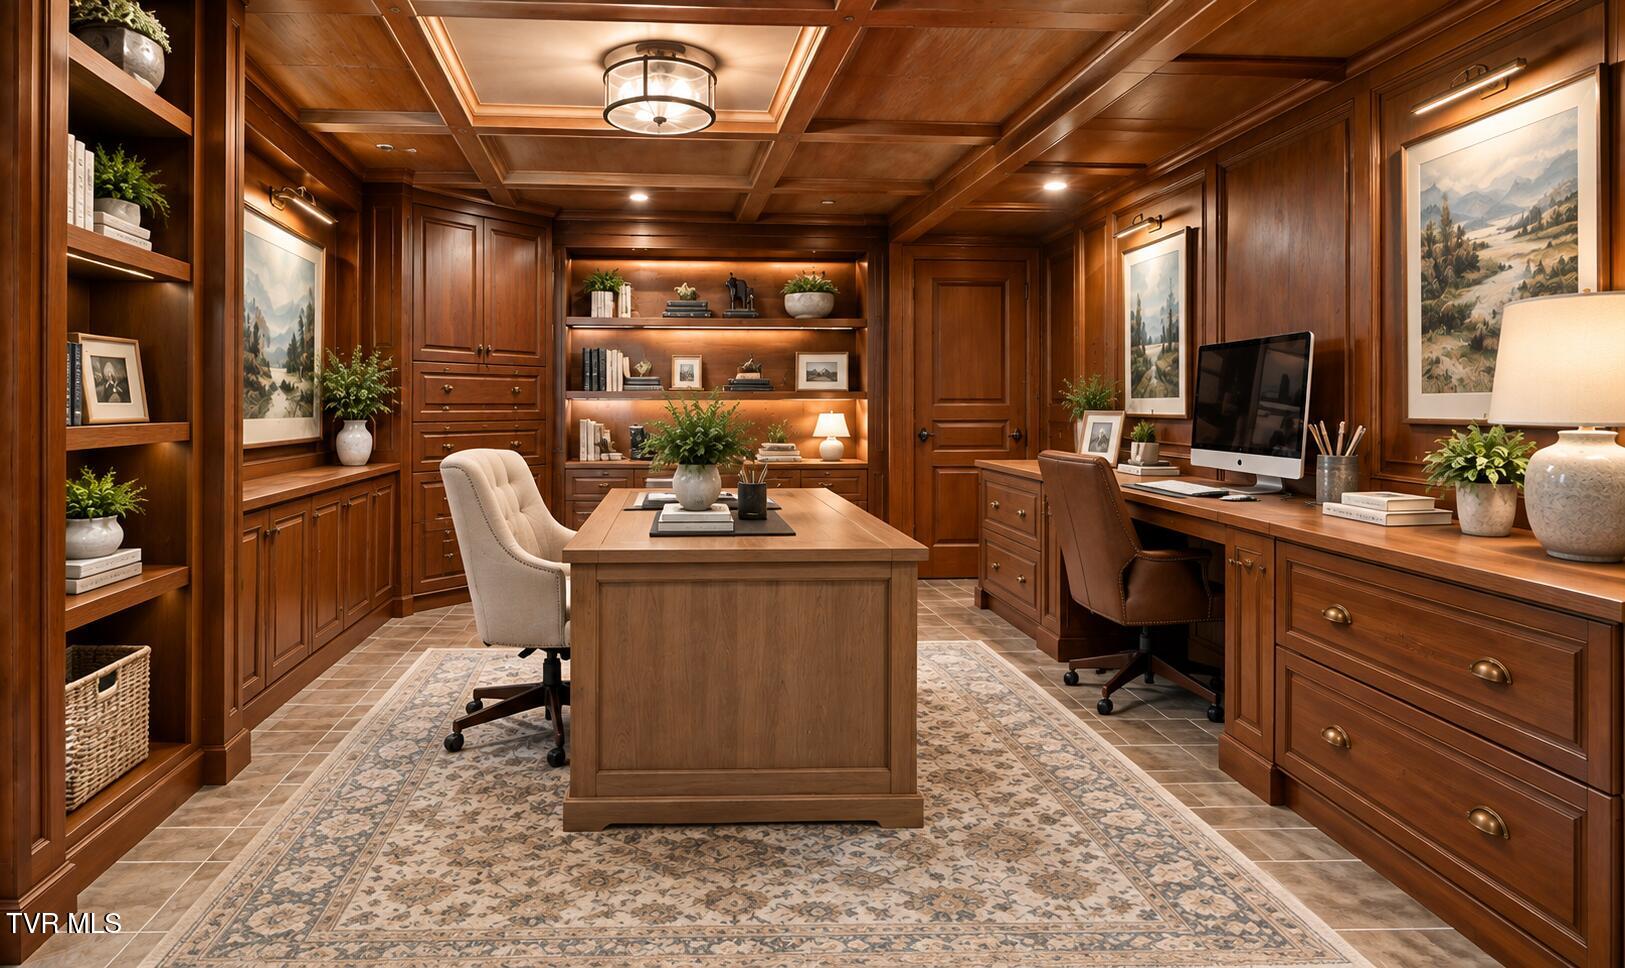
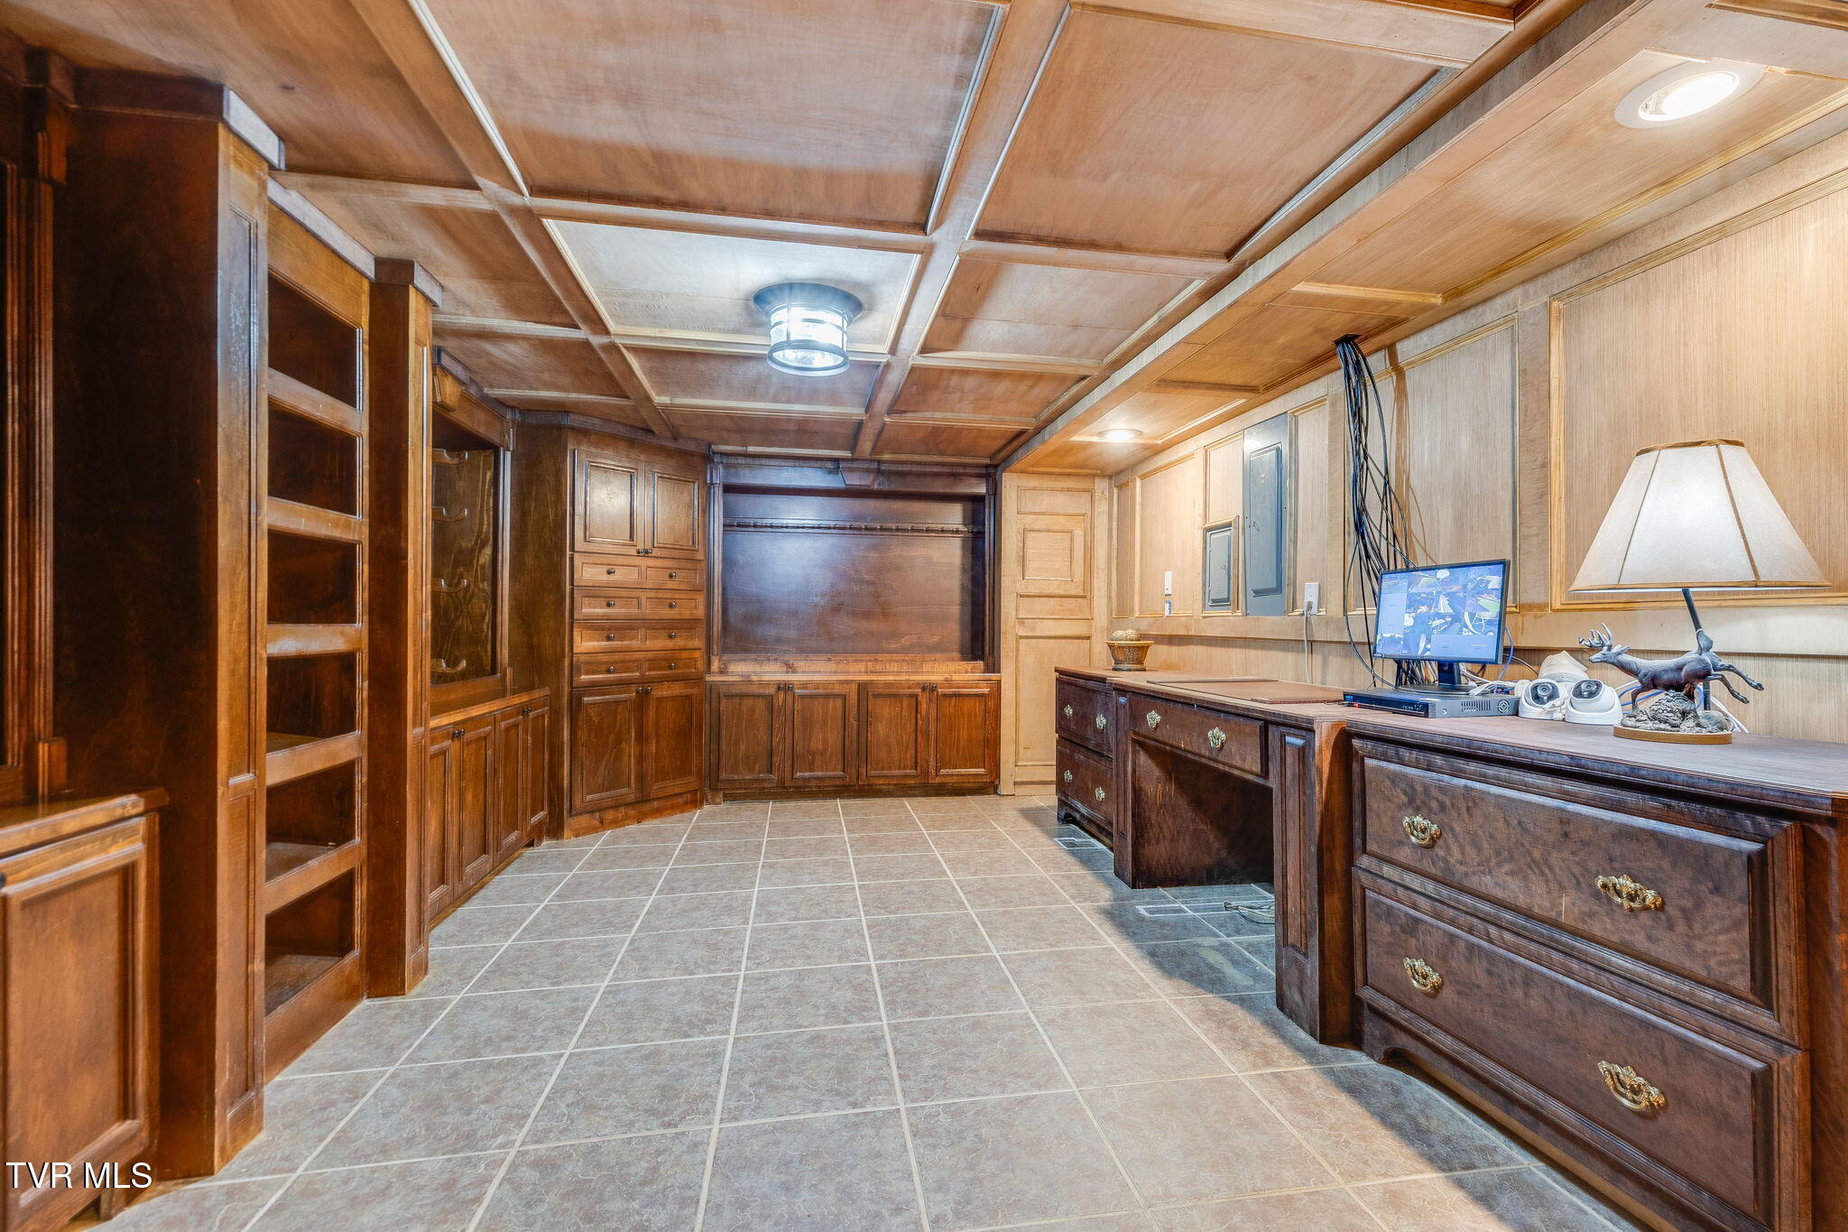
Wood-paneled home office with illuminated built-in shelves, coffered ceiling, and two desks.
Wood-paneled home office with built-in cabinetry, tiled floor, and a large dark-wood desk.
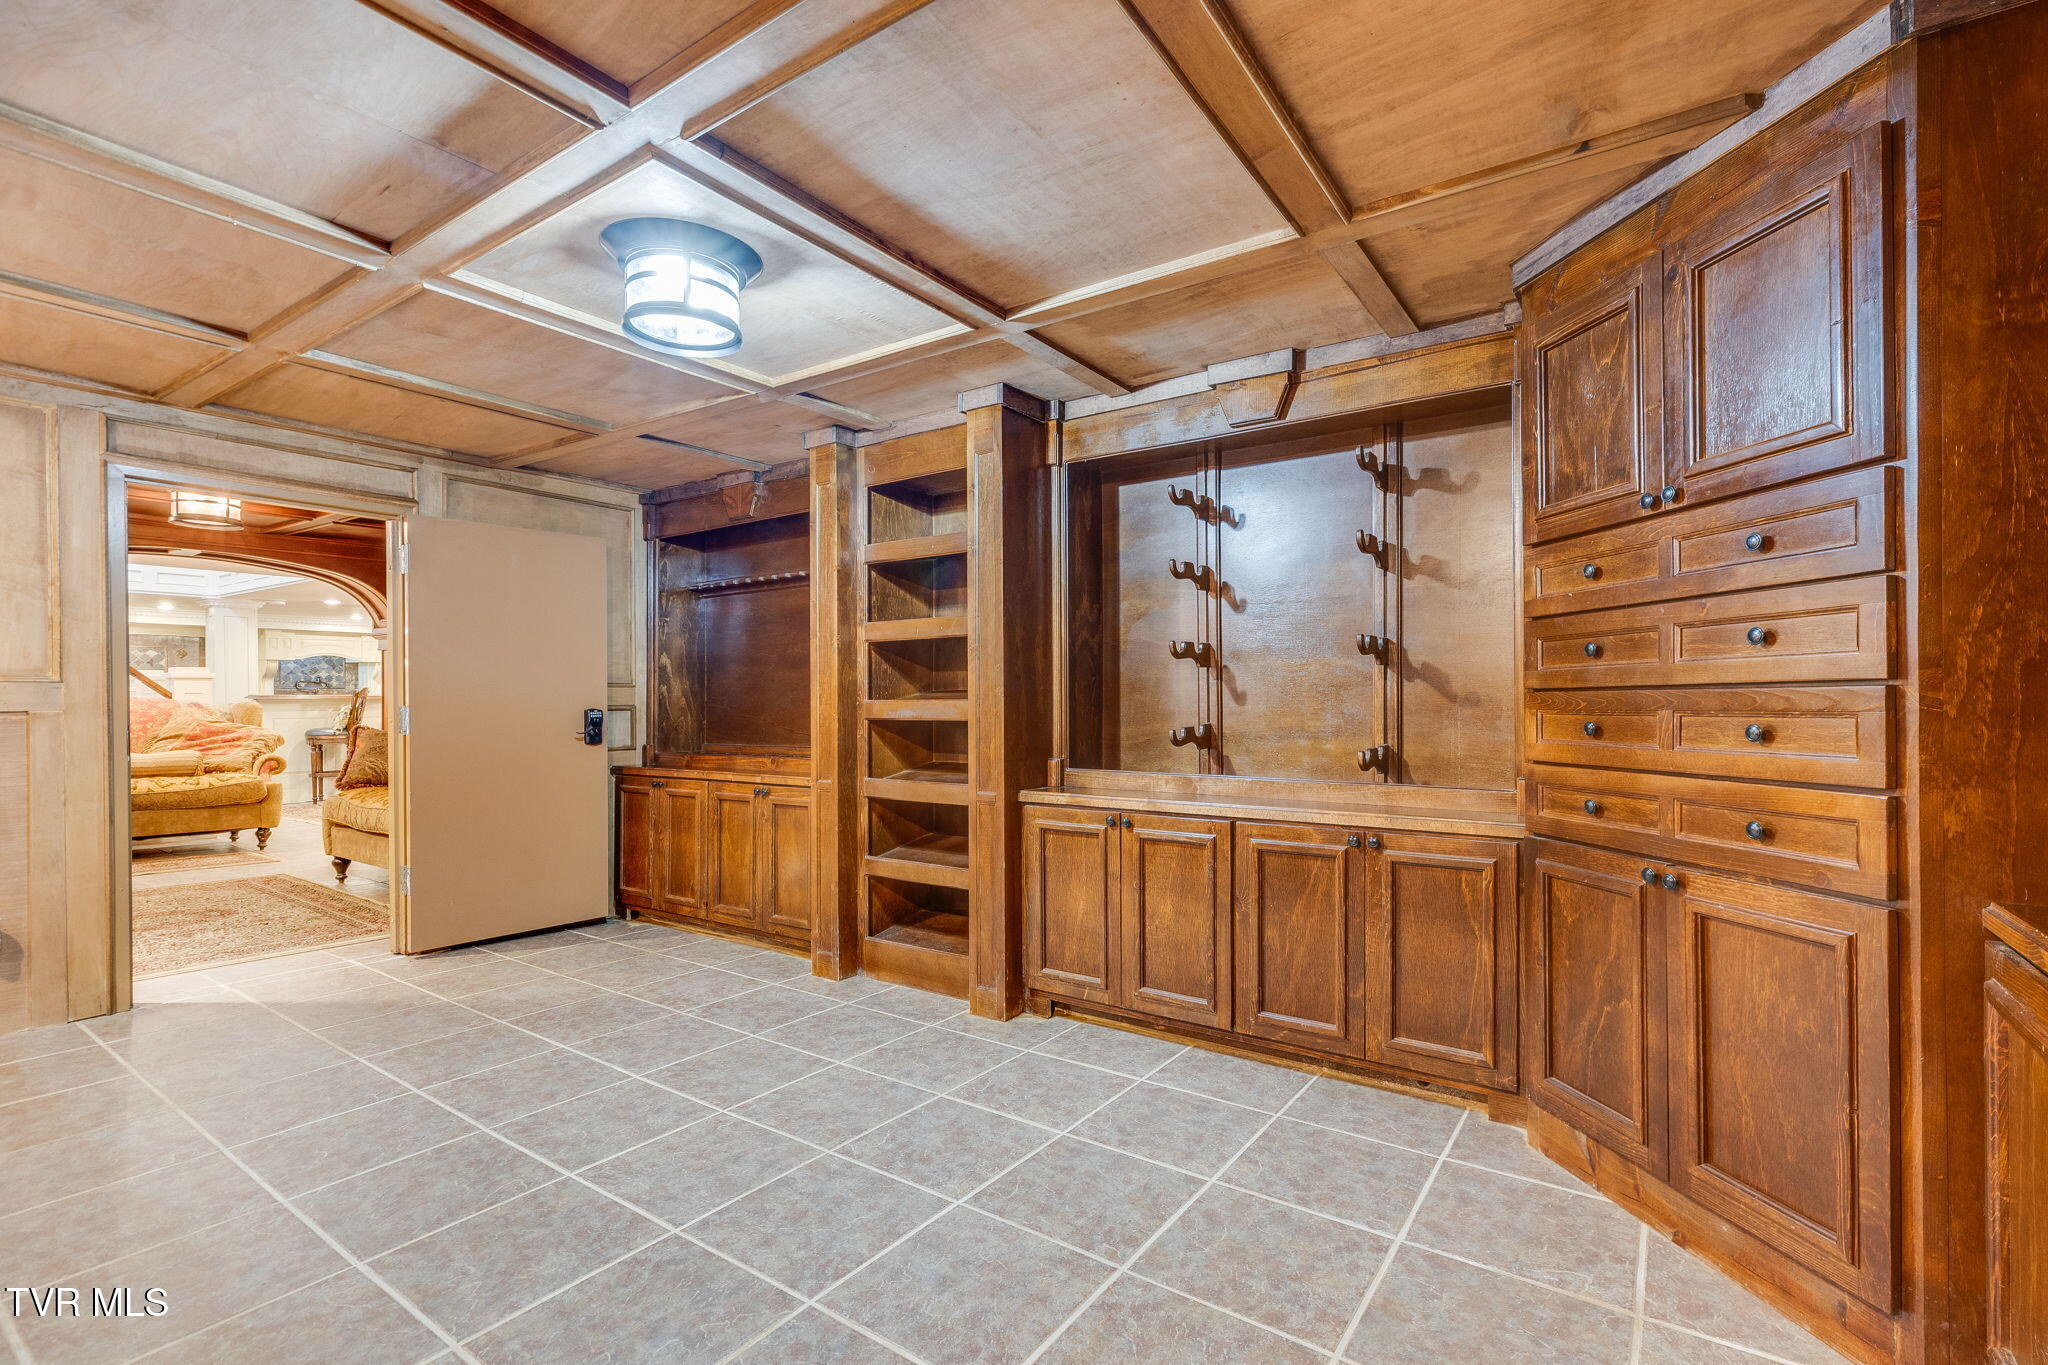
Wood-paneled dressing room with built-in cabinets, drawers, shelves, and coat hooks.
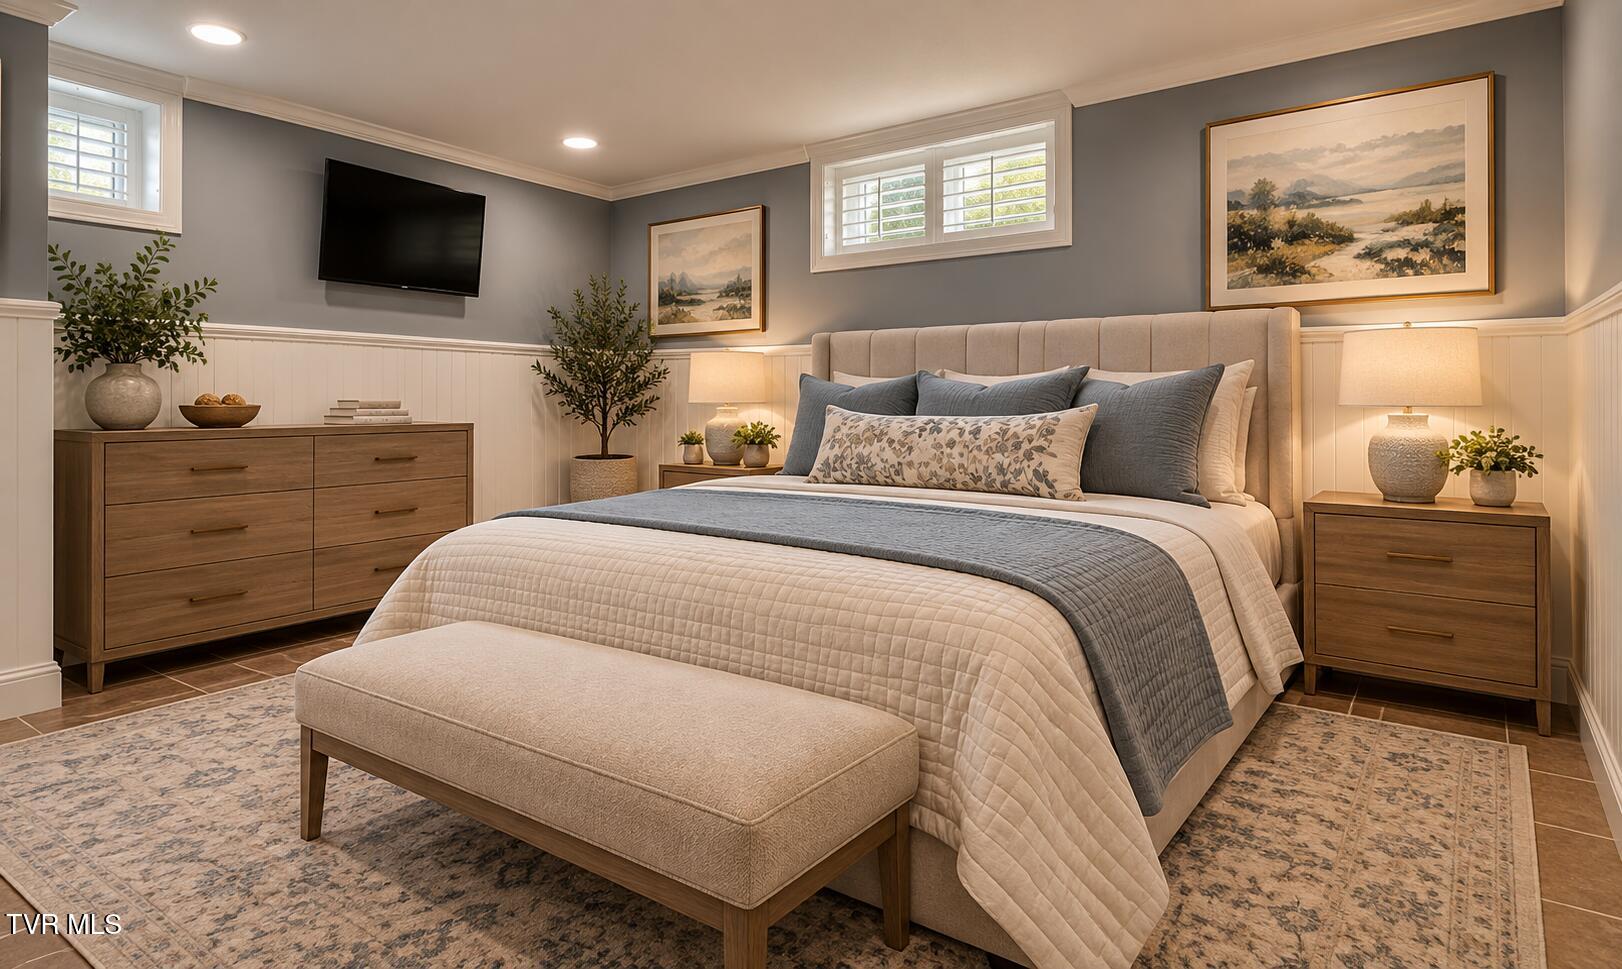
Staged bedroom with a large upholstered bed, cream and gray bedding, and matching wooden furniture.
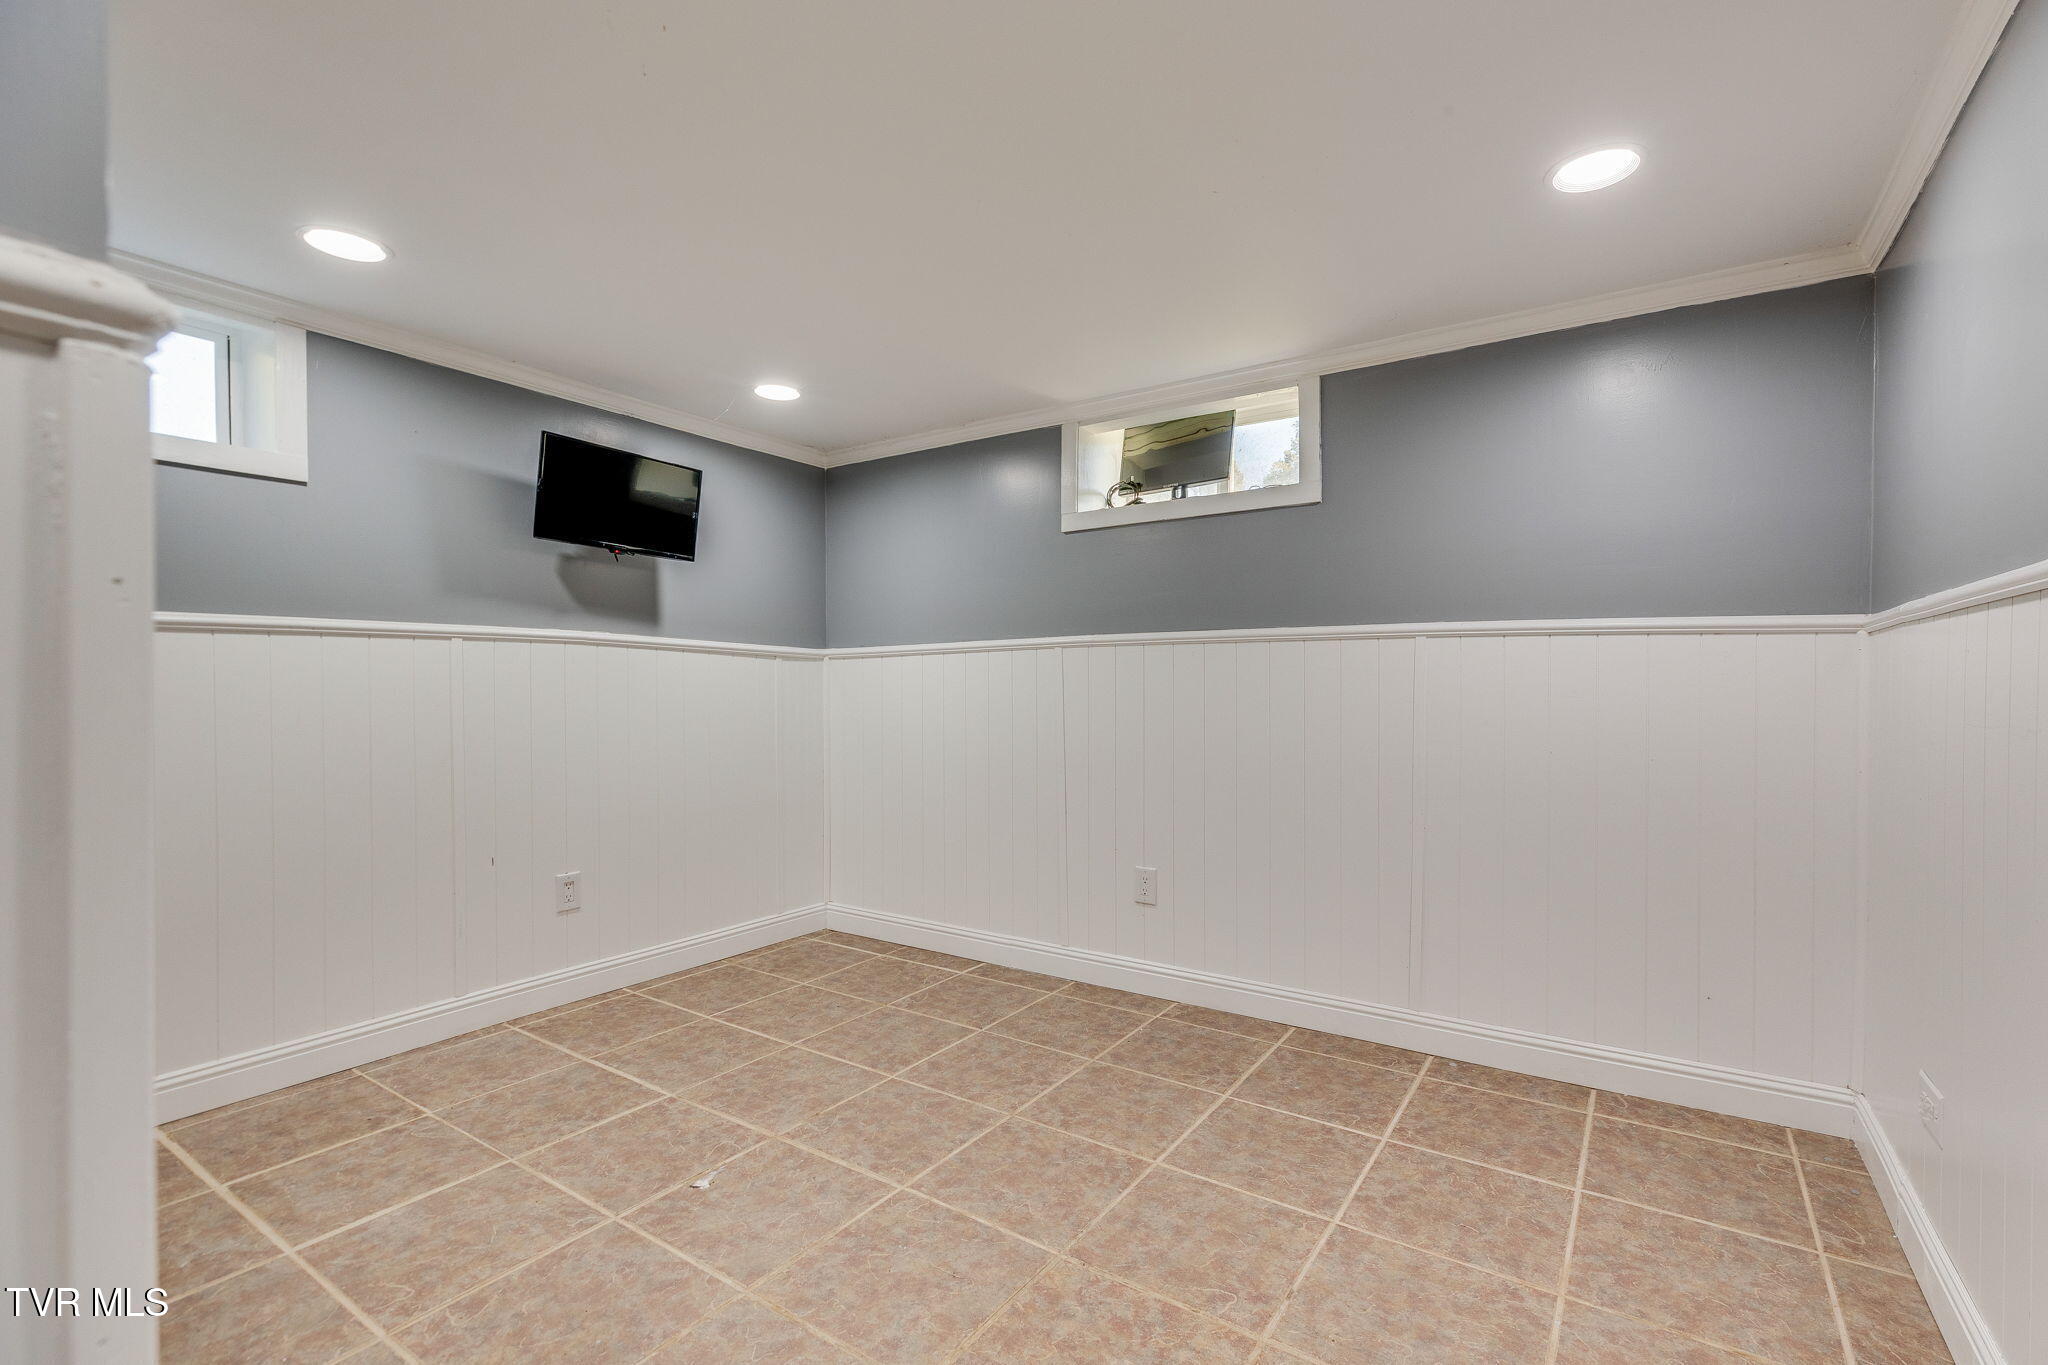
Empty basement room with brown tile flooring, white wainscoting, and a wall-mounted television.
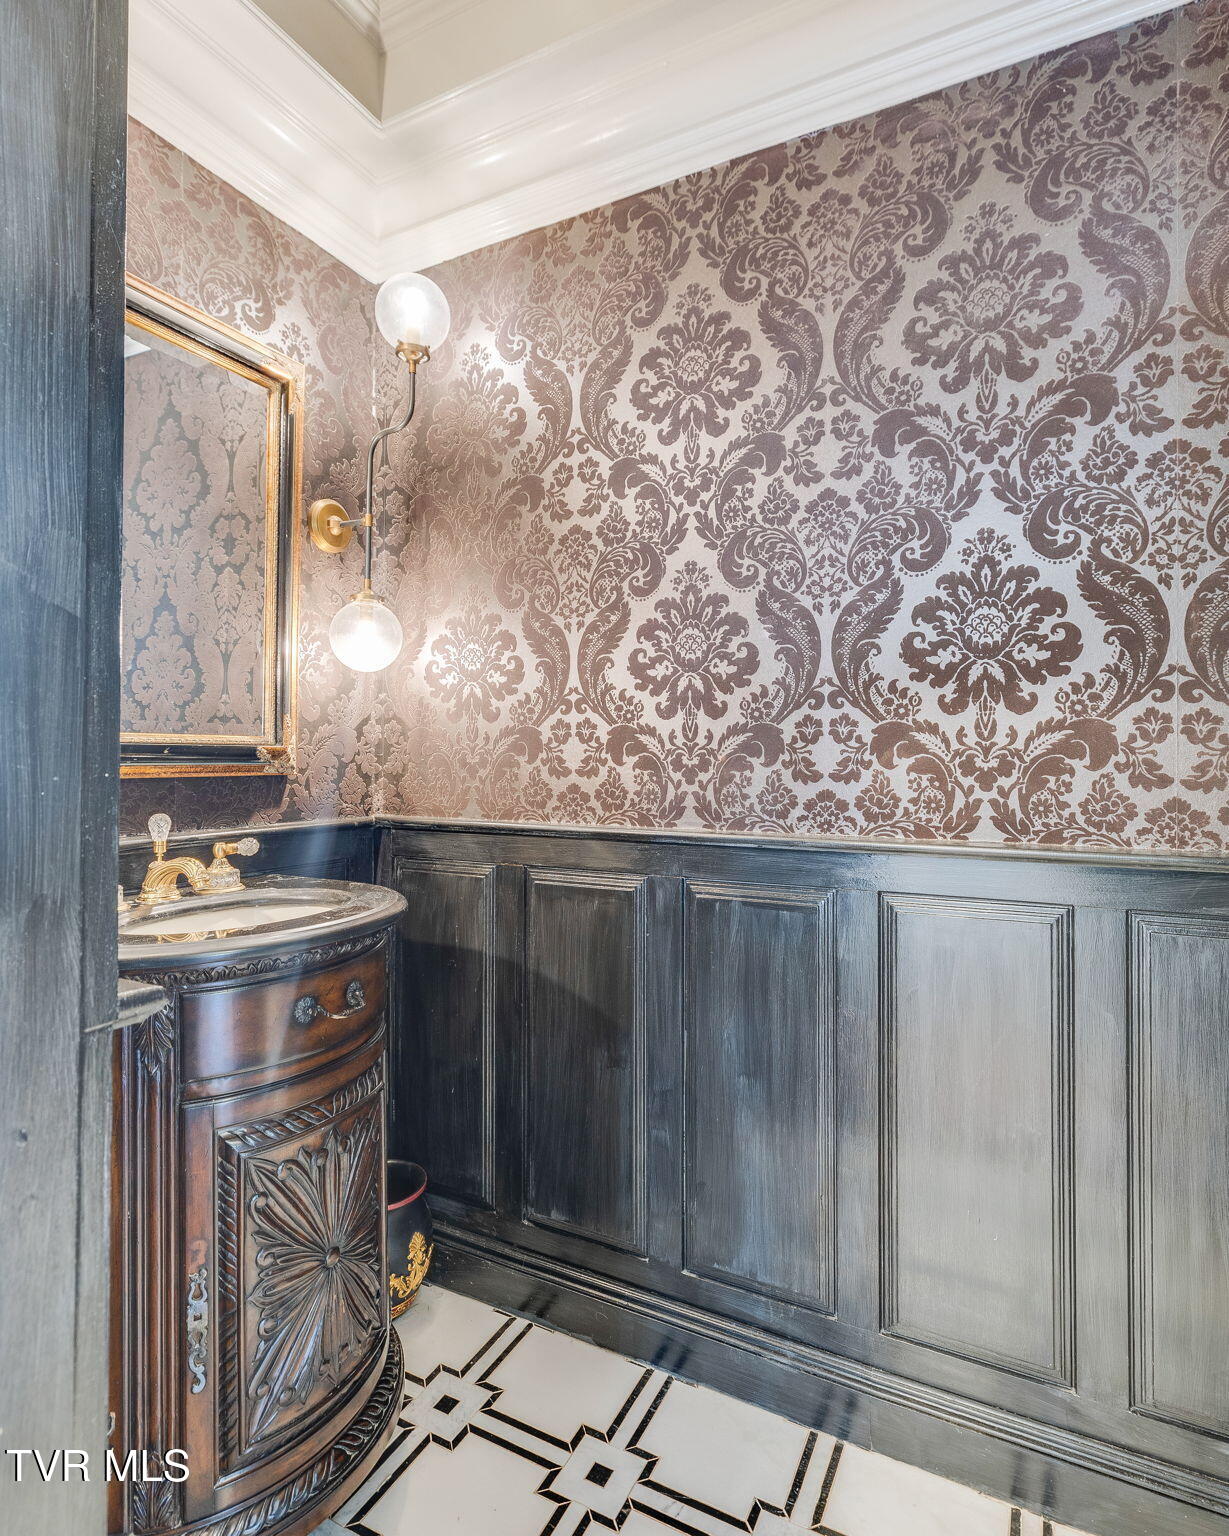
Bathroom with ornate carved vanity, patterned wallpaper, dark paneling, and geometric tile floor.
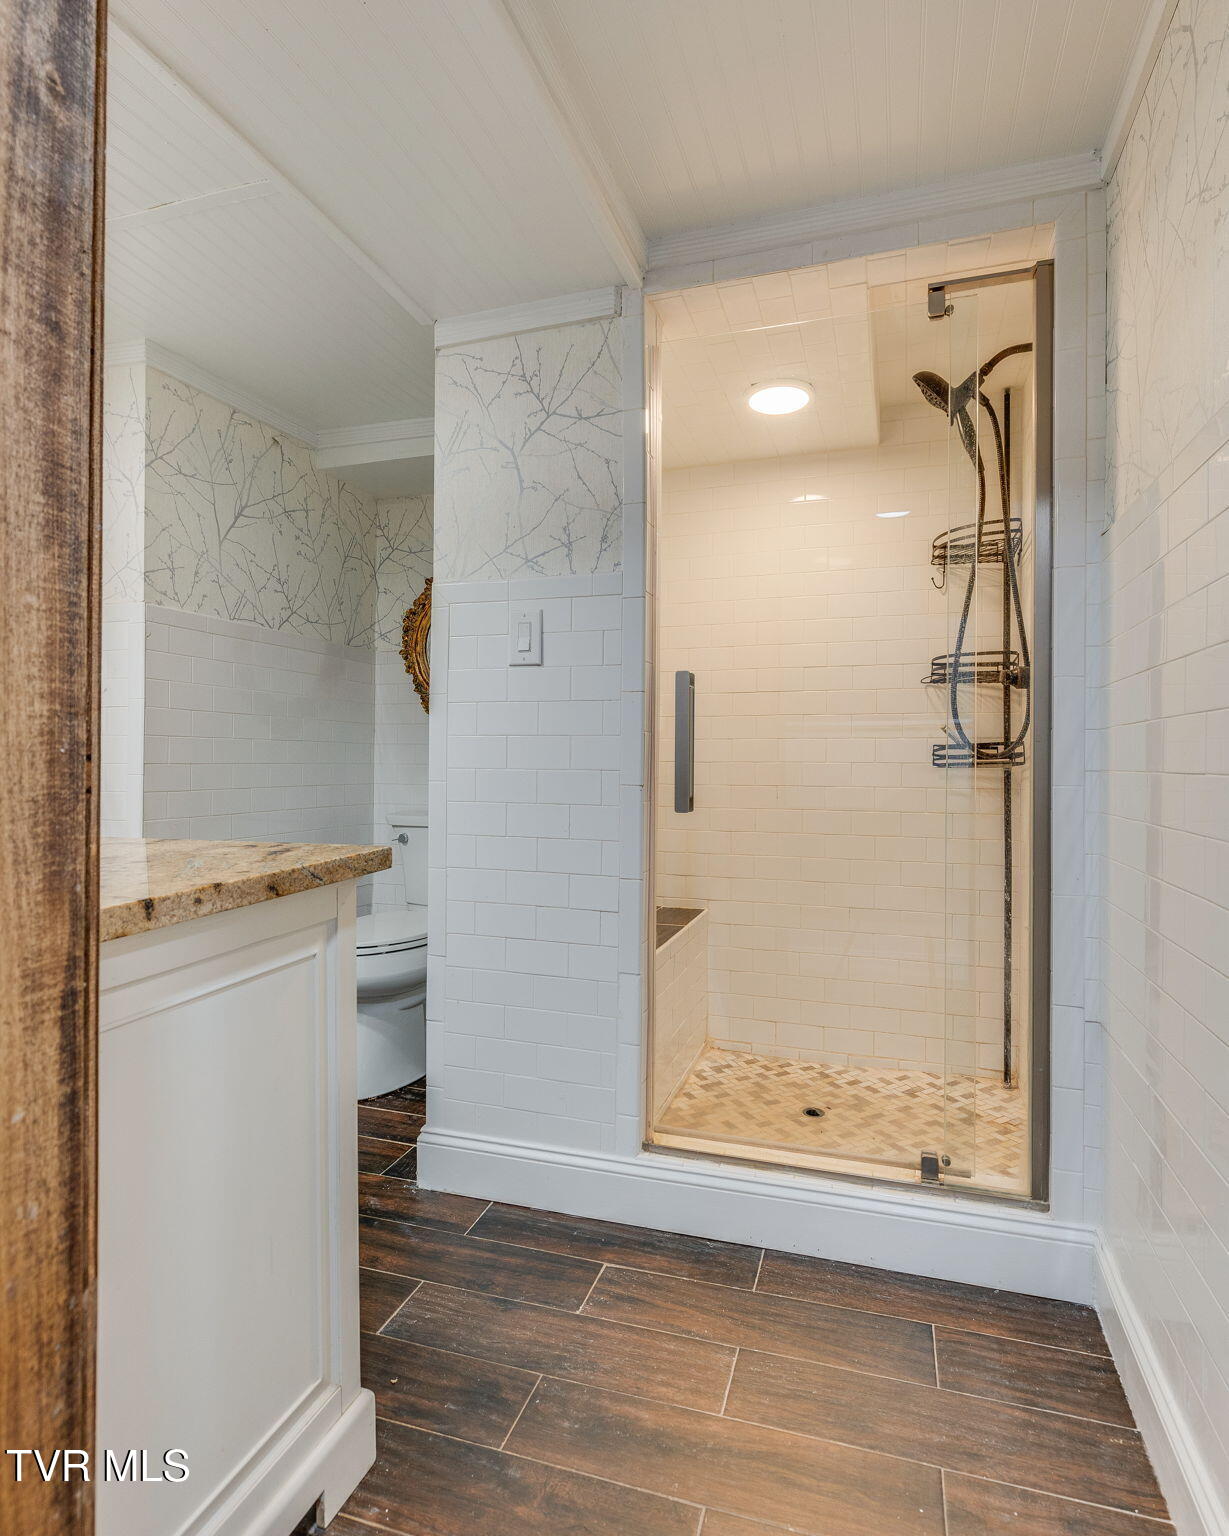
Bathroom with a glass walk-in shower, white subway tile, mosaic shower floor, and stone vanity countertop.
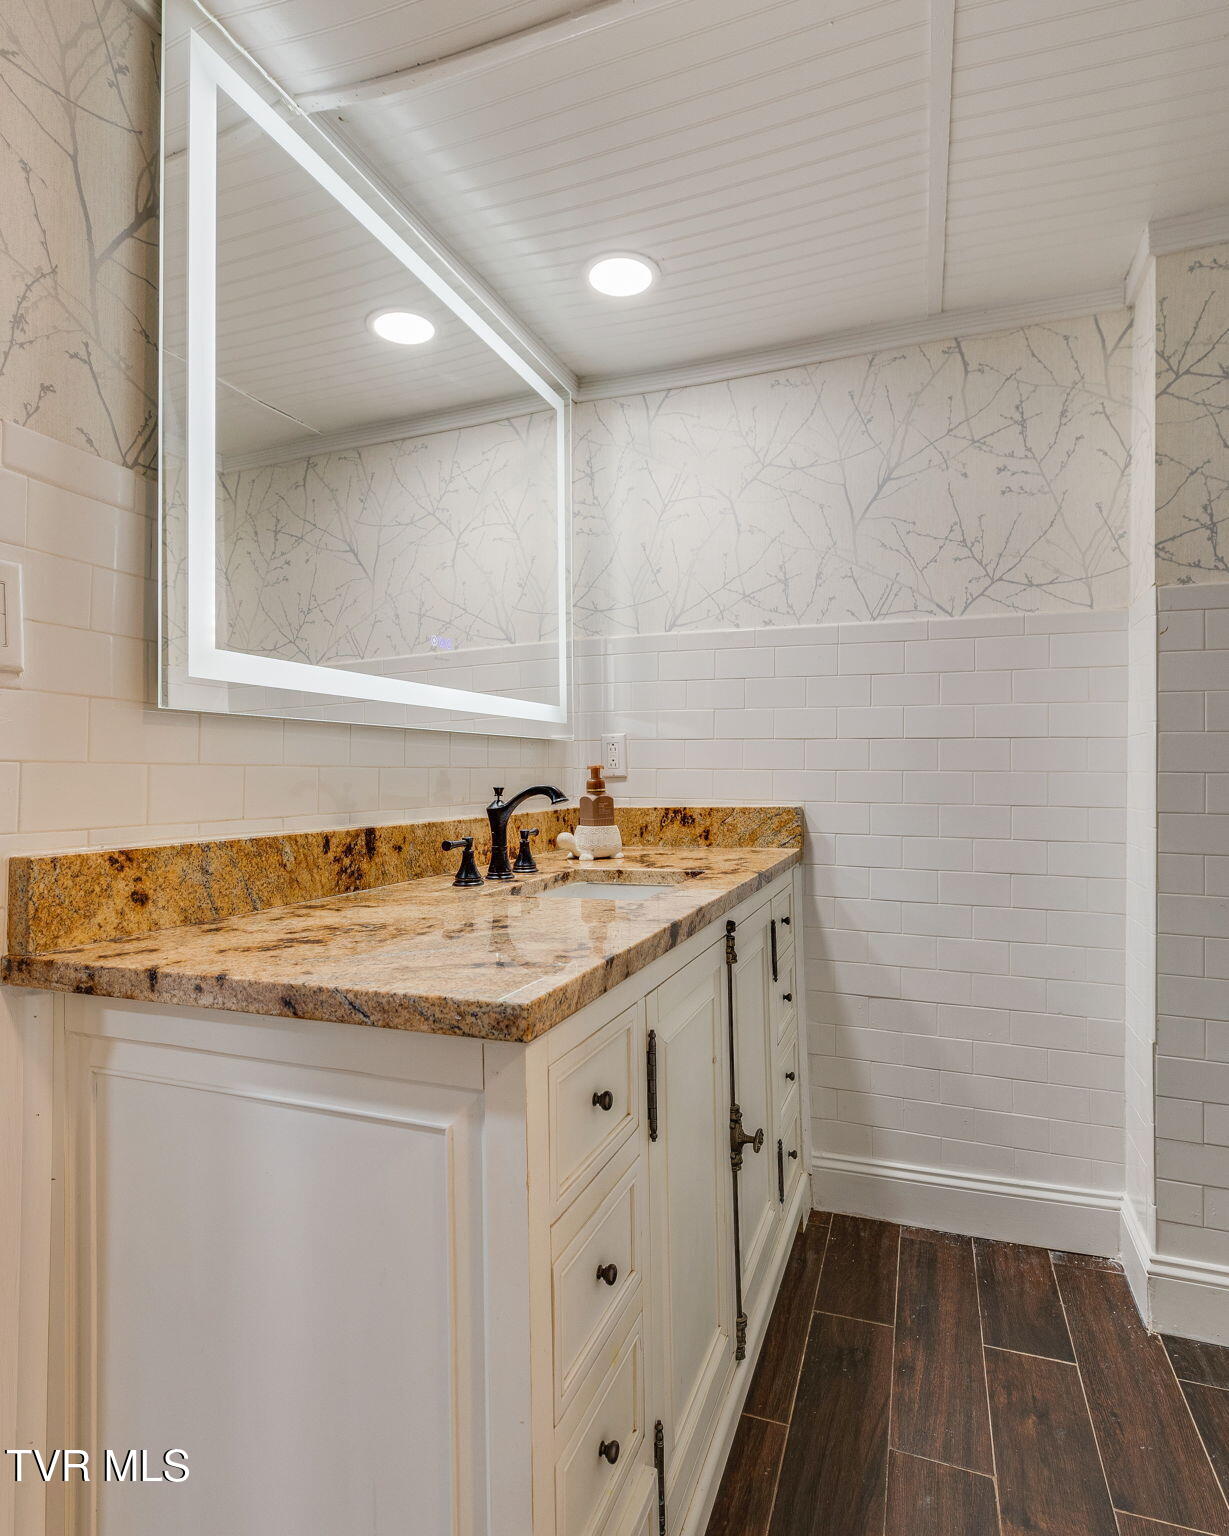
Bathroom vanity with a large mirror, granite countertop, white tile, and dark wood-look flooring.
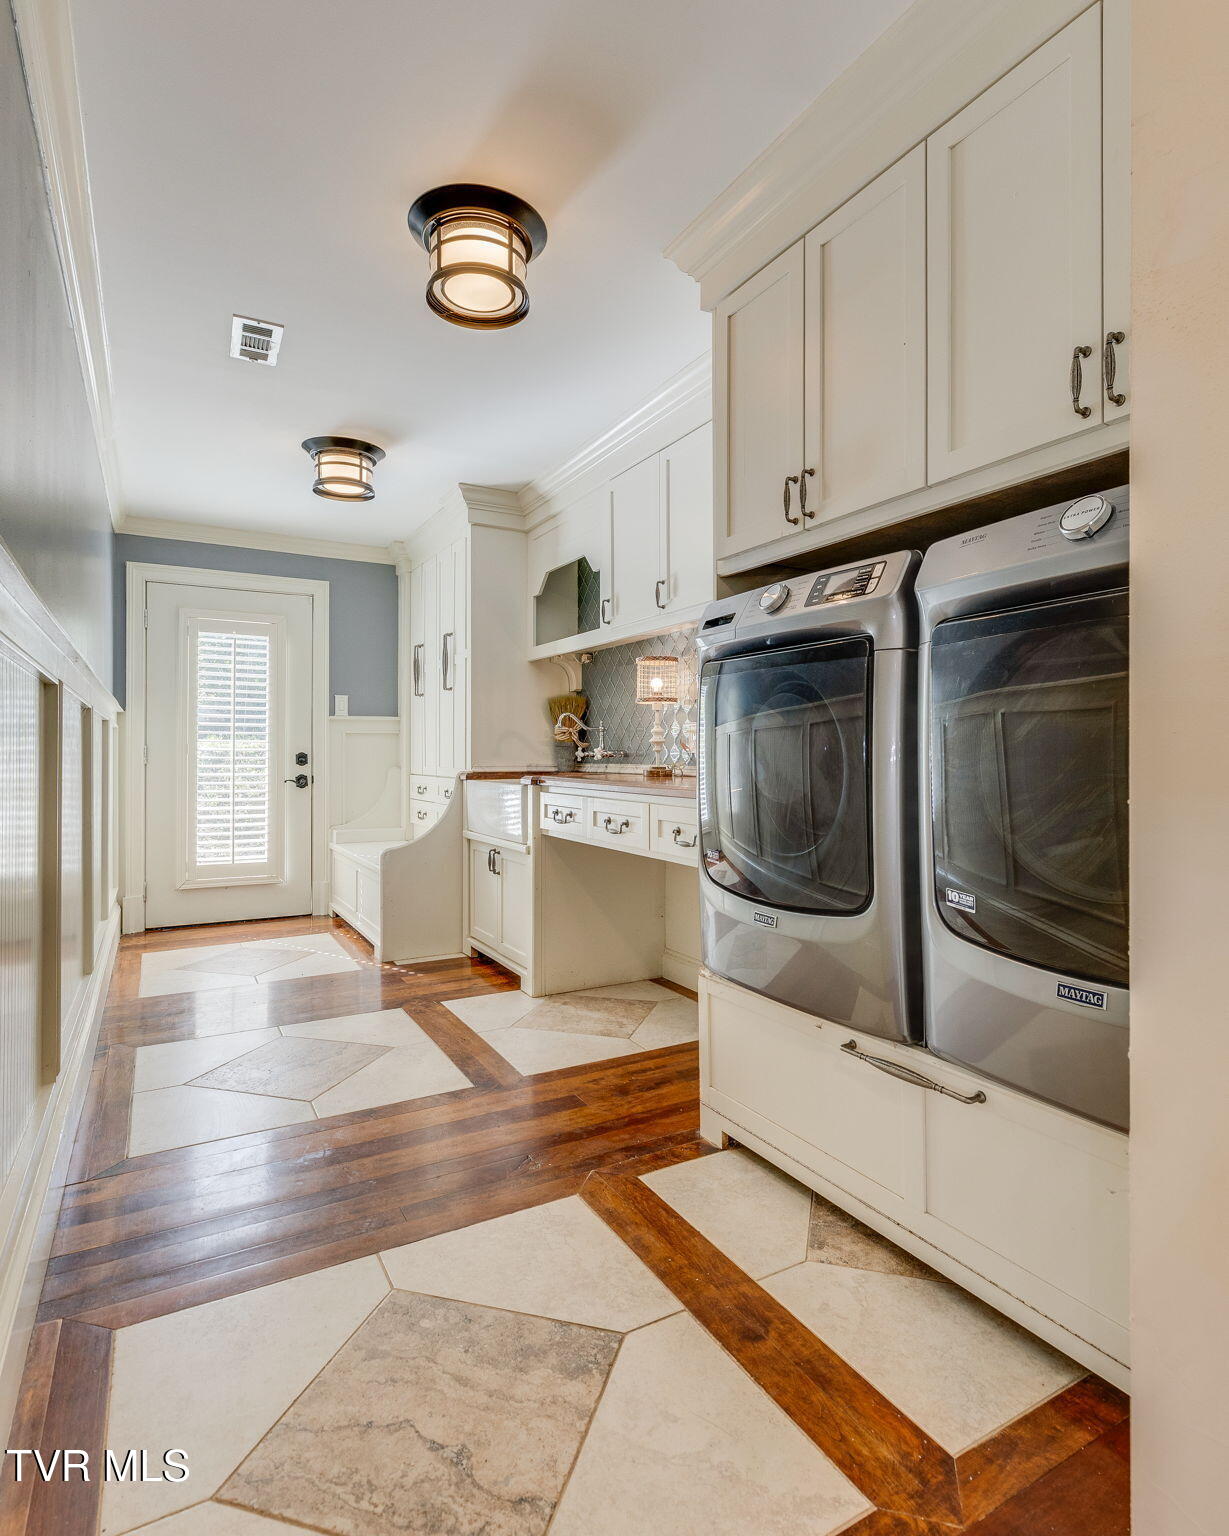
Laundry room with built-in white cabinets, a utility sink, and Maytag washer and dryer.
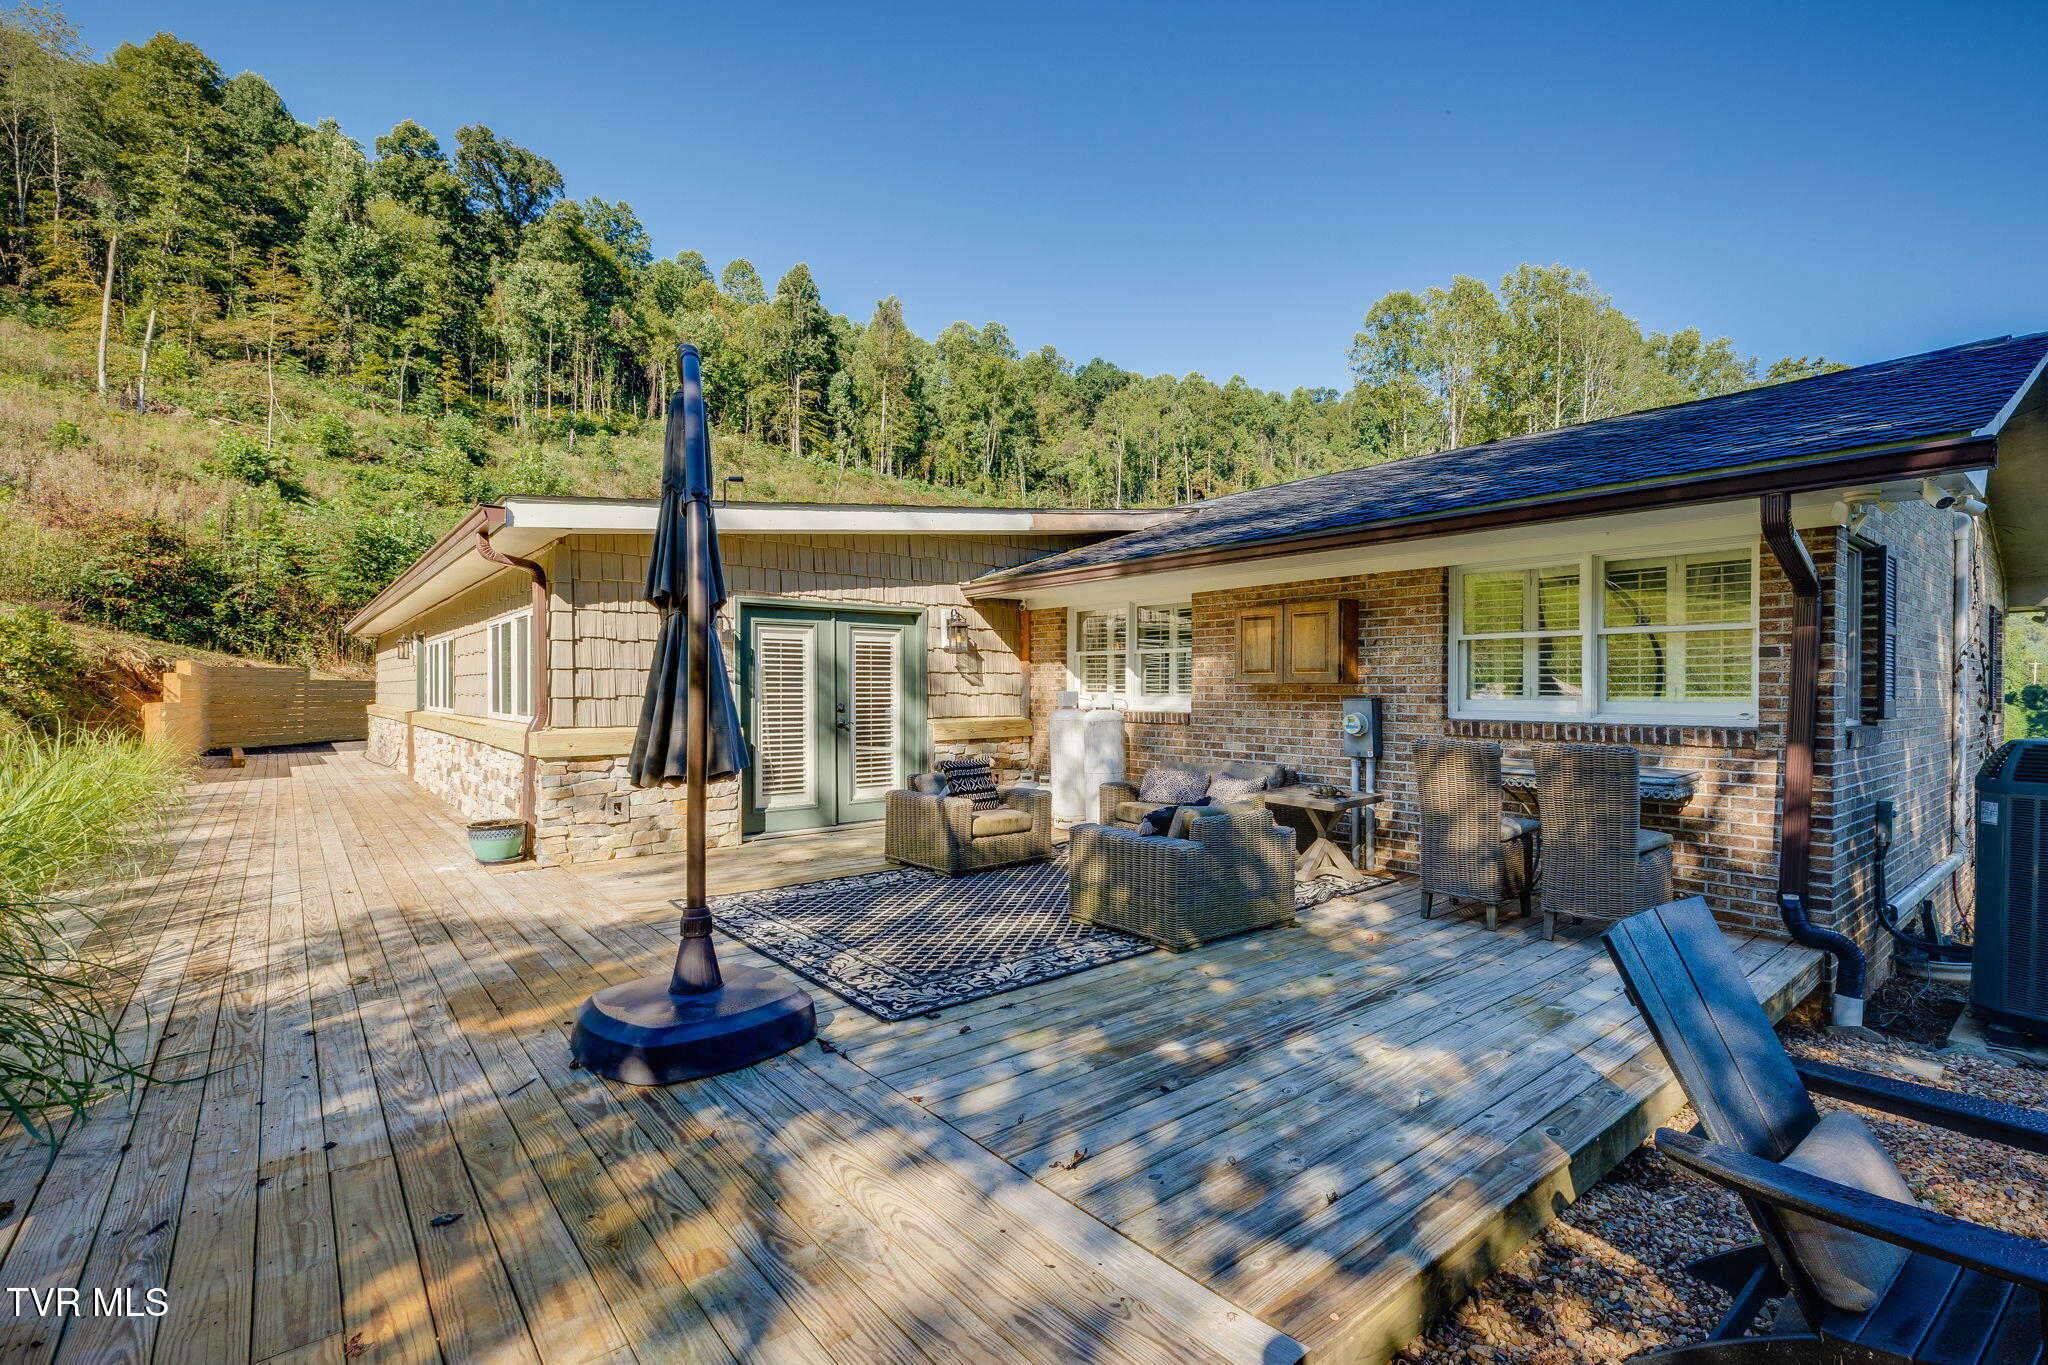
Wooden deck beside a brick home, furnished with outdoor seating and overlooking a wooded hillside.
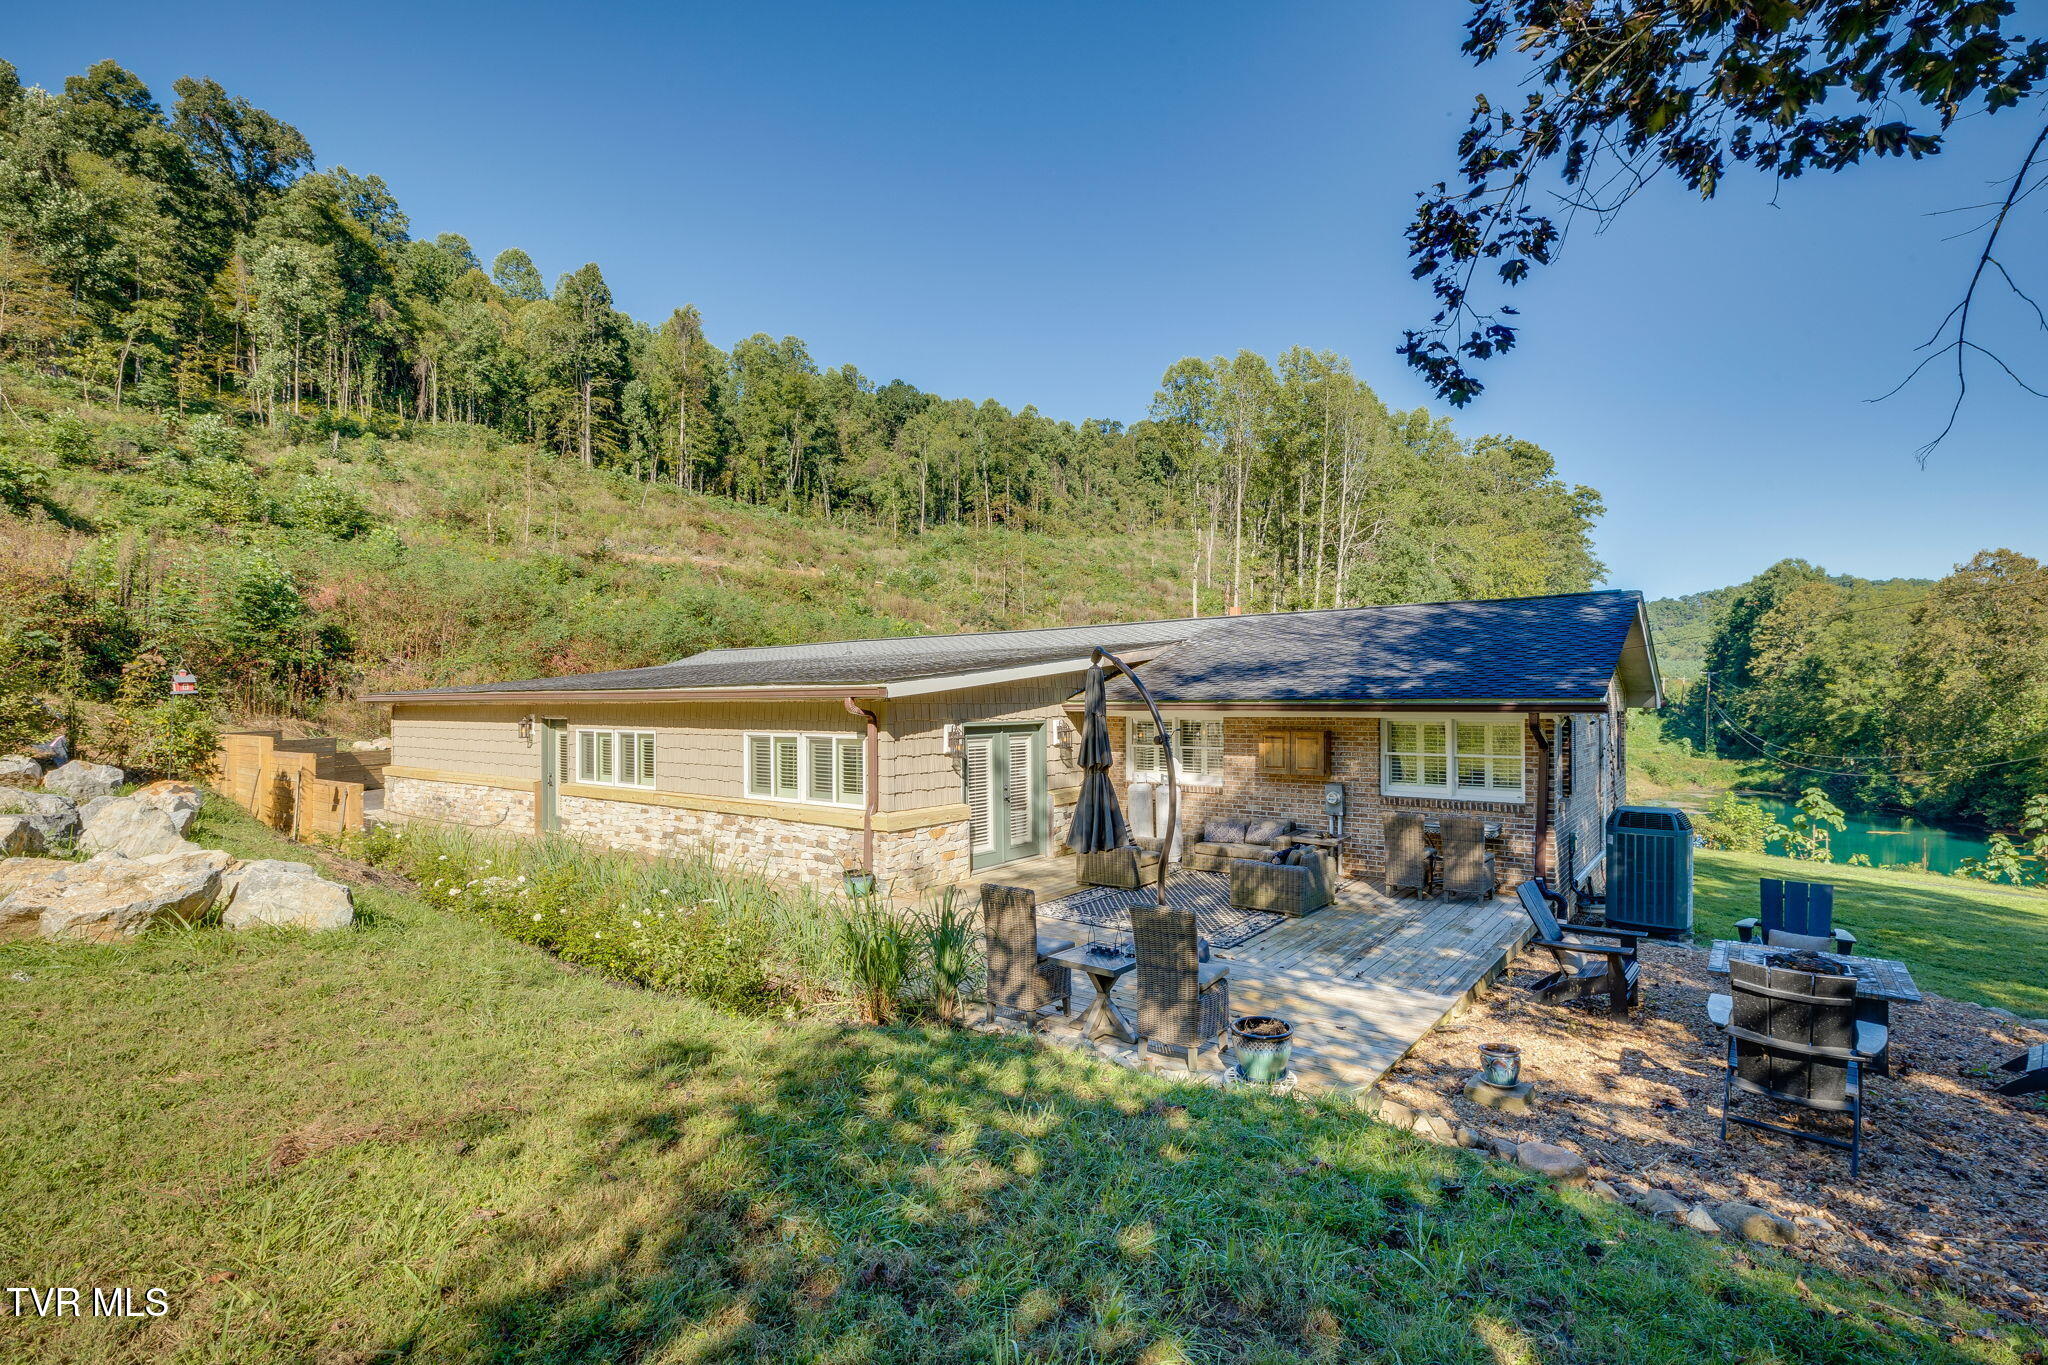
Home’s rear deck and outdoor seating beside a wooded hillside and pond.
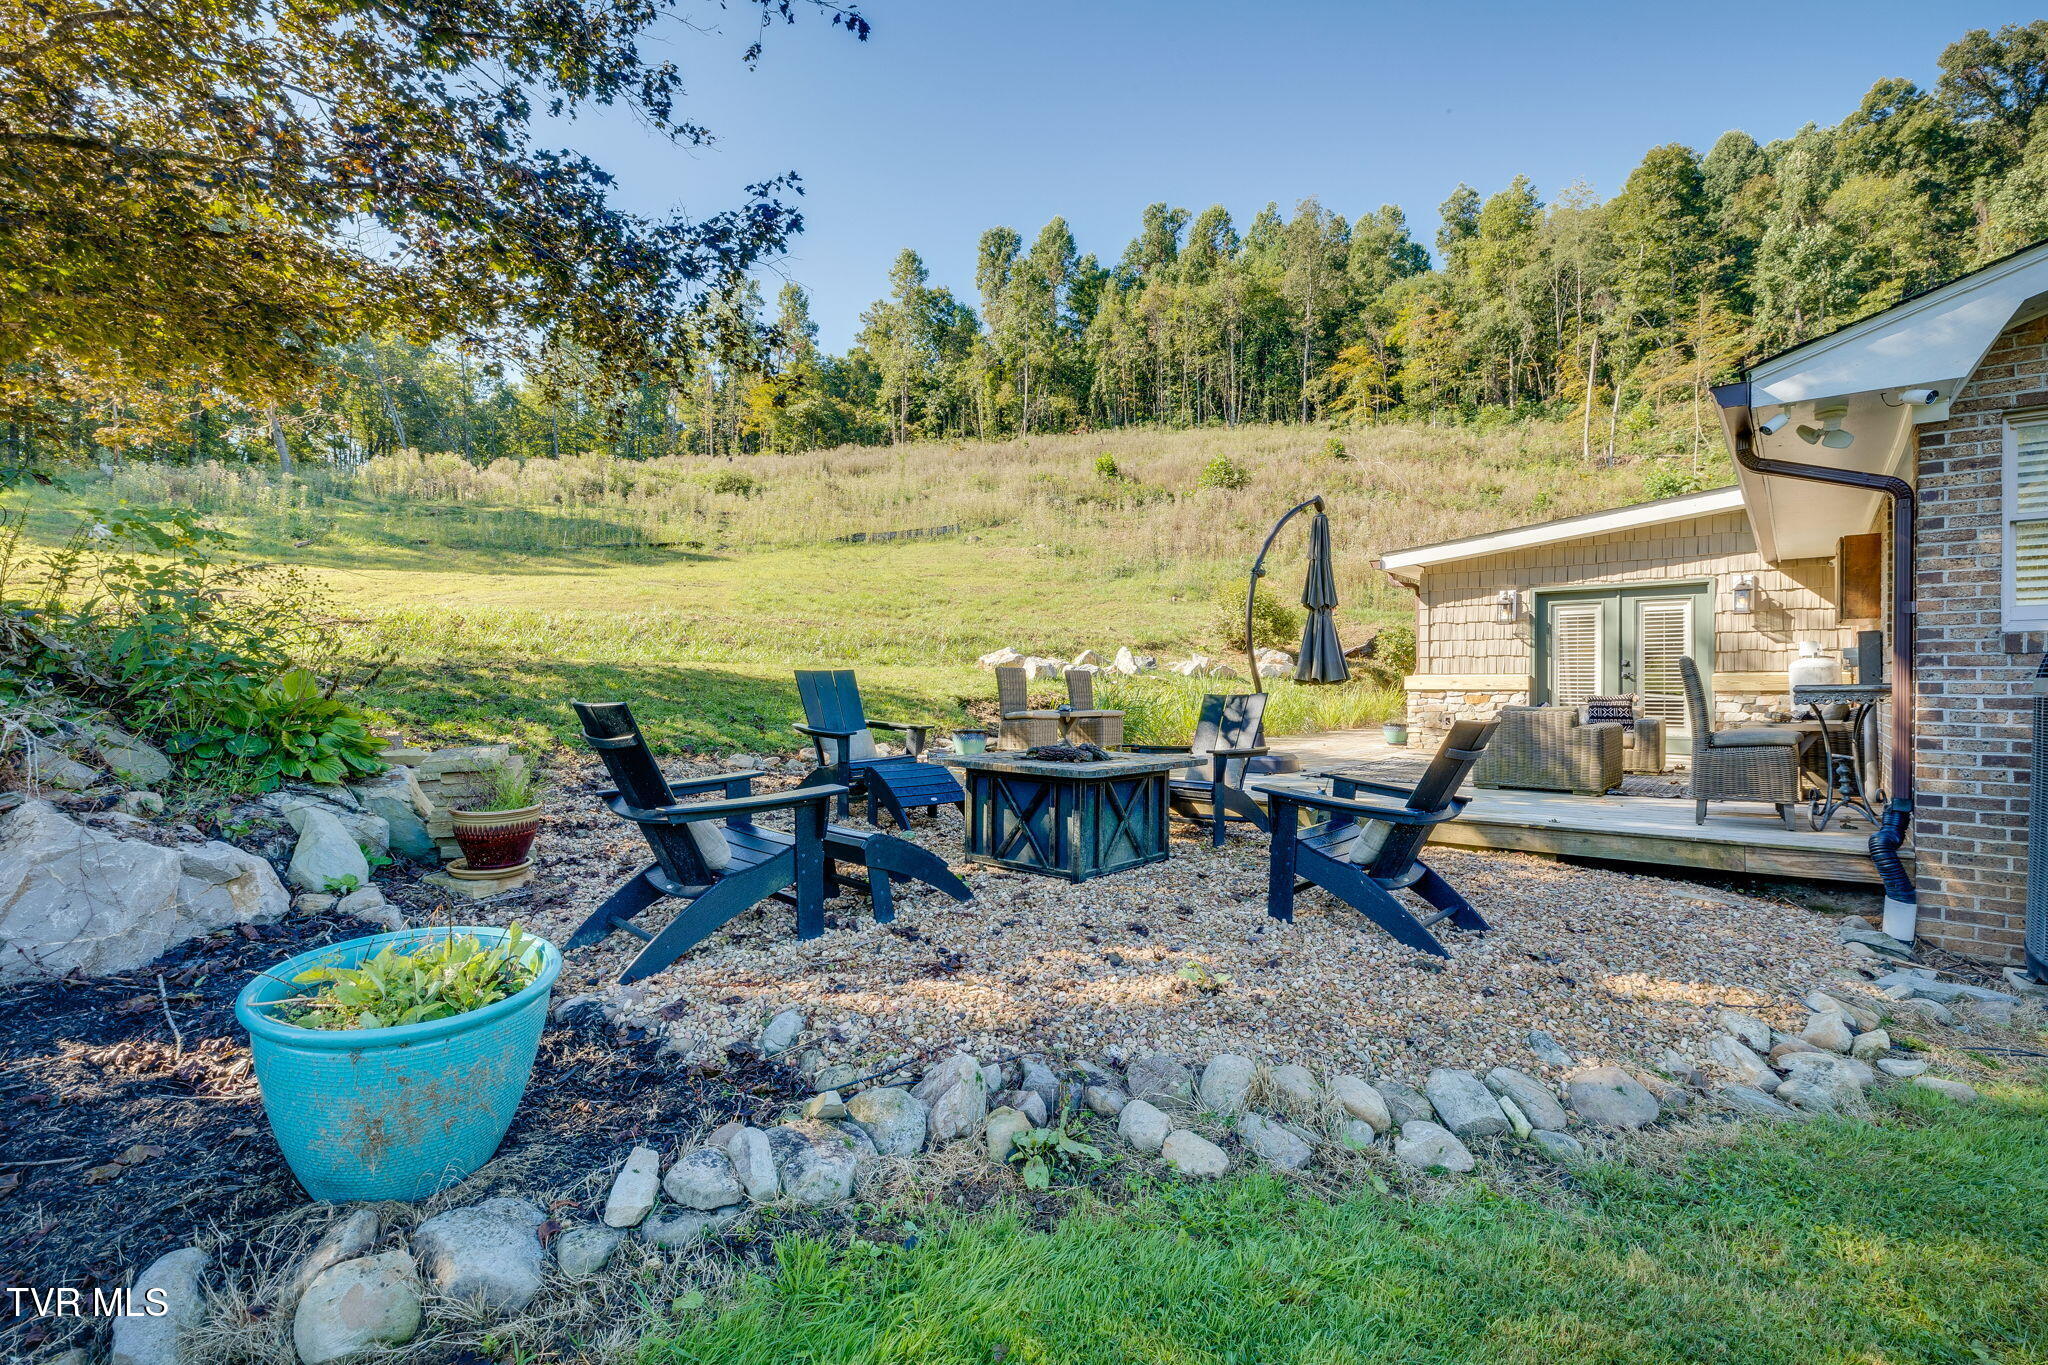
Home patio with Adirondack chairs, a fire table, and a wooded hillside behind it.
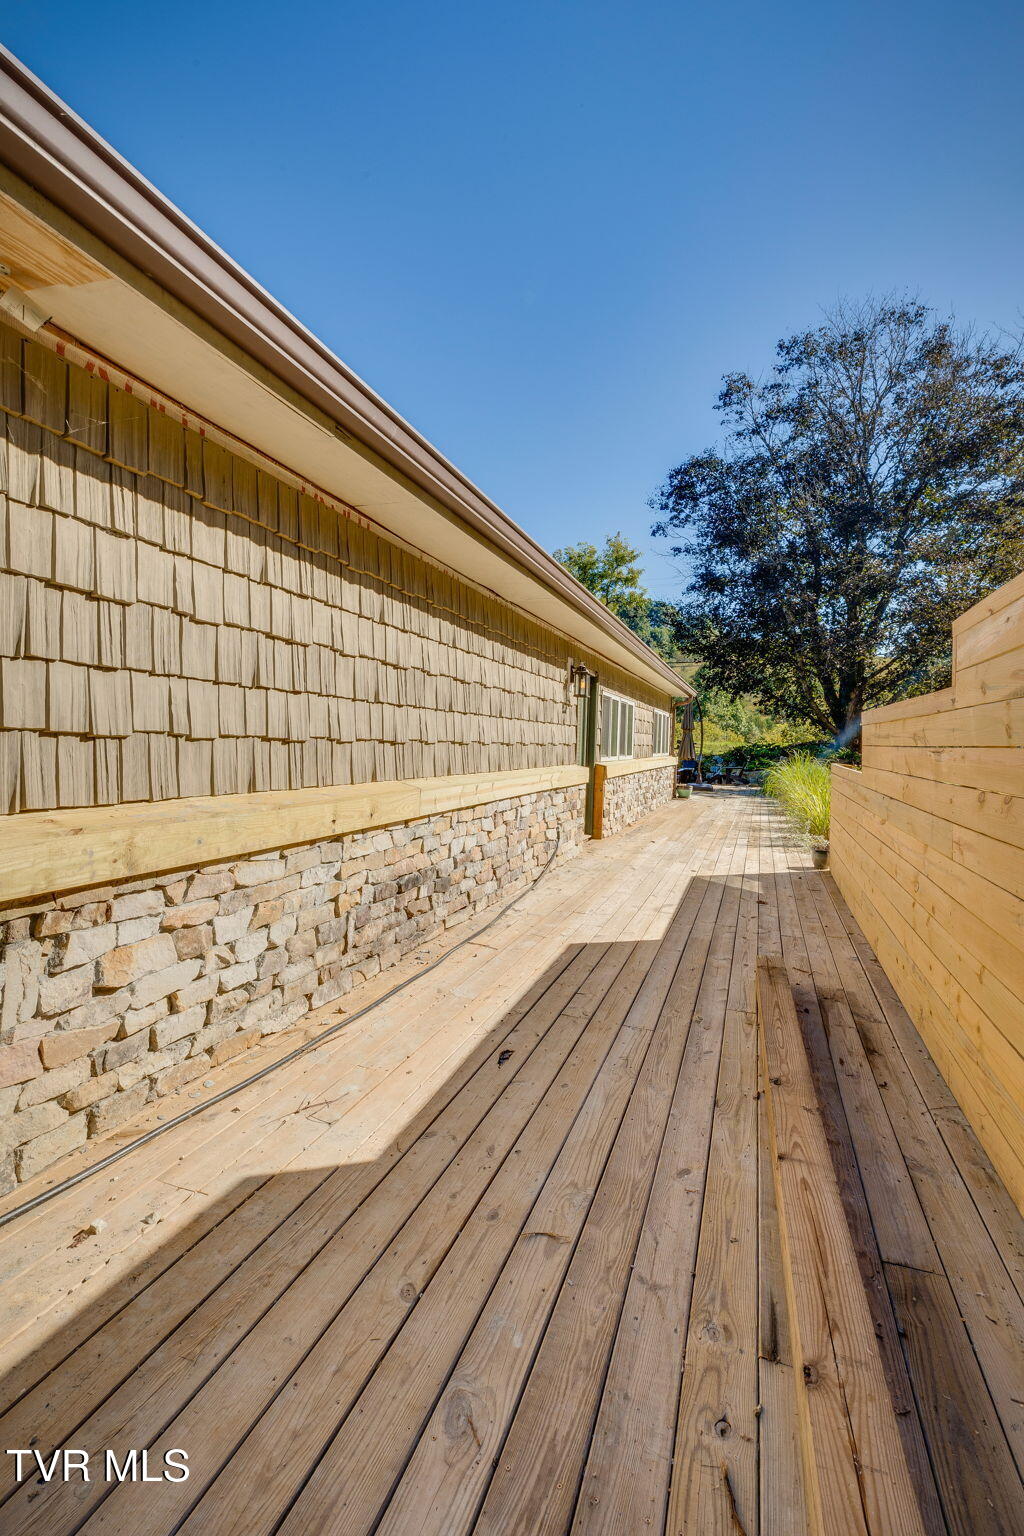
Wooden deck beside a home with stone foundation and a privacy fence.
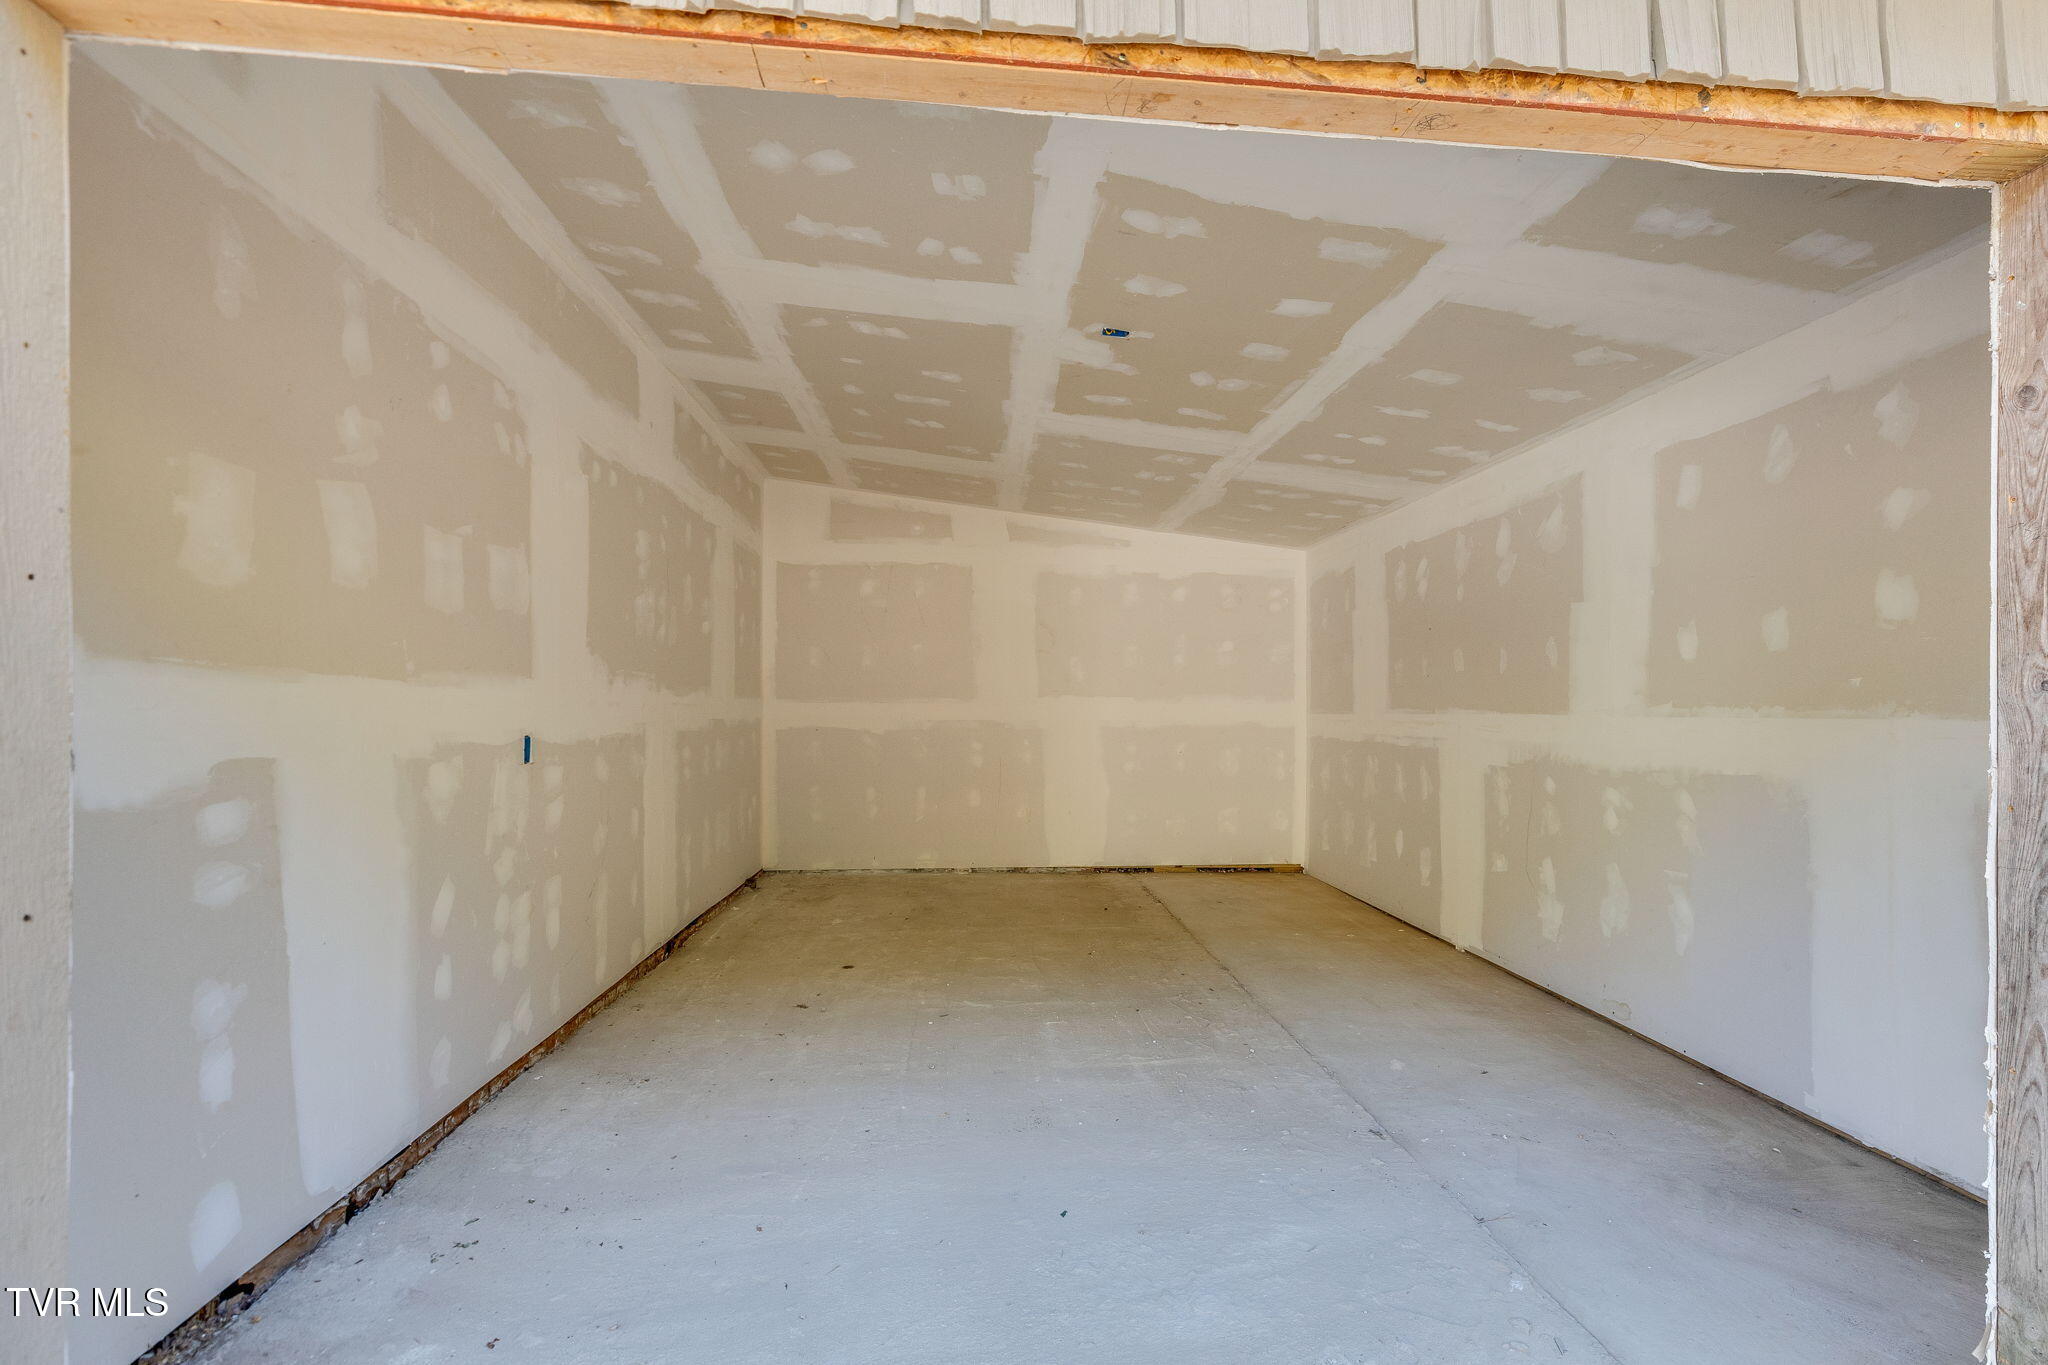
Unfinished garage with taped drywall and a bare concrete floor.
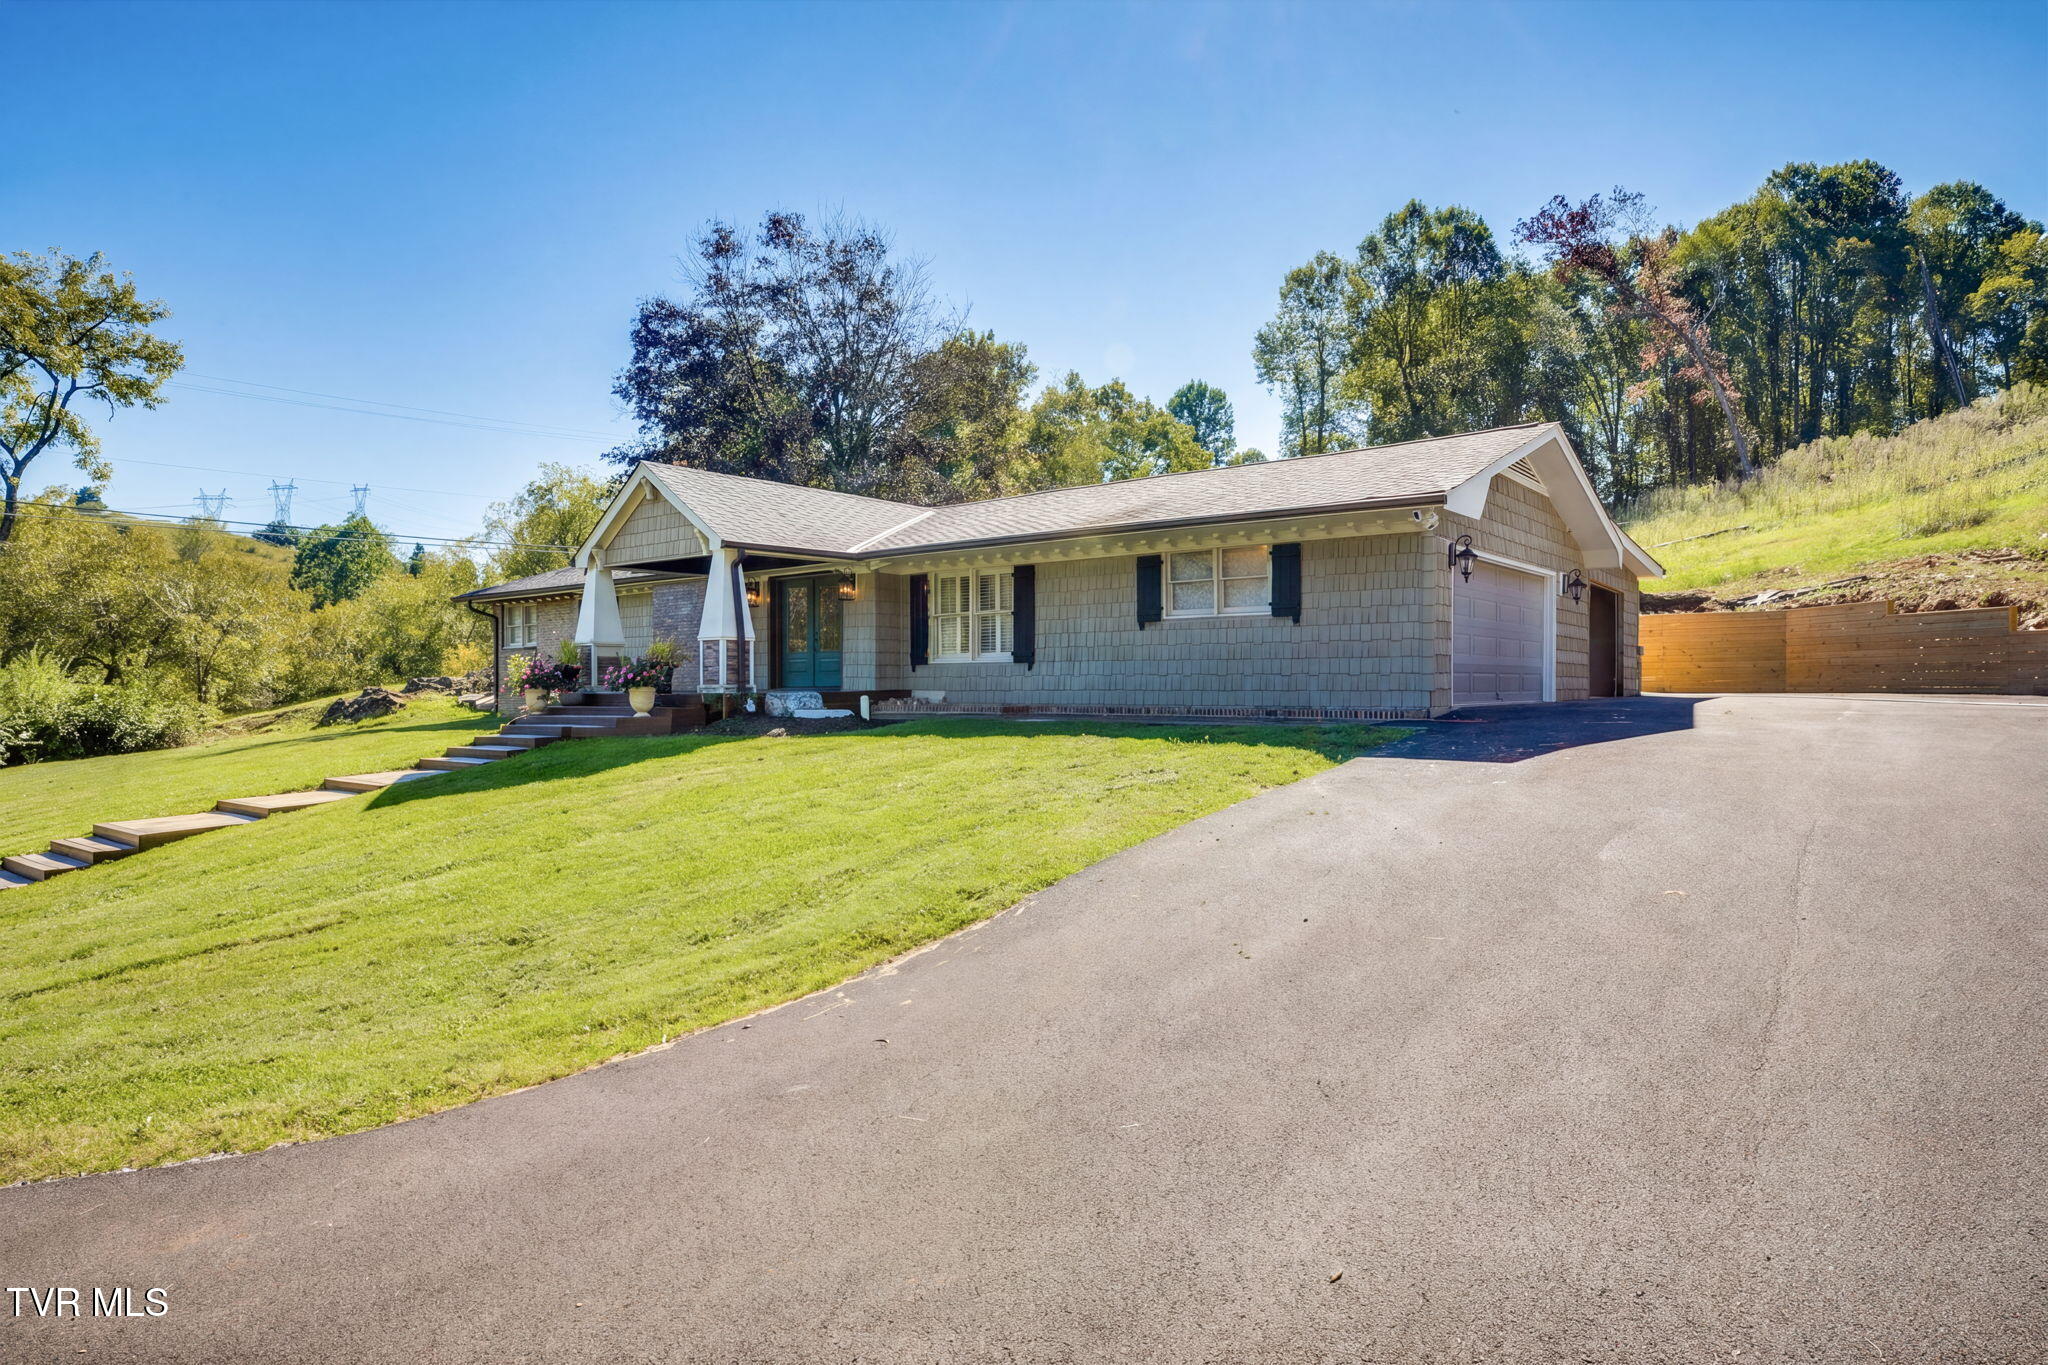
Single-story gray home with a covered porch, attached garage, and broad driveway beside a wooded hillside.
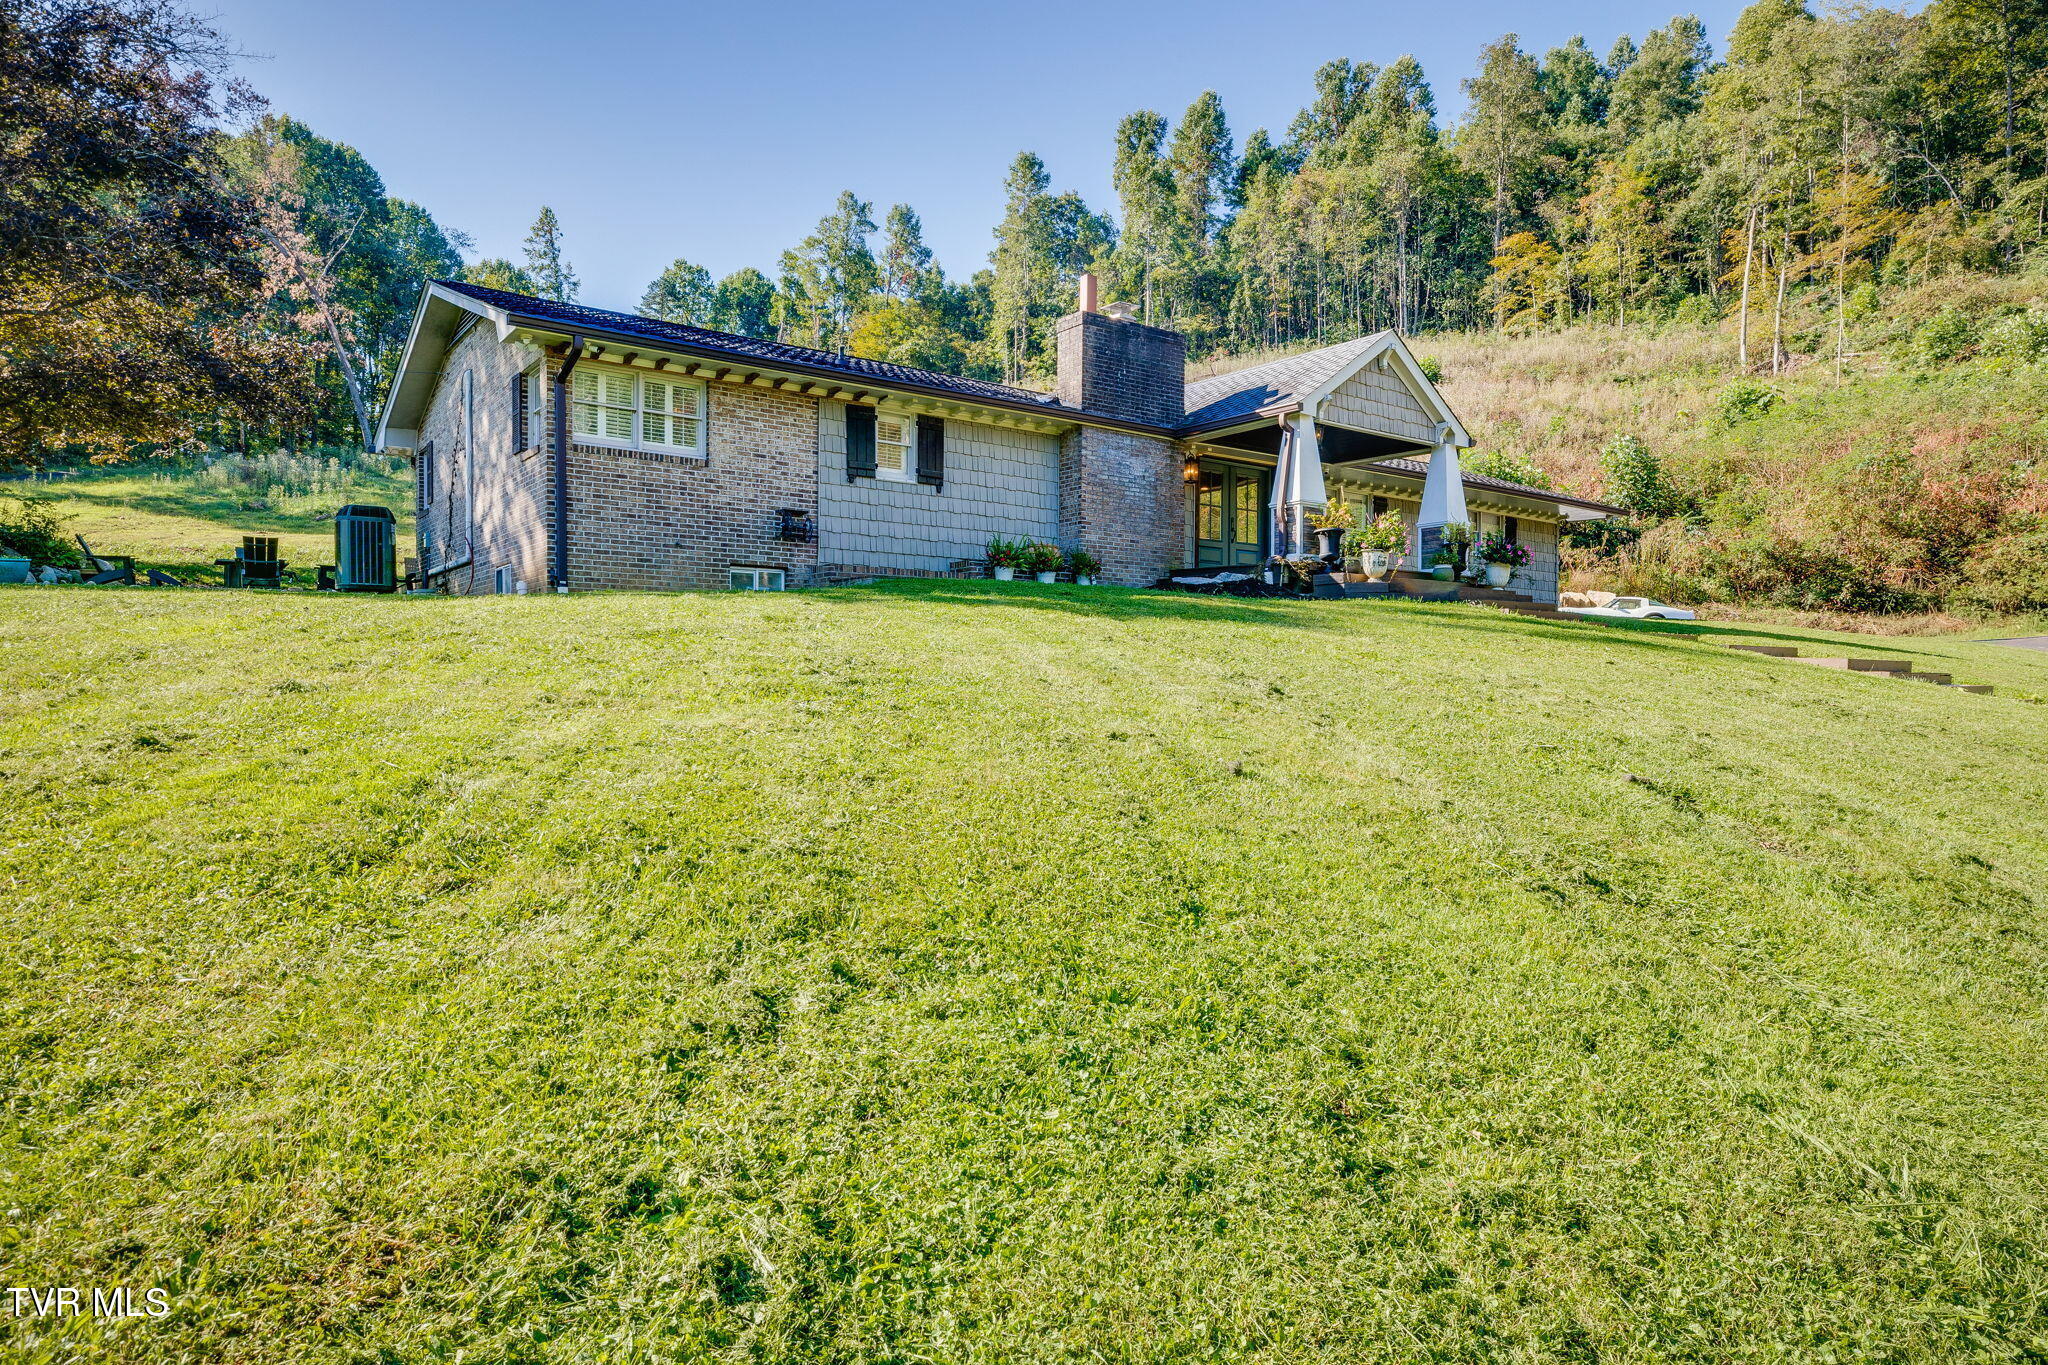
Single-story brick-and-shingle house with a covered porch above a broad lawn and wooded hillside.
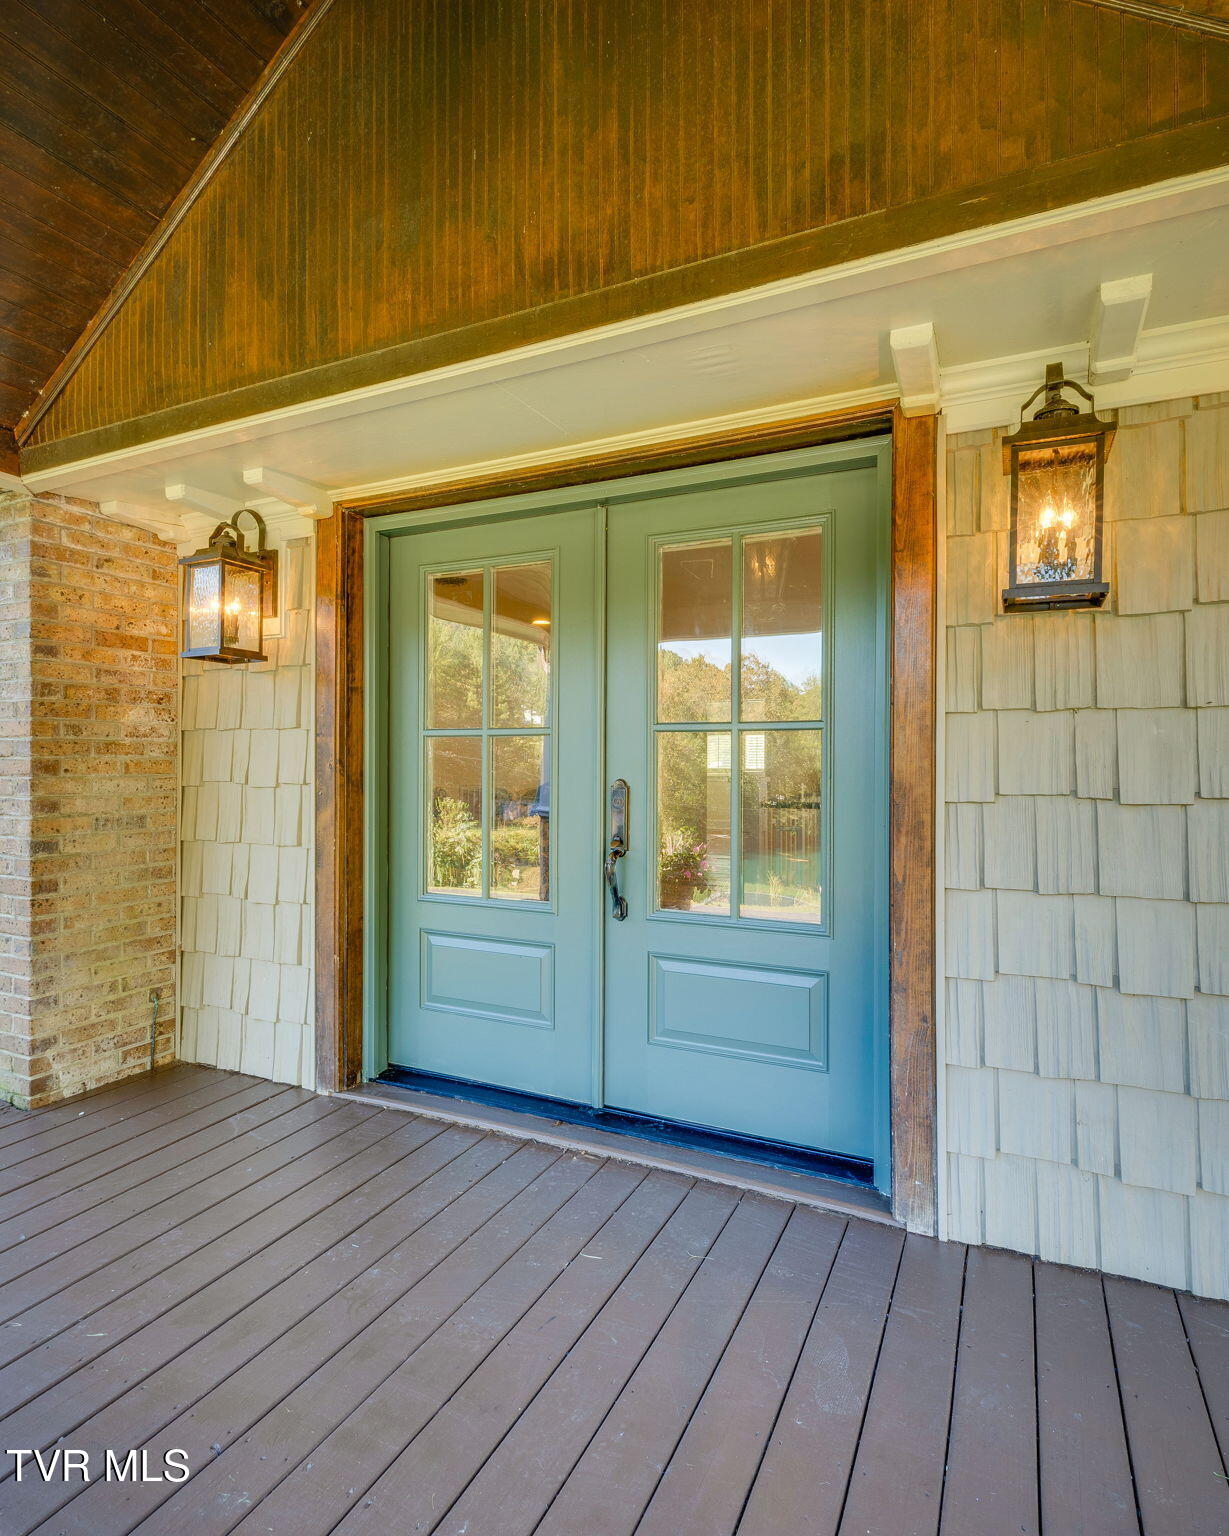
Covered porch with blue-green double doors, wood trim, and matching lanterns.
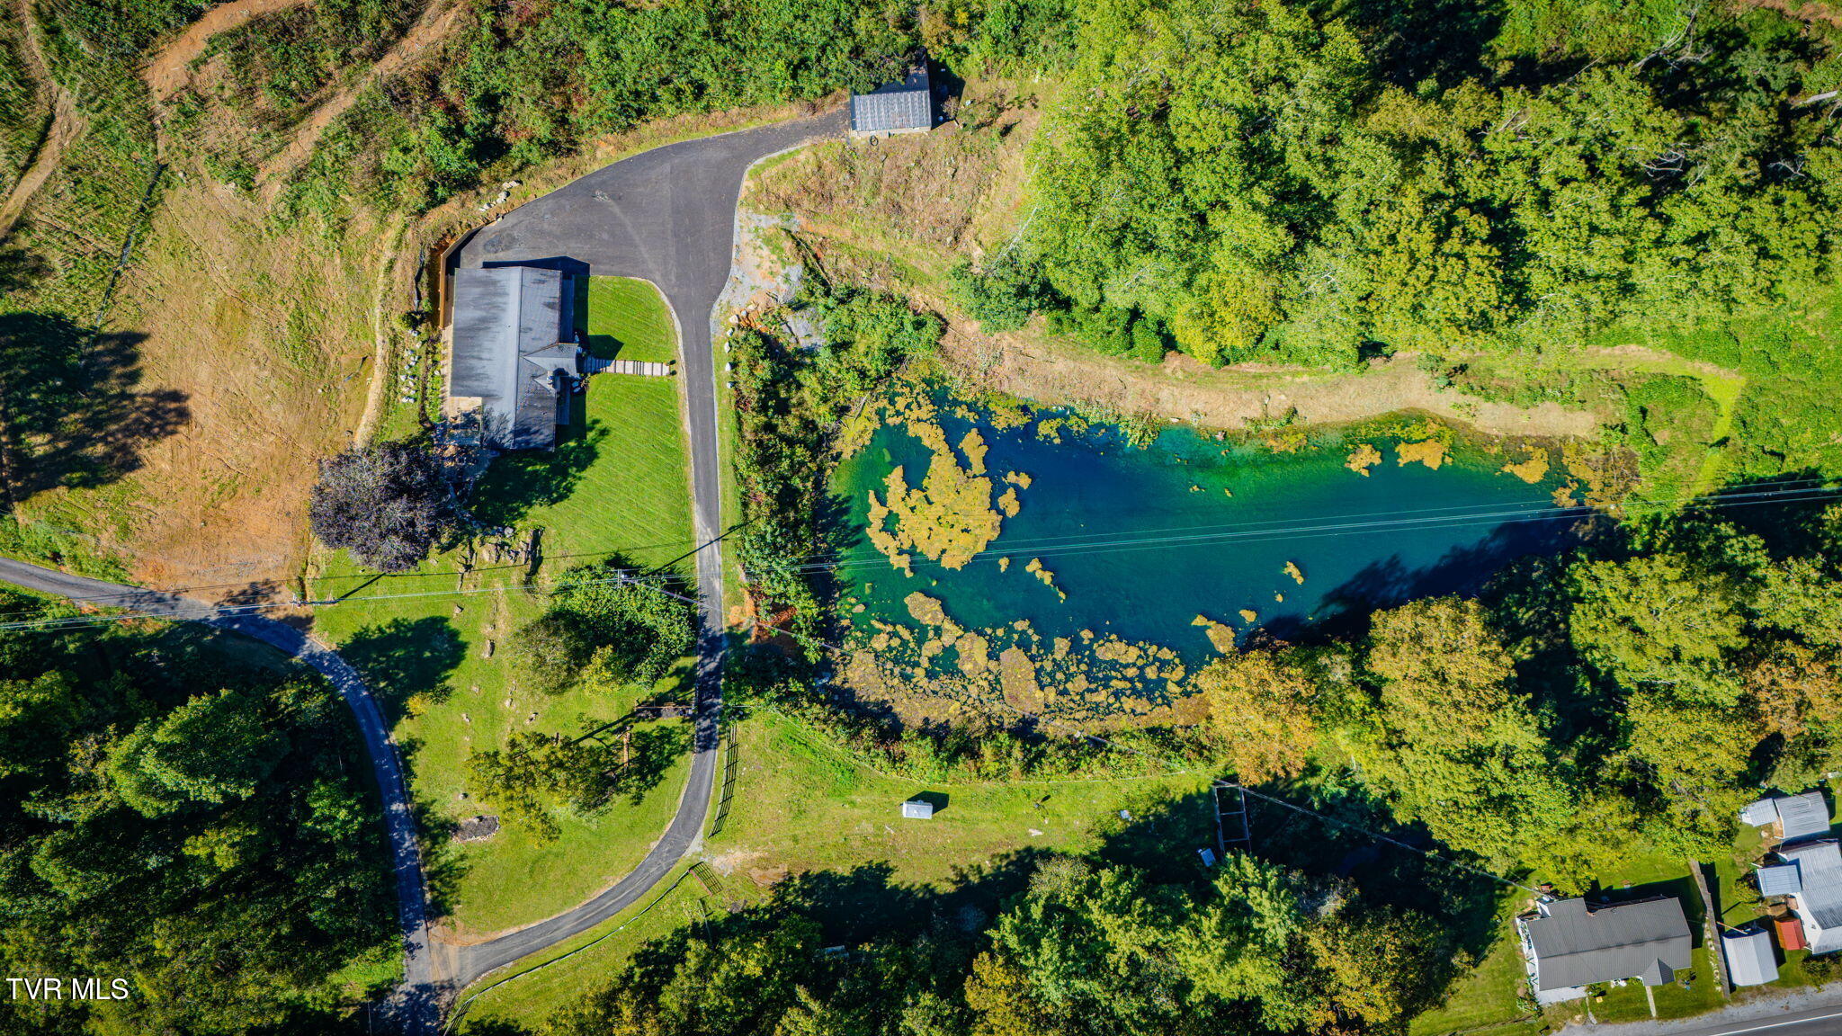
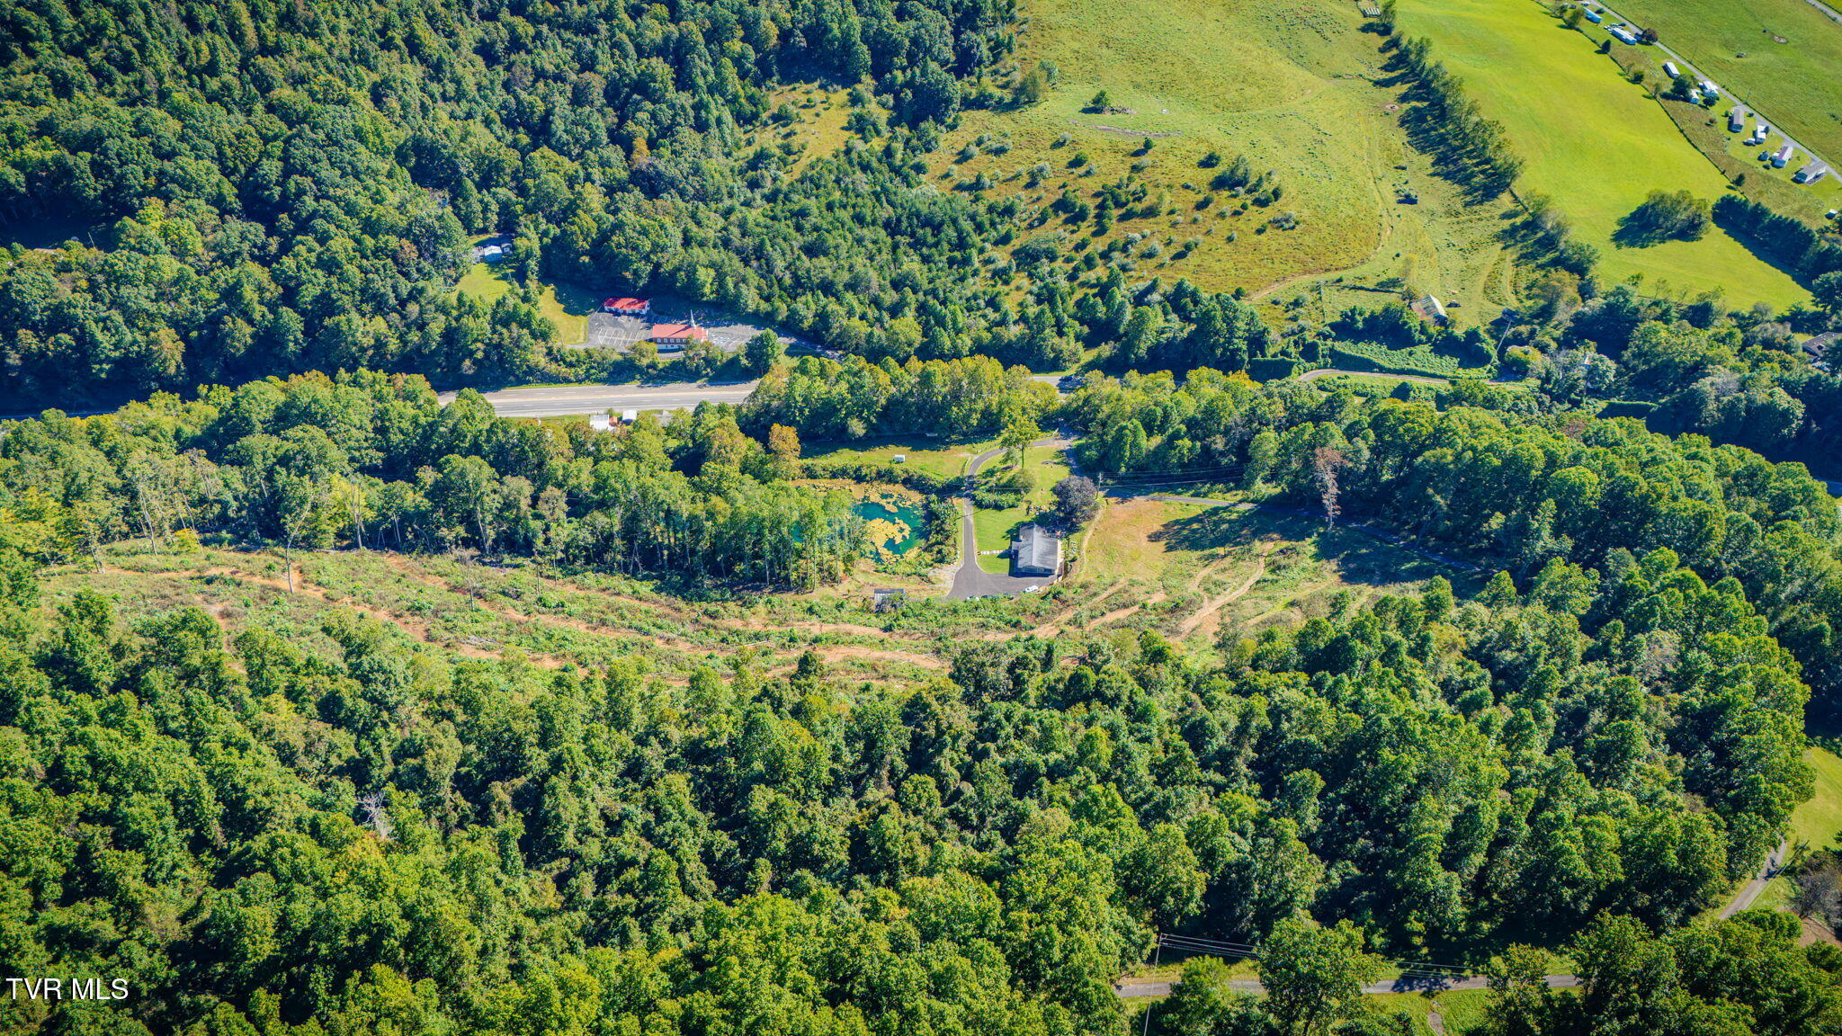
Aerial property view with a pond, a building, paved driveways, and surrounding trees.
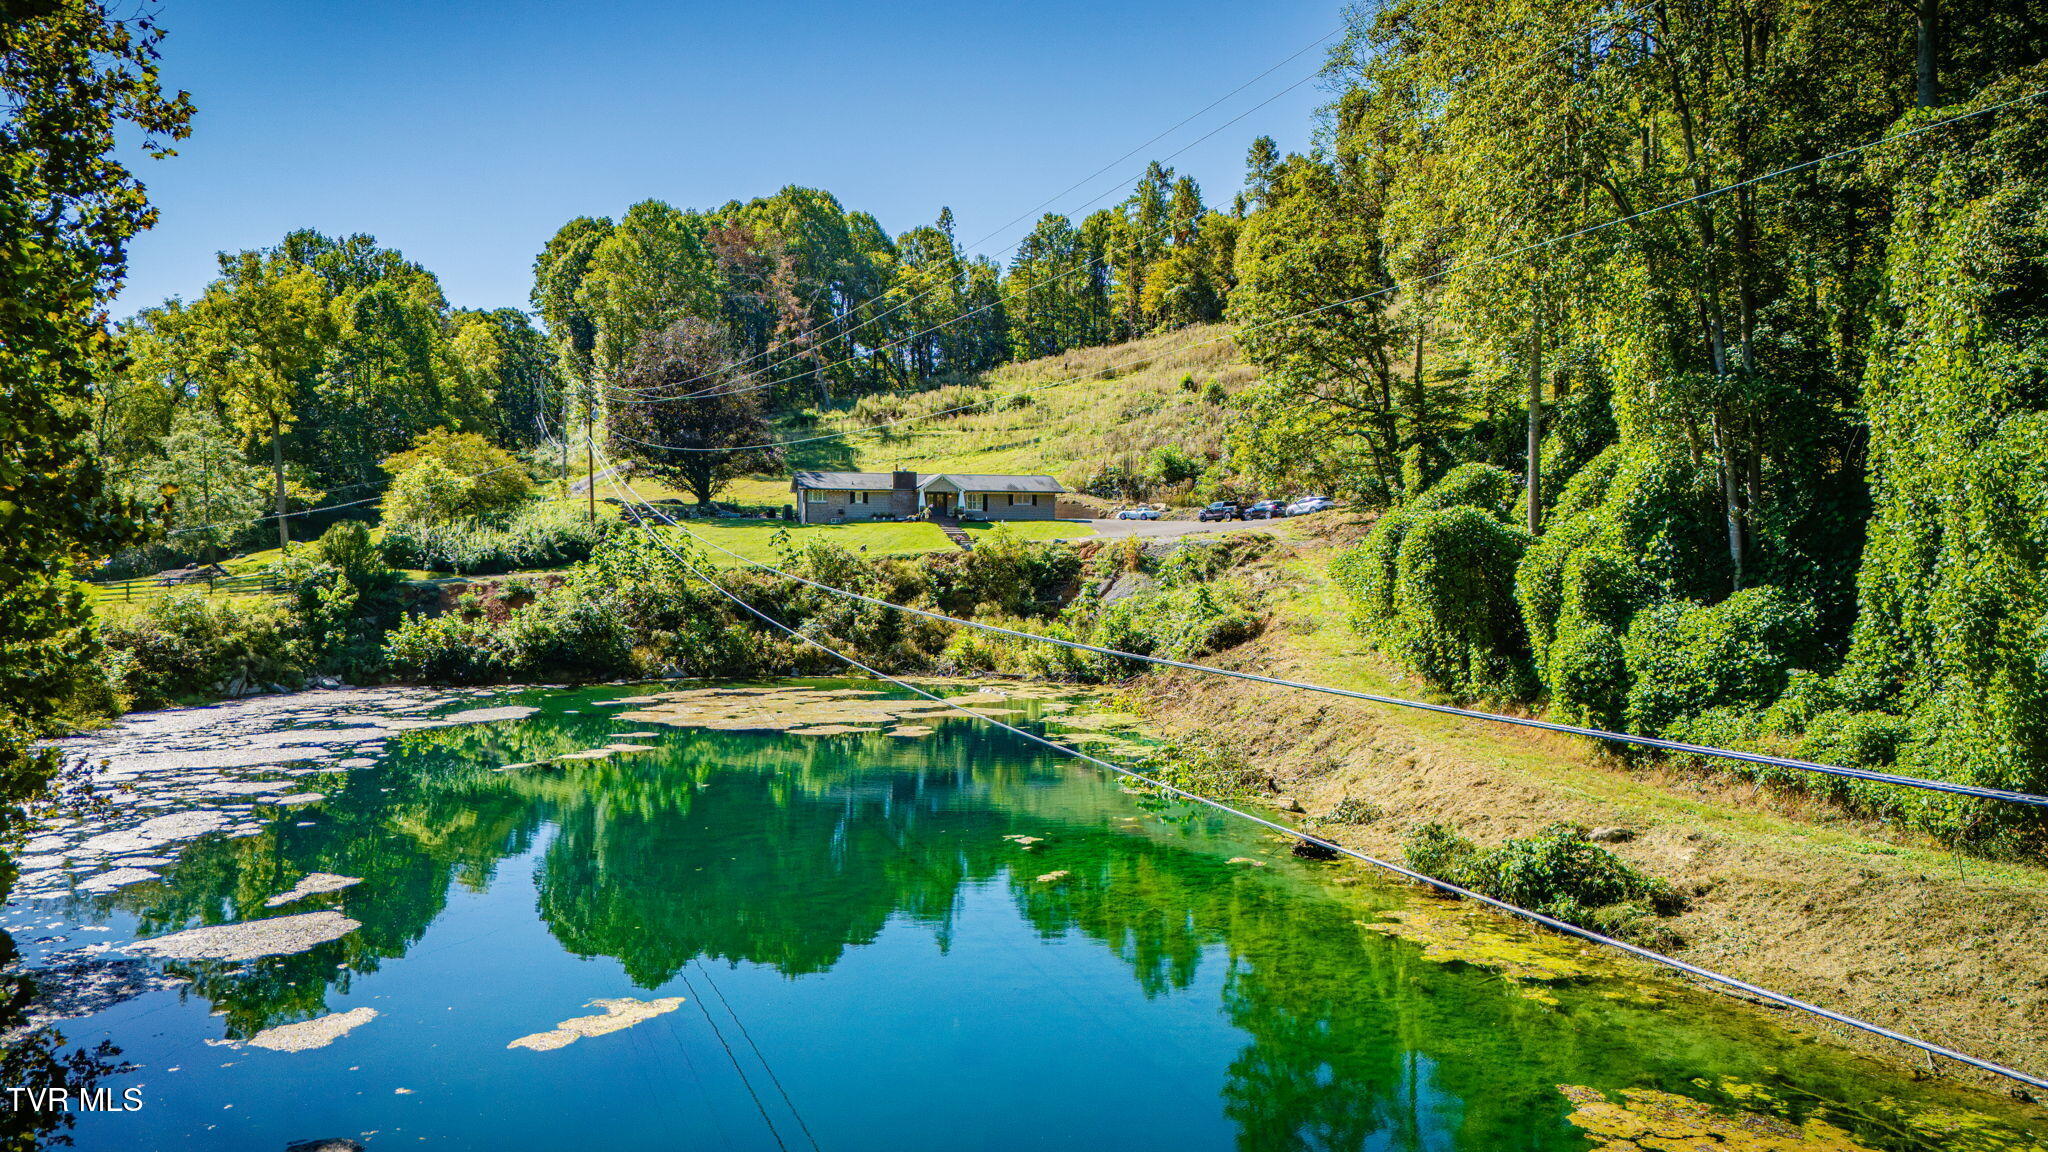
Pond in the foreground reflects trees, with a small building on the wooded hillside beyond.
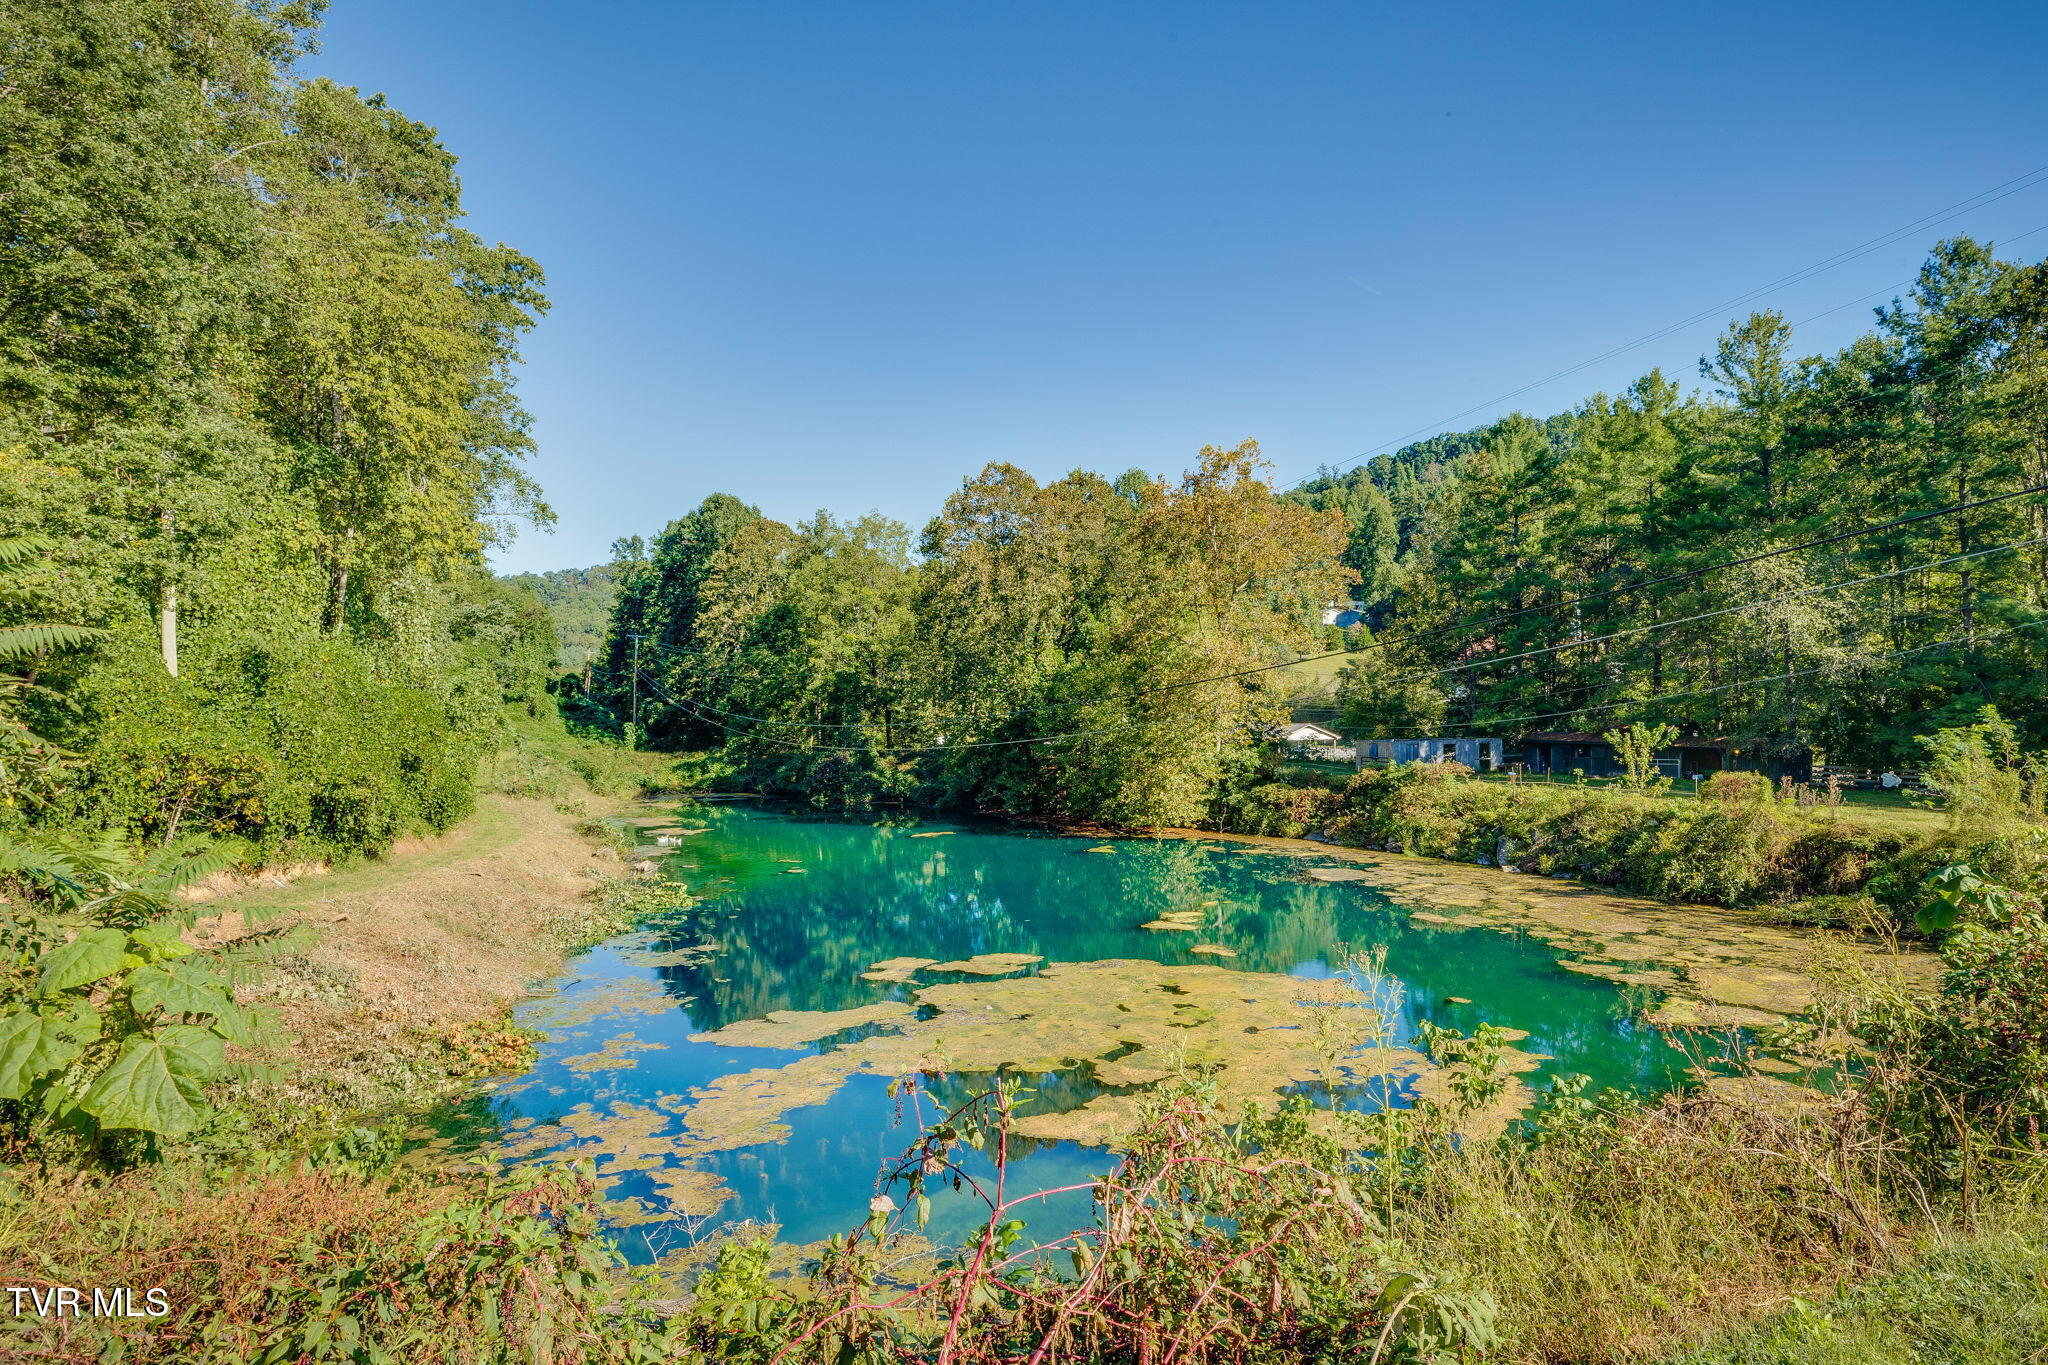
Wooded property pond with green water, grassy banks, and small outbuildings across the water.
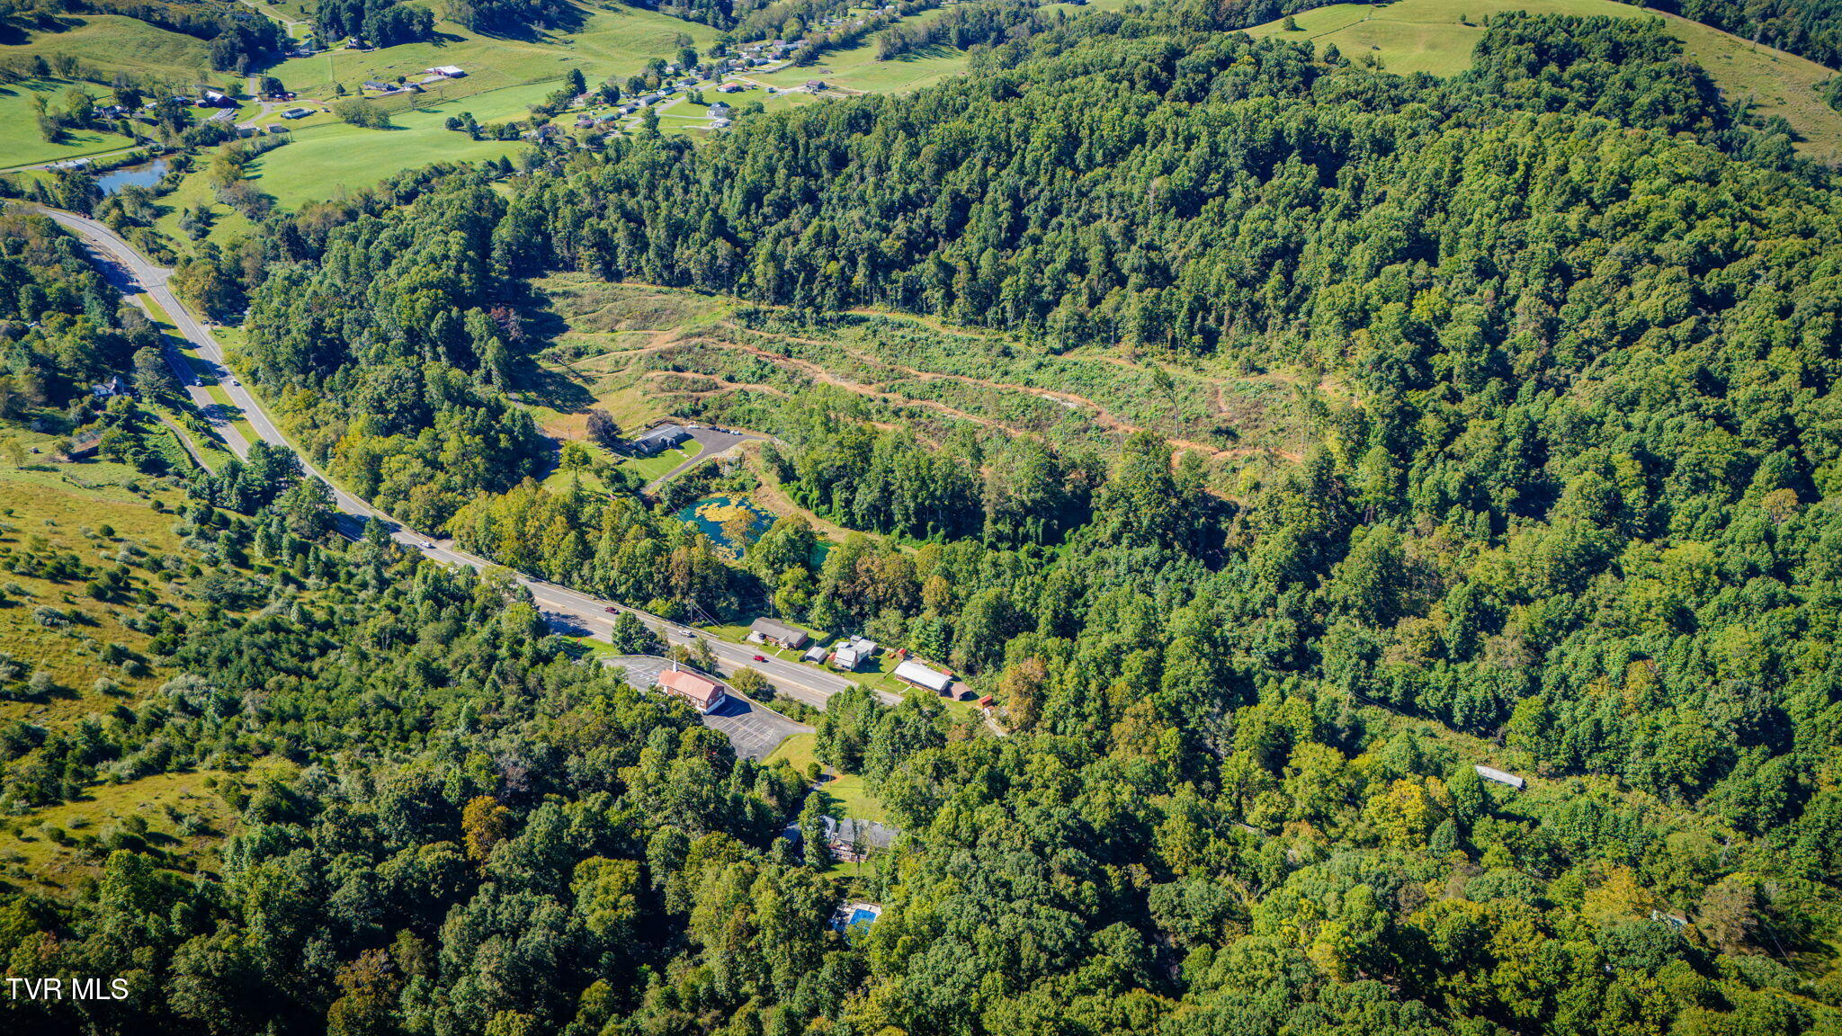
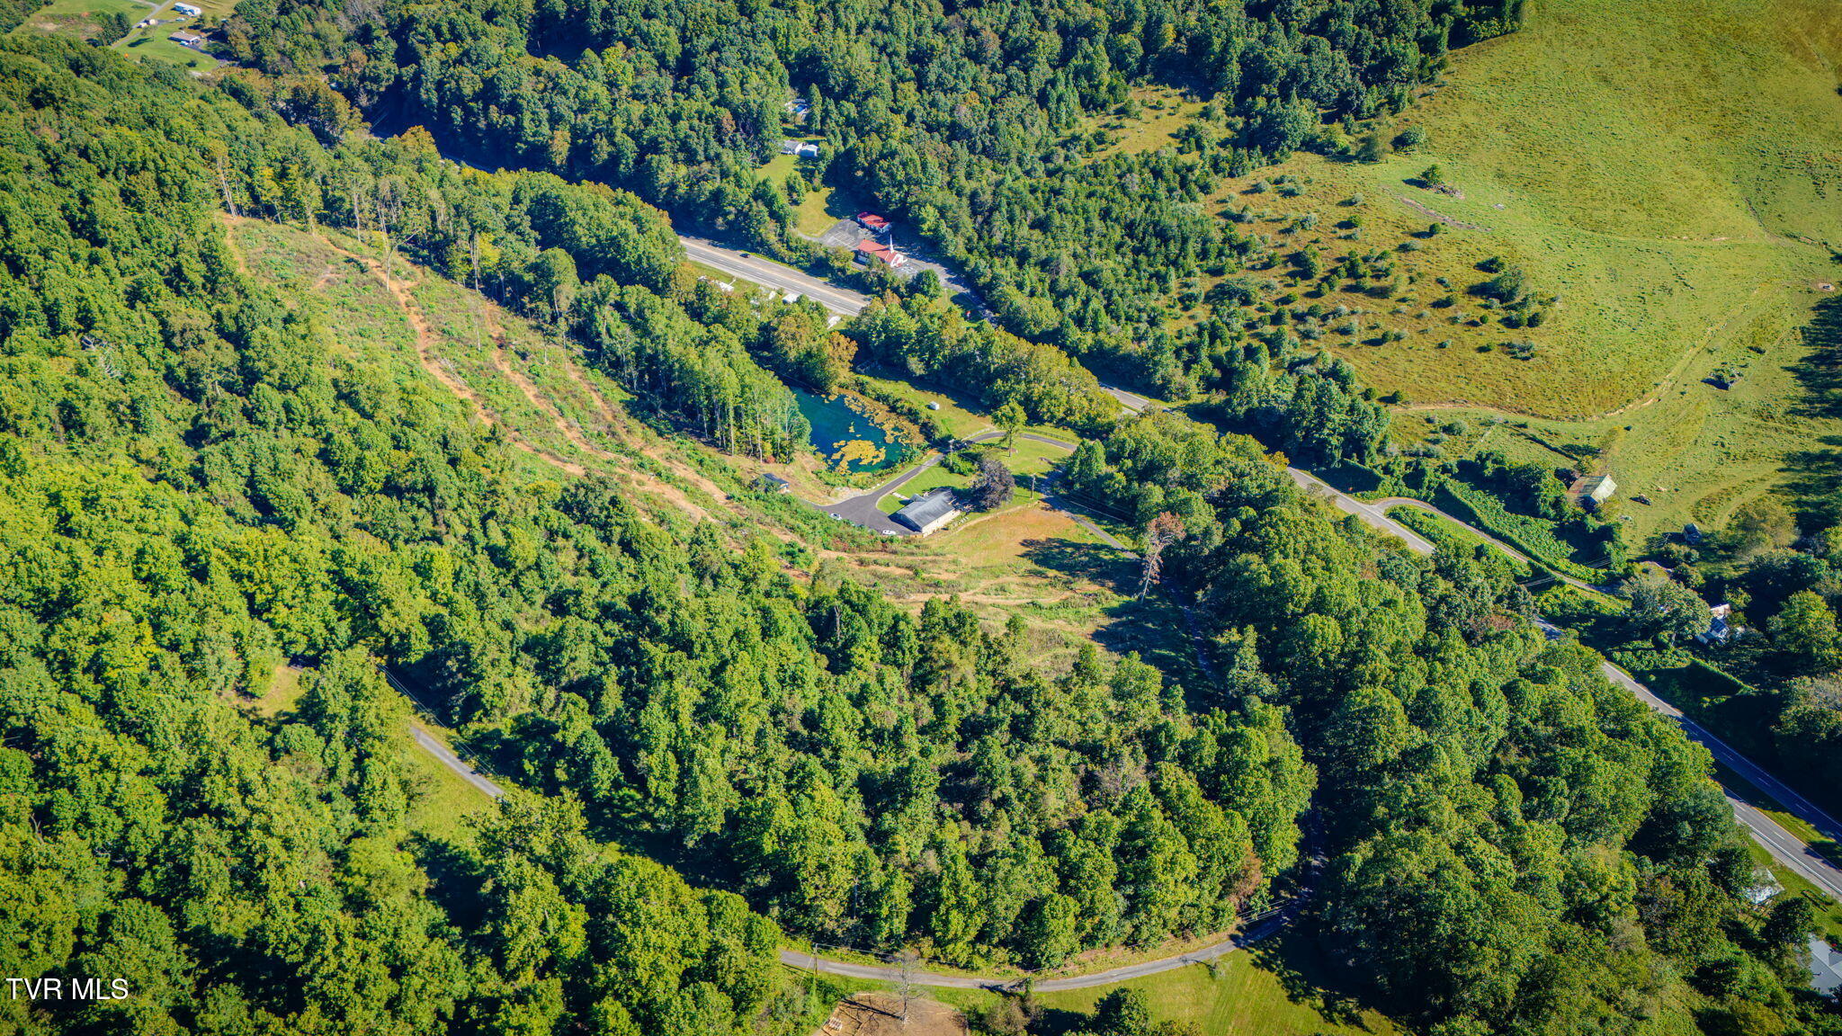
Aerial view of wooded land with a cleared area, pond, and highway frontage.
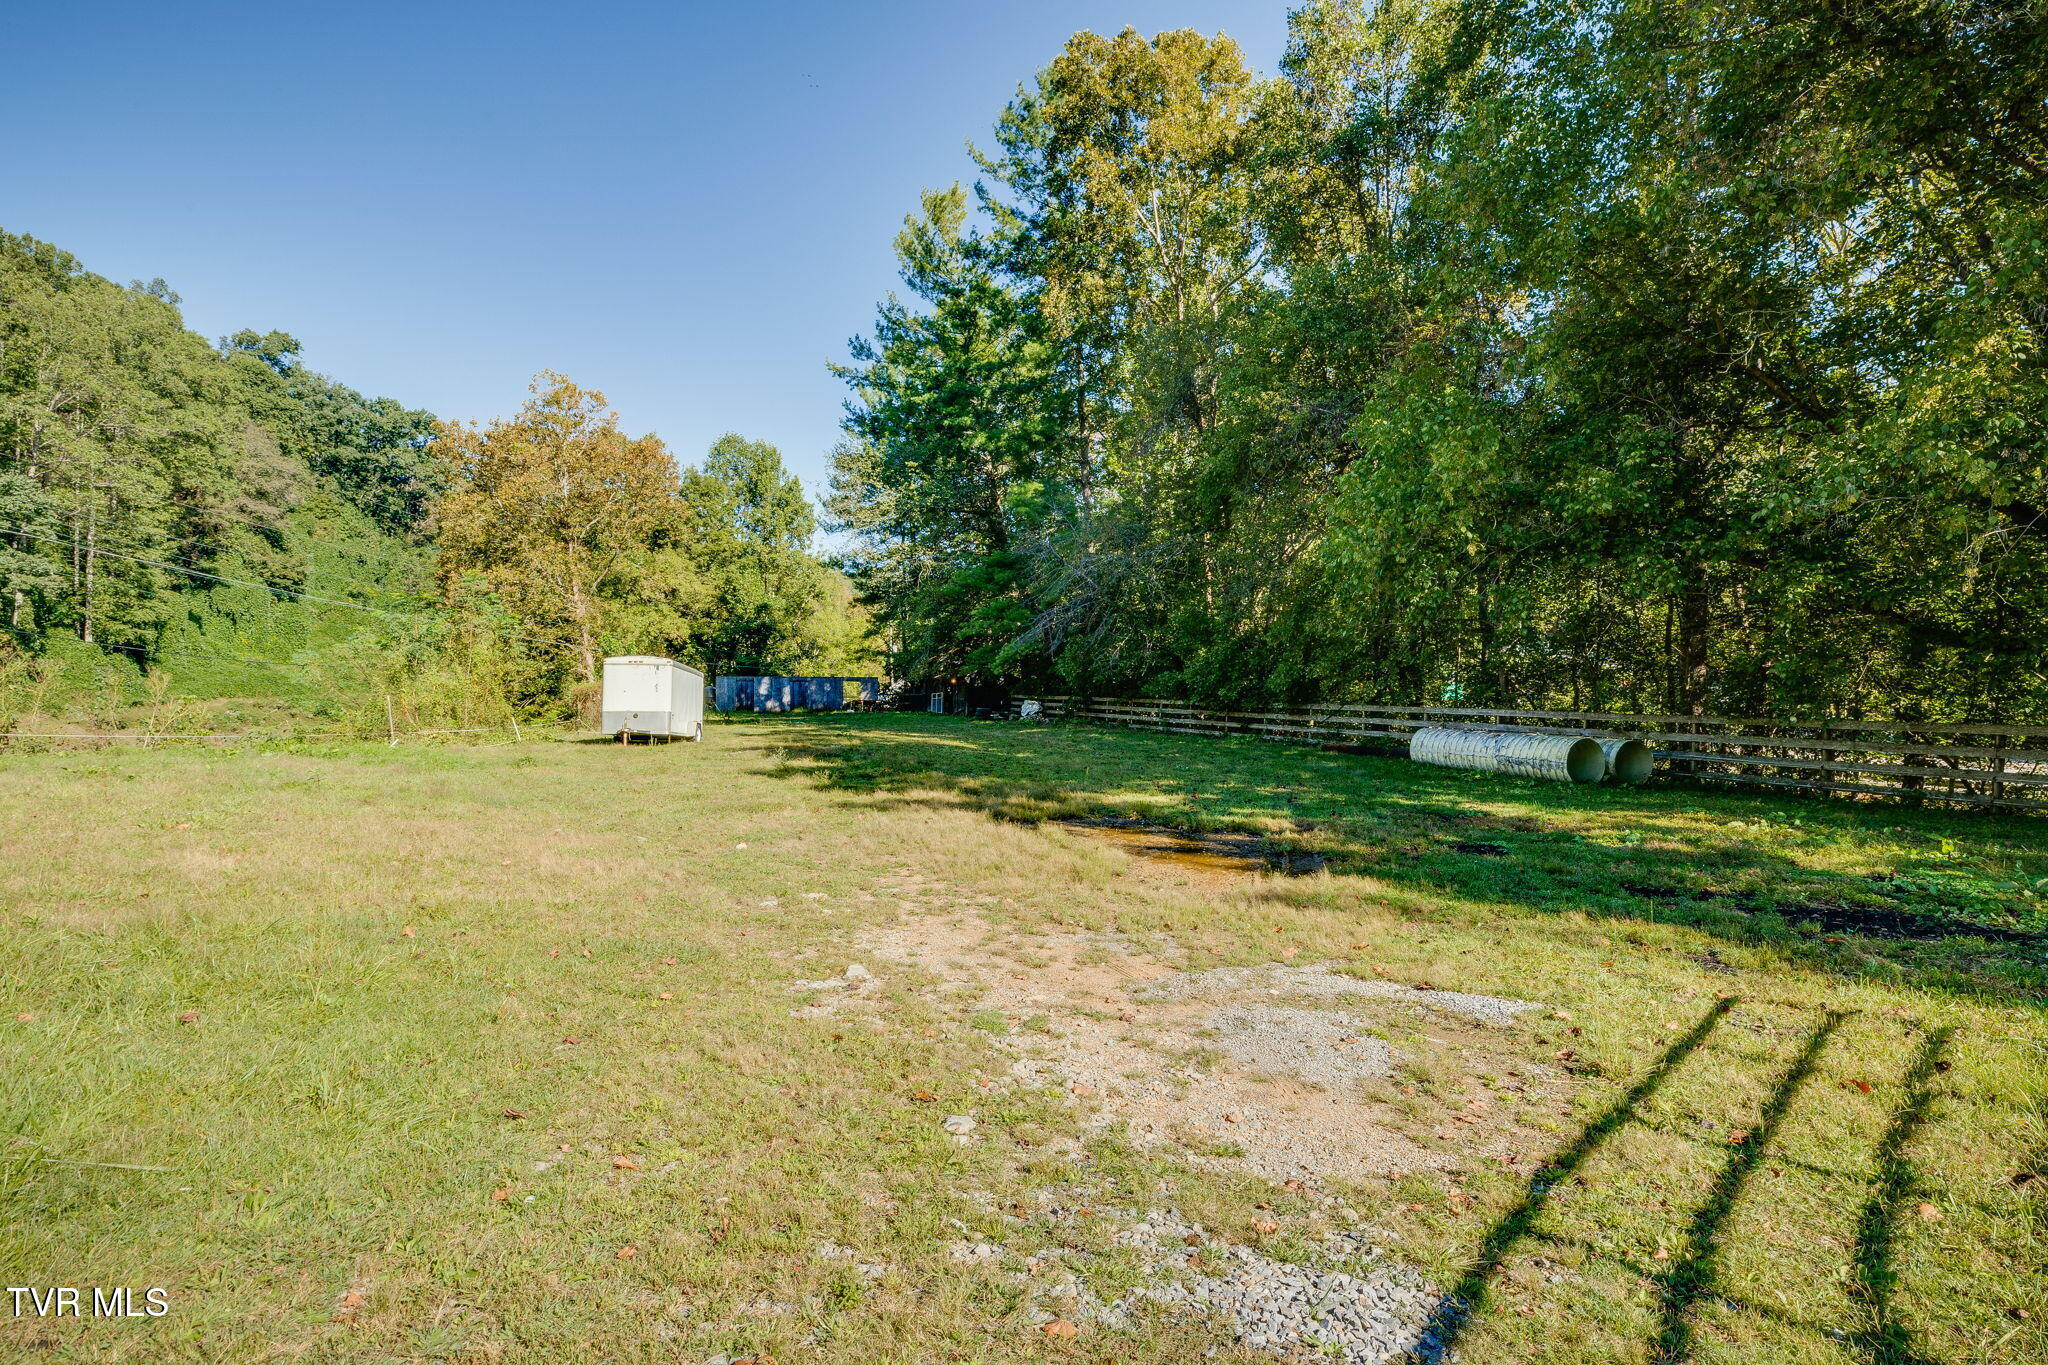
Wooded property lot with a gravel track, utility trailer, culvert pipes, and wooden fence.
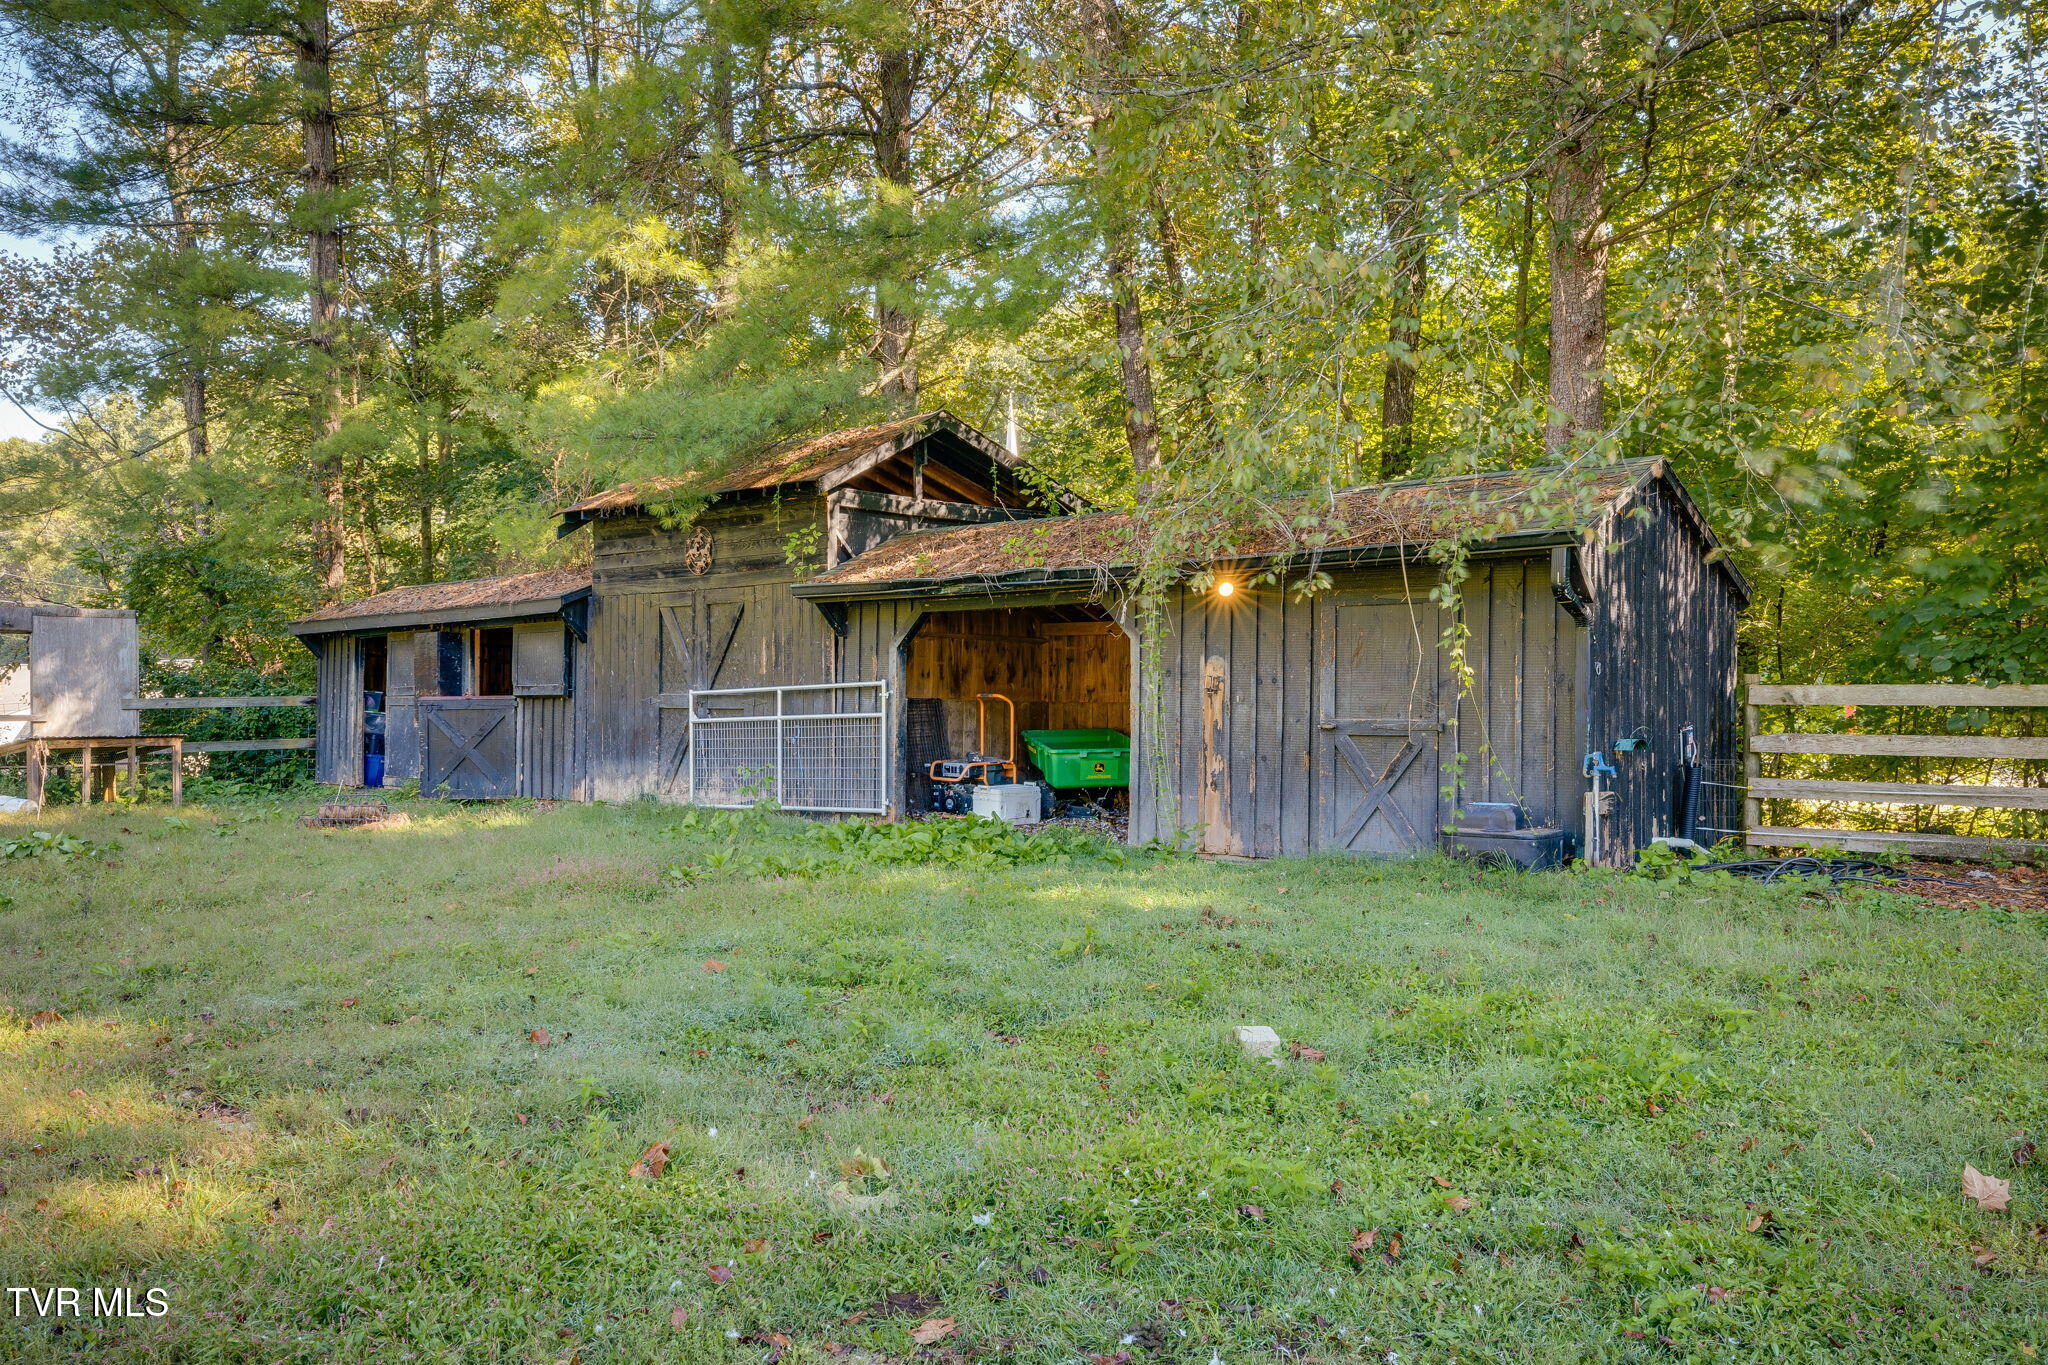
Dark wooden barn with open storage bays in a grassy, wooded clearing.
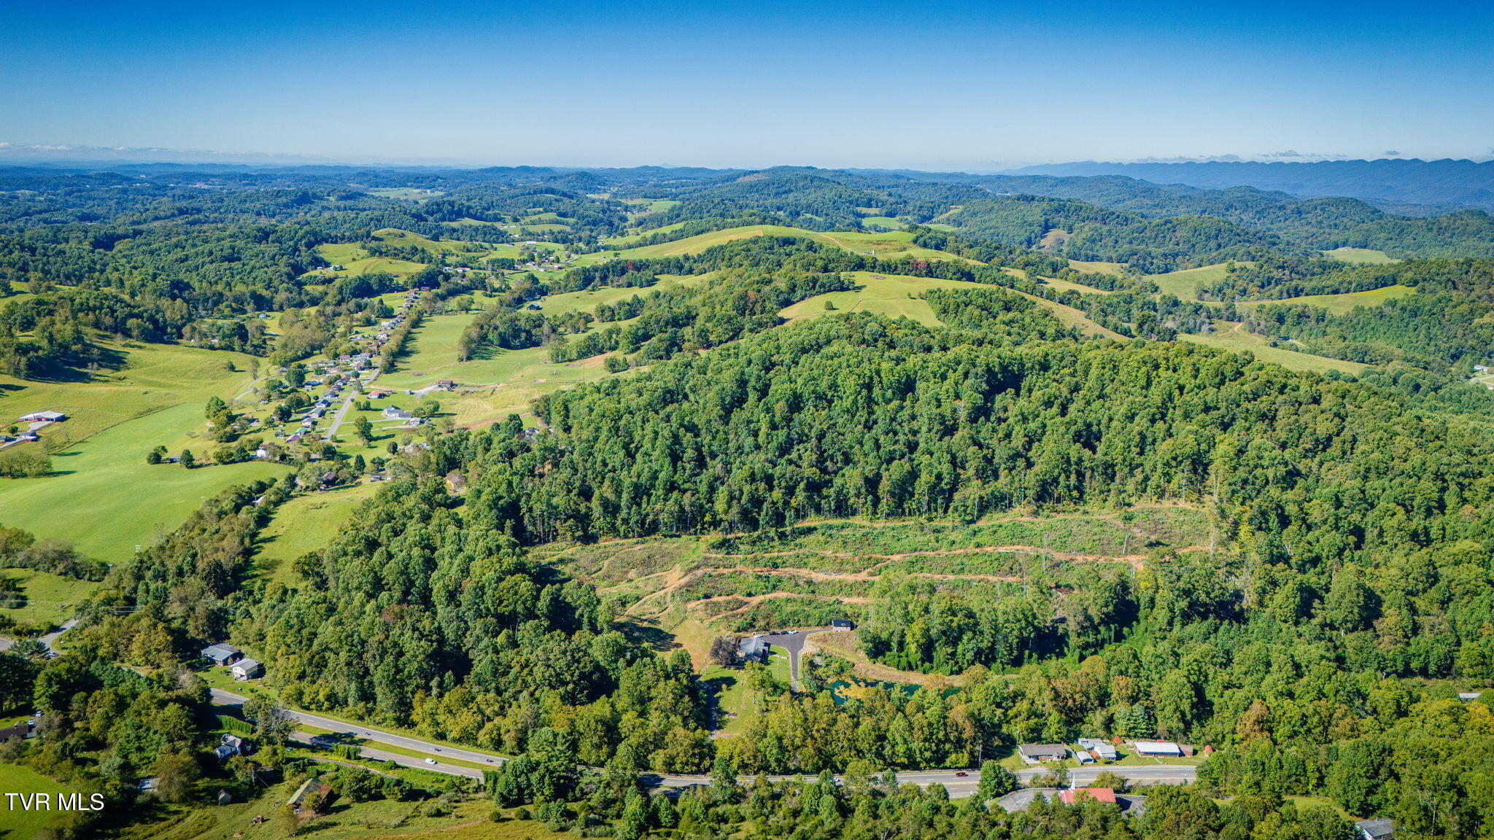
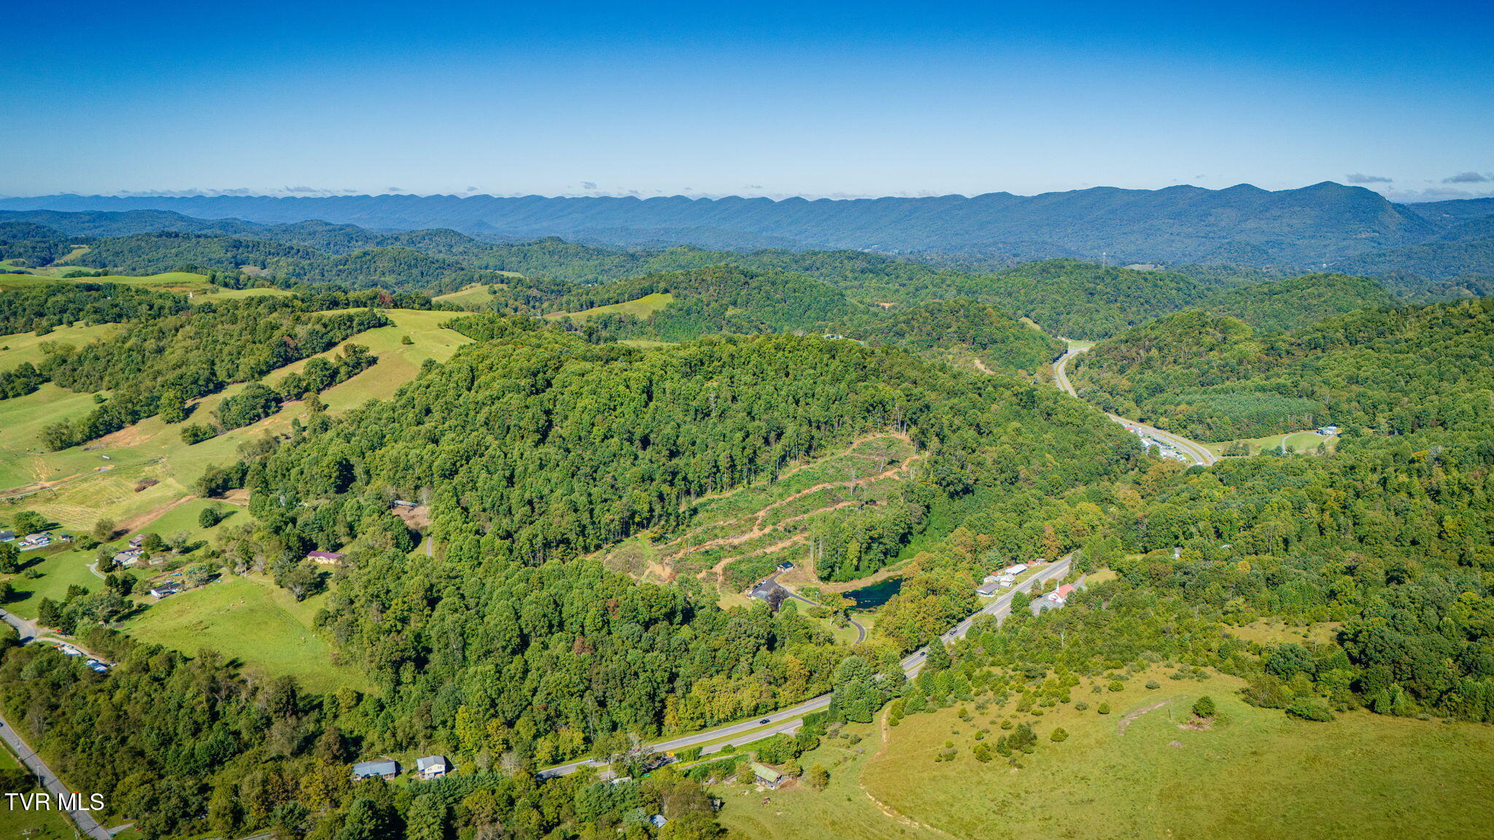
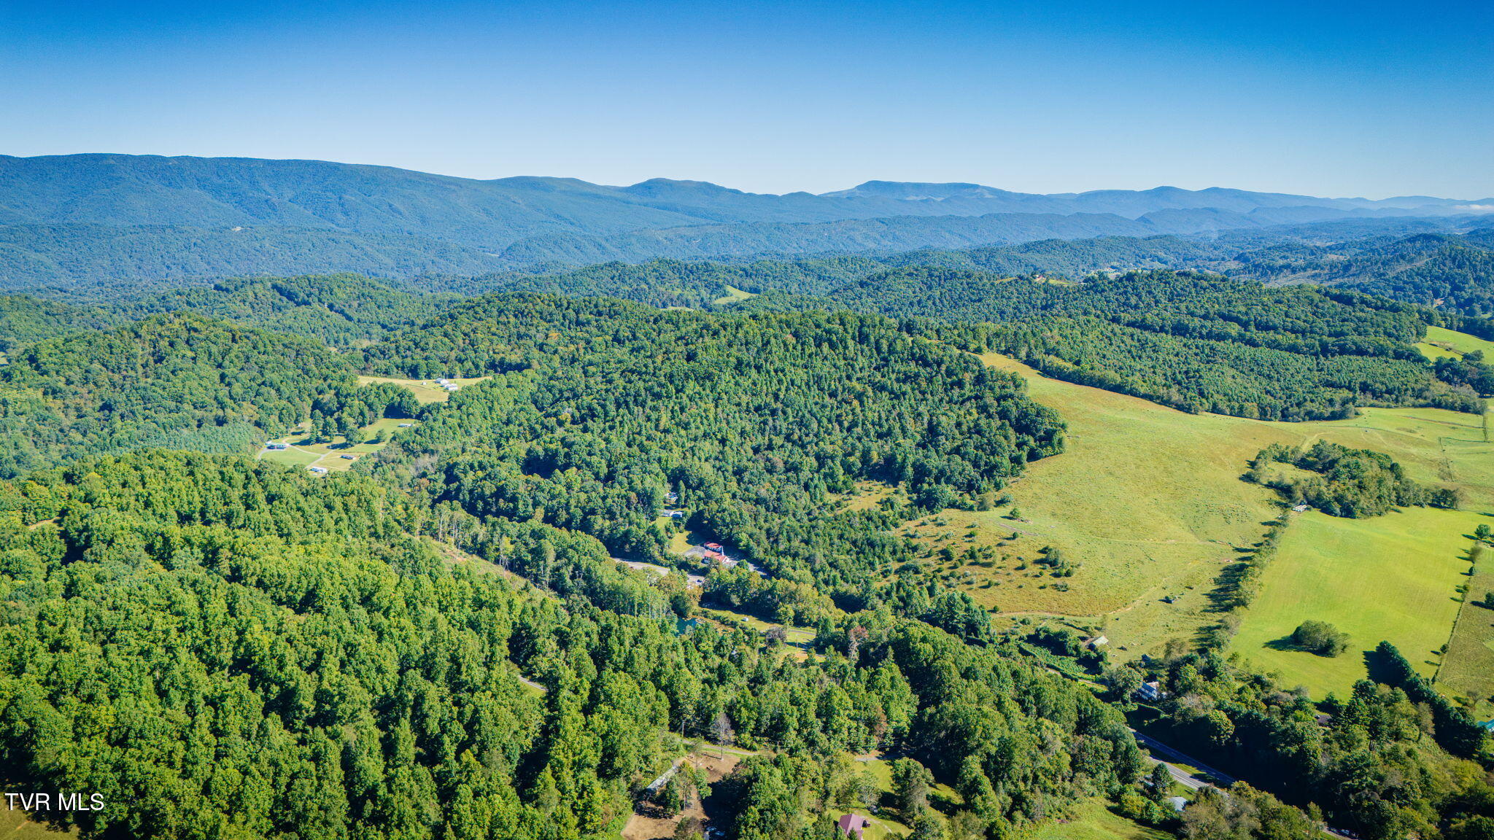
Aerial view of wooded hills and rural land, with a cleared slope and distant mountain ridges.
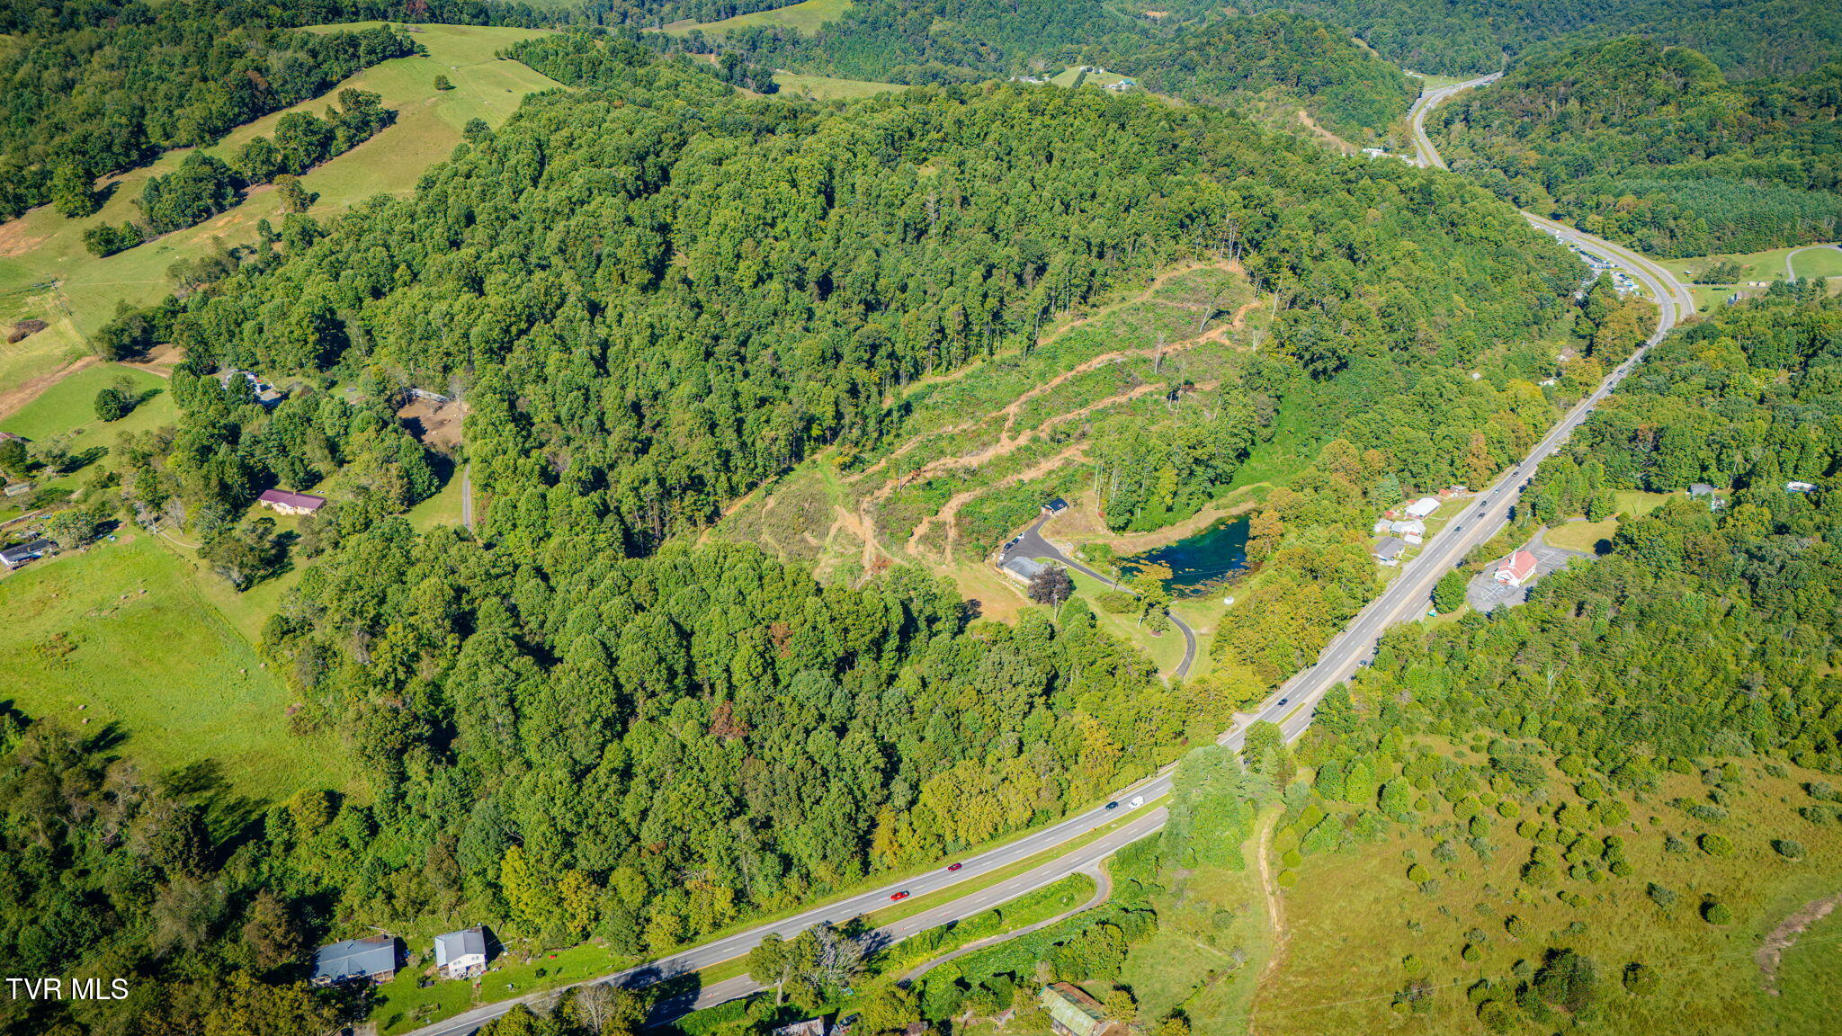
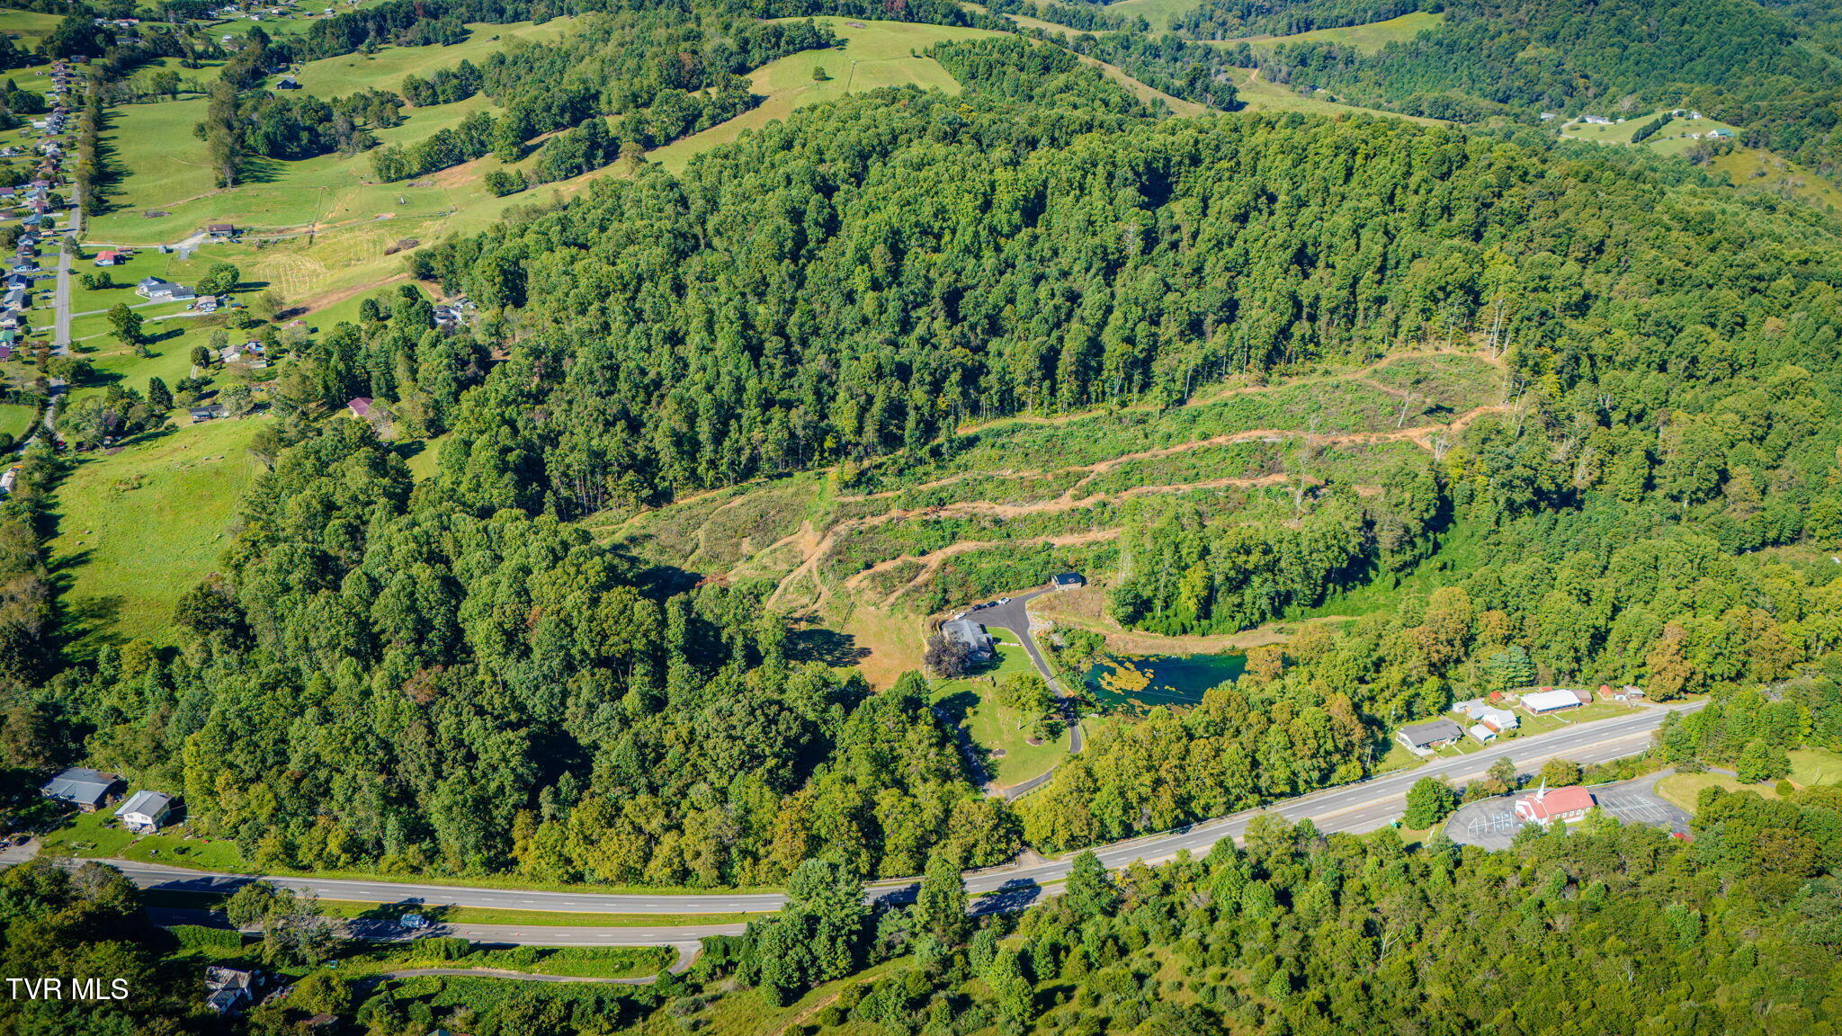
Aerial view of wooded land with a cleared strip, dirt tracks, and a pond beside a highway.
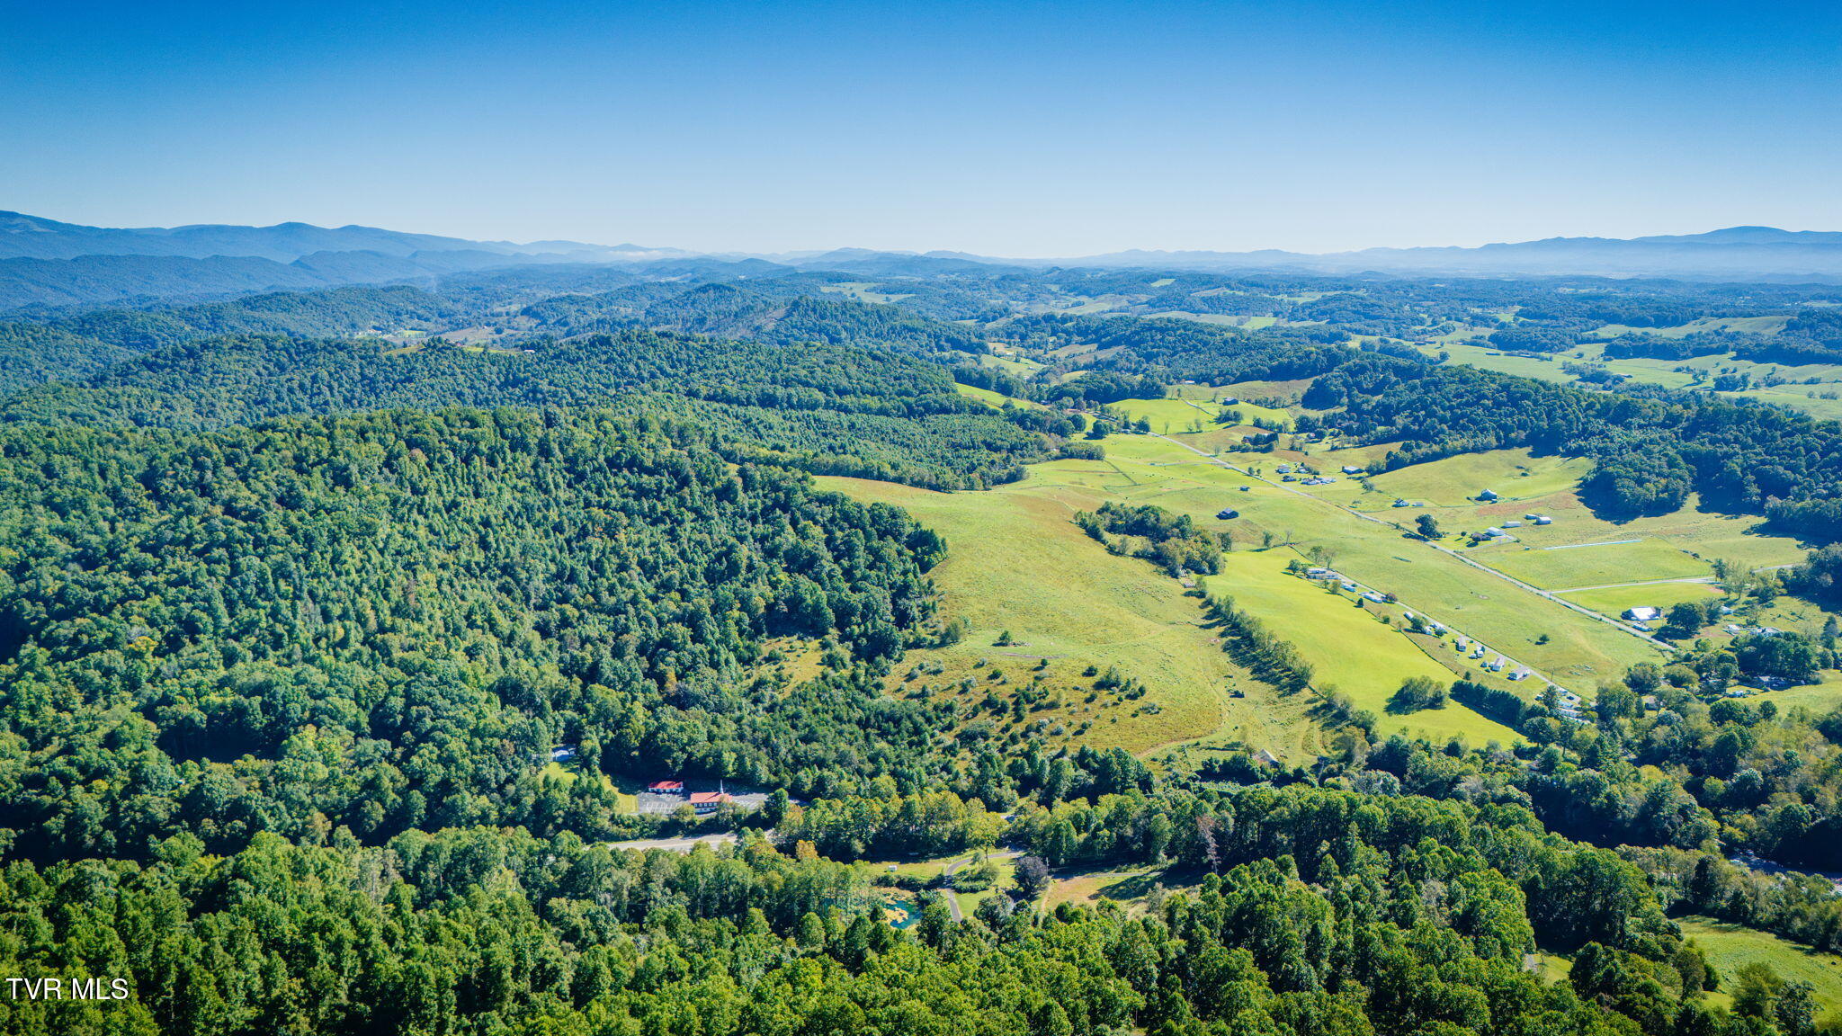
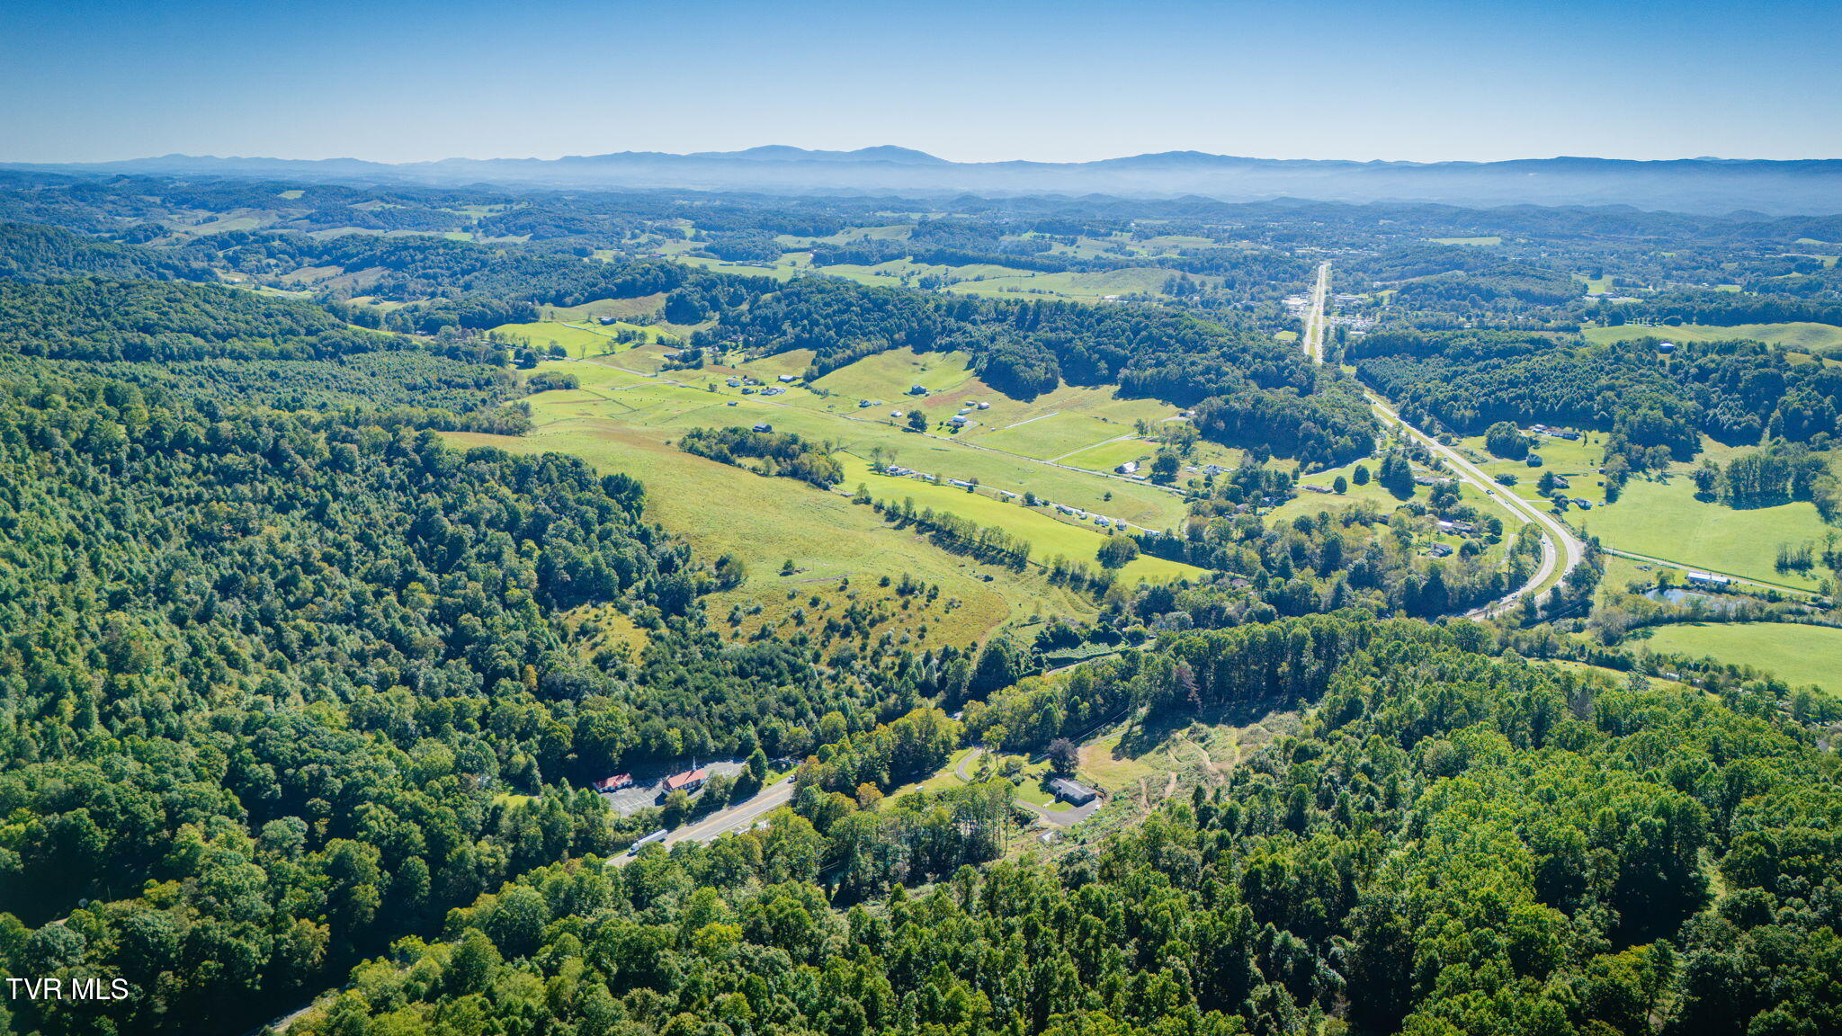
Aerial view of wooded hills and open fields, with a highway and distant mountain ridges.
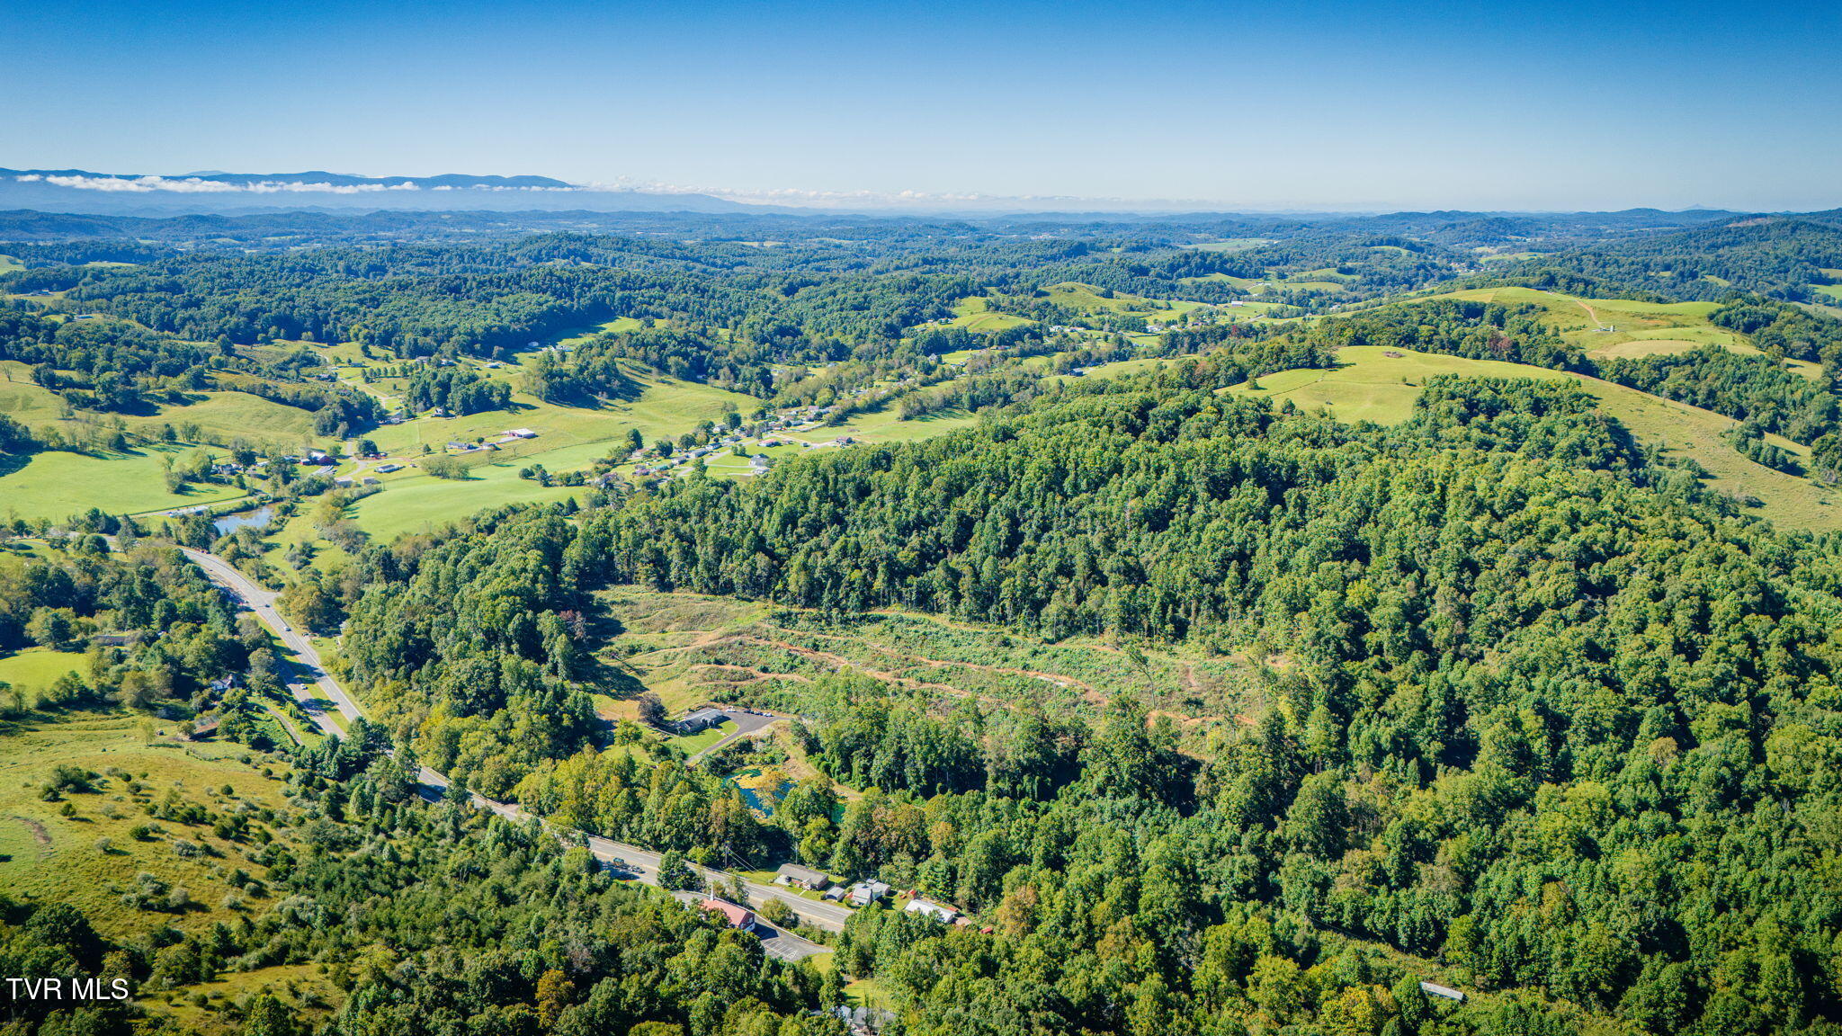
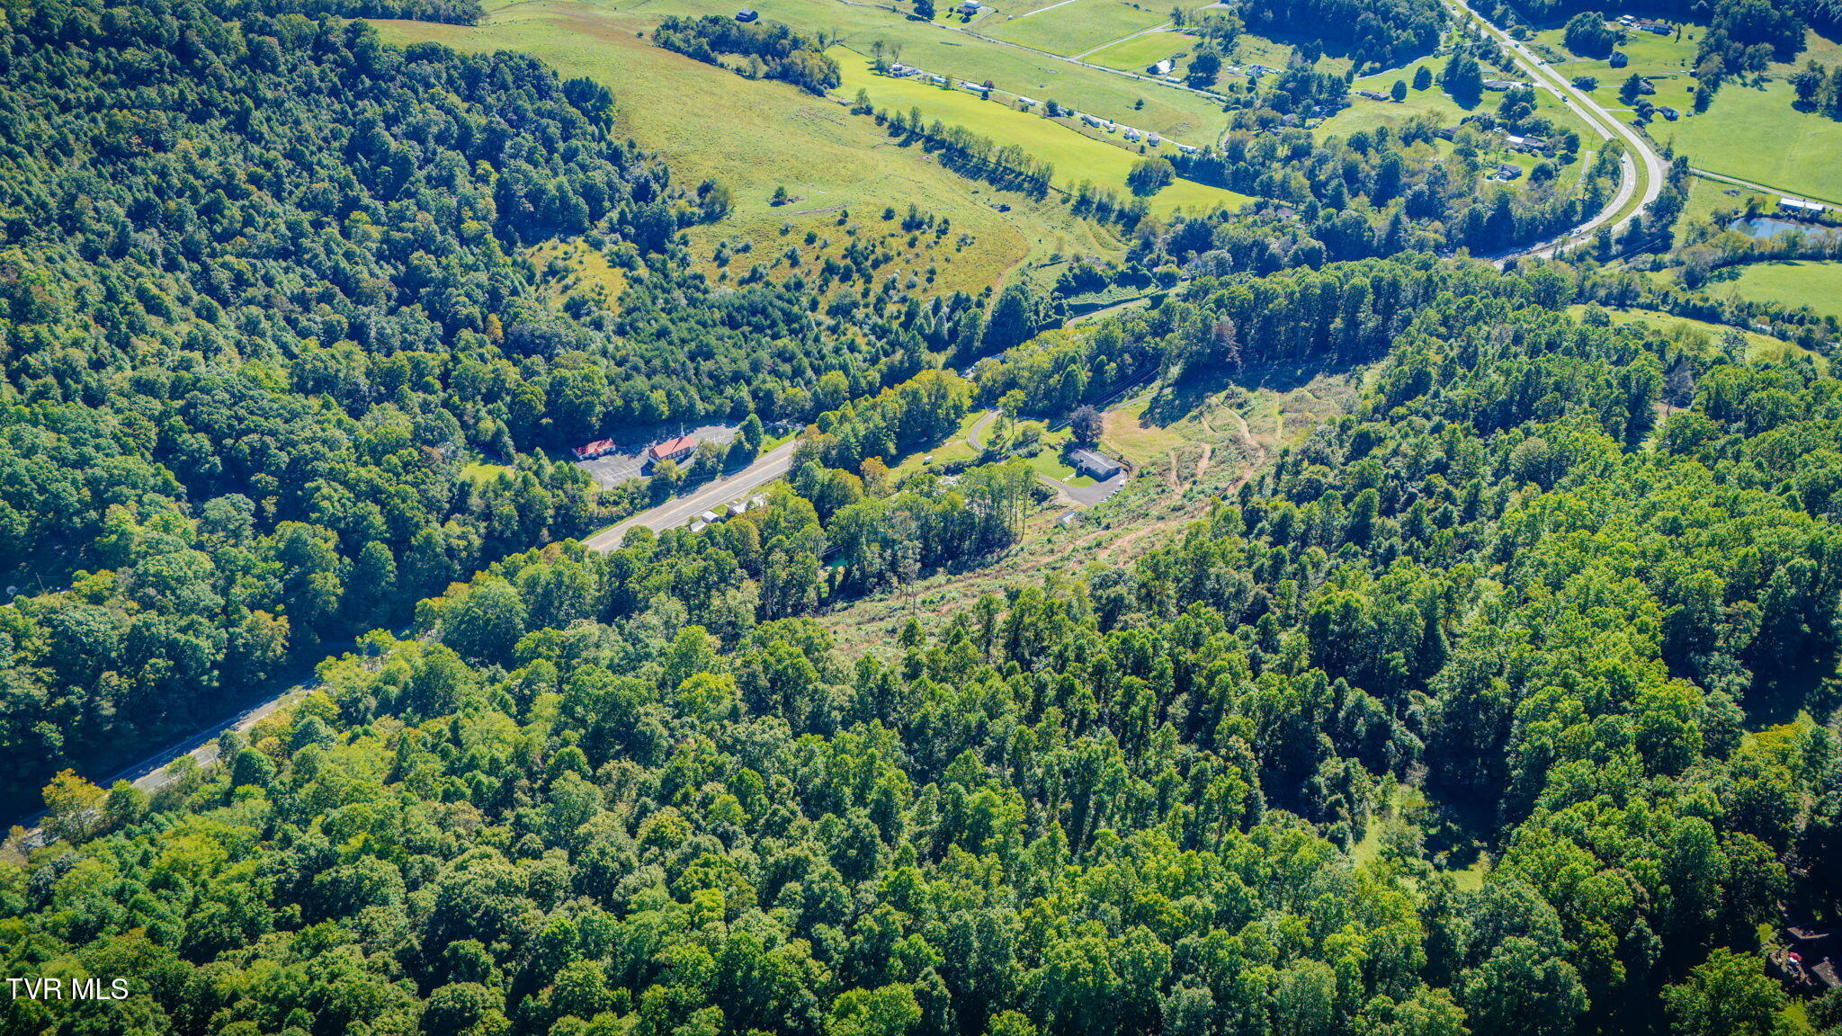
Aerial view of a wooded property with a broad clearing beside a highway.
Aerial view of wooded hills and open fields, with a road and distant mountain ridges.
Aerial view of wooded land with a broad clearing, road frontage, and a small building.
Aerial view of open fields and scattered homes among wooded hills, with distant mountain ridges.
Aerial view of wooded and open land with a pond, roads, and scattered buildings.
Aerial view of wooded countryside and open fields, with mountain ridges in the distance.
Aerial view of wooded land and open fields beside a highway.
Aerial view of rolling farmland, wooded hills, a highway, and distant mountain ridges.
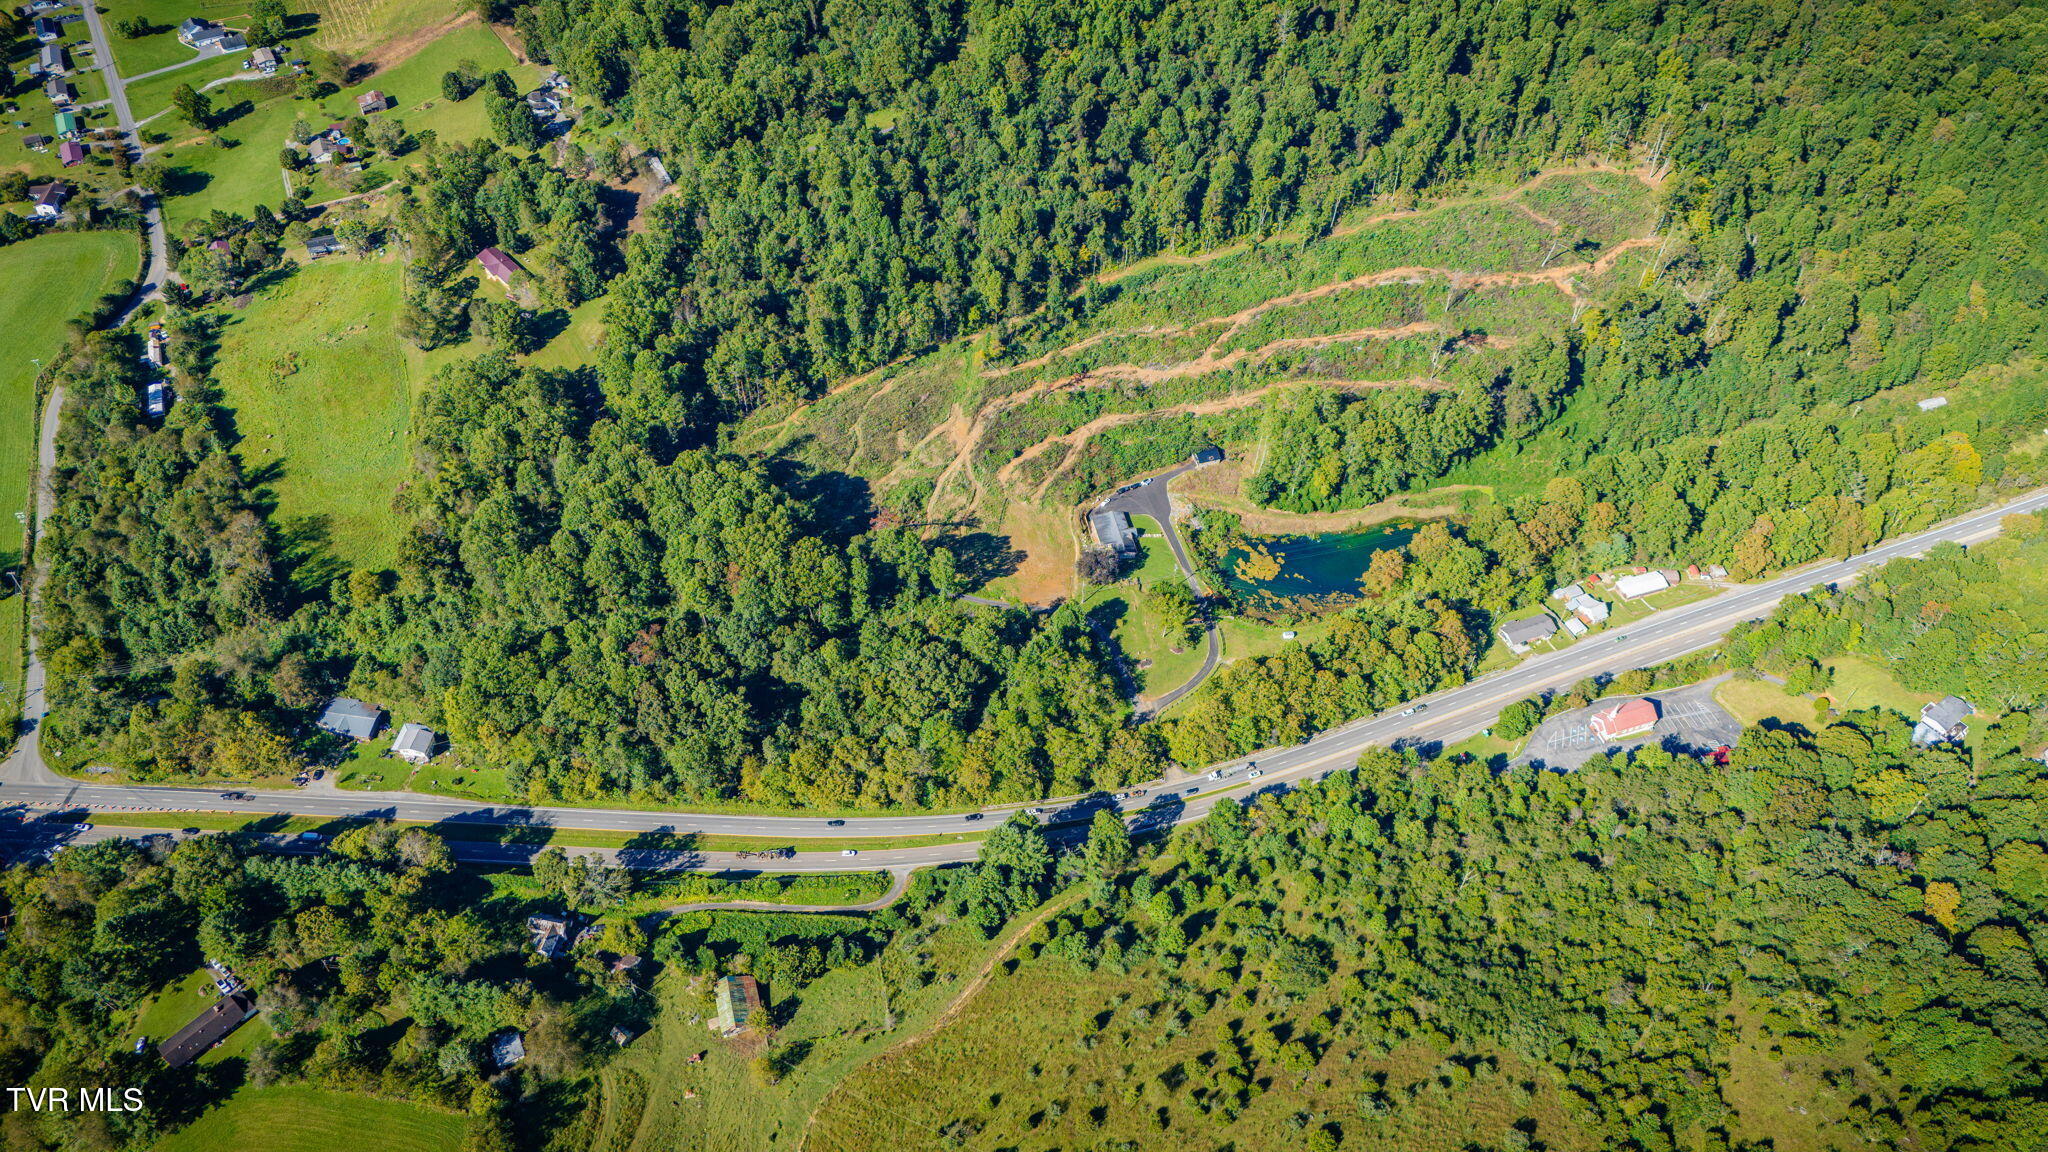
Aerial view of wooded acreage with a cleared hillside, pond, and house beside Porterfield Highway.
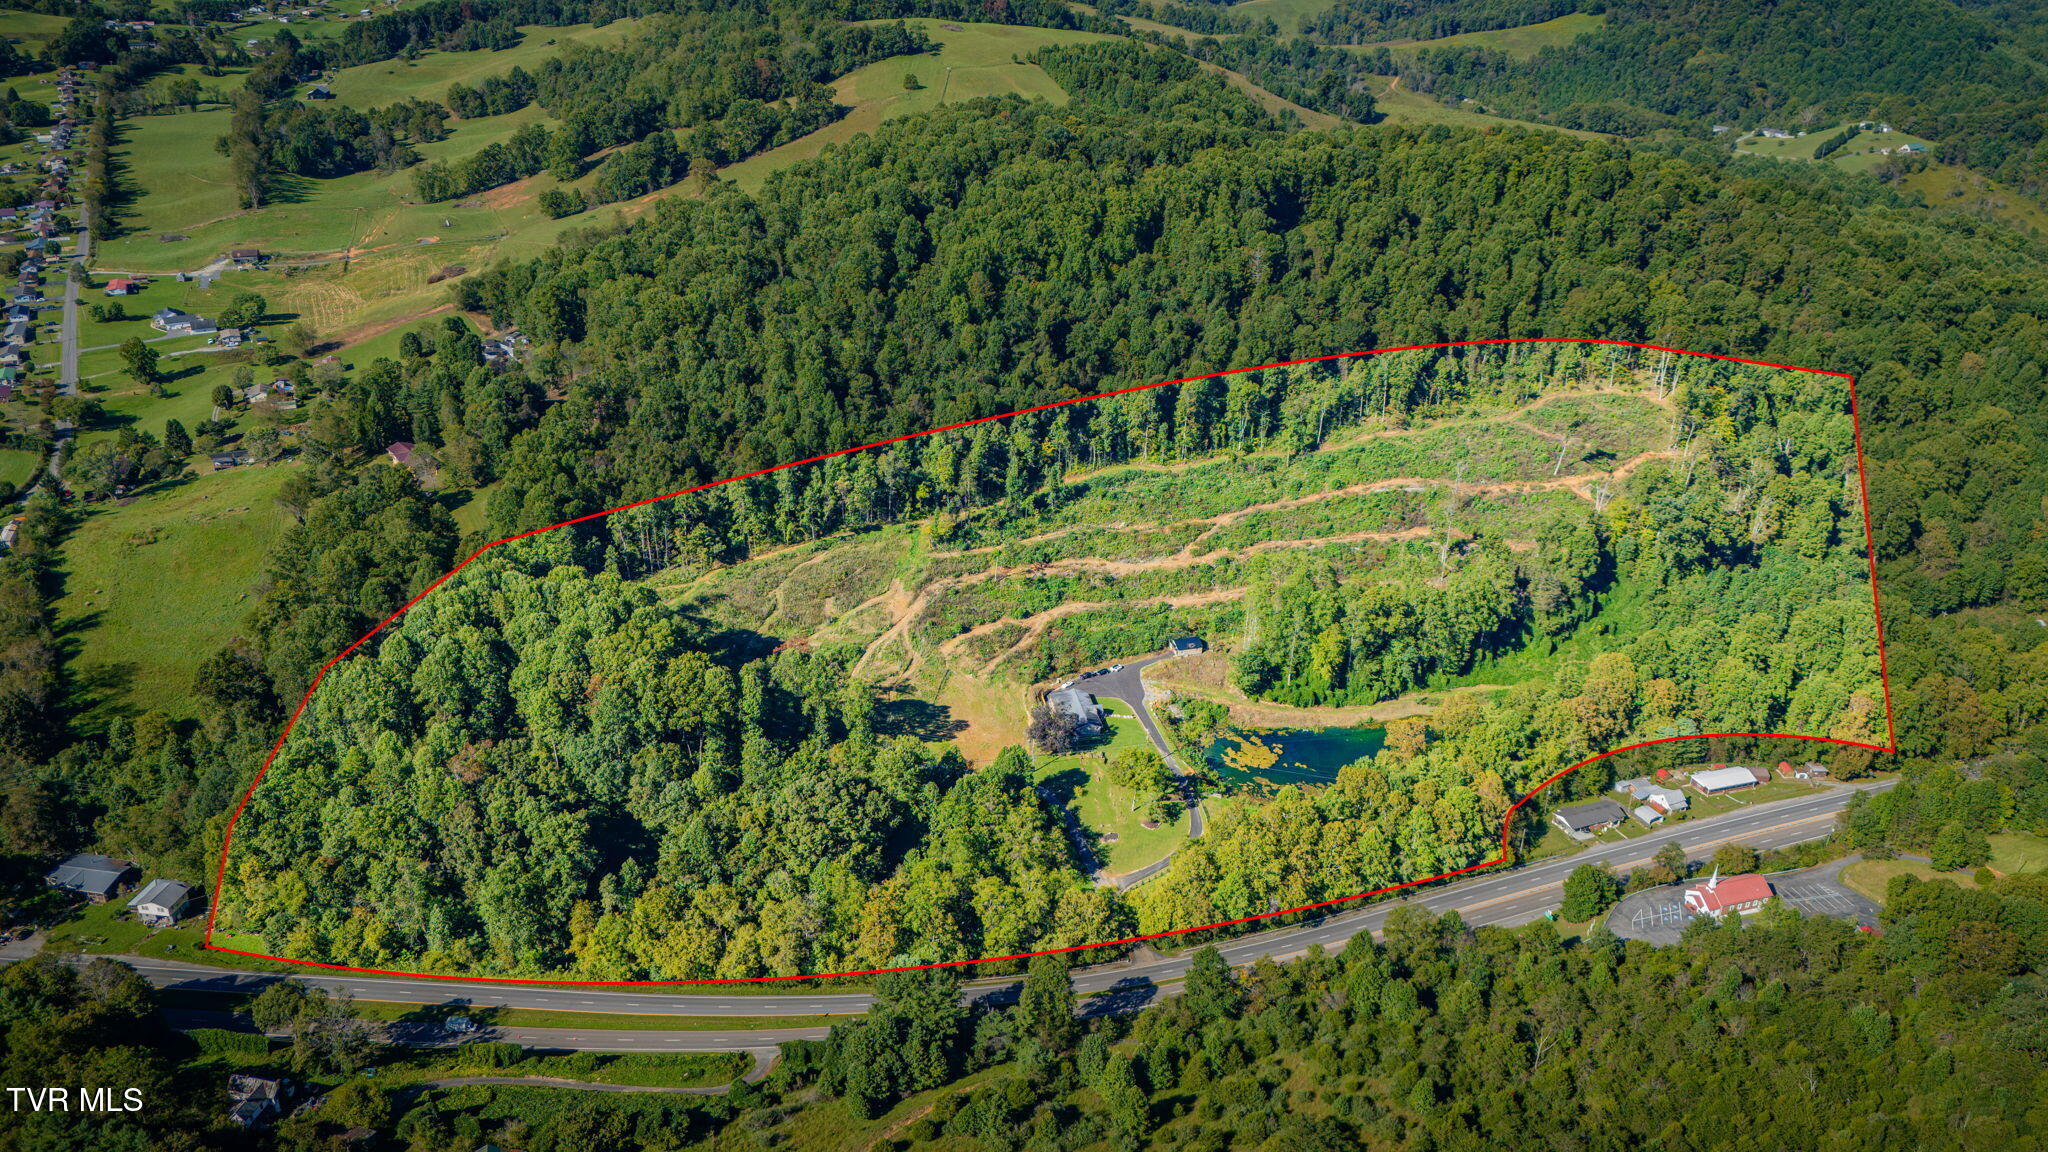
Aerial view of wooded acreage outlined in red, with a pond, home, and highway frontage.
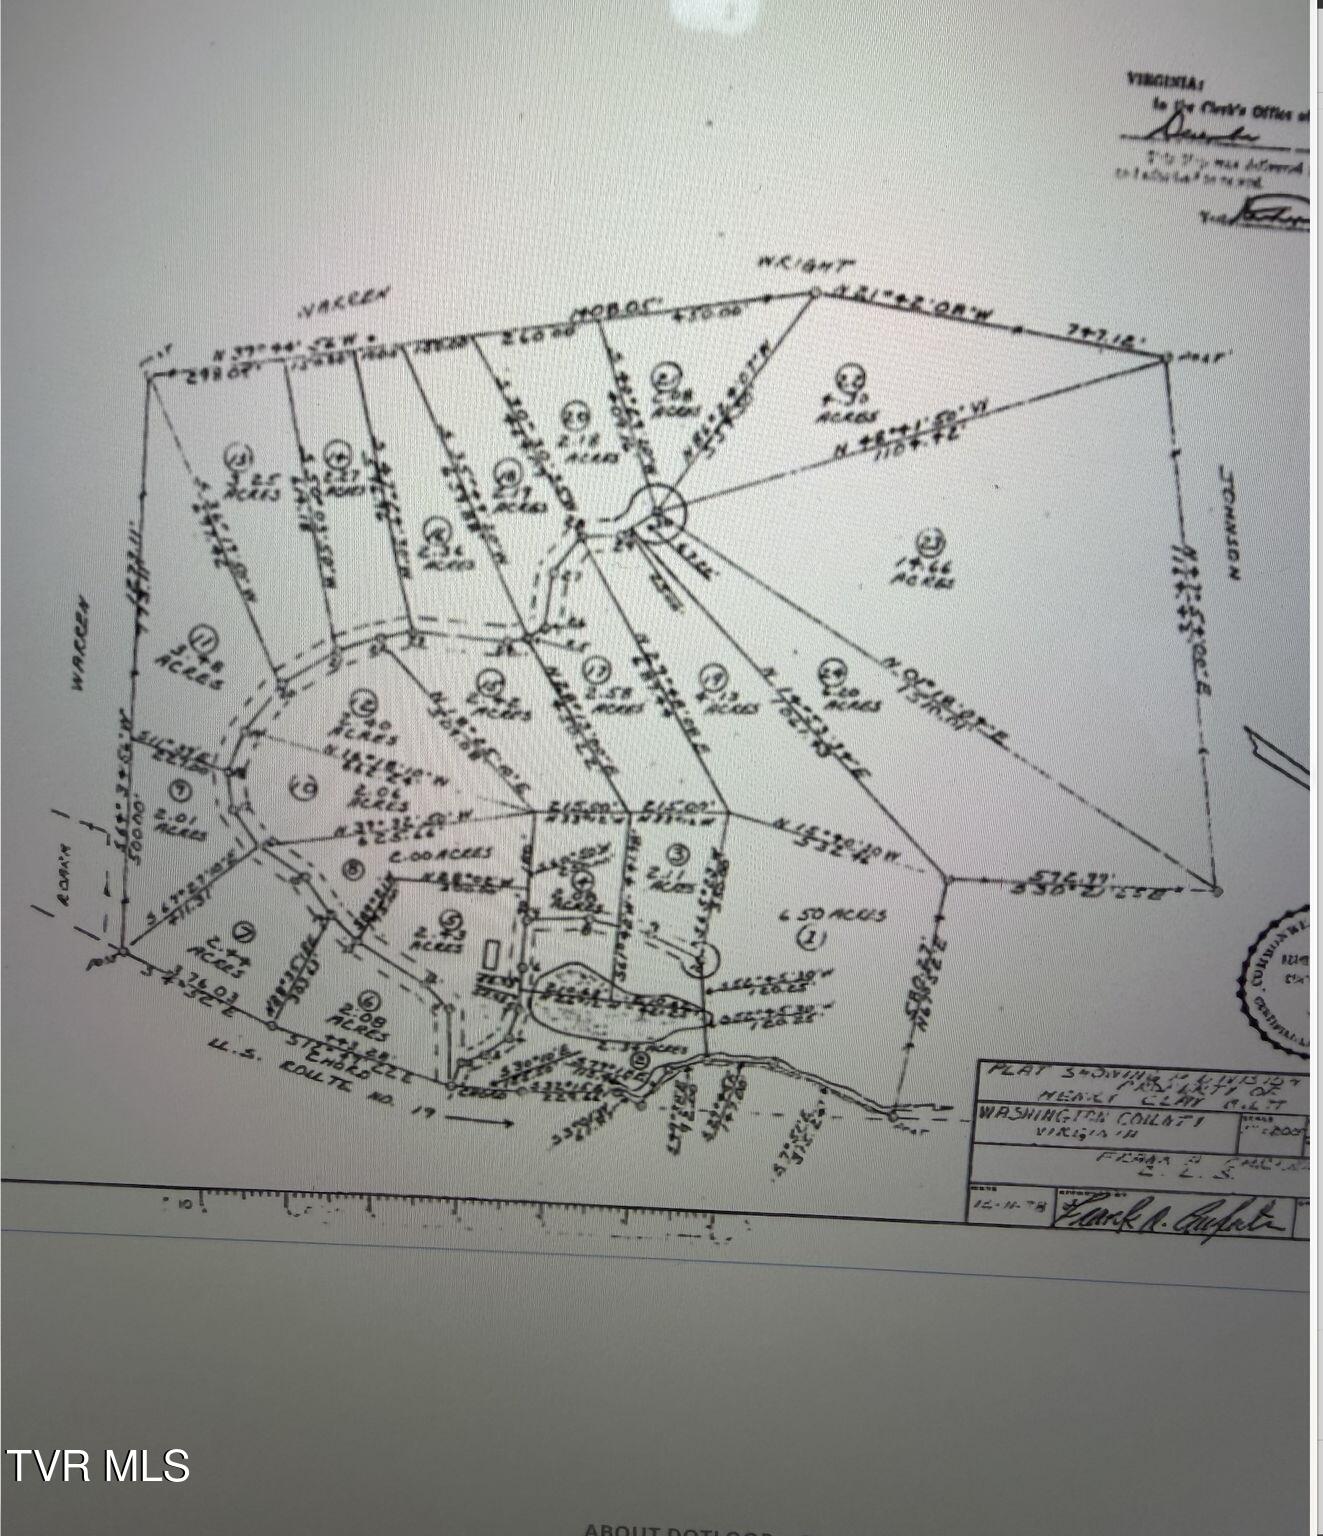
Survey plat showing property boundaries, lot divisions, and measurements.
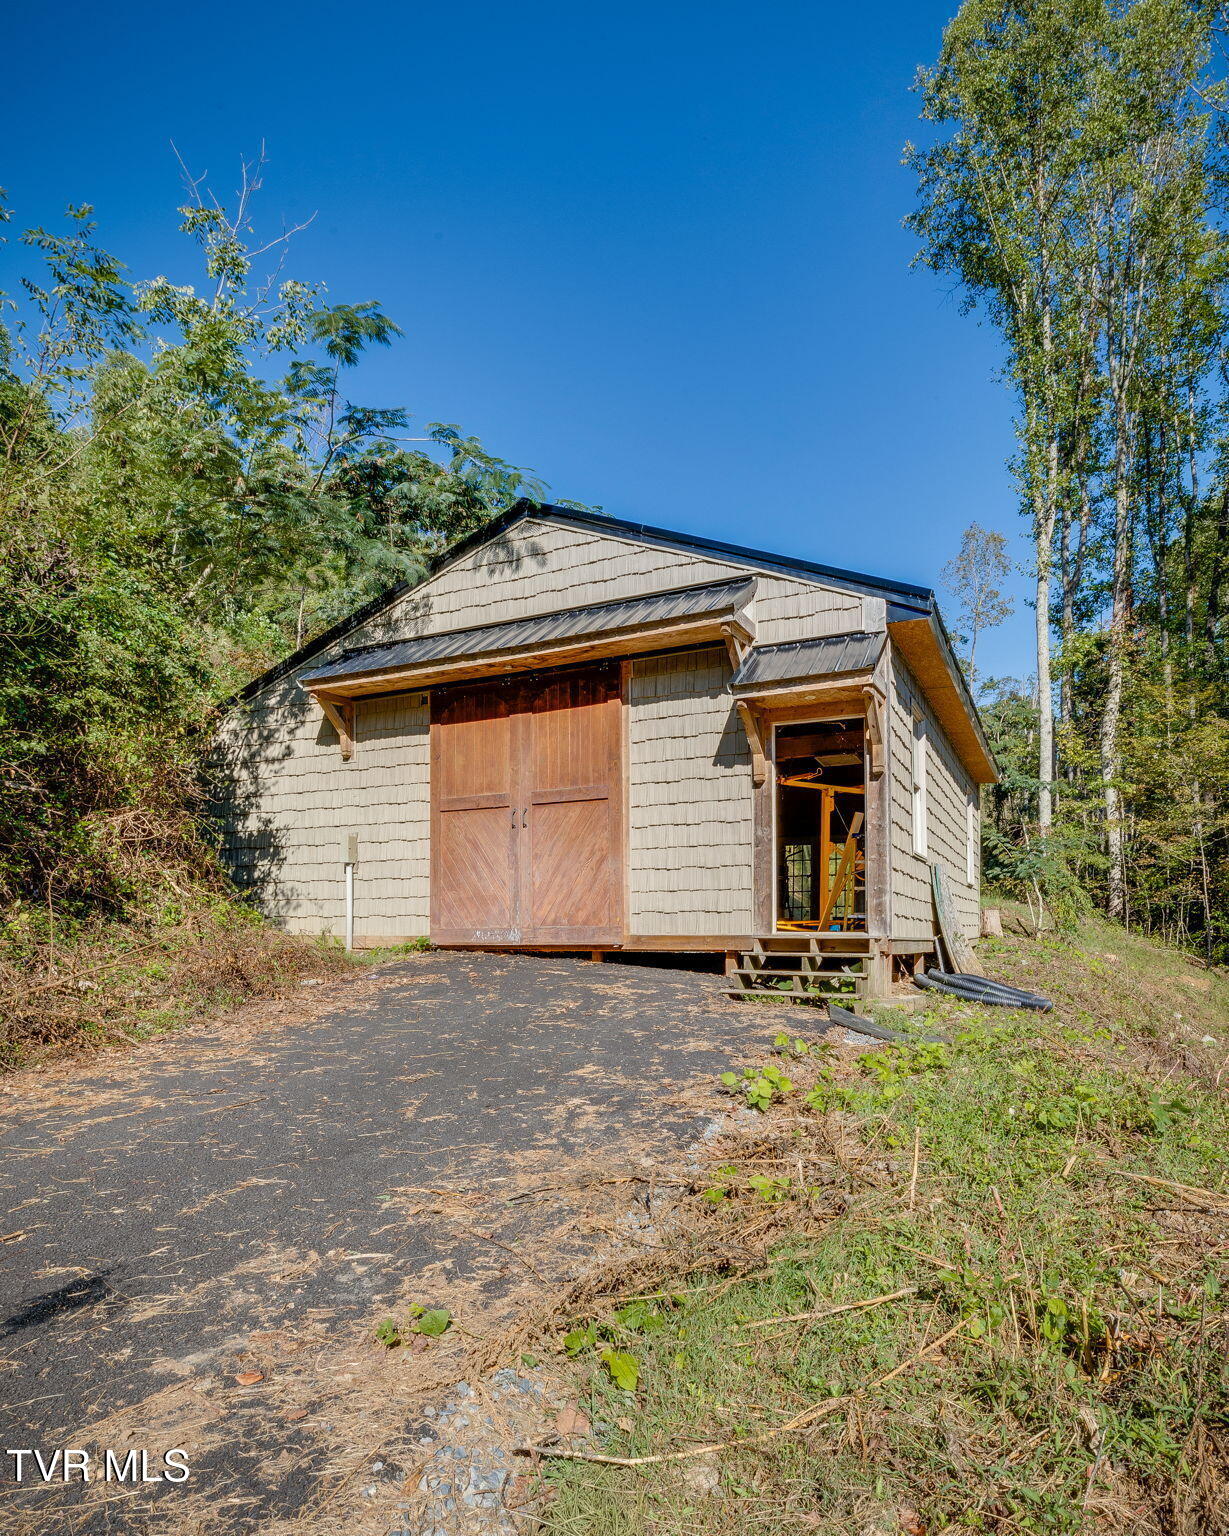
Detached workshop with brown double doors and an open side doorway beside a paved driveway.
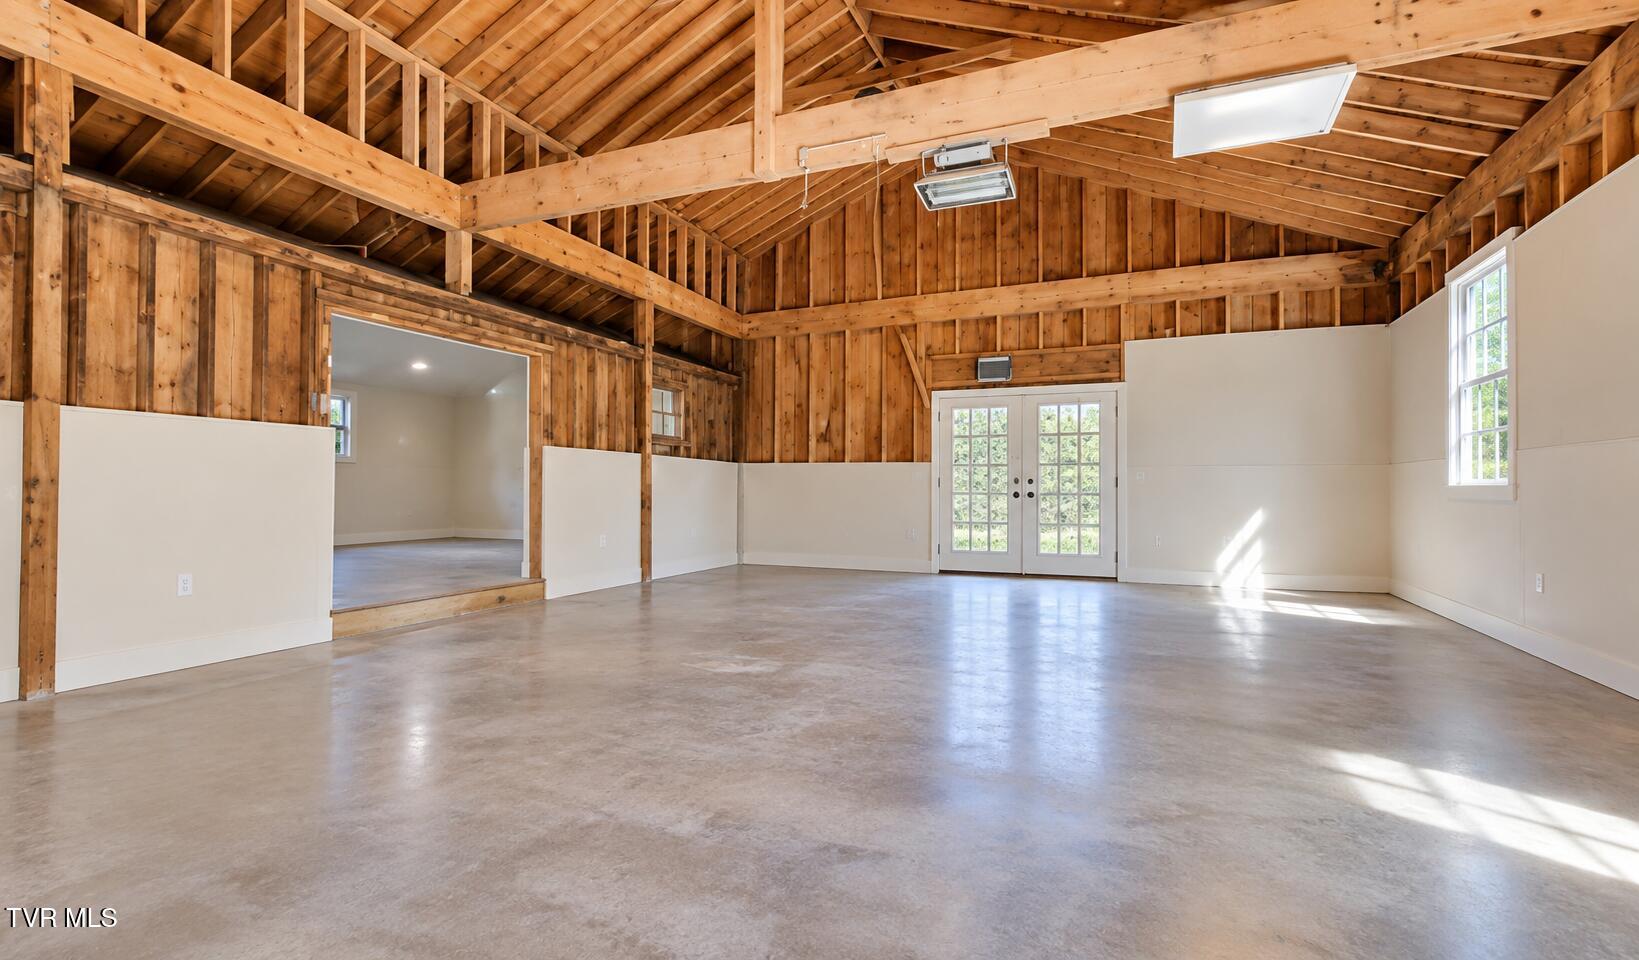
Spacious barn-style garage with exposed timber framing, a concrete floor, and French doors.
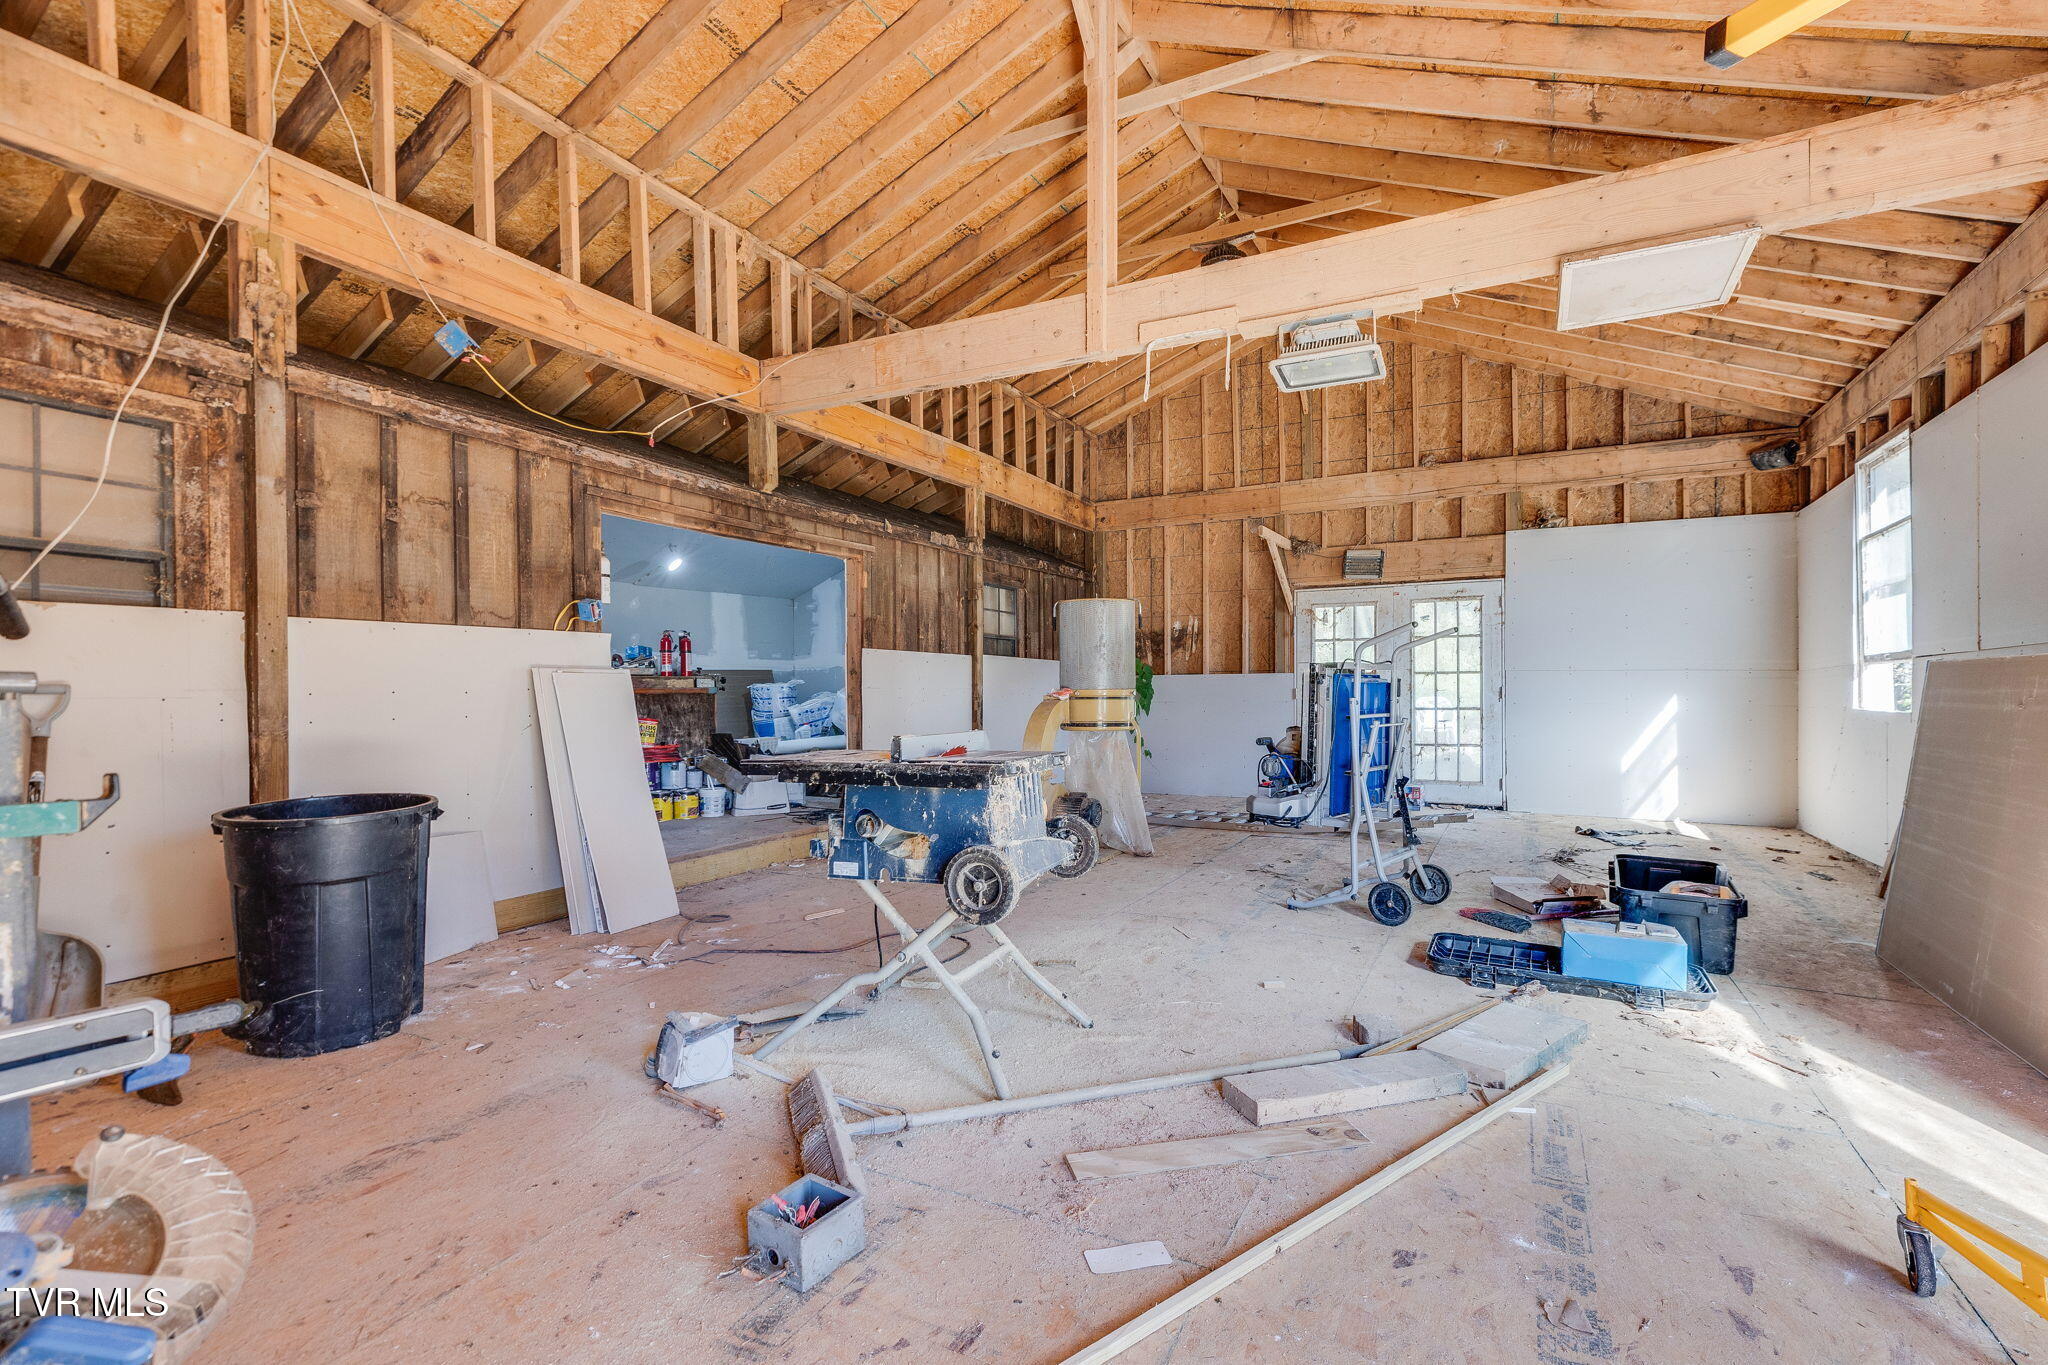
Unfinished workshop with exposed timber framing, construction tools, and equipment on the floor.
SEE ALL PHOTOS
Single-story gray house with a covered entrance, flower planters, and a wooded hillside behind it.
Single-story home with a gabled entrance, flower planters, and a broad lawn at dusk.
Staged living room with a fireplace, hardwood floors, and white railing around an open stairwell.
Open living area with hardwood floors, a fireplace, and white railing around a stair opening.
Staged entry sitting area with hardwood floors, round table, two chairs, and glass-paneled double doors.
Entryway with wood floors, white glass-paneled double doors, and gold curtains.
Kitchen with ornate cream cabinetry, a copper farmhouse sink, patterned tile backsplash, and stainless double wall ovens.
Kitchen with cream cabinetry, stainless appliances, copper farmhouse sink, and patterned tile backsplash.
Kitchen with cream cabinetry, a stainless-steel double oven, dark counters, and brown tile flooring.
Kitchen with cream cabinetry, dark stone island countertop, and stainless-steel refrigerator.
White paneled staircase with dark wood treads beside a compact kitchen beneath the stairs.
Dining room with ornate wooden table, patterned rug, built-in shelves, and an adjoining kitchen.
Staged bedroom with an upholstered bed, stone fireplace, hardwood floors, and tall shuttered windows.
Unfurnished room with hardwood floors, stone fireplace, French doors, and shuttered windows.
Furnished bedroom with a stone fireplace, blue-accented bedding, and hardwood floors.
Empty room with polished hardwood floors, French doors, and a stone fireplace.
Hallway with paneled wainscoting and hardwood floors, opening to a marble bathroom and chandelier-lit dressing area.
Walk-in closet with white built-in cabinetry, wood flooring, a shell chandelier, and plantation-shuttered bay windows.
Walk-in closet with built-in gray shelving and hardwood flooring
Bathroom with a marble-look tiled shower, freestanding tub, and wood vanity with brass fixtures.
Luxury bathroom with a freestanding jetted tub, marble-look tile, pebble floor, and brass shower fixtures.
Bedroom with a coffered ceiling, carved wooden bed, and sitting area by French doors.
Bedroom with carved wooden bed, polished hardwood floors, and a white coffered ceiling.
Furnished bedroom with a carved wood bed, matching dresser, armchairs, and a coffered ceiling.
Bedroom with a coffered ceiling, polished hardwood floors, and ornate dark wood furnishings.
Living room with a stone fireplace, ornate screen, wood paneling, and an arched opening to the kitchen.
Wood-paneled den with a stone fireplace, large television, and upholstered seating.
Wood-paneled home office with illuminated built-in shelves, coffered ceiling, and two desks.
Wood-paneled home office with built-in cabinetry, tiled floor, and a large dark-wood desk.
Wood-paneled dressing room with built-in cabinets, drawers, shelves, and coat hooks.
Staged bedroom with a large upholstered bed, cream and gray bedding, and matching wooden furniture.
Empty basement room with brown tile flooring, white wainscoting, and a wall-mounted television.
Bathroom with ornate carved vanity, patterned wallpaper, dark paneling, and geometric tile floor.
Bathroom with a glass walk-in shower, white subway tile, mosaic shower floor, and stone vanity countertop.
Bathroom vanity with a large mirror, granite countertop, white tile, and dark wood-look flooring.
Laundry room with built-in white cabinets, a utility sink, and Maytag washer and dryer.
Wooden deck beside a brick home, furnished with outdoor seating and overlooking a wooded hillside.
Home’s rear deck and outdoor seating beside a wooded hillside and pond.
Home patio with Adirondack chairs, a fire table, and a wooded hillside behind it.
Wooden deck beside a home with stone foundation and a privacy fence.
Unfinished garage with taped drywall and a bare concrete floor.
Single-story gray home with a covered porch, attached garage, and broad driveway beside a wooded hillside.
Single-story brick-and-shingle house with a covered porch above a broad lawn and wooded hillside.
Covered porch with blue-green double doors, wood trim, and matching lanterns.
Aerial property view with a pond, a building, paved driveways, and surrounding trees.
Pond in the foreground reflects trees, with a small building on the wooded hillside beyond.
Wooded property pond with green water, grassy banks, and small outbuildings across the water.
Aerial view of wooded land with a cleared area, pond, and highway frontage.
Wooded property lot with a gravel track, utility trailer, culvert pipes, and wooden fence.
Dark wooden barn with open storage bays in a grassy, wooded clearing.
Aerial view of wooded hills and rural land, with a cleared slope and distant mountain ridges.
Aerial view of wooded land with a cleared strip, dirt tracks, and a pond beside a highway.
Aerial view of wooded hills and open fields, with a highway and distant mountain ridges.
Aerial view of a wooded property with a broad clearing beside a highway.
Aerial view of wooded hills and open fields, with a road and distant mountain ridges.
Aerial view of wooded land with a broad clearing, road frontage, and a small building.
Aerial view of open fields and scattered homes among wooded hills, with distant mountain ridges.
Aerial view of wooded and open land with a pond, roads, and scattered buildings.
Aerial view of wooded countryside and open fields, with mountain ridges in the distance.
Aerial view of wooded land and open fields beside a highway.
Aerial view of rolling farmland, wooded hills, a highway, and distant mountain ridges.
Aerial view of wooded acreage with a cleared hillside, pond, and house beside Porterfield Highway.
Aerial view of wooded acreage outlined in red, with a pond, home, and highway frontage.
Survey plat showing property boundaries, lot divisions, and measurements.
Detached workshop with brown double doors and an open side doorway beside a paved driveway.
Spacious barn-style garage with exposed timber framing, a concrete floor, and French doors.
Unfinished workshop with exposed timber framing, construction tools, and equipment on the floor.
For Sale

14614 Porterfield Highway

14614 Porterfield Highway, Abingdon, VA 24210

$725,000
Set on 21.98 private, wooded acres, this exceptional custom estate offers a rare combination of refined craftsmanship, extensive improvements, and versatile country living. With over 3,400 square feet, 3-4 bedrooms, 2.5 baths, a three-car attached garage the property provides an exceptional setting for both everyday living and recreation. The interior showcases a level of customization and millwork that would be costly to reproduce today. The highly customized kitchen features custom cabinetry, a pot filler, deep copper sink and beautifully appointed finishes, while cherry built-ins, custom moulding, coffered ceilings, reclaimed wood flooring, and three stone fireplaces add warmth and character throughout. A grand staircase (area will accomodate a 12' holiday tree) accented by a striking chandelier creates an impressive focal point. The custom primary bath is the perfect mix of luxury and function, with a gorgeous statement chandelier, beautiful custom cabinetry, and an expansive tile shower with multiple shower heads.The lower level offers flexible space for guests, an office, recreation, hobbies, or additional living needs. Outside, enjoy the privacy of nearly 22 wooded acres, a stocked pond, barn with two horse stalls and workshop with all new flooring & new metal roof. The private driveway is gated. The expansive deck overlooks the property and is complemented by a beautiful new wood retaining wall. Extensive capital improvements and thoughtful updates enhance the property's infrastructure and functionality. This includes a lifetime Certainteed Presidential Cedar Shake roof with a lifetime limited warranty, copper valleys and 6'' gutters. From the exceptional interior finishes to the auxiliary buildings, acreage, pond, and abundant parking, this private estate offers a distinctive opportunity for those seeking space, craftsmanship, privacy, and versatility. Conveniently located only minutes from Abingdon and Bristol.

3
beds

3
baths

3,409 Sq.Ft. LIVING AREA

21.98 Acres lot

Connie Comer

Connie Comer

Features & Amenities

Interior

  • total bedrooms3
  • Total bathrooms3
  • full bathrooms2
  • half bathroom1
  • Laundry room Electric Dryer Hookup, Washer Hookup
  • Flooring Ceramic Tile, Hardwood, Luxury Vinyl
  • Fireplace Primary Bedroom, Den, Living Room, Stone
  • APPLIANCES Dishwasher, Dryer, Gas Range, Microwave, Washer, Wine Refigerator
  • other interior Features Entrance Foyer, Granite Counters, Pantry, Soaking Tub, Utility Sink, Walk-In Closet(s)

Area & Lot

  • Status For Sale
  • Living Area3,409 Sq.Ft.
  • Total Area3,409 Sq.Ft.
  • Lot Area21.98 Acres
  • MLS® ID10001420
  • TypeResidential
  • YEAR BUILT1969
  • NeighborhoodAbingdon
  • Architecture StylesRanch
  • View DescriptionWater
  • Elementary SchoolGreendale
  • Middle SchoolE. B. Stanley
  • High SchoolAbingdon

Exterior

  • STORIES1
  • Garage Space3.0
  • water SourcePublic
  • utilitiesElectricity Connected, Water Connected
  • roofShake, See Remarks
  • parkingAsphalt
  • HEAT TYPEFireplace(s), Heat Pump, Propane
  • AIR CONDITIONINGHeat Pump
  • sewerSeptic Tank
  • SubstructureBlock
  • HOA AmenitiesLandscaping
  • security FeaturesSecurity System Owned
  • other exterior FeaturesGarden

Financial

  • Sales Price$725,000
  • Zoning Residential
Single-story home with a gabled entrance, flower planters, and a broad lawn at dusk.

Schedule a Showing

We would love to show you our beautiful property. Please select your preferred date and time below. An agent will be in touch shortly to confirm your appointment.

Schedule a Showing

We would love to show you our beautiful property. Please select your preferred date and time below. An agent will be in touch shortly to confirm your appointment.

Thank you for your interest in 14614 Porterfield Highway, Abingdon, VA 24210. We are reviewing your request and will be in touch shortly!

Mortgage Calculator

Estimate your monthly mortgage payment, including the principal and interest, property taxes, and HOA. Adjust the values to generate a more accurate rate.

All estimates are provided for informational purposes only. Actual amounts may vary.
$0,000 Your Payment 20 15 65
$0,000 Your Payment

Abingdon

Explore

Cedar Realty Group

Partner with the region’s premier independent brokerage and experience a higher standard of real estate. From strategic marketing to masterful negotiation, our elite team ensures your transition is flawless. Let us bring your vision to life with the care, communication, and commitment you deserve.

Follow Us on Instagram