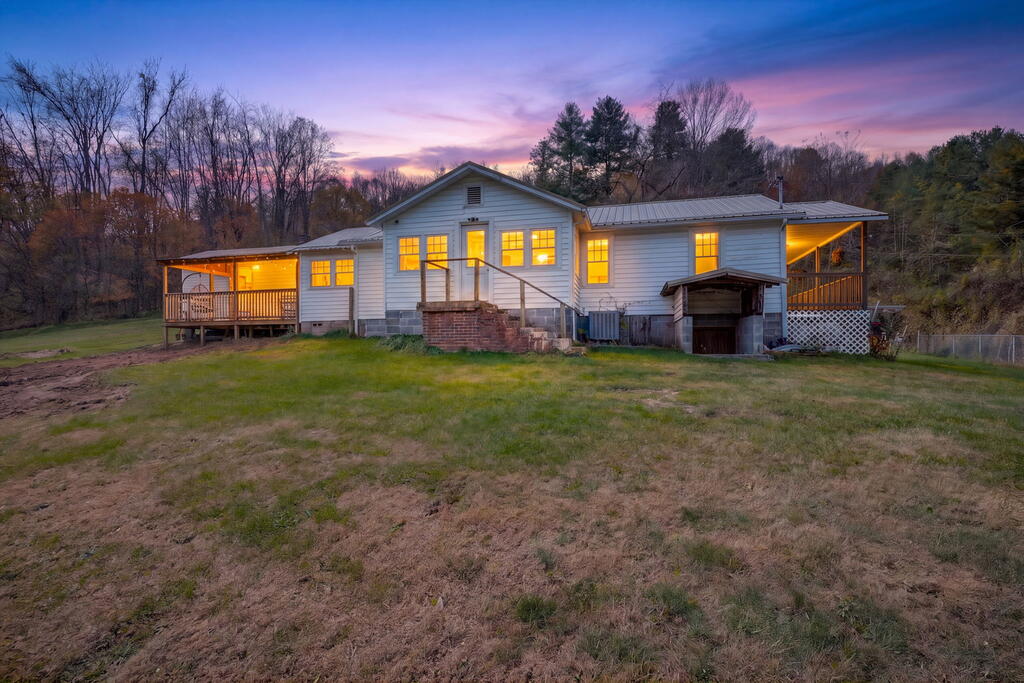
Single-story house with lit windows and covered porches at dusk.
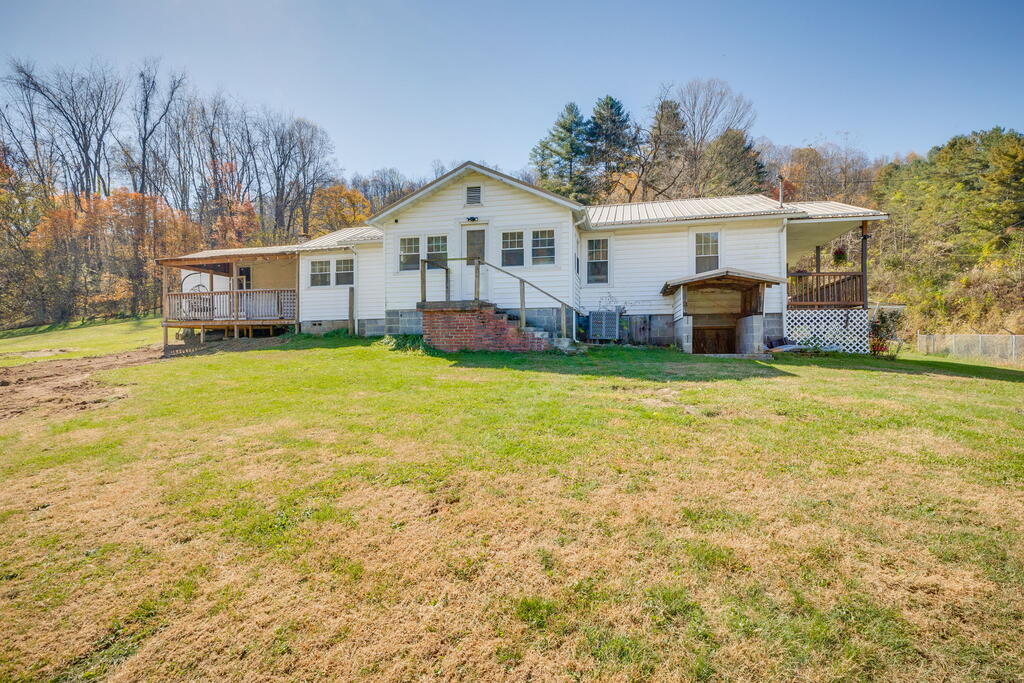
White single-story house with a metal roof, two porches, and a broad grassy yard.
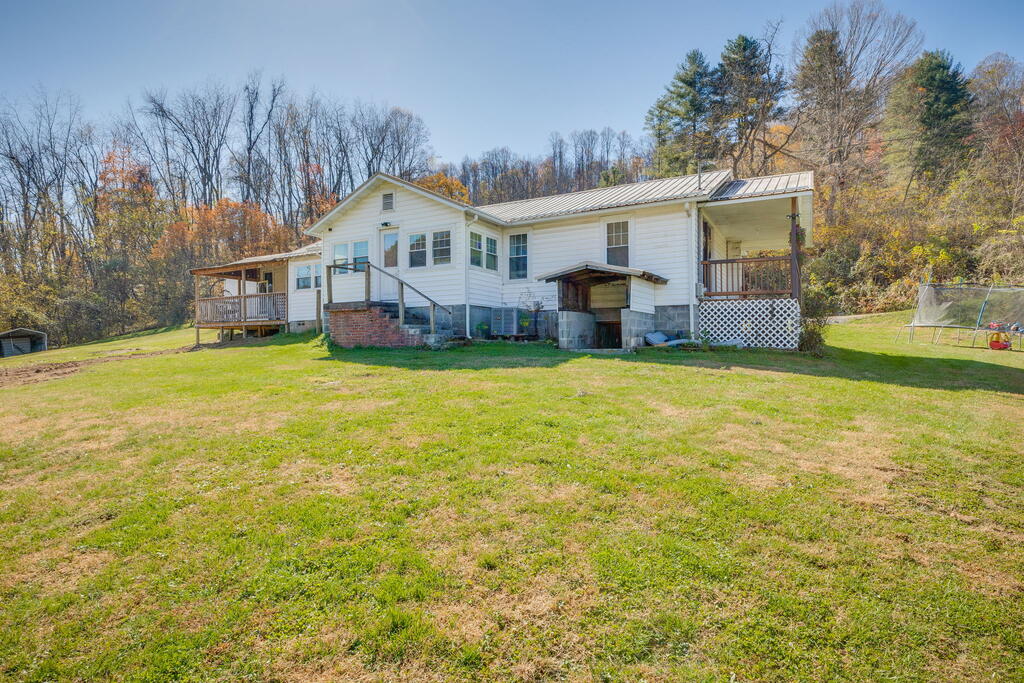
White single-story house with metal roof, covered porches, and a broad lawn bordered by trees.
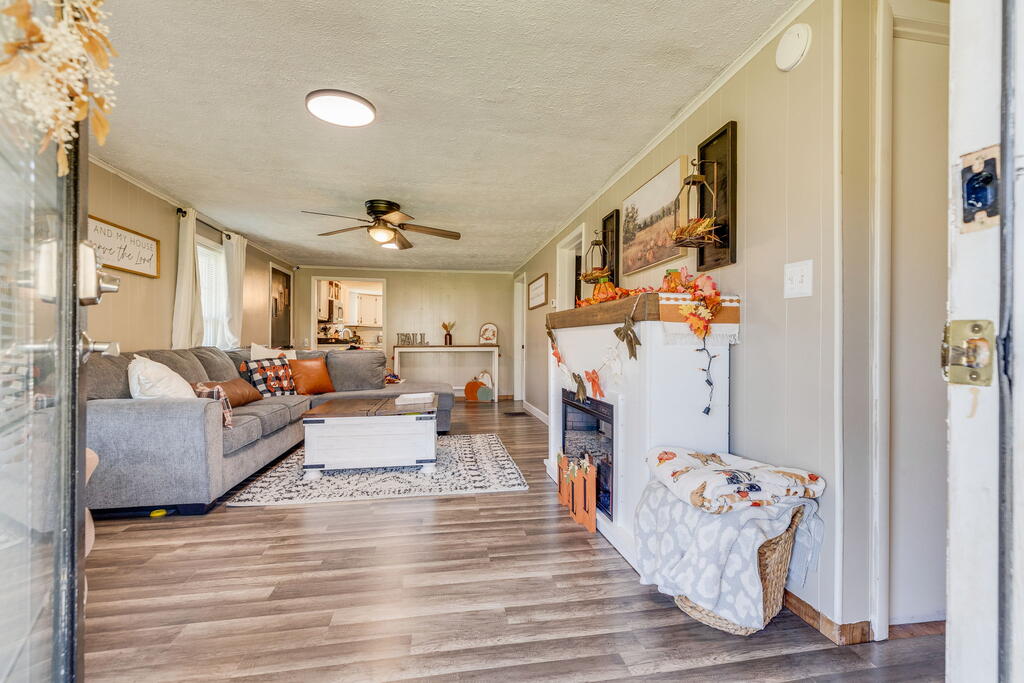
Living room with gray sectional, fireplace, ceiling fan, and wood-look flooring.
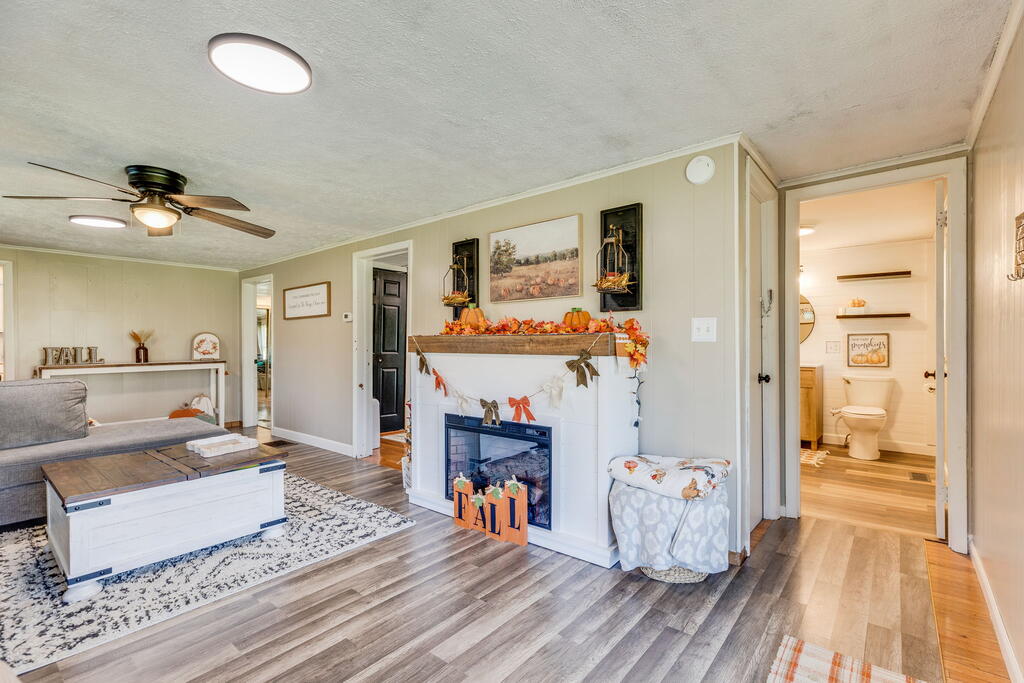
Living room with a decorated fireplace, gray seating, and a bathroom doorway.
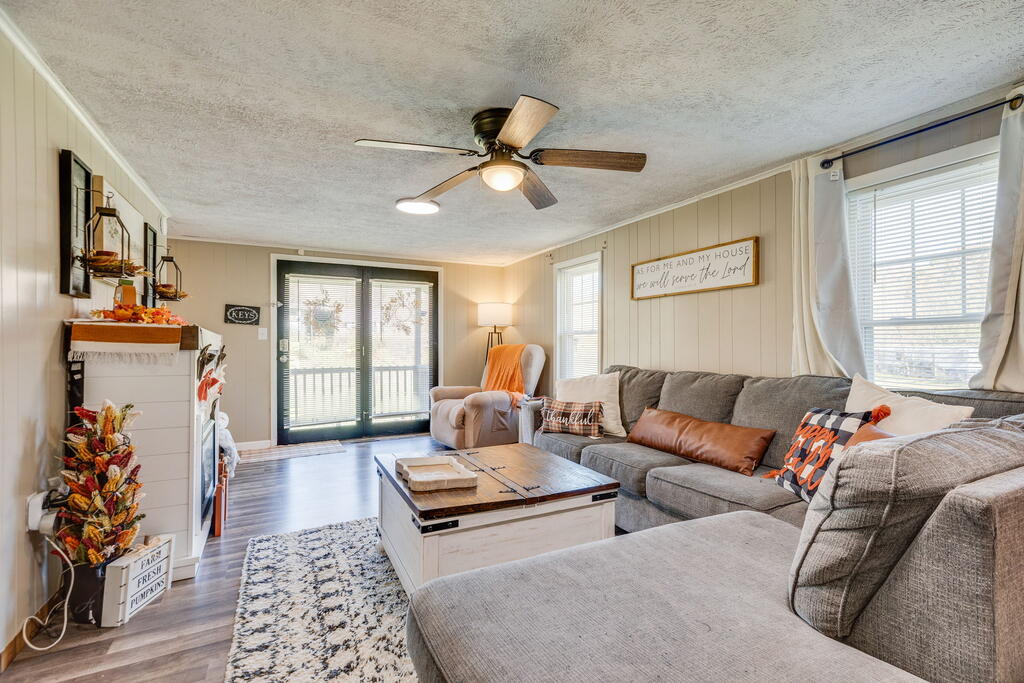
Living room with a gray sectional, rustic coffee table, and sliding glass doors.
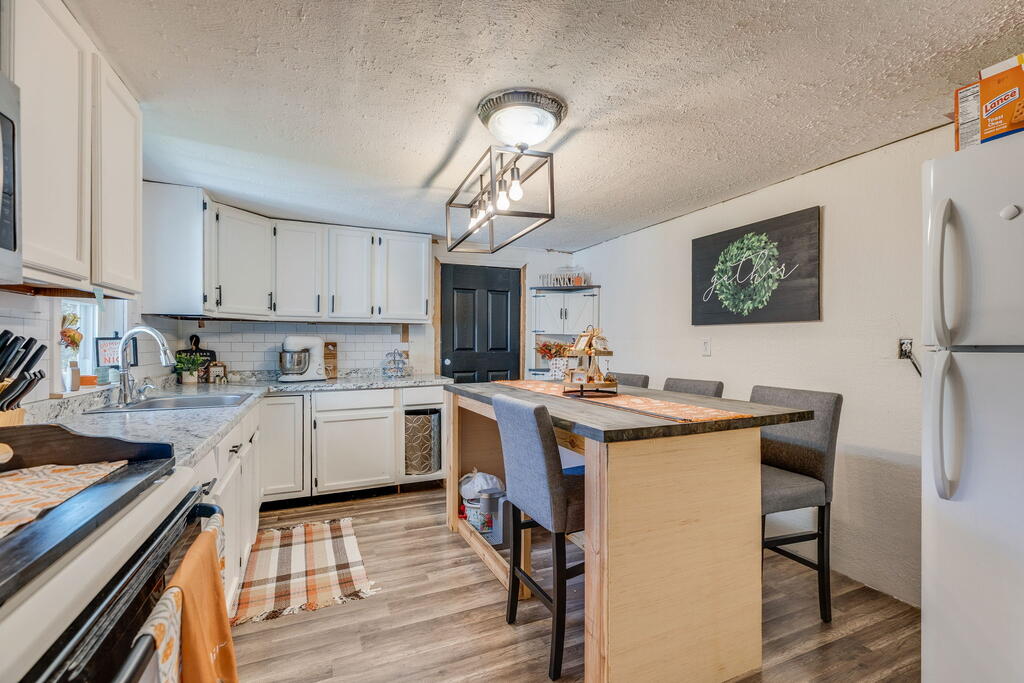
Kitchen with white cabinets, stone-look counters, and a dining table with gray chairs.
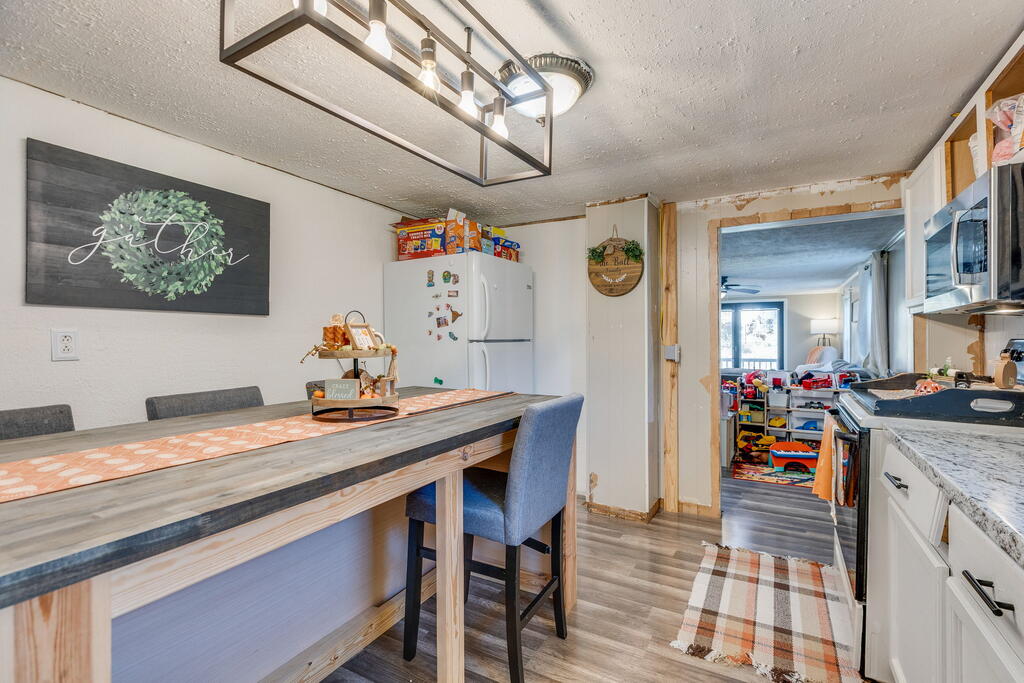
Kitchen and dining area with a long farmhouse table, white cabinets, and a doorway to a playroom.
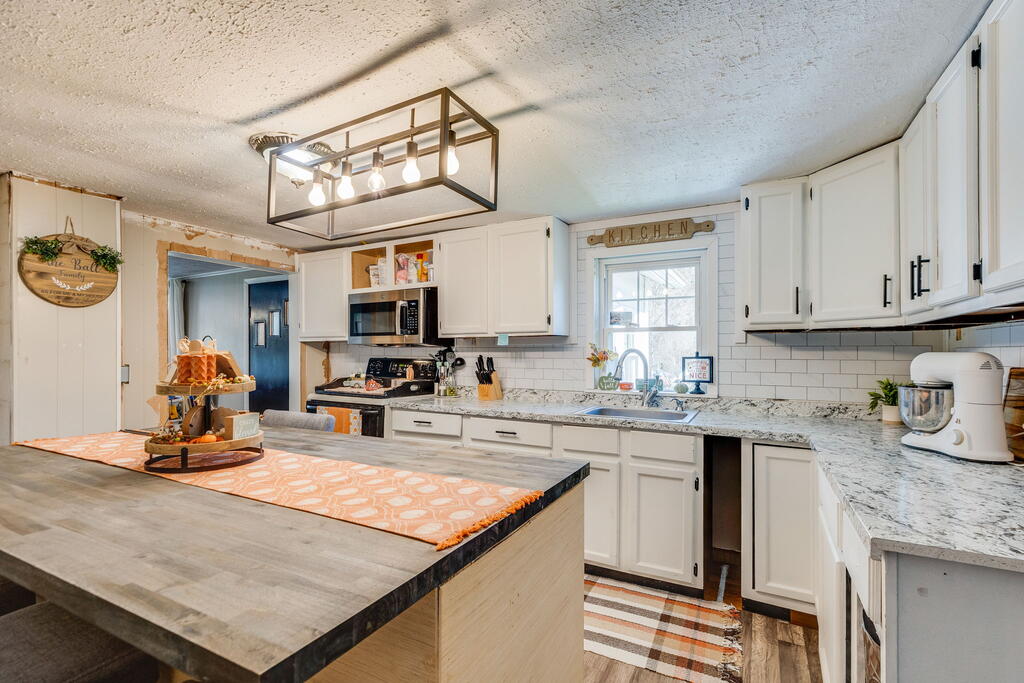
Kitchen with a large island, white cabinetry, granite counters, and stainless-steel appliances.
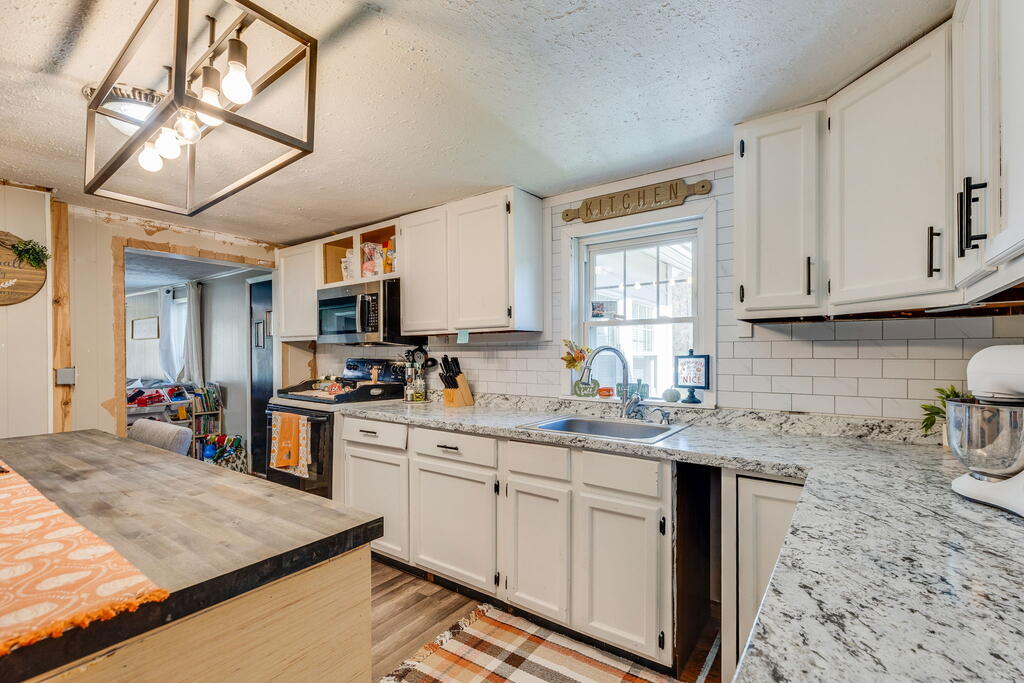
Kitchen with white cabinets, marble-pattern countertops, subway tile backsplash, and a large wood-topped island.
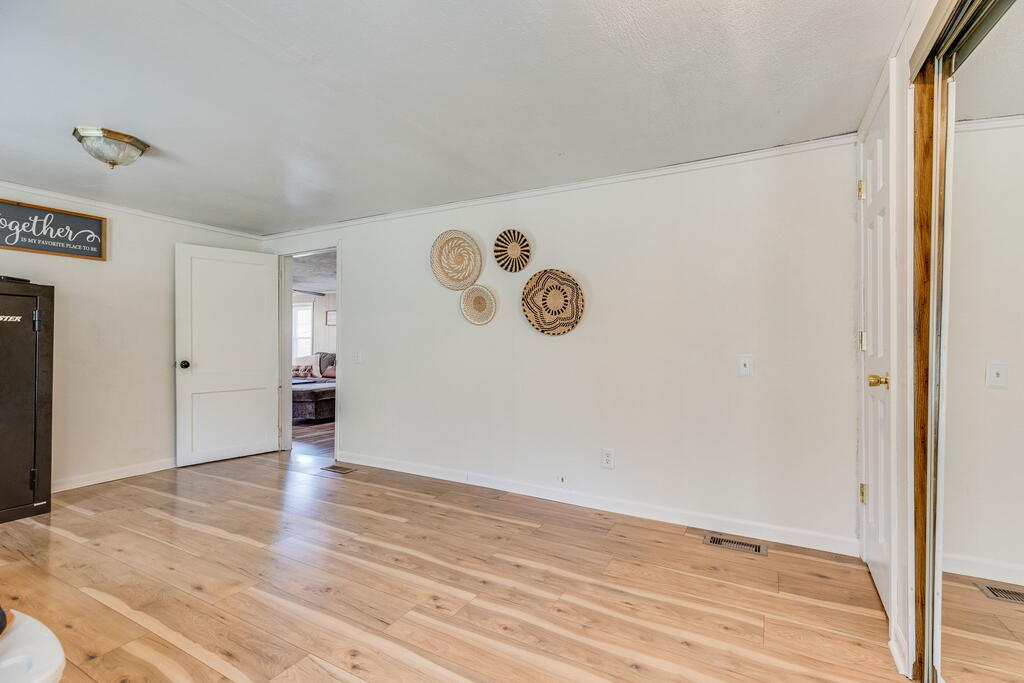
Empty interior room with light wood flooring, woven wall decor, and an open doorway.
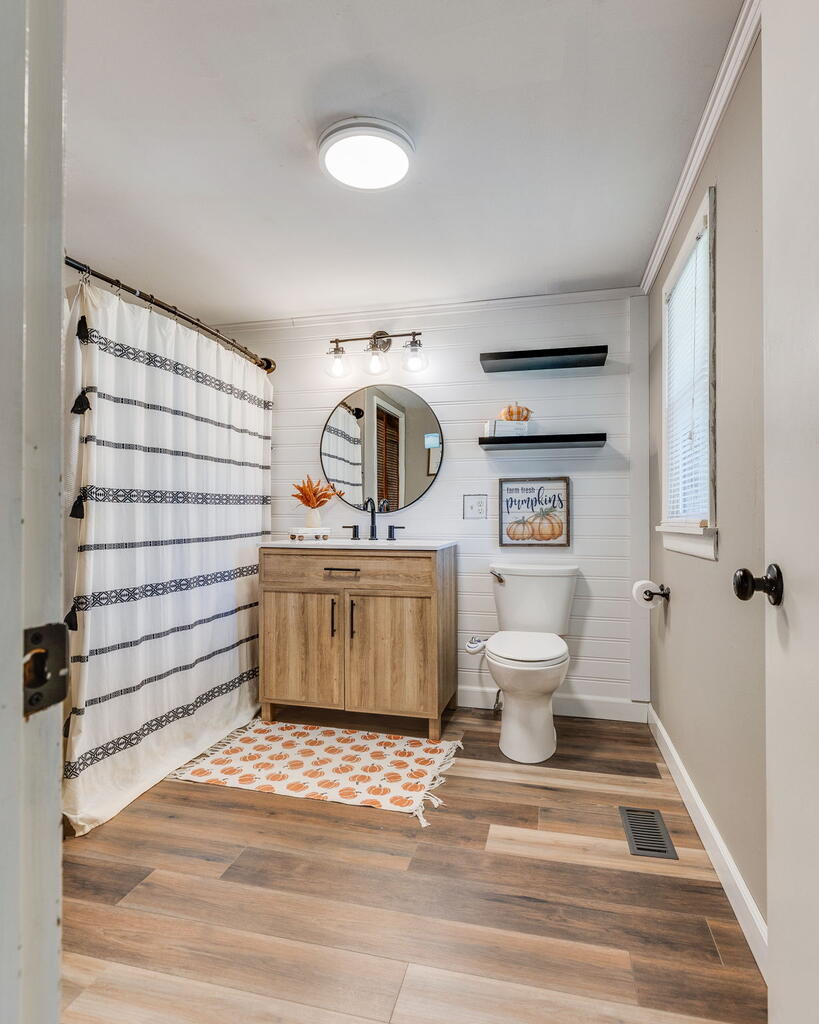
Bathroom with a wood vanity, round mirror, white toilet, and pumpkin-patterned shower curtain and rug.
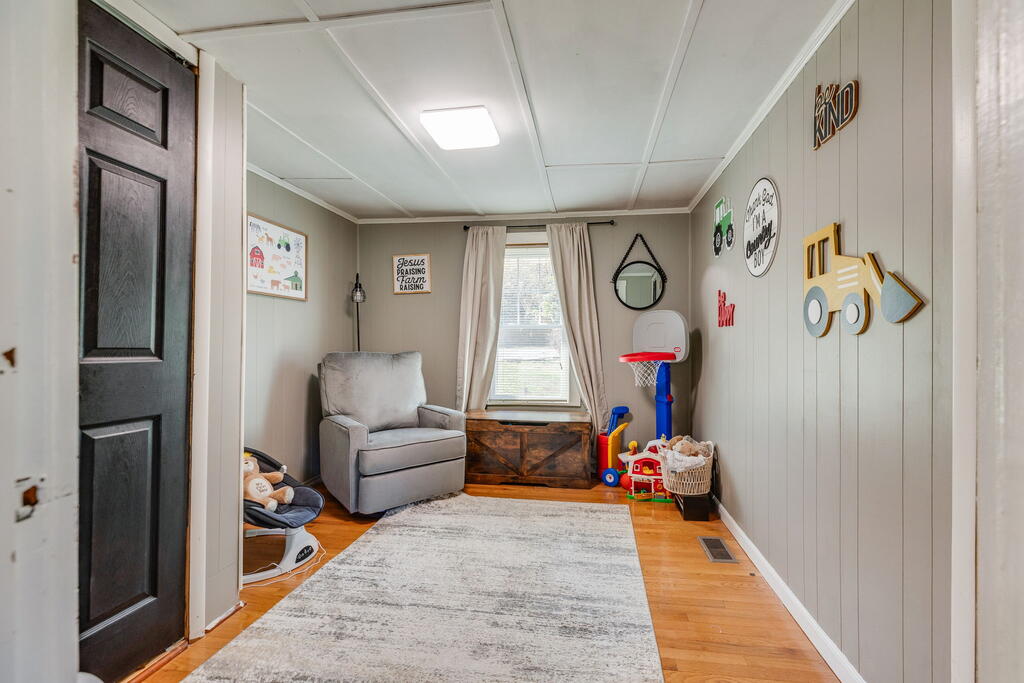
Children’s playroom with a gray armchair, toys, and a small basketball hoop.
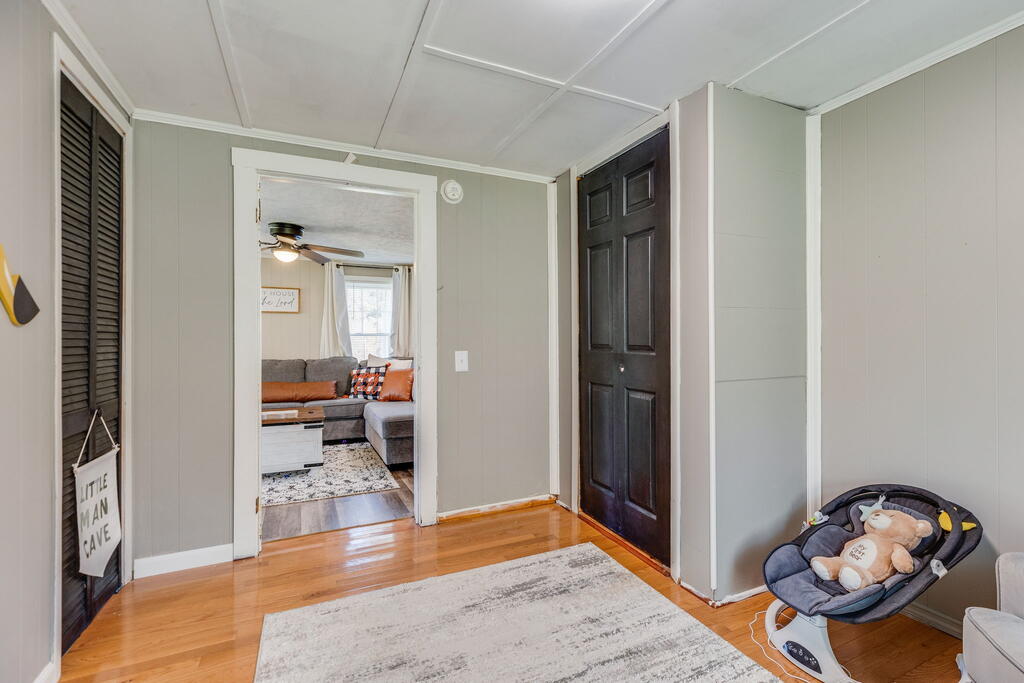
Entry hall with hardwood floors, a black door, and a view into a living room with a gray sectional.
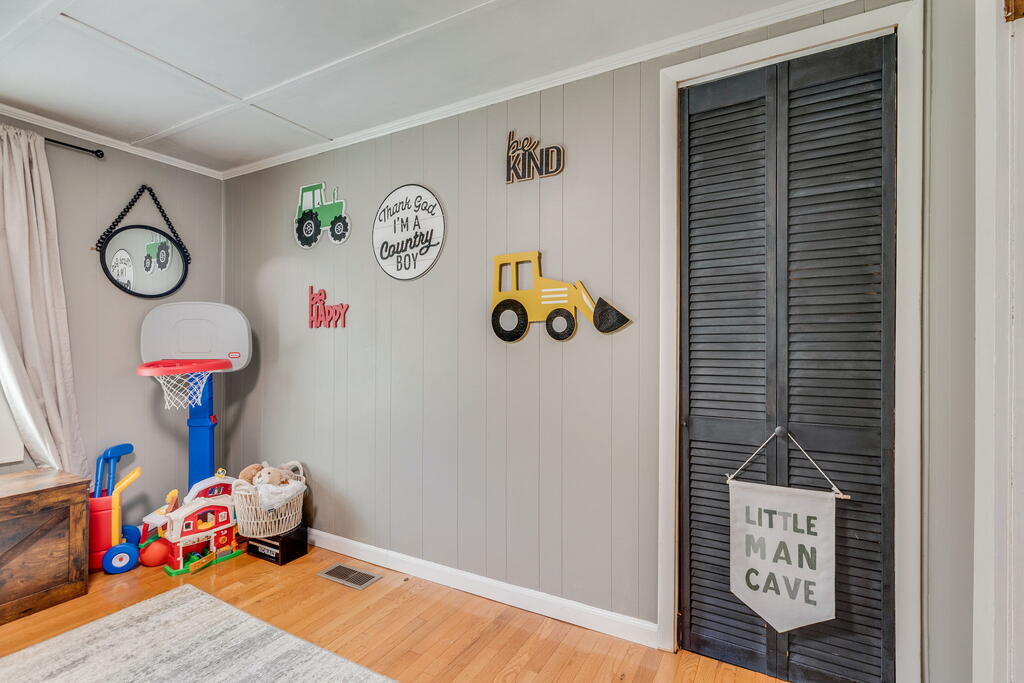
Playroom with a toy basketball hoop, farm-themed wall decorations, and a “Little Man Cave” sign.
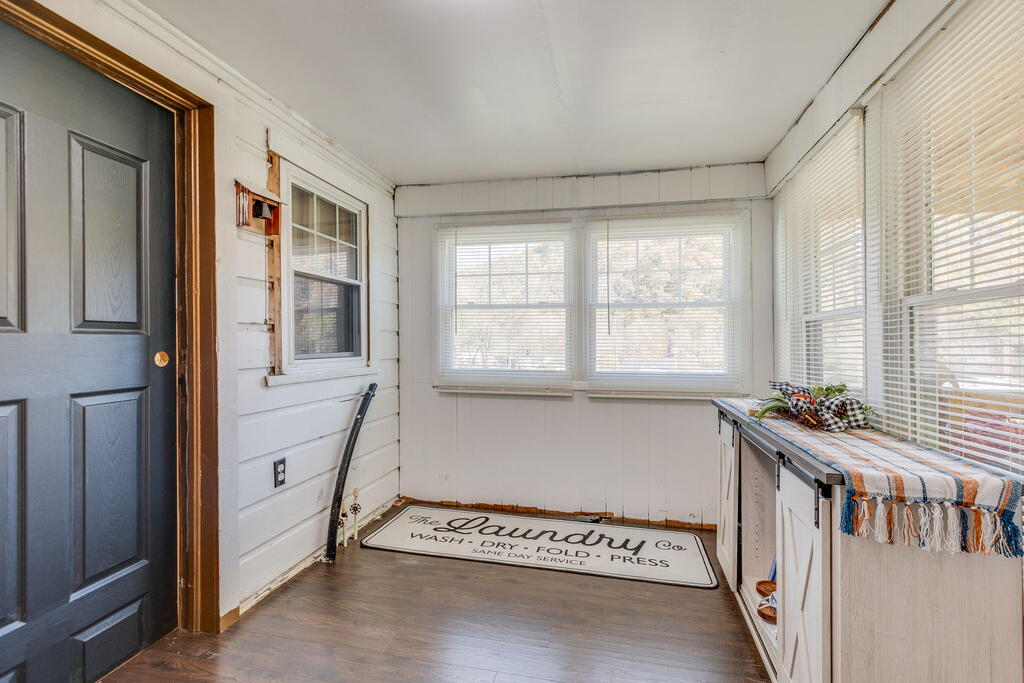
Laundry room with dark entry door, wraparound windows, and white storage cabinets.
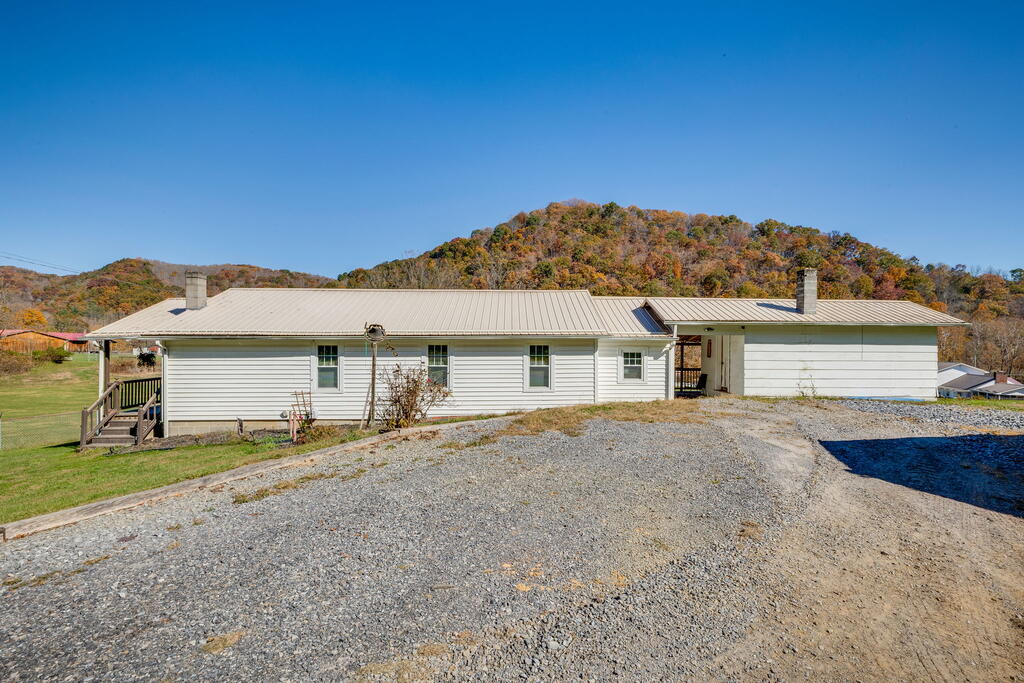
Single-story white home with a metal roof, gravel driveway, and autumn hills behind it.
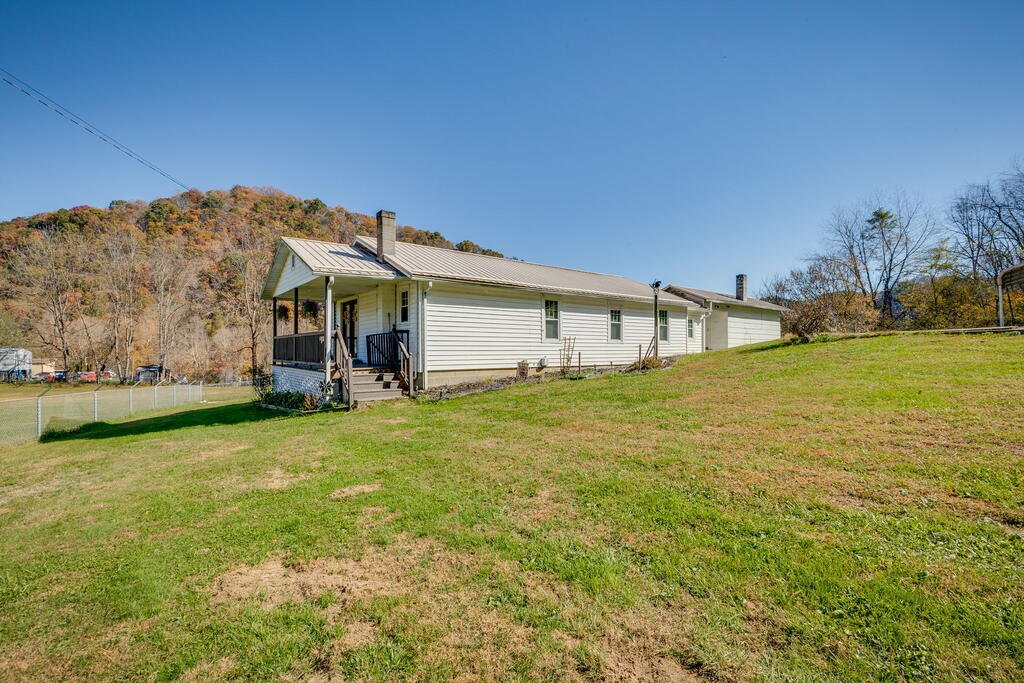
Single-story white house with a metal roof and covered porch on a grassy slope.
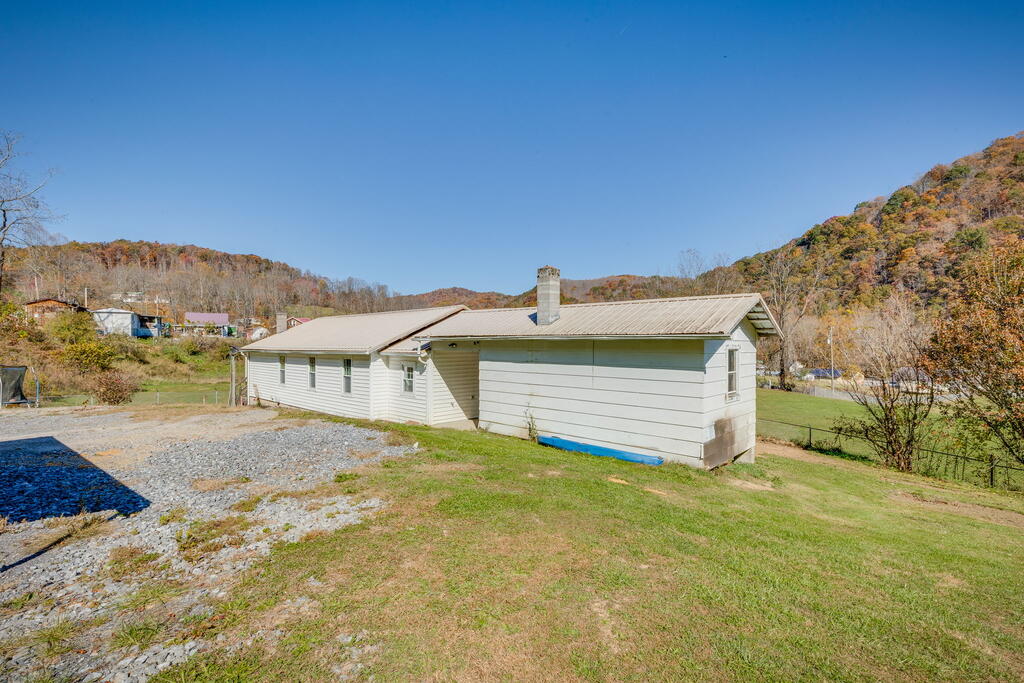
Single-story light-sided home with a metal roof beside a gravel drive and autumn hills.
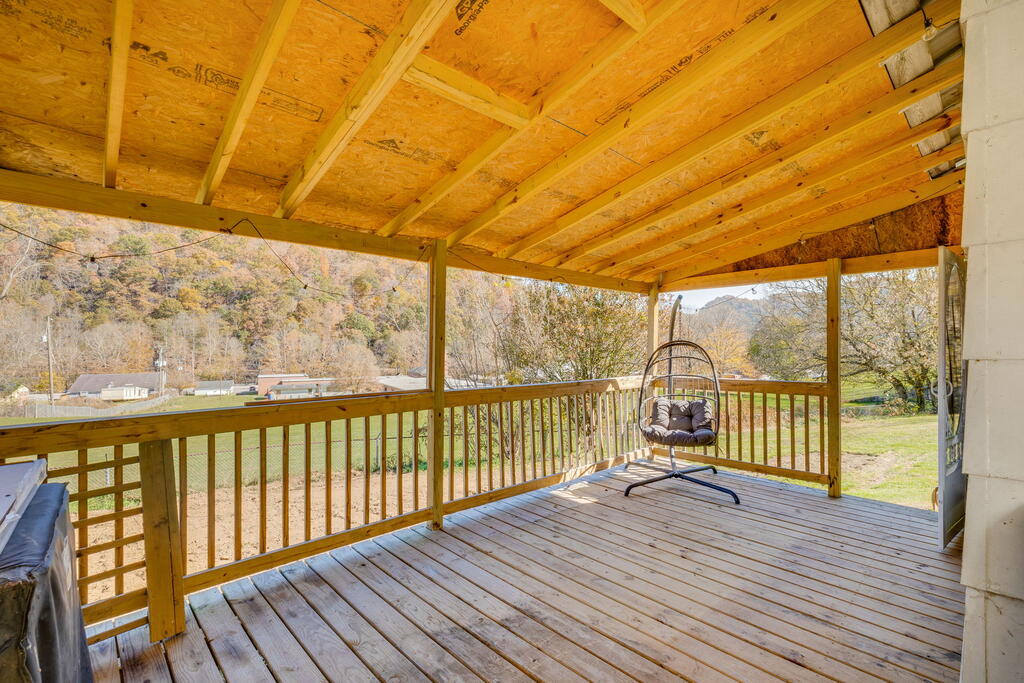
Covered wooden deck with a hanging swing overlooking a wooded hillside.
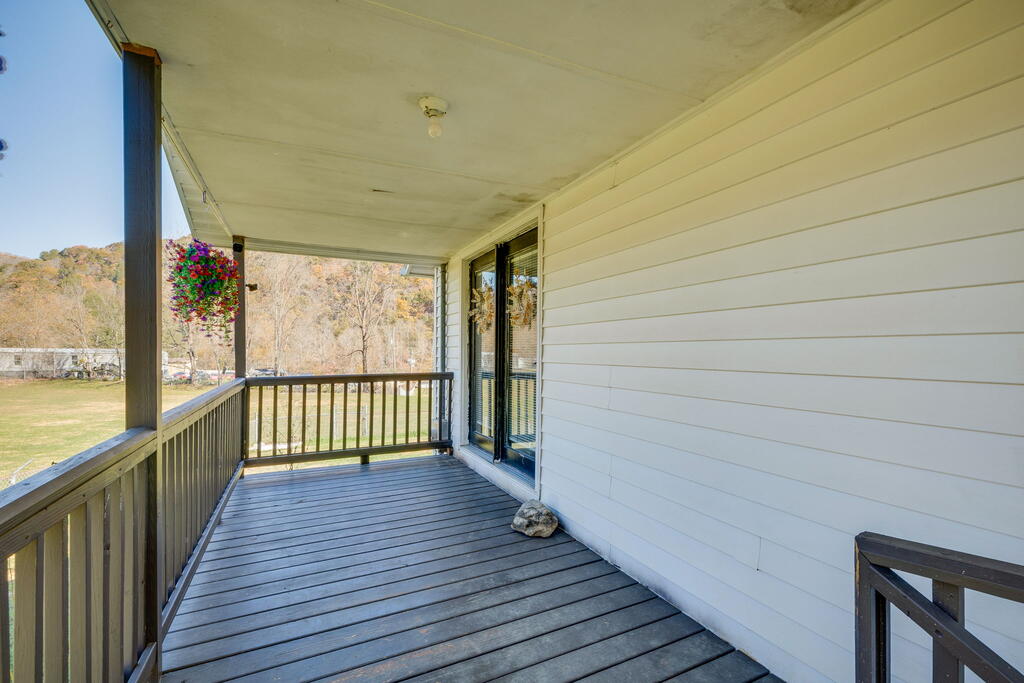
Covered porch with wood railings, gray decking, and a hanging flower basket.
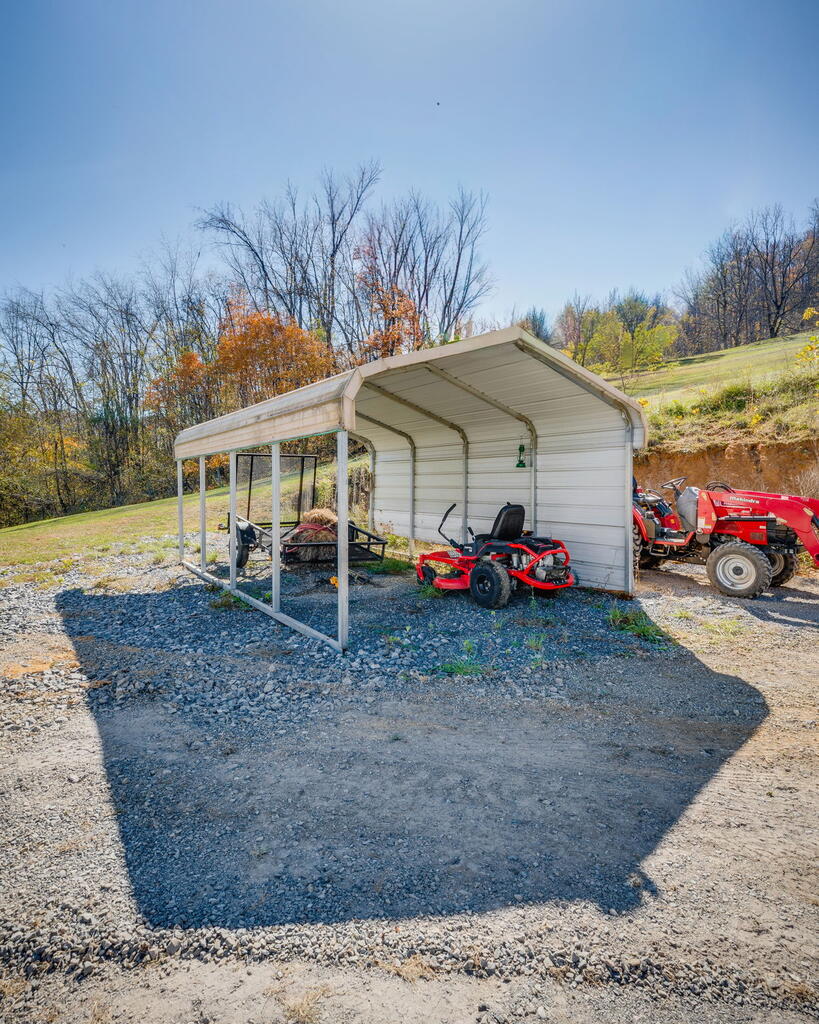
Open-sided metal carport sheltering a red riding mower beside a red tractor on gravel.
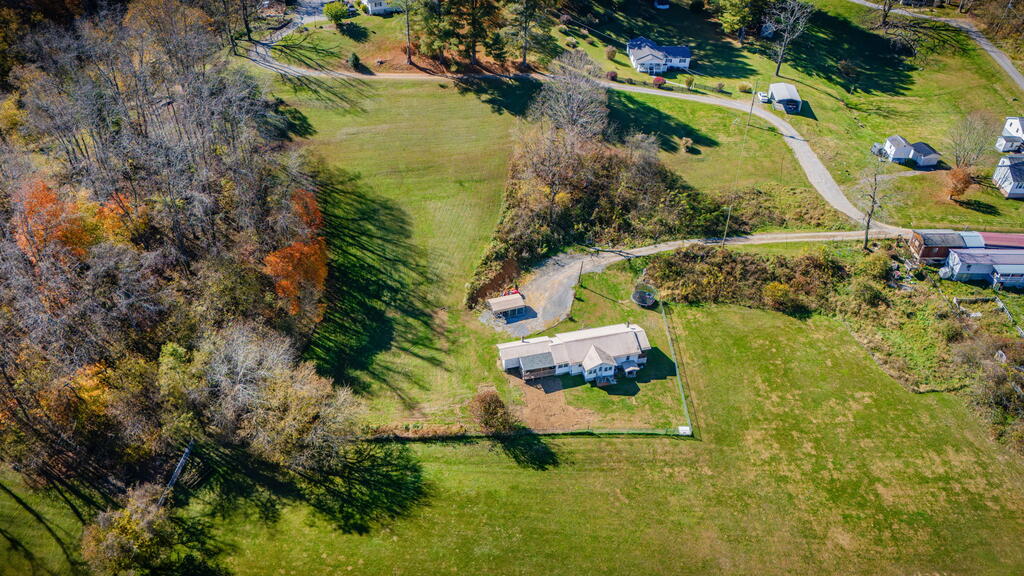
Single-story home with a fenced yard and broad grassy grounds.
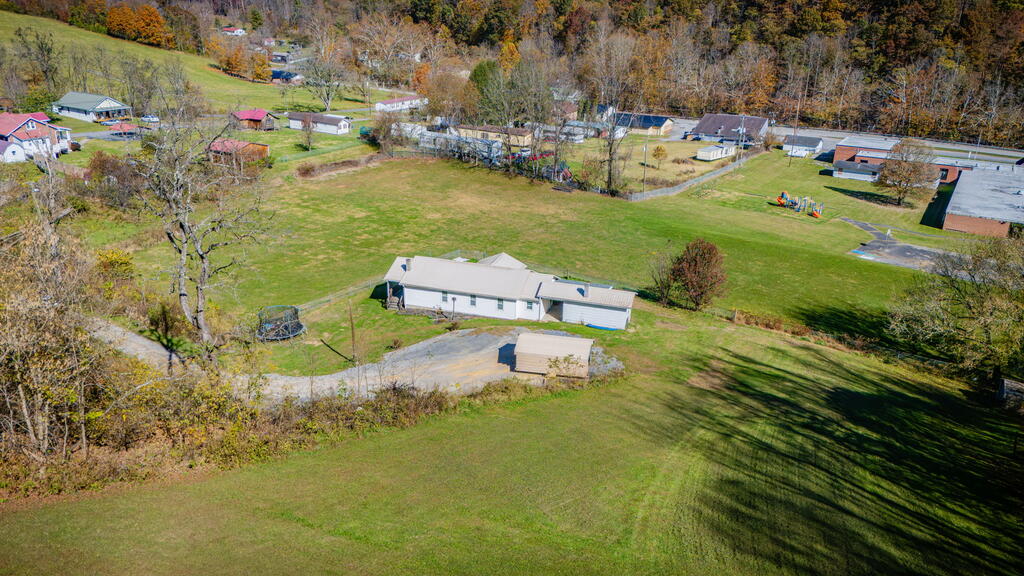
Aerial view of a home amid broad lawns and wooded hills.
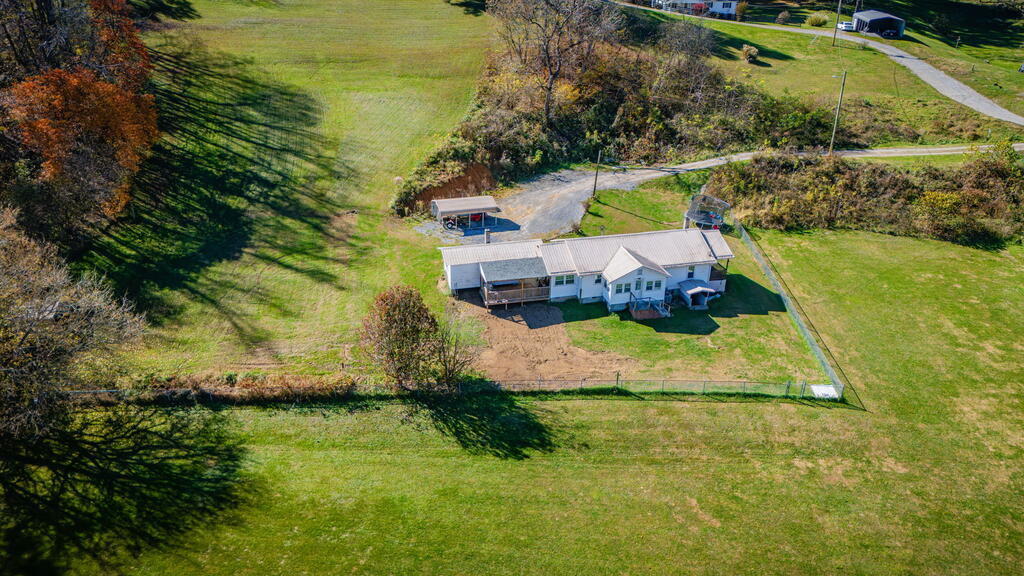
Aerial view of a single-story home surrounded by broad lawns and autumn trees.
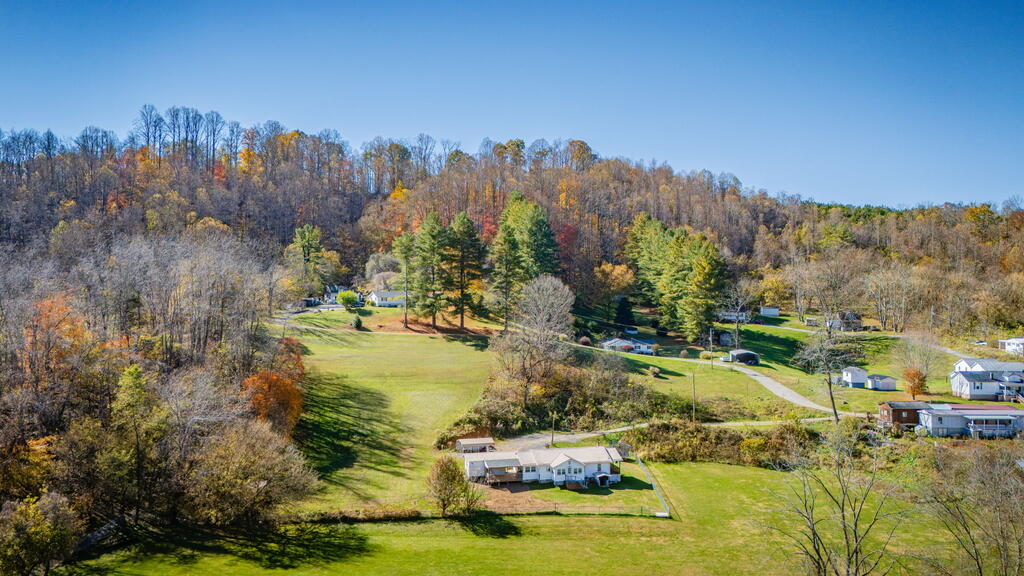
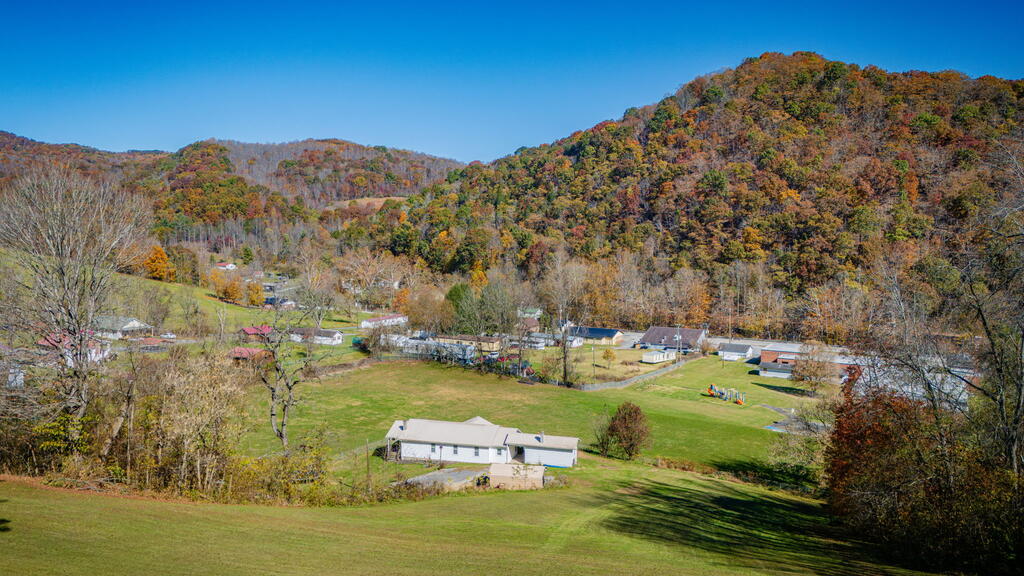
Aerial view of a white home in a grassy valley surrounded by autumn-colored wooded hills.
Aerial view of a rural home surrounded by open lawn, woods, and neighboring properties.
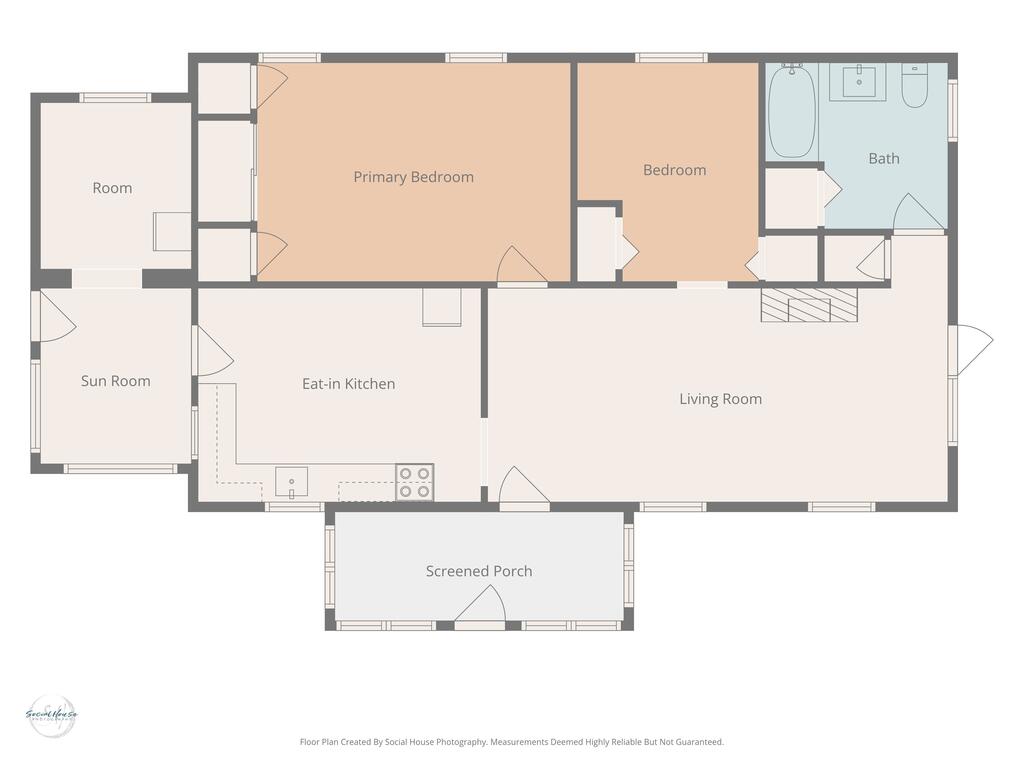
Floor plan showing two bedrooms, a bath, eat-in kitchen, living room, sun room, and screened porch.
SEE ALL PHOTOS
Single-story house with lit windows and covered porches at dusk.
White single-story house with a metal roof, two porches, and a broad grassy yard.
White single-story house with metal roof, covered porches, and a broad lawn bordered by trees.
Living room with gray sectional, fireplace, ceiling fan, and wood-look flooring.
Living room with a decorated fireplace, gray seating, and a bathroom doorway.
Living room with a gray sectional, rustic coffee table, and sliding glass doors.
Kitchen with white cabinets, stone-look counters, and a dining table with gray chairs.
Kitchen and dining area with a long farmhouse table, white cabinets, and a doorway to a playroom.
Kitchen with a large island, white cabinetry, granite counters, and stainless-steel appliances.
Kitchen with white cabinets, marble-pattern countertops, subway tile backsplash, and a large wood-topped island.
Empty interior room with light wood flooring, woven wall decor, and an open doorway.
Bathroom with a wood vanity, round mirror, white toilet, and pumpkin-patterned shower curtain and rug.
Children’s playroom with a gray armchair, toys, and a small basketball hoop.
Entry hall with hardwood floors, a black door, and a view into a living room with a gray sectional.
Playroom with a toy basketball hoop, farm-themed wall decorations, and a “Little Man Cave” sign.
Laundry room with dark entry door, wraparound windows, and white storage cabinets.
Single-story white home with a metal roof, gravel driveway, and autumn hills behind it.
Single-story white house with a metal roof and covered porch on a grassy slope.
Single-story light-sided home with a metal roof beside a gravel drive and autumn hills.
Covered wooden deck with a hanging swing overlooking a wooded hillside.
Covered porch with wood railings, gray decking, and a hanging flower basket.
Open-sided metal carport sheltering a red riding mower beside a red tractor on gravel.
Single-story home with a fenced yard and broad grassy grounds.
Aerial view of a home amid broad lawns and wooded hills.
Aerial view of a single-story home surrounded by broad lawns and autumn trees.
Aerial view of a white home in a grassy valley surrounded by autumn-colored wooded hills.
Aerial view of a rural home surrounded by open lawn, woods, and neighboring properties.
Floor plan showing two bedrooms, a bath, eat-in kitchen, living room, sun room, and screened porch.
For Sale

145 J Wilson Rd

145 J Wilson Rd, Swords Creek, VA 24649

$118,000
Welcome to 145 J Wilson Road in Swords Creek, Virginia! Built in 1950, this charming 2-bedroom, 1-bath home is nestled in the quiet community of Swords Creek and offers beautiful mountain views. Whether you're looking for a place to call home, a weekend getaway, or an investment opportunity, this property has so much to offer. Enjoy the peaceful surroundings and the beauty of Southwest Virginia. Don't miss your opportunity to see all this property has to offer.

2
beds

1
bath

950 Sq.Ft. LIVING AREA

0.81 Acres lot

Chad Davis

Chad Davis

Features & Amenities

Interior

  • total bedrooms2
  • Total bathroom1
  • full bathroom1
  • Laundry room Main Level
  • Flooring Laminate, Wood
  • Fireplace None
  • APPLIANCES Microwave, Range, Refrigerator
  • other interior Features Ceiling Fan(s), High Speed Internet, Fiber Optic

Area & Lot

  • Status For Sale
  • Living Area950 Sq.Ft.
  • Total Area950 Sq.Ft.
  • Lot Area0.81 Acres
  • MLS® ID112538
  • TypeResidential
  • YEAR BUILT1950
  • Architecture StylesBungalow, Cottage
  • Elementary SchoolHonaker
  • Middle SchoolHonaker
  • High SchoolHonaker

Exterior

  • STORIES1
  • water SourceWell
  • utilitiesNatural Gas Not Available
  • roofMetal
  • lot featuresMature Trees, Cleared, Rolling Slope, Views
  • parkingDriveway, Gravel
  • HEAT TYPEHeat Pump
  • AIR CONDITIONINGHeat Pump
  • sewerSeptic Tank
  • SubstructureBlock
  • security FeaturesSmoke Detector(s)

Financial

  • Sales Price$118,000
  • Real Estate Tax $310/yr
  • Zoning R
View Virtual Tour
White single-story house with a metal roof, two porches, and a broad grassy yard.

Schedule a Showing

We would love to show you our beautiful property. Please select your preferred date and time below. An agent will be in touch shortly to confirm your appointment.

Schedule a Showing

We would love to show you our beautiful property. Please select your preferred date and time below. An agent will be in touch shortly to confirm your appointment.

Thank you for your interest in 145 J Wilson Rd, Swords Creek, VA 24649. We are reviewing your request and will be in touch shortly!

Mortgage Calculator

Estimate your monthly mortgage payment, including the principal and interest, property taxes, and HOA. Adjust the values to generate a more accurate rate.

All estimates are provided for informational purposes only. Actual amounts may vary.
$0,000 Your Payment 20 15 65
$0,000 Your Payment

Cedar Realty Group

Partner with the region’s premier independent brokerage and experience a higher standard of real estate. From strategic marketing to masterful negotiation, our elite team ensures your transition is flawless. Let us bring your vision to life with the care, communication, and commitment you deserve.

Follow Us on Instagram