Leave a Message

Thank you for your message. We will be in touch with you shortly.

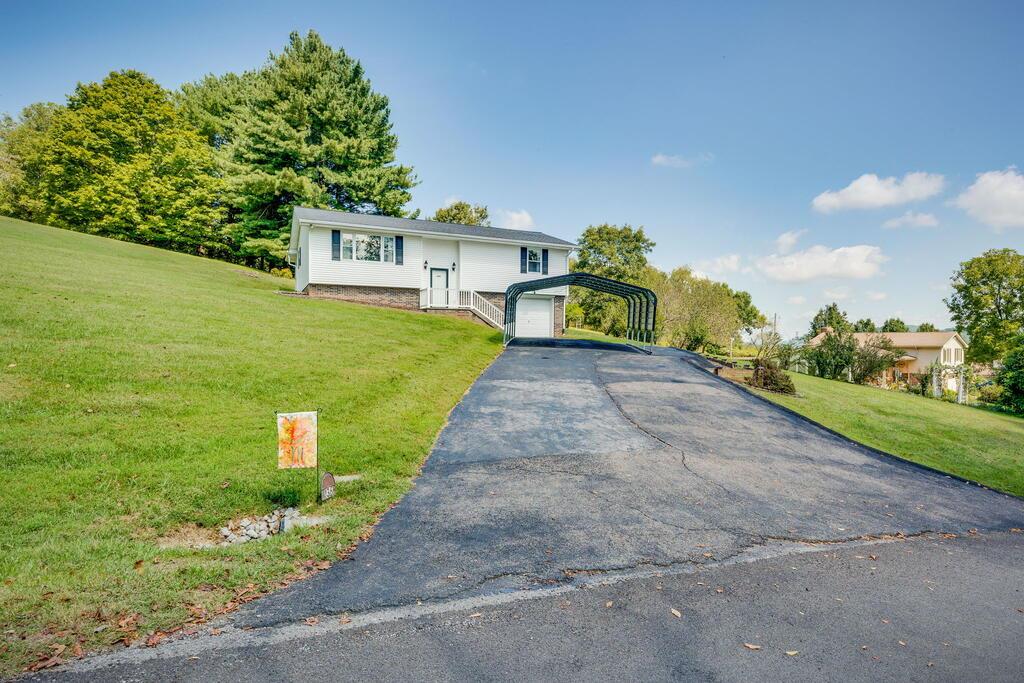
White single-story home on a grassy hillside, with a long driveway and covered parking.
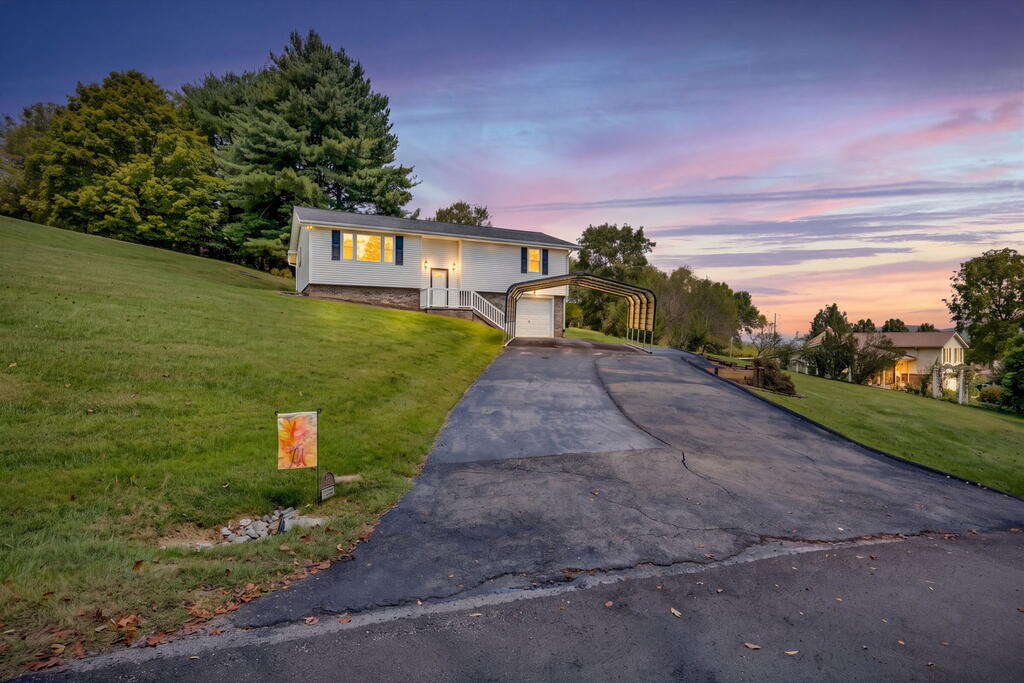
Single-story house with a covered carport, sloping lawn, and broad driveway beneath a colorful dusk sky.
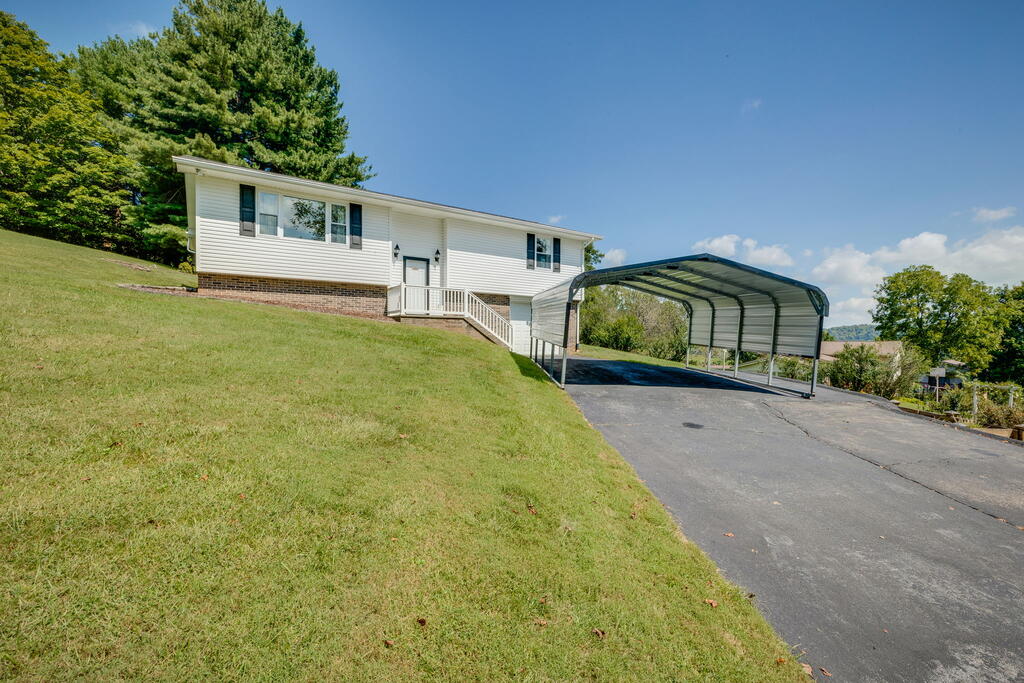
White single-story home on a sloping lawn, with a covered carport and tall pine trees nearby.
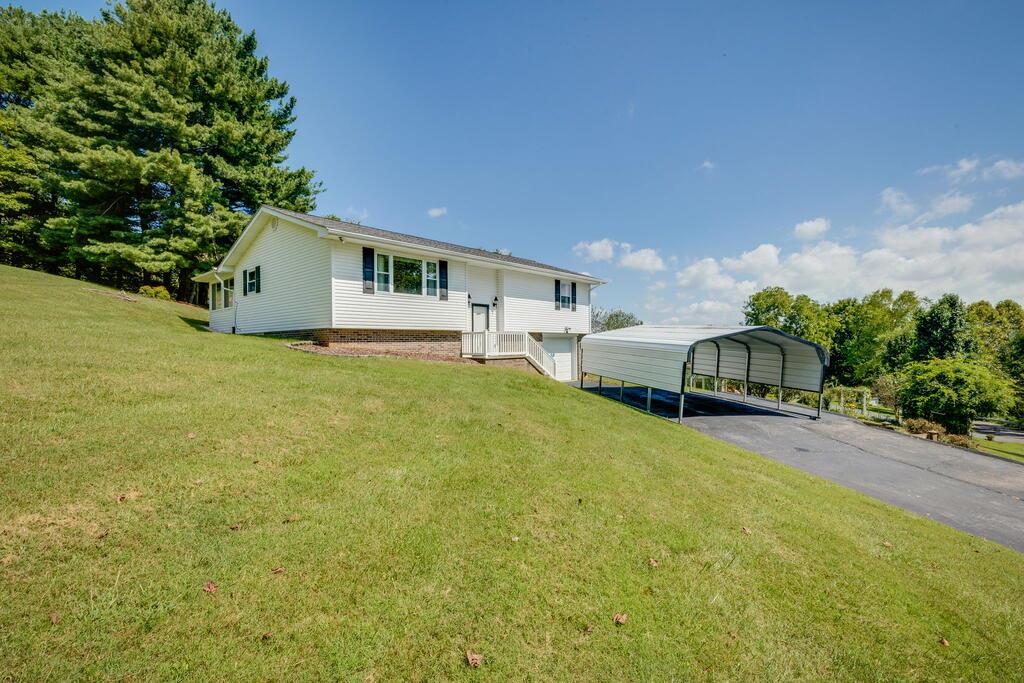
White single-story house above a sloping lawn, with a metal carport beside the driveway.
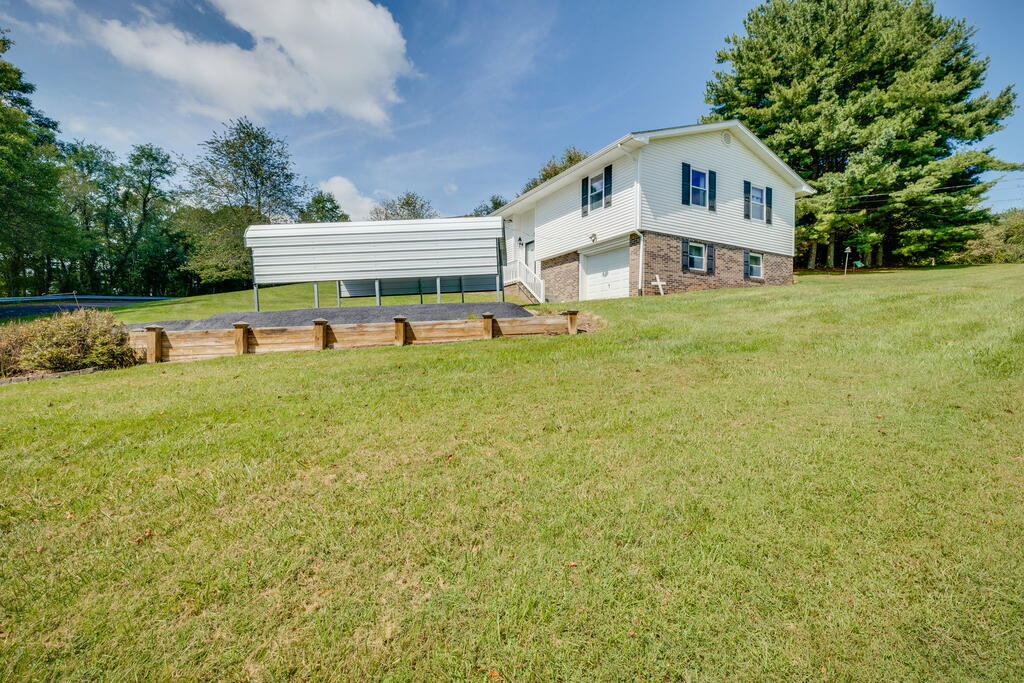
Split-level house with an attached carport, sloping lawn, and timber retaining wall.
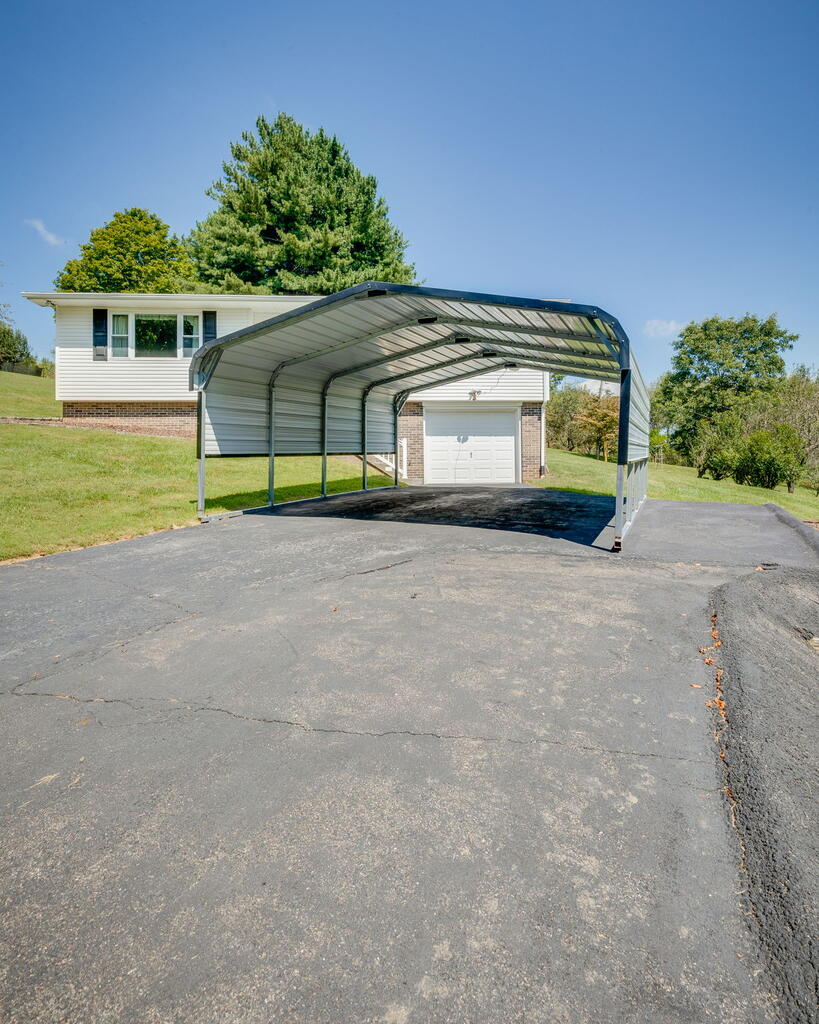
Single-story house behind a metal carport, with a broad asphalt driveway and garage door.
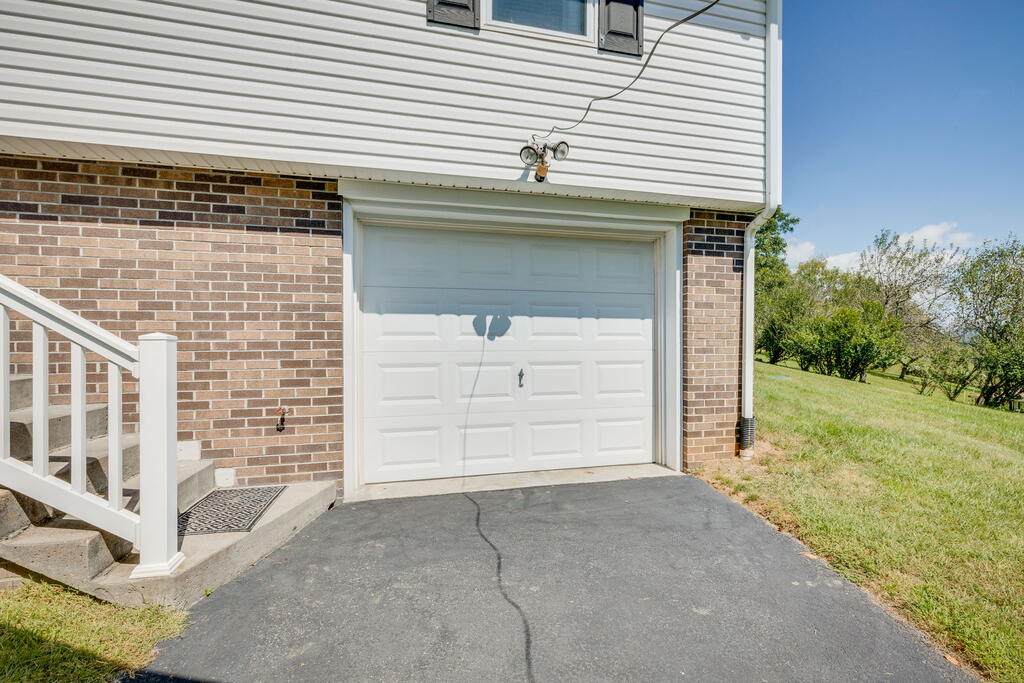
Home’s white garage door and brick facade beside a paved driveway and grassy slope.
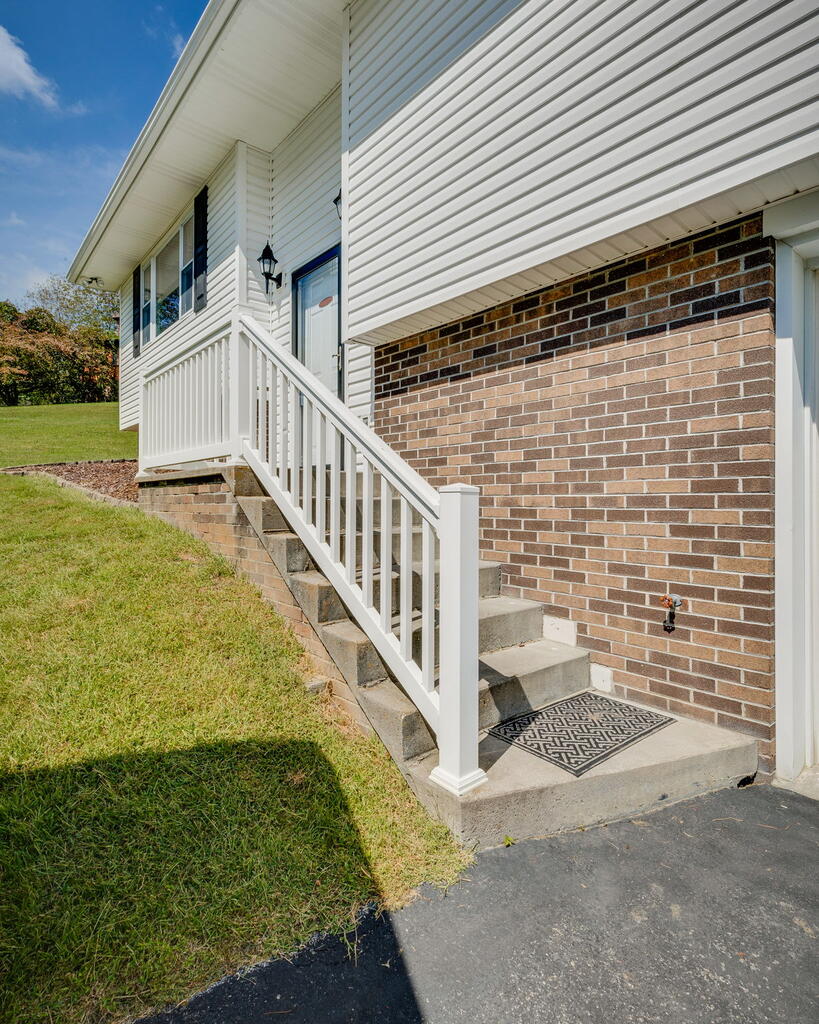
House entrance with concrete steps, white railings, brick wall, and white siding.
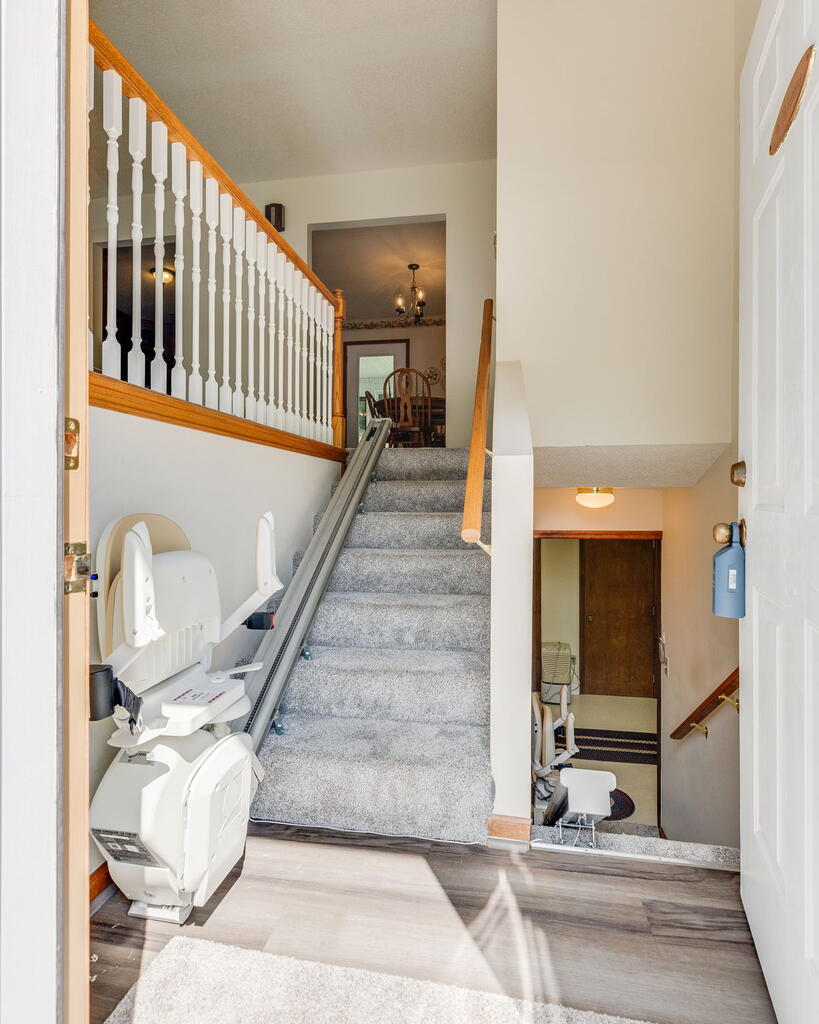
Entryway with carpeted split-level stairs and a stair lift beside the staircase.
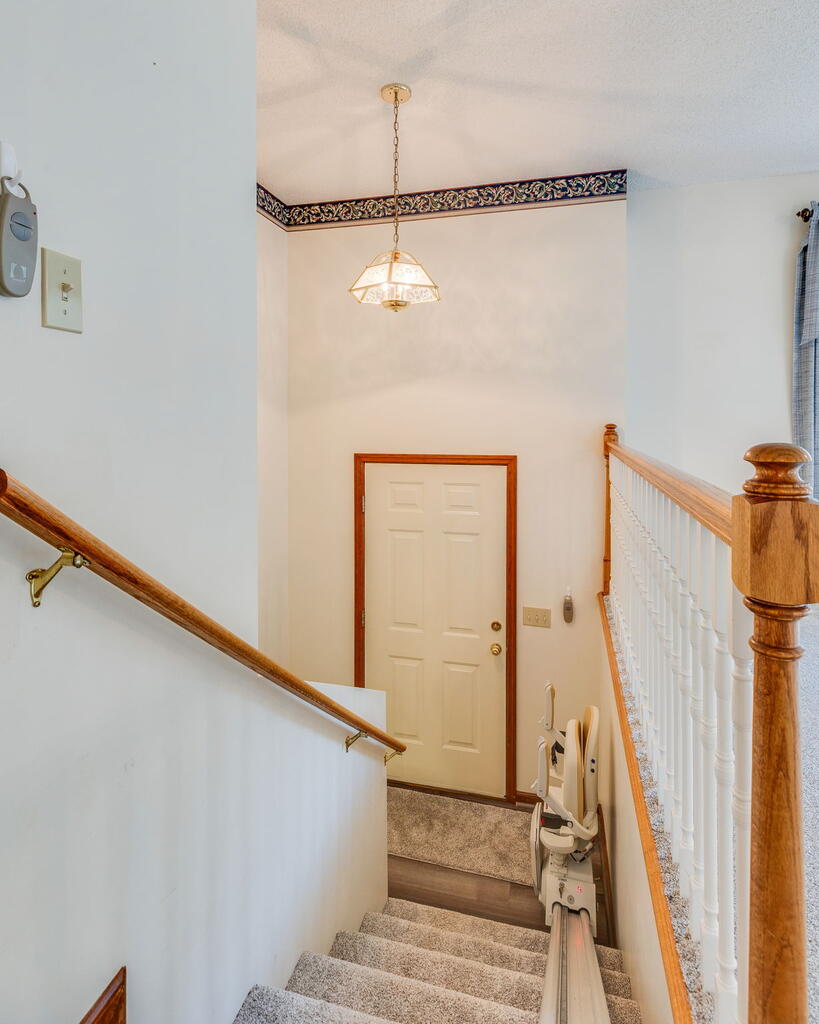
Carpeted staircase with wooden railings, a stair lift, and a front door on the landing.
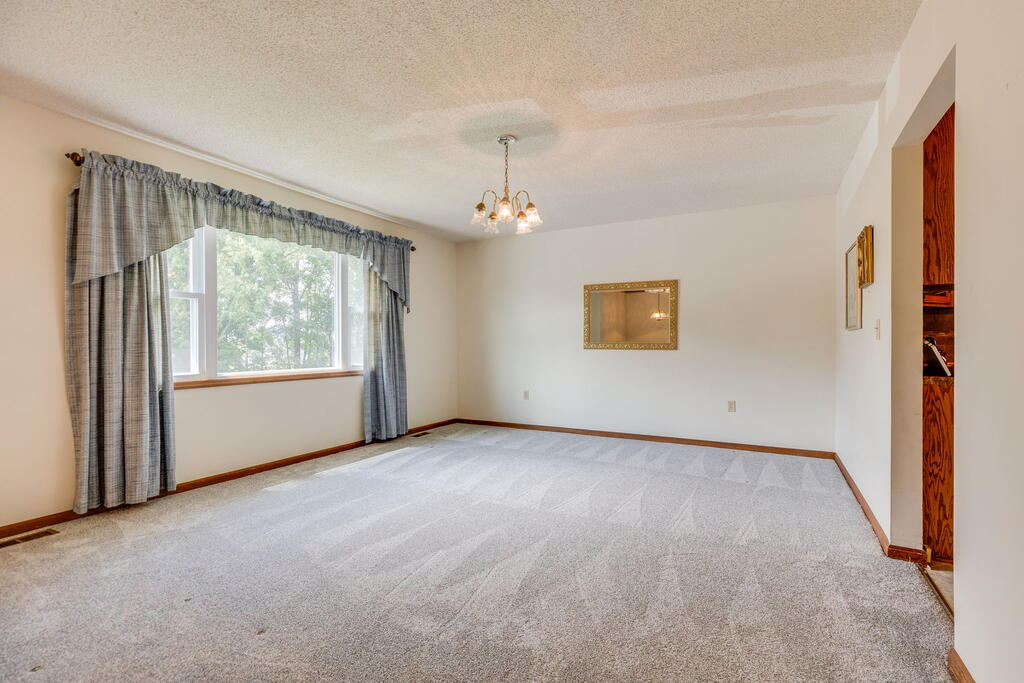
Empty carpeted room with a large curtained window and ceiling light.
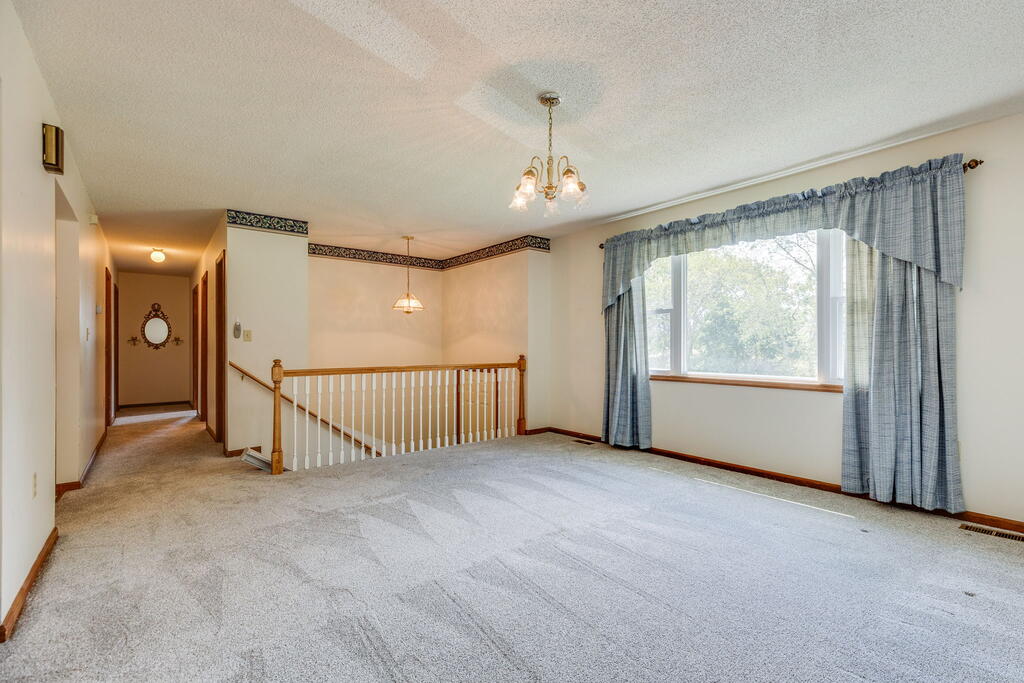
Carpeted upstairs landing with a wooden stair railing, hallway, and large curtained window.
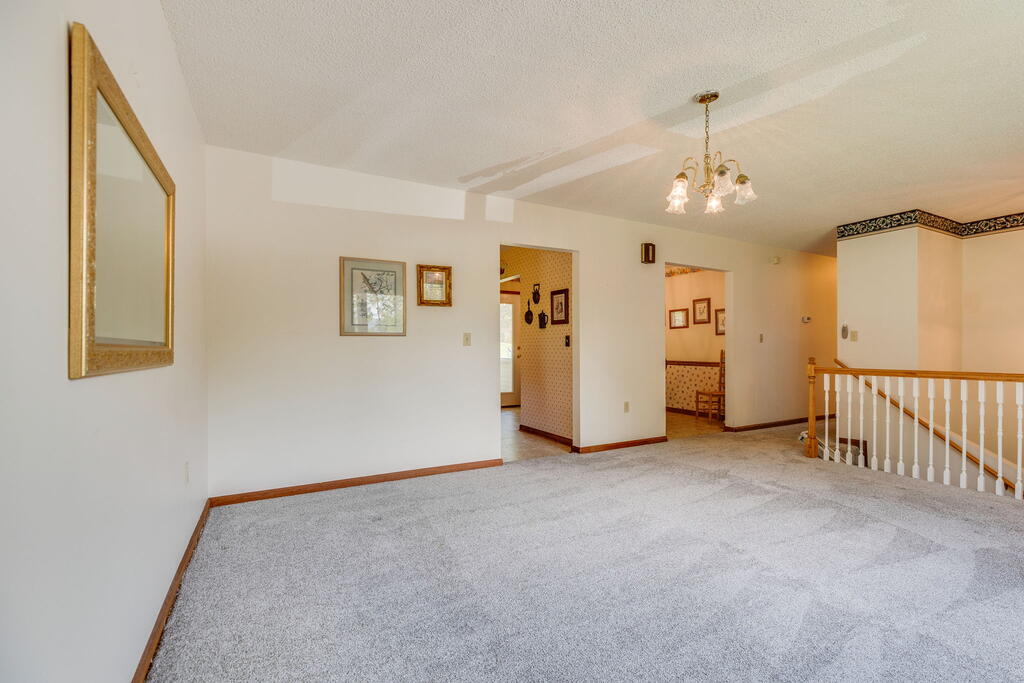
Carpeted living area with a chandelier and open stairwell with wooden railing.
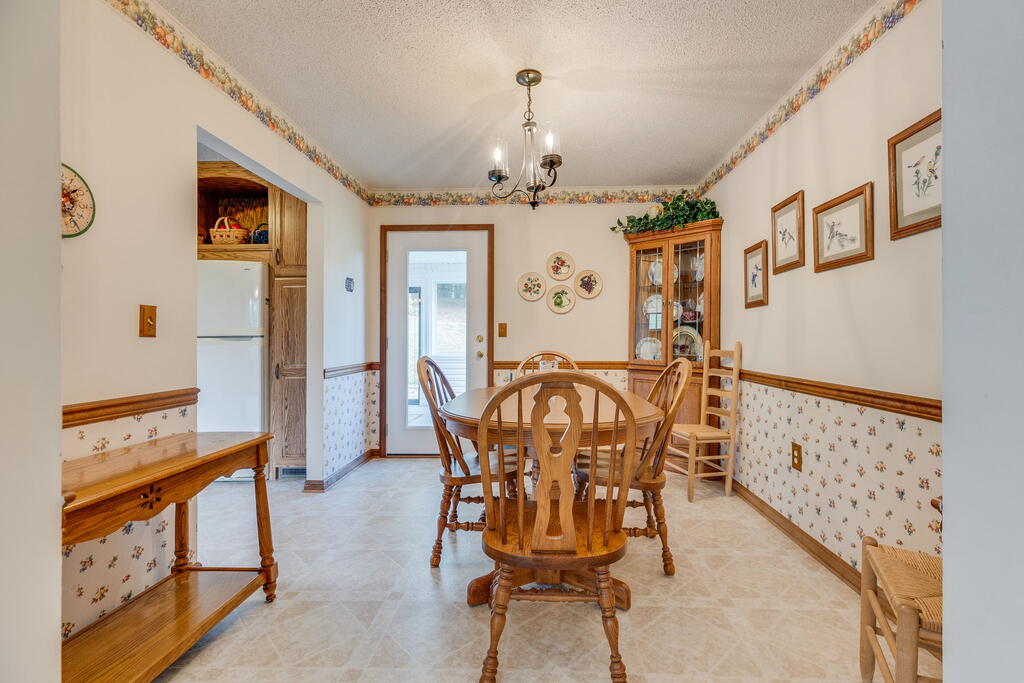
Dining room with a wooden oval table, china cabinet, floral wallpaper border, and glass-paneled exterior door.
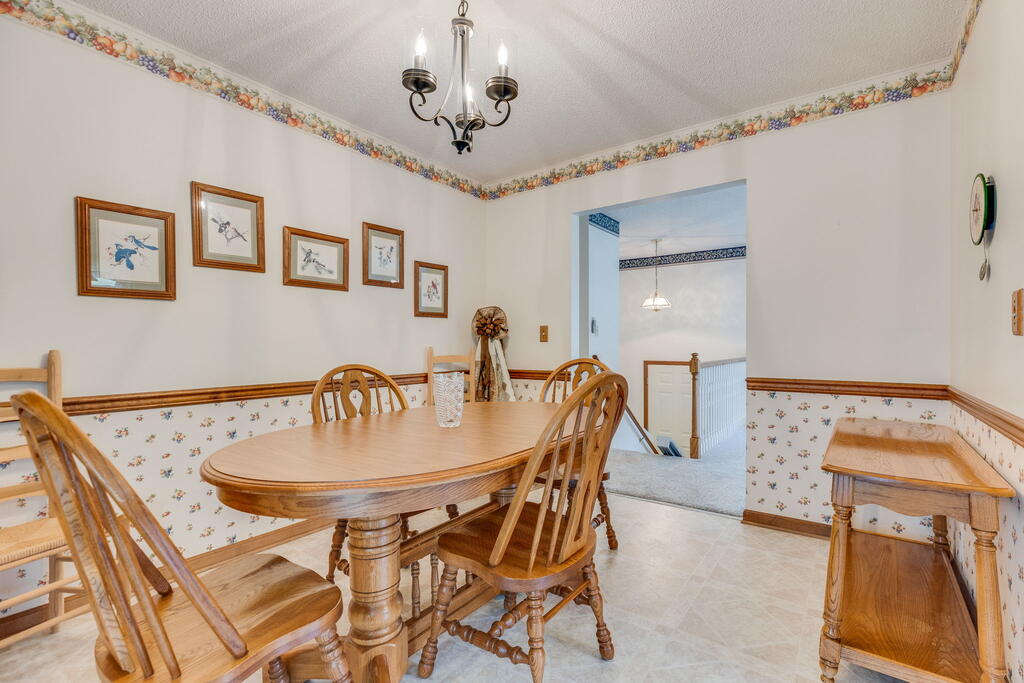
Dining room with an oval wooden table, matching chairs, floral wallpaper border, and chandelier.
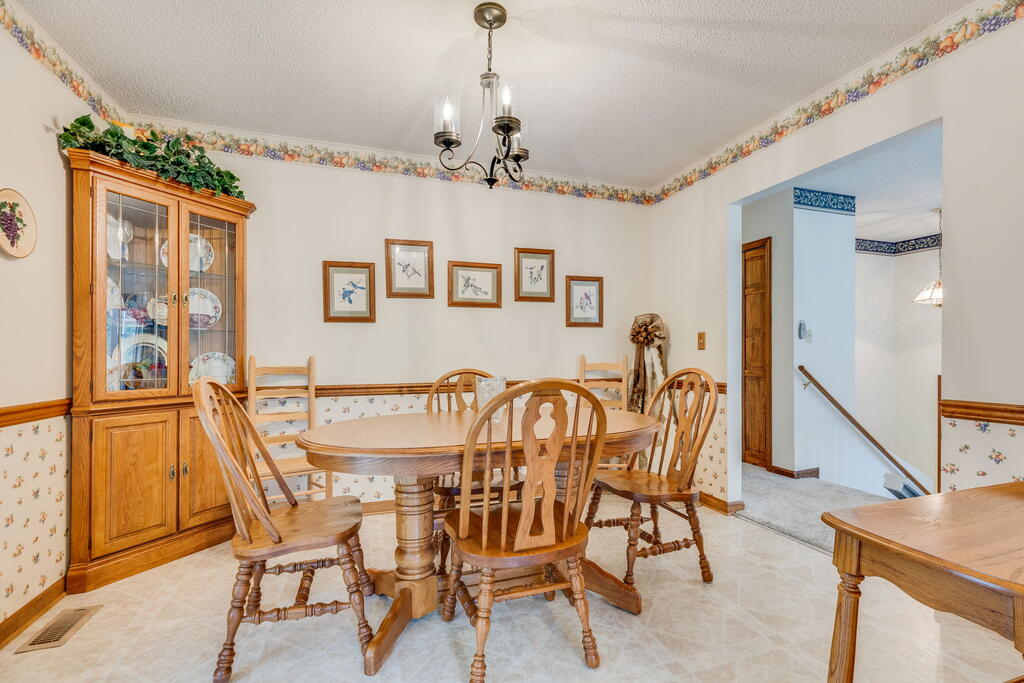
Dining room with an oval wooden table, matching chairs, china cabinet, and floral wallpaper border.
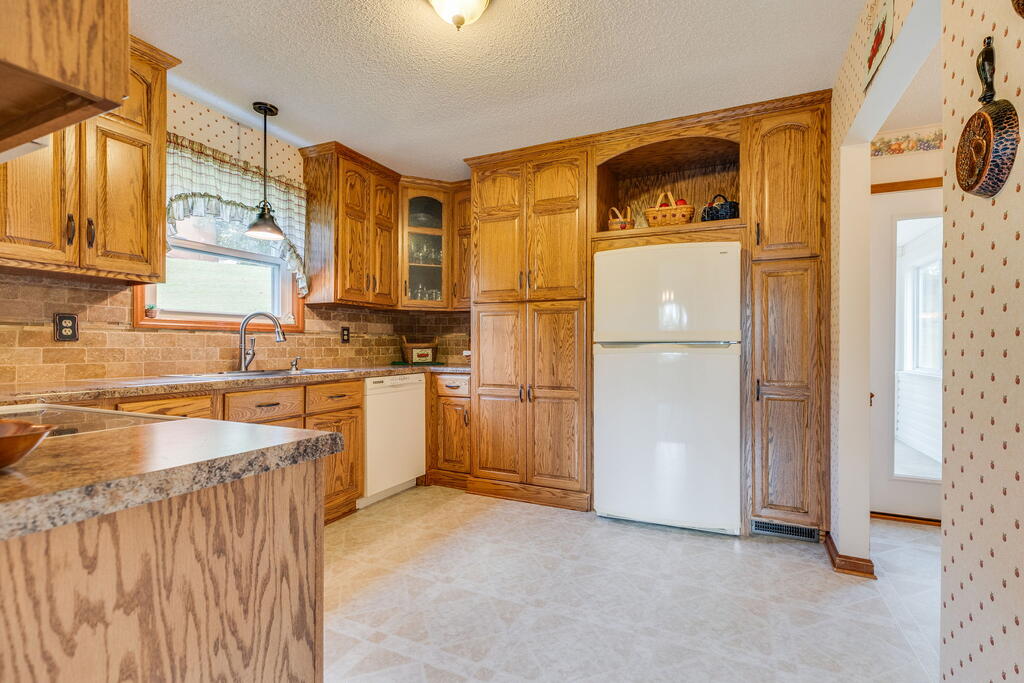
Kitchen with honey-colored wood cabinets, white appliances, and a peninsula countertop.
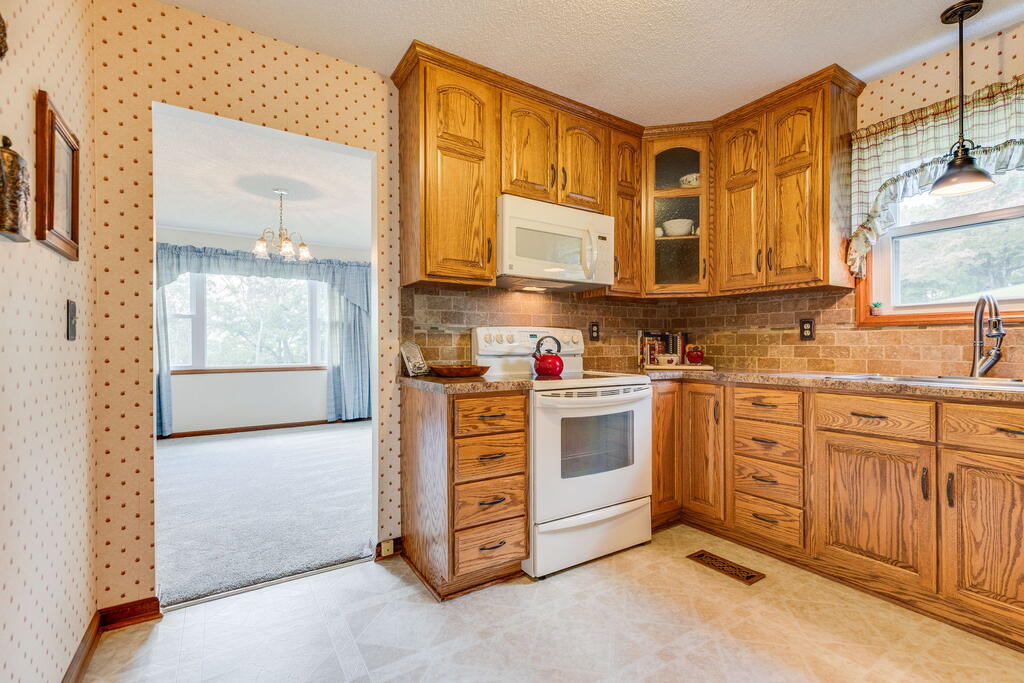
Kitchen with honey-toned wood cabinets, white appliances, and a window above the sink.
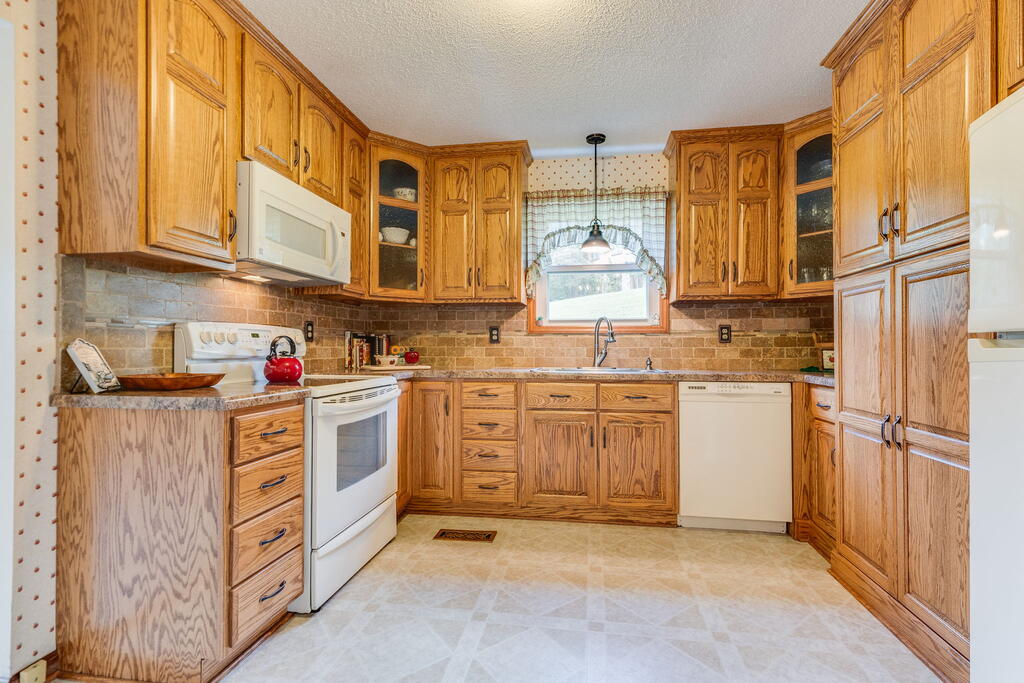
Kitchen with extensive oak cabinetry, brick backsplash, white appliances, and a window over the sink.
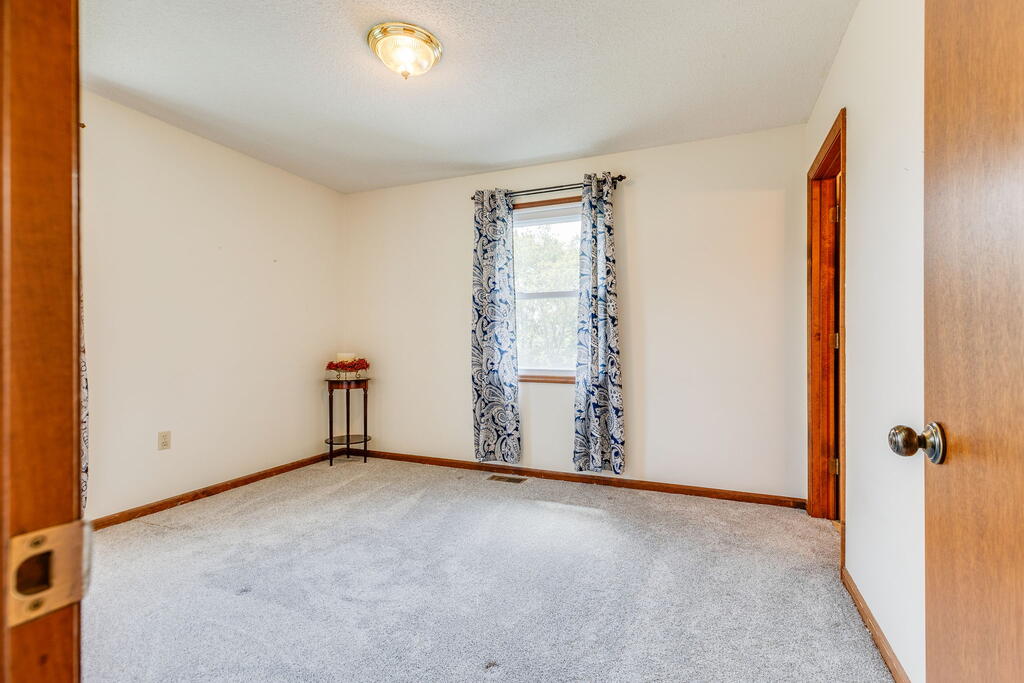
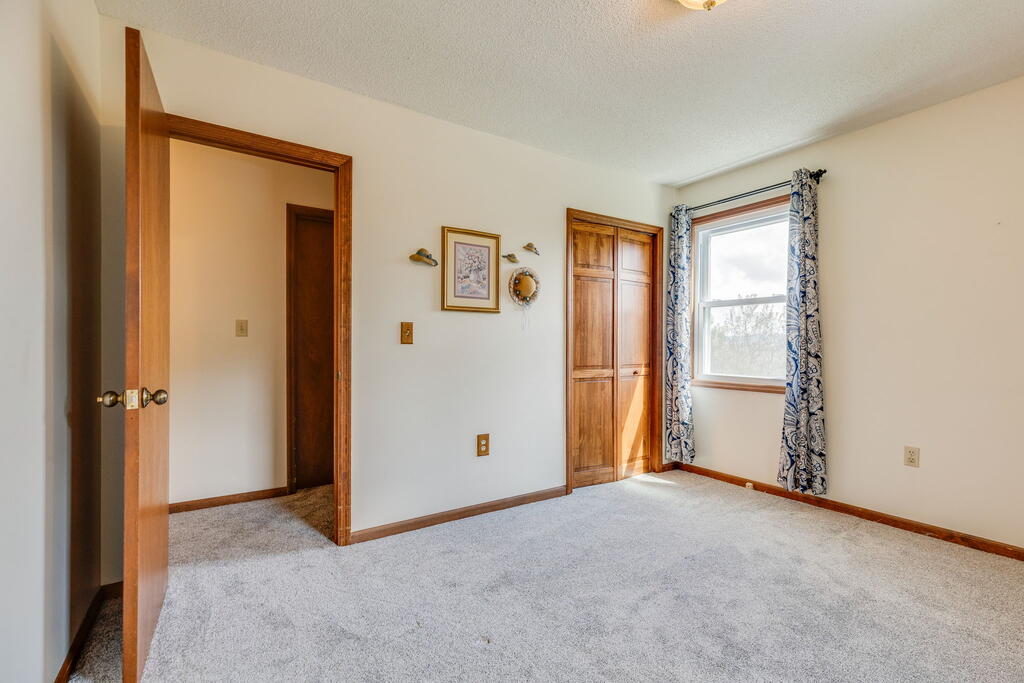
Empty carpeted bedroom with blue patterned curtains, wood trim, and a ceiling light.
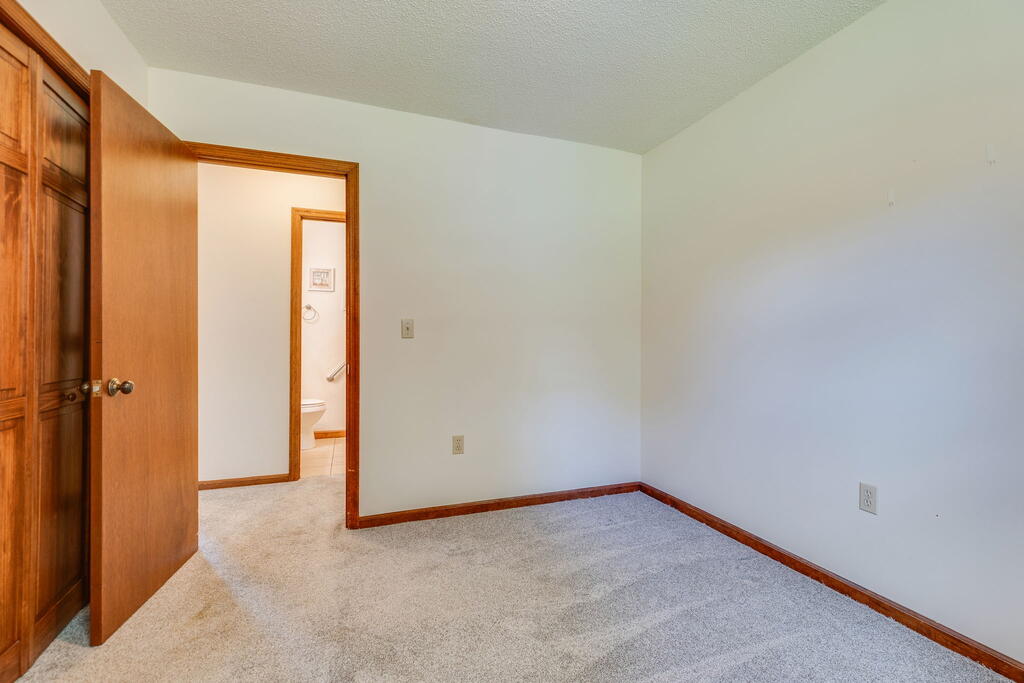
Empty bedroom with a built-in wood closet and a curtained window.
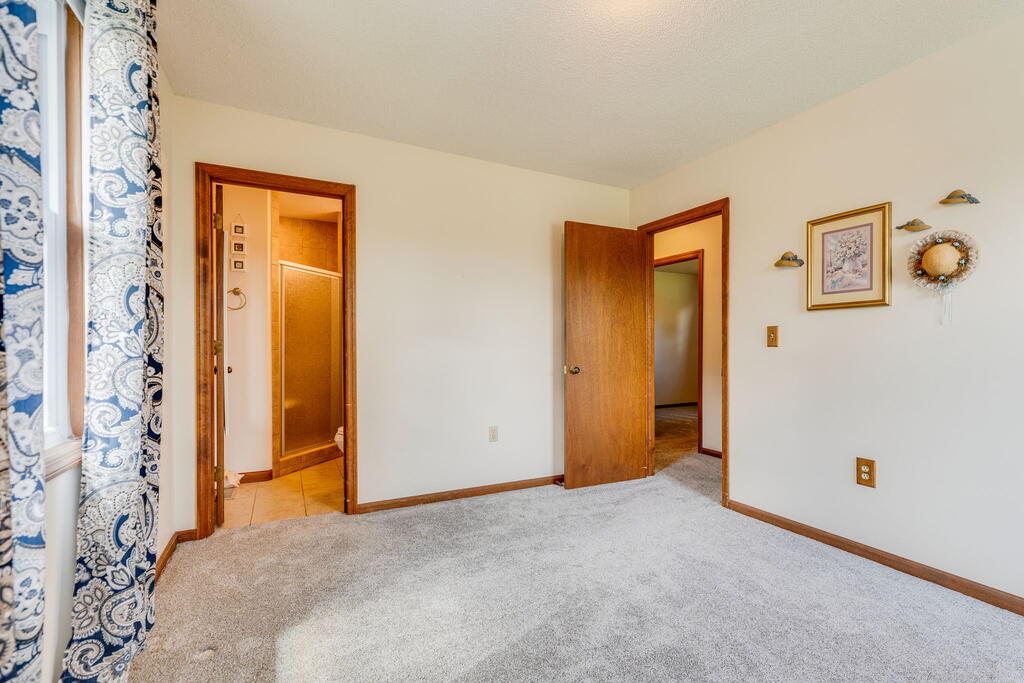
Unfurnished bedroom with patterned curtains and an open doorway to a bathroom.
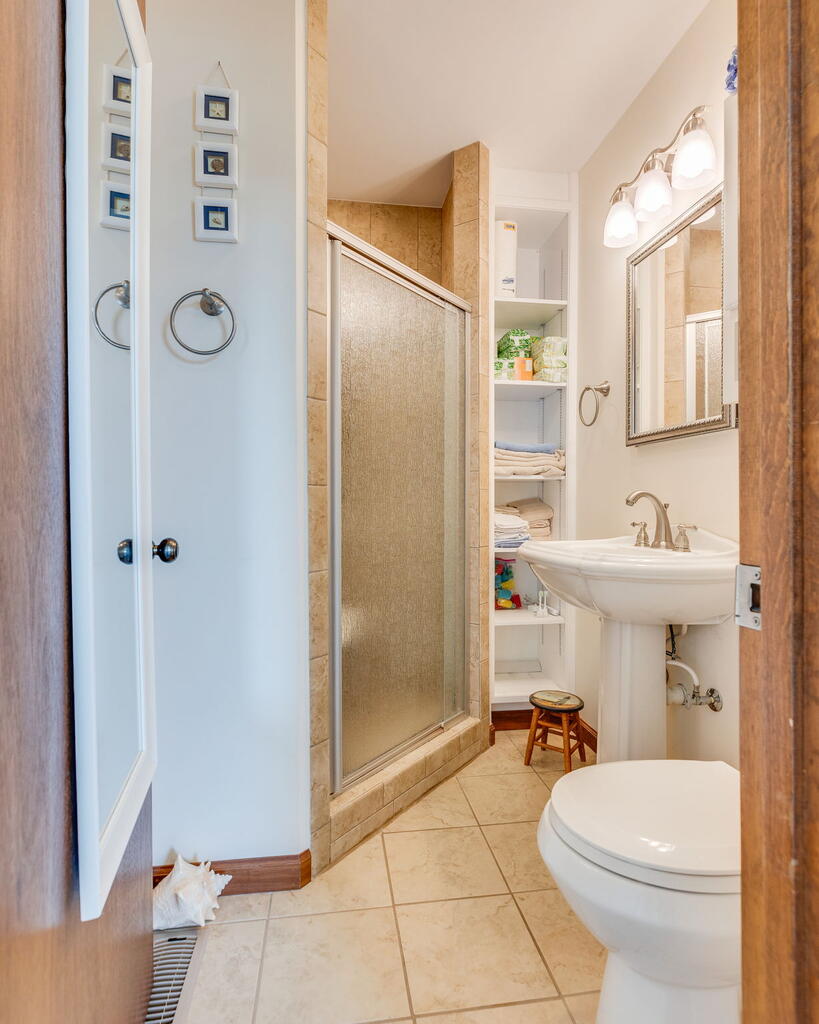
Bathroom with a glass-enclosed shower, pedestal sink, framed mirror, and built-in towel shelves.
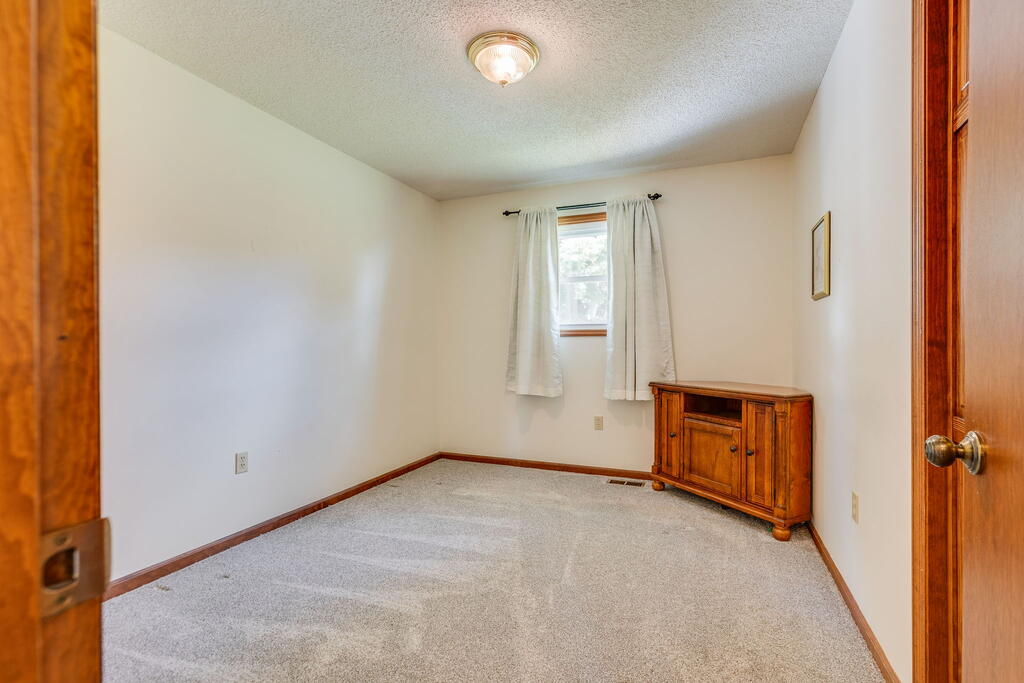
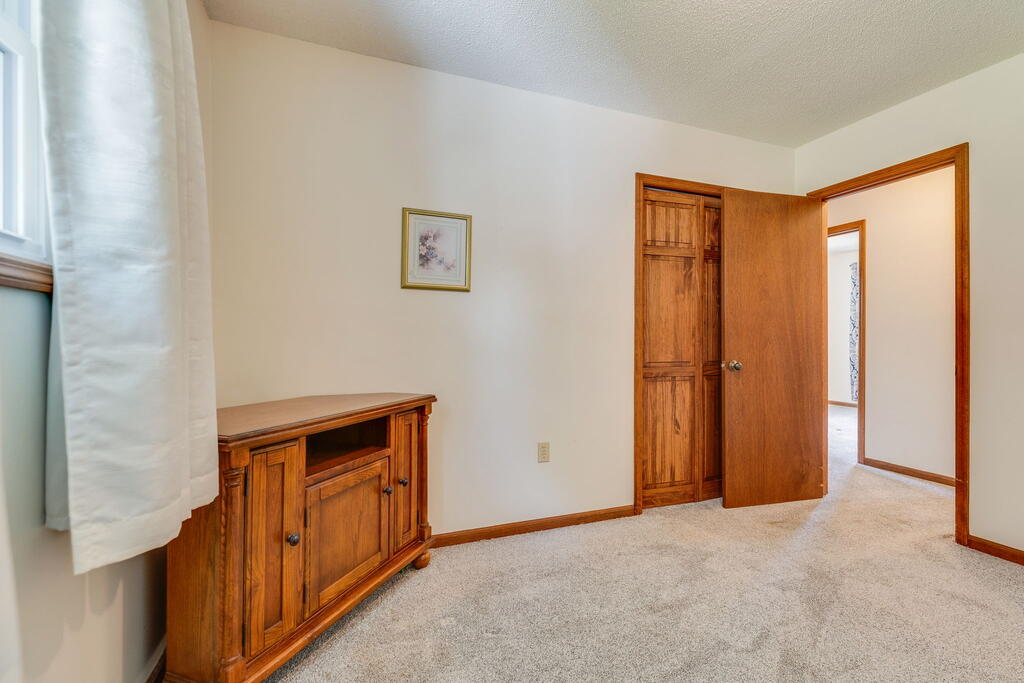
Empty carpeted bedroom with a curtained window and a small wooden cabinet.
Empty carpeted bedroom with built-in wood cabinetry and an open doorway to the bathroom.
Carpeted room with a wooden cabinet, curtained window, and open door to the hallway.
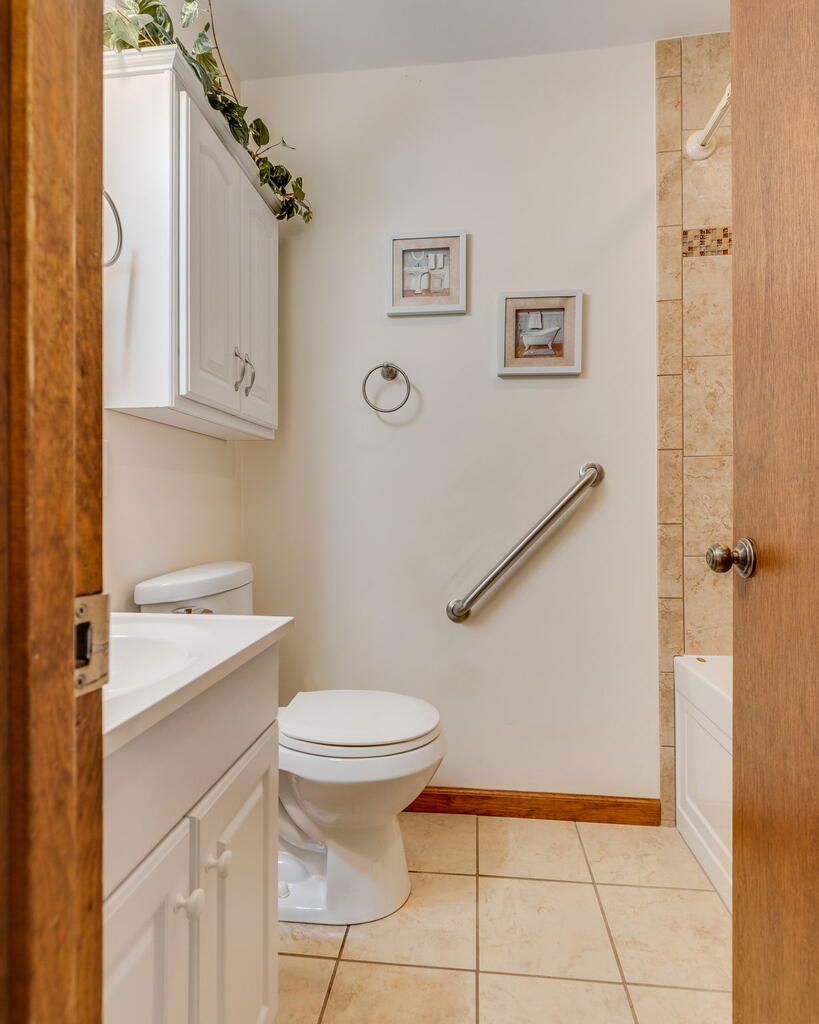
Bathroom with a white vanity and toilet, beige tile, and a metal grab bar.
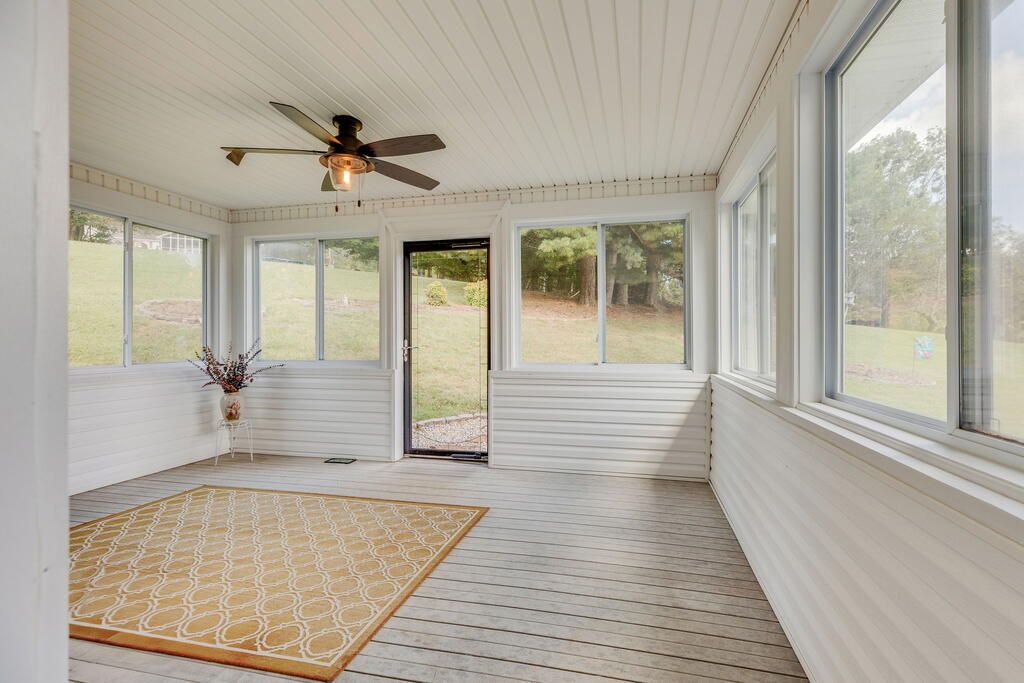
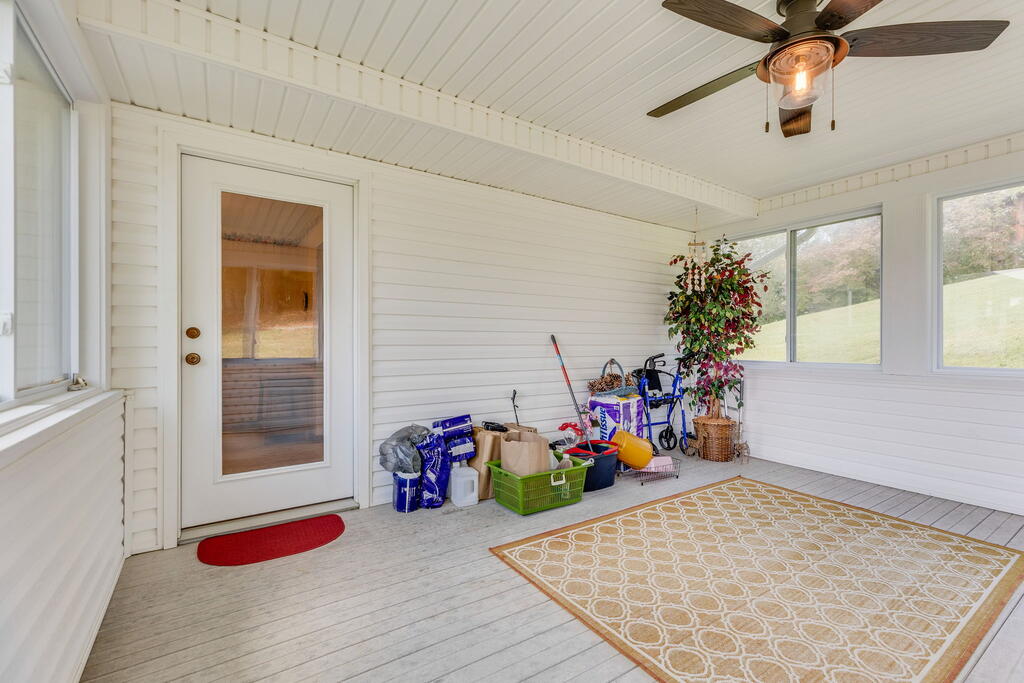
Enclosed porch with large windows, a ceiling fan, and a glass door opening to a grassy yard.
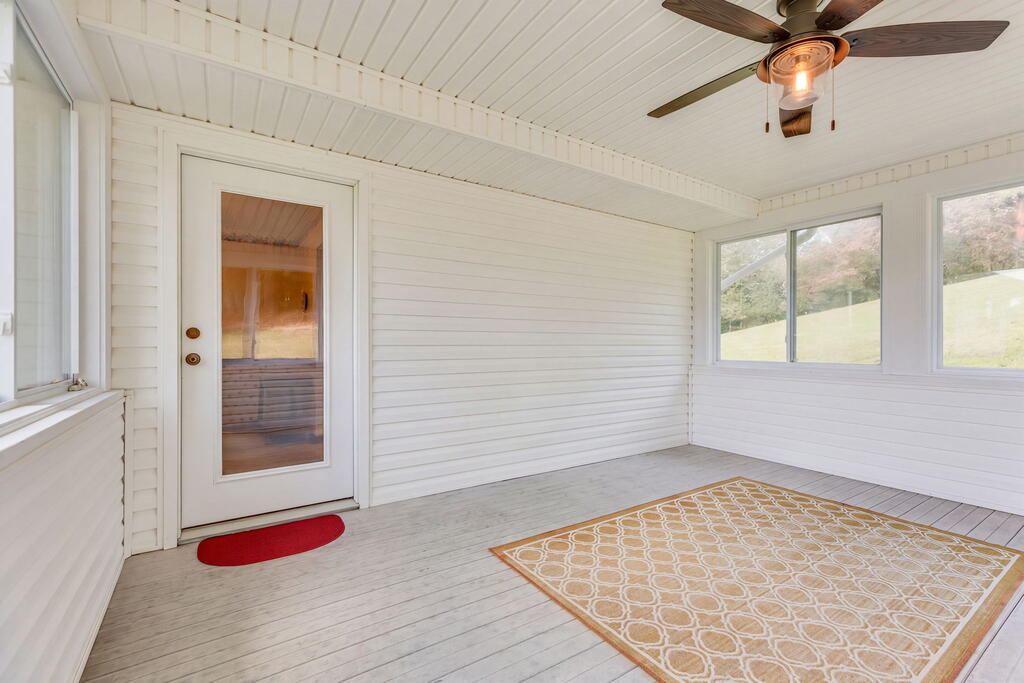
Enclosed porch with white paneling, broad windows overlooking a grassy slope, and a patterned rug.
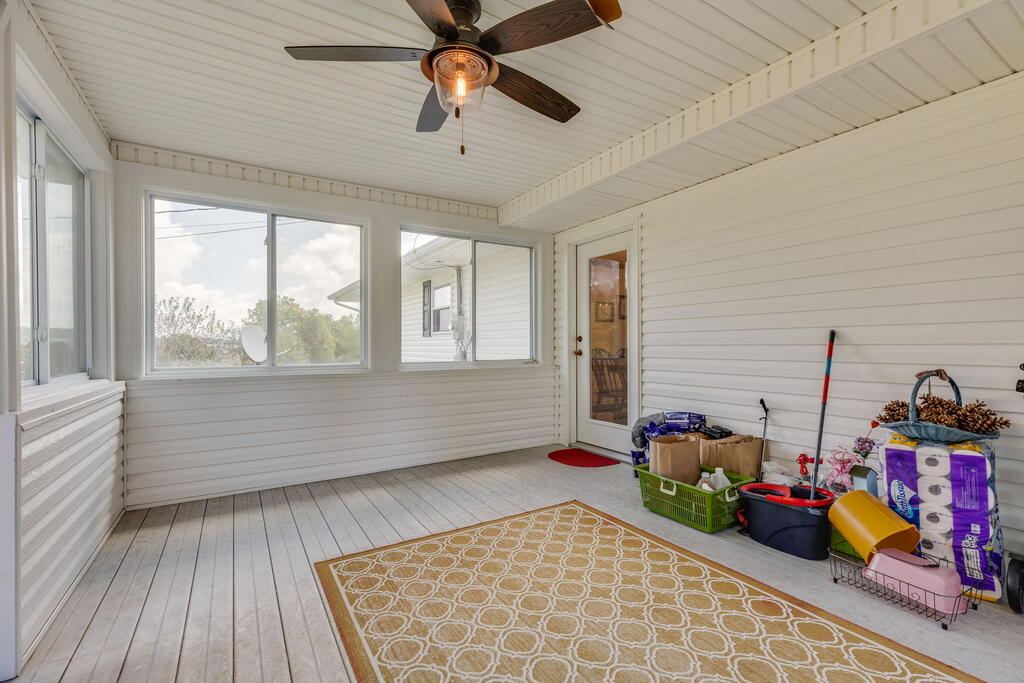
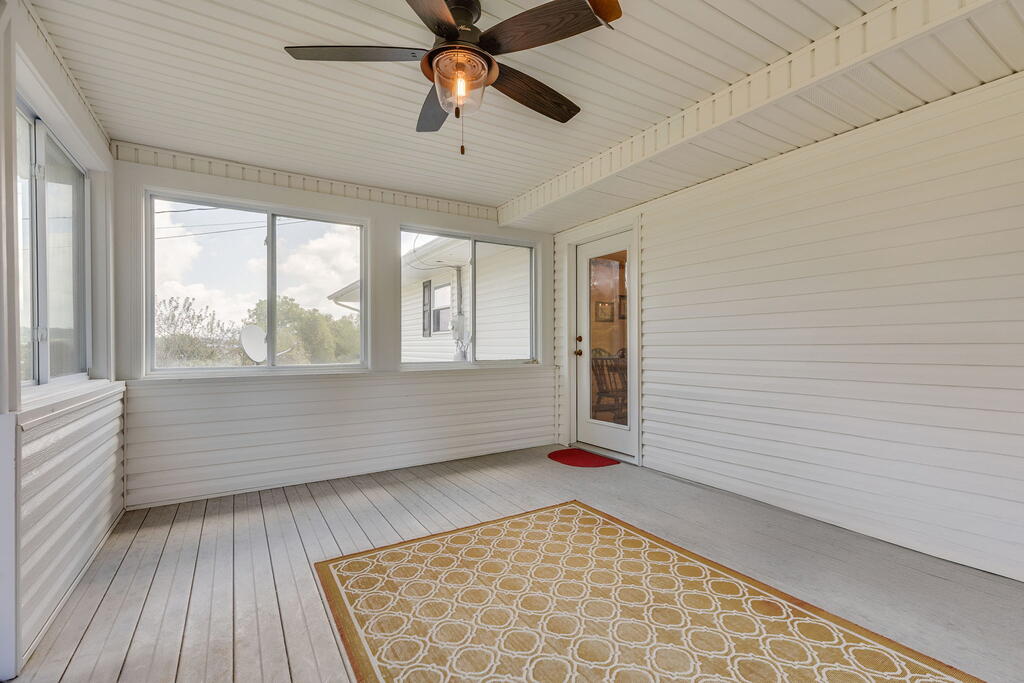
Enclosed porch with large windows, a ceiling fan, and a patterned rug.
Enclosed porch with white paneling, large windows, a ceiling fan, and a patterned rug.
Enclosed porch with white paneling, broad windows, a ceiling fan, and a patterned rug.
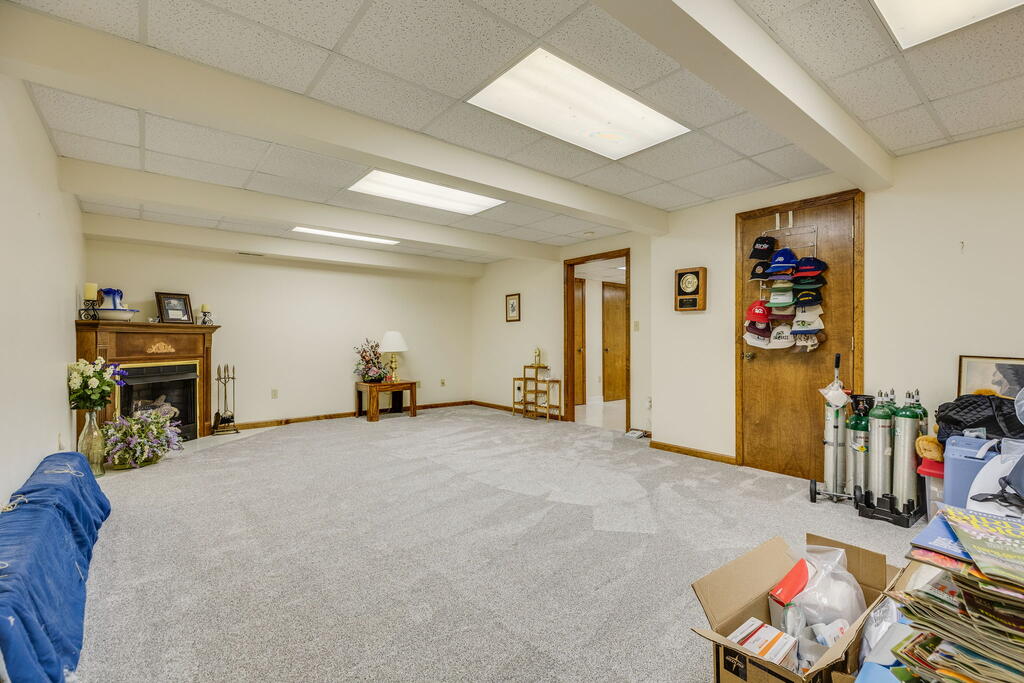
Carpeted room with a blue sofa and a wood-mantel fireplace.
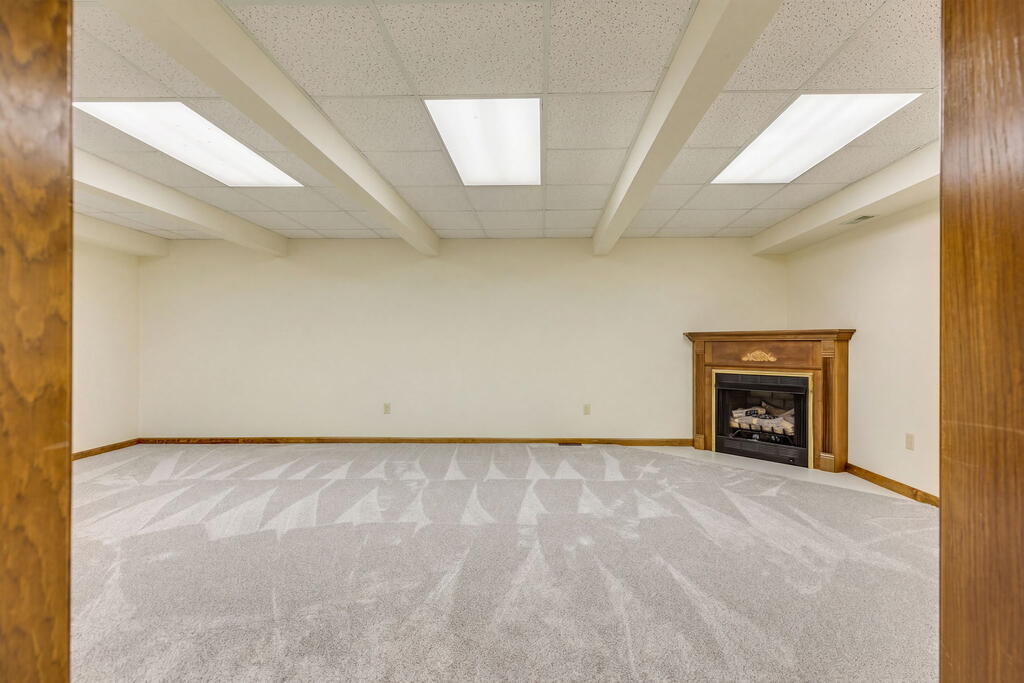
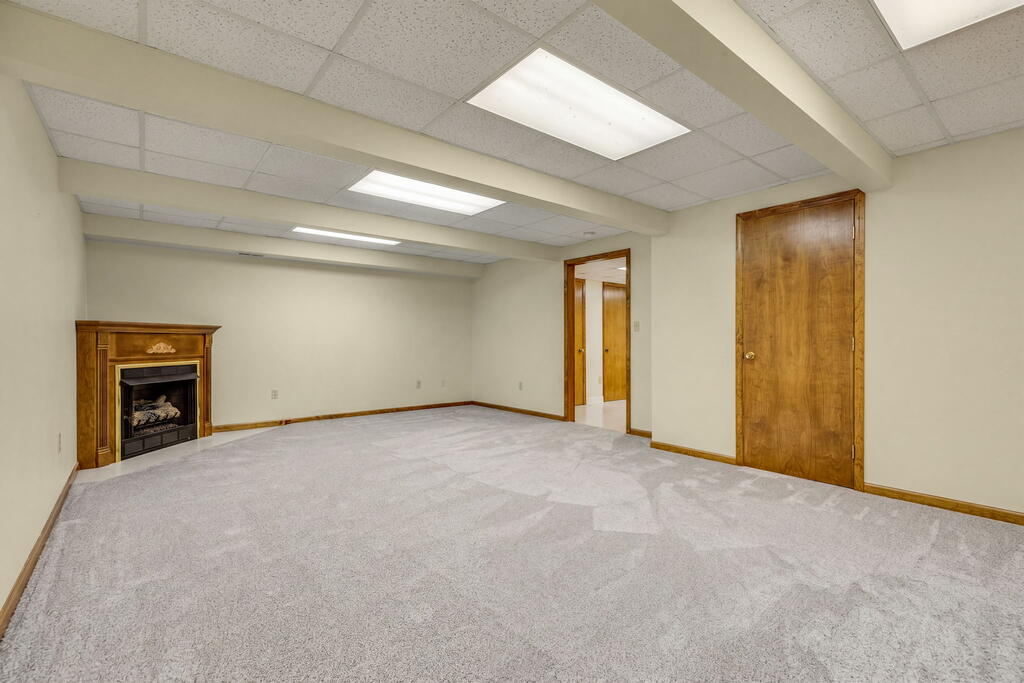
Empty carpeted room with a suspended ceiling and wood-trimmed fireplace.
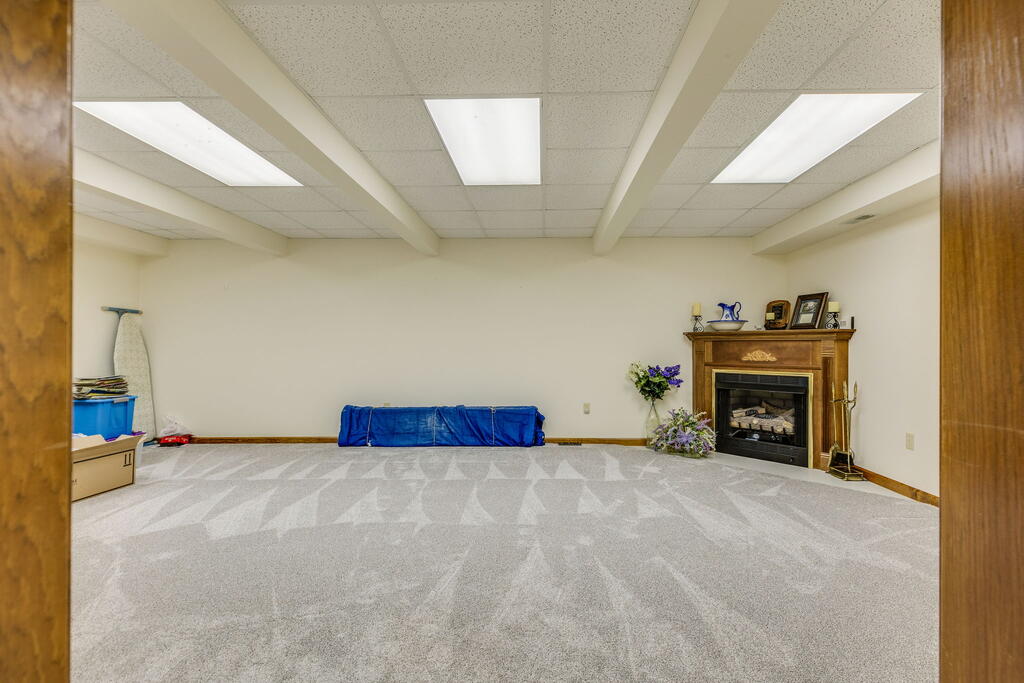
Finished basement room with beige carpet, a suspended ceiling, and stored boxes along one wall.
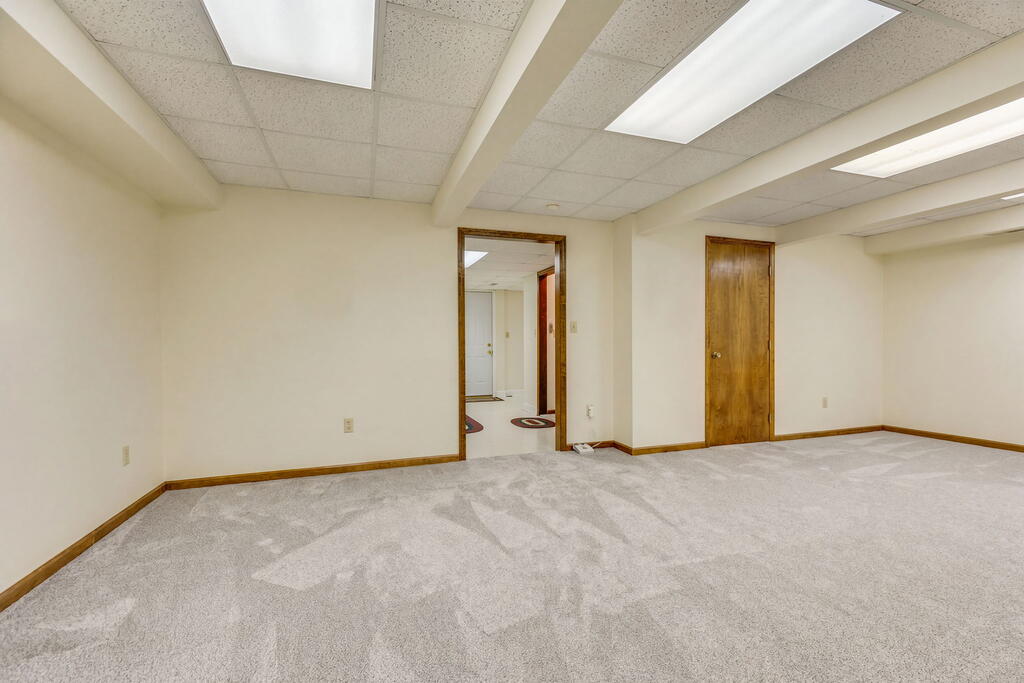
Empty carpeted room with a drop ceiling, fluorescent lights, and wood-trimmed doors.
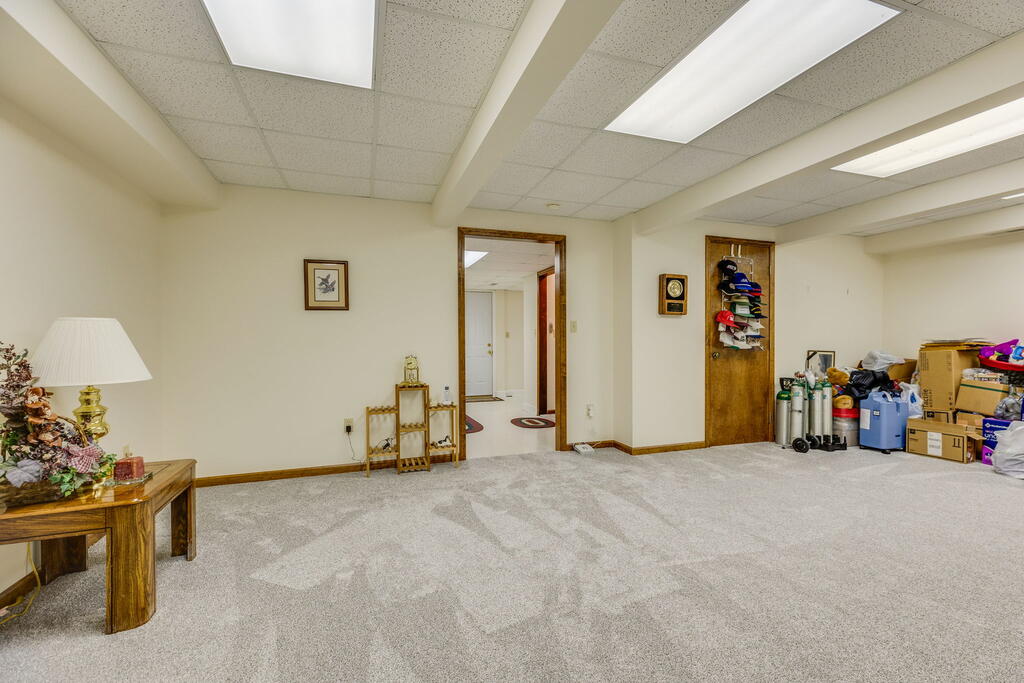
Carpeted basement room with a wood-trimmed fireplace and hats hanging on a door.
Empty carpeted room with a wood-trimmed fireplace and suspended ceiling.
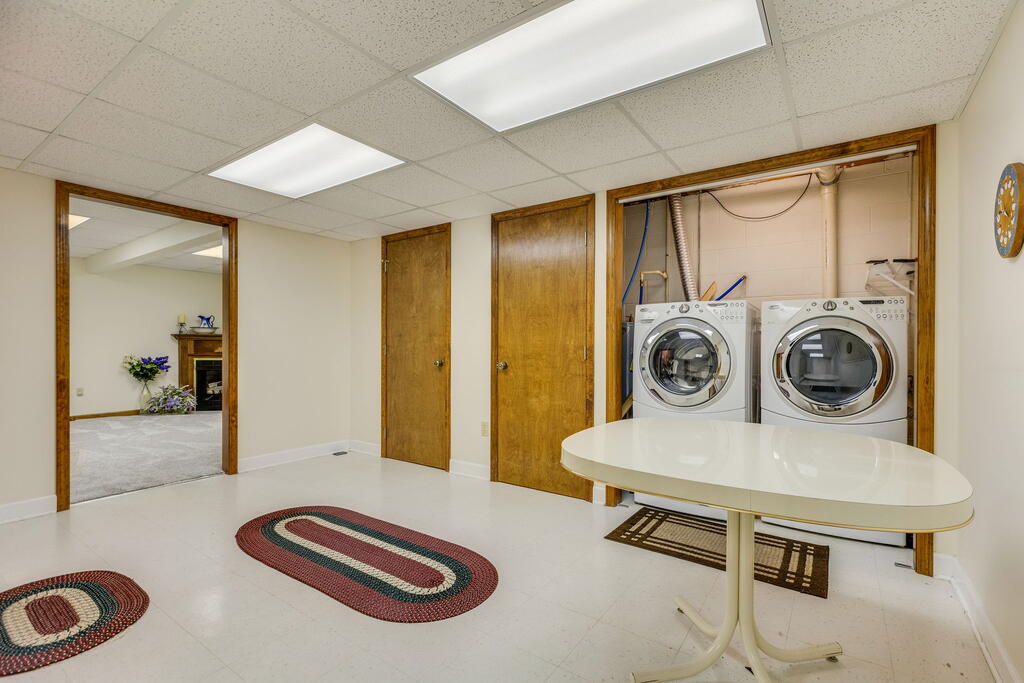
Laundry room with a washer and dryer in a wood-trimmed alcove and a small round table.
Laundry room with front-loading washer and dryer, folding table, and patterned rugs.
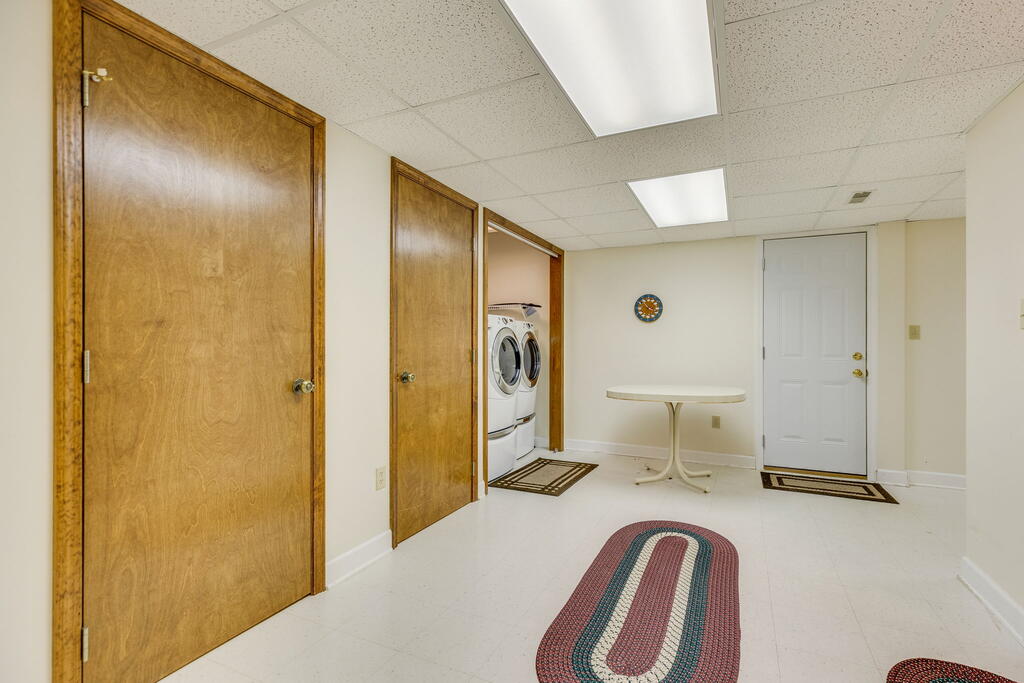
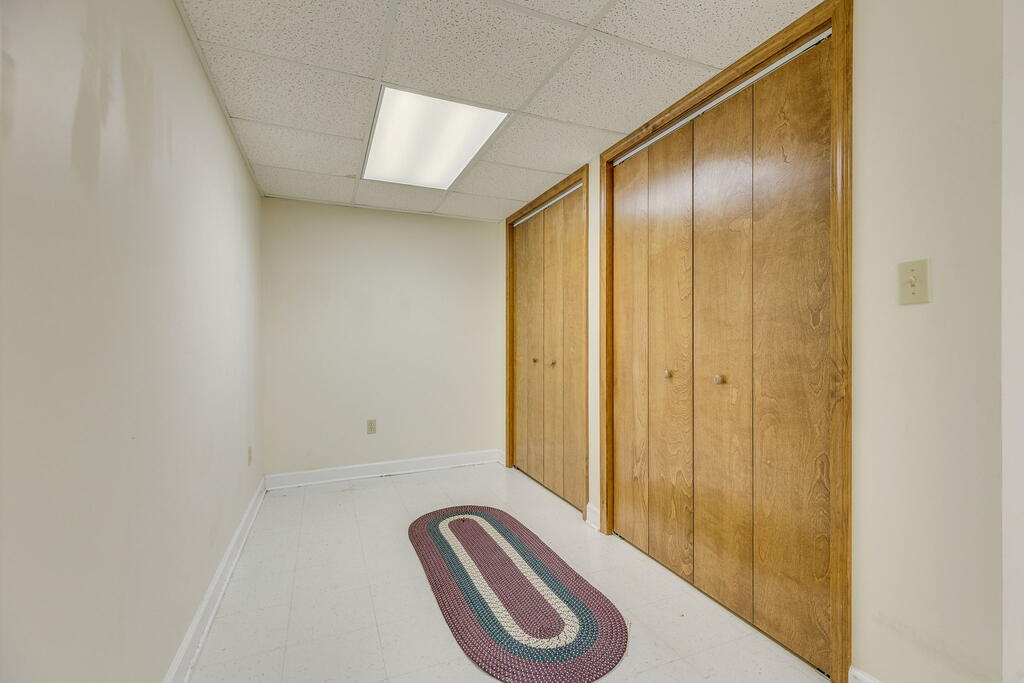
Empty room with two sets of wooden folding closet doors and a small oval rug.
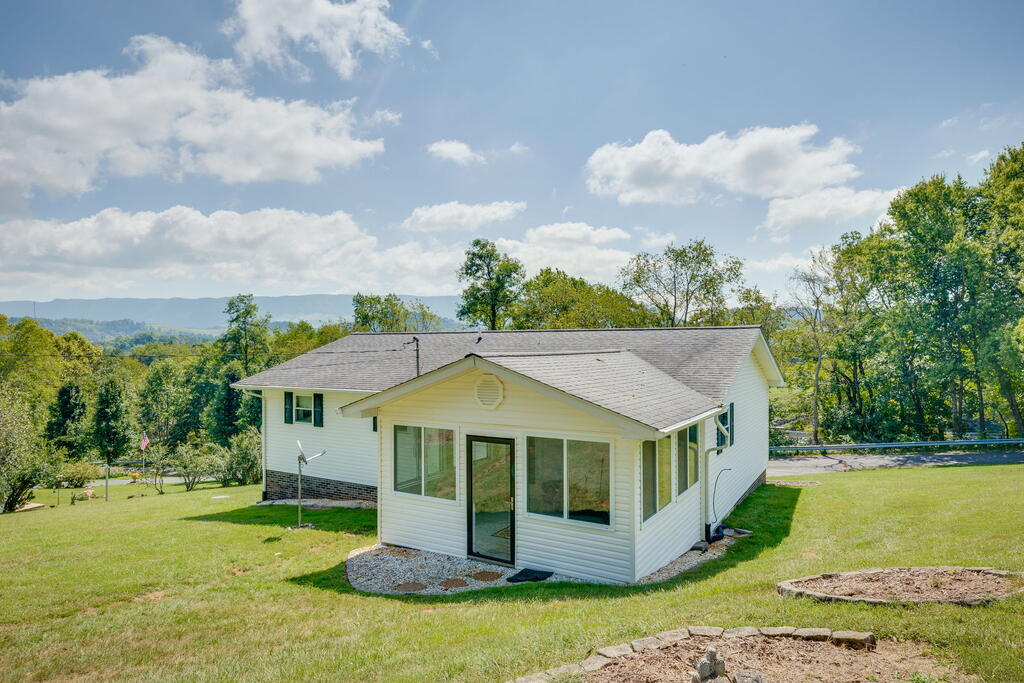
Single-story white house with a glass patio door on a sloping, tree-lined lawn.
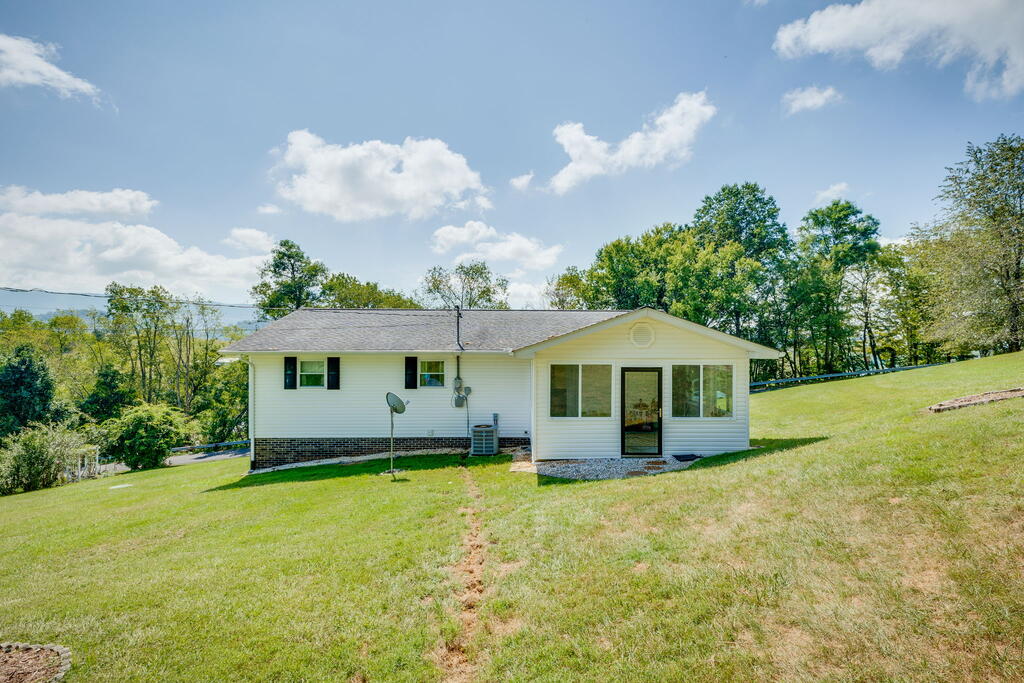
Single-story white home with a brick foundation and glass-enclosed sunroom on a sloping lawn.
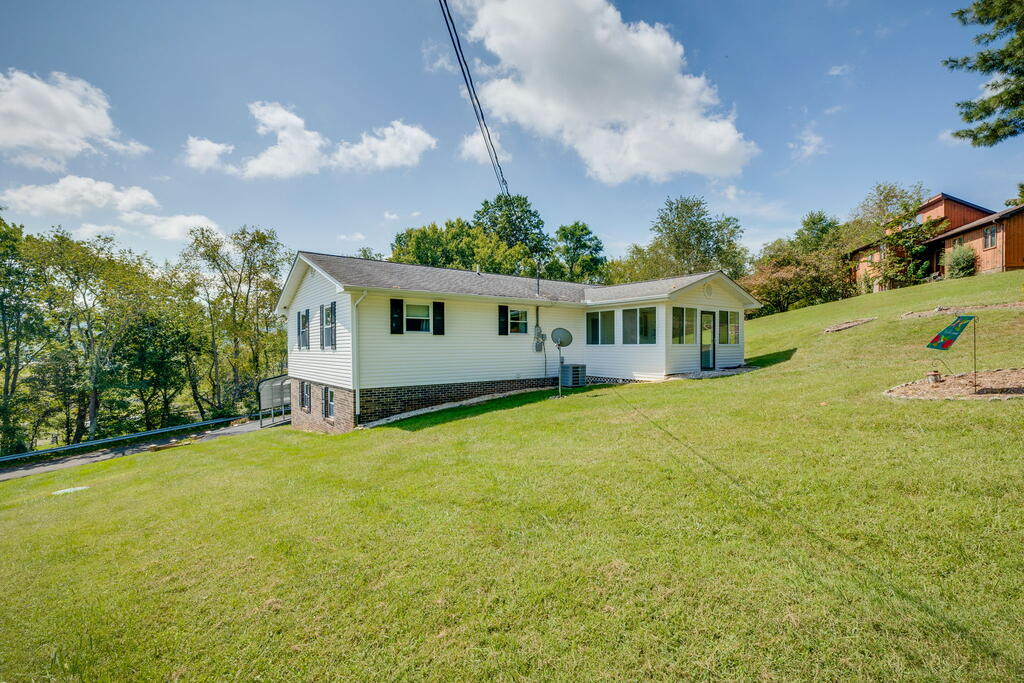
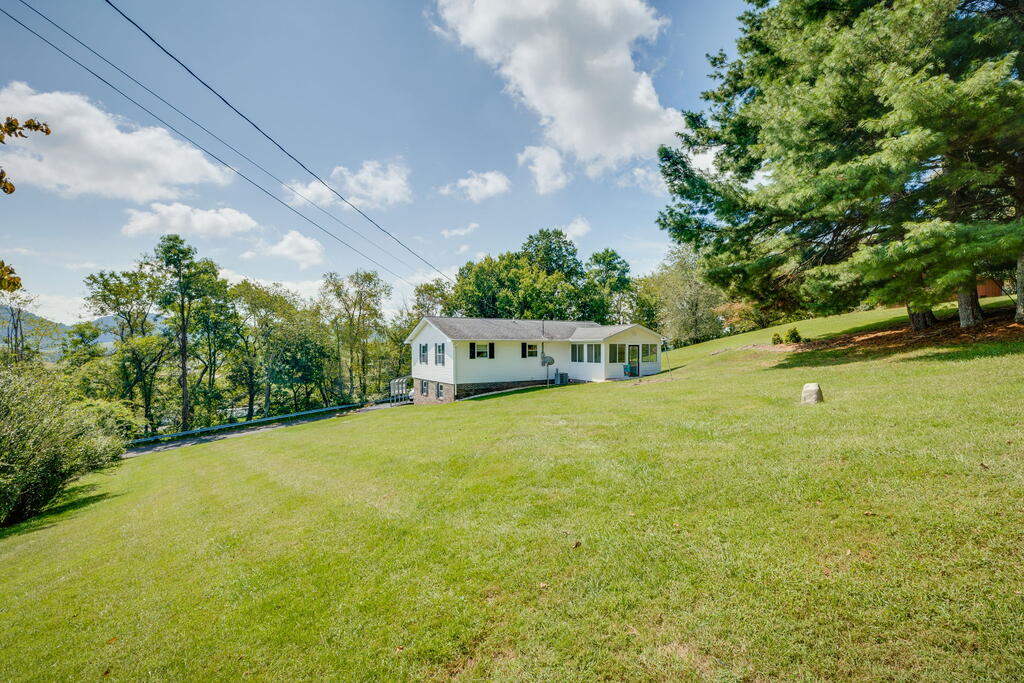
White single-story home with a glassed-in sunroom, sloping lawn, and distant mountain views.
White single-story house on a broad sloping lawn, framed by mature trees.
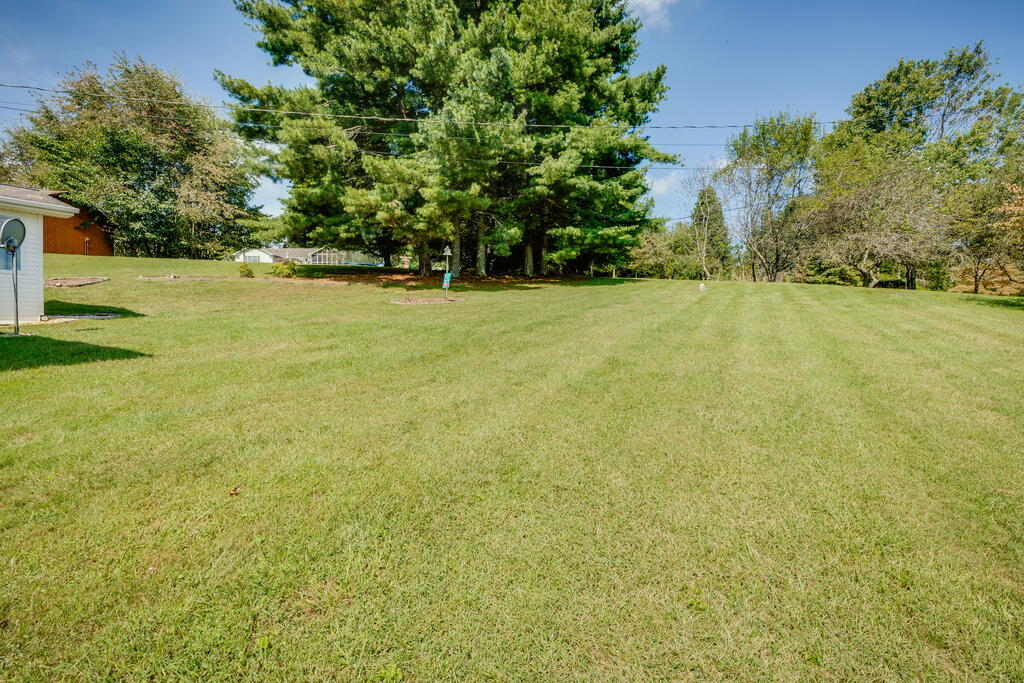
Broad green lawn with tall evergreen trees and a small portion of the house at left.
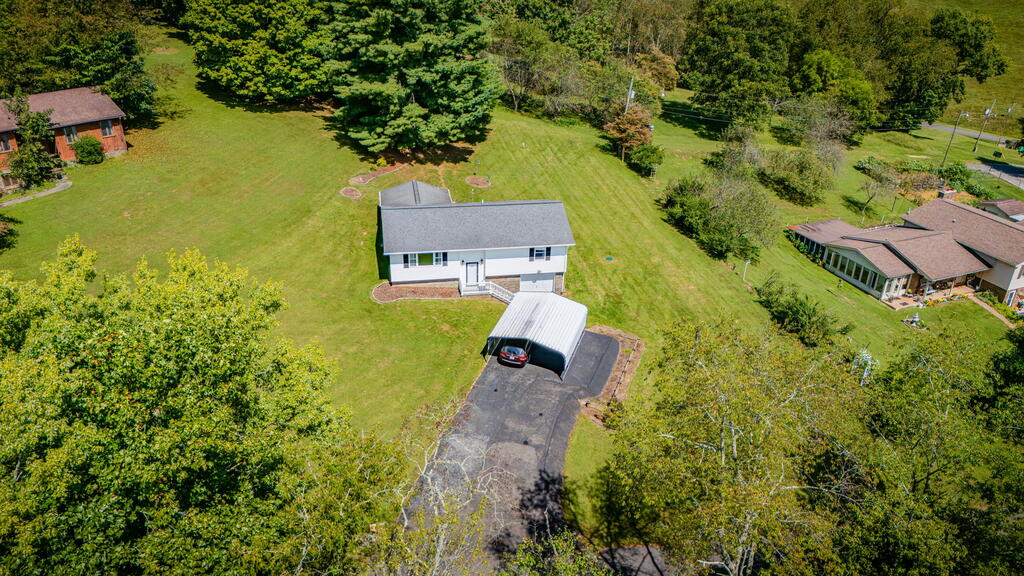
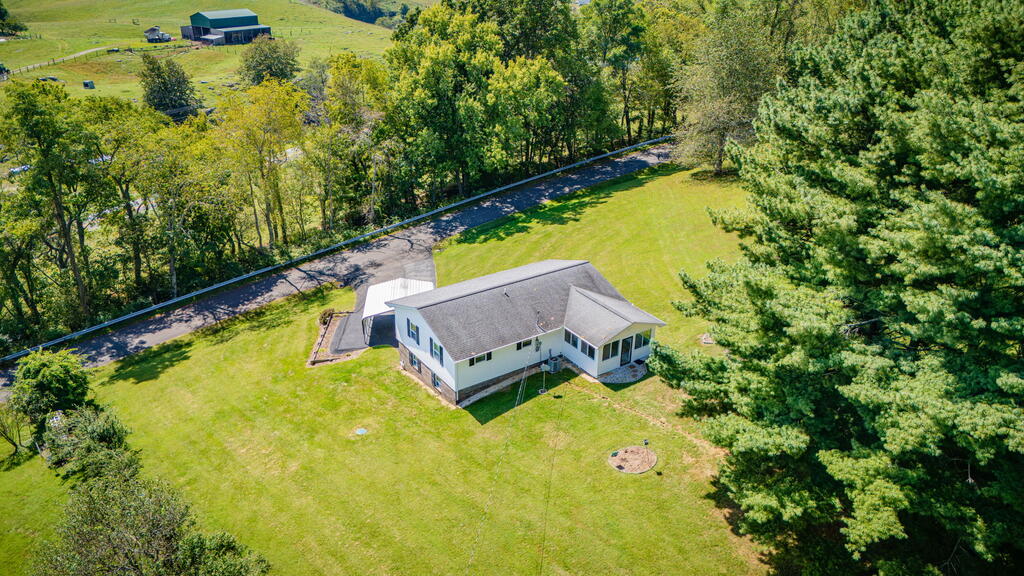
Aerial view of a white home with a paved driveway and carport on a large tree-lined lawn.
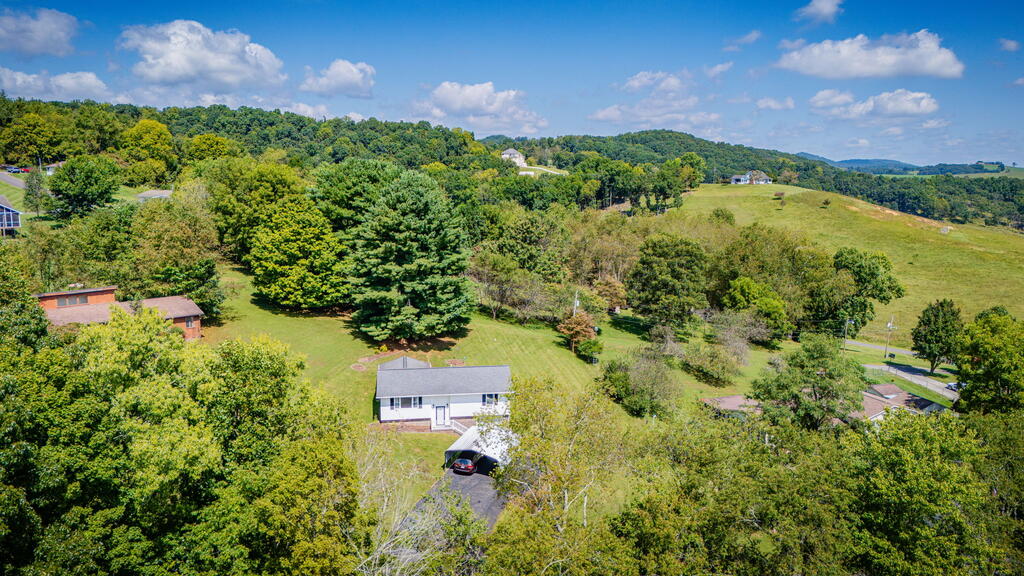
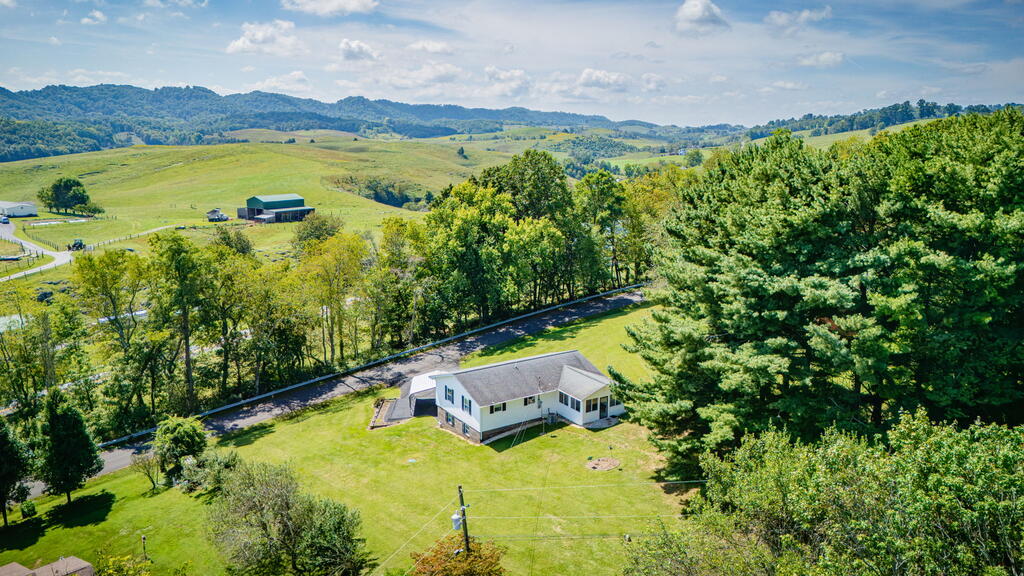
Aerial view of a single-story home on a grassy lot, surrounded by trees and rolling hills.
Aerial view of a single-story house on a spacious lawn bordered by mature trees.
Aerial view of a white home on a broad lawn, with wooded hills and distant mountains.
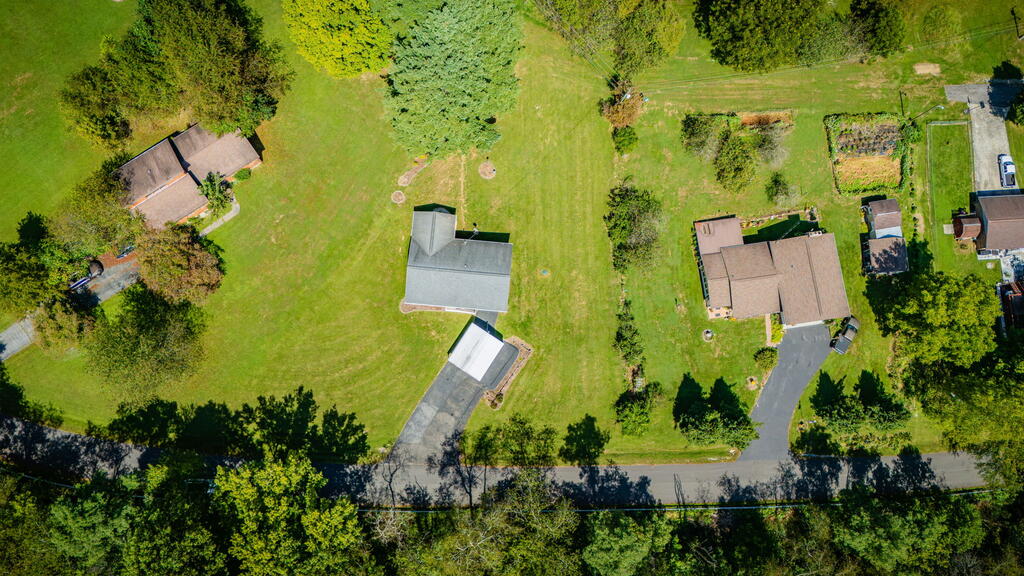
Aerial view of several homes, broad lawns, driveways, and a tree-lined road.
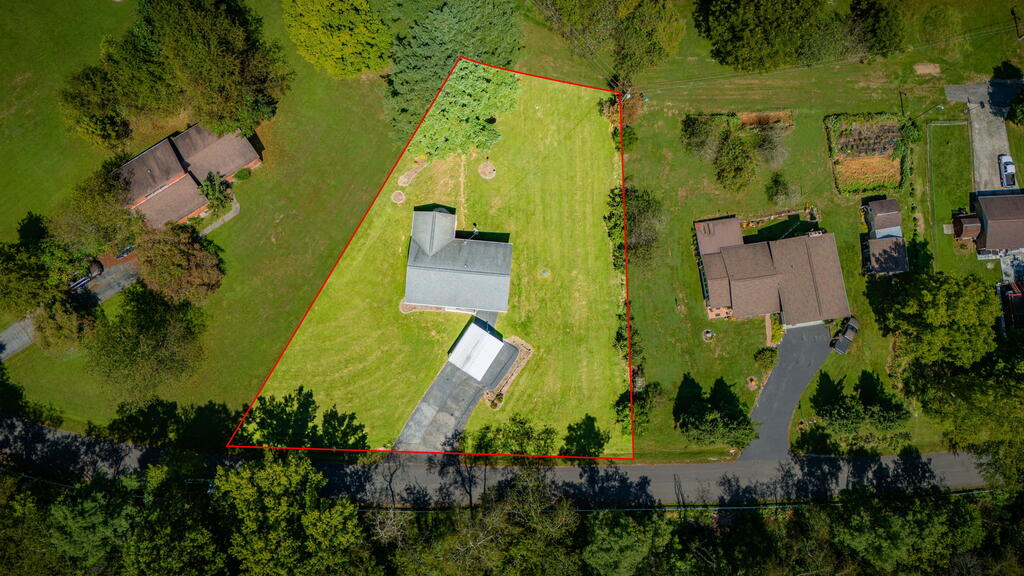
Aerial view of a grassy property outlined in red, with a house and detached outbuilding.
SEE ALL PHOTOS
White single-story home on a grassy hillside, with a long driveway and covered parking.
Single-story house with a covered carport, sloping lawn, and broad driveway beneath a colorful dusk sky.
White single-story home on a sloping lawn, with a covered carport and tall pine trees nearby.
White single-story house above a sloping lawn, with a metal carport beside the driveway.
Split-level house with an attached carport, sloping lawn, and timber retaining wall.
Single-story house behind a metal carport, with a broad asphalt driveway and garage door.
Home’s white garage door and brick facade beside a paved driveway and grassy slope.
House entrance with concrete steps, white railings, brick wall, and white siding.
Entryway with carpeted split-level stairs and a stair lift beside the staircase.
Carpeted staircase with wooden railings, a stair lift, and a front door on the landing.
Empty carpeted room with a large curtained window and ceiling light.
Carpeted upstairs landing with a wooden stair railing, hallway, and large curtained window.
Carpeted living area with a chandelier and open stairwell with wooden railing.
Dining room with a wooden oval table, china cabinet, floral wallpaper border, and glass-paneled exterior door.
Dining room with an oval wooden table, matching chairs, floral wallpaper border, and chandelier.
Dining room with an oval wooden table, matching chairs, china cabinet, and floral wallpaper border.
Kitchen with honey-colored wood cabinets, white appliances, and a peninsula countertop.
Kitchen with honey-toned wood cabinets, white appliances, and a window above the sink.
Kitchen with extensive oak cabinetry, brick backsplash, white appliances, and a window over the sink.
Empty carpeted bedroom with blue patterned curtains, wood trim, and a ceiling light.
Empty bedroom with a built-in wood closet and a curtained window.
Unfurnished bedroom with patterned curtains and an open doorway to a bathroom.
Bathroom with a glass-enclosed shower, pedestal sink, framed mirror, and built-in towel shelves.
Empty carpeted bedroom with a curtained window and a small wooden cabinet.
Empty carpeted bedroom with built-in wood cabinetry and an open doorway to the bathroom.
Carpeted room with a wooden cabinet, curtained window, and open door to the hallway.
Bathroom with a white vanity and toilet, beige tile, and a metal grab bar.
Enclosed porch with large windows, a ceiling fan, and a glass door opening to a grassy yard.
Enclosed porch with white paneling, broad windows overlooking a grassy slope, and a patterned rug.
Enclosed porch with large windows, a ceiling fan, and a patterned rug.
Enclosed porch with white paneling, large windows, a ceiling fan, and a patterned rug.
Enclosed porch with white paneling, broad windows, a ceiling fan, and a patterned rug.
Carpeted room with a blue sofa and a wood-mantel fireplace.
Empty carpeted room with a suspended ceiling and wood-trimmed fireplace.
Finished basement room with beige carpet, a suspended ceiling, and stored boxes along one wall.
Empty carpeted room with a drop ceiling, fluorescent lights, and wood-trimmed doors.
Carpeted basement room with a wood-trimmed fireplace and hats hanging on a door.
Empty carpeted room with a wood-trimmed fireplace and suspended ceiling.
Laundry room with a washer and dryer in a wood-trimmed alcove and a small round table.
Laundry room with front-loading washer and dryer, folding table, and patterned rugs.
Empty room with two sets of wooden folding closet doors and a small oval rug.
Single-story white house with a glass patio door on a sloping, tree-lined lawn.
Single-story white home with a brick foundation and glass-enclosed sunroom on a sloping lawn.
White single-story home with a glassed-in sunroom, sloping lawn, and distant mountain views.
White single-story house on a broad sloping lawn, framed by mature trees.
Broad green lawn with tall evergreen trees and a small portion of the house at left.
Aerial view of a white home with a paved driveway and carport on a large tree-lined lawn.
Aerial view of a single-story home on a grassy lot, surrounded by trees and rolling hills.
Aerial view of a single-story house on a spacious lawn bordered by mature trees.
Aerial view of a white home on a broad lawn, with wooded hills and distant mountains.
Aerial view of several homes, broad lawns, driveways, and a tree-lined road.
Aerial view of a grassy property outlined in red, with a house and detached outbuilding.
For Sale

136 Fincastle Drive

136 Fincastle Drive, Lebanon, VA 24266

$235,000
Well-maintained and full of space, this 3 bedroom, 2 bath, split foyer offers a functional layout with plenty of room to spread out! The main level features a comfortable living room, kitchen, dining room, and a bright sunroom, along with all three bedrooms and two full baths. Downstairs, you'll find a spacious den complete with a gas log fireplace, creating the perfect spot for a second living area or cozy retreat. The lower level also offers a laundry area, an abundance of storage space, and convenient access to the one-car garage. Outside, a two-car carport provides additional covered parking. Situated on approximately 0.37 acre, this home has been exceptionally well maintained and offers a great combination of comfortable living space, storage, and functionality. Schedule your showing today! All info in this listing is provided as a courtesy, is not guaranteed and is subject to errors and omissions. Buyer/buyer's agent to verify all info herein. Some info, including square footage and acreage taken from multiple sources and some estimated.

3
beds

2
baths

2,723 Sq.Ft. LIVING AREA

0.37 Acres lot

Sydney Rasnake

Sydney Rasnake

Features & Amenities

Interior

  • total bedrooms3
  • Total bathrooms2
  • full bathrooms2
  • Laundry room In Basement
  • Flooring Newer Floor Covering, Carpet, Laminate, Tile
  • Fireplace Free Standing, Gas Log, One
  • APPLIANCES Dishwasher, Dryer, Electric Range, Electric Water Heater, Microwave, Refrigerator, Washer
  • other interior Features Shelving, Walk-In Closet(s), Fiber Optic

Area & Lot

  • Status For Sale
  • Living Area2,723 Sq.Ft.
  • Total Area3,224 Sq.Ft.
  • Lot Area0.37 Acres
  • MLS® ID111910
  • TypeResidential
  • YEAR BUILT1988
  • NeighborhoodLebanon
  • Elementary SchoolLebanon
  • Middle SchoolLebanon
  • High SchoolLebanon

Exterior

  • STORIES2
  • Garage Space1.0
  • water SourcePublic, Well
  • utilitiesNatural Gas Available, Natural Gas Not Available
  • roofShingle
  • lot featuresMature Trees, Rolling Slope
  • parkingDetached Carport, Driveway, Garage, Garage Door Opener, Paved
  • HEAT TYPEHeat Pump
  • AIR CONDITIONINGHeat Pump
  • sewerSeptic Tank

Financial

  • Sales Price$235,000
  • Real Estate Tax $802/yr
  • Zoning N/A
View Virtual Tour
Single-story house with a covered carport, sloping lawn, and broad driveway beneath a colorful dusk sky.

Schedule a Showing

We would love to show you our beautiful property. Please select your preferred date and time below. An agent will be in touch shortly to confirm your appointment.

Schedule a Showing

We would love to show you our beautiful property. Please select your preferred date and time below. An agent will be in touch shortly to confirm your appointment.

Thank you for your interest in 136 Fincastle Drive, Lebanon, VA 24266. We are reviewing your request and will be in touch shortly!

Mortgage Calculator

Estimate your monthly mortgage payment, including the principal and interest, property taxes, and HOA. Adjust the values to generate a more accurate rate.

All estimates are provided for informational purposes only. Actual amounts may vary.
$0,000 Your Payment 20 15 65
$0,000 Your Payment

Lebanon

Explore

Cedar Realty Group

Partner with the region’s premier independent brokerage and experience a higher standard of real estate. From strategic marketing to masterful negotiation, our elite team ensures your transition is flawless. Let us bring your vision to life with the care, communication, and commitment you deserve.

Follow Us on Instagram