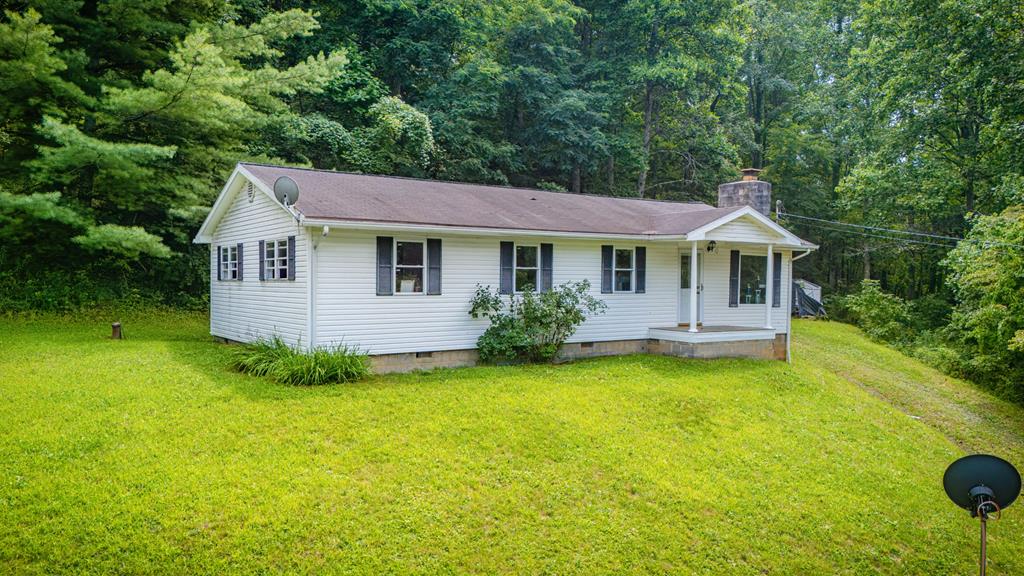
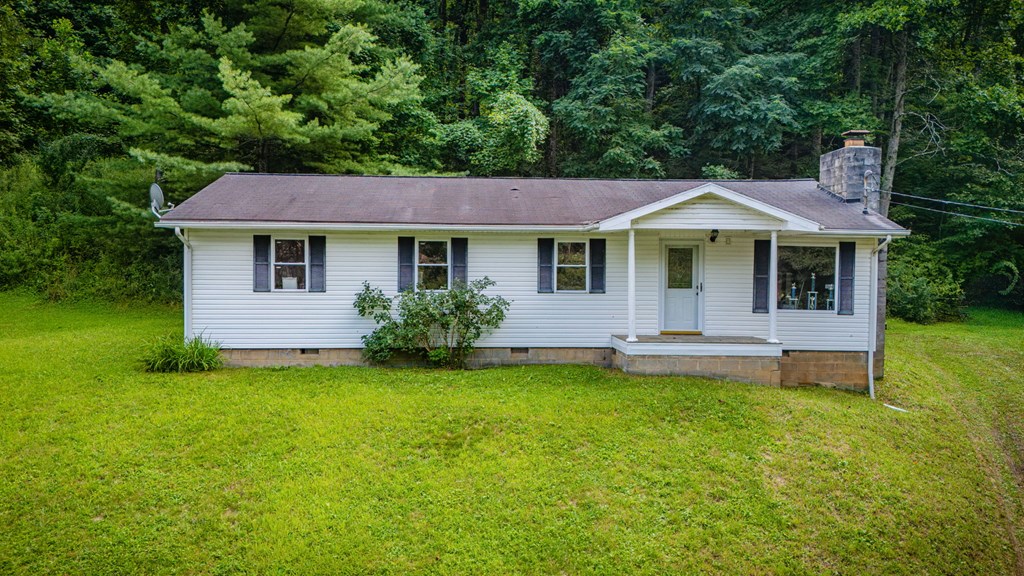
White single-story house with a small porch on a broad lawn surrounded by trees.
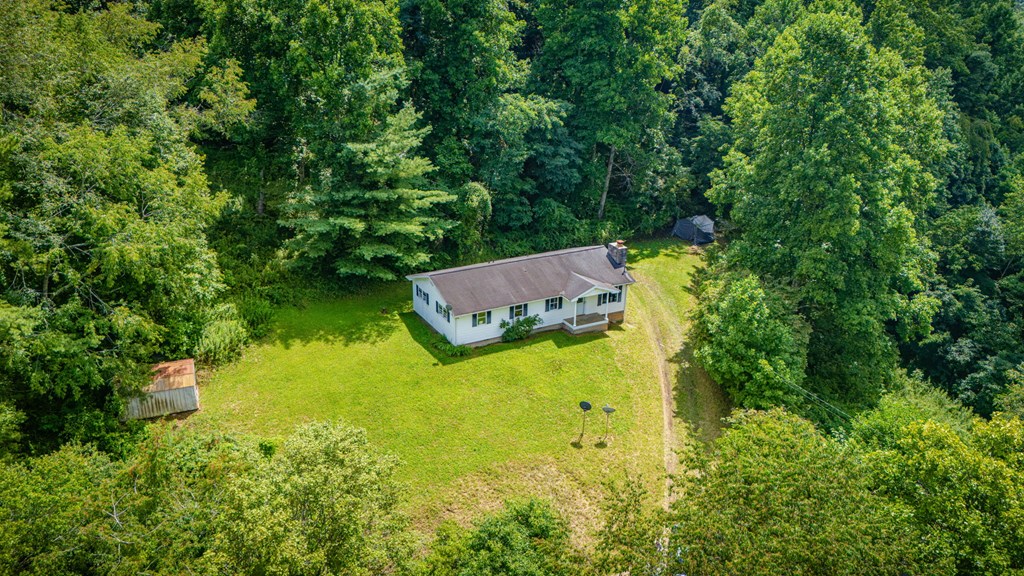
White single-story house on a broad lawn, surrounded by dense trees and small outbuildings.
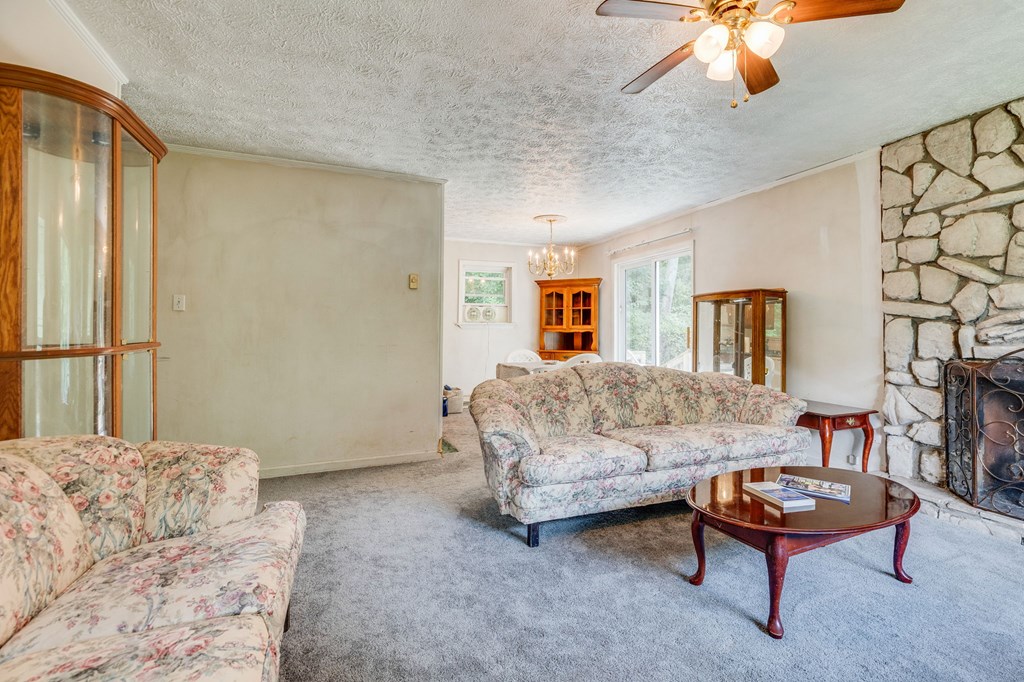
Living room with floral sofas, a round coffee table, and a stone fireplace.
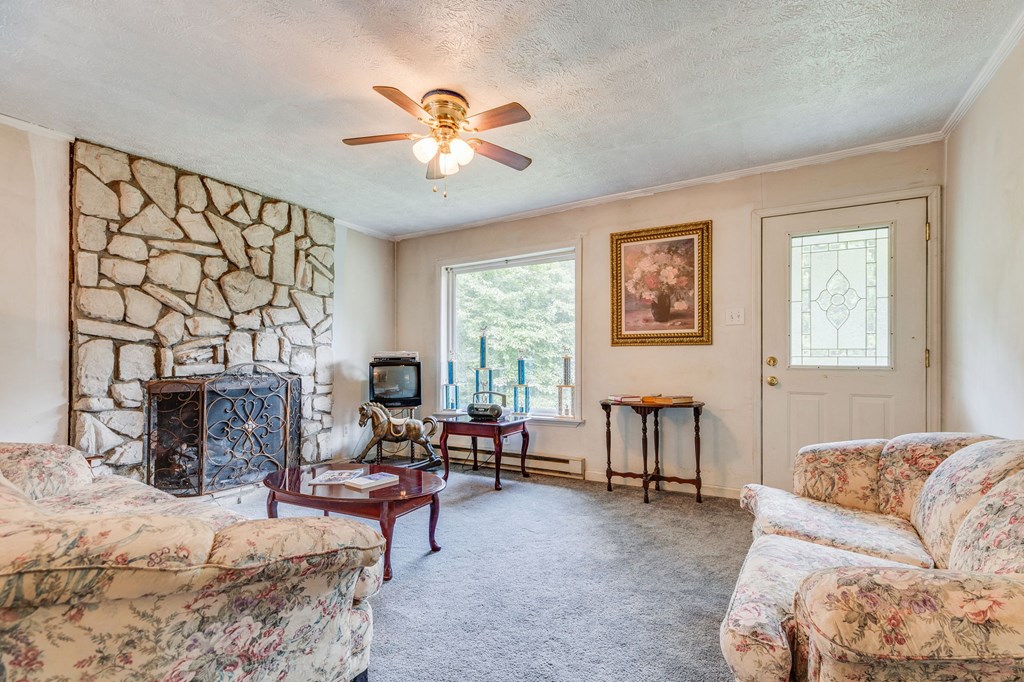
Living room with a stone fireplace, floral sofas, and a ceiling fan
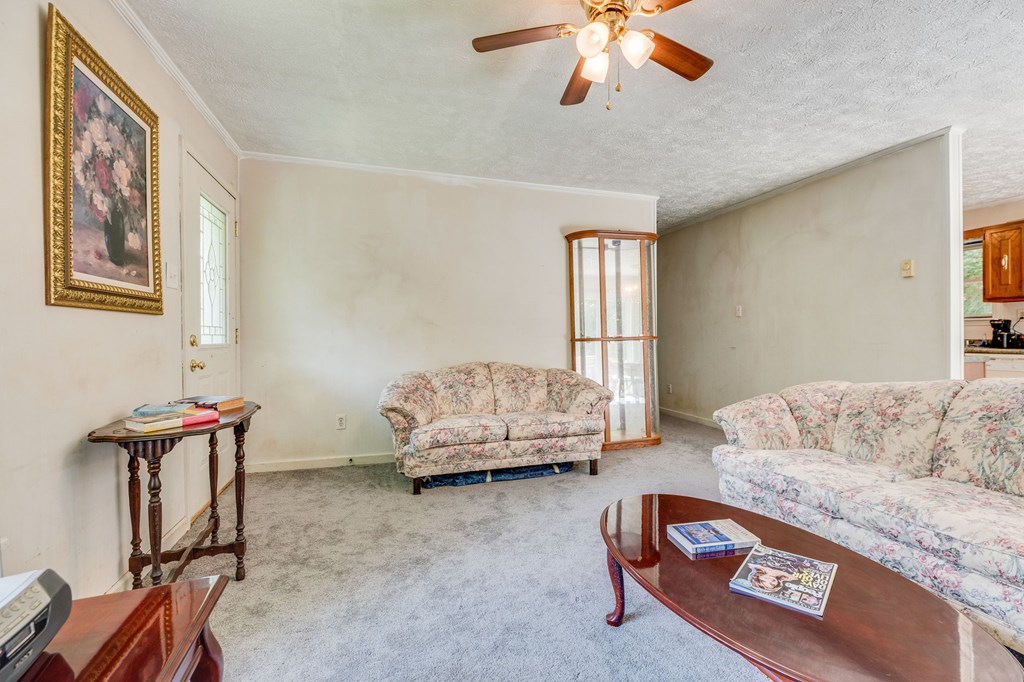
Living room with floral sofas, gray carpet, wooden coffee table, and ceiling fan.
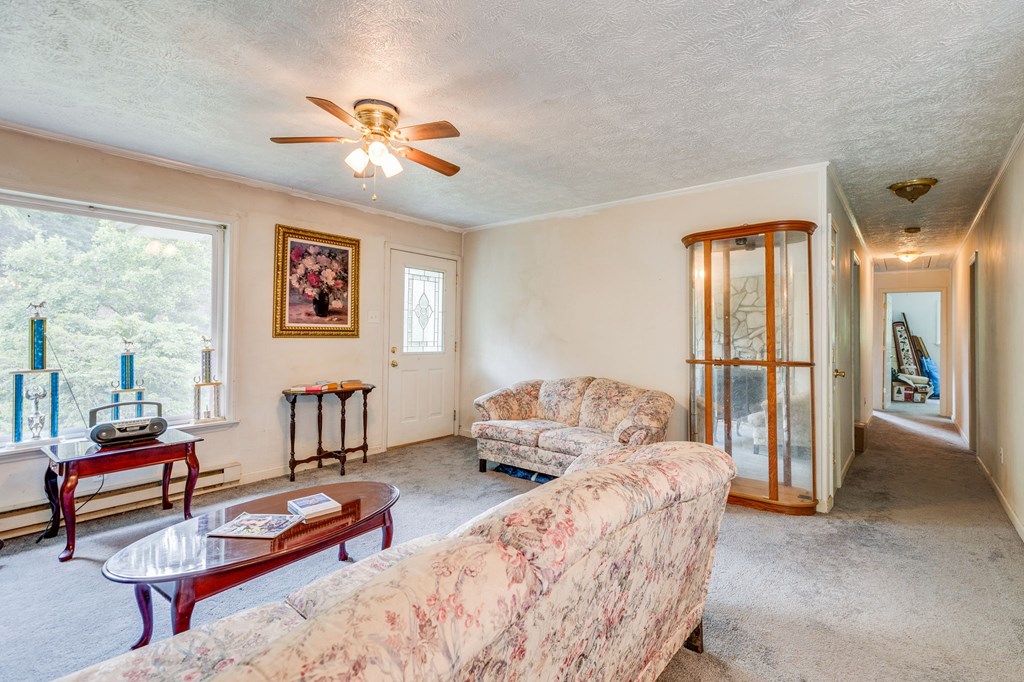
Living room with floral sofas, a large window, and a glass-front display cabinet.
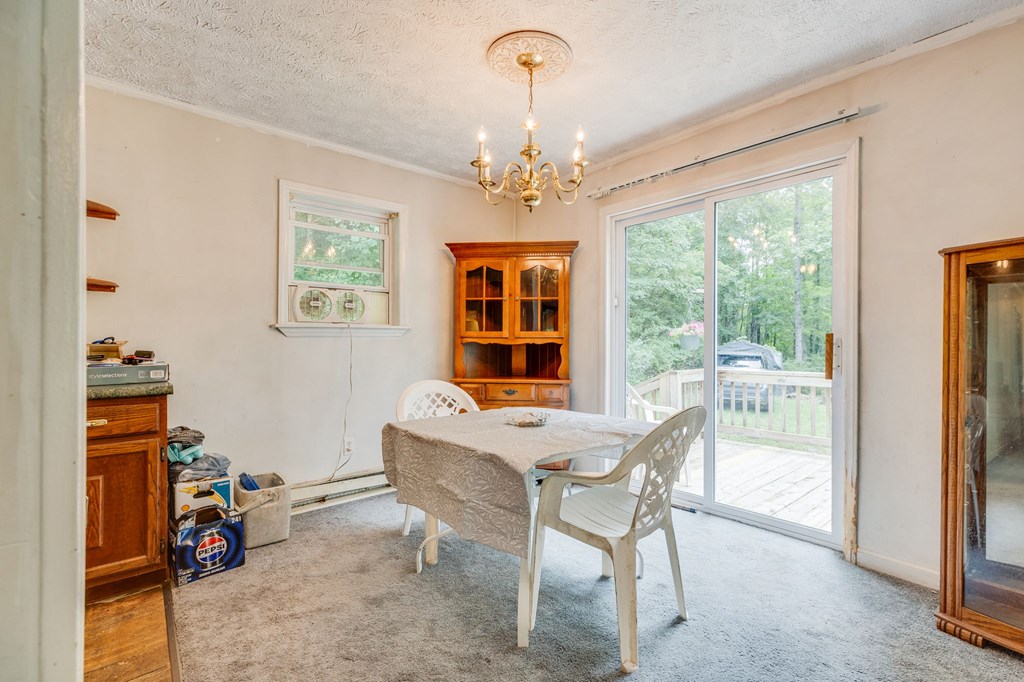
Dining room with a brass chandelier, wooden cabinets, and sliding doors to a deck.
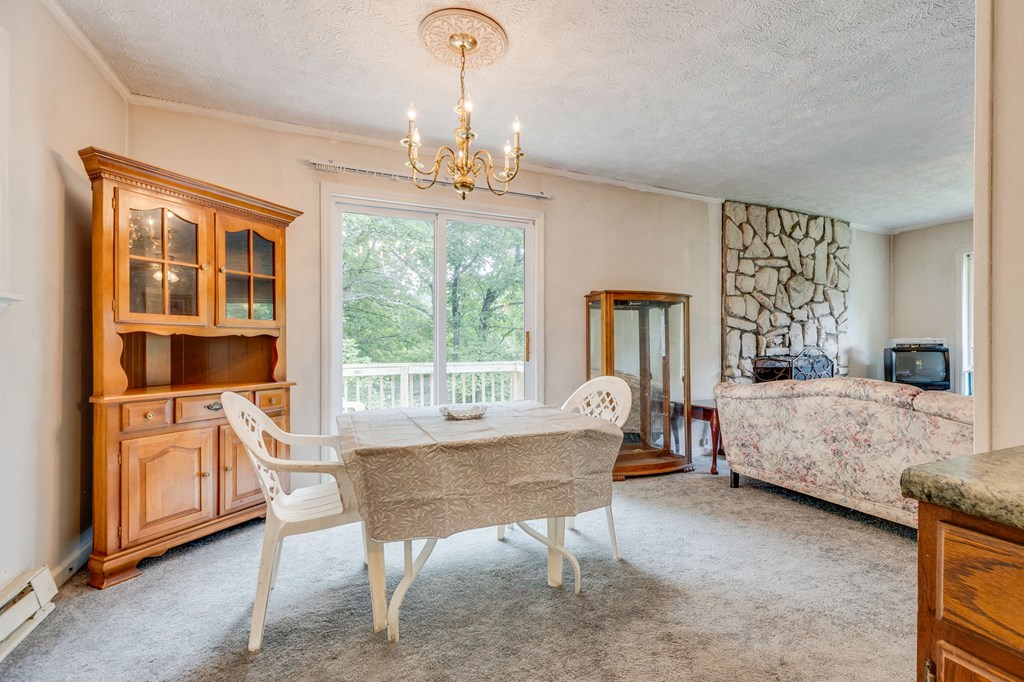
Dining and living area with a wooden china cabinet, stone fireplace wall, and sliding glass door to a deck.
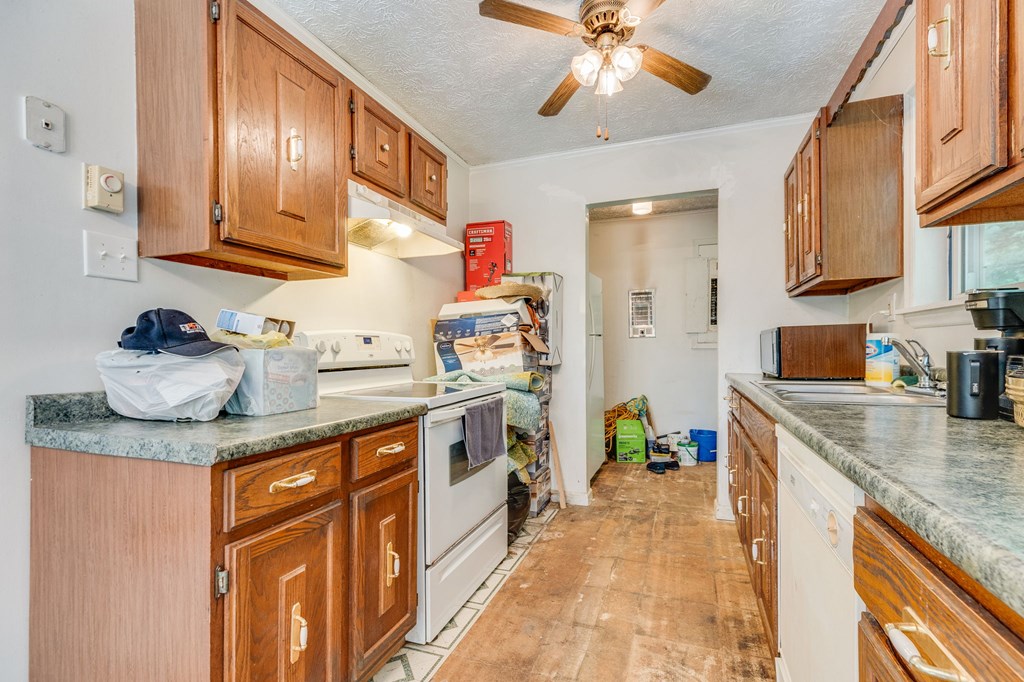
Kitchen with wood cabinets, gray countertops, white appliances, and a ceiling fan.
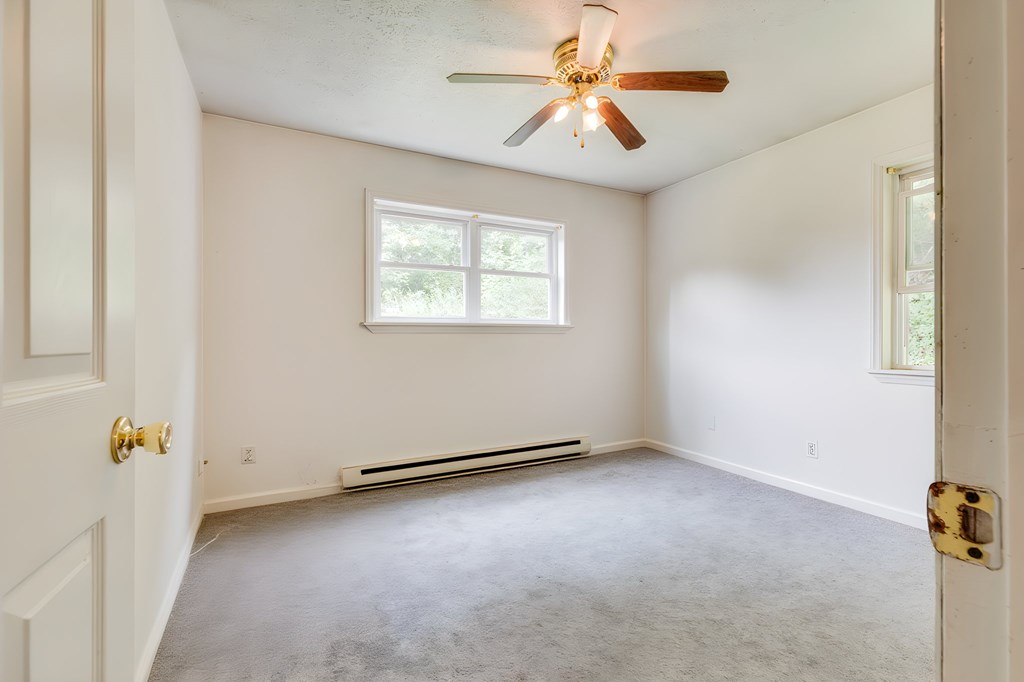
Empty bedroom with gray carpet, two windows, a ceiling fan, and a baseboard heater.
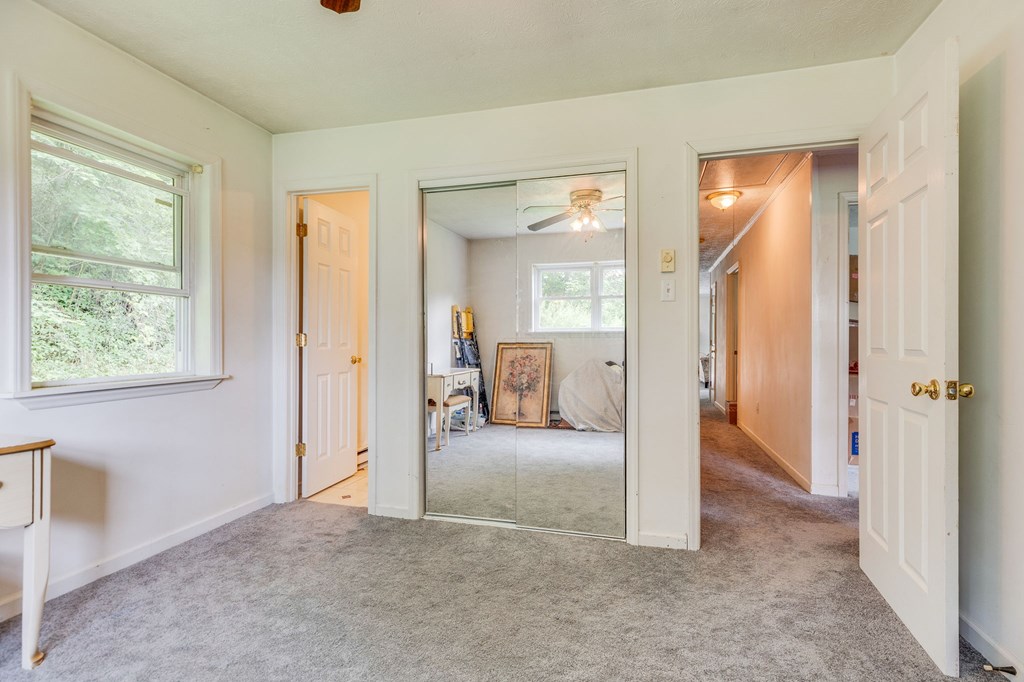
Carpeted bedroom with mirrored closet doors and a window overlooking greenery.
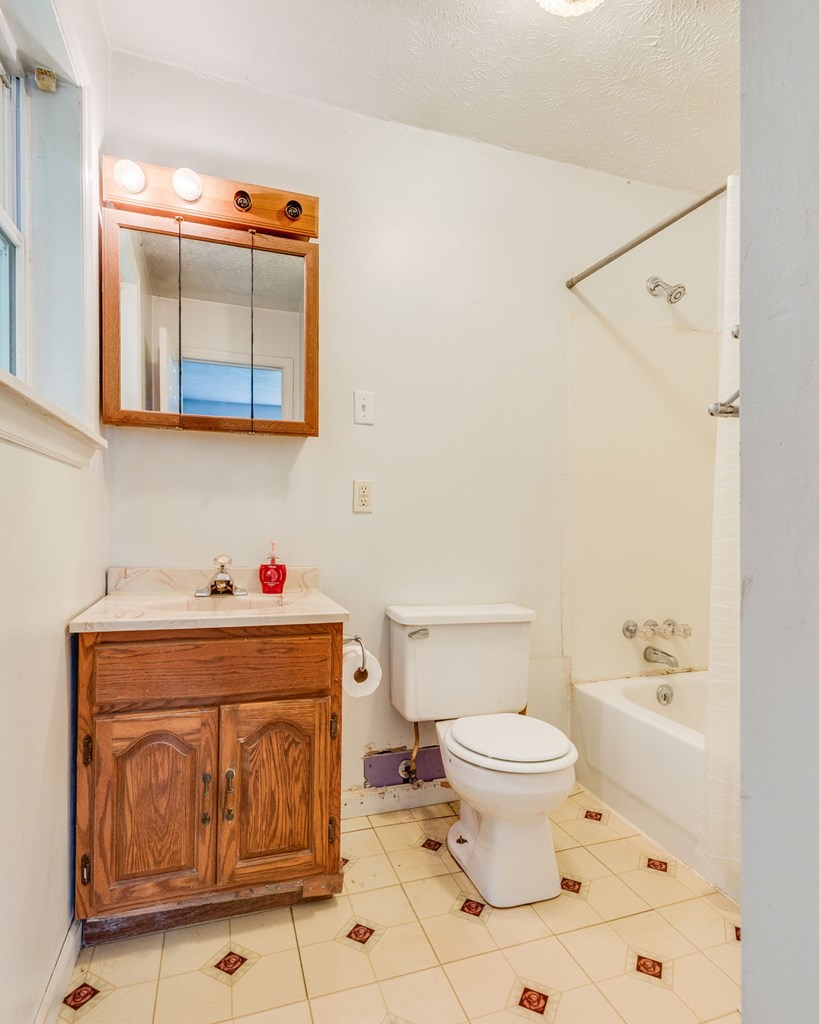
Bathroom with a wood vanity, framed mirror, toilet, and tub-shower beside a patterned tile floor.
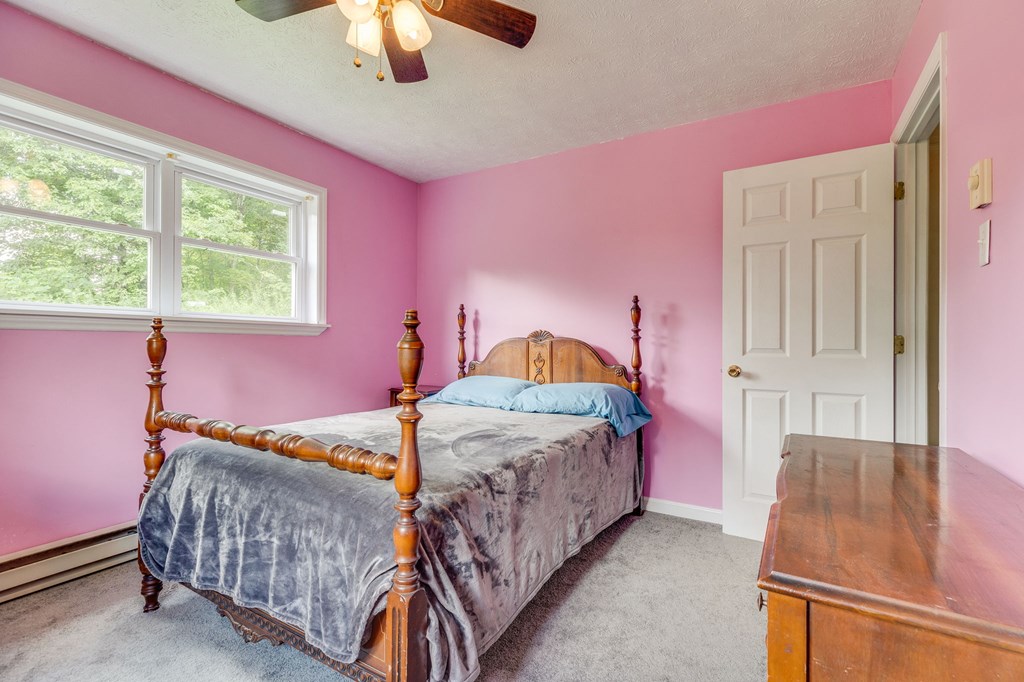
Bedroom with pink walls, a carved wooden four-poster bed, and windows overlooking trees.
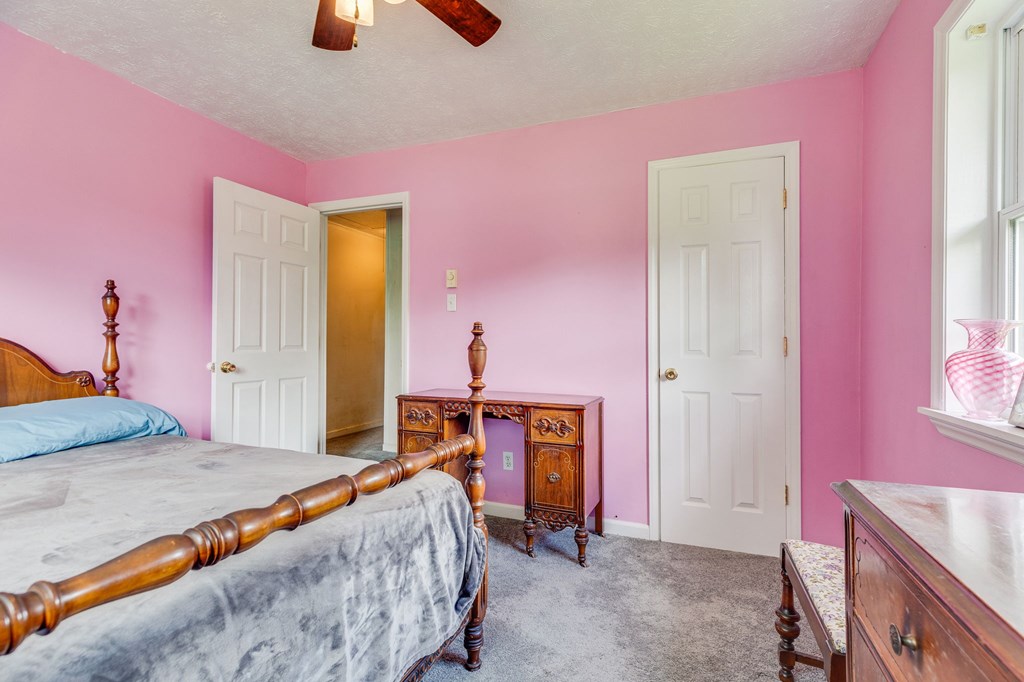
Bedroom with pink walls, a carved wooden four-poster bed, and matching dresser.
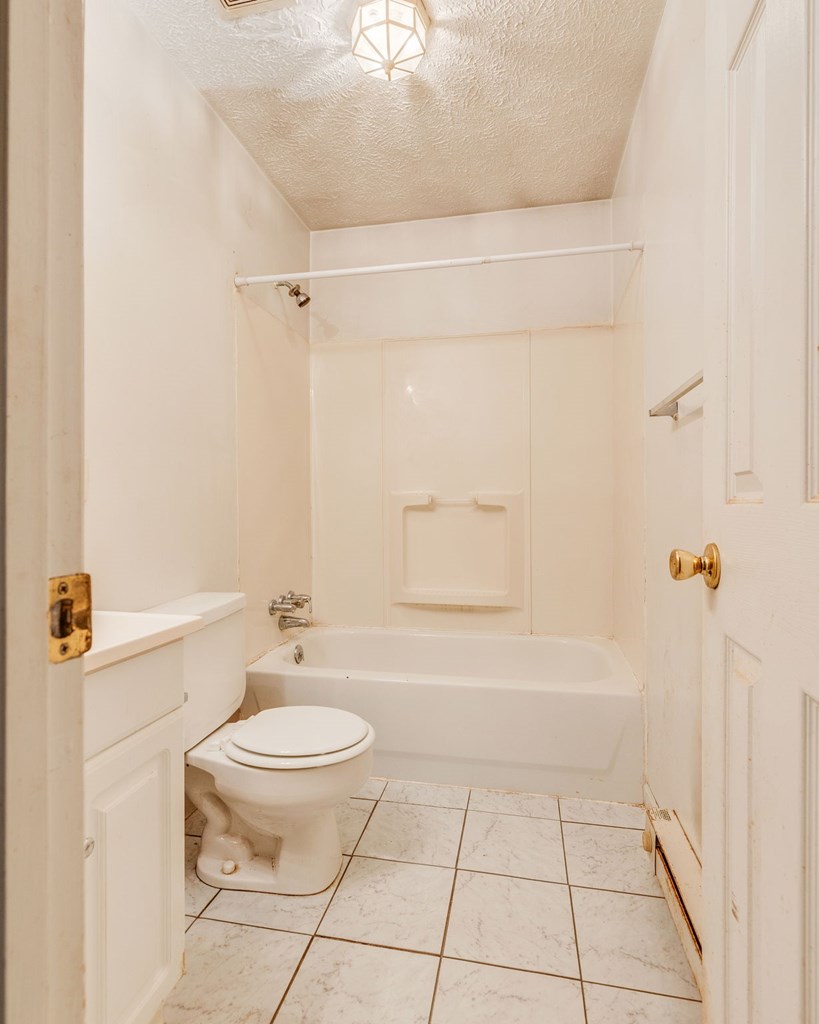
Bathroom with a white tub and shower, toilet, vanity, and light tiled floor.
Single-story white home with a small front porch, broad lawn, and wooded backdrop.
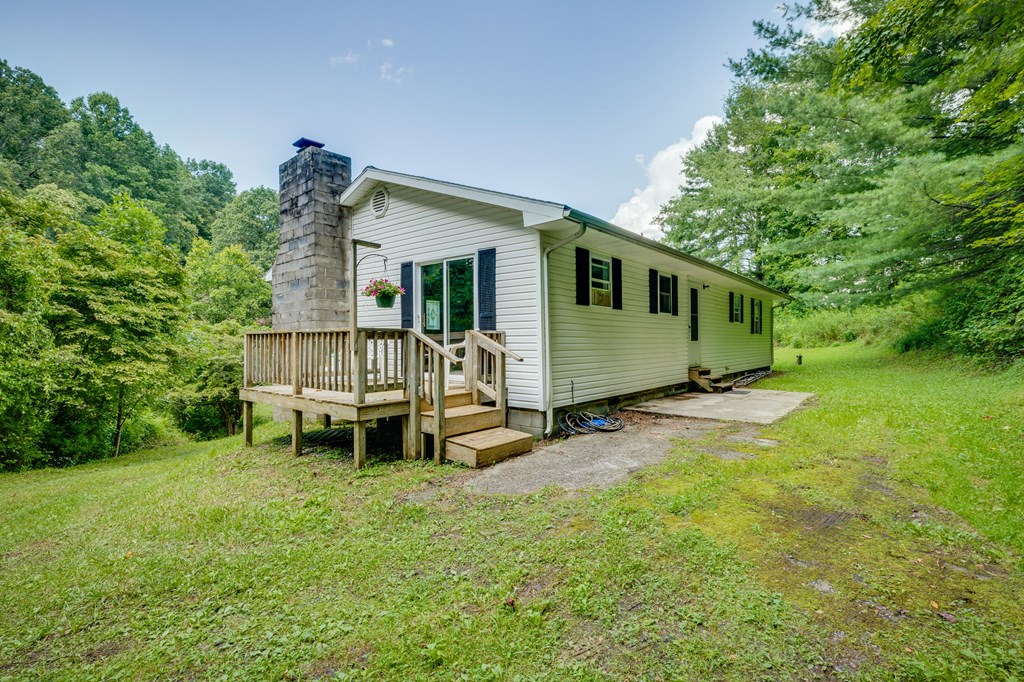
White single-story house with stone chimney and wooden porch among mature trees.
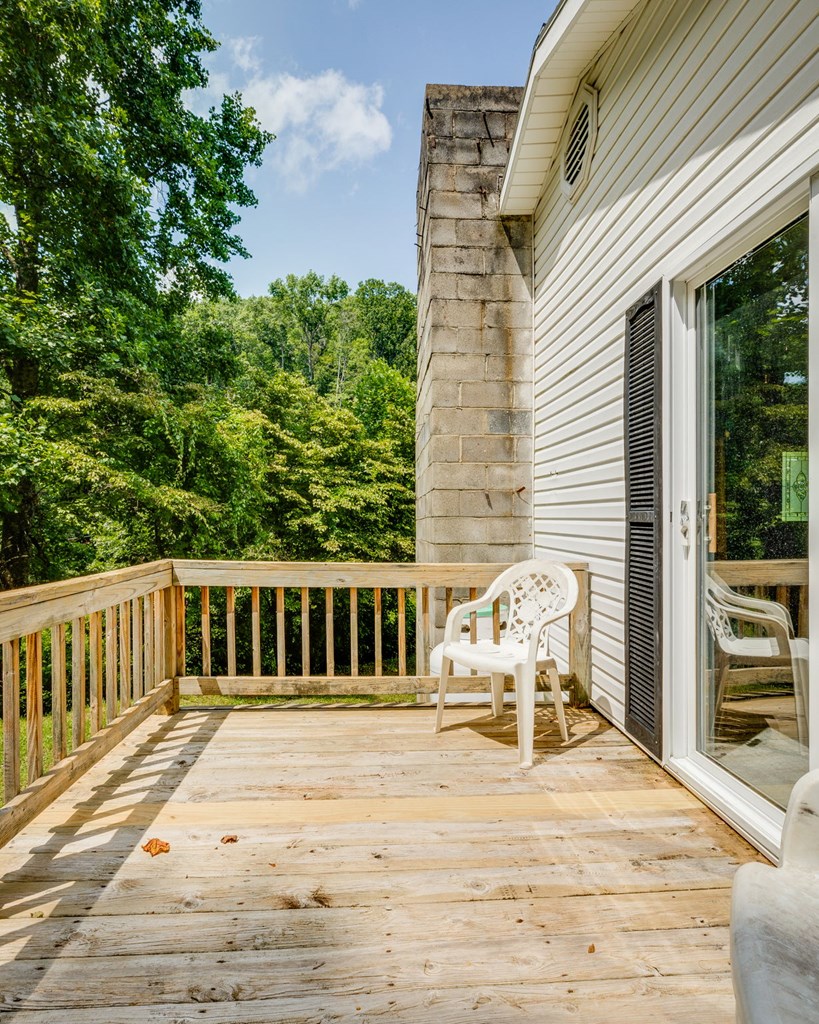
Wooden deck with a white plastic chair overlooking dense green trees.
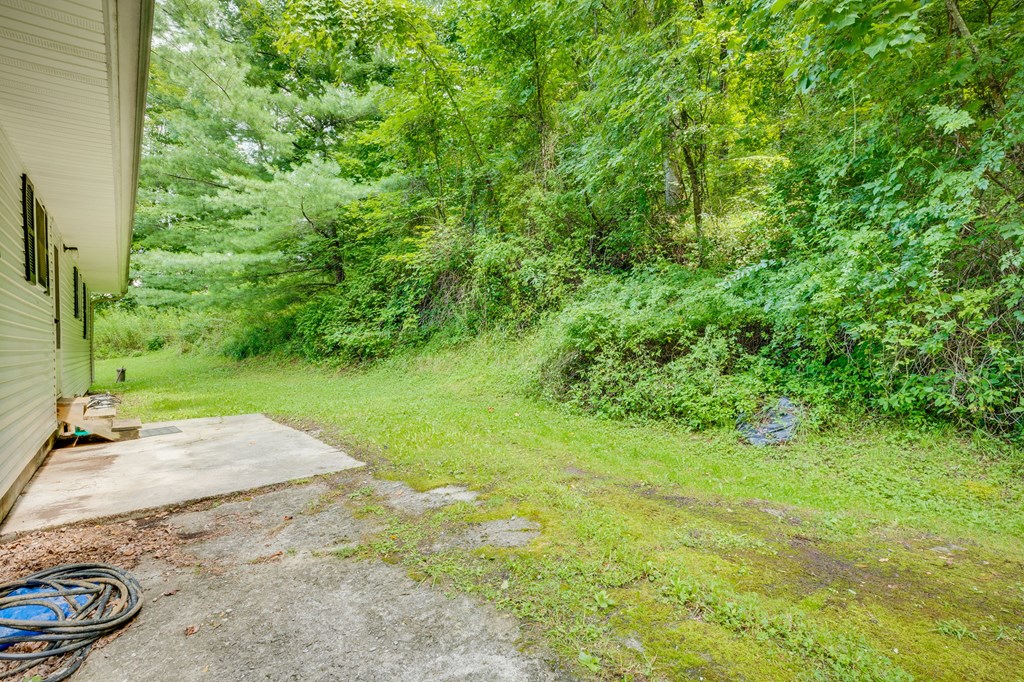
Side yard beside the house with a concrete patio and wooded, grassy slope.
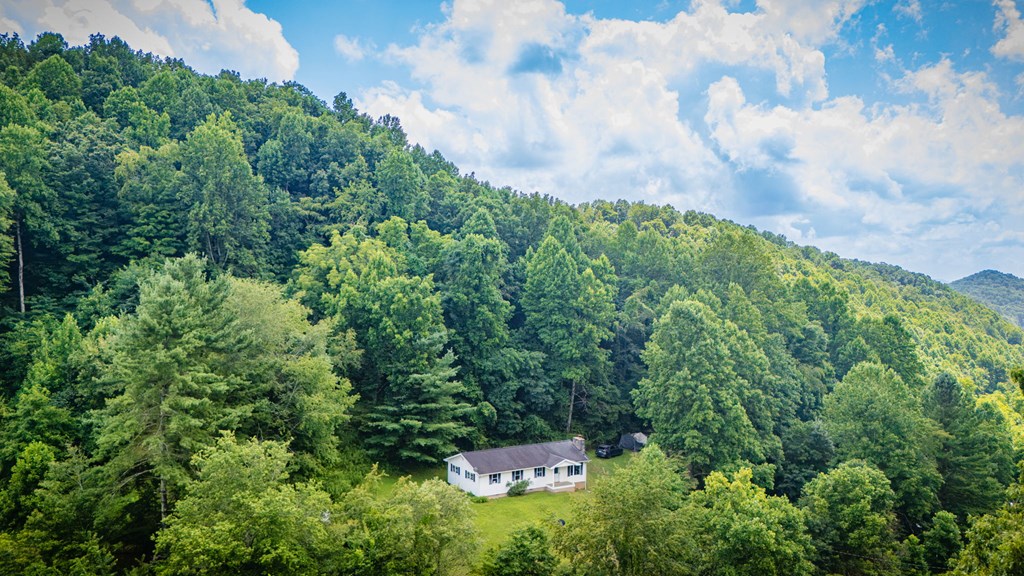
Aerial view of a white house in a forest clearing, surrounded by wooded hills.
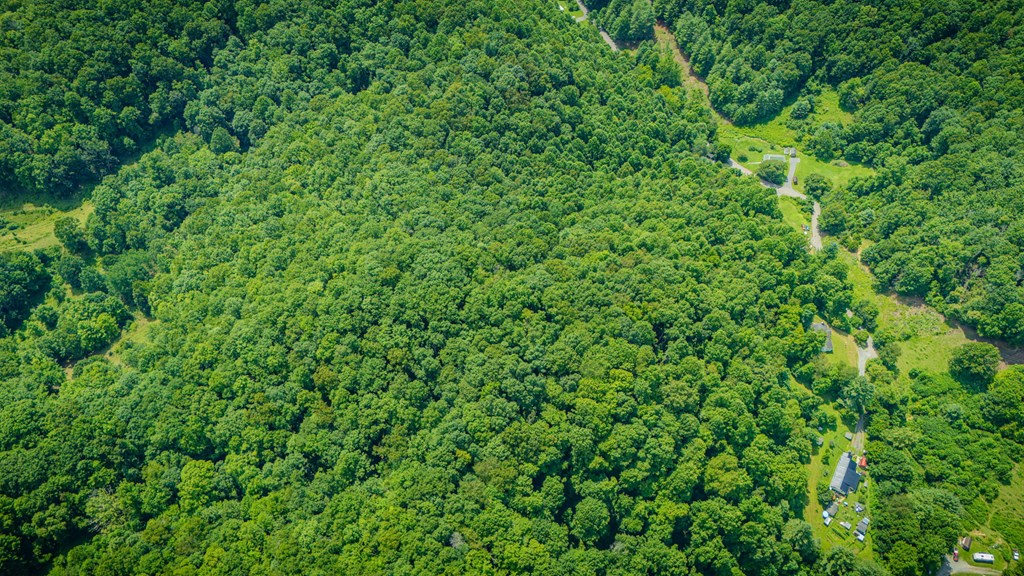
Aerial view of dense woodland with a winding access road and small clearings.
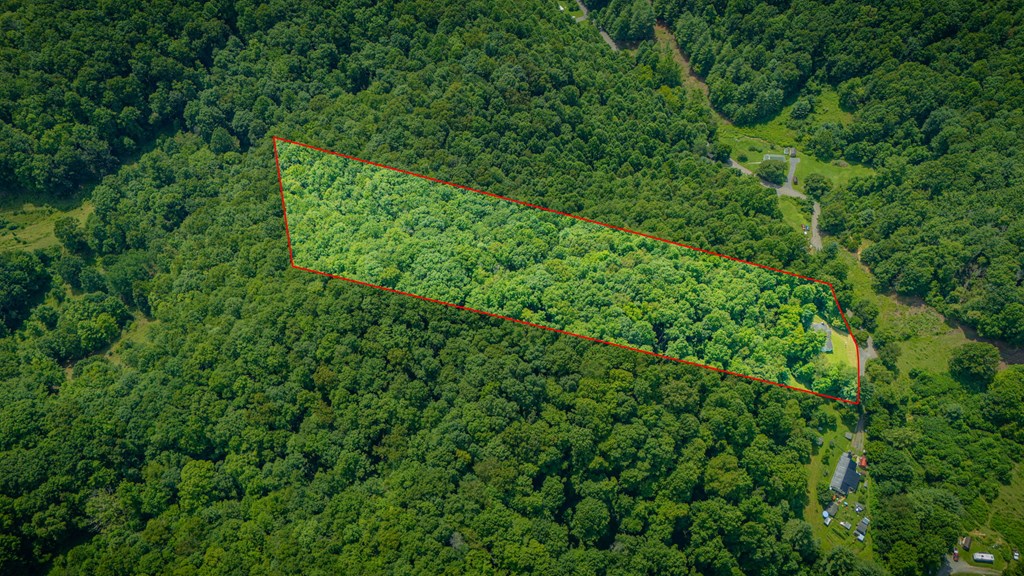
Aerial view of a wooded parcel outlined in red beside a rural road.
SEE ALL PHOTOS
White single-story house with a small porch on a broad lawn surrounded by trees.
White single-story house on a broad lawn, surrounded by dense trees and small outbuildings.
Living room with floral sofas, a round coffee table, and a stone fireplace.
Living room with a stone fireplace, floral sofas, and a ceiling fan
Living room with floral sofas, gray carpet, wooden coffee table, and ceiling fan.
Living room with floral sofas, a large window, and a glass-front display cabinet.
Dining room with a brass chandelier, wooden cabinets, and sliding doors to a deck.
Dining and living area with a wooden china cabinet, stone fireplace wall, and sliding glass door to a deck.
Kitchen with wood cabinets, gray countertops, white appliances, and a ceiling fan.
Empty bedroom with gray carpet, two windows, a ceiling fan, and a baseboard heater.
Carpeted bedroom with mirrored closet doors and a window overlooking greenery.
Bathroom with a wood vanity, framed mirror, toilet, and tub-shower beside a patterned tile floor.
Bedroom with pink walls, a carved wooden four-poster bed, and windows overlooking trees.
Bedroom with pink walls, a carved wooden four-poster bed, and matching dresser.
Bathroom with a white tub and shower, toilet, vanity, and light tiled floor.
Single-story white home with a small front porch, broad lawn, and wooded backdrop.
White single-story house with stone chimney and wooden porch among mature trees.
Wooden deck with a white plastic chair overlooking dense green trees.
Side yard beside the house with a concrete patio and wooded, grassy slope.
Aerial view of a white house in a forest clearing, surrounded by wooded hills.
Aerial view of dense woodland with a winding access road and small clearings.
Aerial view of a wooded parcel outlined in red beside a rural road.
For Sale

1254 Mcguire Valley Road

1254 Mcguire Valley Road, Cedar Bluff, VA 24609

$174,900
If you've been searching for a place where you can slow down, spread out, and truly enjoy coming home, this one is worth a look. Nestled on over 6 beautiful acres, this one-level home offers the privacy you've been looking for without sacrificing the space your family needs. Inside, you'll find 4 bedrooms, 2 bathrooms, and a layout that just makes sense. The kitchen, dining area, and living room all flow together beautifully, creating the perfect space for everyday life, hosting friends, or simply spending time with the people who matter most. The current owners have been investing in the home to make it even better for its next owners. They're in the process of installing new kitchen flooring and repainting several interior rooms, giving the home a fresh, updated feel before it hits the market. Outside is where this property really shines. With over 6 acres to enjoy, you'll have plenty of room for kids to play, pets to roam, or simply to enjoy the peace and quiet that comes with country living. Add in the beautiful views, the privacy, and the convenience of one level living, and you have a property that's becoming harder and harder to find. Homes that offer this much land, this much privacy, and a layout that works for just about everyone don't come along every day. If you've been waiting for the right one, this may be it.

4
beds

2
baths

1,152 Sq.Ft. LIVING AREA

6.18 Acres lot

Brandon Davis

Brandon Davis

Features & Amenities

Interior

  • total bedrooms4
  • Total bathrooms2
  • full bathrooms2
  • Laundry room Main Level
  • Flooring Carpet, Tile, Vinyl
  • Fireplace Stone, Wood Burning, One
  • APPLIANCES Dishwasher, Range, Range Hood, Refrigerator
  • other interior Features Ceiling Fan(s), Other, High Speed Internet

Area & Lot

  • Status For Sale
  • Living Area1,152 Sq.Ft.
  • Total Area1,152 Sq.Ft.
  • Lot Area6.18 Acres
  • MLS® ID111277
  • TypeResidential
  • YEAR BUILT1979
  • Architecture StylesRanch
  • Elementary SchoolCedar Bluff
  • Middle SchoolRichlands
  • High SchoolRichlands

Exterior

  • STORIES1
  • water SourceWell
  • utilitiesNatural Gas Not Available
  • roofShingle
  • lot featuresMature Trees, Rolling Slope, Wooded
  • parkingDriveway, Gravel
  • HEAT TYPEBaseboard
  • AIR CONDITIONINGNone
  • sewerSeptic Tank
  • SubstructureBlock
  • other exterior FeaturesLighting

Financial

  • Sales Price$174,900
  • Real Estate Tax $547/yr
  • Zoning NA
View Virtual Tour
White single-story house on a broad lawn, surrounded by dense trees and small outbuildings.

Schedule a Showing

We would love to show you our beautiful property. Please select your preferred date and time below. An agent will be in touch shortly to confirm your appointment.

Schedule a Showing

We would love to show you our beautiful property. Please select your preferred date and time below. An agent will be in touch shortly to confirm your appointment.

Thank you for your interest in 1254 Mcguire Valley Road, Cedar Bluff, VA 24609. We are reviewing your request and will be in touch shortly!

Mortgage Calculator

Estimate your monthly mortgage payment, including the principal and interest, property taxes, and HOA. Adjust the values to generate a more accurate rate.

All estimates are provided for informational purposes only. Actual amounts may vary.
$0,000 Your Payment 20 15 65
$0,000 Your Payment

Cedar Realty Group

Partner with the region’s premier independent brokerage and experience a higher standard of real estate. From strategic marketing to masterful negotiation, our elite team ensures your transition is flawless. Let us bring your vision to life with the care, communication, and commitment you deserve.

Follow Us on Instagram