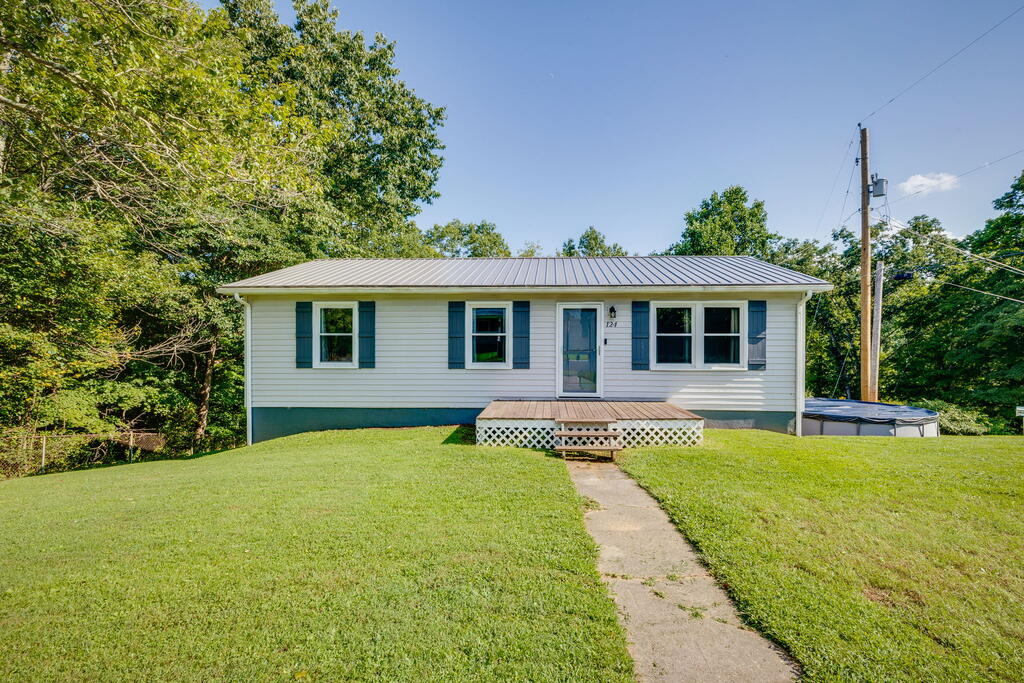
White ranch house with dark shutters, a metal roof, and a small porch beyond a broad lawn.
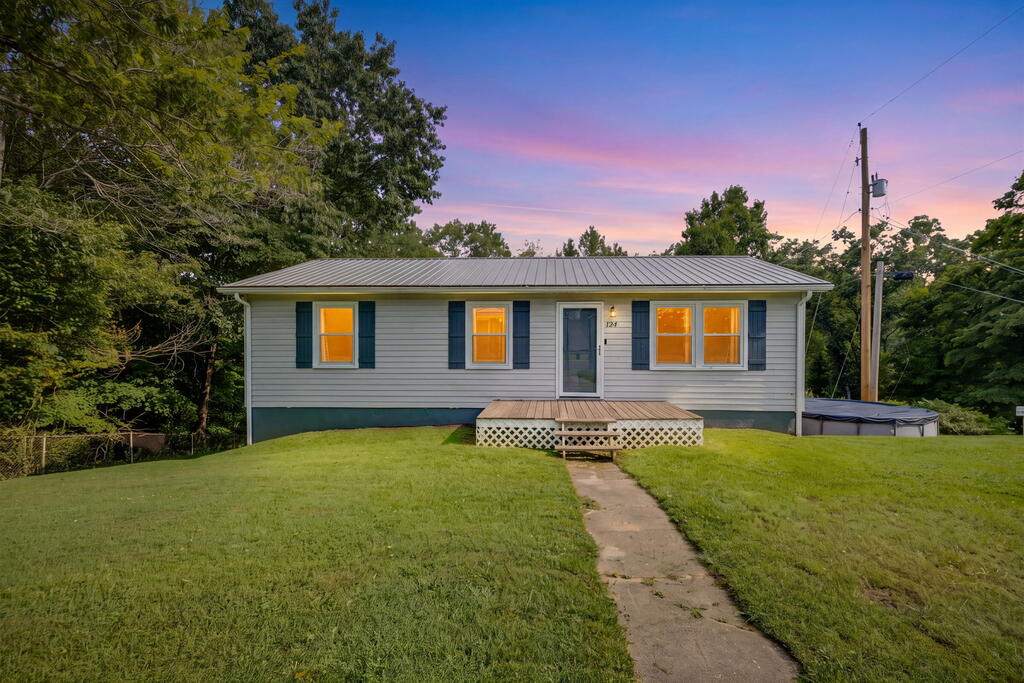
Single-story gray house with a metal roof and lit windows, viewed from the front at dusk.
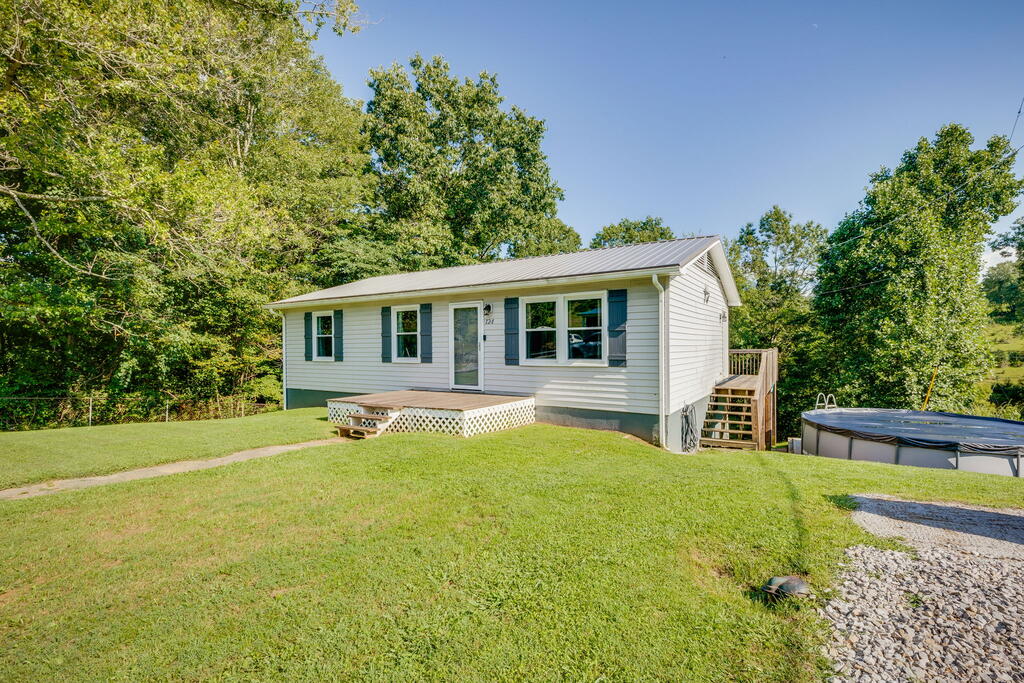
White single-story home with a small front deck and above-ground pool on a tree-lined lawn.
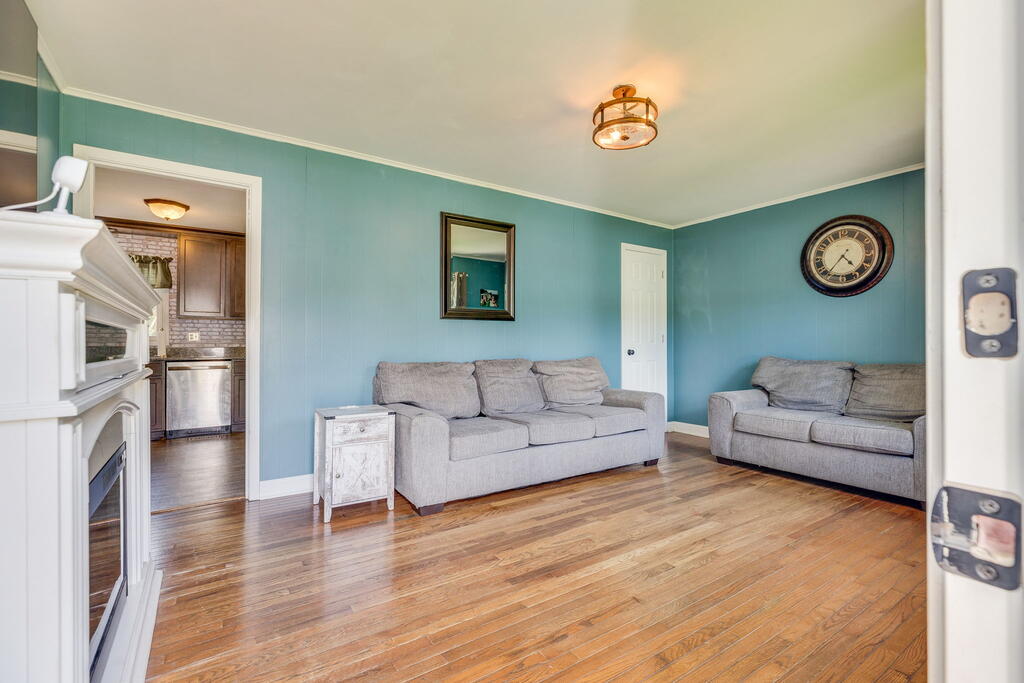
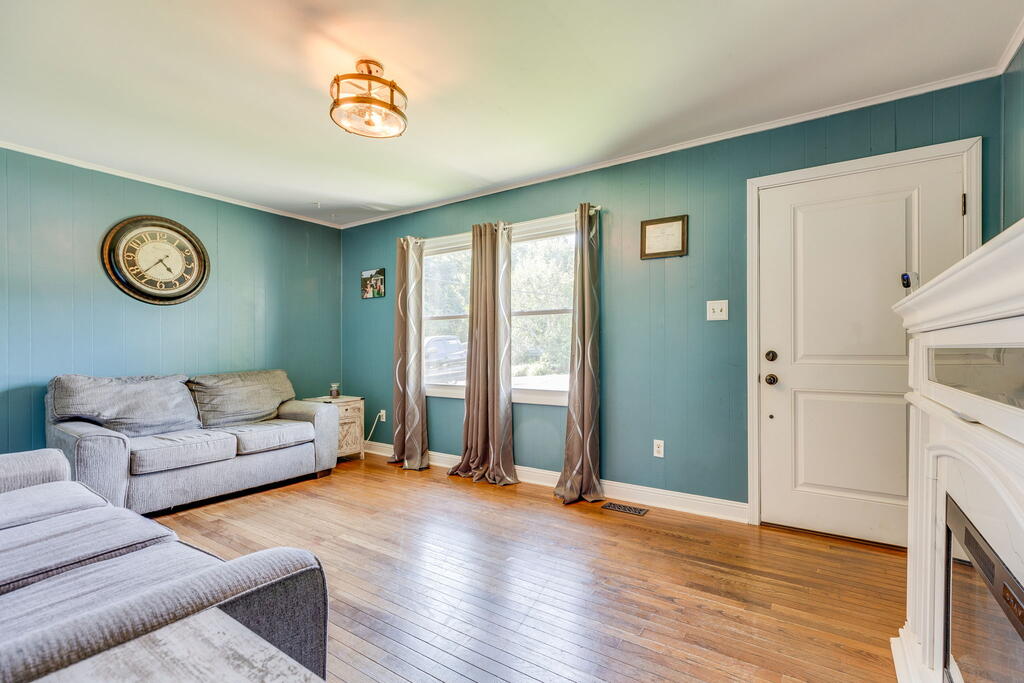
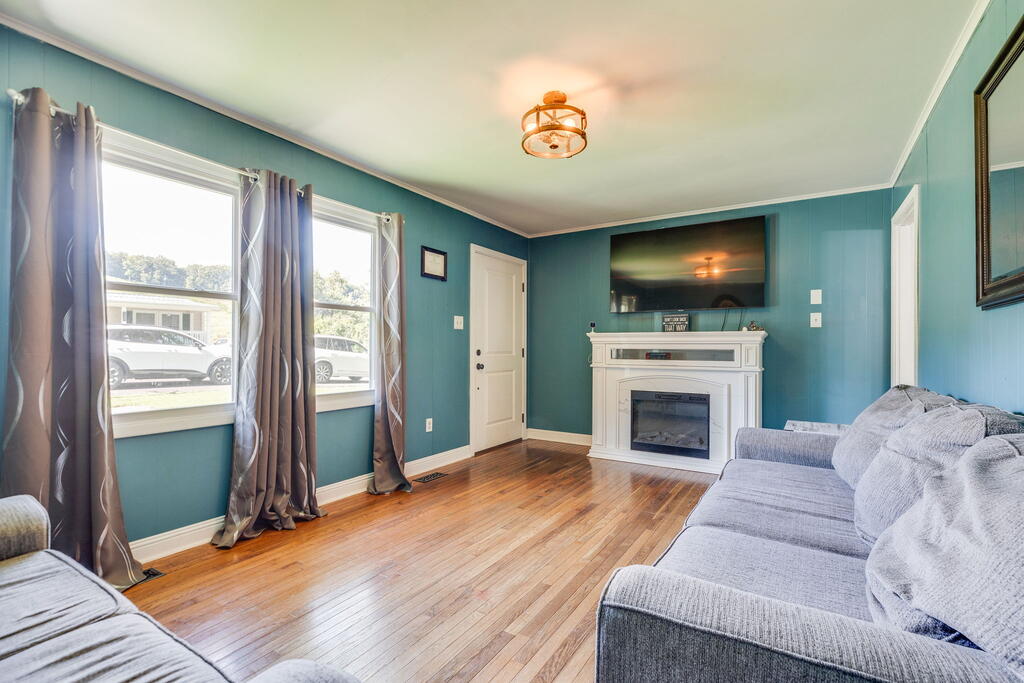
Living room with teal walls, gray sofas, hardwood floors, and a white fireplace.
Living room with teal walls, hardwood floors, gray sofas, and a white fireplace.
Living room with teal walls, hardwood floors, a white fireplace, and gray sofas.
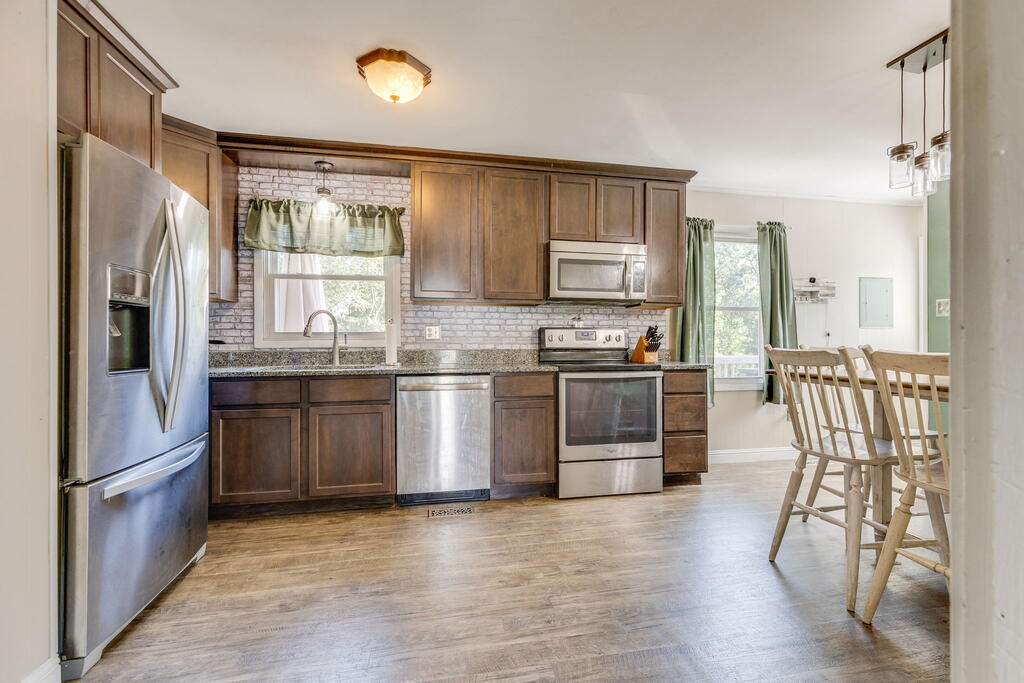
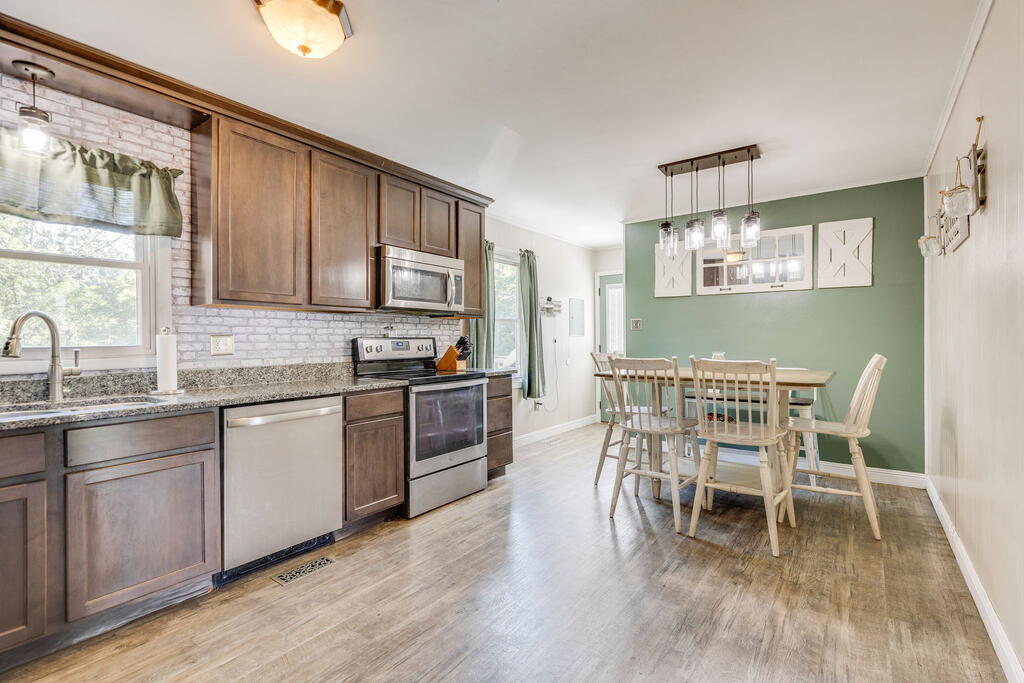
Kitchen with dark wood cabinets, stainless steel appliances, and an adjacent dining area.
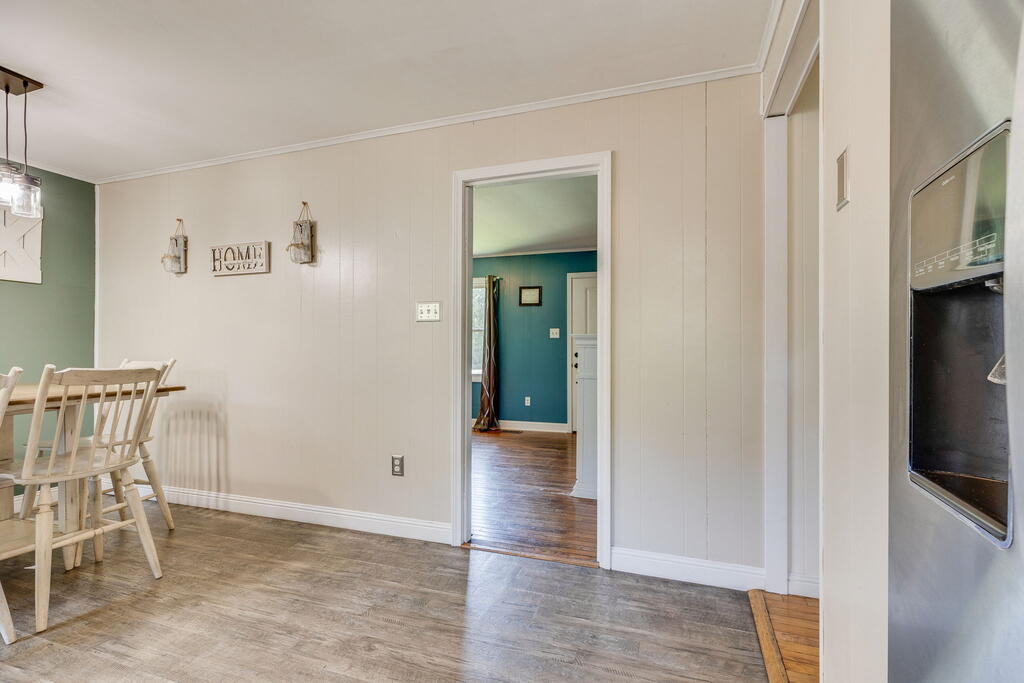
Dining room with light wood table and chairs, gray flooring, and a doorway to a teal room.
Kitchen and dining area with dark wood cabinets, stainless steel appliances, and a white table by a green wall.
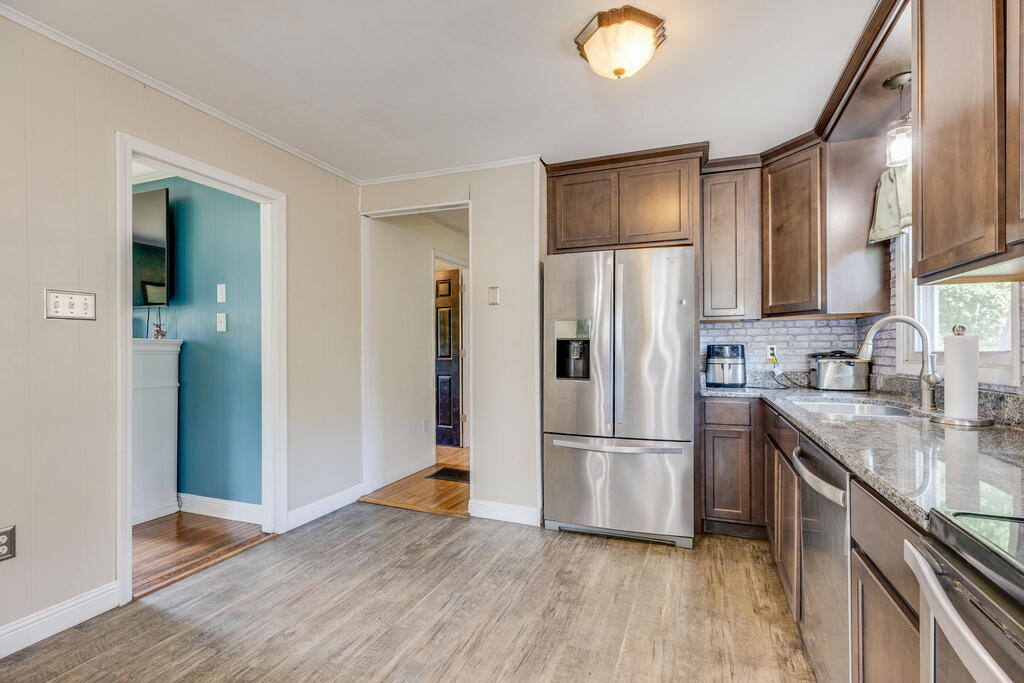
Kitchen with dark wood cabinets, stainless steel appliances, and granite countertops.
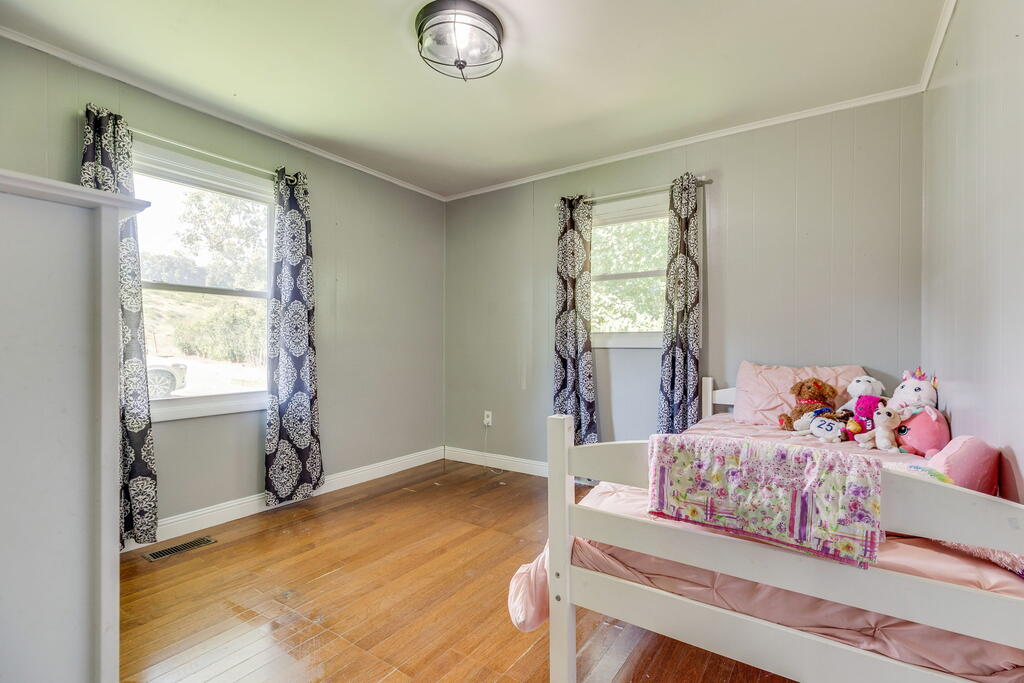
Bedroom with a white bed, pink bedding, plush toys, and polished hardwood floors.
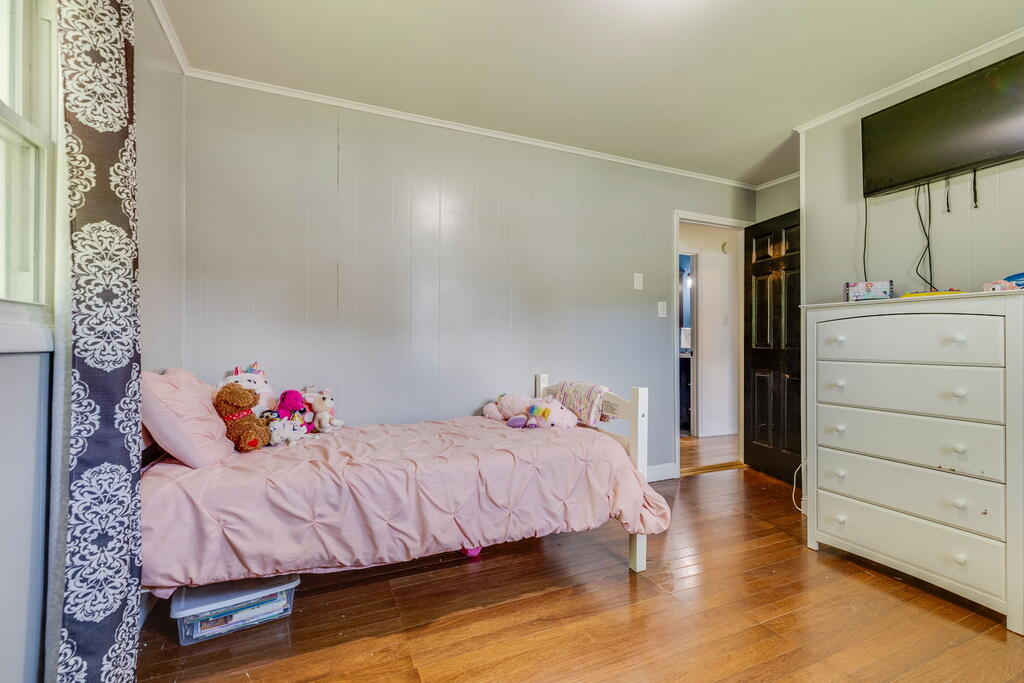
Bedroom with a pink bed, stuffed toys, hardwood floors, and a wall-mounted television.
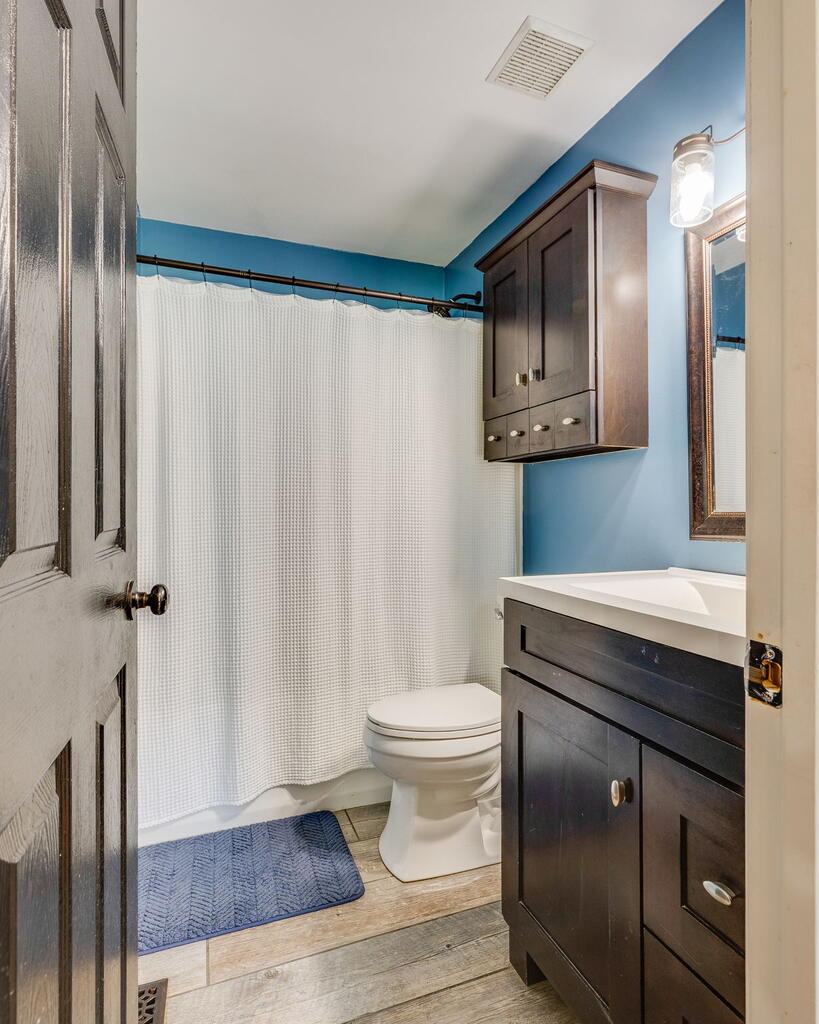
Bathroom with blue walls, a white shower curtain, and dark wood vanity and cabinets.
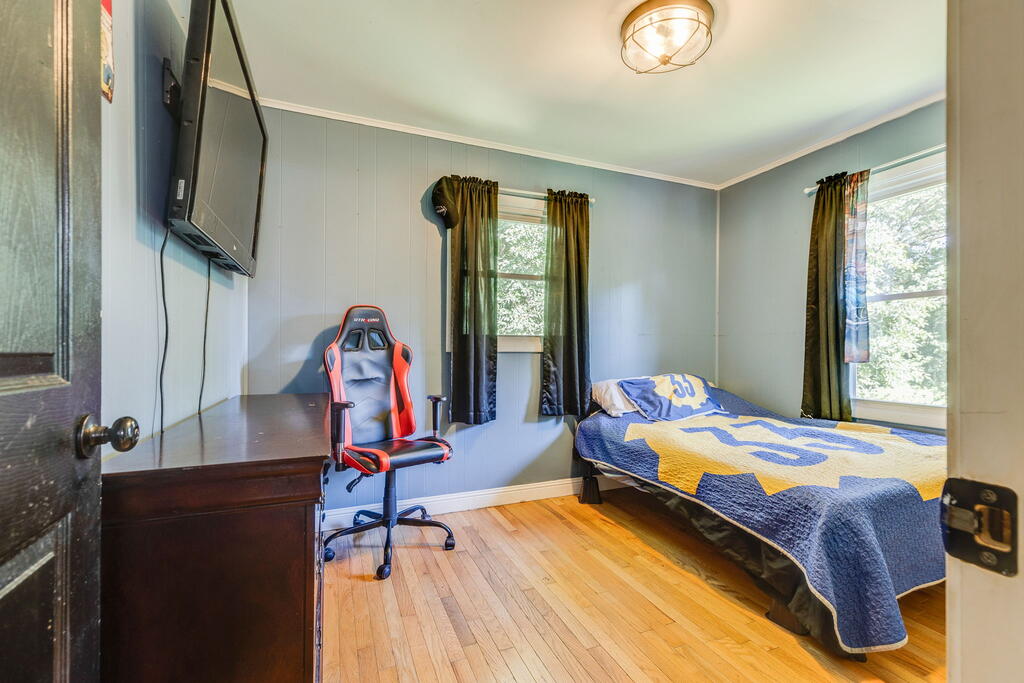
Bedroom with blue-and-yellow bedding, hardwood floors, and a red-and-black gaming chair.
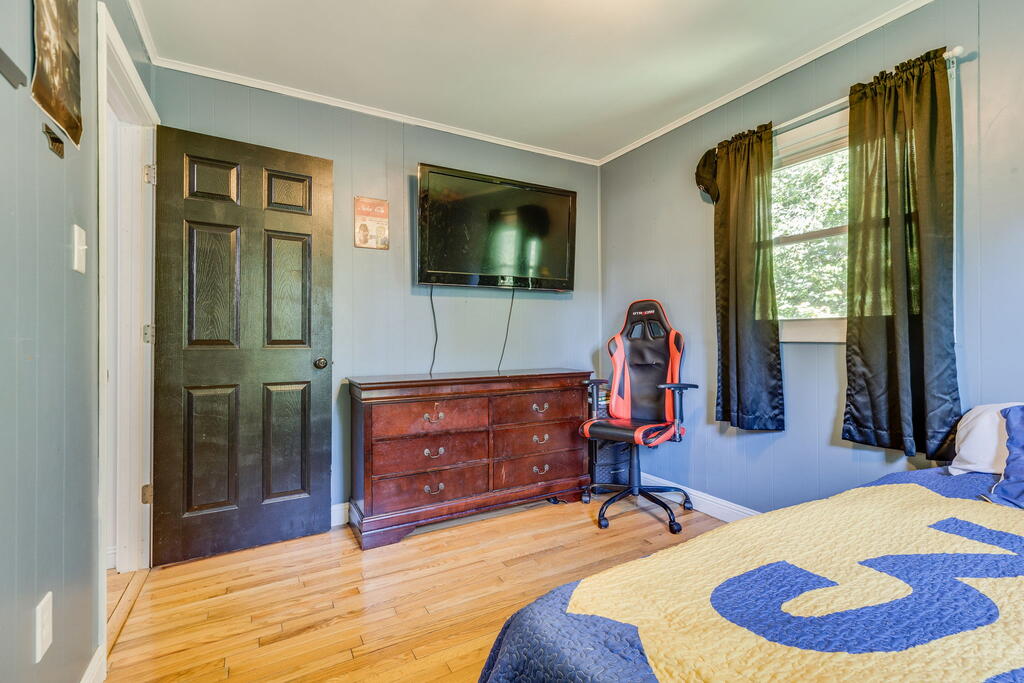
Bedroom with a blue-and-yellow quilt, wooden dresser, wall-mounted TV, and gaming chair.
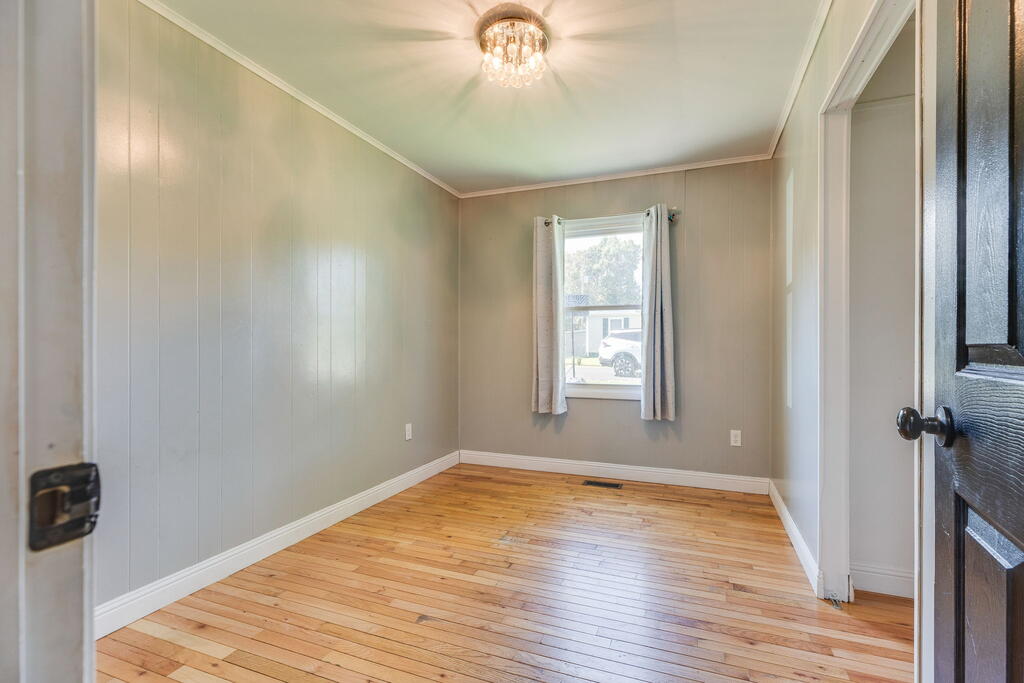
Empty room with hardwood floors, paneled walls, a curtained window, and chandelier.
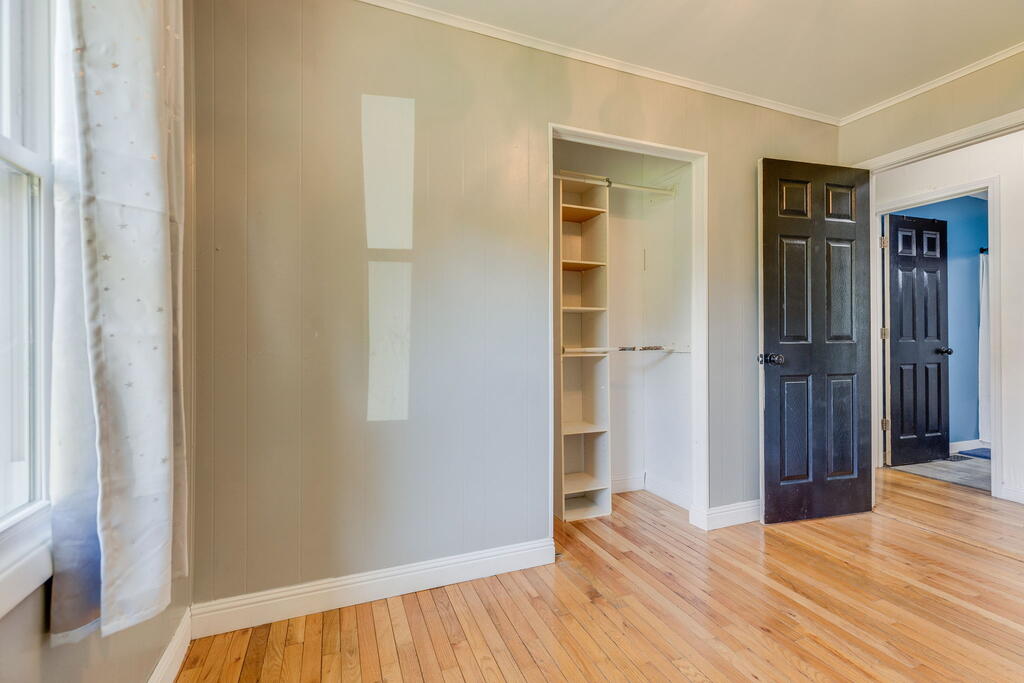
Empty room with hardwood floors, a curtained window, and an open closet with built-in shelves.
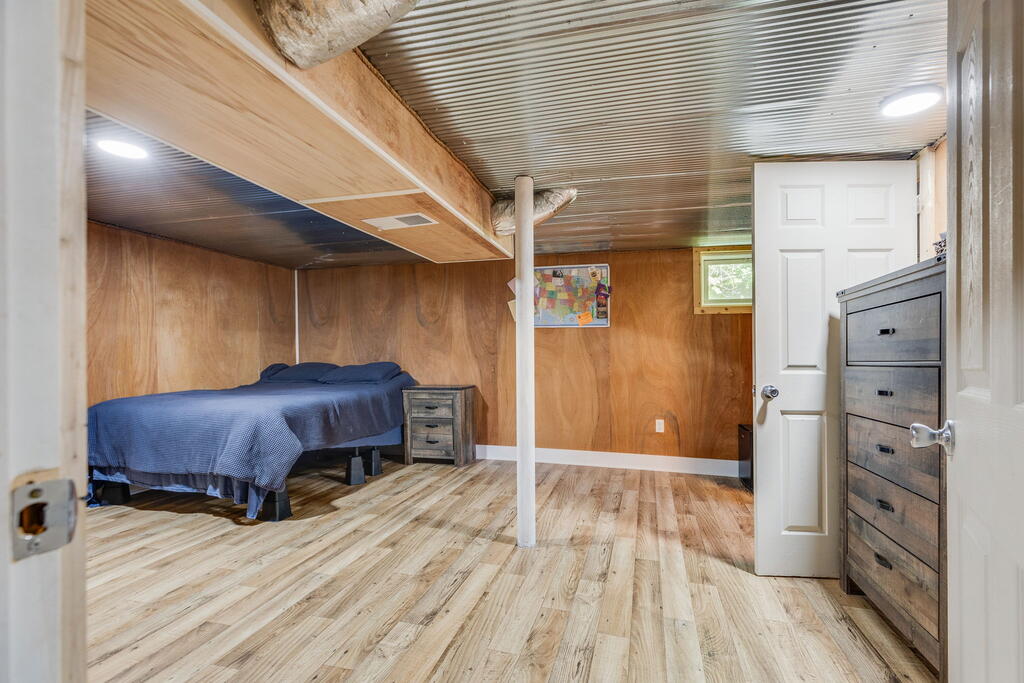
Bedroom with blue bedding, wood-paneled walls, a low ceiling, and a dresser beside the open door.
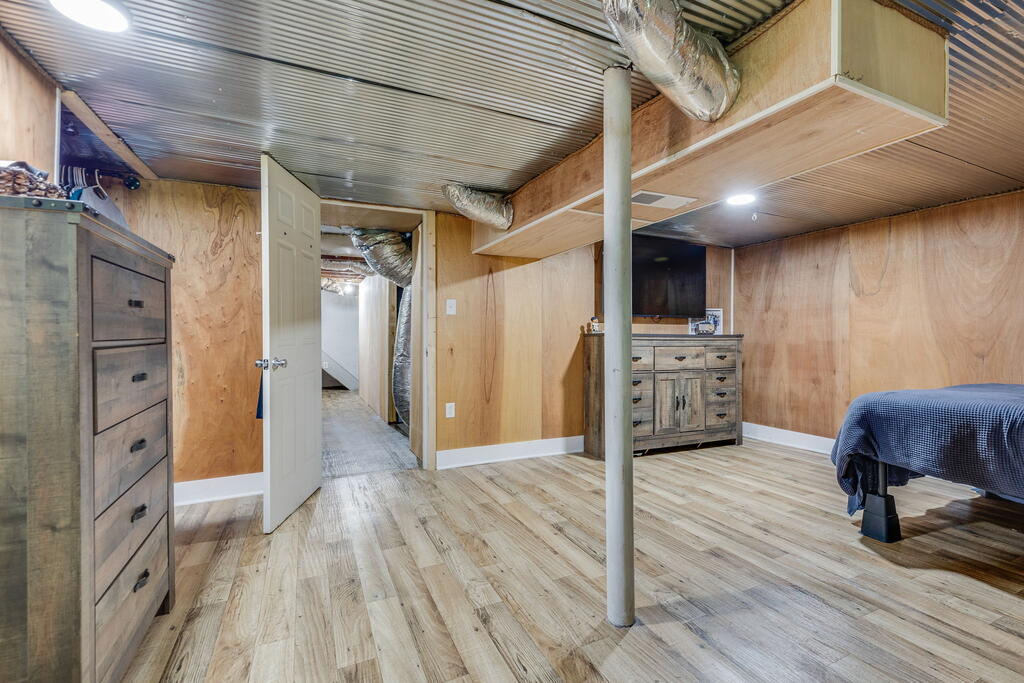
Finished basement bedroom with plywood walls, exposed ductwork, wood-look flooring, and a partial bed.
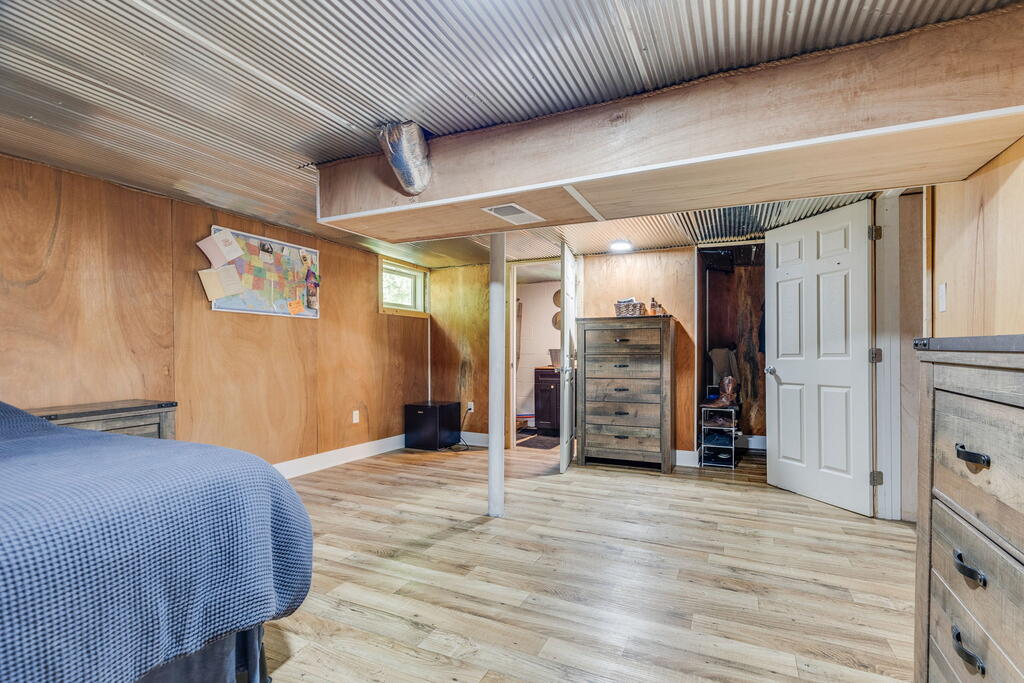
Bedroom with wood-paneled walls, a low corrugated ceiling, and a central support post.
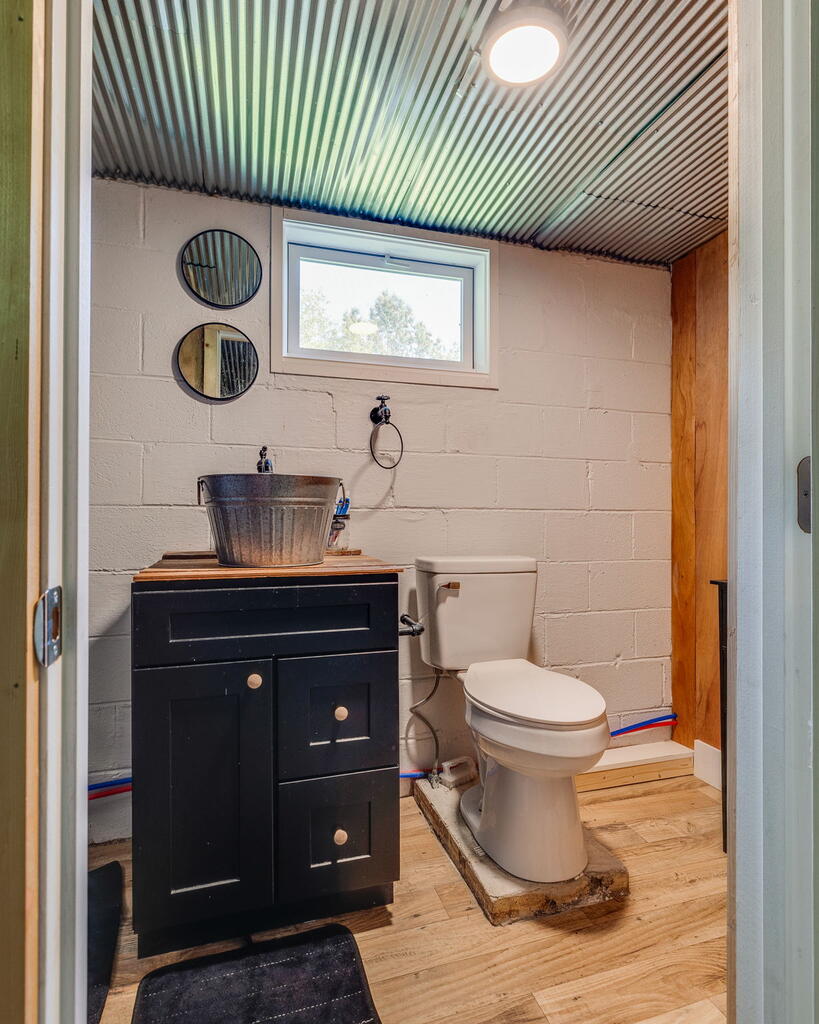
Bathroom with a black vanity, metal vessel sink, toilet, and corrugated metal ceiling.
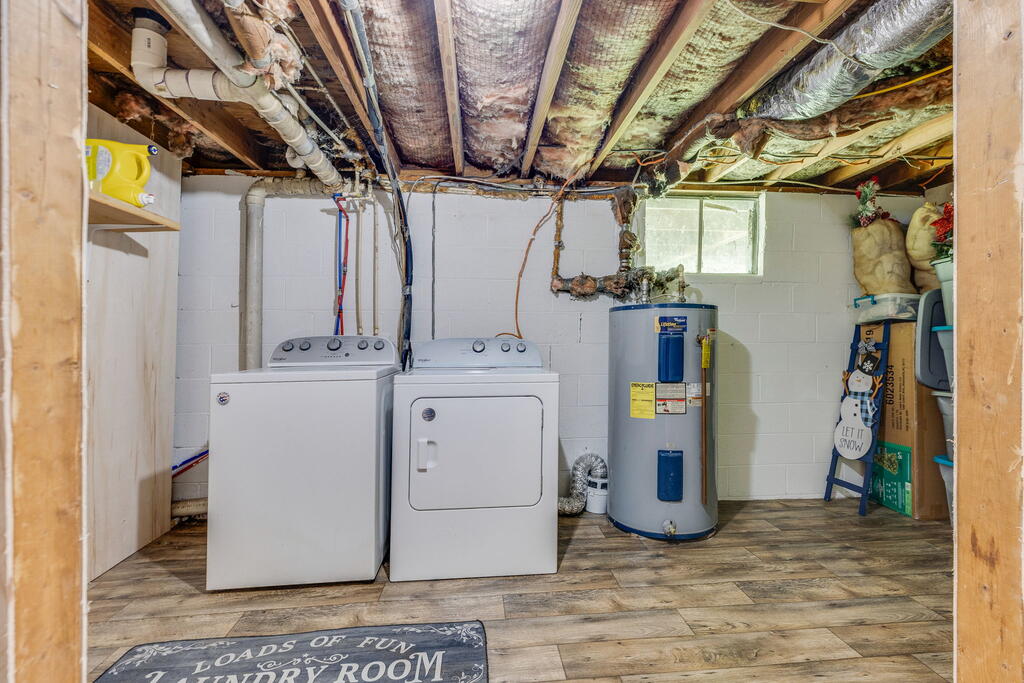
Basement laundry room with washer, dryer, and water heater beneath an exposed insulated ceiling.
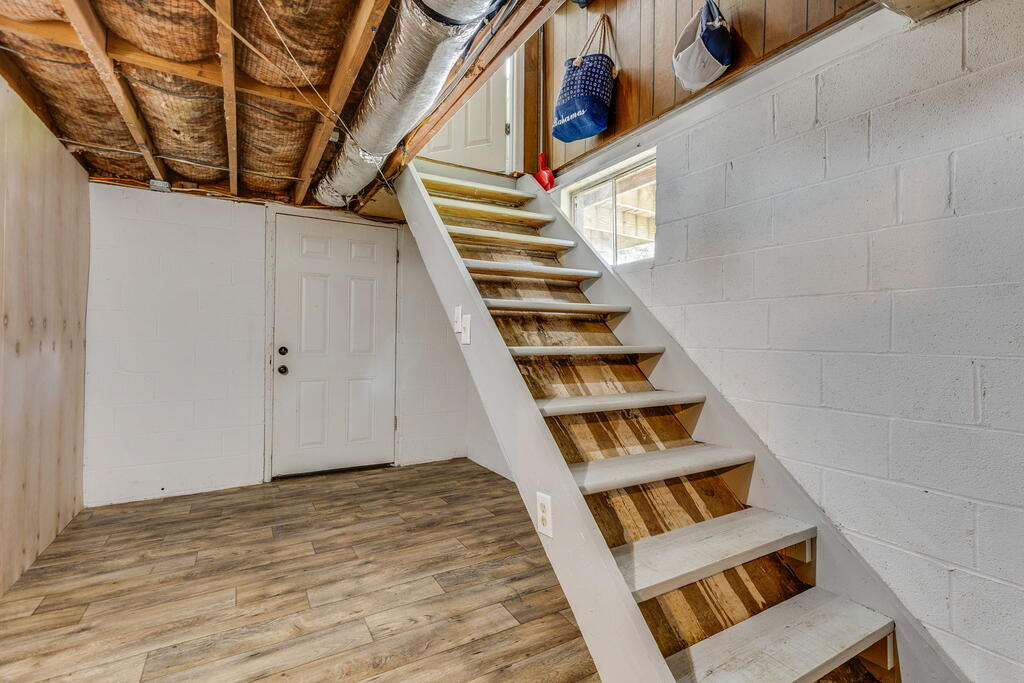
Basement staircase beside a white door, with exposed ceiling insulation and wood-look plank flooring.
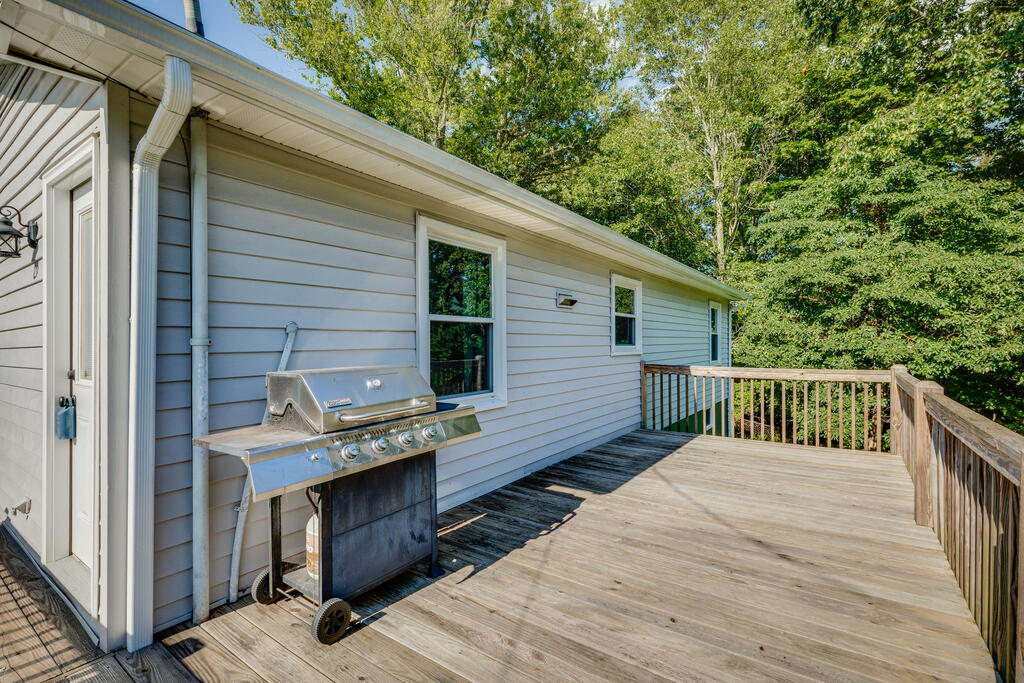
Wooden deck beside a light-sided house, with a stainless-steel gas grill and leafy trees beyond the railing.
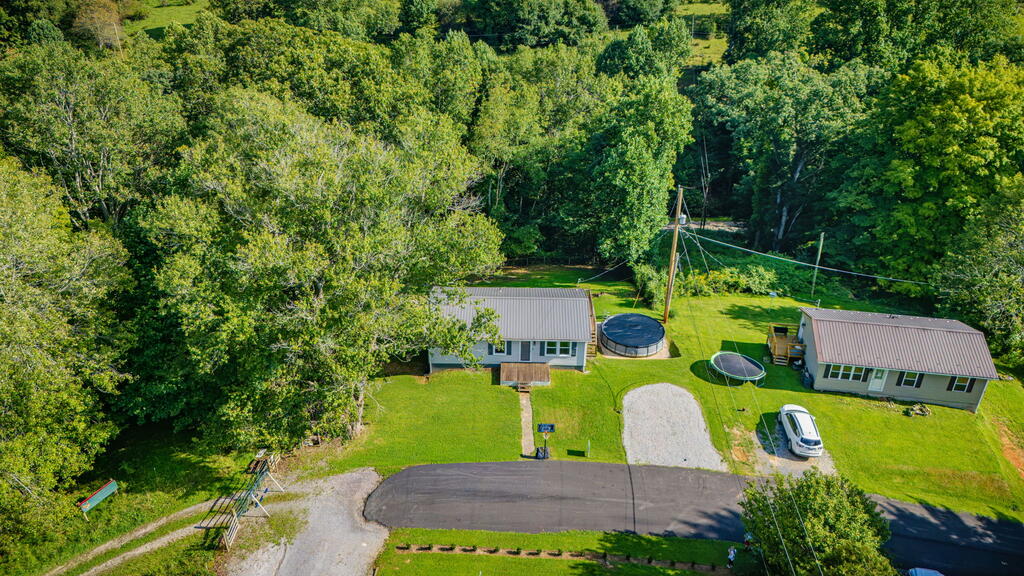
Aerial view of a wooded property with two buildings, an above-ground pool, trampoline, and paved driveway.
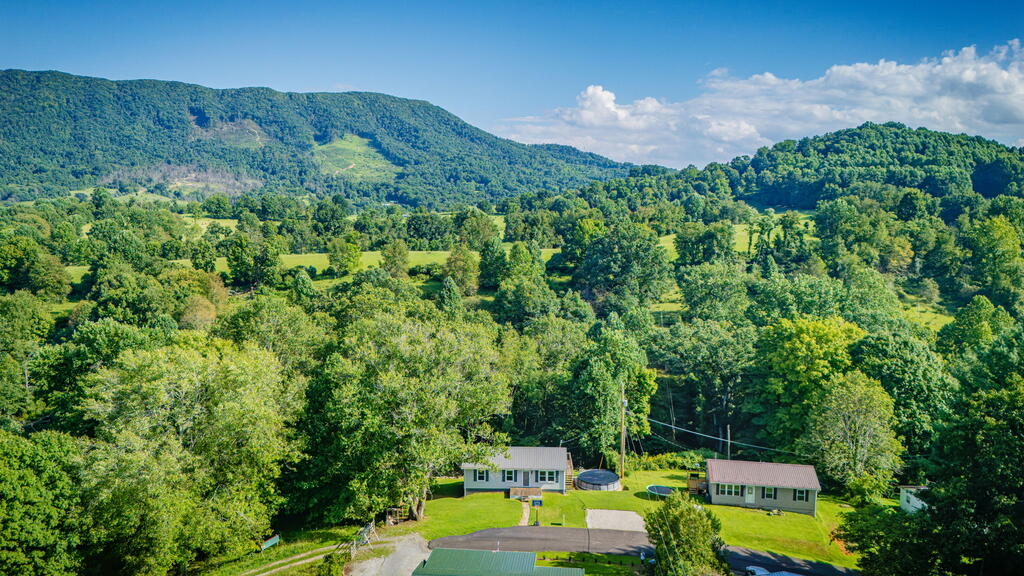
Two homes on a green lawn amid wooded hills, with mountain ridges in the distance.
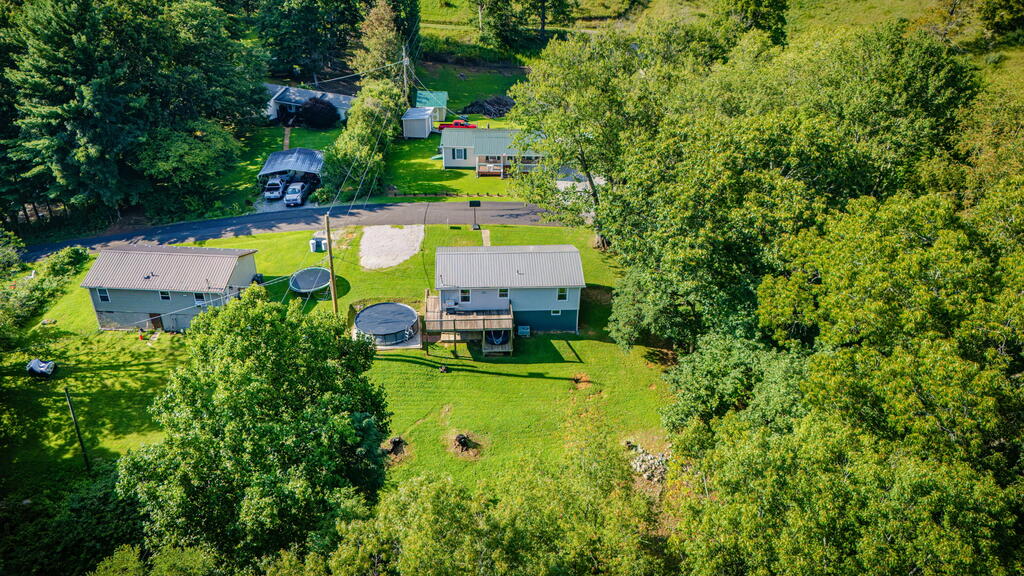
Aerial view of two homes and outbuildings on a leafy lot with above-ground pools.
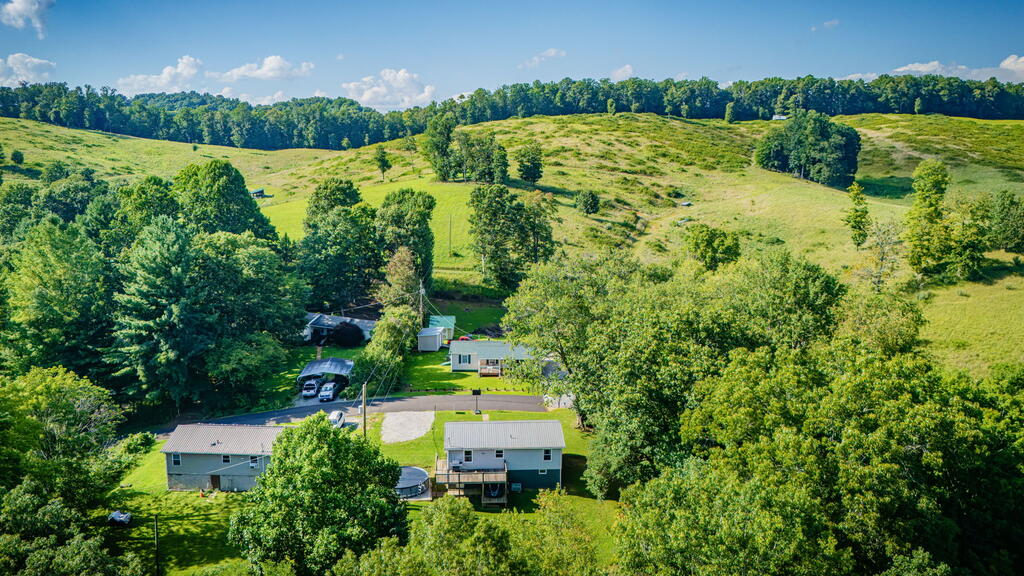
Rural property with several homes and outbuildings surrounded by trees and rolling green hills.
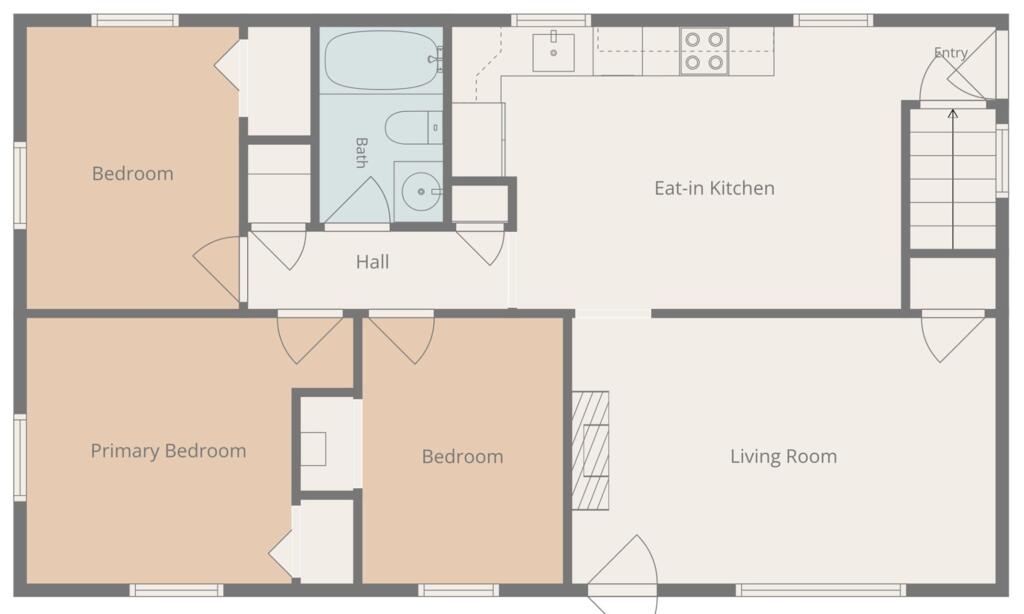
Floor plan showing three bedrooms, a bathroom, eat-in kitchen, hall, entry stairs, and living room.
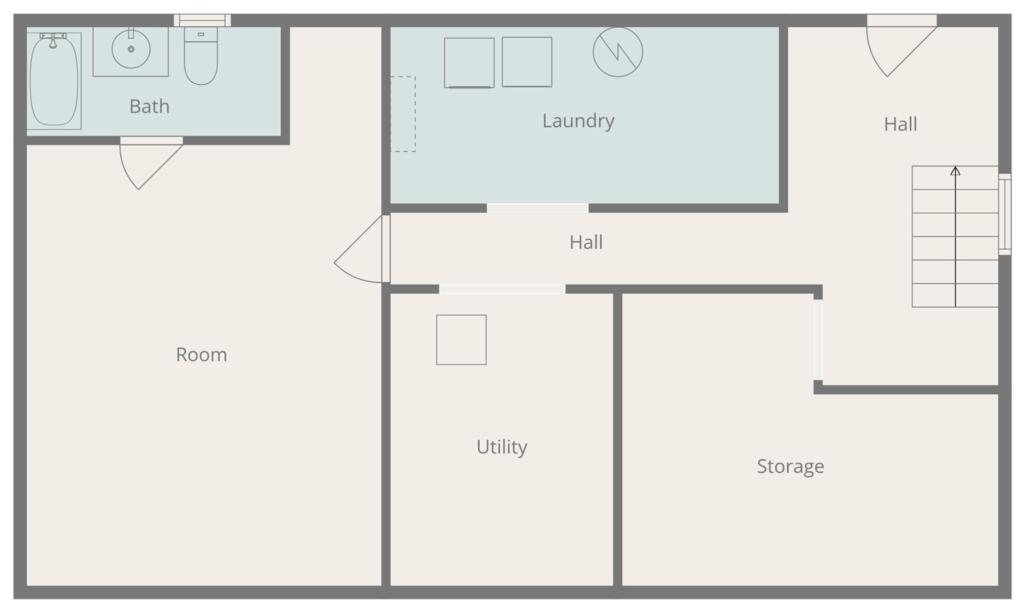
Floor plan with bath, laundry, room, utility, storage, halls, and stairs.
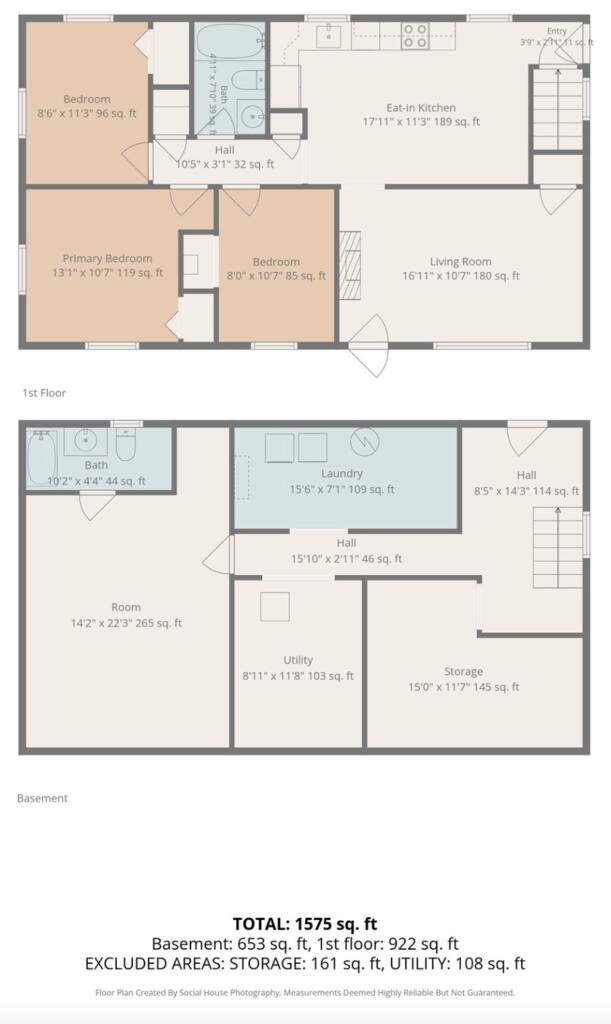
Two-level floor plan with labeled rooms, dimensions, and total square footage.
SEE ALL PHOTOS
White ranch house with dark shutters, a metal roof, and a small porch beyond a broad lawn.
Single-story gray house with a metal roof and lit windows, viewed from the front at dusk.
White single-story home with a small front deck and above-ground pool on a tree-lined lawn.
Living room with teal walls, gray sofas, hardwood floors, and a white fireplace.
Living room with teal walls, hardwood floors, gray sofas, and a white fireplace.
Living room with teal walls, hardwood floors, a white fireplace, and gray sofas.
Kitchen with dark wood cabinets, stainless steel appliances, and an adjacent dining area.
Dining room with light wood table and chairs, gray flooring, and a doorway to a teal room.
Kitchen and dining area with dark wood cabinets, stainless steel appliances, and a white table by a green wall.
Kitchen with dark wood cabinets, stainless steel appliances, and granite countertops.
Bedroom with a white bed, pink bedding, plush toys, and polished hardwood floors.
Bedroom with a pink bed, stuffed toys, hardwood floors, and a wall-mounted television.
Bathroom with blue walls, a white shower curtain, and dark wood vanity and cabinets.
Bedroom with blue-and-yellow bedding, hardwood floors, and a red-and-black gaming chair.
Bedroom with a blue-and-yellow quilt, wooden dresser, wall-mounted TV, and gaming chair.
Empty room with hardwood floors, paneled walls, a curtained window, and chandelier.
Empty room with hardwood floors, a curtained window, and an open closet with built-in shelves.
Bedroom with blue bedding, wood-paneled walls, a low ceiling, and a dresser beside the open door.
Finished basement bedroom with plywood walls, exposed ductwork, wood-look flooring, and a partial bed.
Bedroom with wood-paneled walls, a low corrugated ceiling, and a central support post.
Bathroom with a black vanity, metal vessel sink, toilet, and corrugated metal ceiling.
Basement laundry room with washer, dryer, and water heater beneath an exposed insulated ceiling.
Basement staircase beside a white door, with exposed ceiling insulation and wood-look plank flooring.
Wooden deck beside a light-sided house, with a stainless-steel gas grill and leafy trees beyond the railing.
Aerial view of a wooded property with two buildings, an above-ground pool, trampoline, and paved driveway.
Two homes on a green lawn amid wooded hills, with mountain ridges in the distance.
Aerial view of two homes and outbuildings on a leafy lot with above-ground pools.
Rural property with several homes and outbuildings surrounded by trees and rolling green hills.
Floor plan showing three bedrooms, a bathroom, eat-in kitchen, hall, entry stairs, and living room.
Floor plan with bath, laundry, room, utility, storage, halls, and stairs.
Two-level floor plan with labeled rooms, dimensions, and total square footage.
For Sale

124 Henry Kiser Road

124 Henry Kiser Road, Lebanon, VA 24266

$199,000
Situated on +/- 0.69 acres, this charming 3-bedroom, 2-bath home offers a comfortable layout, thoughtful updates, and plenty of additional space! The main level features approximately 922 square feet of living space with fresh paint throughout and a combination of original hardwood and vinyl flooring. A comfortable living room provides a welcoming place to relax, while three bedrooms and a full bathroom are conveniently located on the main level. The updated eat-in kitchen features newer cabinetry, backsplash, and stainless steel appliances, with direct access to a large back deck perfect for outdoor dining, entertaining, or simply enjoying the backyard. Downstairs, the basement adds even more flexibility with a spacious finished area currently being used as a fourth bedroom, complete with its own en-suite bathroom. A dedicated laundry room and two large storage areas provide plenty of additional functionality and room to keep everything organized. Outside, an above-ground pool situated on a concrete slab offers the perfect spot to enjoy warm summer days. A metal roof installed approximately two years ago adds another valuable update. With nearly three-quarters of an acre, updated living spaces, flexible basement space, generous storage, and great outdoor areas, this home offers plenty of opportunity to make it your own! All info in this listing is provided as a courtesy, is not guaranteed and is subject to errors and omissions. Buyer/buyer's agent to verify all info herein. Some info, including square footage and acreage taken from multiple sources and some estimated.

3
beds

2
baths

1,575 Sq.Ft. LIVING AREA

0.69 Acres lot

Sydney Rasnake

Sydney Rasnake

Features & Amenities

Interior

  • total bedrooms3
  • Total bathrooms2
  • full bathrooms2
  • Laundry room In Basement
  • Flooring Laminate, Vinyl, Wood
  • Fireplace Free Standing, One
  • APPLIANCES Dishwasher, Dryer, Electric Range, Microwave, Refrigerator, Washer
  • other interior Features Newer Paint, Paneling, Fiber Optic

Area & Lot

  • Status For Sale
  • Living Area1,575 Sq.Ft.
  • Total Area2,024 Sq.Ft.
  • Lot Area0.69 Acres
  • MLS® ID111538
  • TypeResidential
  • YEAR BUILT1984
  • NeighborhoodLebanon
  • Architecture StylesCottage
  • Elementary SchoolLebanon
  • Middle SchoolLebanon
  • High SchoolLebanon

Exterior

  • STORIES1
  • water SourceWell
  • utilitiesNatural Gas Not Available
  • PoolAbove Ground
  • roofMetal
  • lot featuresMature Trees, Level, Rolling Slope
  • parkingDriveway, Gravel
  • HEAT TYPEHeat Pump
  • AIR CONDITIONINGHeat Pump
  • sewerSeptic Tank
  • SubstructureConcrete Perimeter

Financial

  • Sales Price$199,000
  • Real Estate Tax $445/yr
  • Zoning N/A
View Virtual Tour
Single-story gray house with a metal roof and lit windows, viewed from the front at dusk.

Schedule a Showing

We would love to show you our beautiful property. Please select your preferred date and time below. An agent will be in touch shortly to confirm your appointment.

Schedule a Showing

We would love to show you our beautiful property. Please select your preferred date and time below. An agent will be in touch shortly to confirm your appointment.

Thank you for your interest in 124 Henry Kiser Road, Lebanon, VA 24266. We are reviewing your request and will be in touch shortly!

Mortgage Calculator

Estimate your monthly mortgage payment, including the principal and interest, property taxes, and HOA. Adjust the values to generate a more accurate rate.

All estimates are provided for informational purposes only. Actual amounts may vary.
$0,000 Your Payment 20 15 65
$0,000 Your Payment

Lebanon

Explore

Cedar Realty Group

Partner with the region’s premier independent brokerage and experience a higher standard of real estate. From strategic marketing to masterful negotiation, our elite team ensures your transition is flawless. Let us bring your vision to life with the care, communication, and commitment you deserve.

Follow Us on Instagram