Leave a Message

Thank you for your message. We will be in touch with you shortly.

1039 Leperchaun Road
SEE ALL PHOTOS
1039 Leperchaun Road
Sold

1039 Leperchaun Road

1039 Leperchaun Road, Big Rock, VA 24603

$145,000
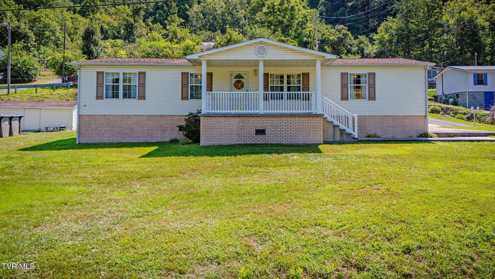
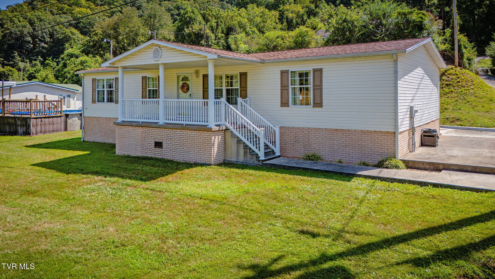
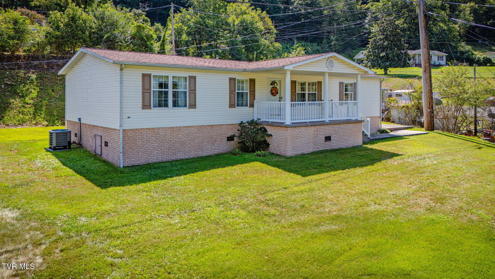
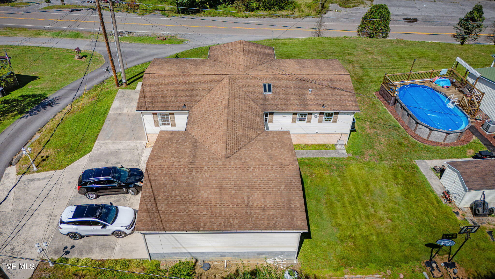
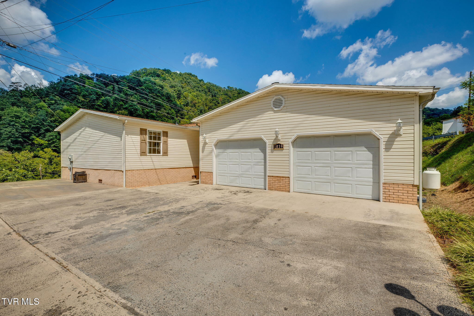
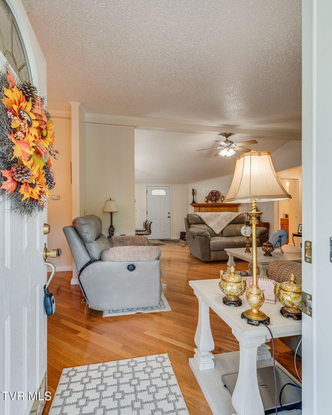
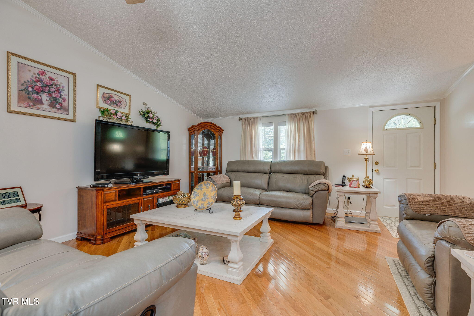
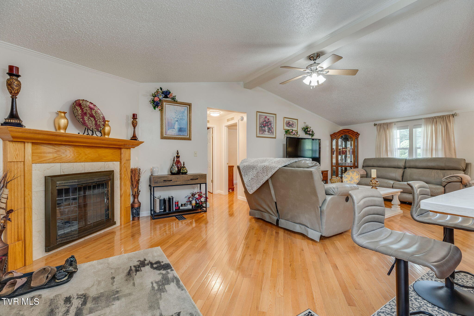
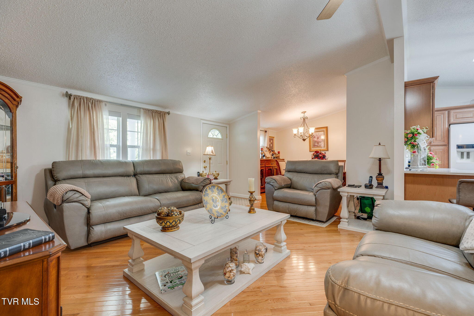
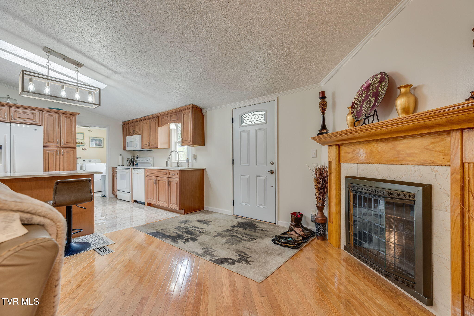
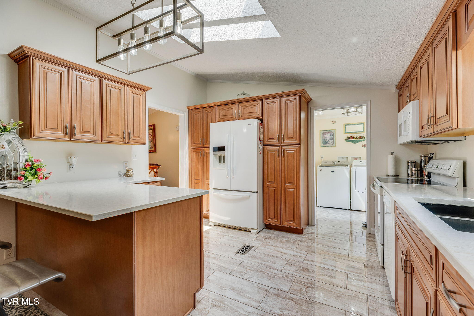
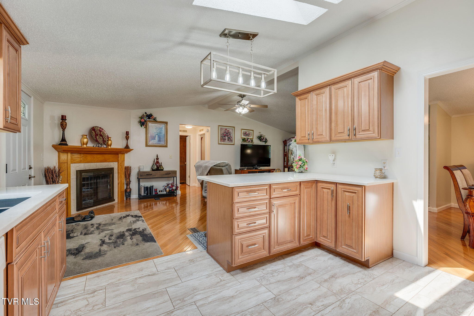
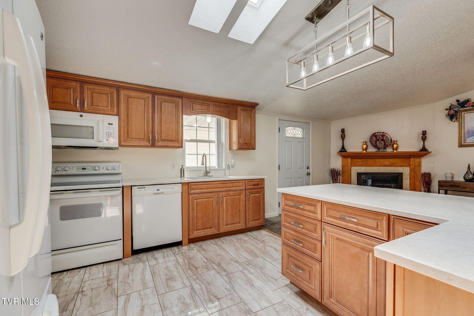
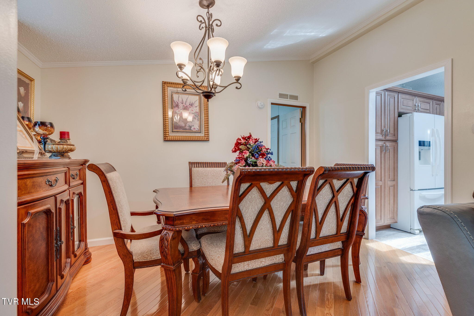
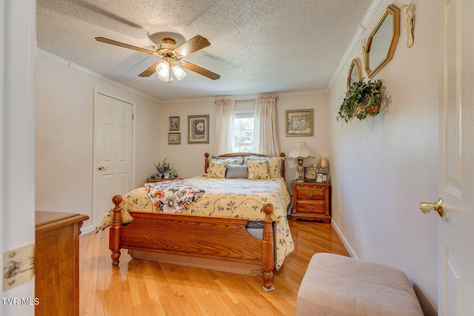
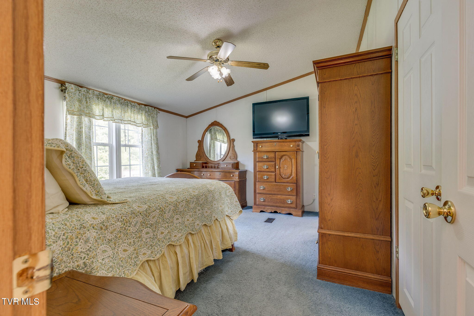
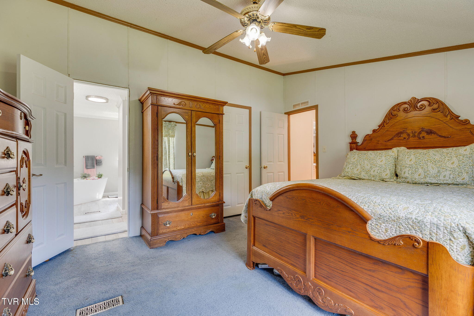
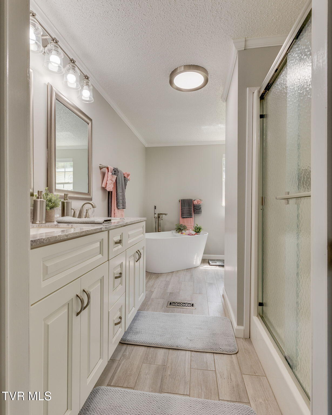
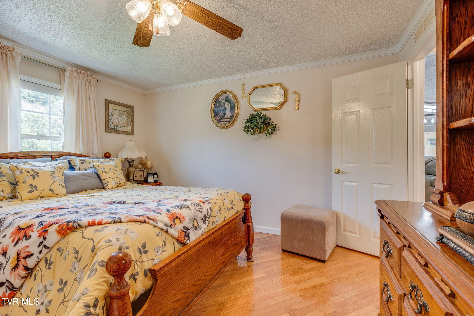
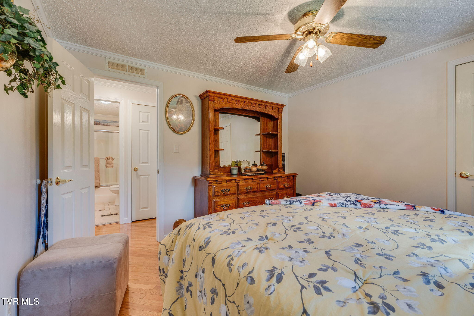
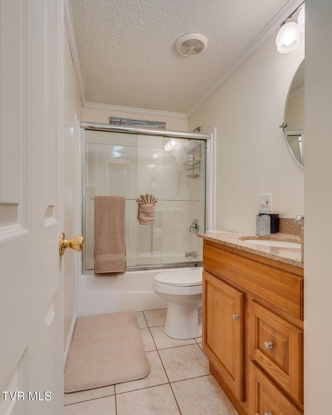
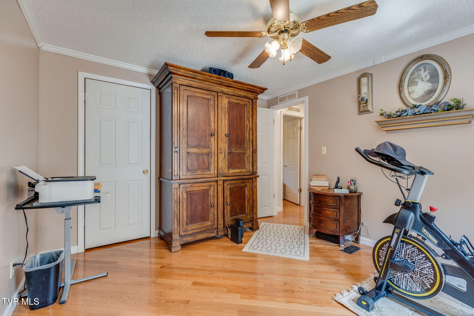
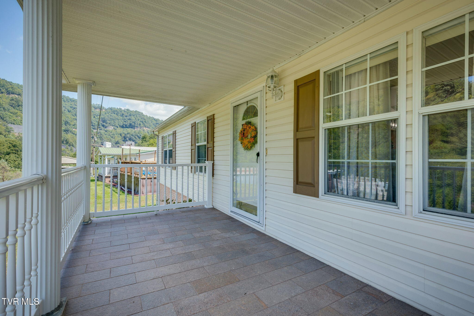
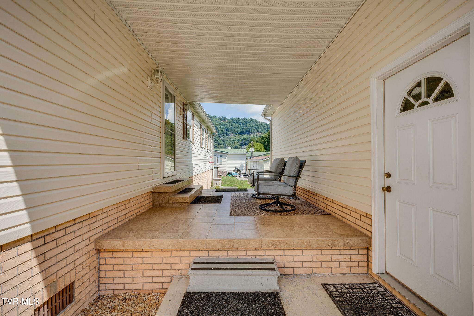
This beautifully updated 2000 model Clayton manufactured home offers a perfect blend of comfort and modern upgrades, all in exceptional condition. The kitchen is a true showpiece, featuring custom cabinetry, granite countertops, and all included appliances, ideal for both everyday living and entertaining. The primary bathroom boasts elegant quartz countertops, and a freestanding soaking tub adding a touch of luxury. Architectural shingles and a 4-year-old heat pump ensure long-lasting efficiency and reliability. A spacious oversized two-car garage is connected to the home via a charming covered breezeway, enhancing both function and curb appeal. Inside, the home showcases a warm gas fireplace, hardwood porcelain & ceramic tile flooring throughout, and all blinds will remain. Located just minutes from Grundy, Walmart, the law school, and the pharmacy school, this home combines serene living with convenient access to town amenities.All info in this listing is provided as a courtesy, is not guaranteed and is subject to errors and omissions. Buyer / buyer's agent to verify all information herein. Use subject to deed restrictions and zoning. Both ground and aerial photos taken from the property showing views and scenery and may include views of adjacent parcels of land. Square footage is estimated.

3
beds

2
baths

1,404 Sq.Ft. LIVING AREA

0.5 Acres lot

Connie Comer

Connie Comer

Chad Davis

Chad Davis

Features & Amenities

Interior

  • total bedrooms3
  • Total bathrooms2
  • full bathrooms2
  • Flooring Hardwood, Tile
  • Fireplace Gas Log
  • APPLIANCES Dishwasher, Electric Range, Microwave, Refrigerator
  • other interior Features Granite Counters, Soaking Tub, Walk-In Closet(s)

Area & Lot

  • Status Sold
  • Date Sold September 30, 2025
  • Living Area1,404 Sq.Ft.
  • Total Area1,404 Sq.Ft.
  • Lot Area0.5 Acres
  • MLS® ID9984730
  • TypeResidential
  • YEAR BUILT2000
  • Architecture StylesSee Remarks
  • Elementary SchoolRidgeview
  • Middle SchoolRidgeview
  • High SchoolGrundy

Exterior

  • STORIES1
  • Garage Space2.0
  • water SourcePublic
  • utilitiesCable Available, Electricity Connected, Phone Available, Propane, Sewer Available, Water Connected
  • roofShingle
  • parkingAttached, Garage Door Opener
  • HEAT TYPEHeat Pump
  • AIR CONDITIONINGHeat Pump
  • sewerSeptic Tank, Other, See Remarks
  • SubstructureBlock

Financial

  • Sales Price$145,000
  • Zoning Res

Cedar Realty Group

Partner with the region’s premier independent brokerage and experience a higher standard of real estate. From strategic marketing to masterful negotiation, our elite team ensures your transition is flawless. Let us bring your vision to life with the care, communication, and commitment you deserve.

Follow Us on Instagram