Leave a Message

Thank you for your message. We will be in touch with you shortly.

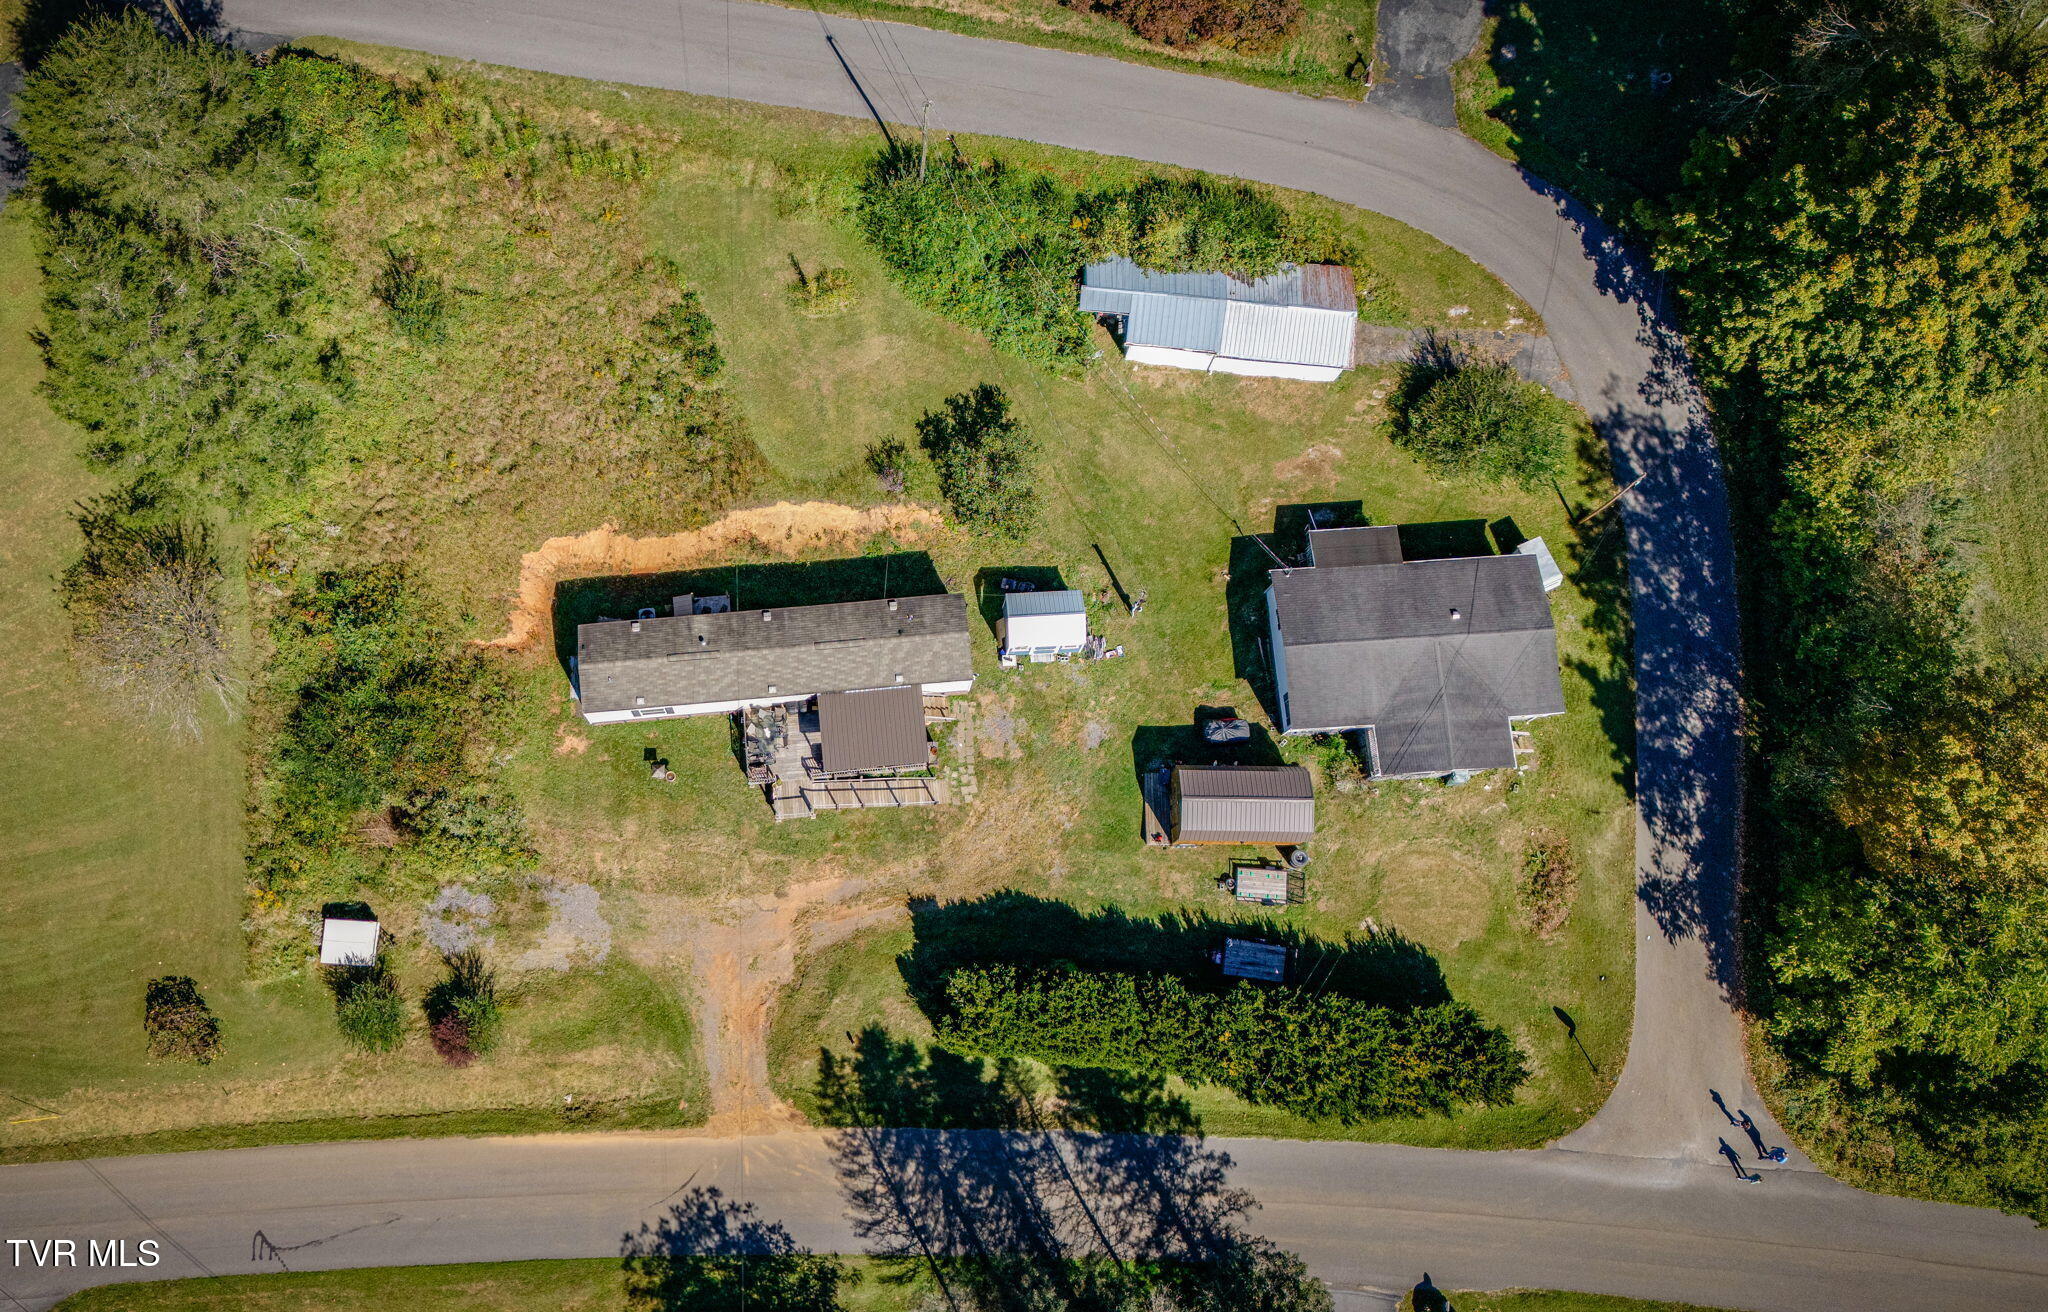
Aerial view of two homes and outbuildings on a grassy lot between two roads.
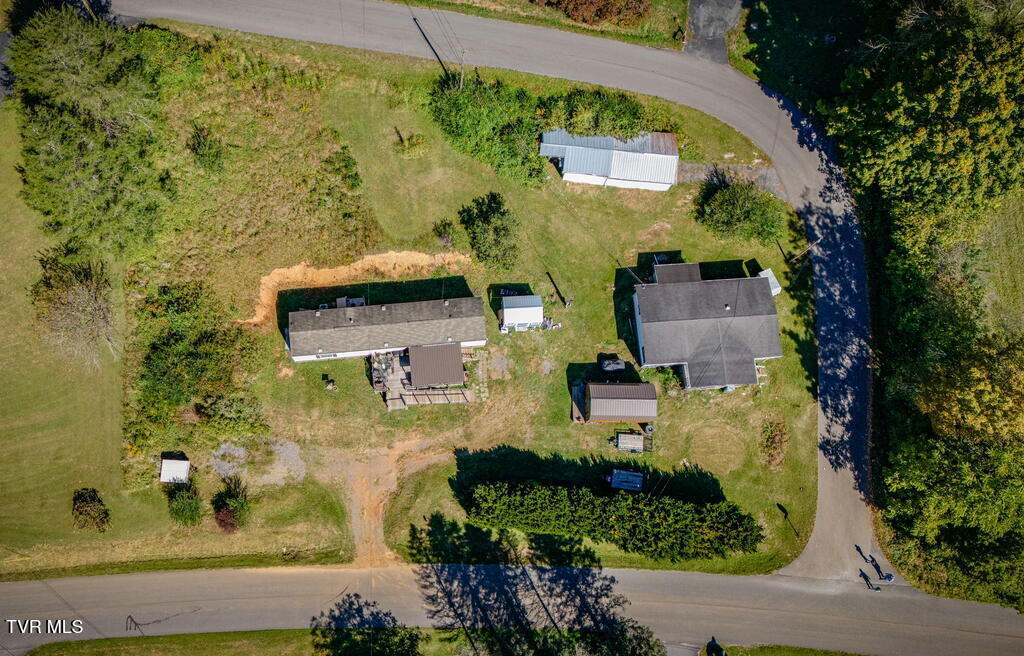
Aerial view of a rural property with several buildings, lawn, and roads along two sides.
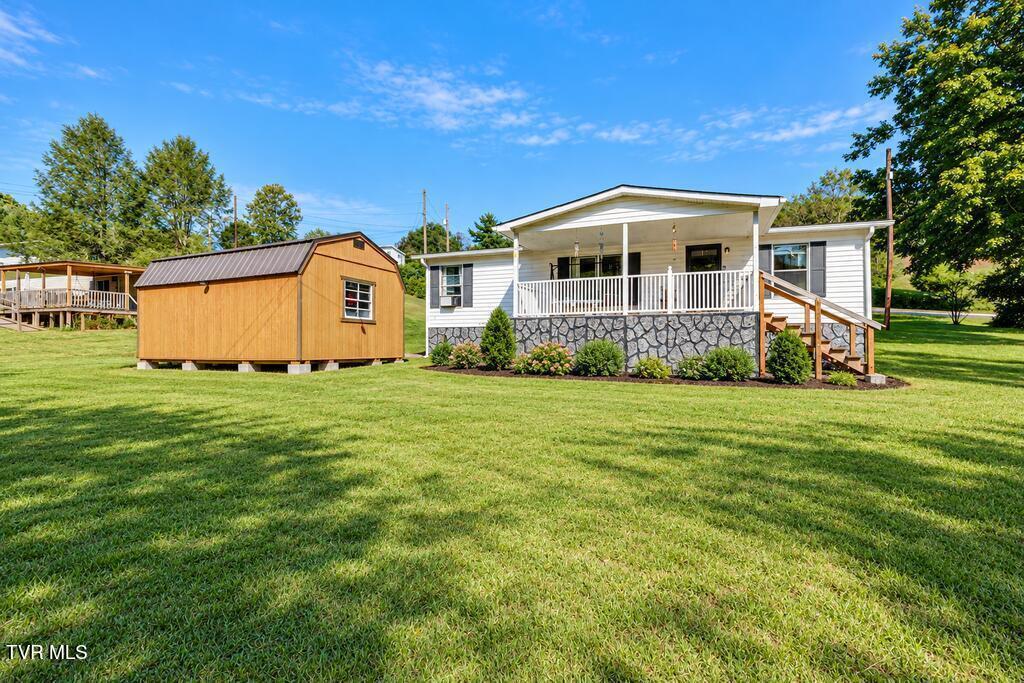
White single-story home with a covered porch and stone foundation beside a detached storage shed.
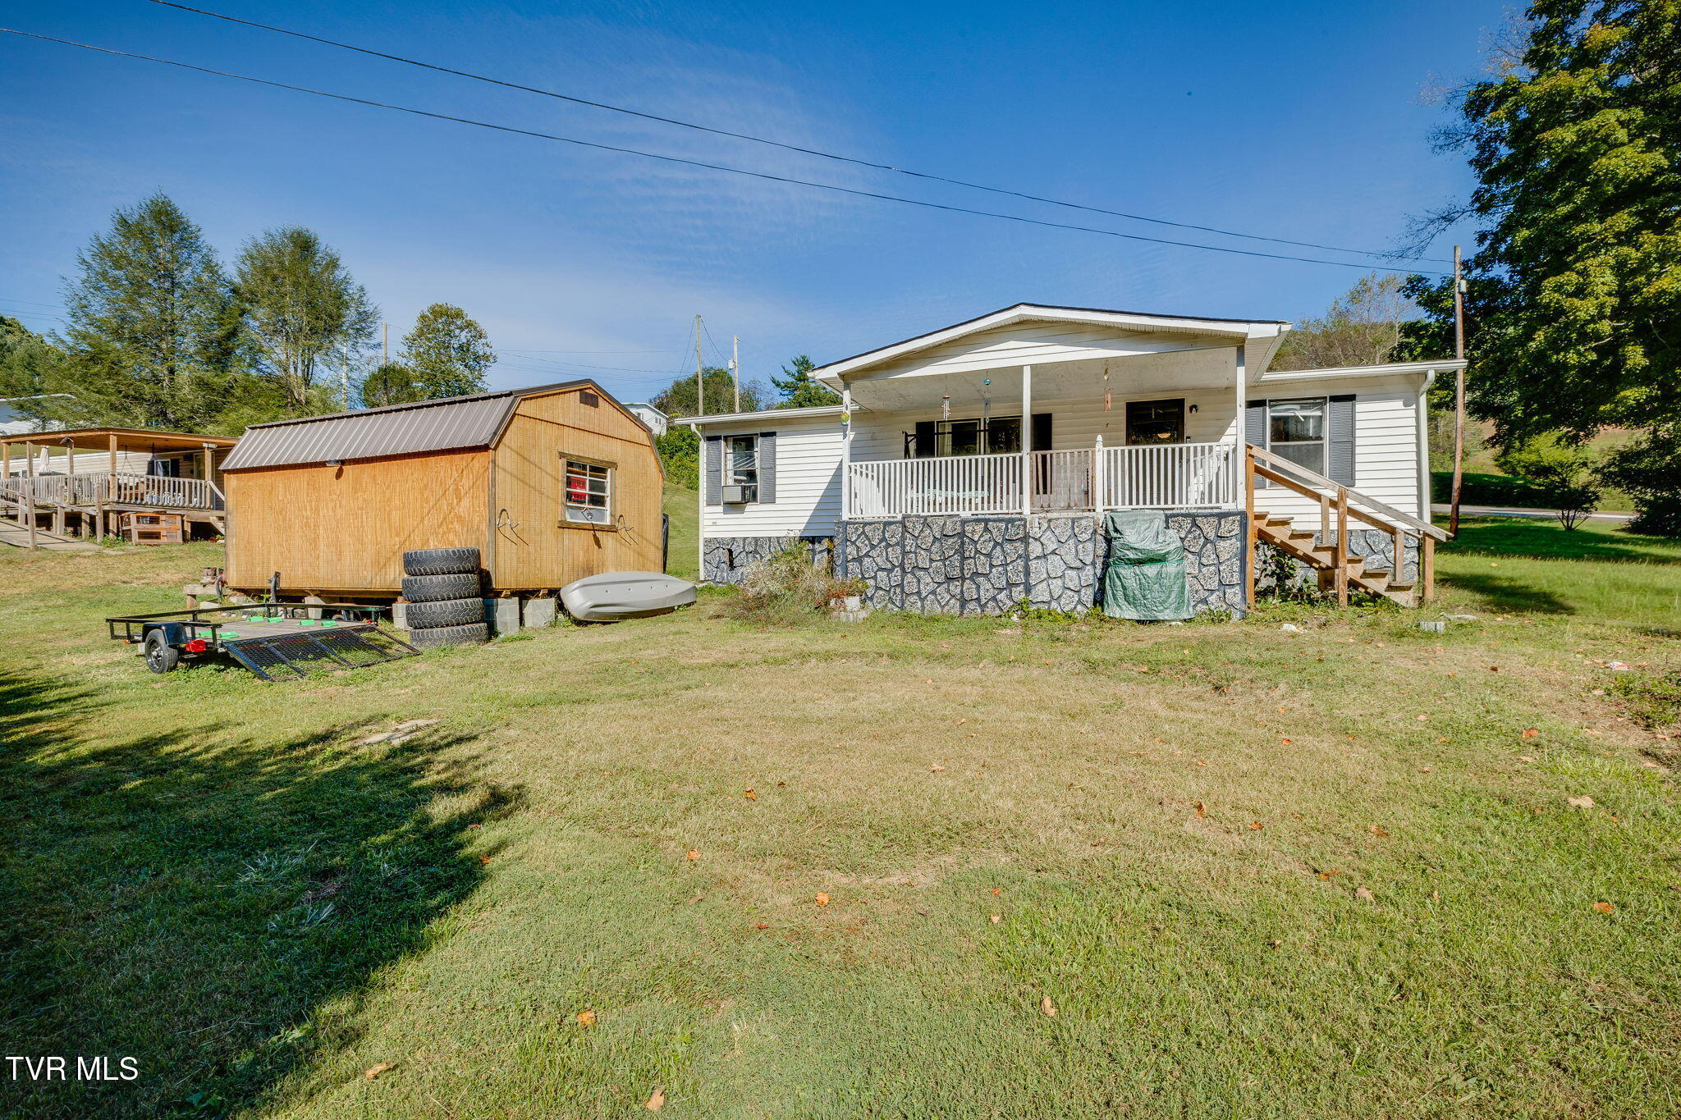
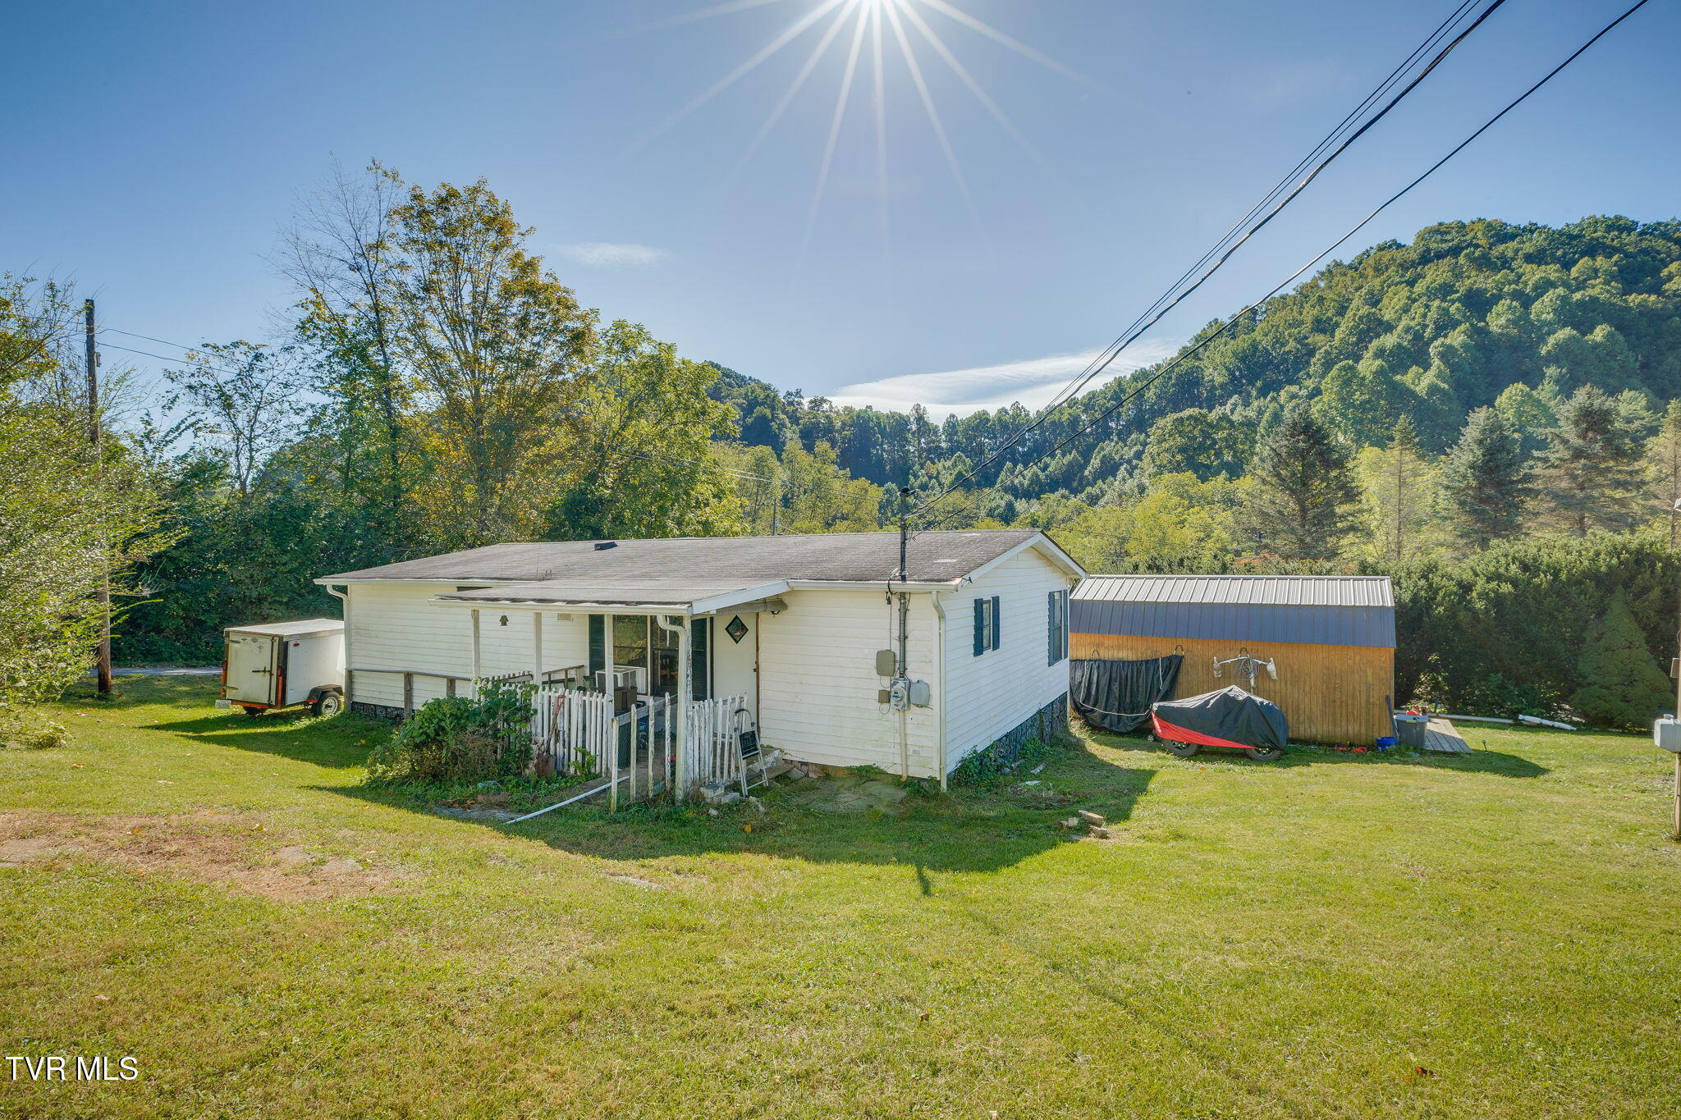
White single-story home with a covered porch and stone foundation, beside a wooden shed and trailer.
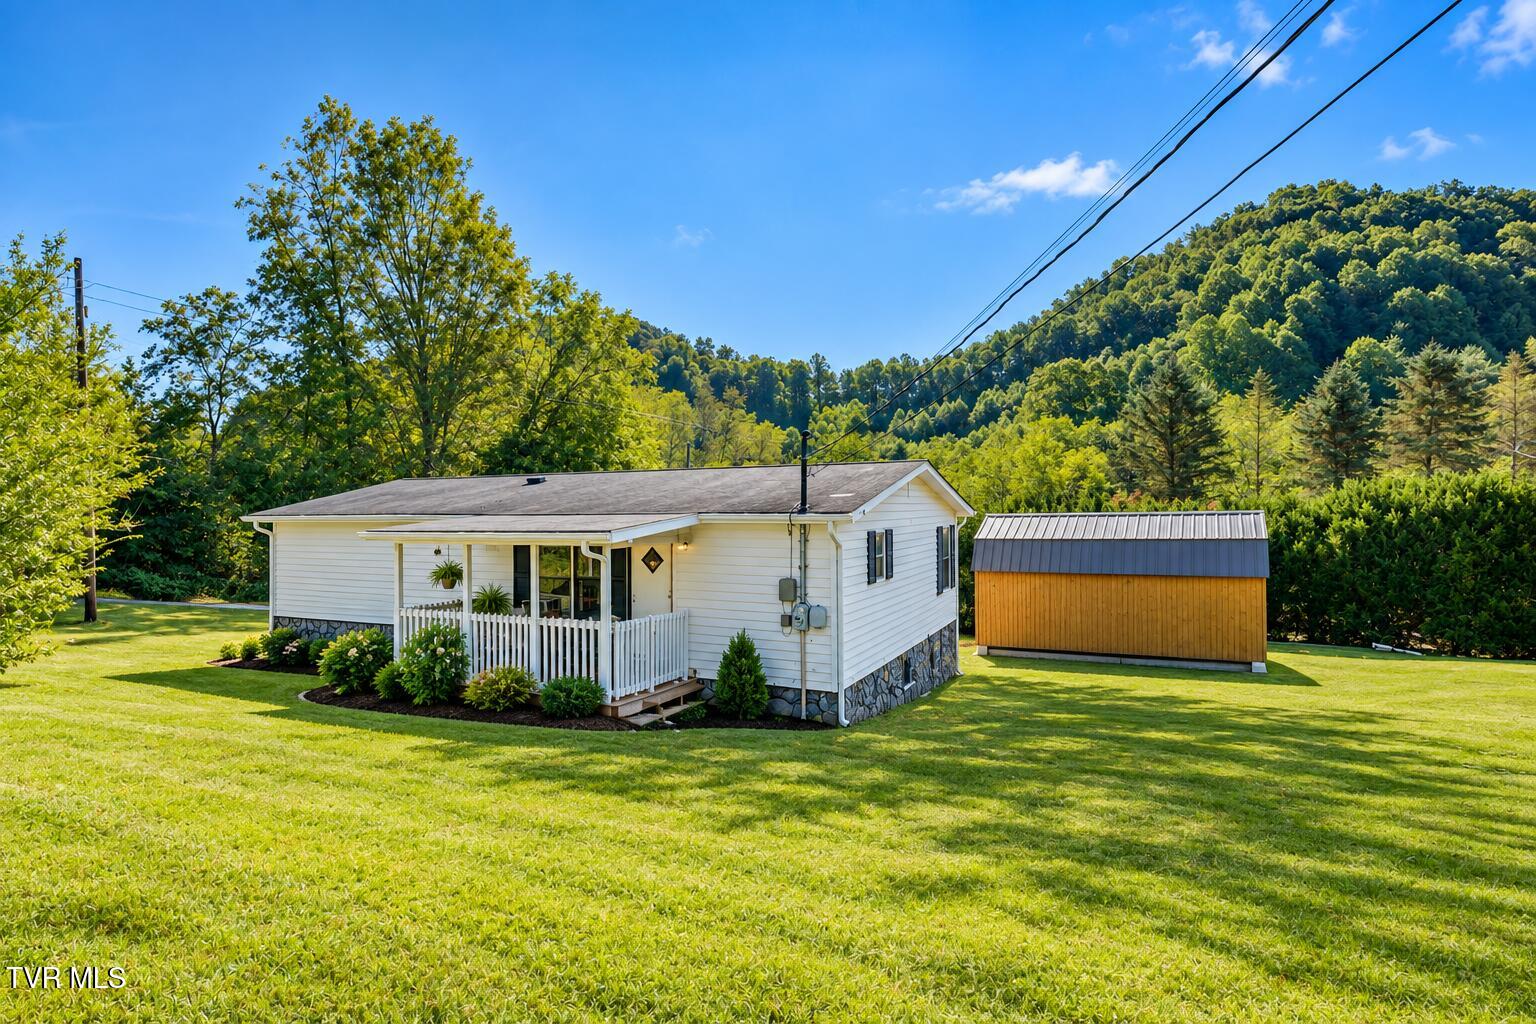
White single-story home with a covered porch and detached wooden shed on a lawn backed by wooded hills.
White single-story house with a fenced patio and metal-sided outbuilding, backed by wooded hills.
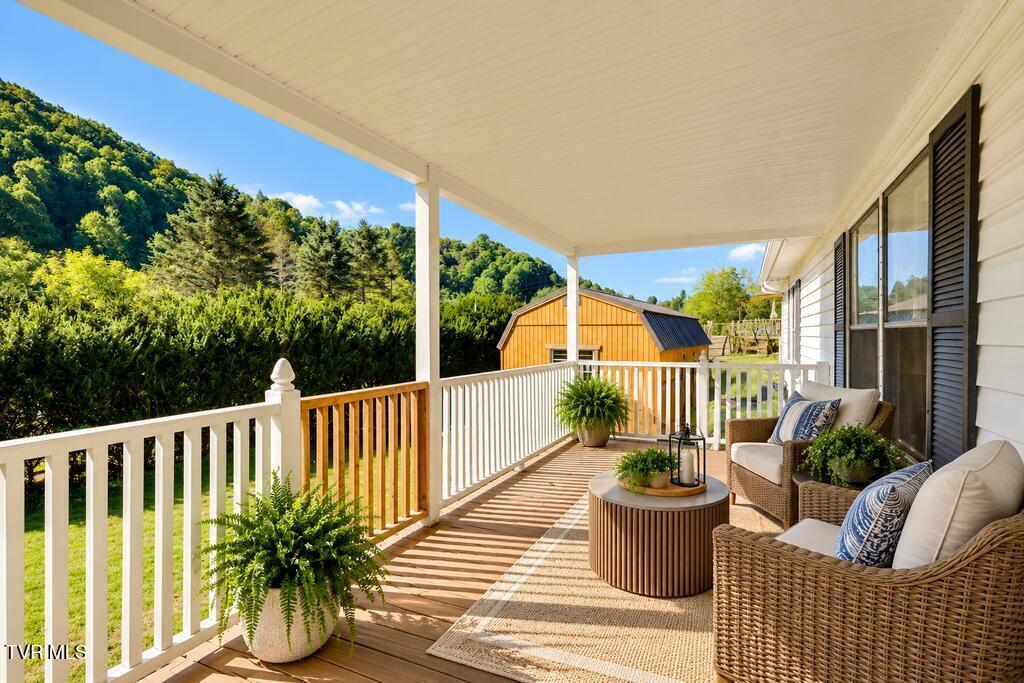
Covered porch with wicker seating, potted ferns, and views of wooded hills.
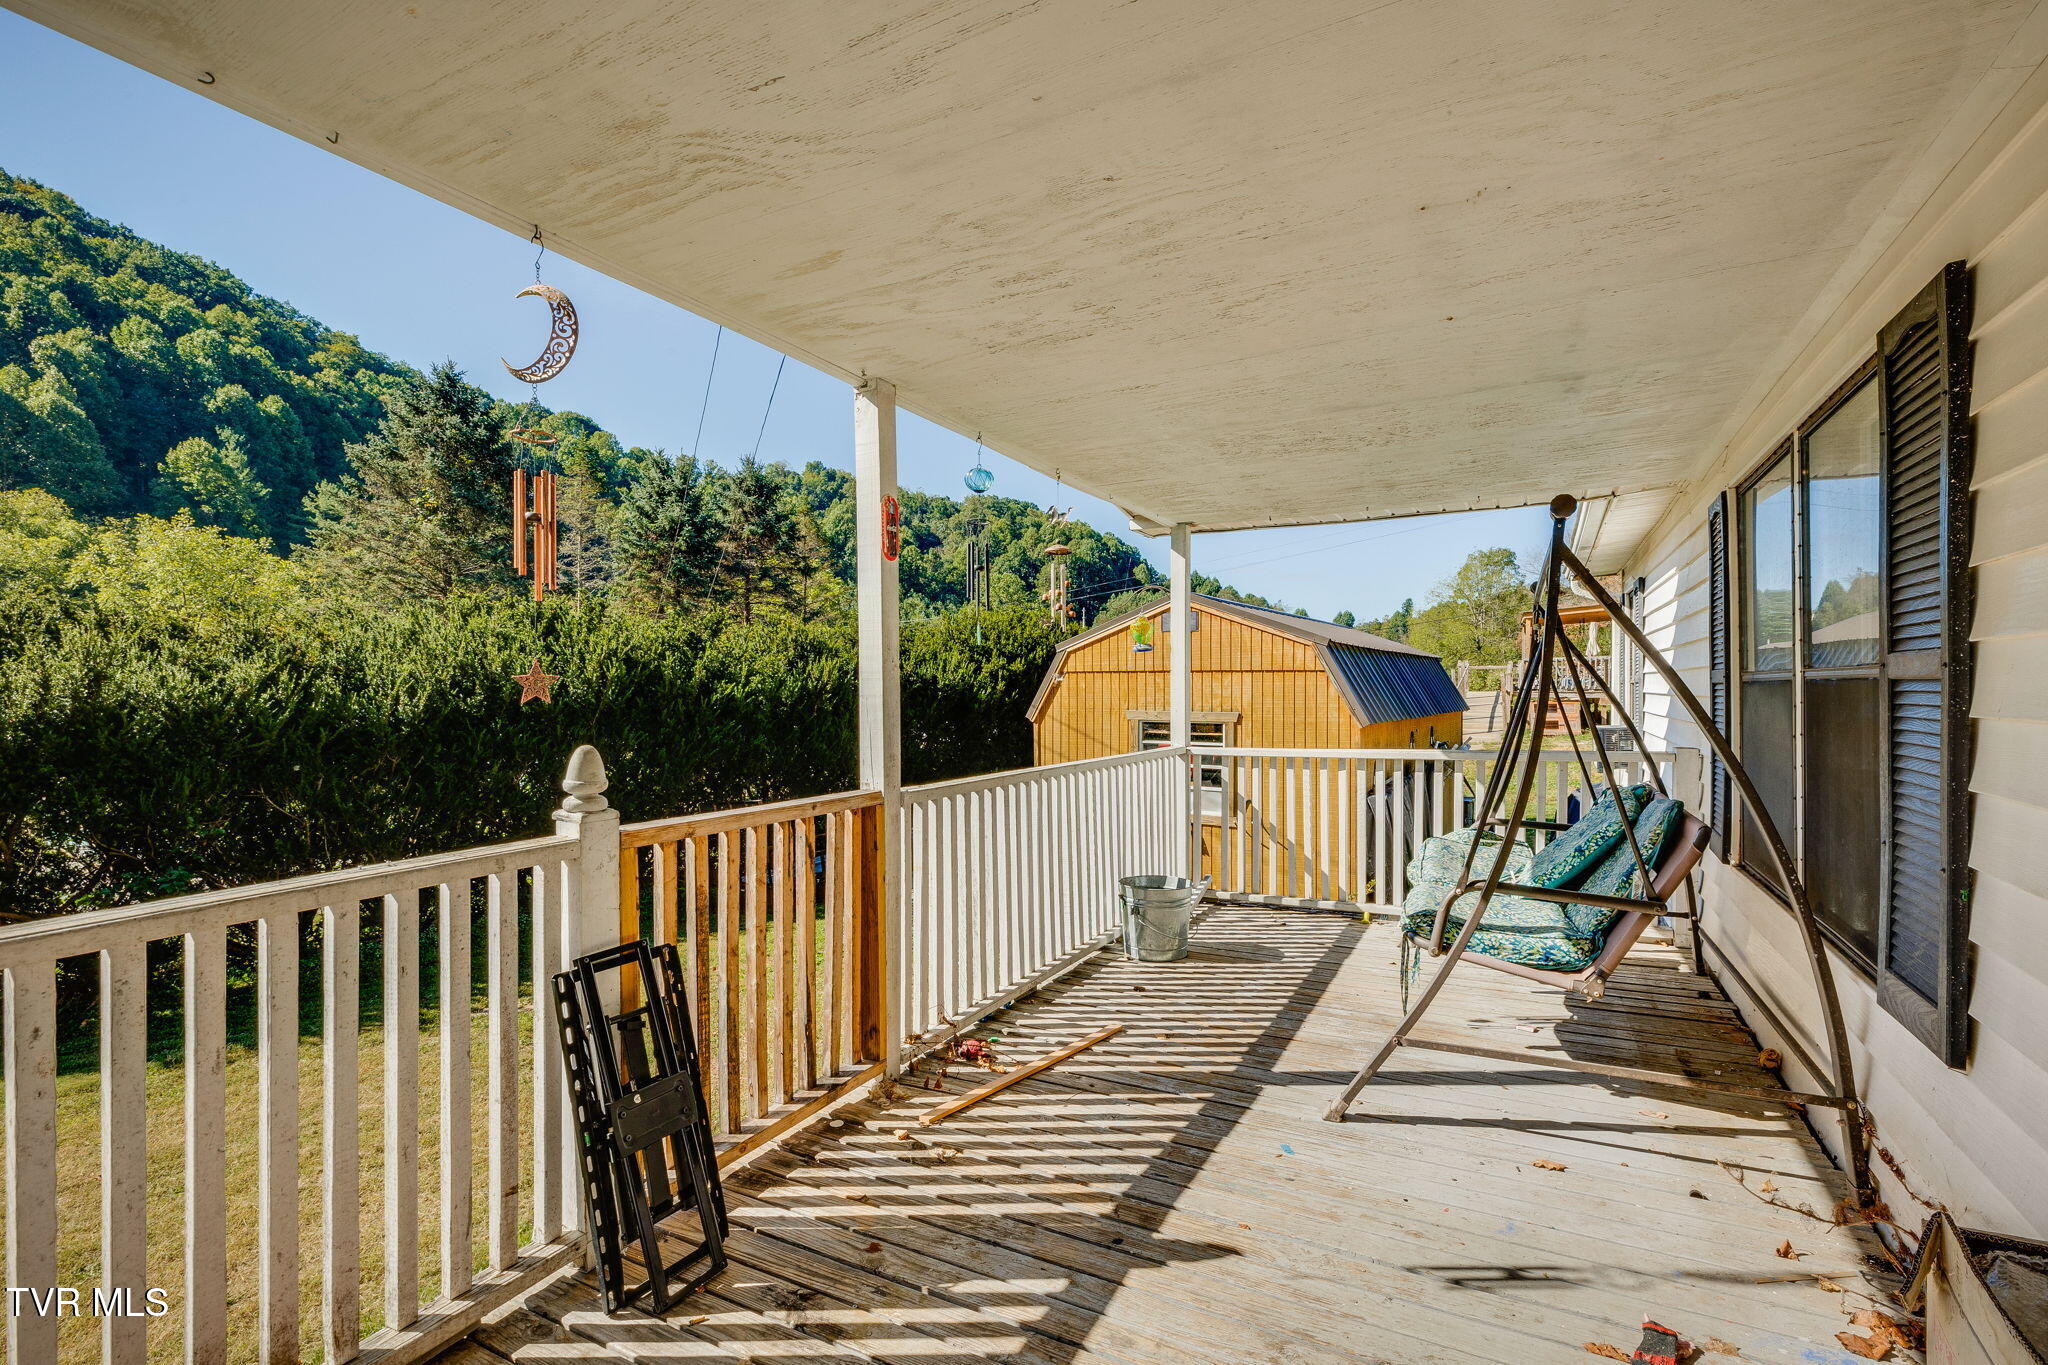
Covered wooden porch with a cushioned swing and wooded hillside views.
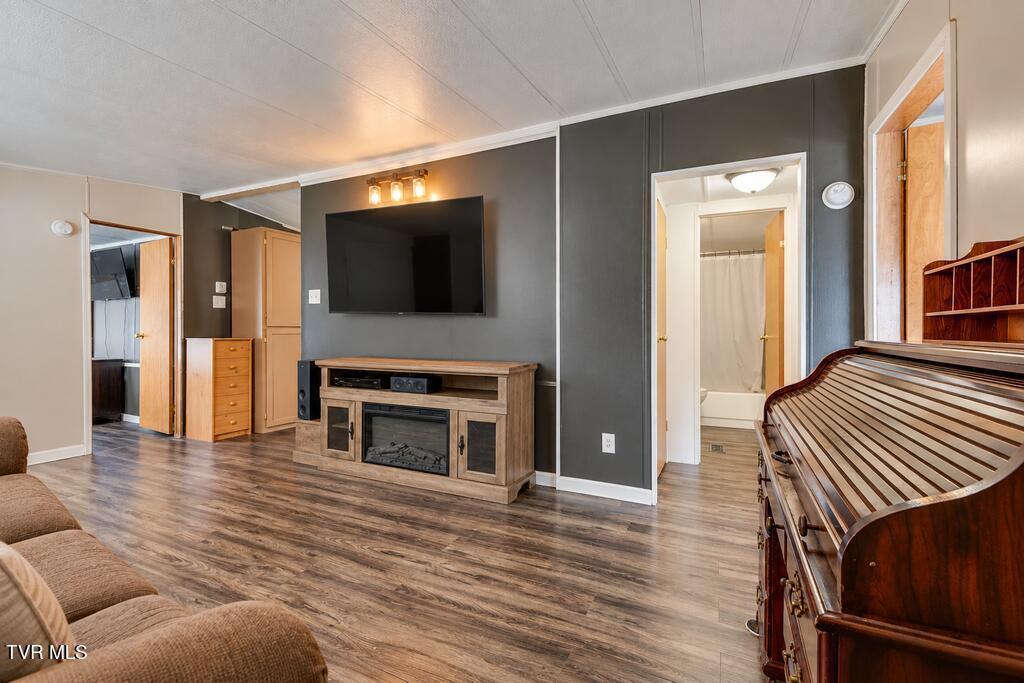
Living room with wall-mounted TV, fireplace media console, and wood-look flooring.
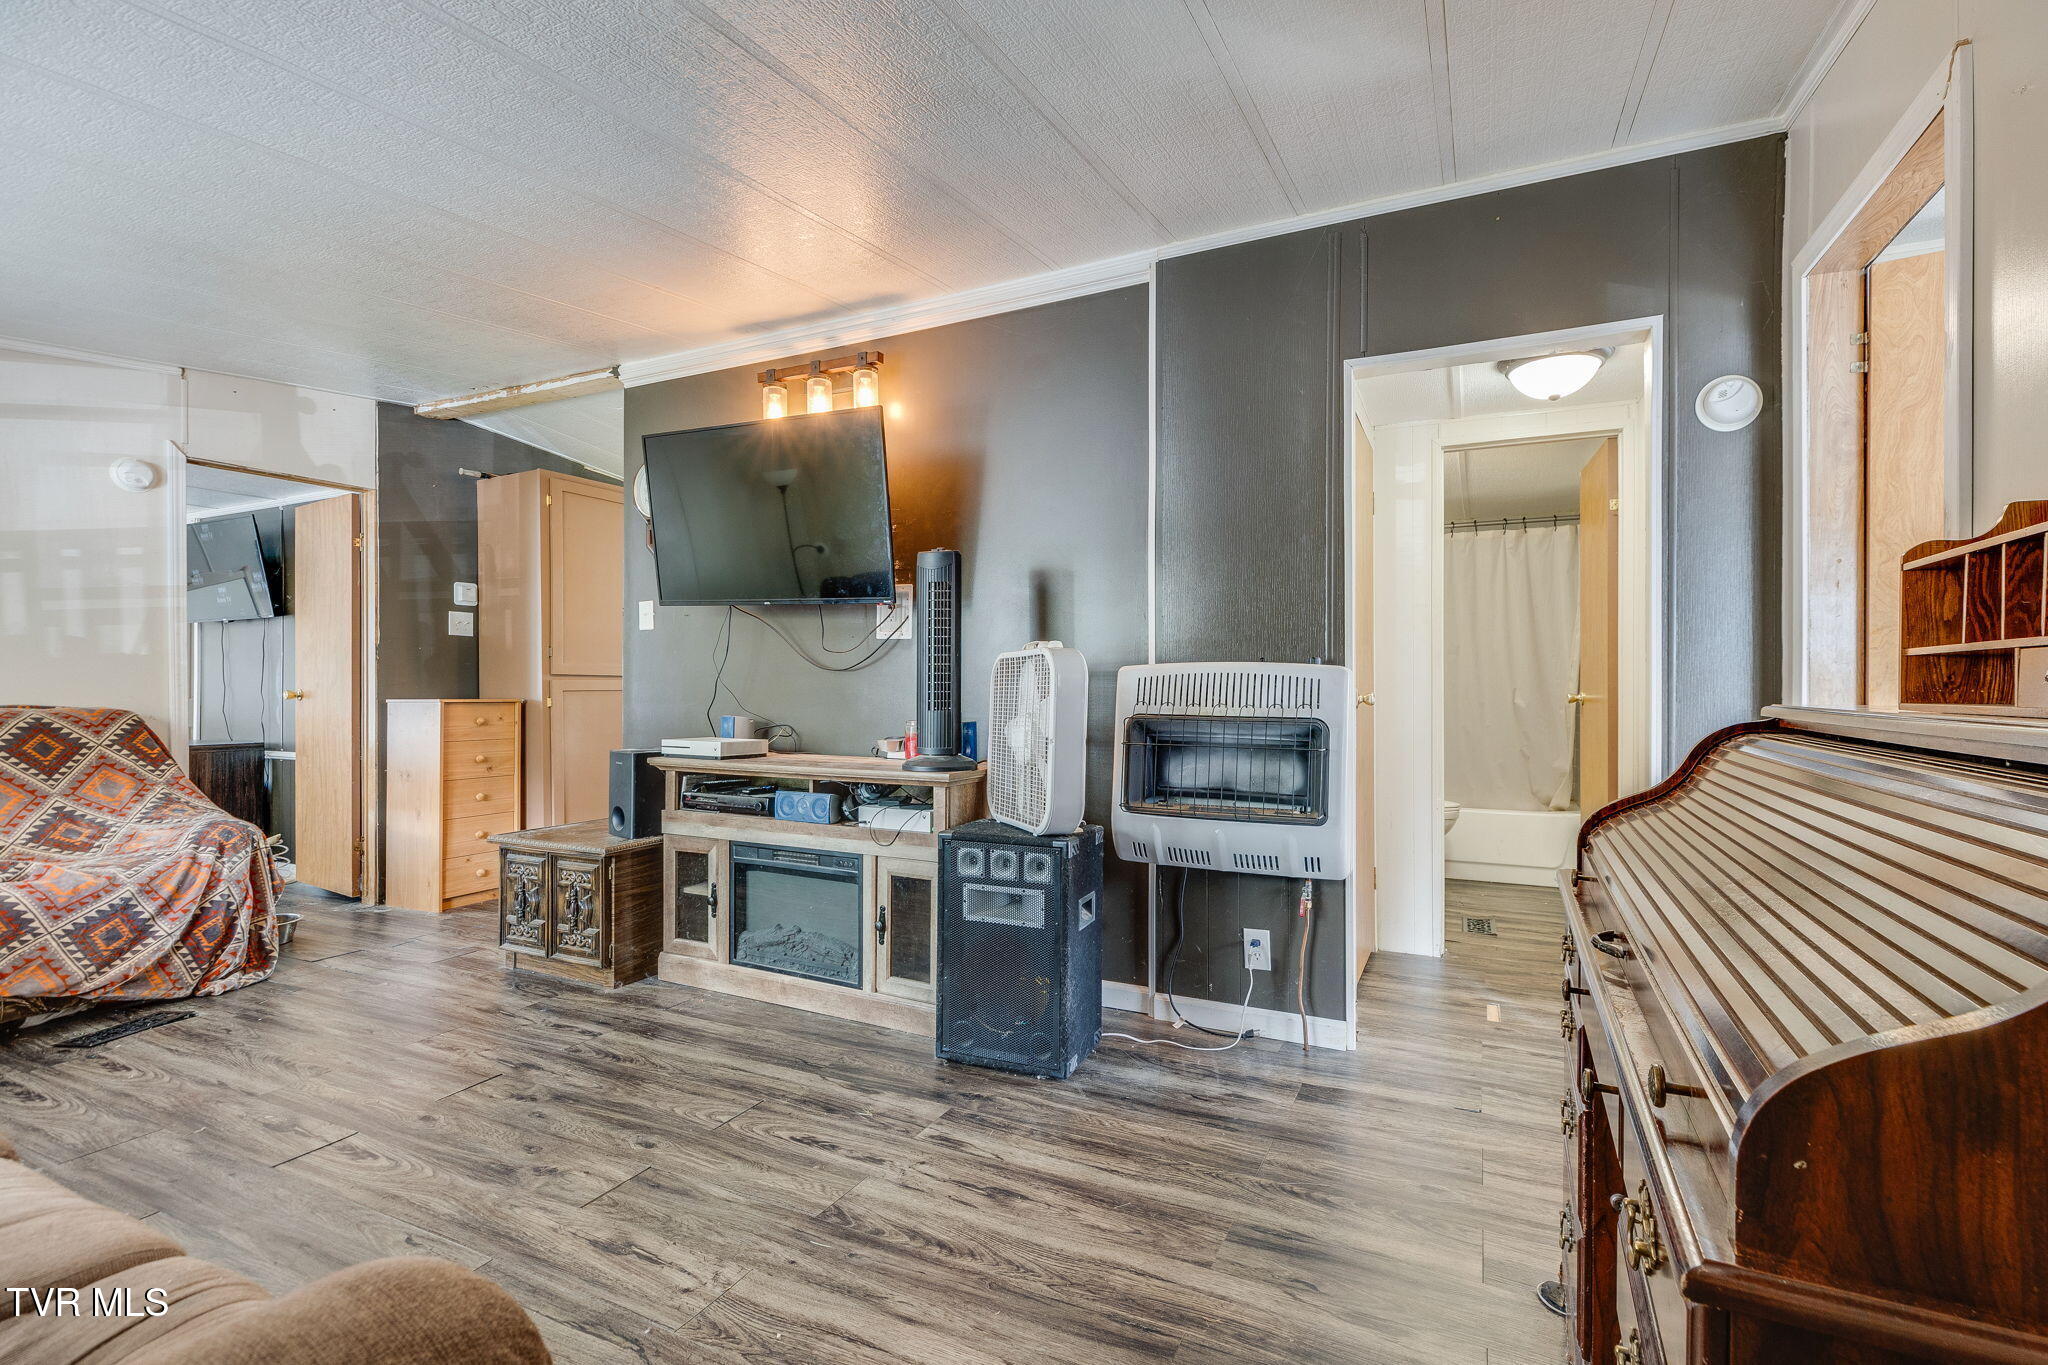
Furnished room with gray walls, wood-look flooring, wall-mounted television, portable heaters, and wooden bed frame.
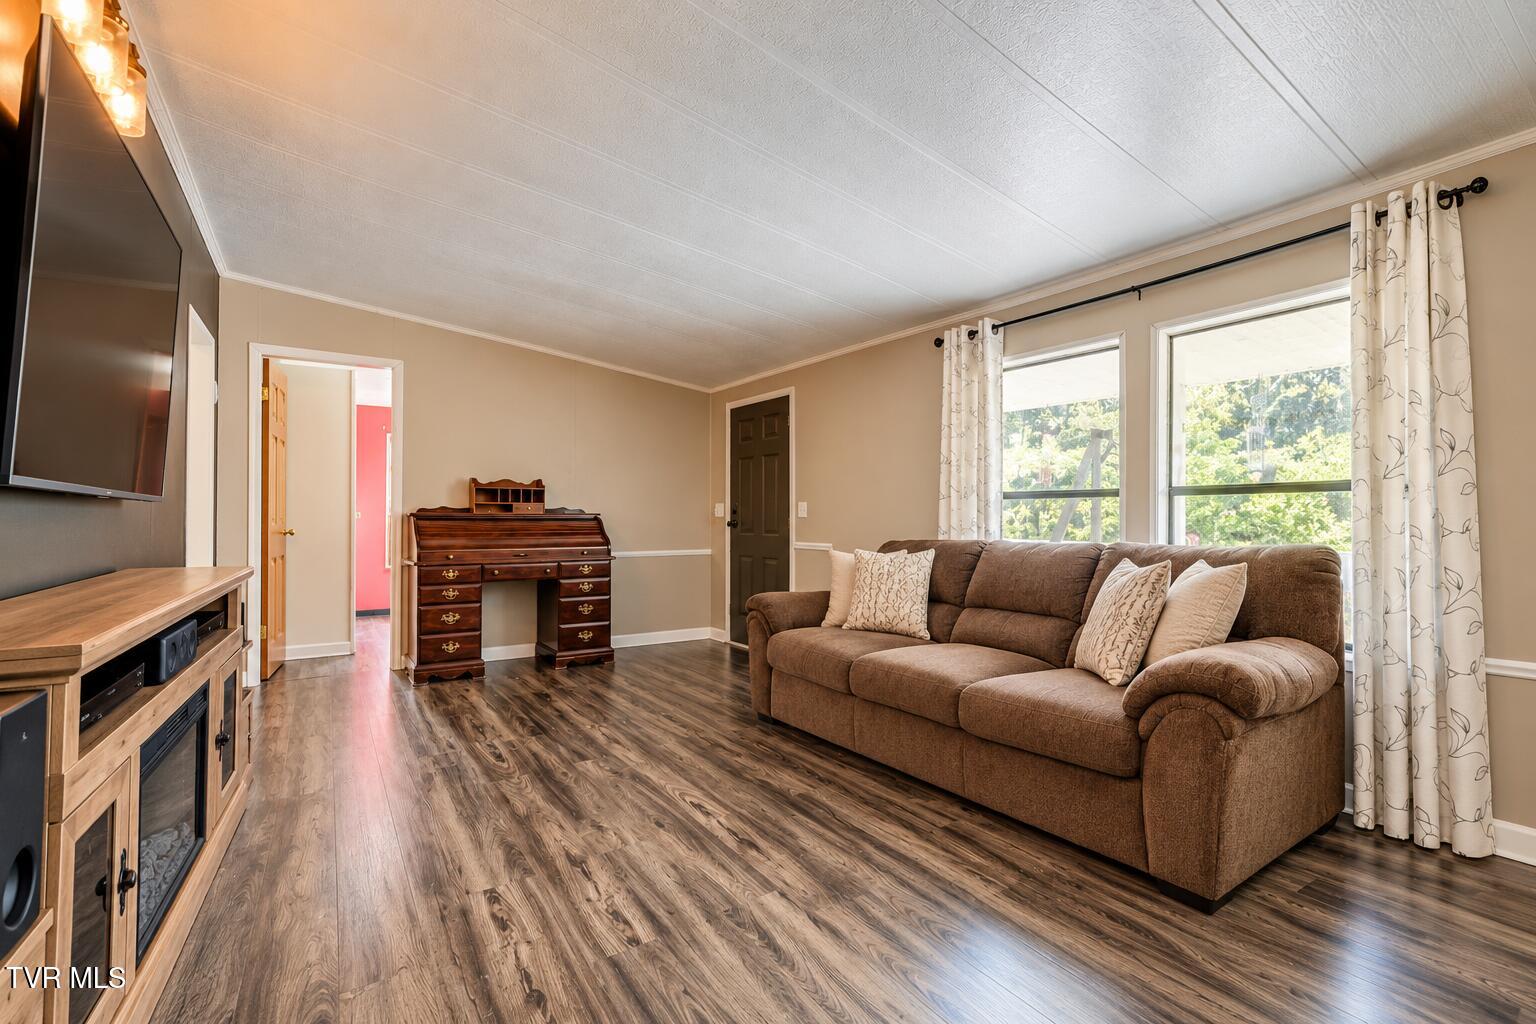
Living room with a brown sectional, dark wood writing desk, and large curtained windows.
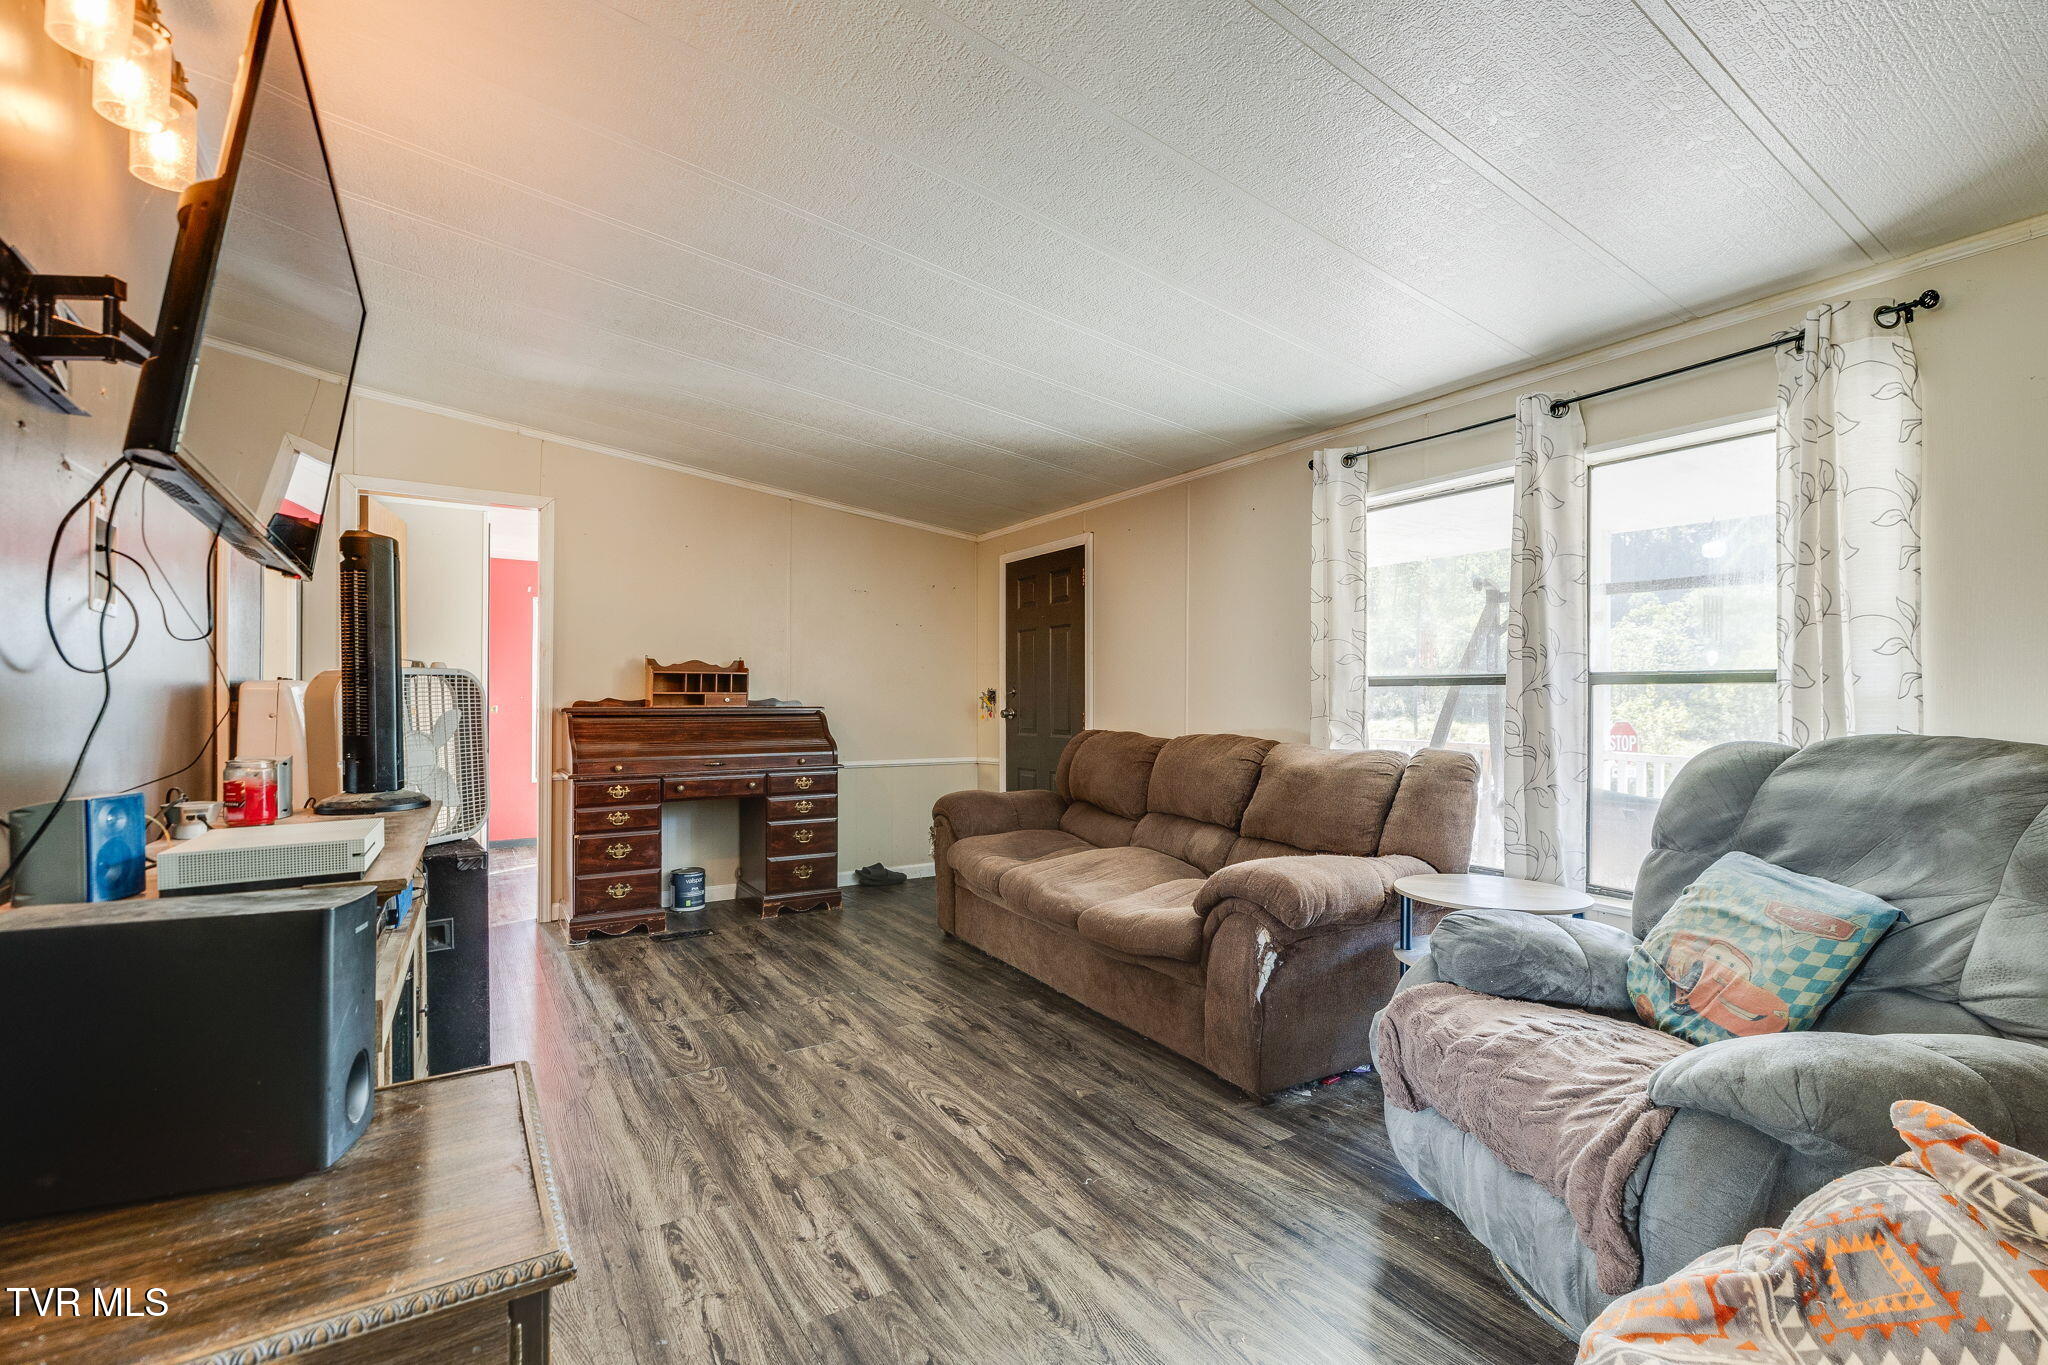
Living room with brown sofa, gray recliner, wooden desk, and bright curtained windows.
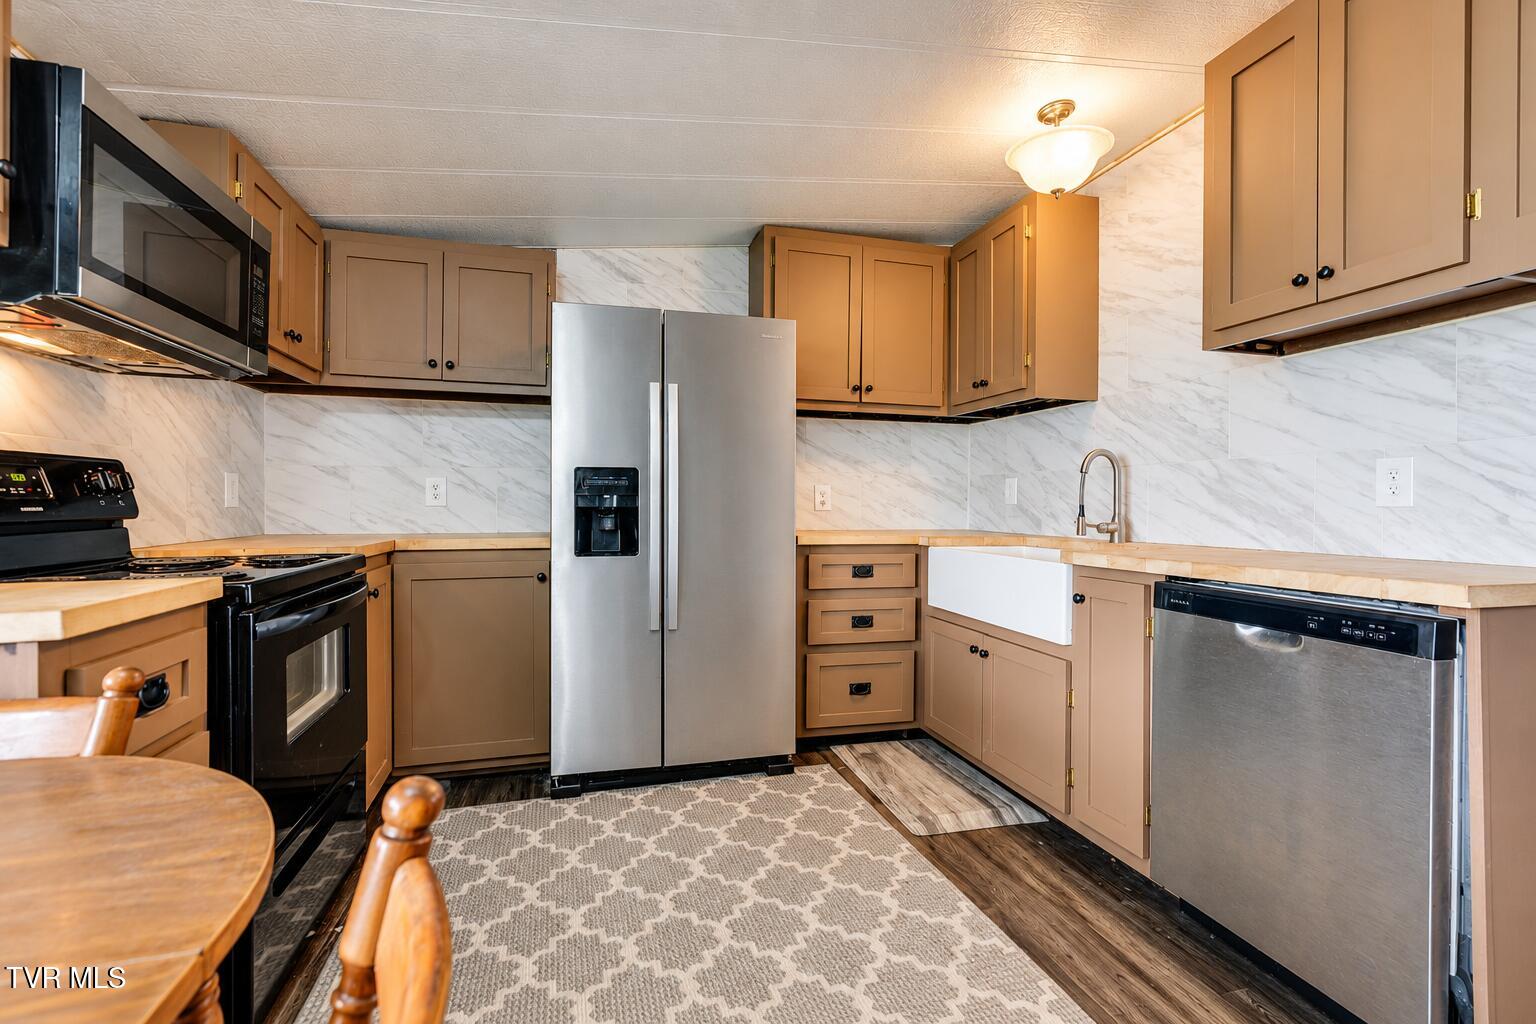
Kitchen with brown cabinets, marble-pattern backsplash, stainless appliances, and a farmhouse sink.
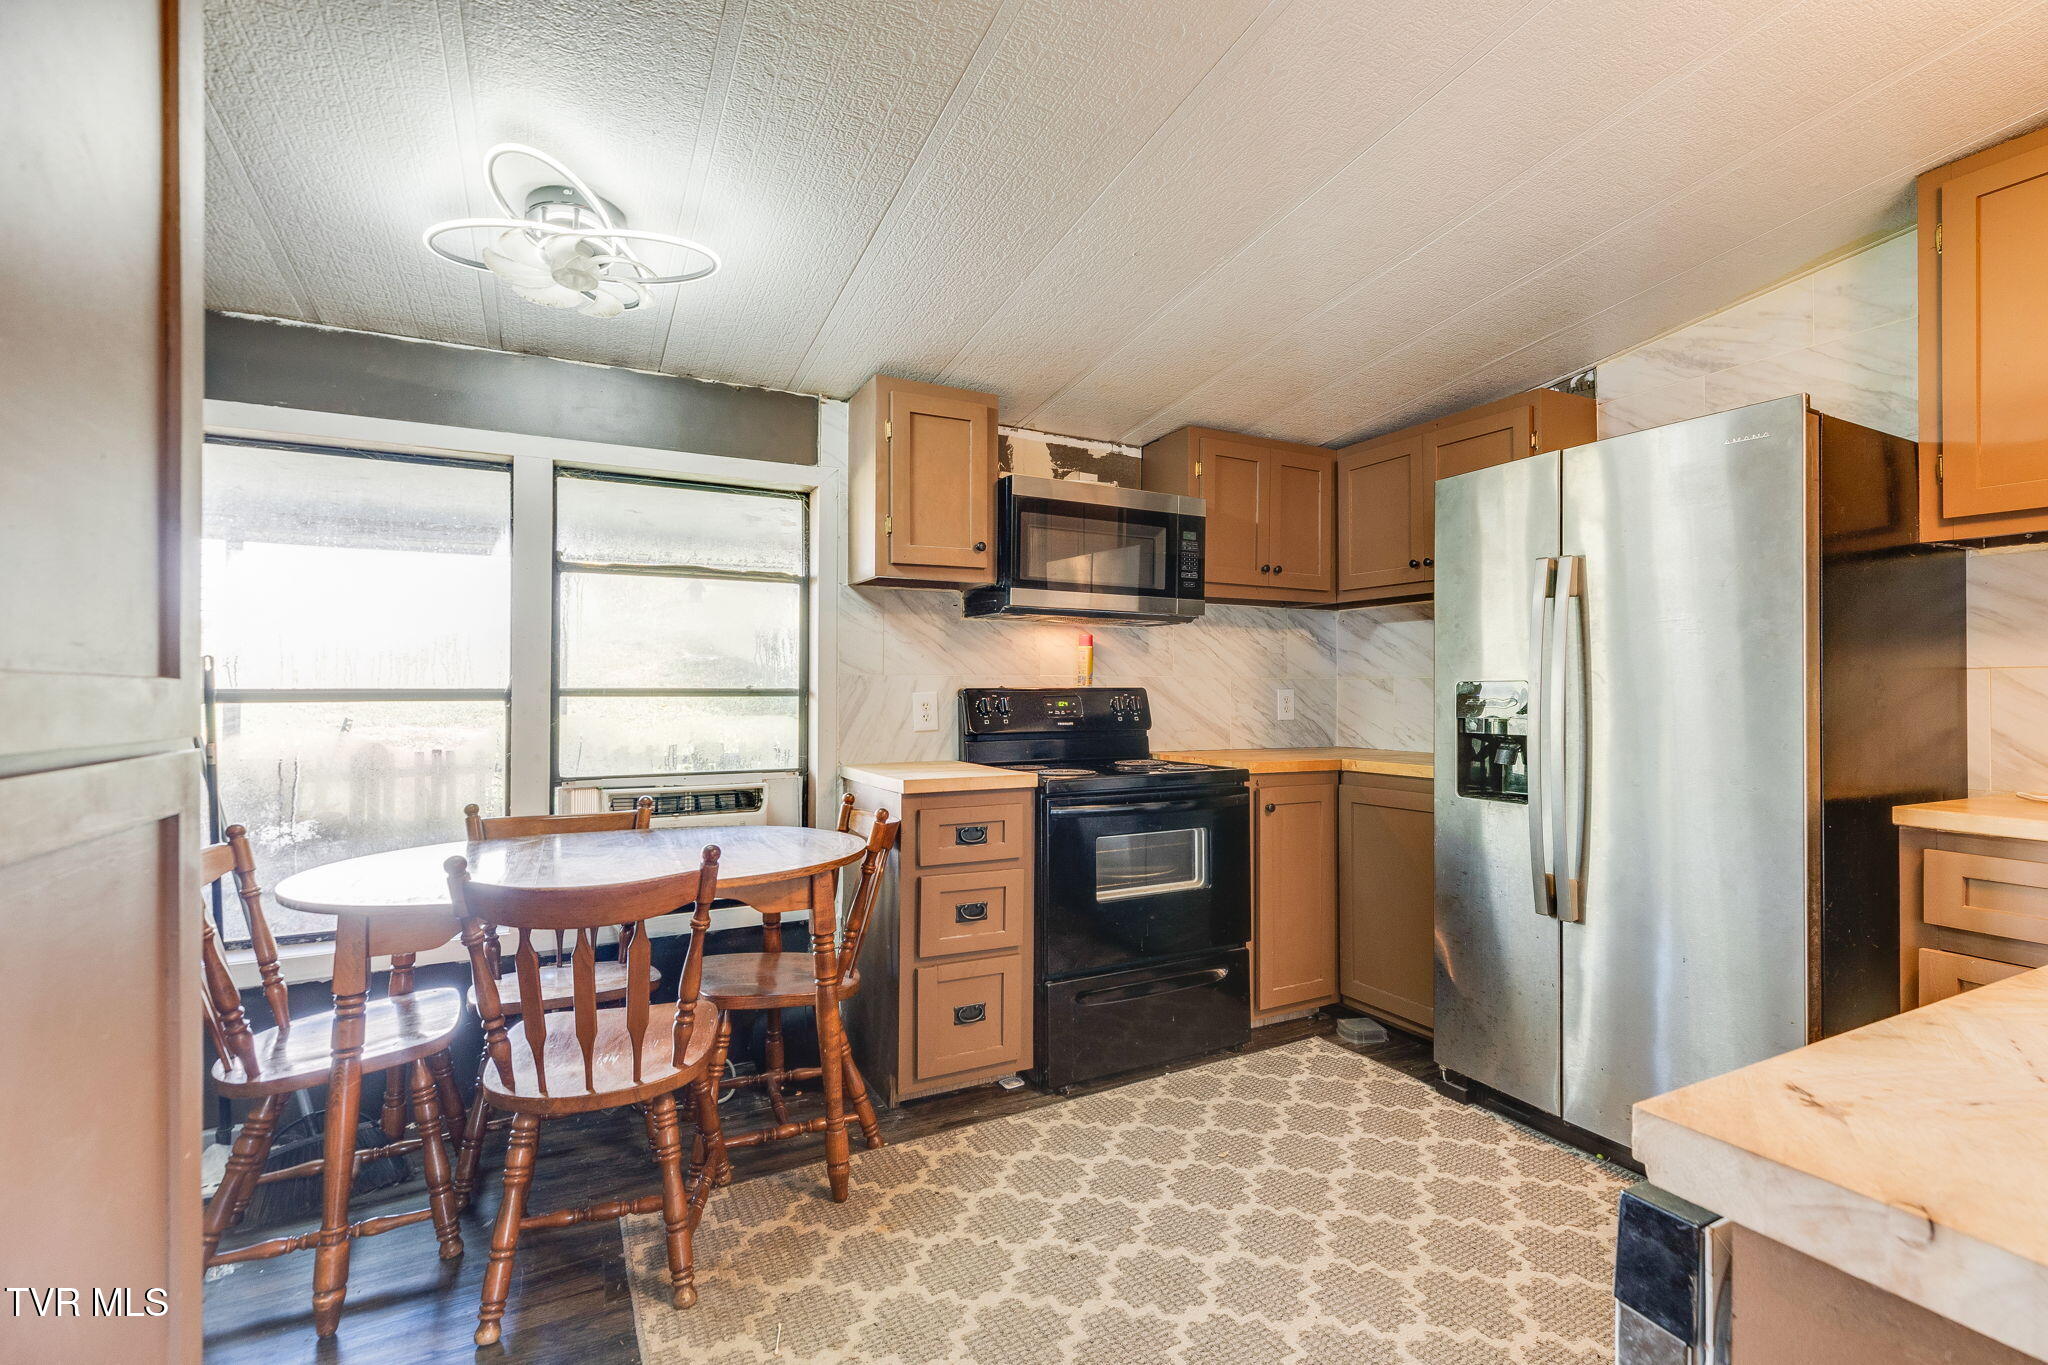
Kitchen with brown cabinets, stainless steel refrigerator, black appliances, and a round dining table by the windows.
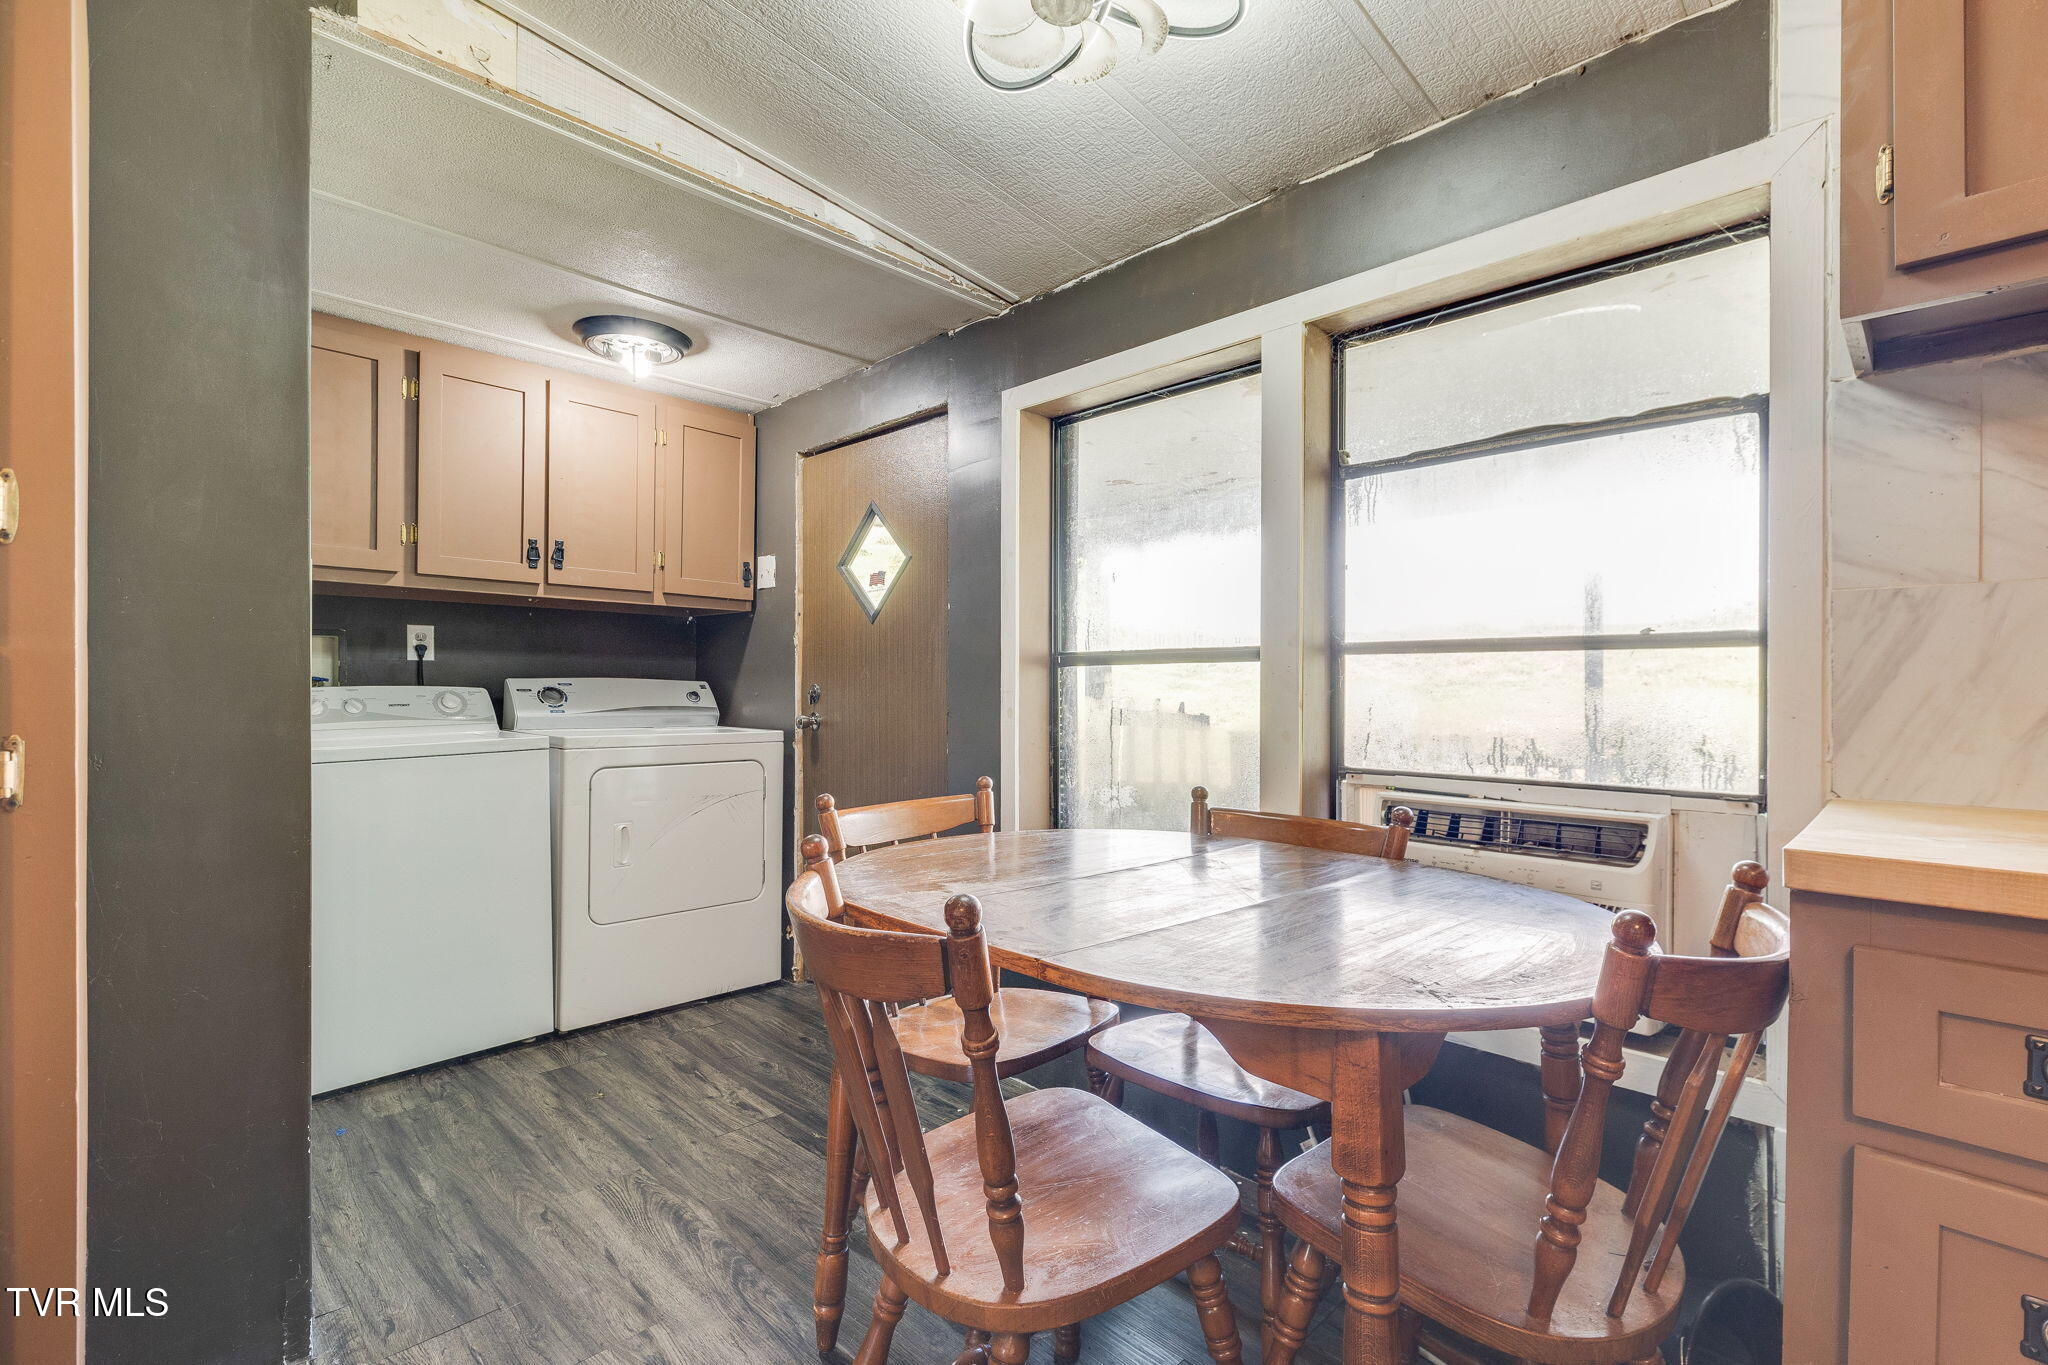
Laundry room with a washer and dryer beside a wooden dining table and large windows.
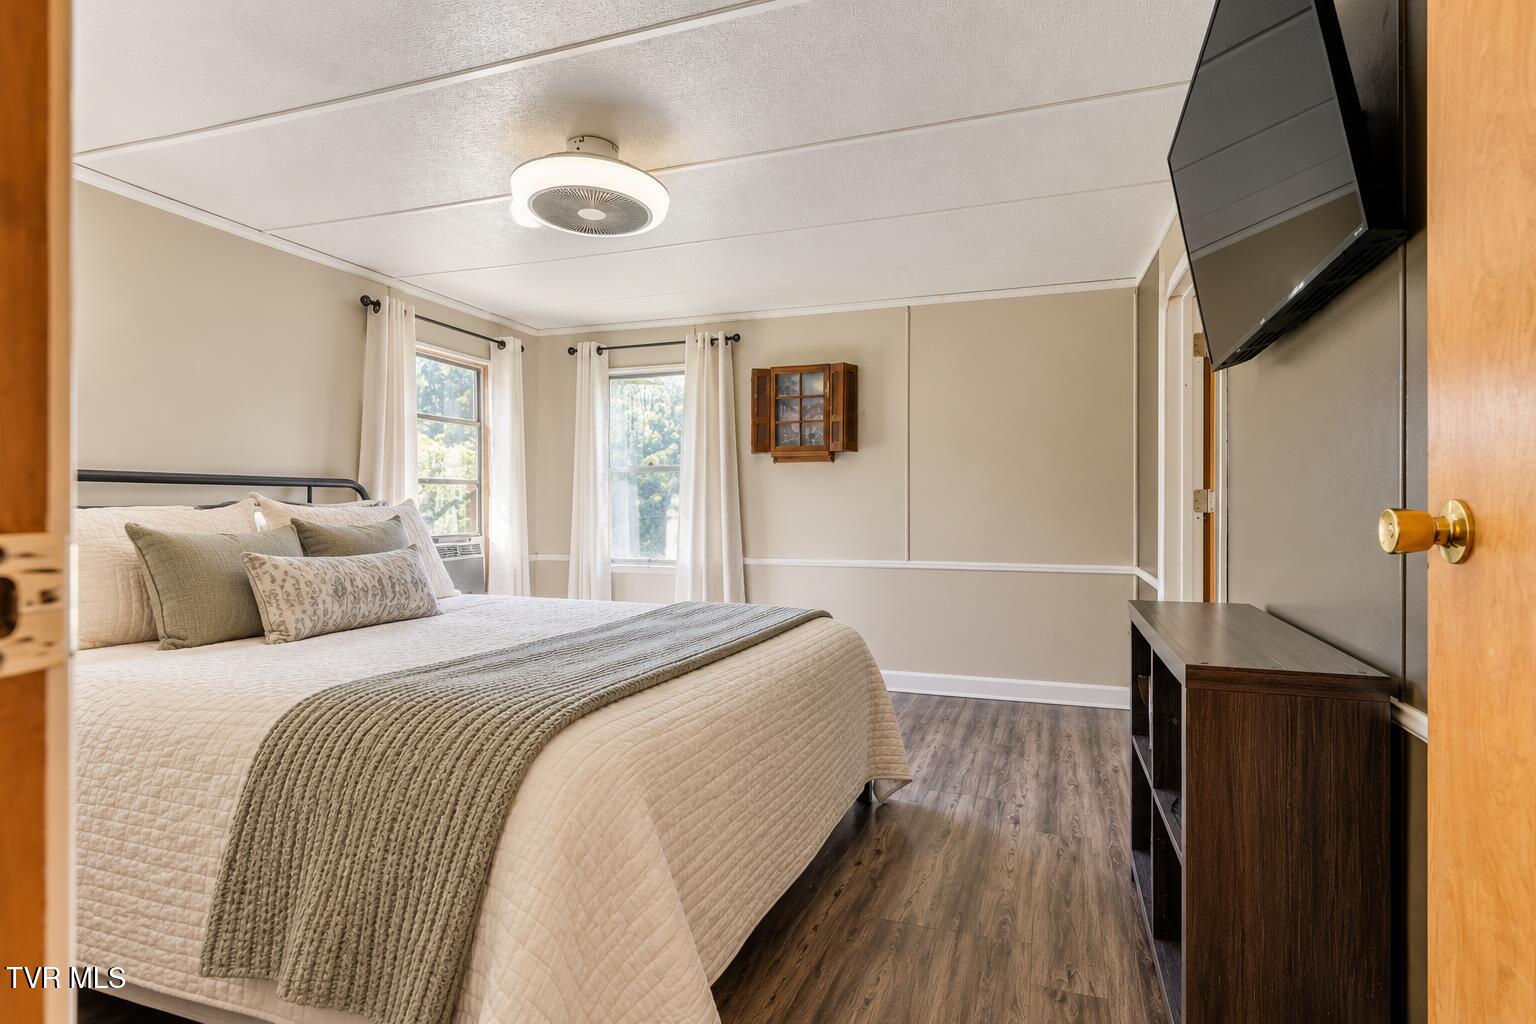
Bedroom with a cream quilted bed, gray throw, two windows, and a wall-mounted television.
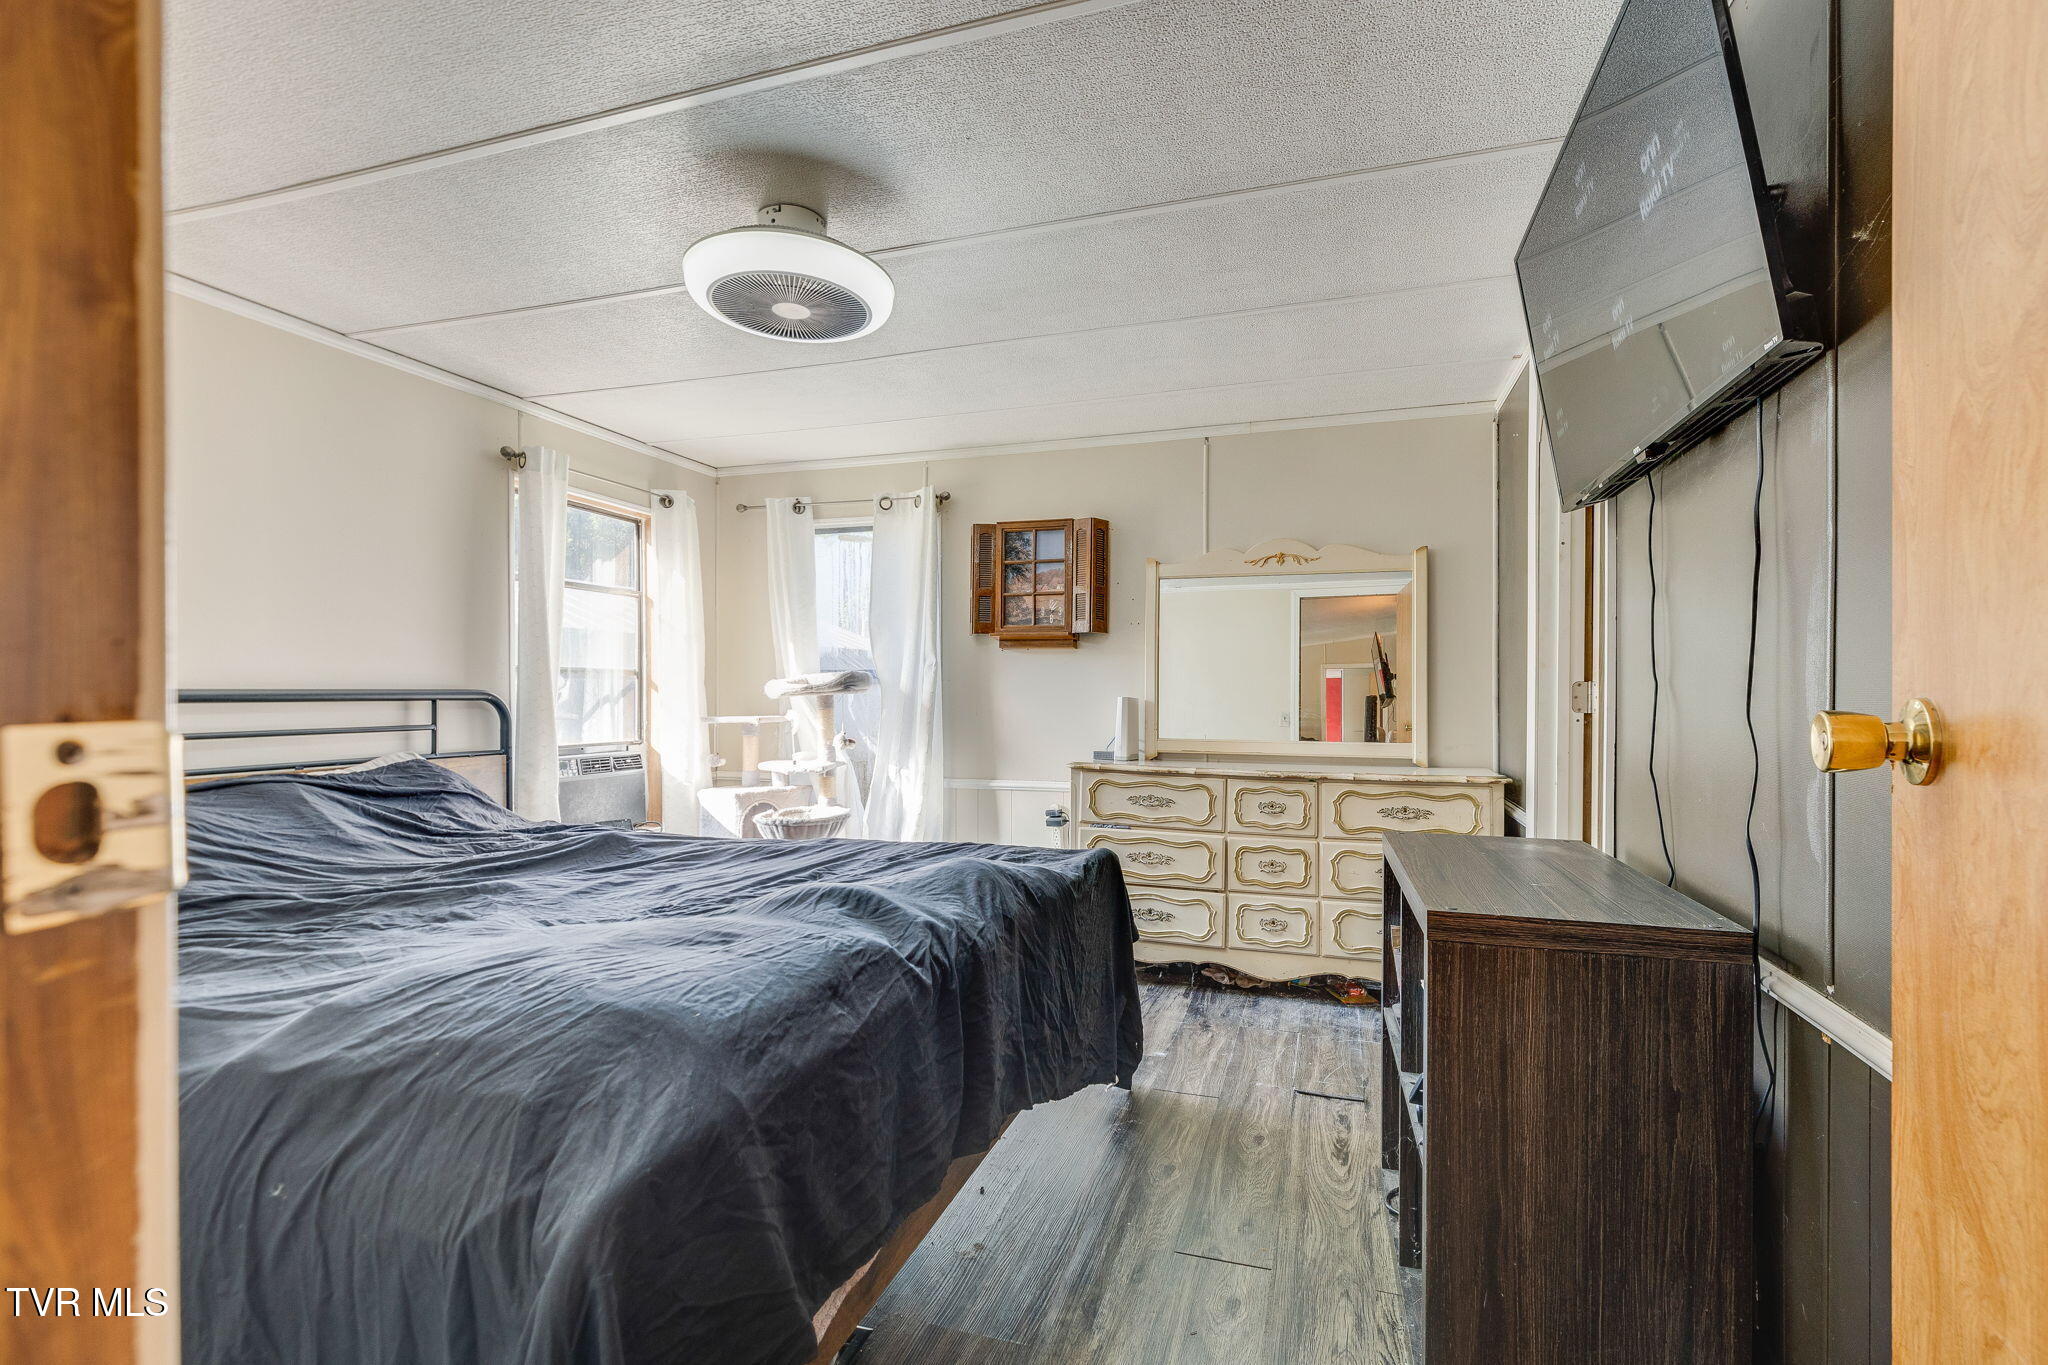
Bedroom with dark bedding, ornate cream dresser and mirror, and a wall-mounted television.
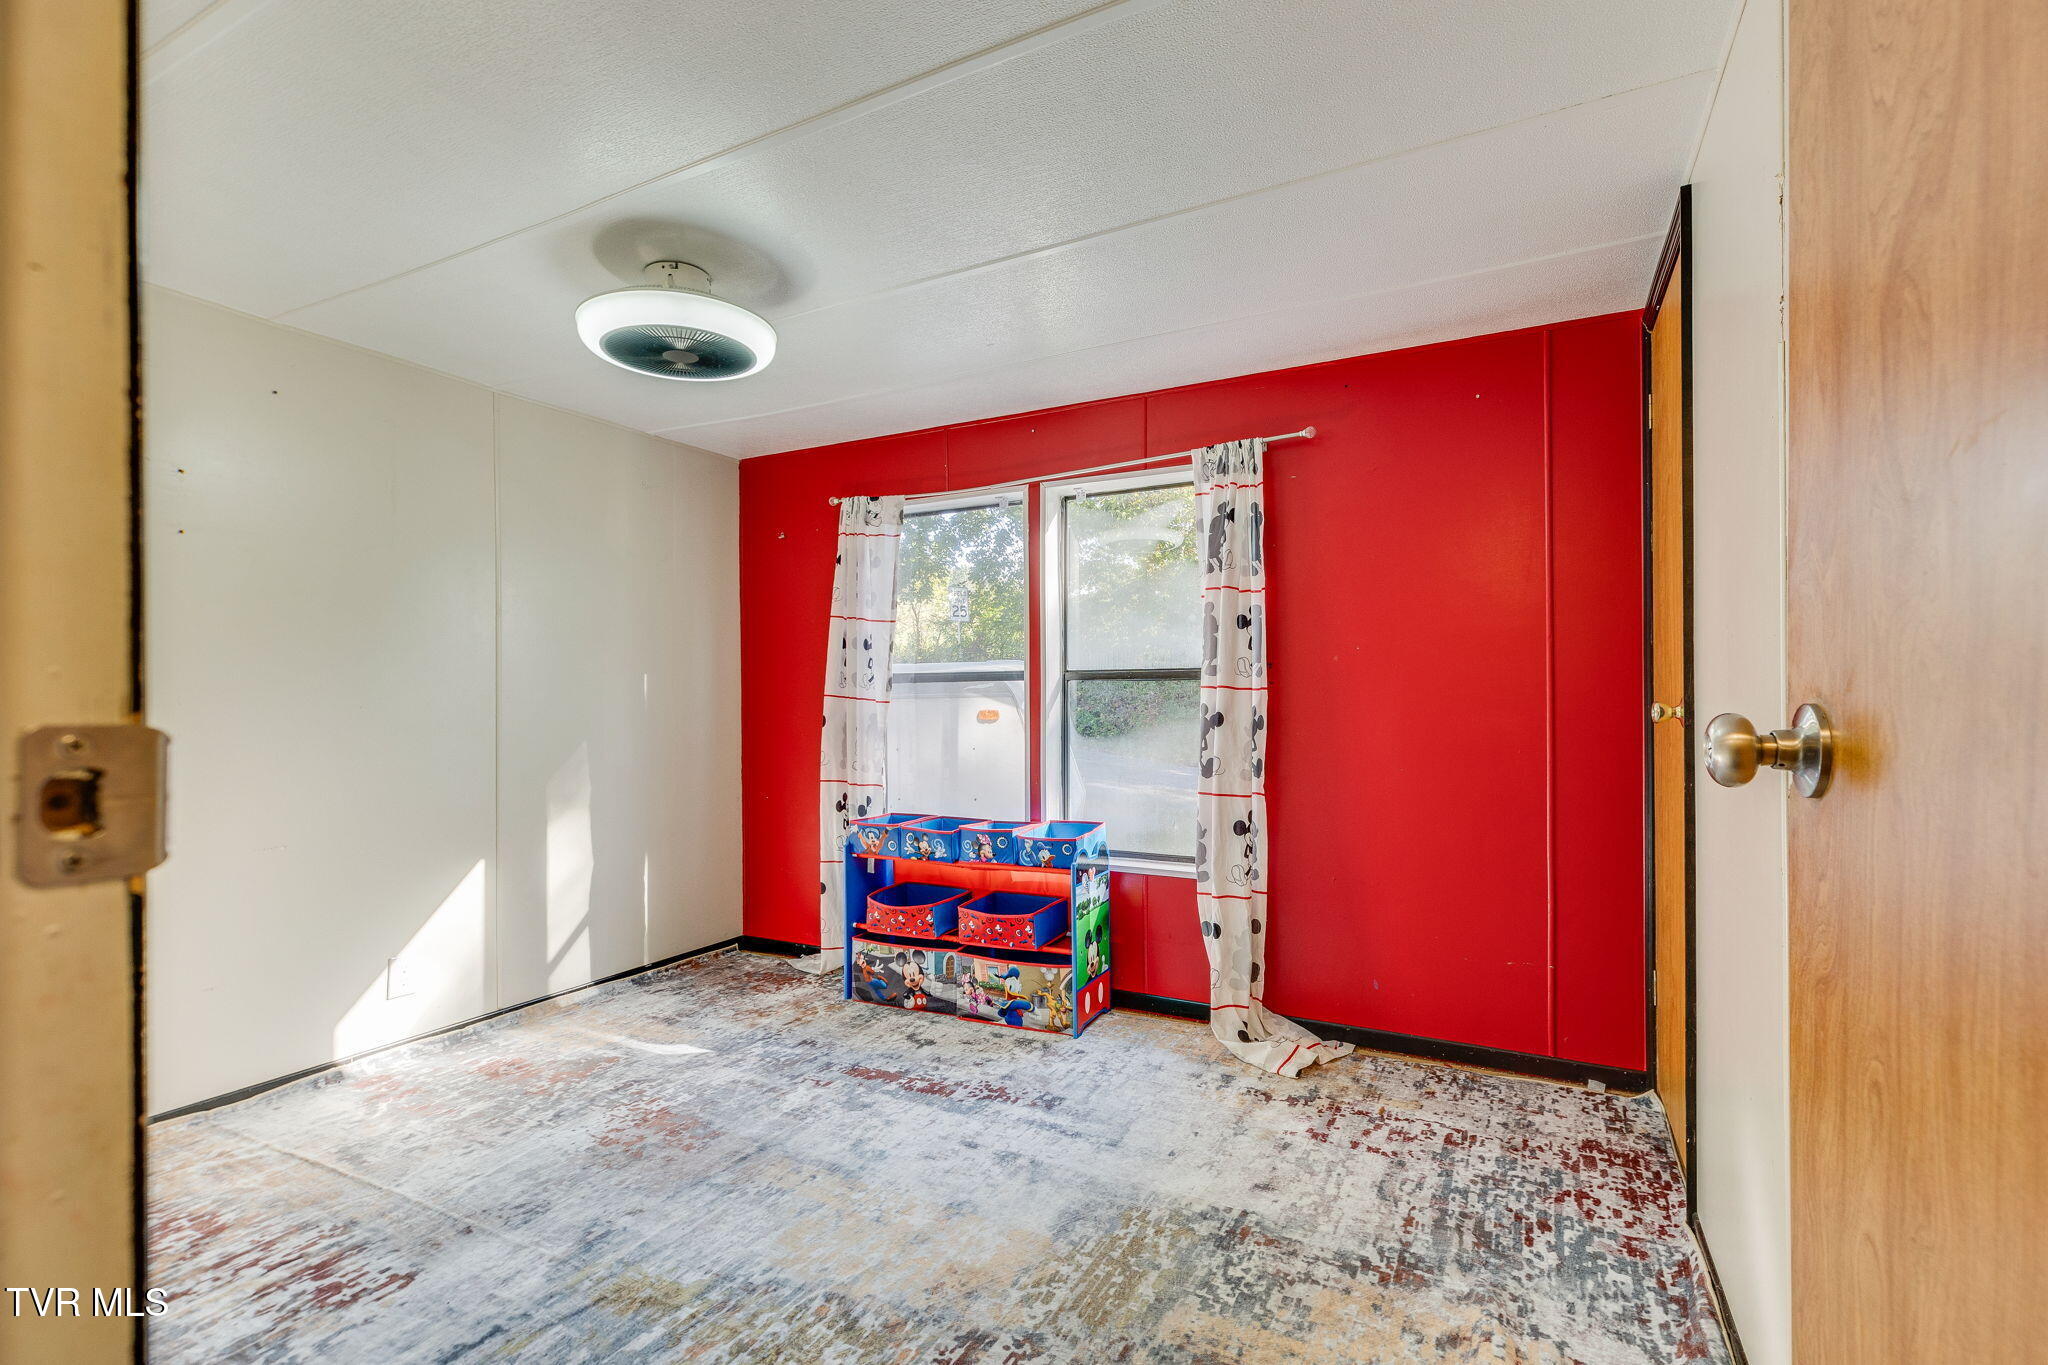
Bedroom with a red accent wall, two curtained windows, and a colorful toy shelf
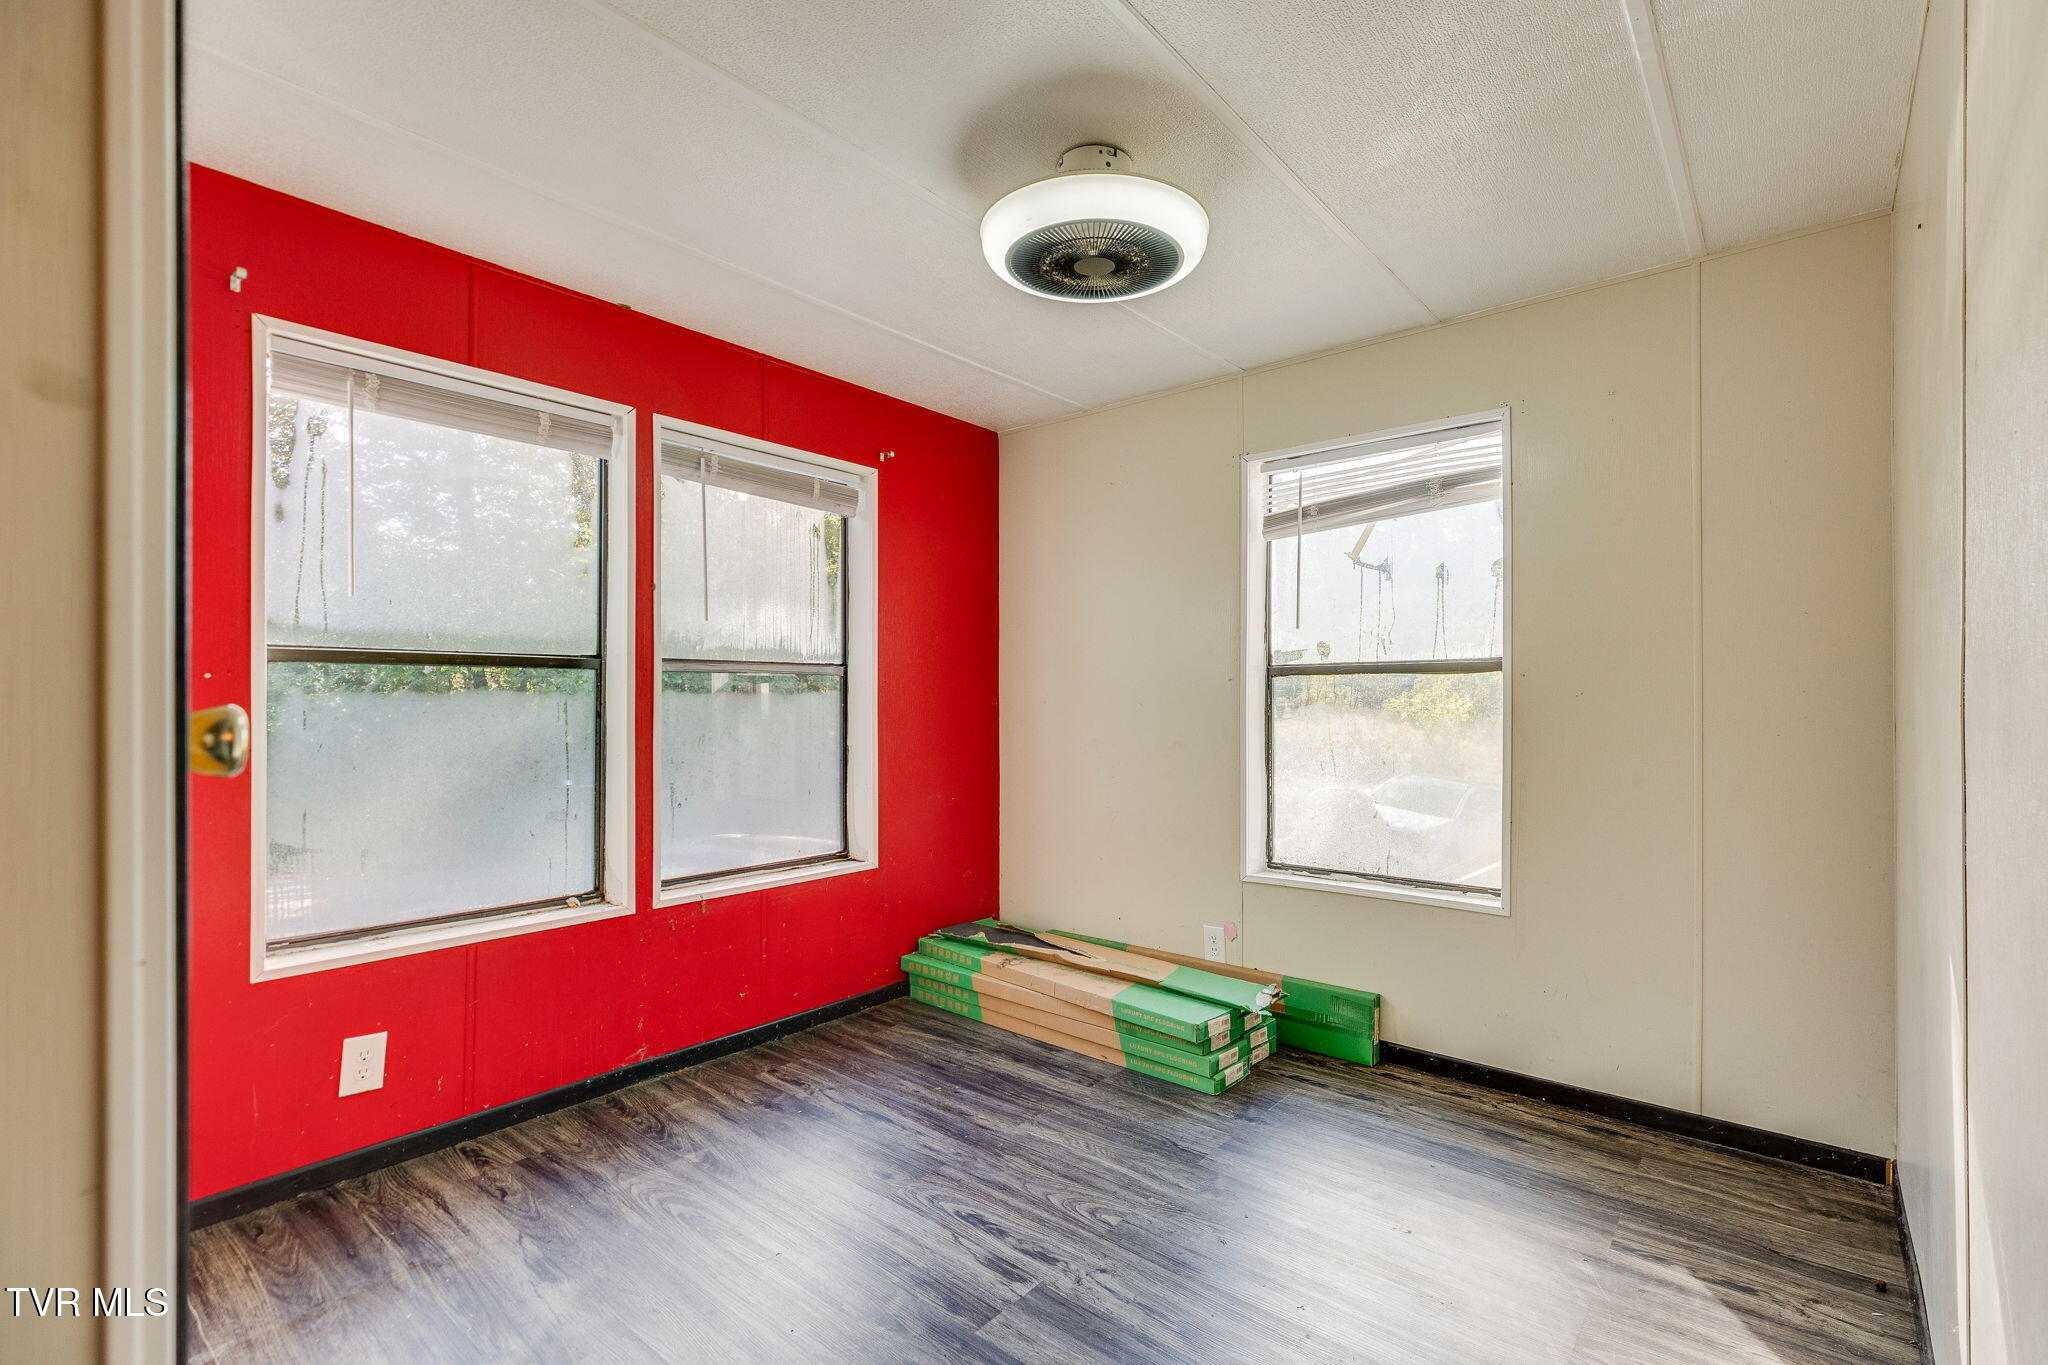
Empty room with a red accent wall, three windows, and dark wood-look flooring.
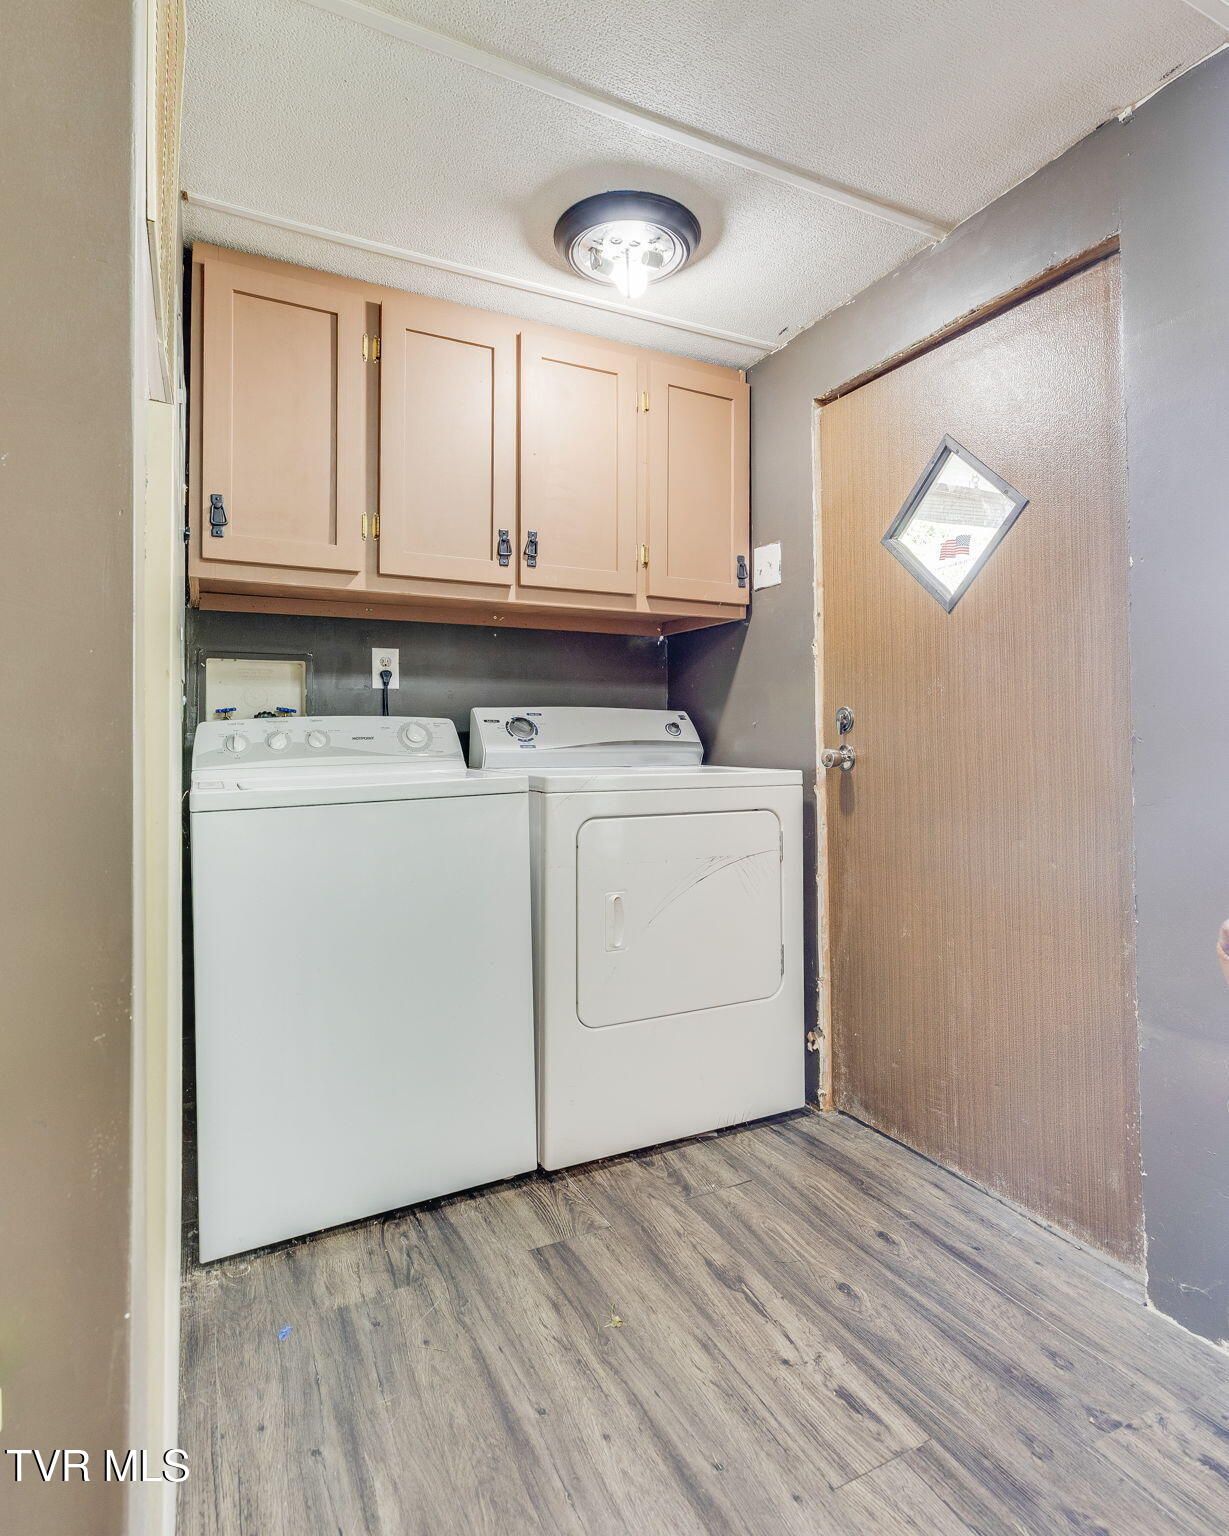
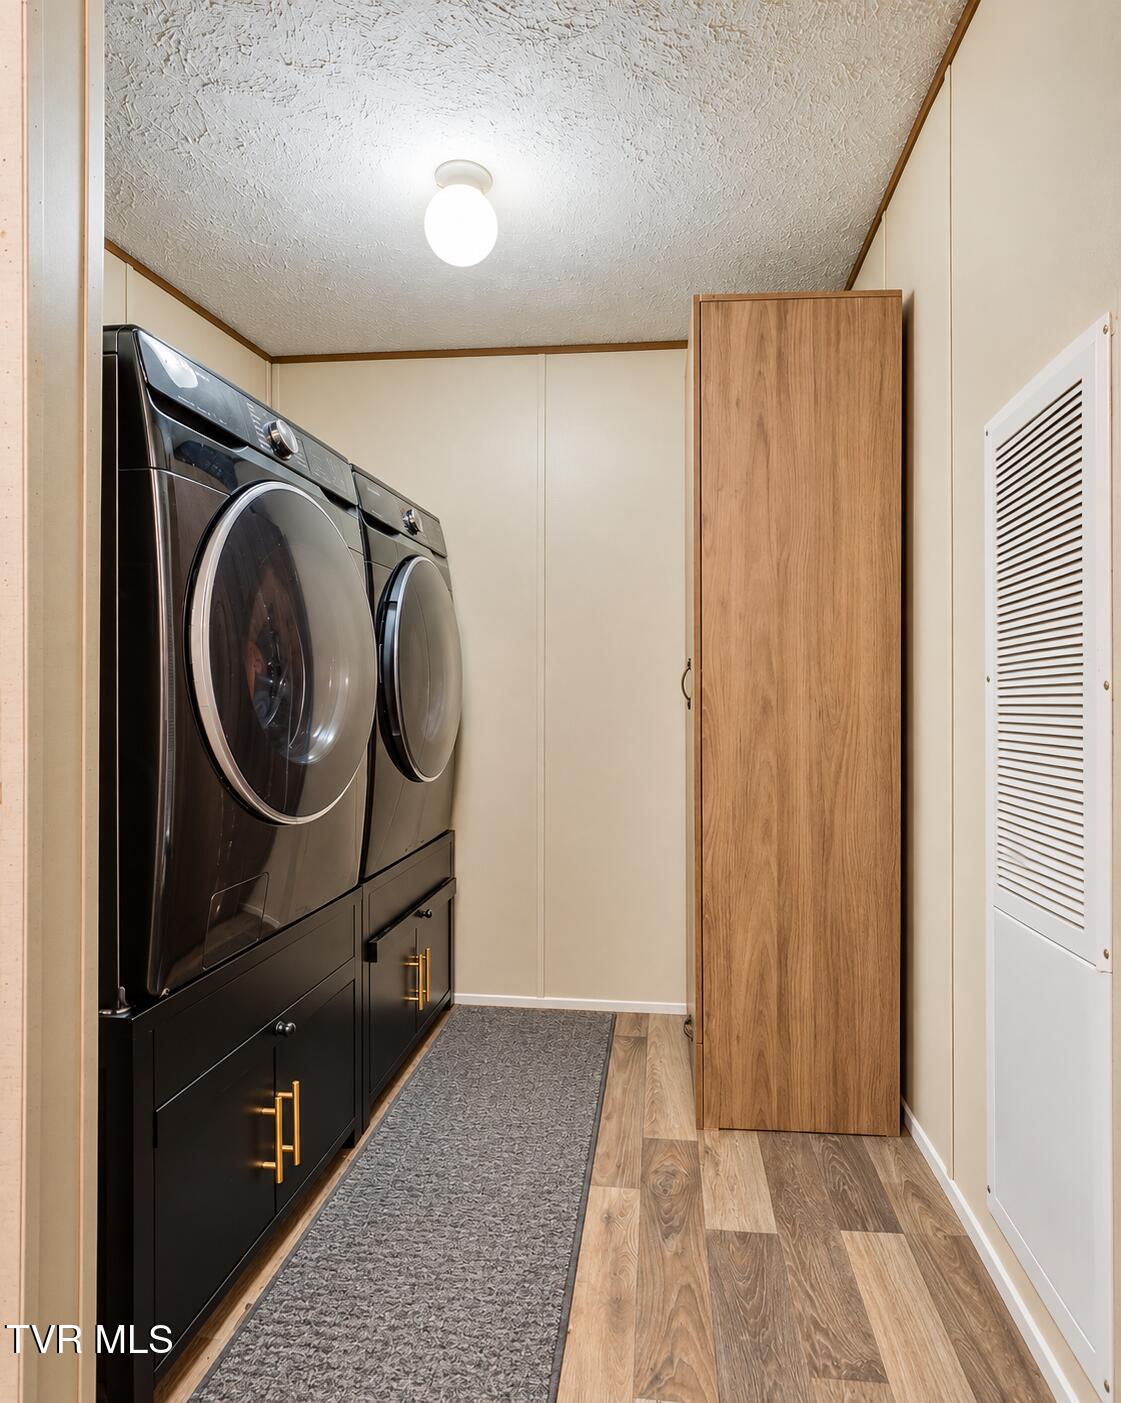
Laundry room with a washer and dryer beneath tan cabinets.
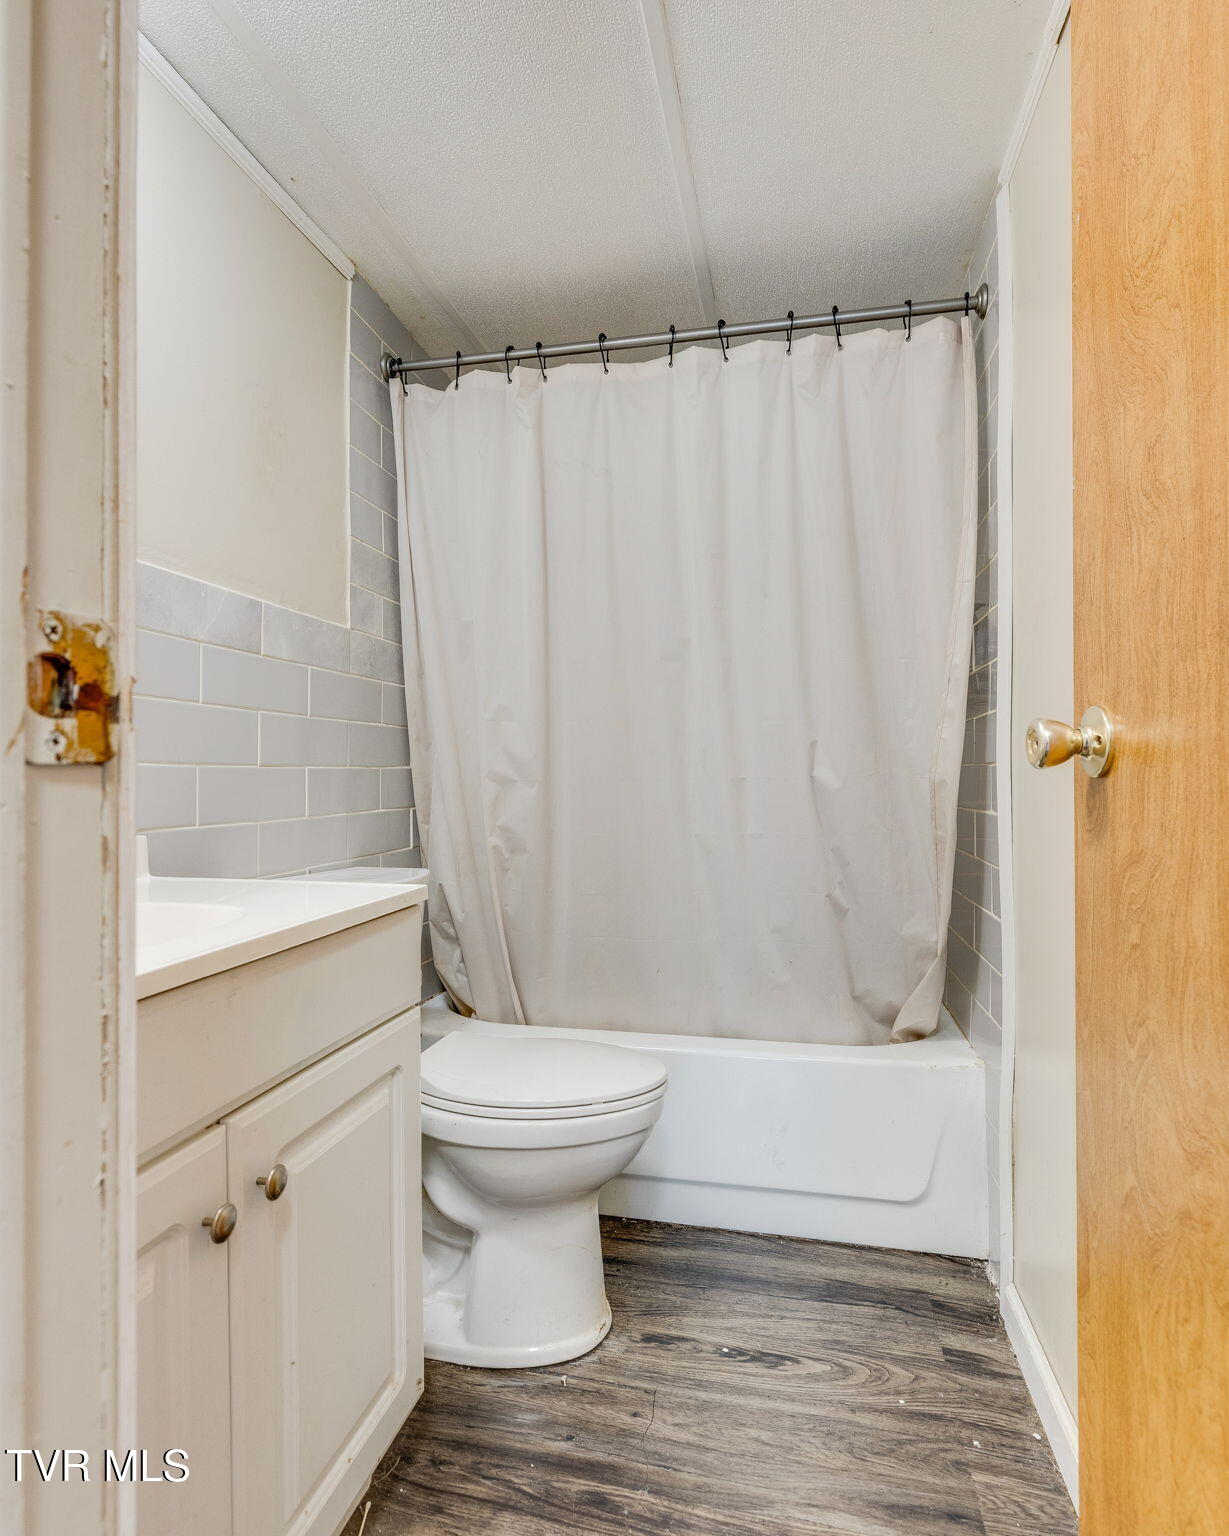
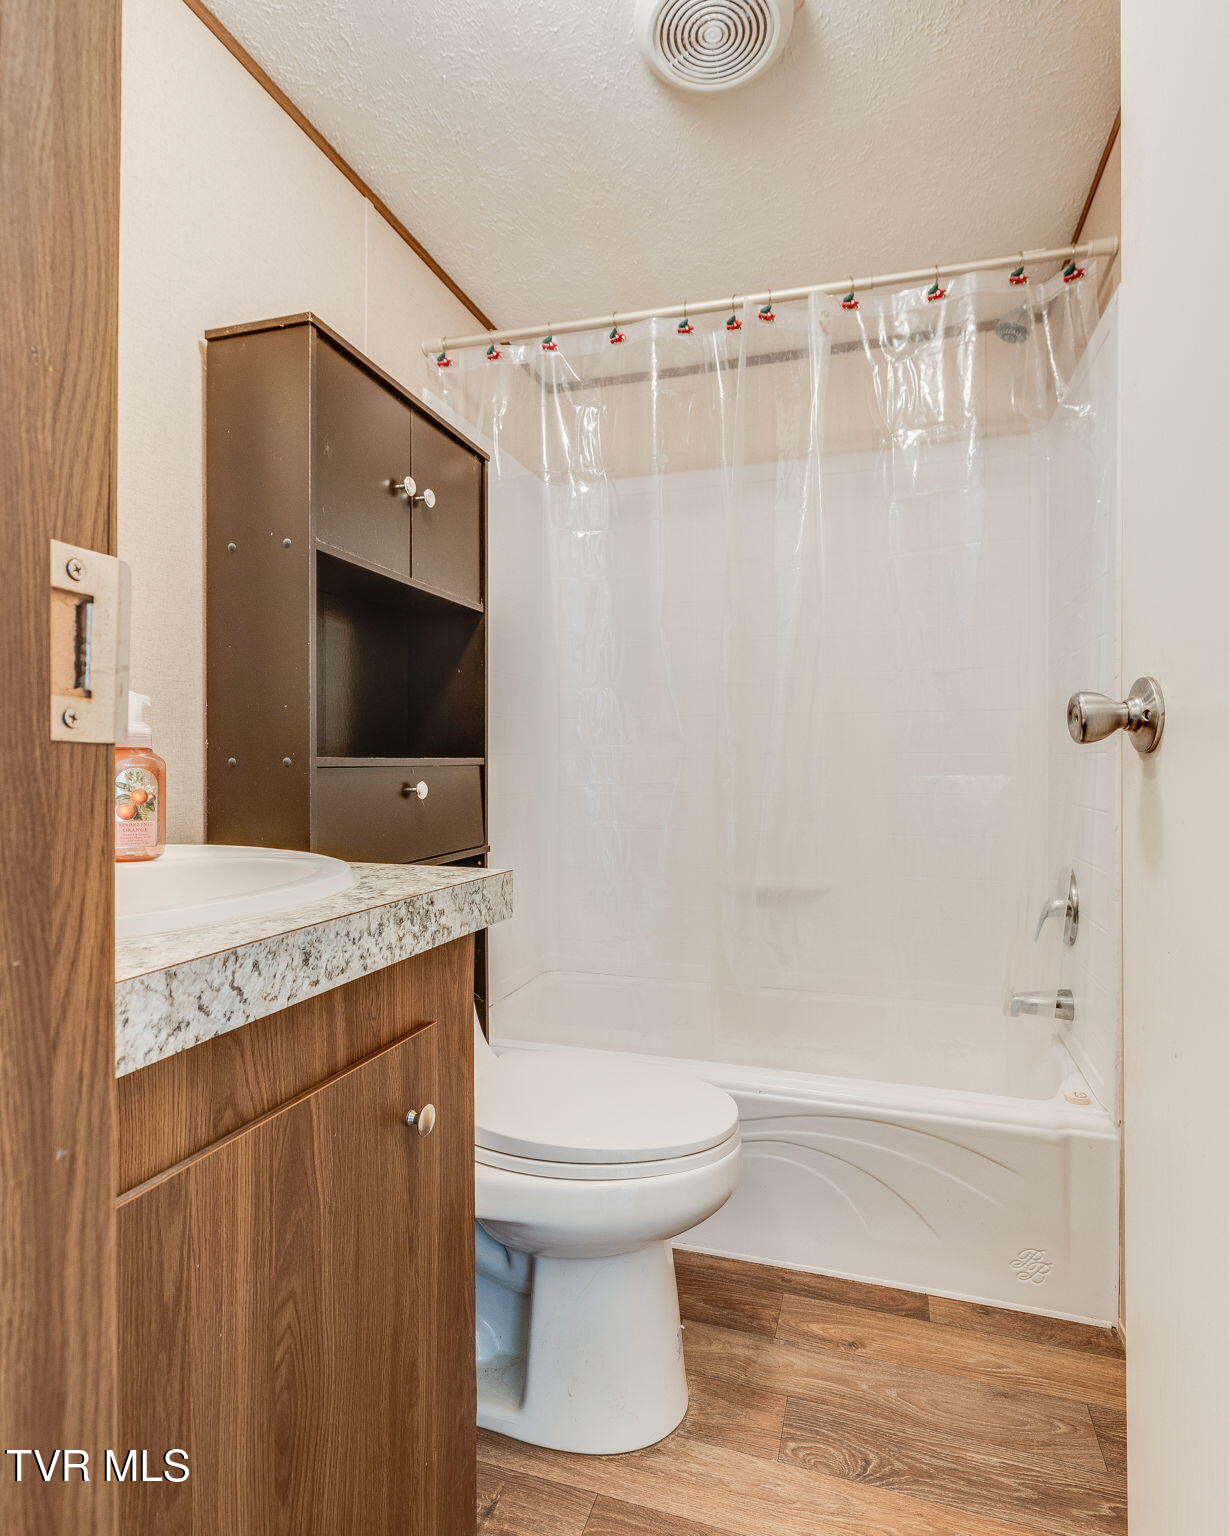
Bathroom with a curtained tub, toilet, cream vanity, gray tile, and dark wood-look flooring.
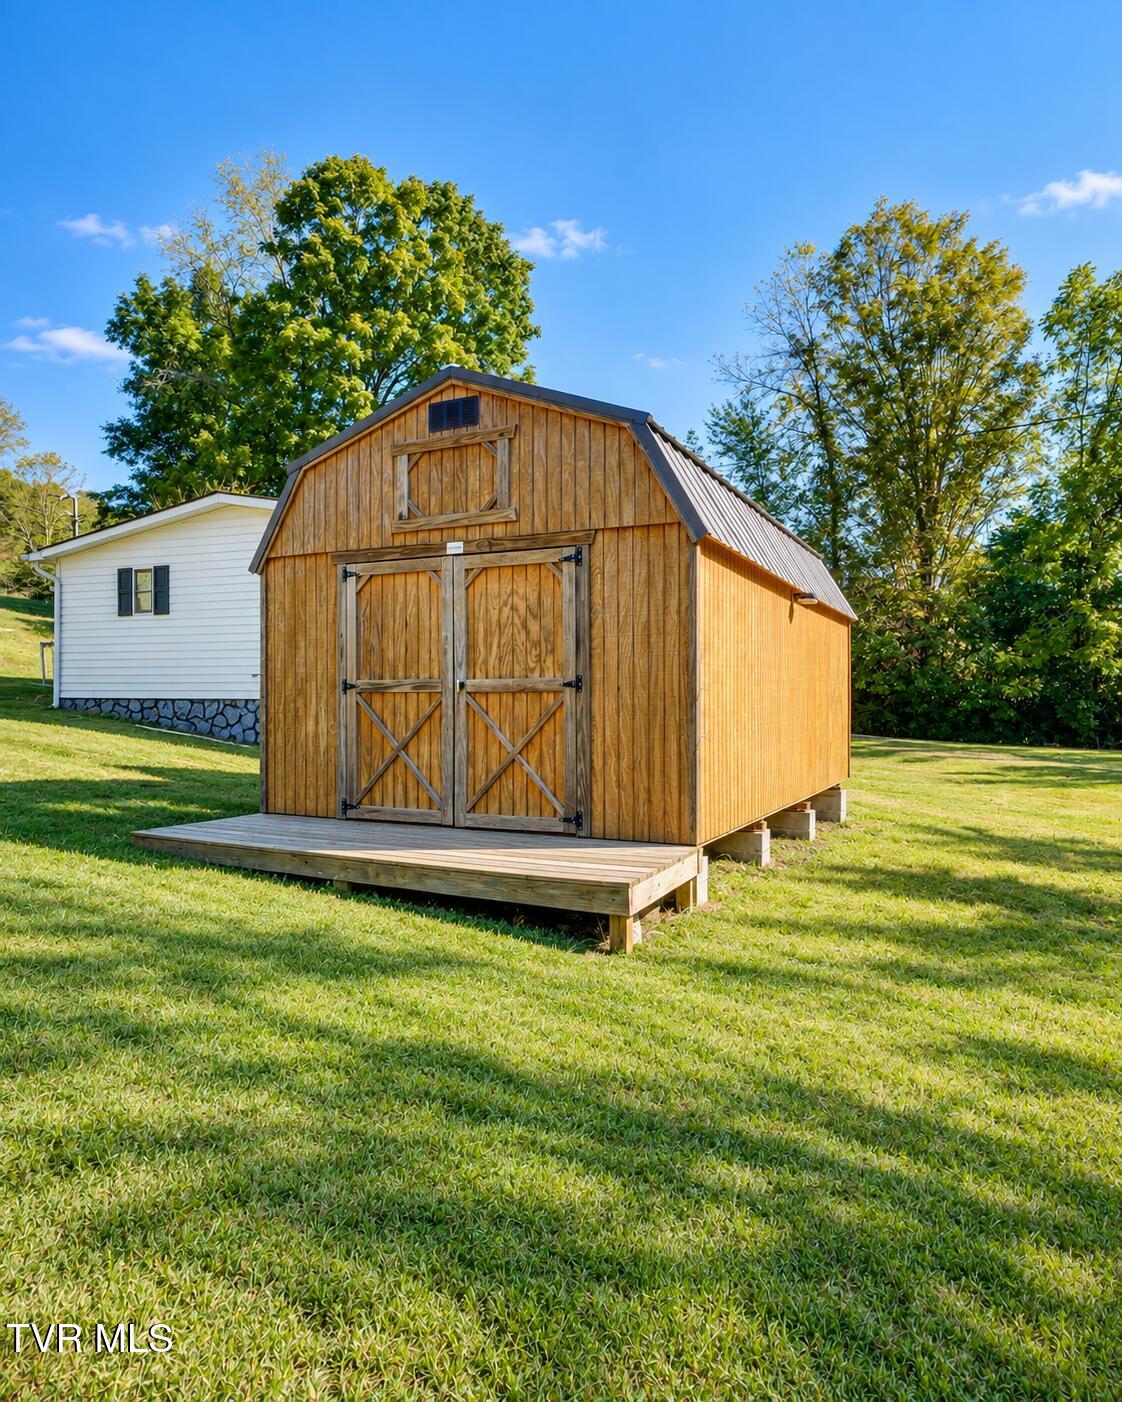
Wooden gambrel-roof shed with barn doors and a raised deck on a grassy lawn.
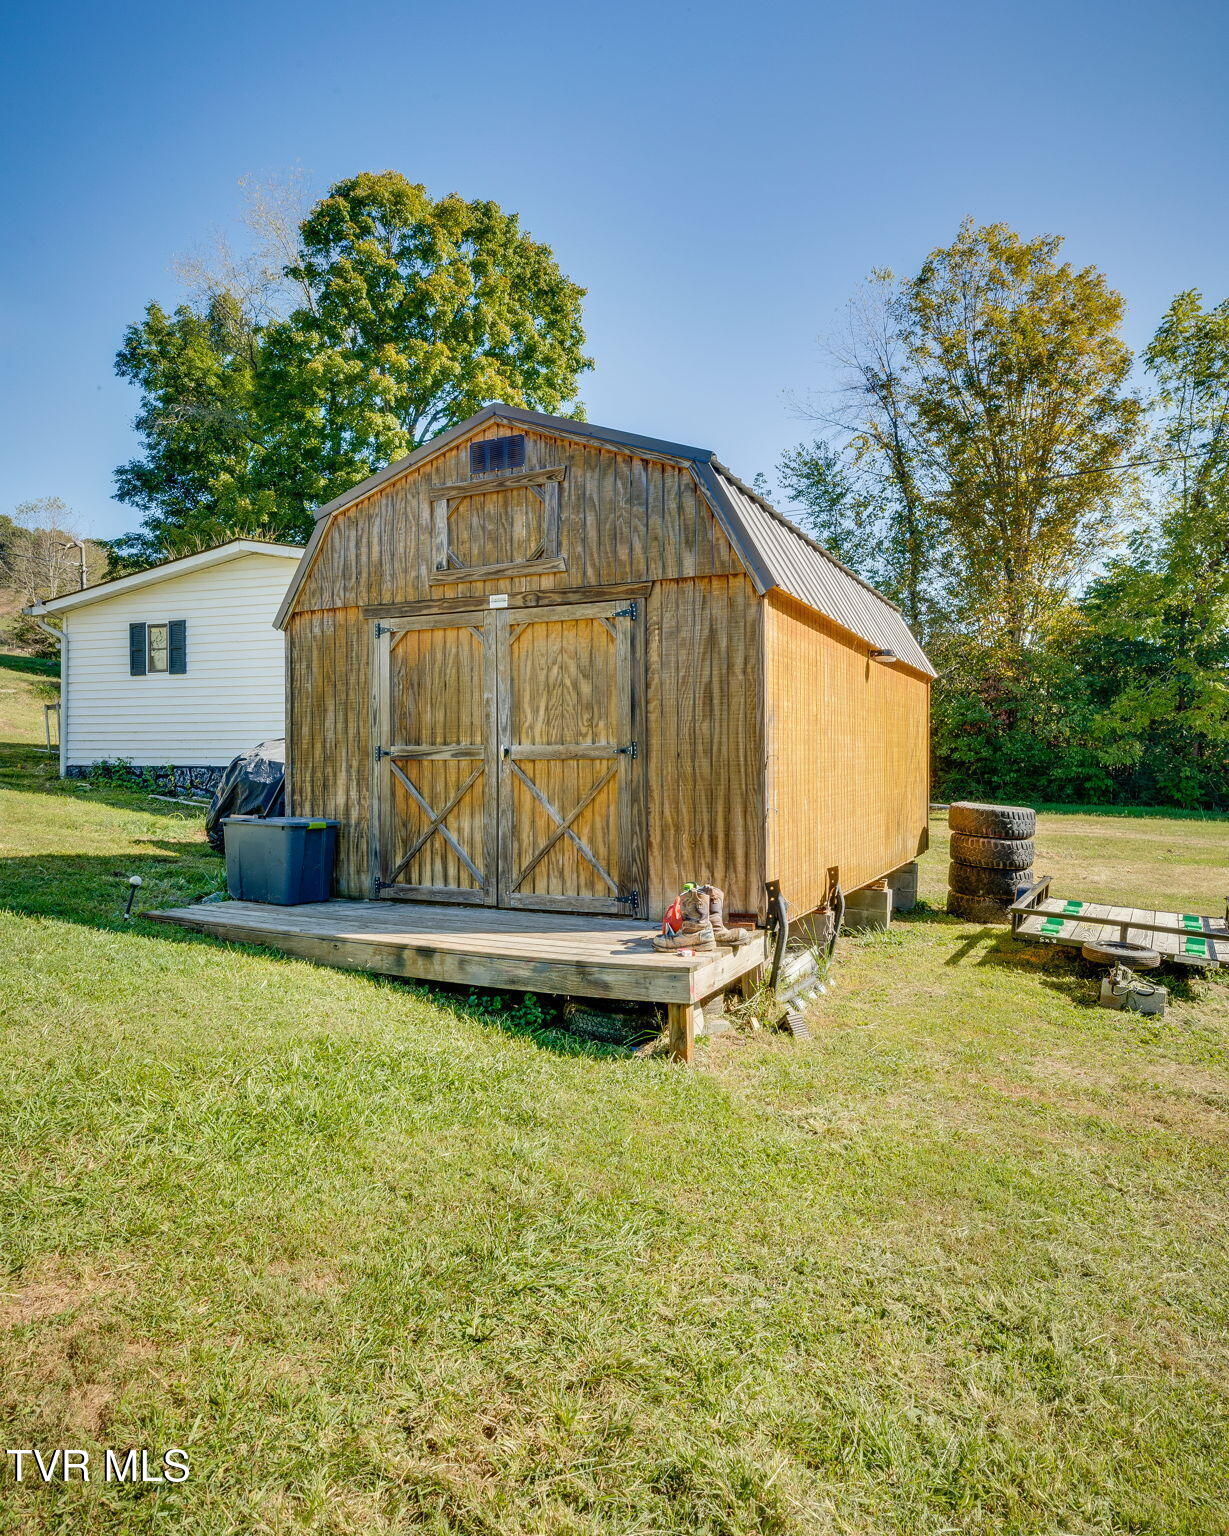
Wooden storage shed with double doors and a raised platform beside a white house.
Small home with a covered wooden deck and blue storage shed on a grassy lot.
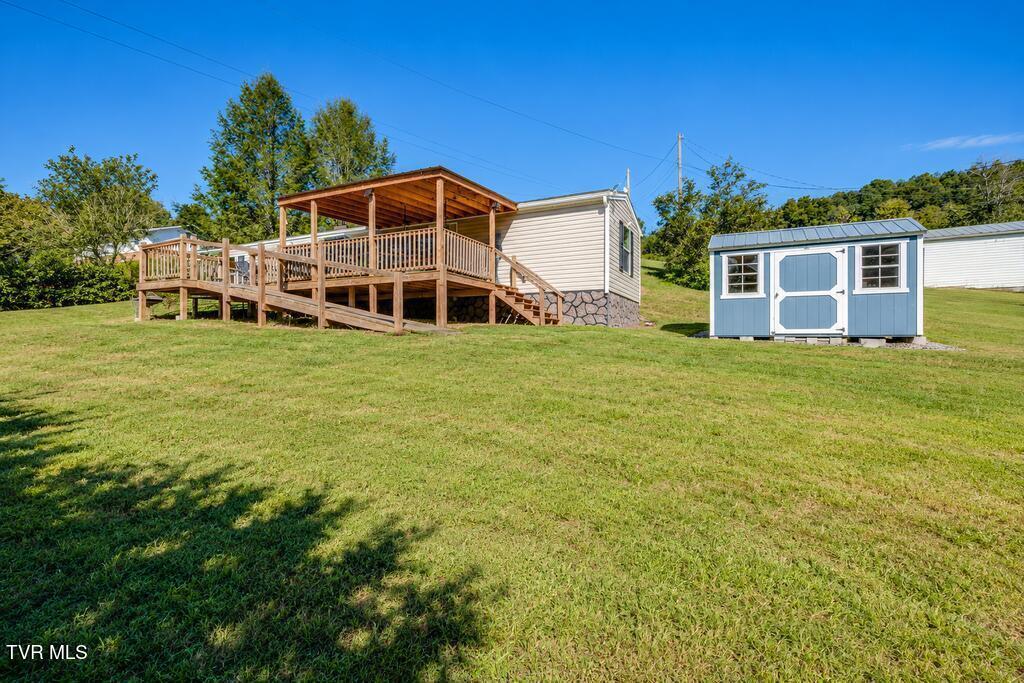
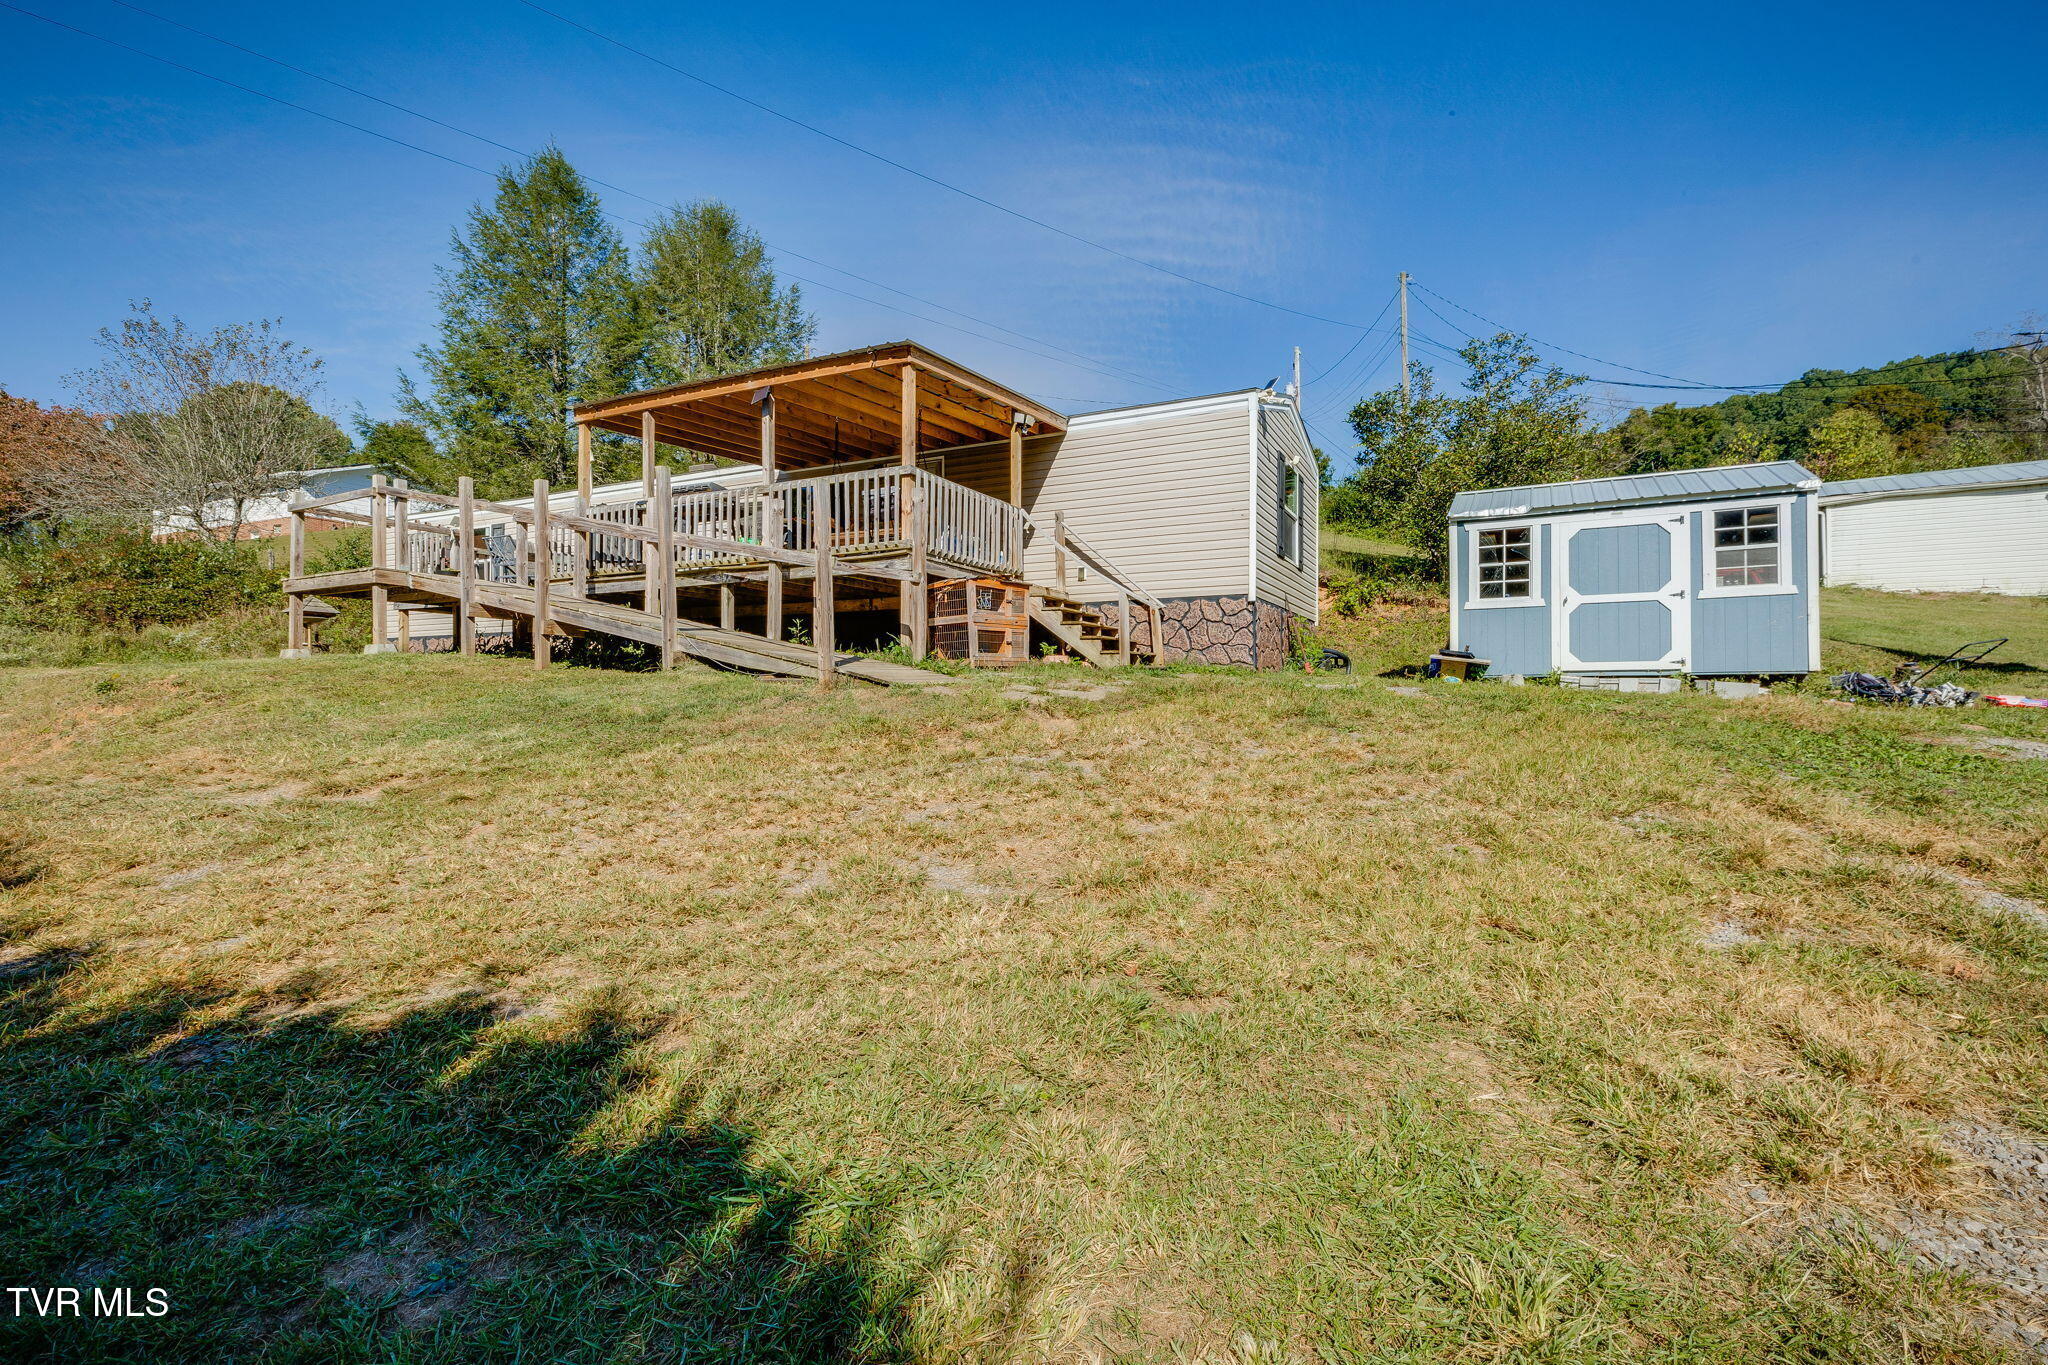
Manufactured home with a large covered wooden deck and blue-and-white storage shed on a grassy slope.
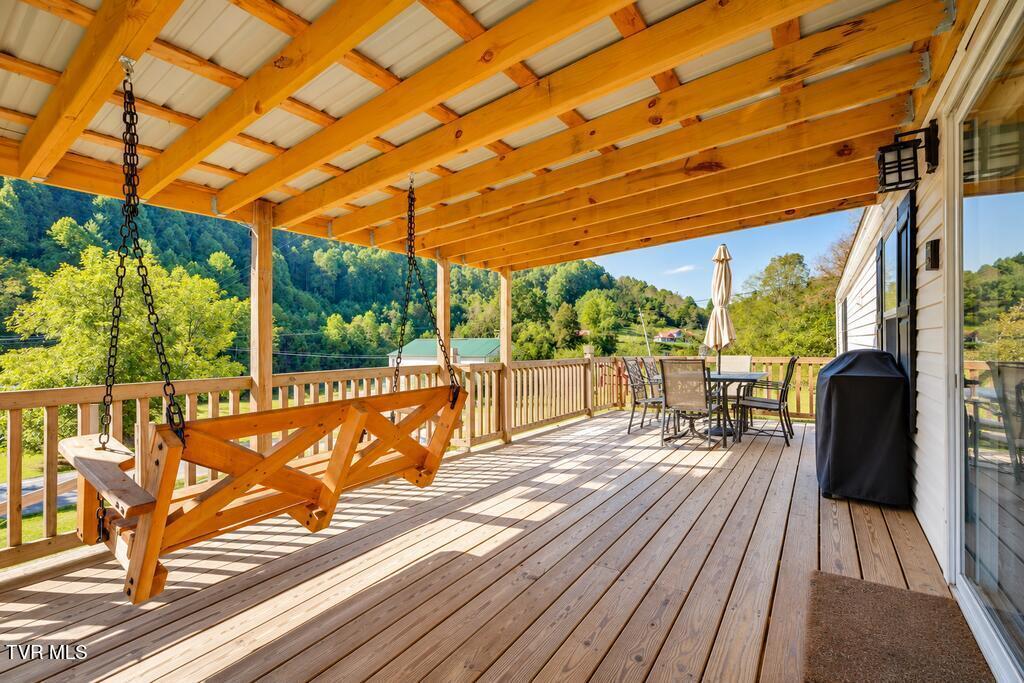
Covered wooden deck with a hanging swing and outdoor dining set overlooking wooded hills.
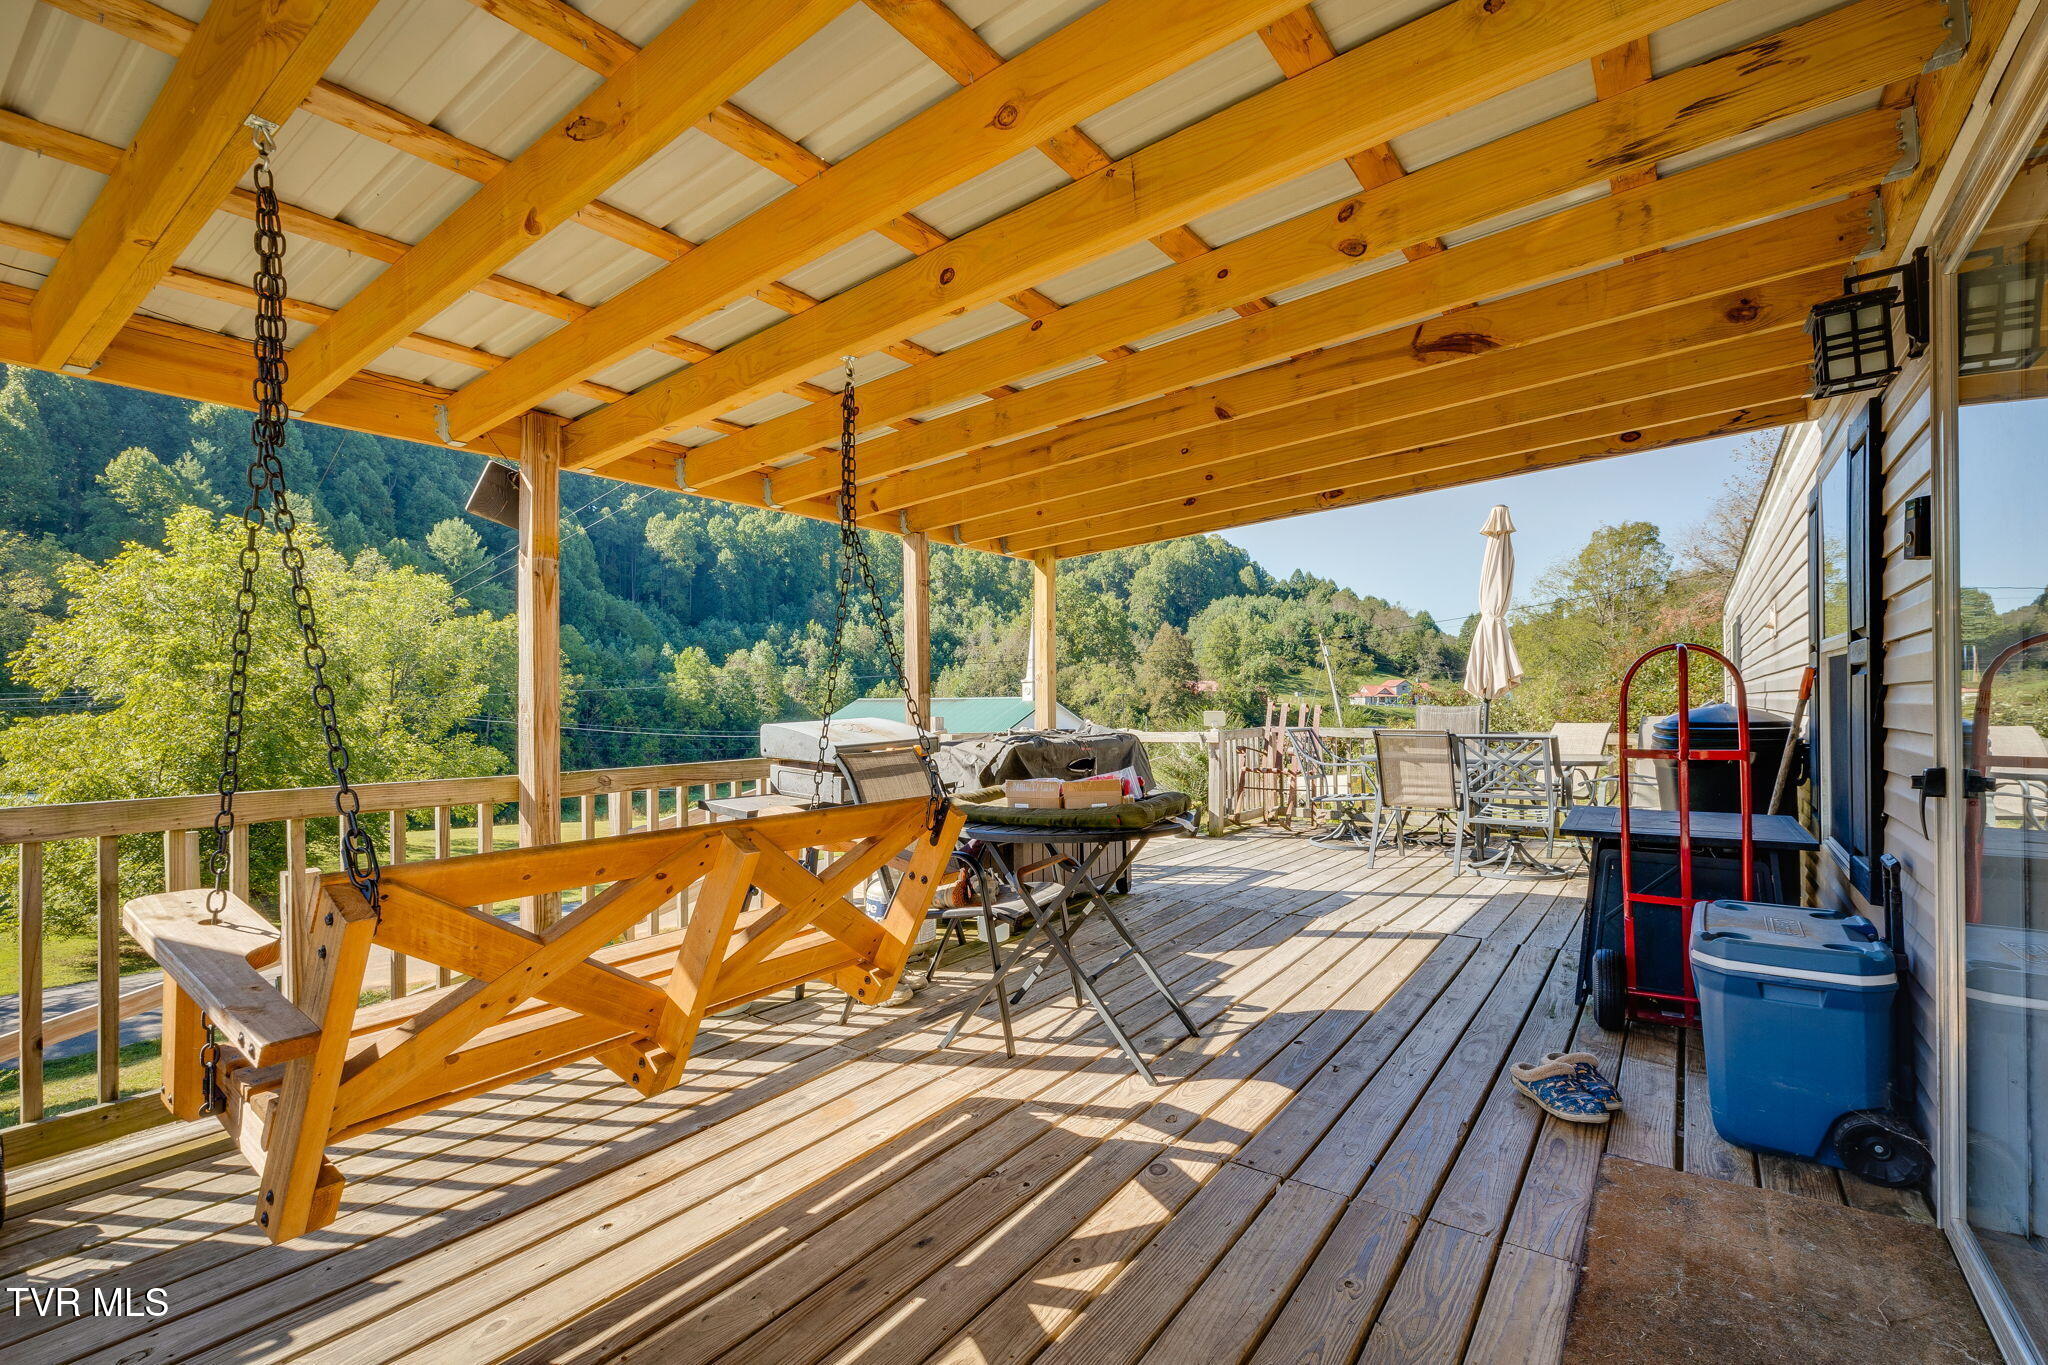
Covered wooden deck with a hanging swing and wooded hills beyond the railing.
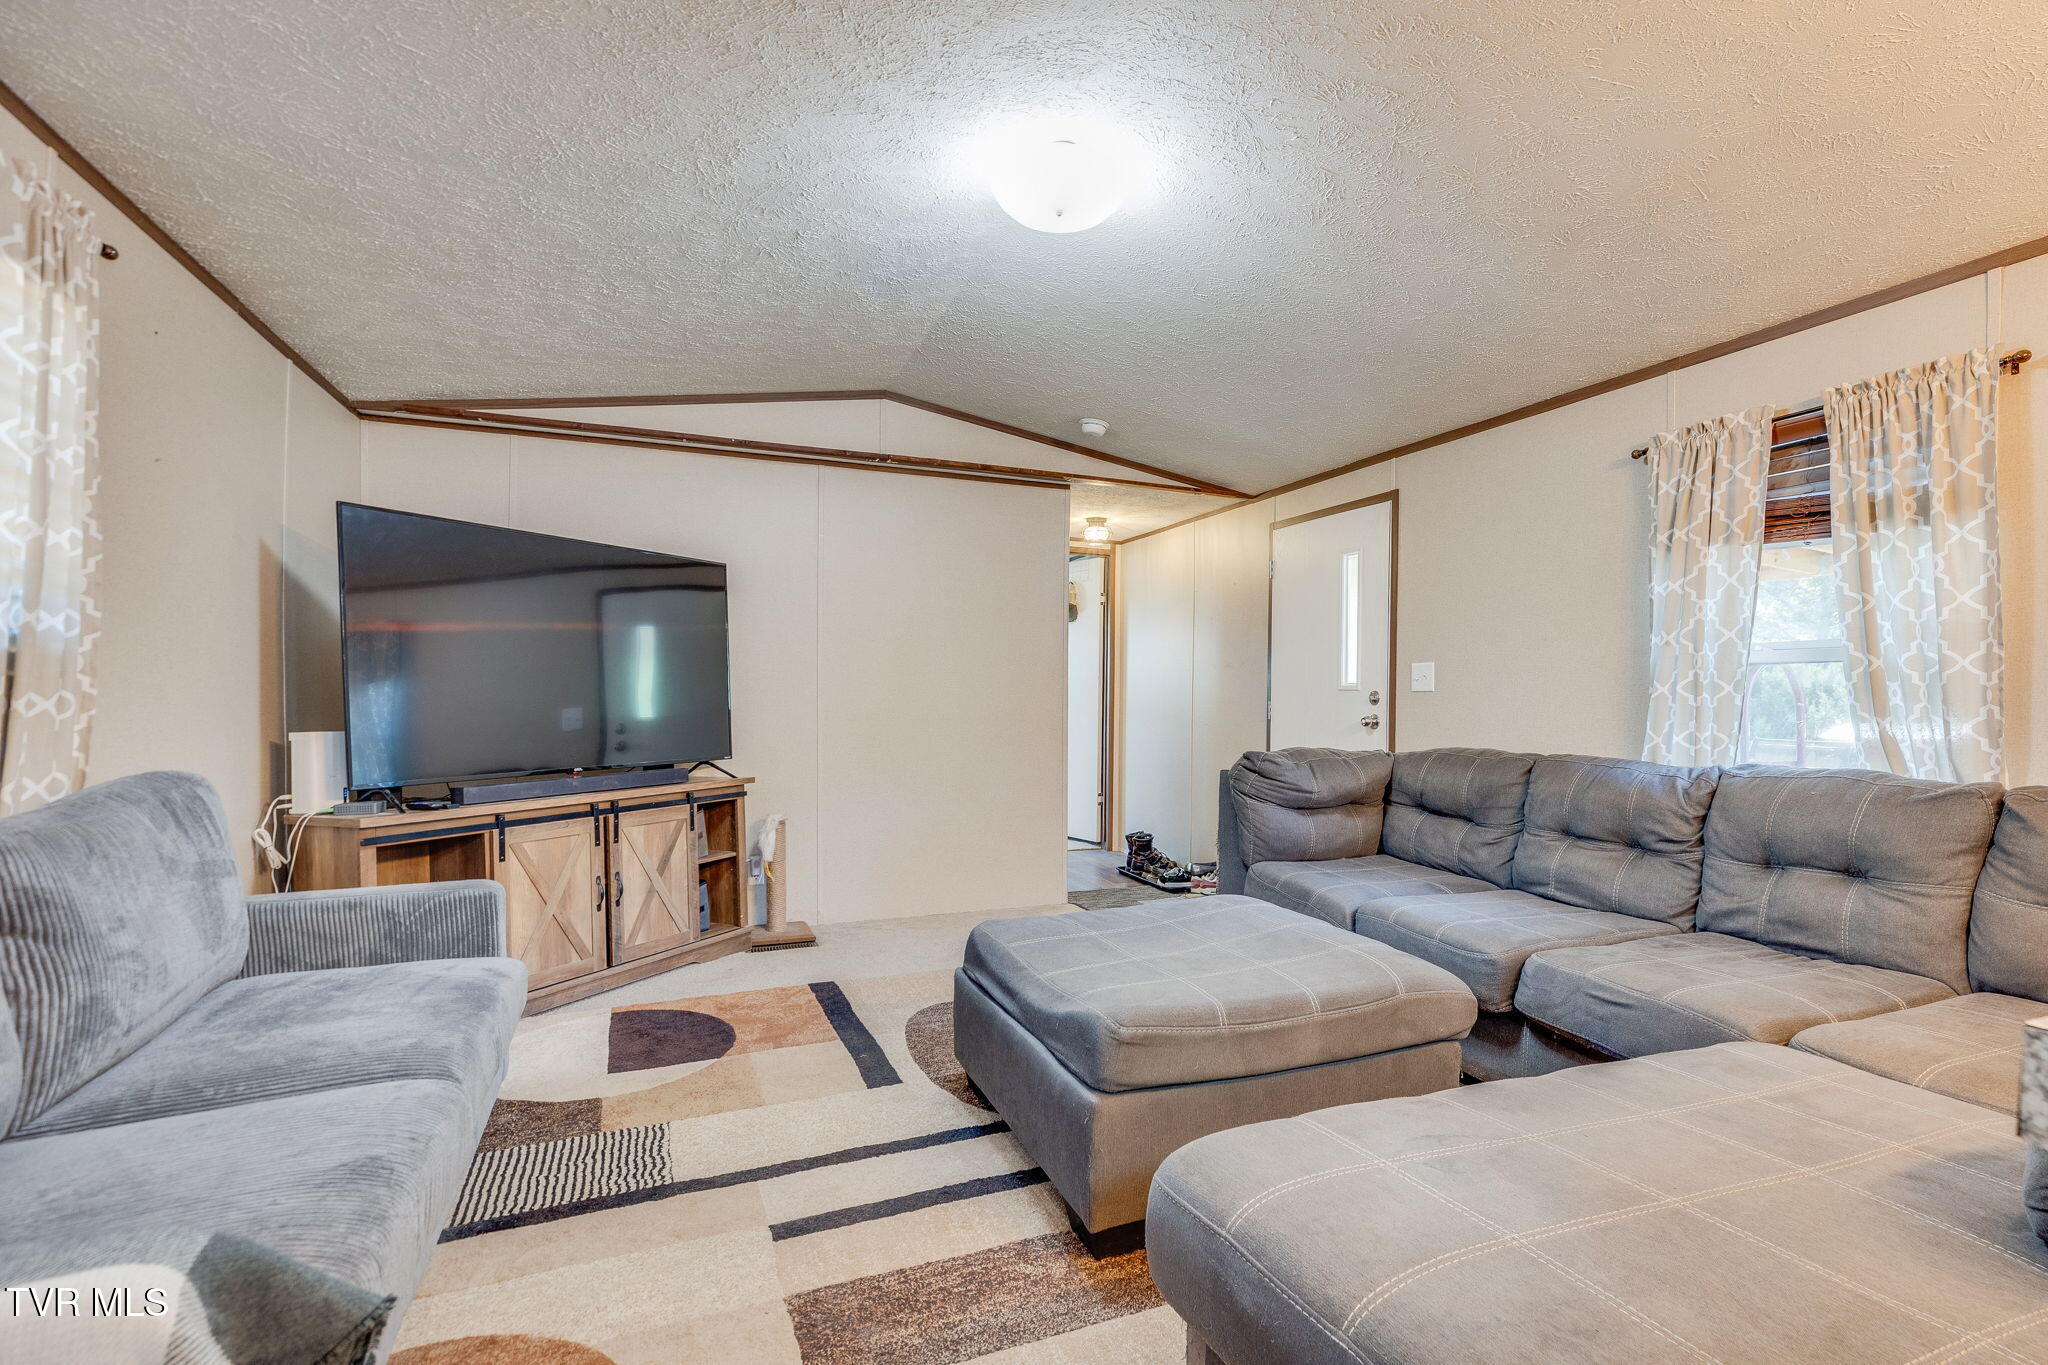
Living room with a gray sectional, matching ottoman, patterned rug, and television on a wooden console.
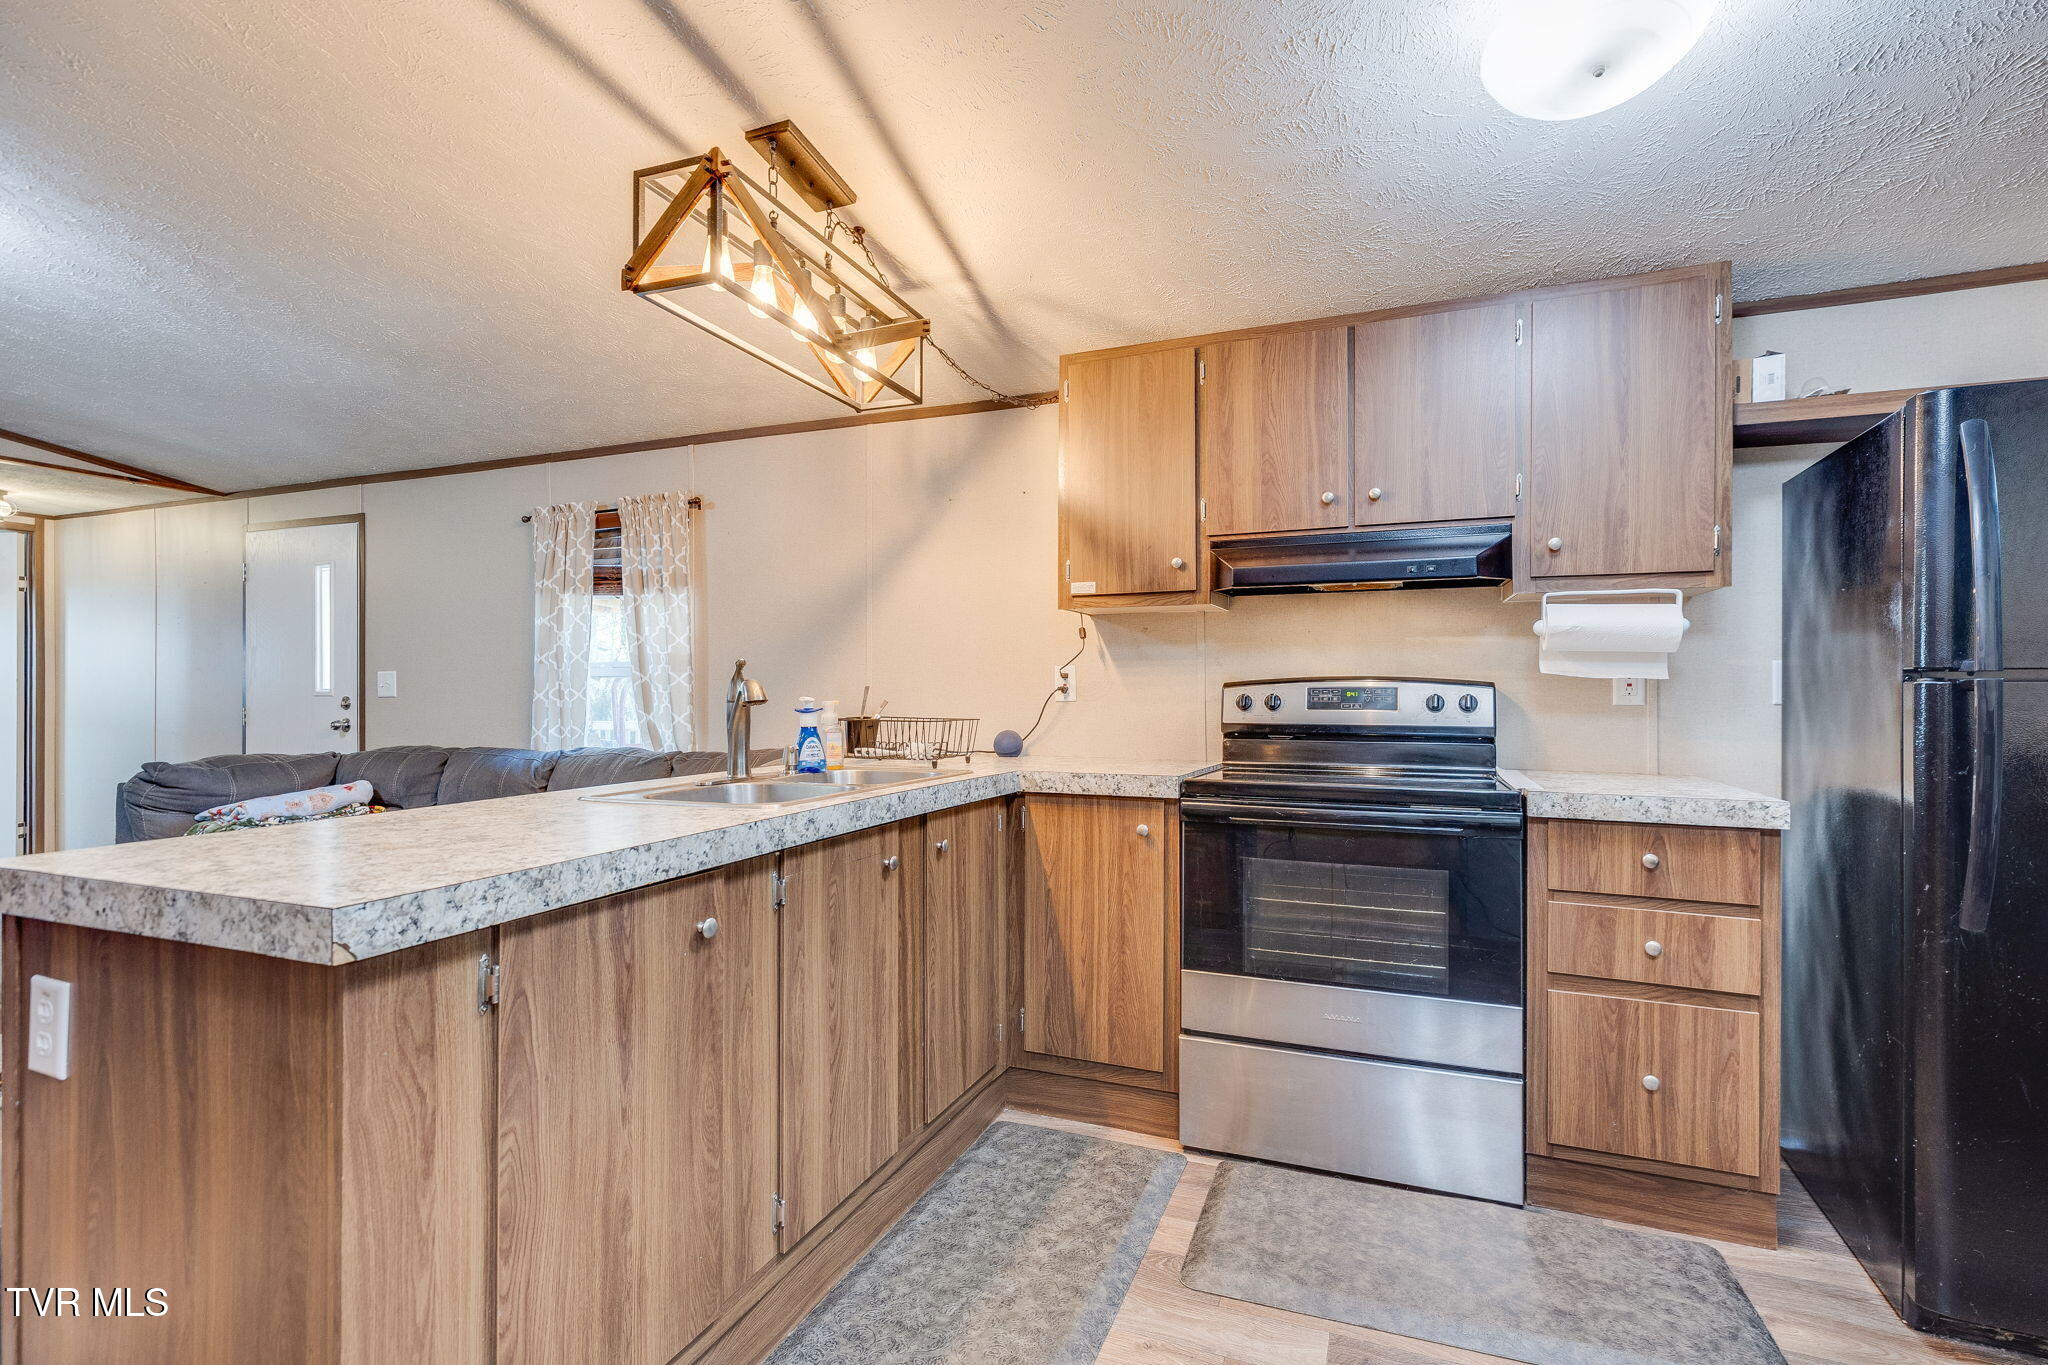
Kitchen with wood-grain cabinets, a broad peninsula, and stainless-and-black appliances.
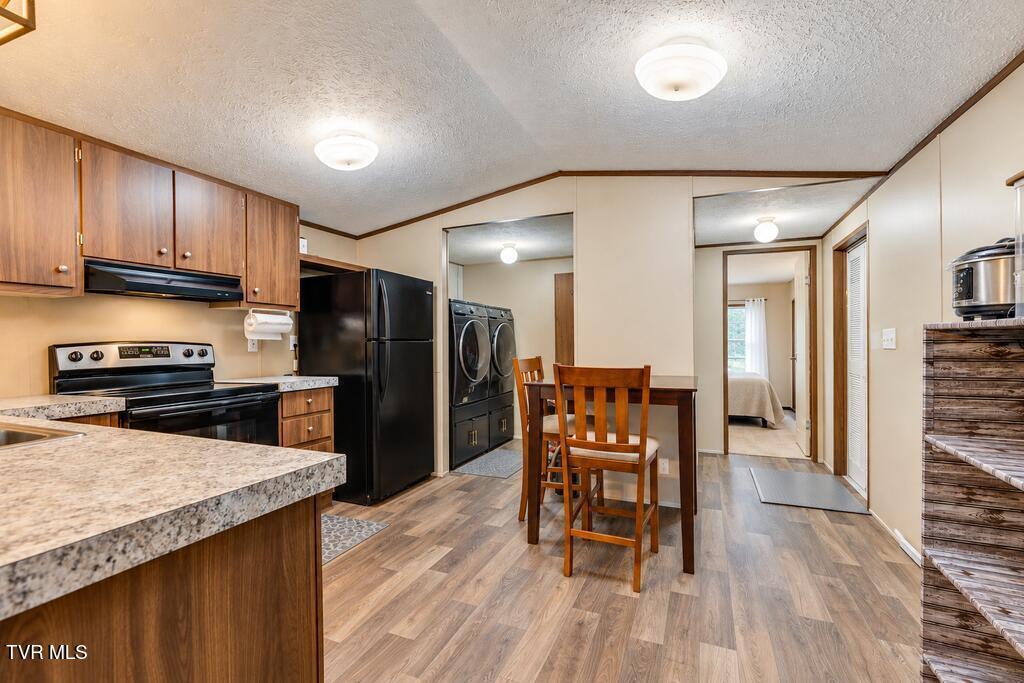
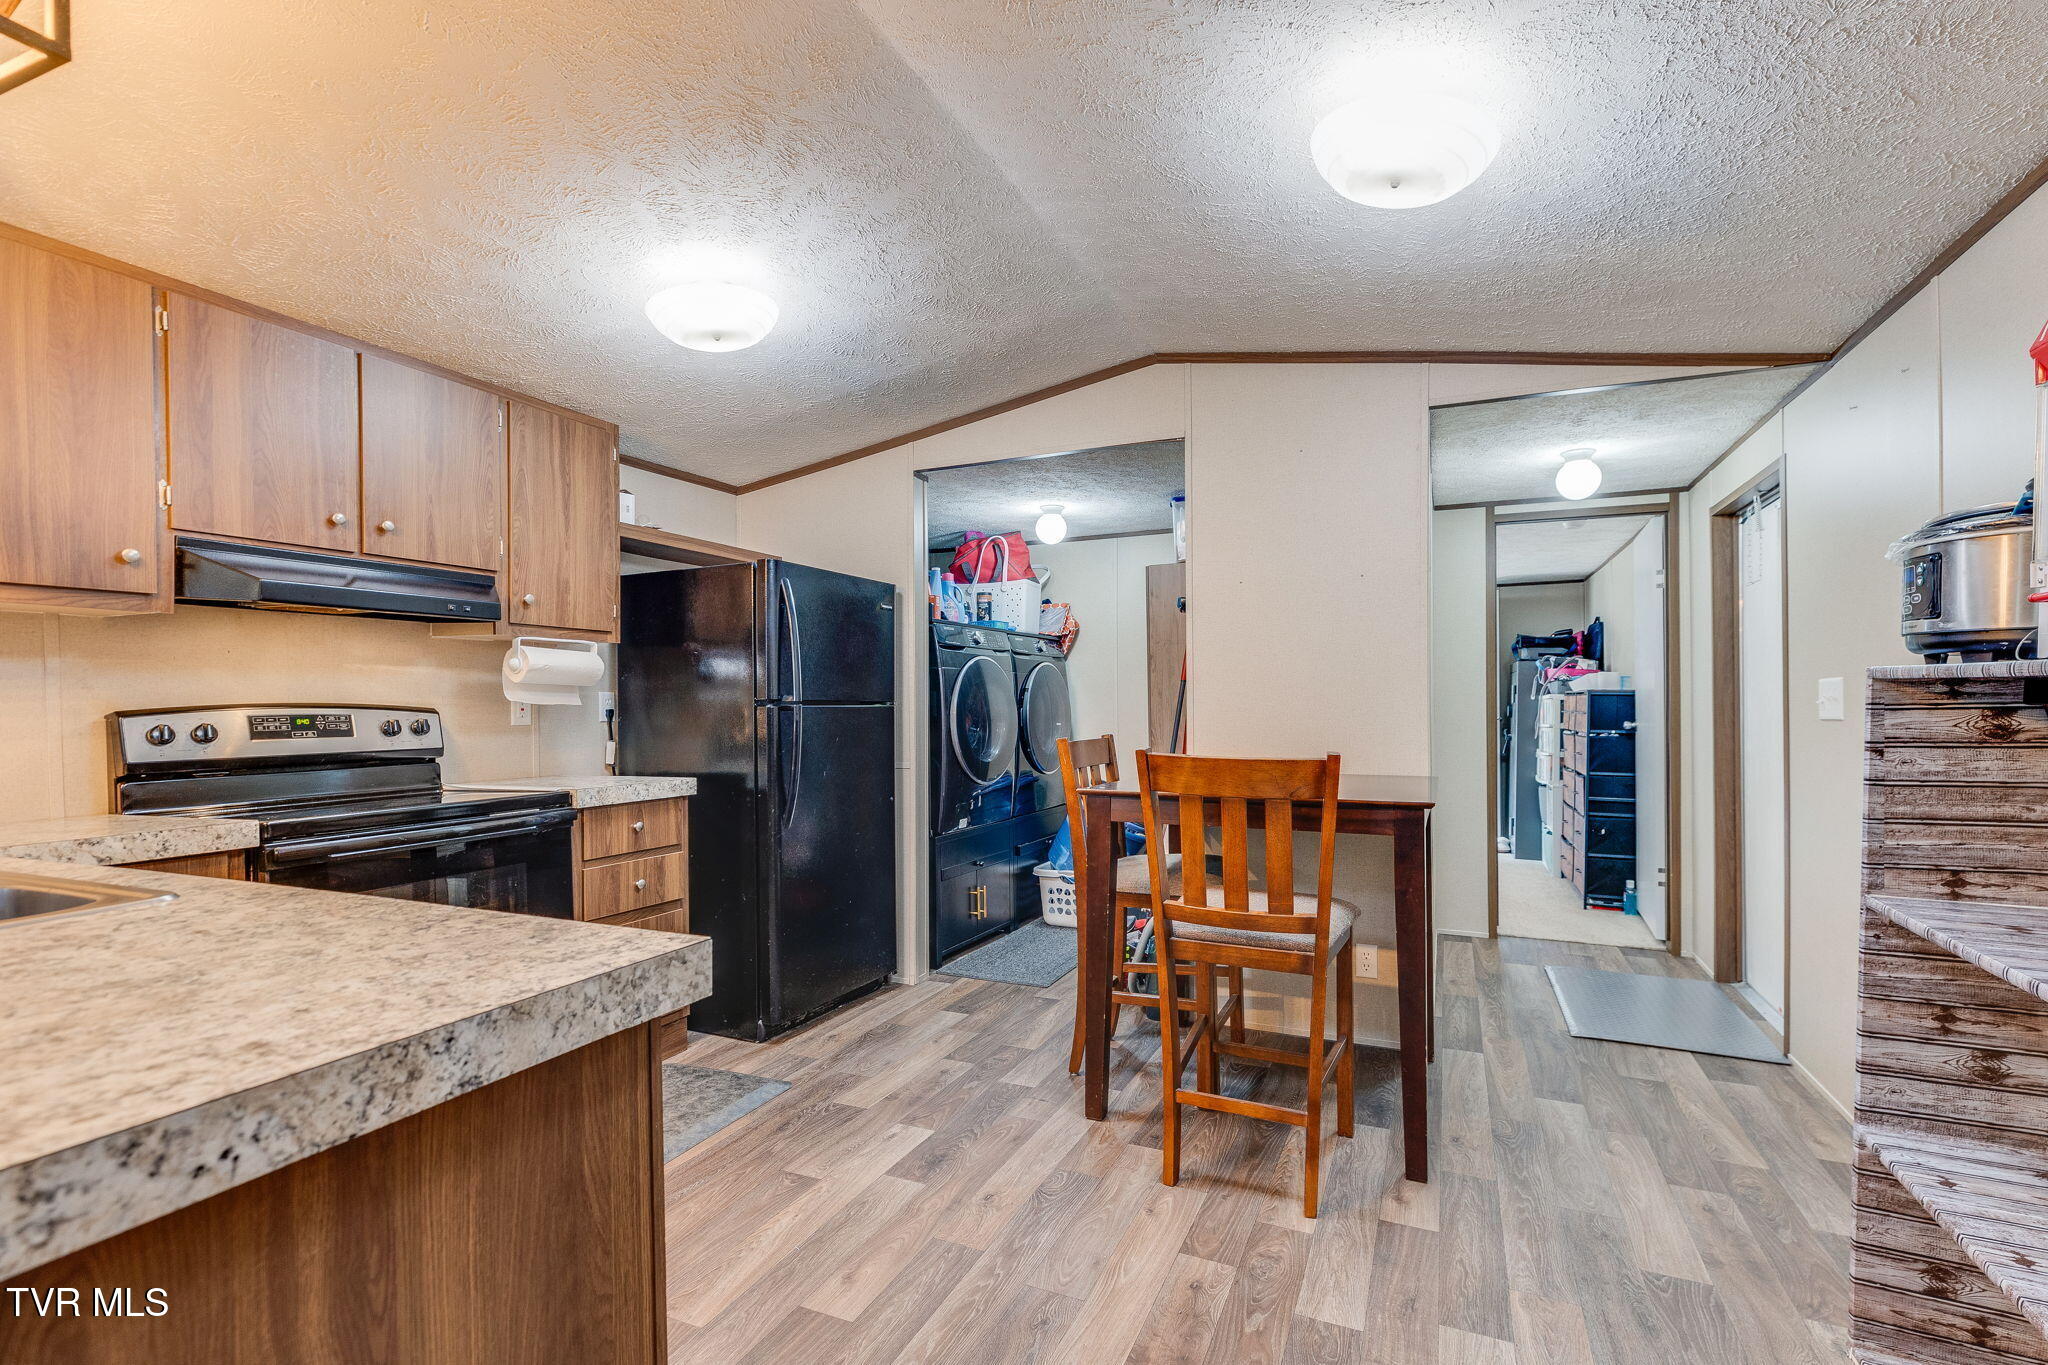
Kitchen with wood cabinets and black appliances, dining table, and laundry nook with washer and dryer.
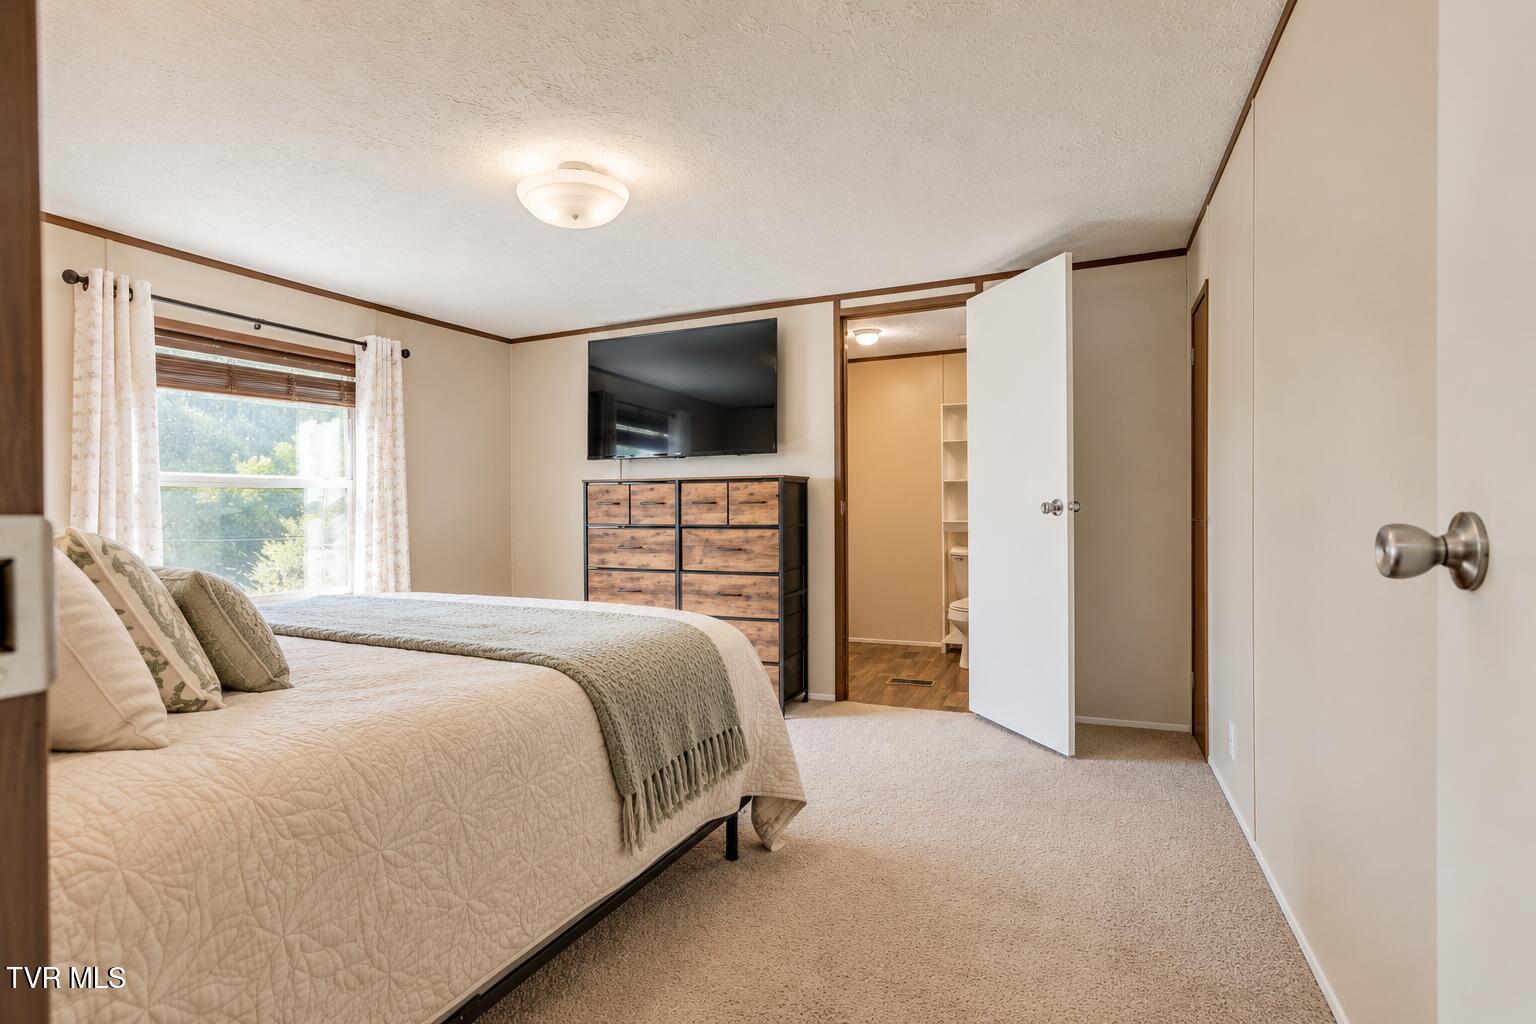
Bedroom with a quilted bed, television and dresser, and an open doorway to the bathroom.
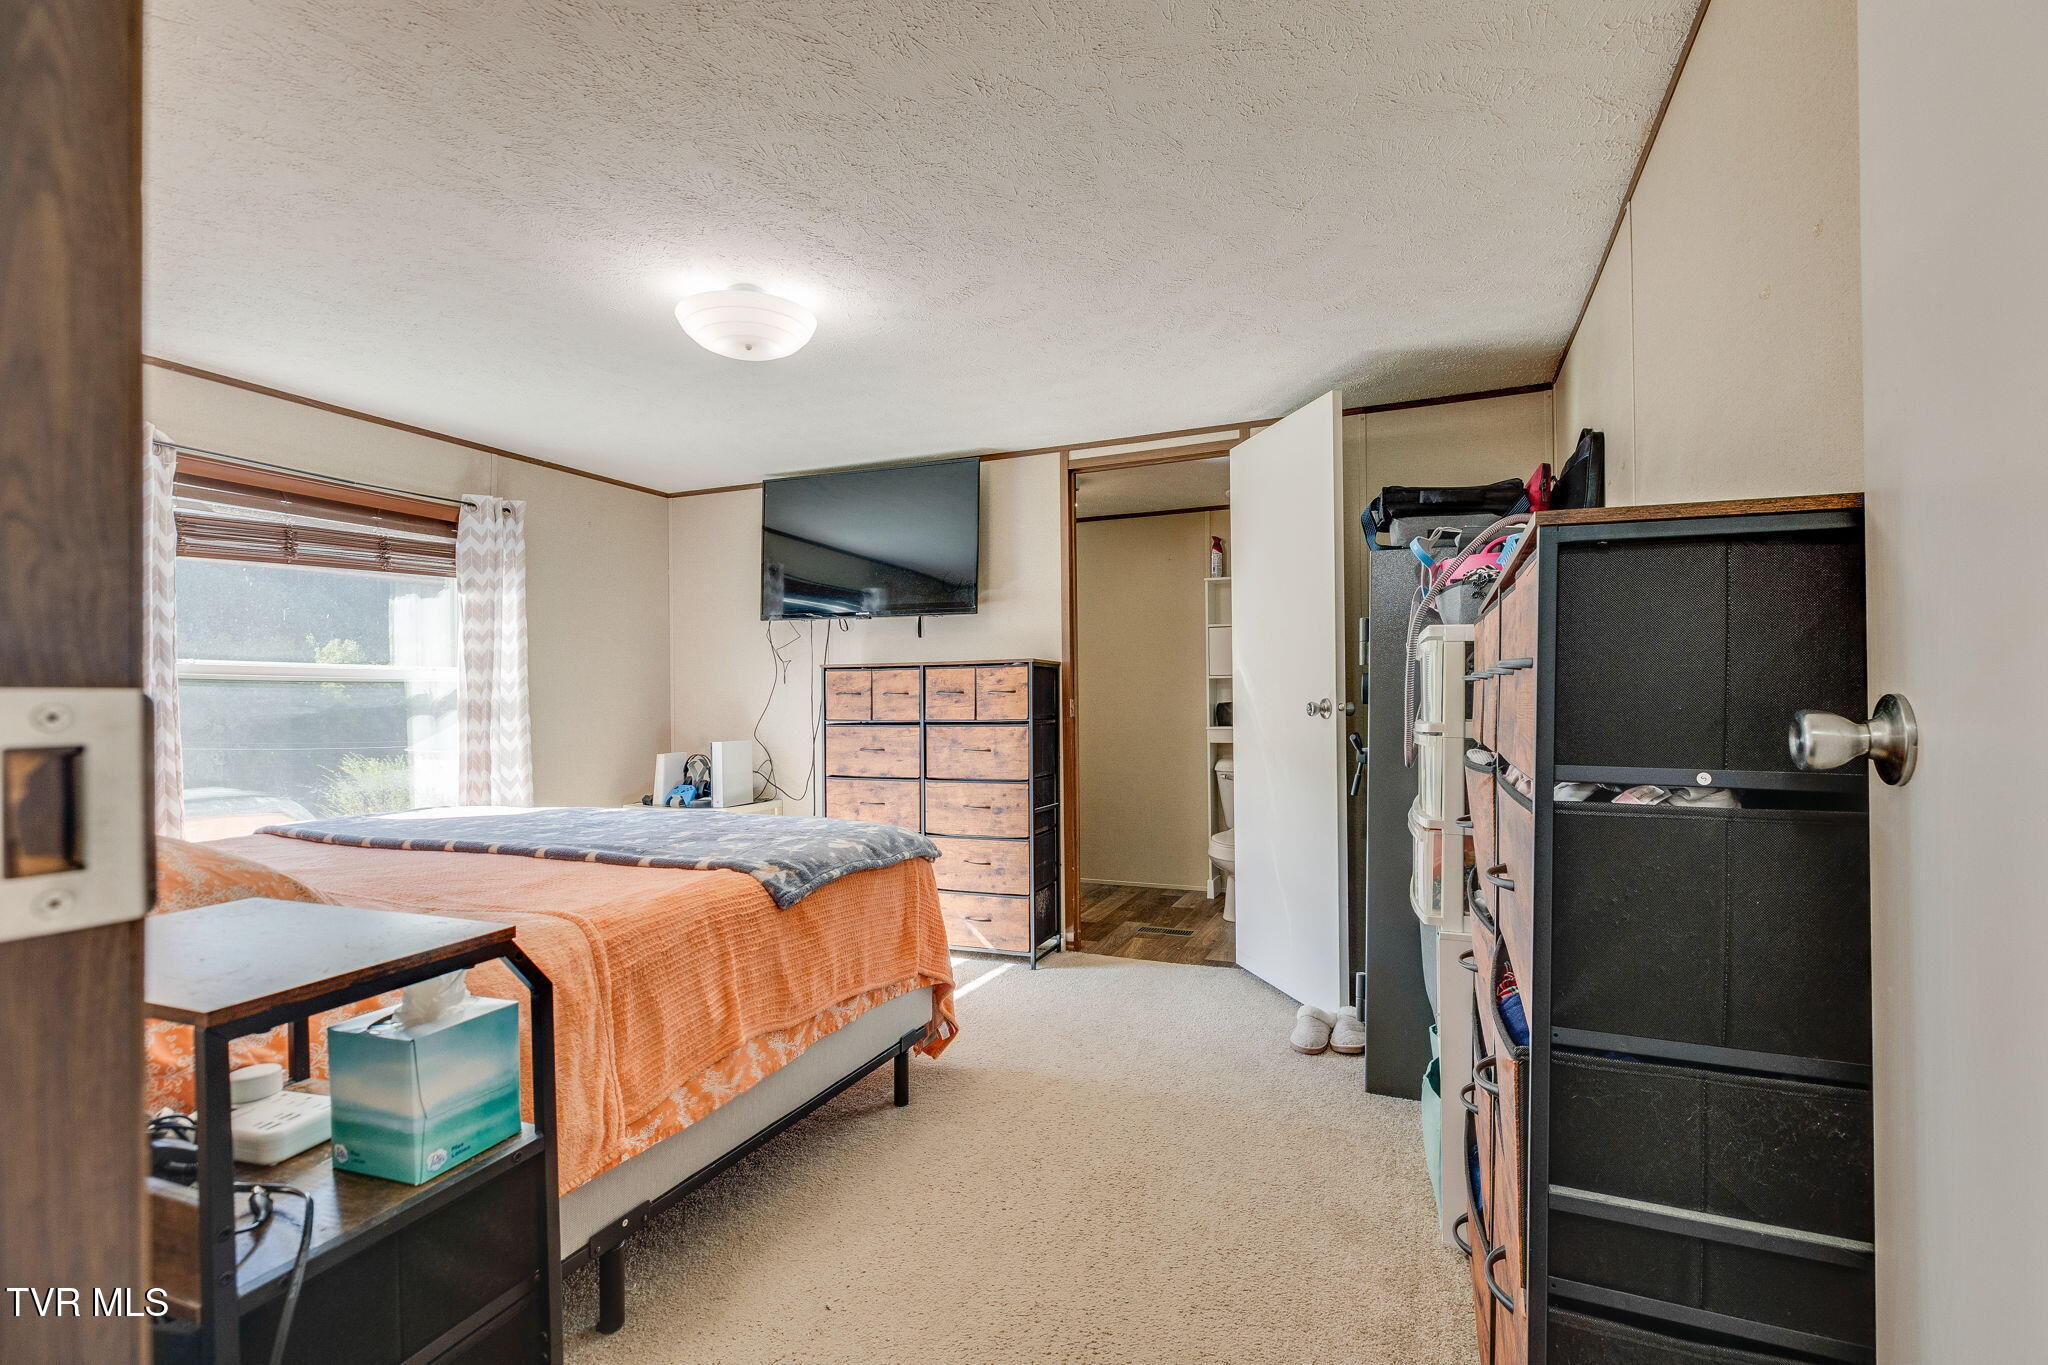
Bedroom with an orange bedspread, wall-mounted TV, wooden dresser, and open bathroom doorway.
Kitchen with wood cabinets and black appliances, opening to a laundry area with washer and dryer.
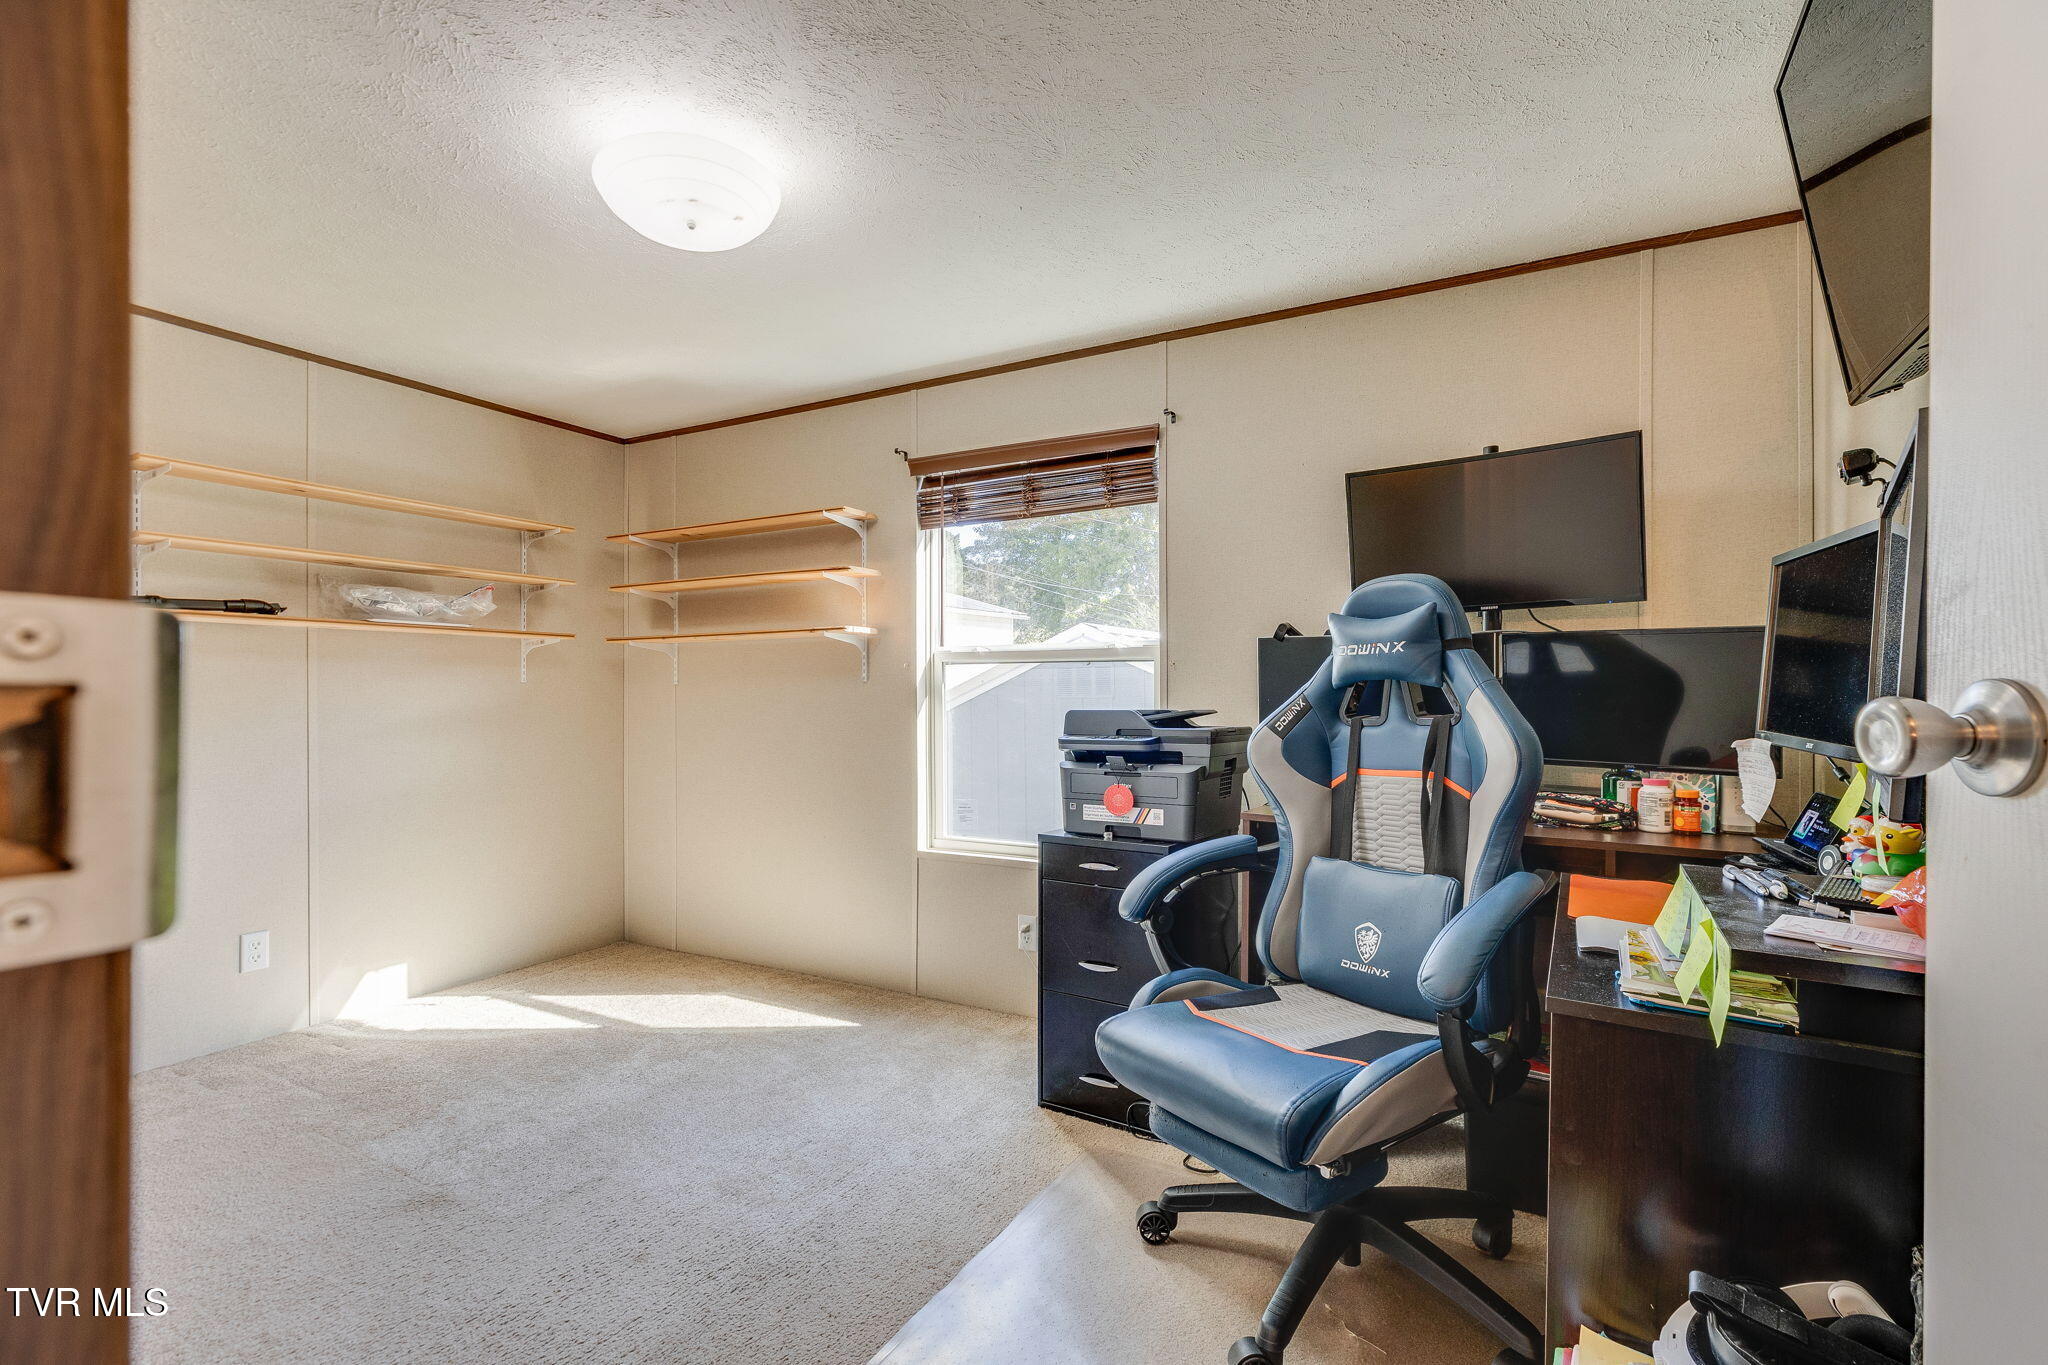
Home office with wall shelves, a cluttered computer desk, and a blue gaming chair.
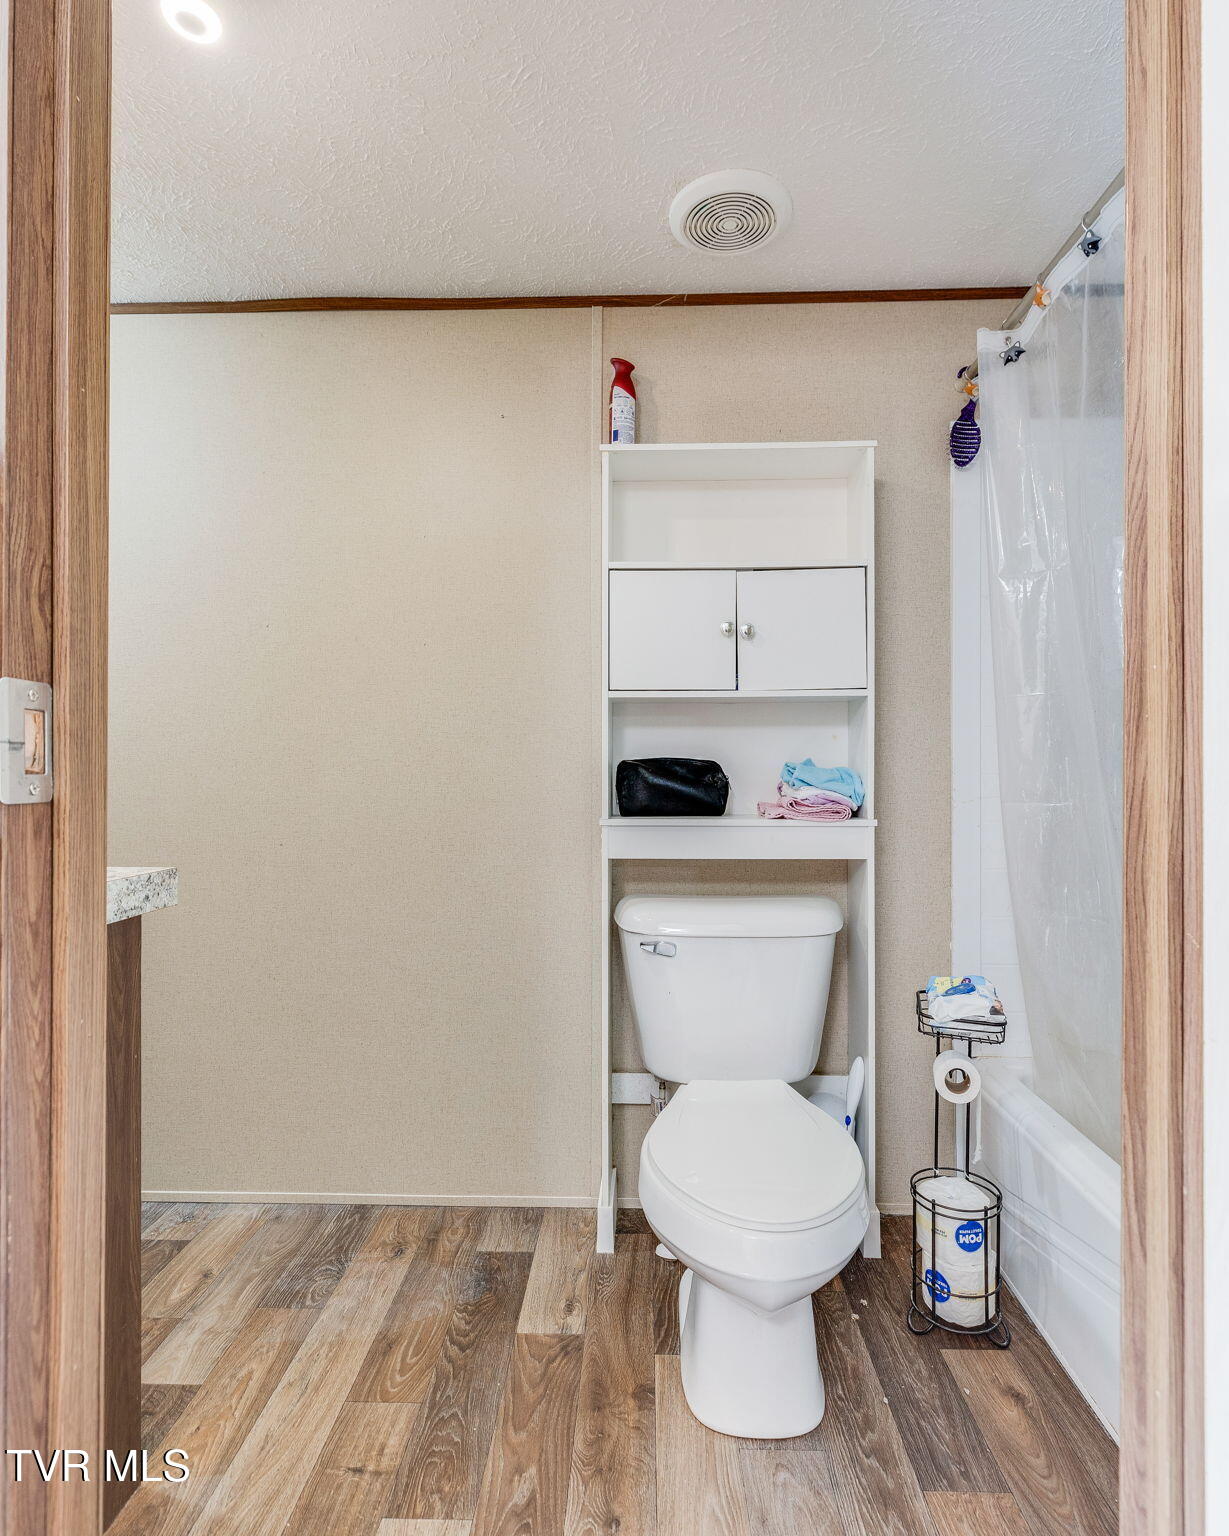
Bathroom with a toilet beneath built-in shelving, beside a bathtub and shower curtain.
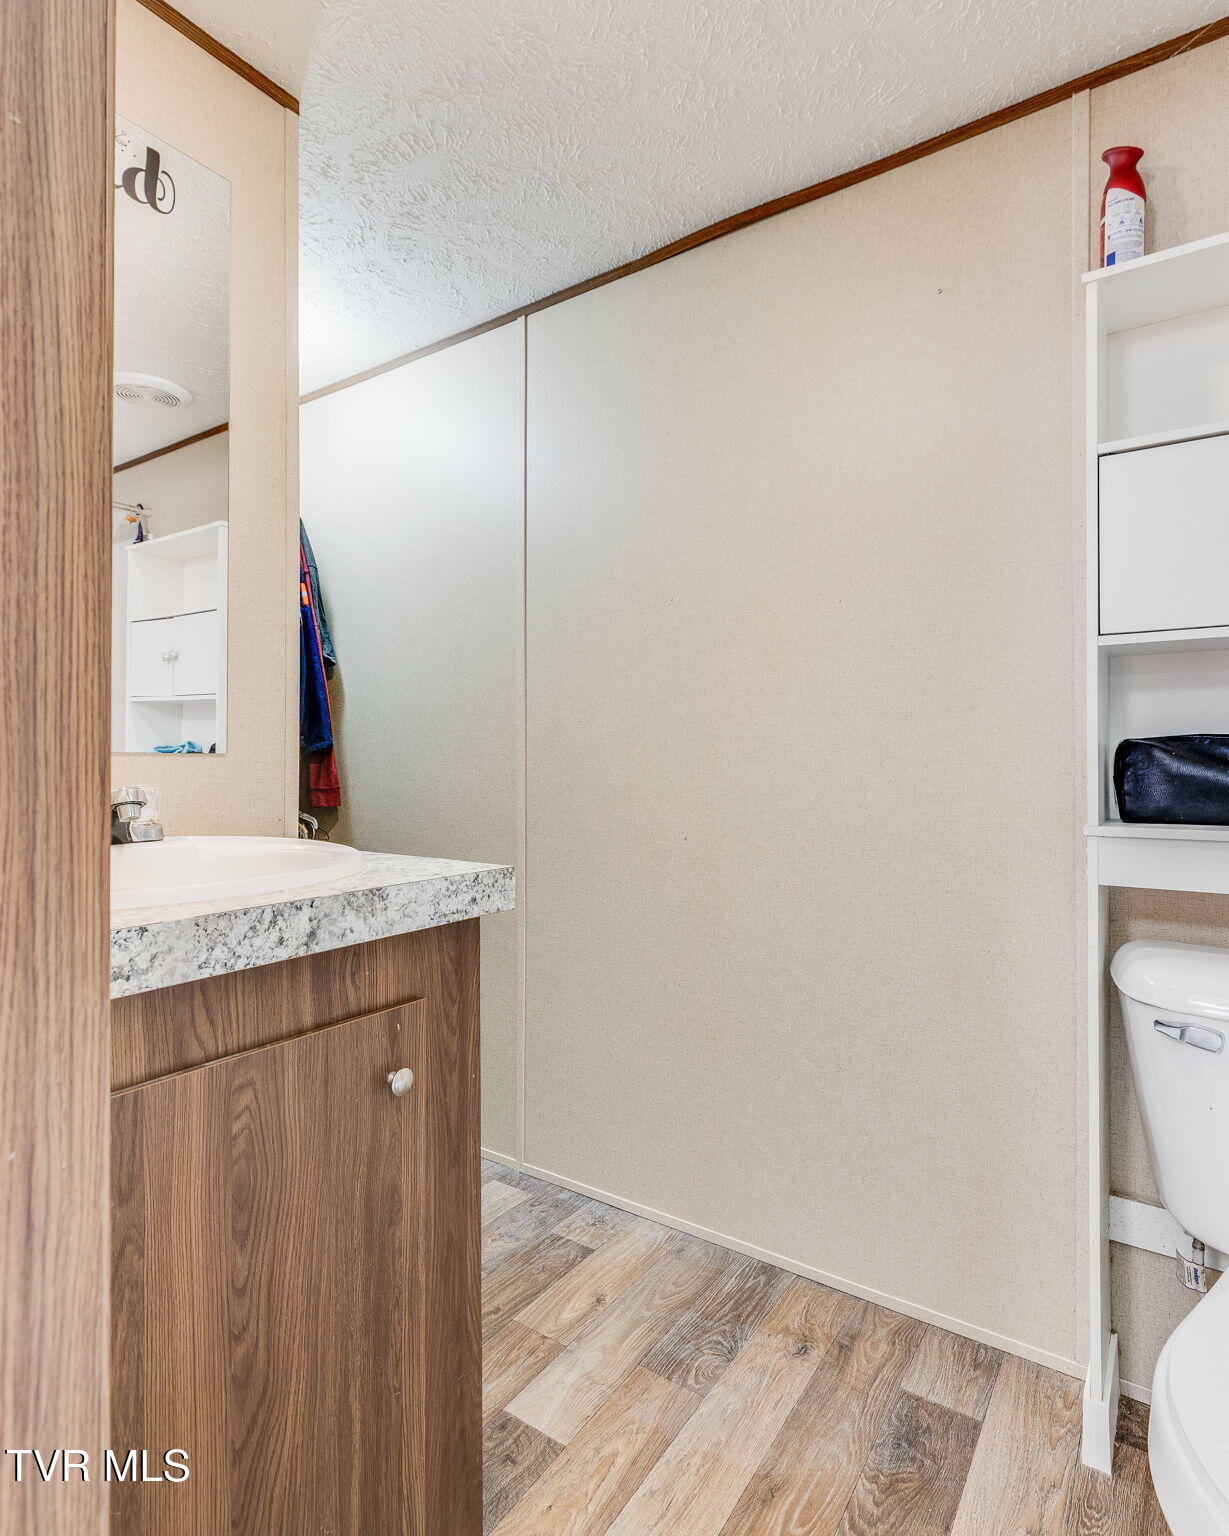
Bathroom with wood-grain vanity, white sink, built-in shelving, and wood-look flooring.
Bathroom with a clear shower curtain, white tub and toilet, and wood vanity with a mottled countertop.
Laundry room with front-loading washer and dryer, black cabinetry, and a tall wood cabinet.
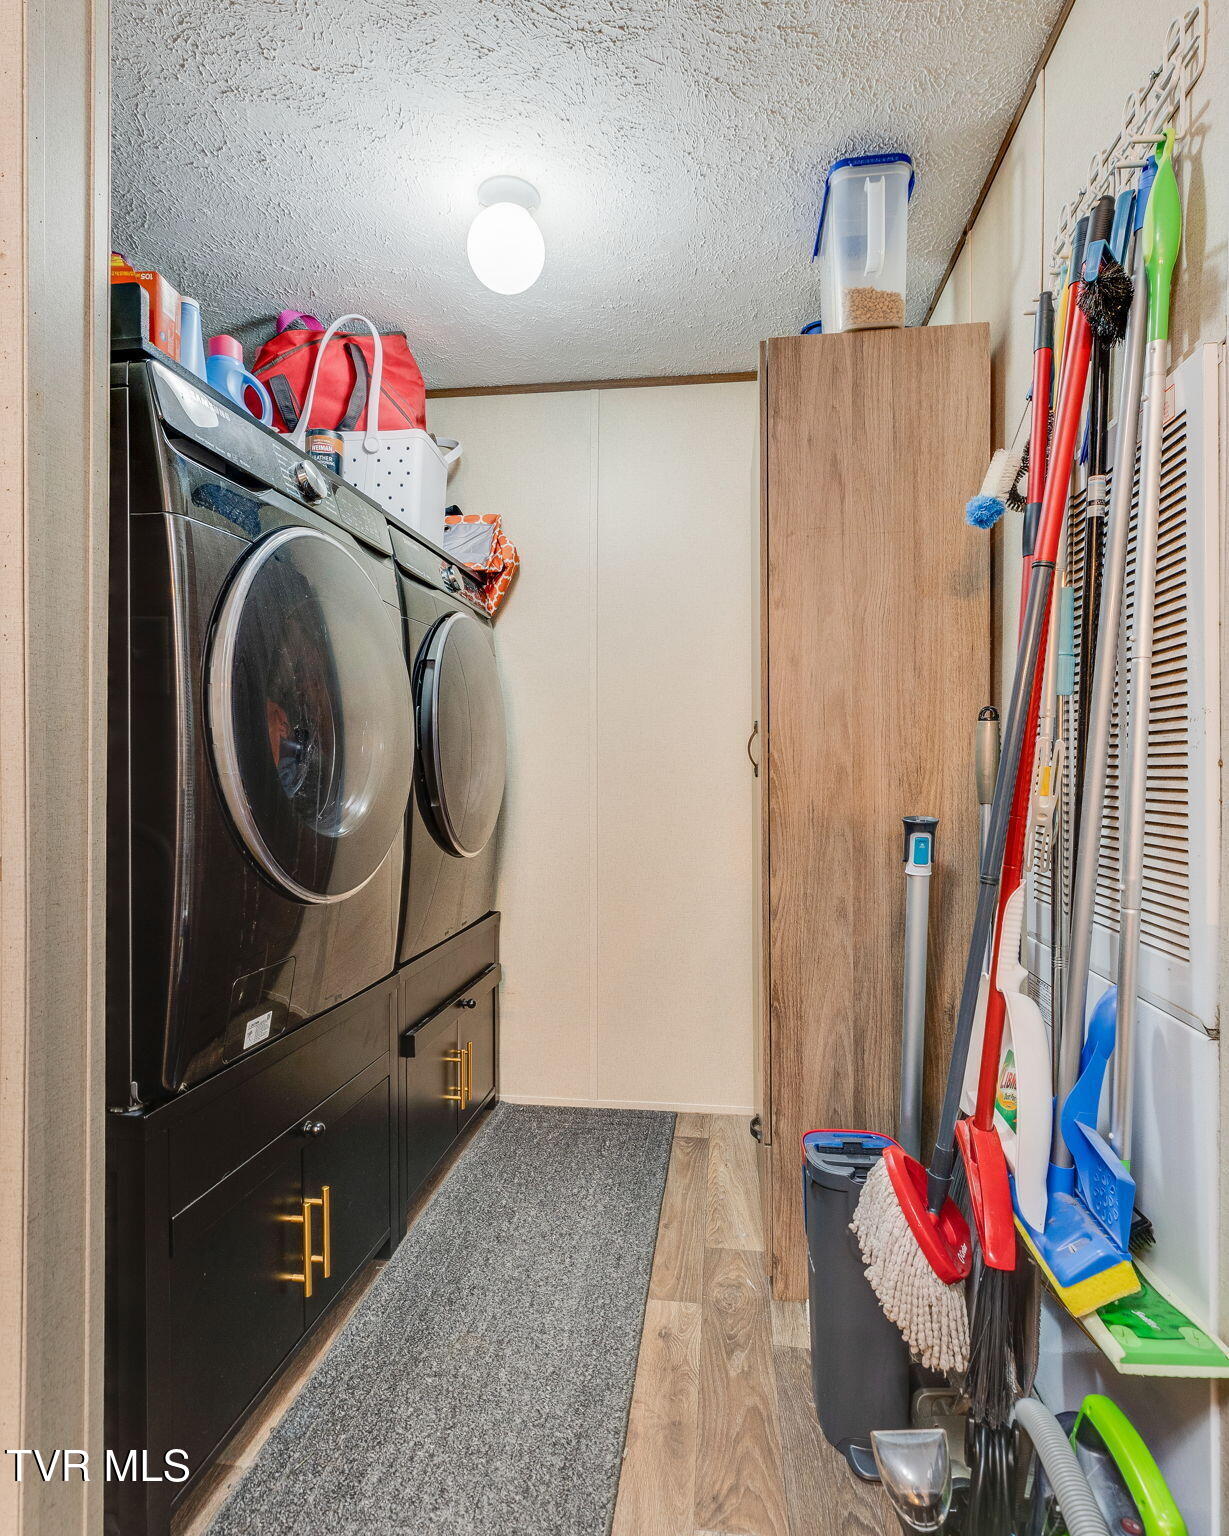
Laundry room with front-loading washer and dryer, a wood cabinet, and cleaning tools along the wall.
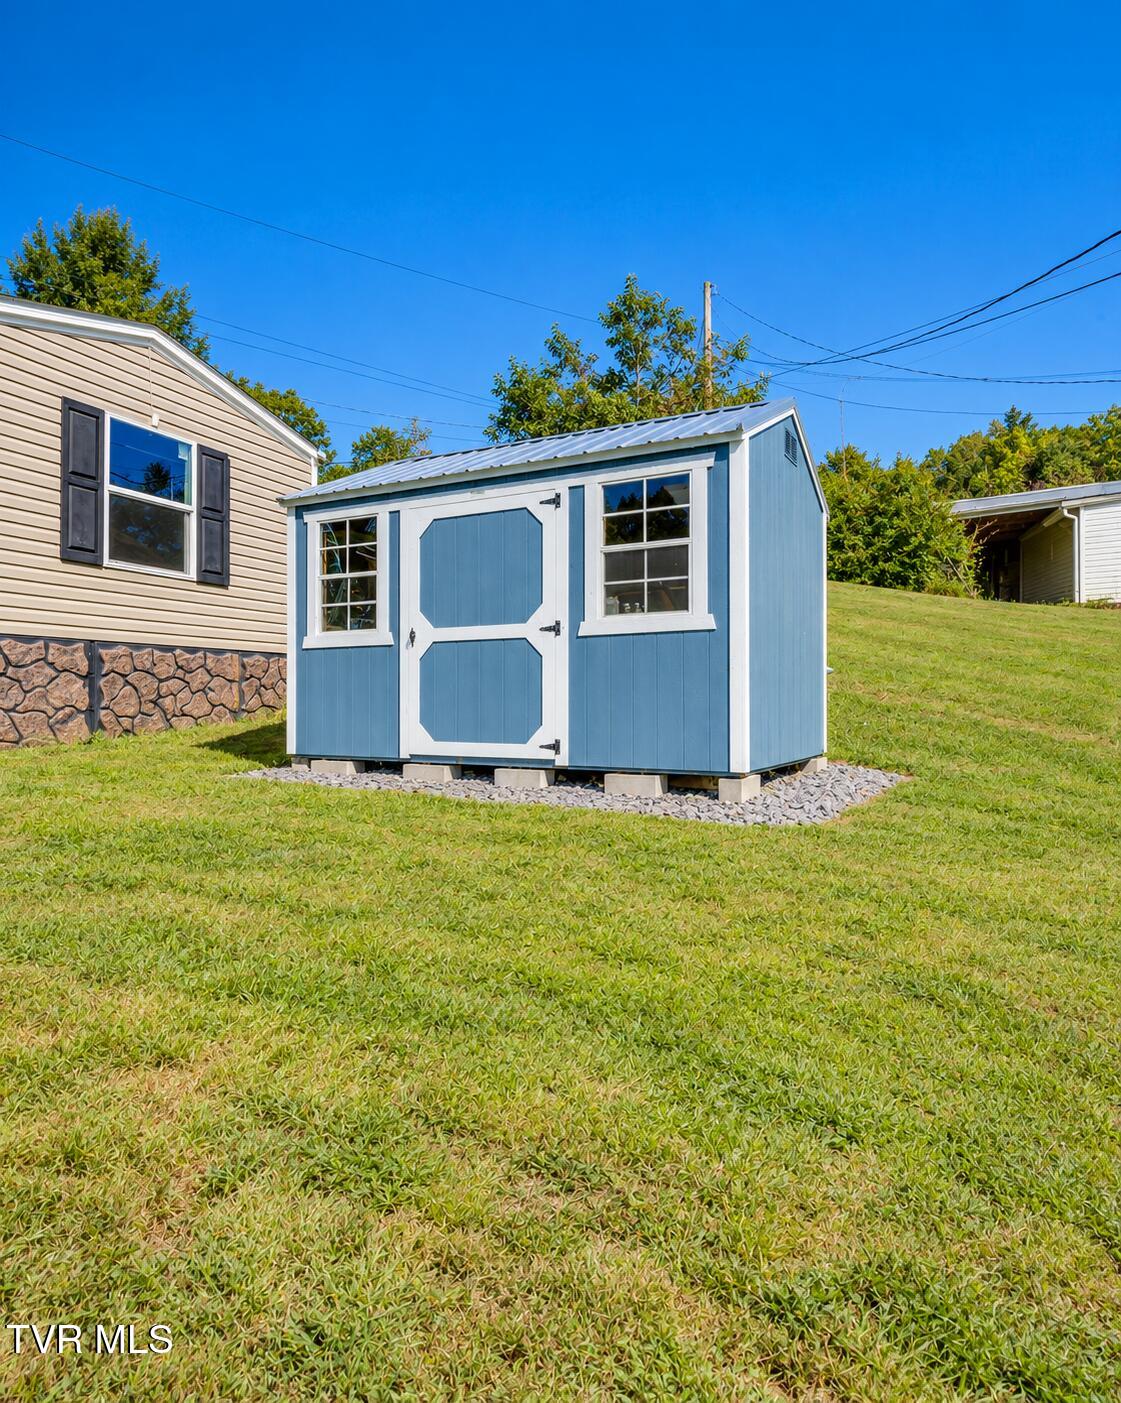
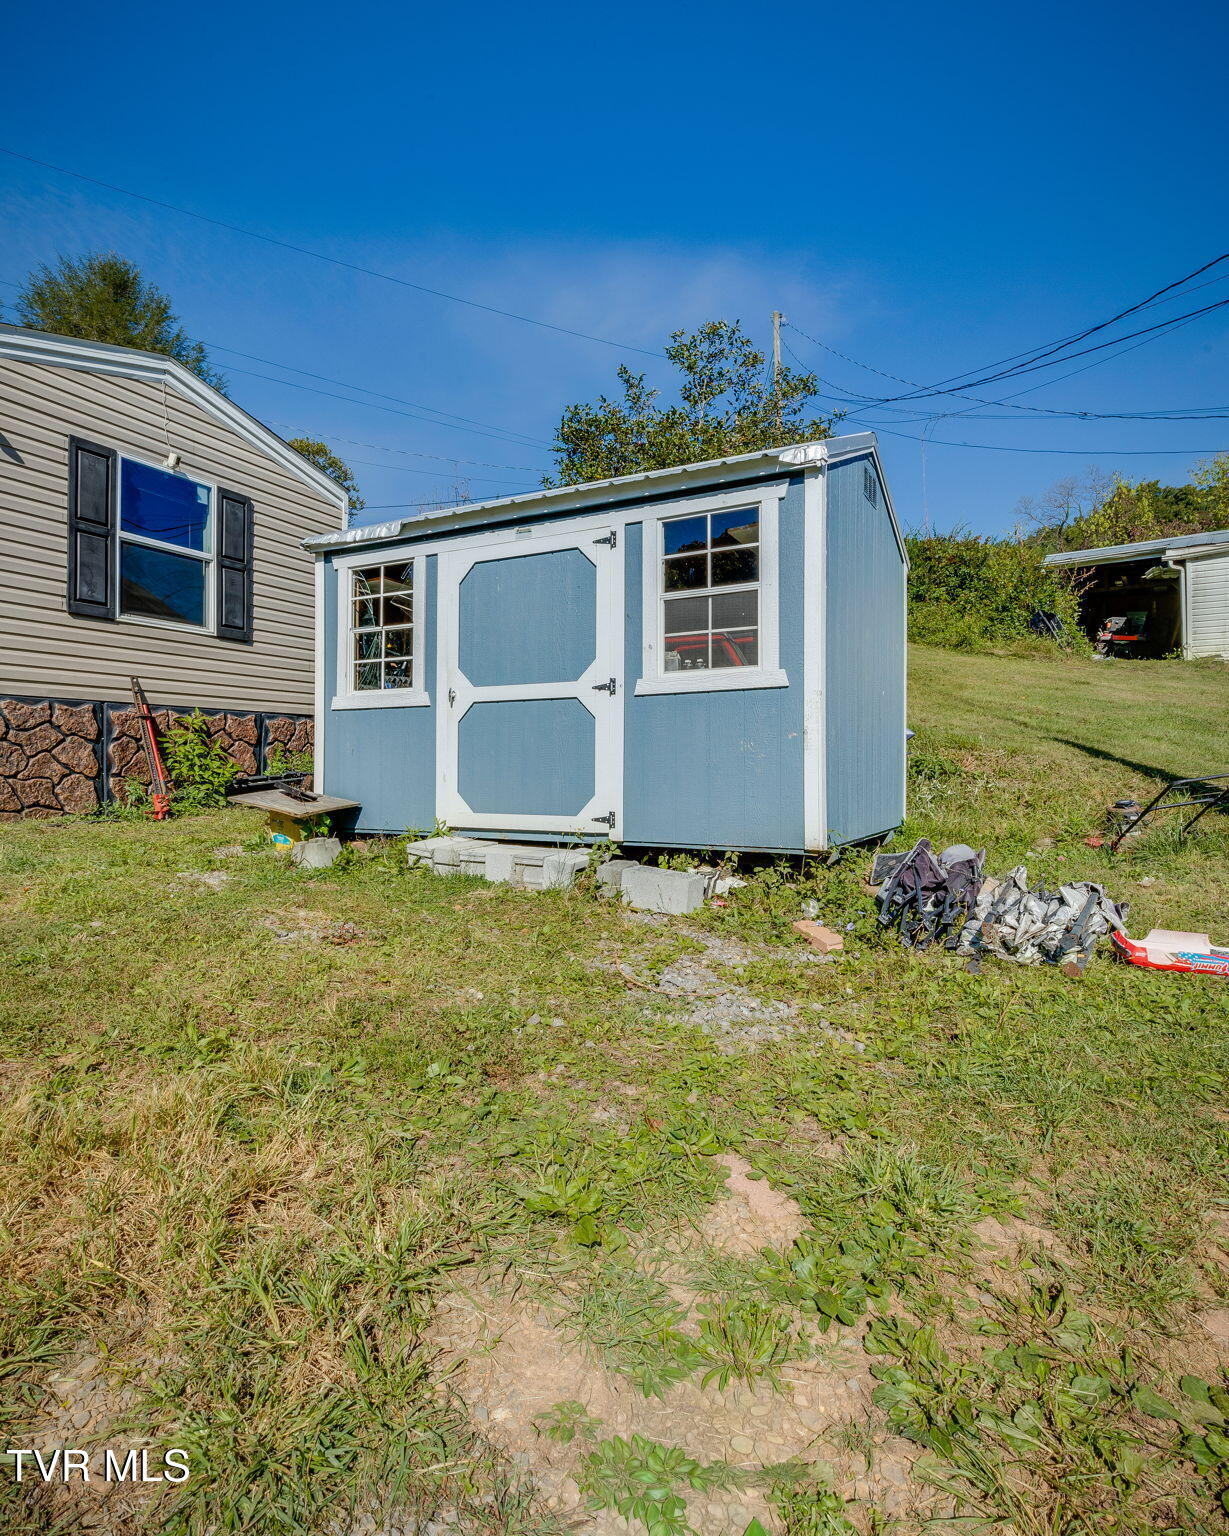
Blue storage shed with white trim and a metal roof on a grassy slope.
Blue storage shed with white trim and two windows in a grassy yard.
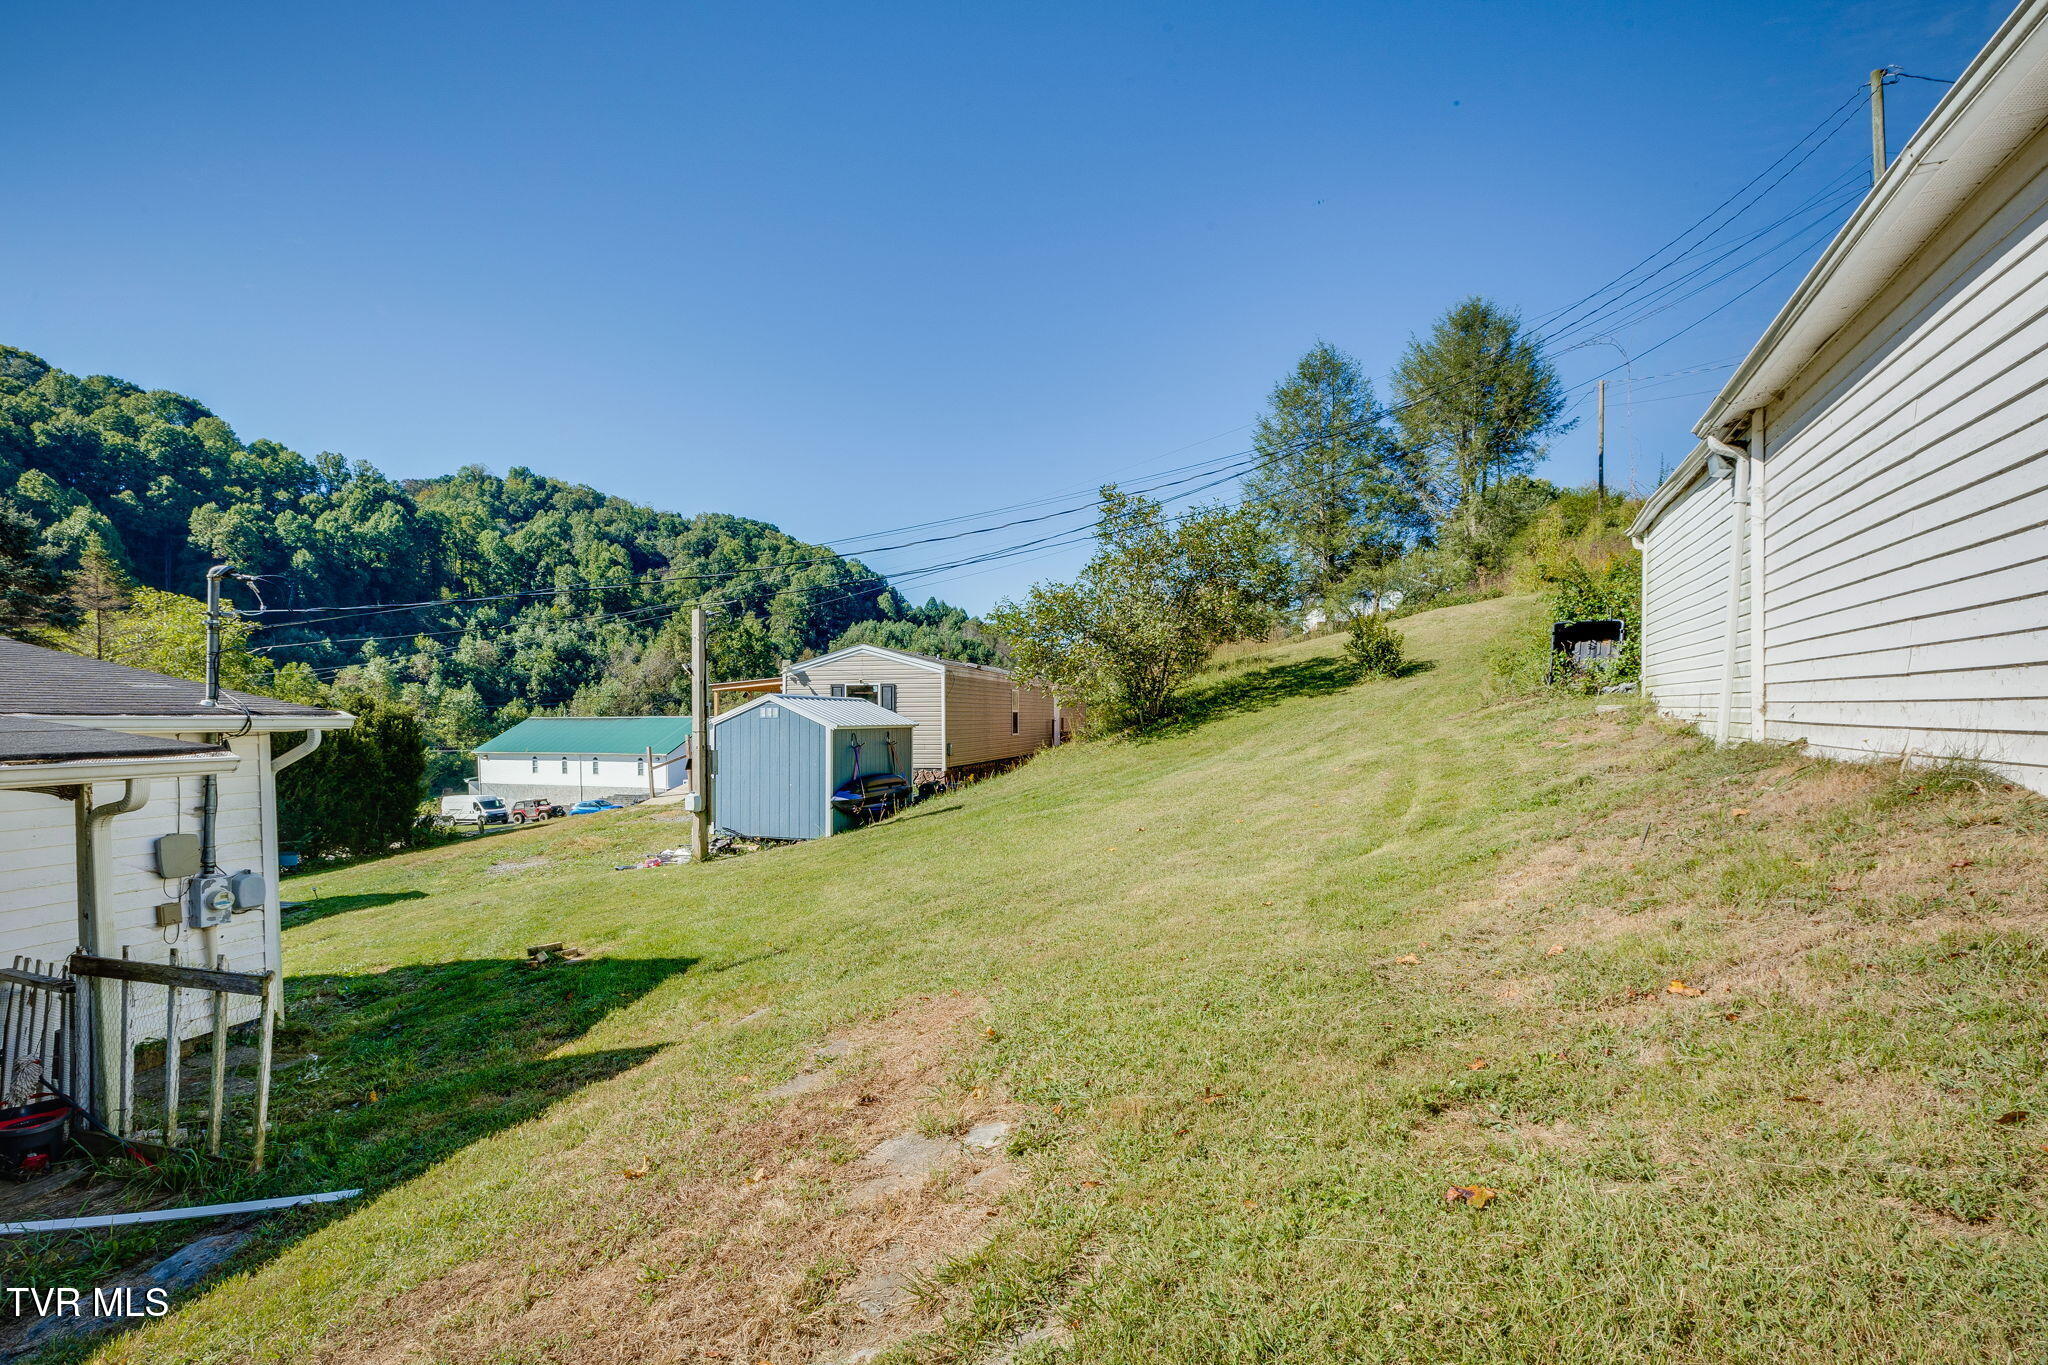
Sloping grassy yard with sheds, neighboring buildings, and a wooded hillside.
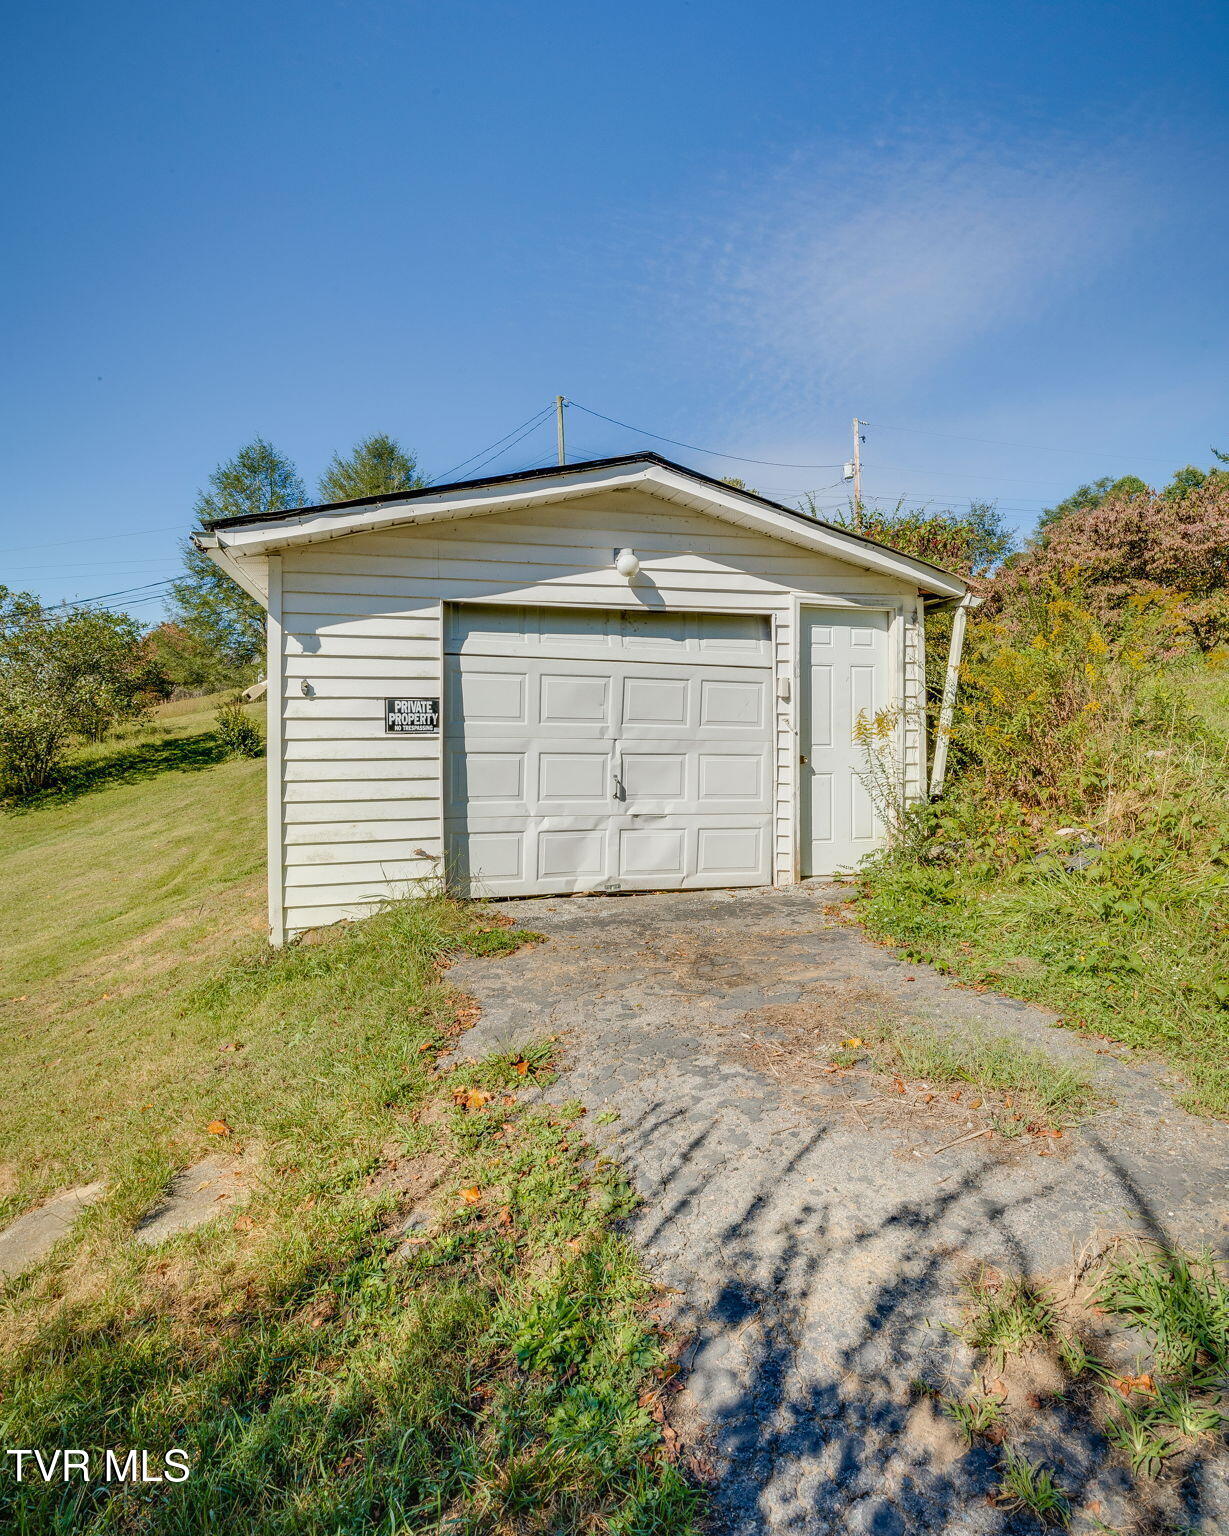
Detached white garage with a wide paneled door, side entrance, and cracked driveway.
SEE ALL PHOTOS
Aerial view of two homes and outbuildings on a grassy lot between two roads.
Aerial view of a rural property with several buildings, lawn, and roads along two sides.
White single-story home with a covered porch and stone foundation beside a detached storage shed.
White single-story home with a covered porch and stone foundation, beside a wooden shed and trailer.
White single-story home with a covered porch and detached wooden shed on a lawn backed by wooded hills.
White single-story house with a fenced patio and metal-sided outbuilding, backed by wooded hills.
Covered porch with wicker seating, potted ferns, and views of wooded hills.
Covered wooden porch with a cushioned swing and wooded hillside views.
Living room with wall-mounted TV, fireplace media console, and wood-look flooring.
Furnished room with gray walls, wood-look flooring, wall-mounted television, portable heaters, and wooden bed frame.
Living room with a brown sectional, dark wood writing desk, and large curtained windows.
Living room with brown sofa, gray recliner, wooden desk, and bright curtained windows.
Kitchen with brown cabinets, marble-pattern backsplash, stainless appliances, and a farmhouse sink.
Kitchen with brown cabinets, stainless steel refrigerator, black appliances, and a round dining table by the windows.
Laundry room with a washer and dryer beside a wooden dining table and large windows.
Bedroom with a cream quilted bed, gray throw, two windows, and a wall-mounted television.
Bedroom with dark bedding, ornate cream dresser and mirror, and a wall-mounted television.
Bedroom with a red accent wall, two curtained windows, and a colorful toy shelf
Empty room with a red accent wall, three windows, and dark wood-look flooring.
Laundry room with a washer and dryer beneath tan cabinets.
Bathroom with a curtained tub, toilet, cream vanity, gray tile, and dark wood-look flooring.
Wooden gambrel-roof shed with barn doors and a raised deck on a grassy lawn.
Wooden storage shed with double doors and a raised platform beside a white house.
Small home with a covered wooden deck and blue storage shed on a grassy lot.
Manufactured home with a large covered wooden deck and blue-and-white storage shed on a grassy slope.
Covered wooden deck with a hanging swing and outdoor dining set overlooking wooded hills.
Covered wooden deck with a hanging swing and wooded hills beyond the railing.
Living room with a gray sectional, matching ottoman, patterned rug, and television on a wooden console.
Kitchen with wood-grain cabinets, a broad peninsula, and stainless-and-black appliances.
Kitchen with wood cabinets and black appliances, dining table, and laundry nook with washer and dryer.
Bedroom with a quilted bed, television and dresser, and an open doorway to the bathroom.
Bedroom with an orange bedspread, wall-mounted TV, wooden dresser, and open bathroom doorway.
Kitchen with wood cabinets and black appliances, opening to a laundry area with washer and dryer.
Home office with wall shelves, a cluttered computer desk, and a blue gaming chair.
Bathroom with a toilet beneath built-in shelving, beside a bathtub and shower curtain.
Bathroom with wood-grain vanity, white sink, built-in shelving, and wood-look flooring.
Bathroom with a clear shower curtain, white tub and toilet, and wood vanity with a mottled countertop.
Laundry room with front-loading washer and dryer, black cabinetry, and a tall wood cabinet.
Laundry room with front-loading washer and dryer, a wood cabinet, and cleaning tools along the wall.
Blue storage shed with white trim and a metal roof on a grassy slope.
Blue storage shed with white trim and two windows in a grassy yard.
Sloping grassy yard with sheds, neighboring buildings, and a wooded hillside.
Detached white garage with a wide paneled door, side entrance, and cracked driveway.
For Sale

571 Call Valley Road

571 Call Valley Road, Swords Creek, VA 24649

$134,800
Excellent investment opportunity with two manufactured homes being offered together, each situated on approximately 0.34 acres and located just minutes from the Town of Honaker. The first property is a move-in ready 2019 single-wide offering 2 bedrooms and 2 baths, a covered front porch, public water, shared septic, all appliances conveying, and an outbuilding for additional storage The second property is a 1986 Clayton doublewide offering 3 bedrooms and approximately 1,080 sq ft, with covered front and back porches, pantry, all appliances conveying, permanent foundation with hurricane straps, shared septic, and public water. A detached one-car garage and outbuilding also conveys with the property. The primary bathroom in the 1986 home is currently under construction and will not be completed prior to closing. Offered together, these properties provide an opportunity for investors looking to expand their portfolio or buyers seeking multiple properties with income-producing potential, value, and affordability in a convenient location. Live in one and rent out the other for the potential to offset your monthly expenses. Each property can be sold separately under MLS # 10001499 for $74,900 and MLS# 10001498 for $59,900.

4
beds

4
baths

1,920 Sq.Ft. LIVING AREA

0.69 Acres lot

Connie Comer

Connie Comer

Features & Amenities

Interior

  • total bedrooms4
  • Total bathrooms4
  • full bathrooms4
  • Flooring Laminate

Area & Lot

  • Status For Sale
  • Living Area1,920 Sq.Ft.
  • Total Area1,920 Sq.Ft.
  • Lot Area0.69 Acres
  • MLS® ID10001500
  • TypeResidential
  • YEAR BUILT1986
  • Architecture StylesSee Remarks
  • Elementary SchoolHonaker
  • Middle SchoolHonaker
  • High SchoolHonaker

Exterior

  • STORIES1
  • water SourcePublic, See Remarks
  • utilitiesElectricity Available, Water Available
  • roofShingle
  • parkingDetached
  • HEAT TYPEElectric
  • AIR CONDITIONINGNone
  • sewerPrivate Sewer, See Remarks

Financial

  • Sales Price$134,800
  • Zoning Res
Aerial view of a rural property with several buildings, lawn, and roads along two sides.

Schedule a Showing

We would love to show you our beautiful property. Please select your preferred date and time below. An agent will be in touch shortly to confirm your appointment.

Schedule a Showing

We would love to show you our beautiful property. Please select your preferred date and time below. An agent will be in touch shortly to confirm your appointment.

Thank you for your interest in 571 Call Valley Road, Swords Creek, VA 24649. We are reviewing your request and will be in touch shortly!

Mortgage Calculator

Estimate your monthly mortgage payment, including the principal and interest, property taxes, and HOA. Adjust the values to generate a more accurate rate.

All estimates are provided for informational purposes only. Actual amounts may vary.
$0,000 Your Payment 20 15 65
$0,000 Your Payment

Cedar Realty Group

Partner with the region’s premier independent brokerage and experience a higher standard of real estate. From strategic marketing to masterful negotiation, our elite team ensures your transition is flawless. Let us bring your vision to life with the care, communication, and commitment you deserve.

Follow Us on Instagram