Leave a Message

Thank you for your message. We will be in touch with you shortly.

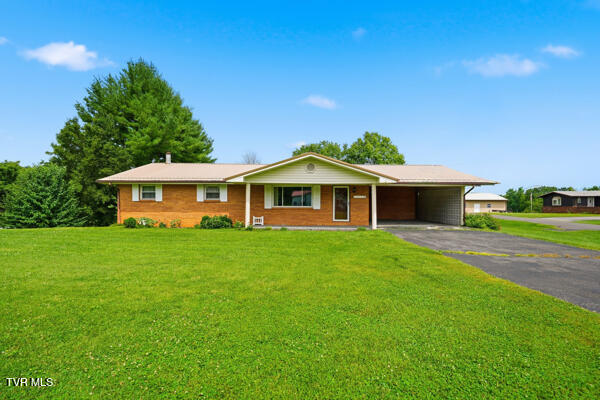
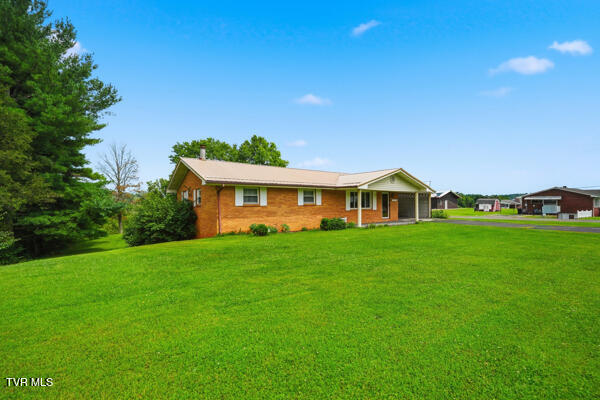
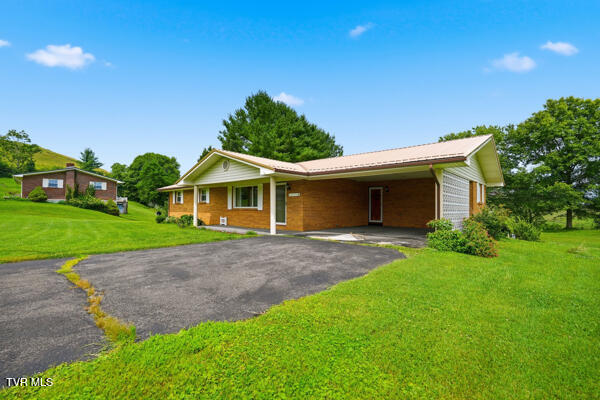
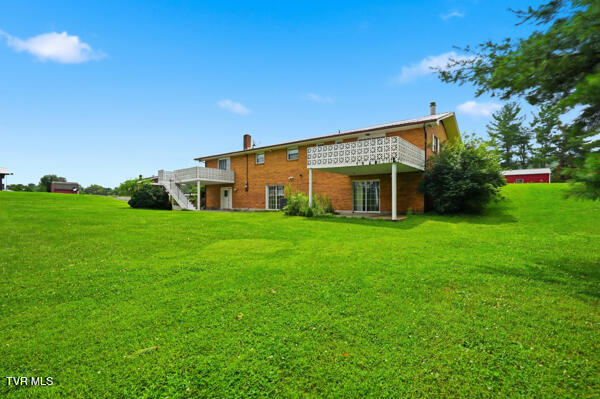
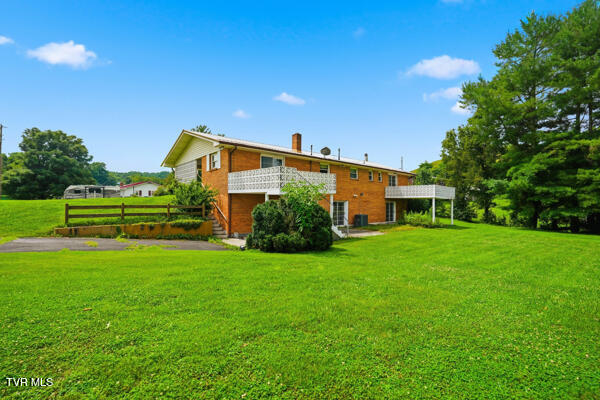
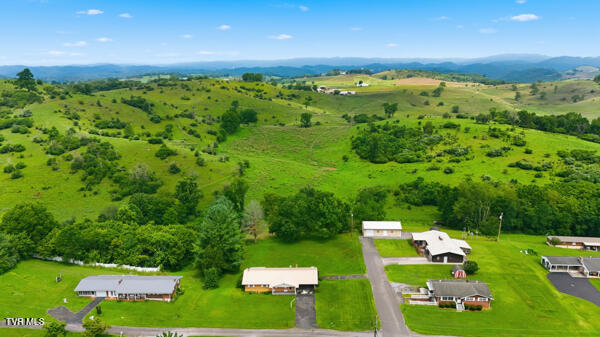
Single-story brick ranch with a covered carport and broad green lawn.
45 Holbrook Drive
45 Holbrook Drive
45 Holbrook Drive
45 Holbrook Drive
45 Holbrook Drive
45 Holbrook Drive
45 Holbrook Drive
45 Holbrook Drive
45 Holbrook Drive
45 Holbrook Drive
45 Holbrook Drive
45 Holbrook Drive
45 Holbrook Drive
45 Holbrook Drive
45 Holbrook Drive
45 Holbrook Drive
45 Holbrook Drive
45 Holbrook Drive
45 Holbrook Drive
45 Holbrook Drive
45 Holbrook Drive
45 Holbrook Drive
45 Holbrook Drive
45 Holbrook Drive
45 Holbrook Drive
45 Holbrook Drive
45 Holbrook Drive
45 Holbrook Drive
45 Holbrook Drive
SEE ALL PHOTOS
Single-story brick ranch with a covered carport and broad green lawn.
45 Holbrook Drive
45 Holbrook Drive
45 Holbrook Drive
45 Holbrook Drive
45 Holbrook Drive
45 Holbrook Drive
45 Holbrook Drive
45 Holbrook Drive
45 Holbrook Drive
45 Holbrook Drive
45 Holbrook Drive
45 Holbrook Drive
45 Holbrook Drive
45 Holbrook Drive
45 Holbrook Drive
45 Holbrook Drive
45 Holbrook Drive
45 Holbrook Drive
45 Holbrook Drive
45 Holbrook Drive
45 Holbrook Drive
45 Holbrook Drive
45 Holbrook Drive
45 Holbrook Drive
45 Holbrook Drive
45 Holbrook Drive
45 Holbrook Drive
45 Holbrook Drive
45 Holbrook Drive
Sold

45 Holbrook Drive

45 Holbrook Drive, Castlewood, VA 24224

$150,000
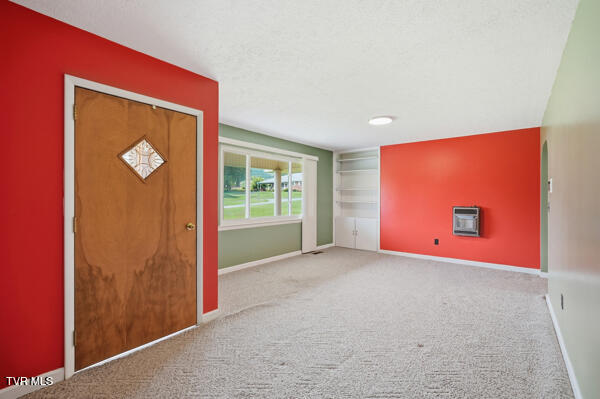
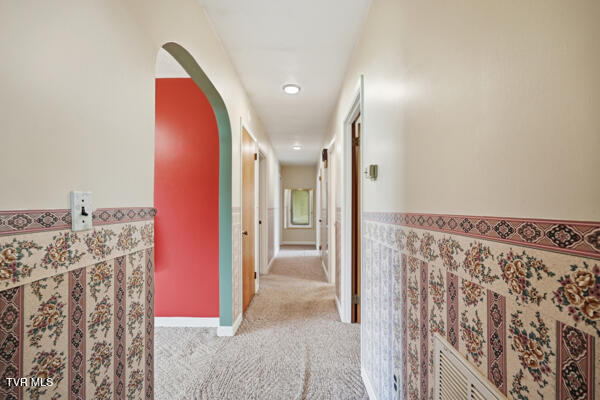
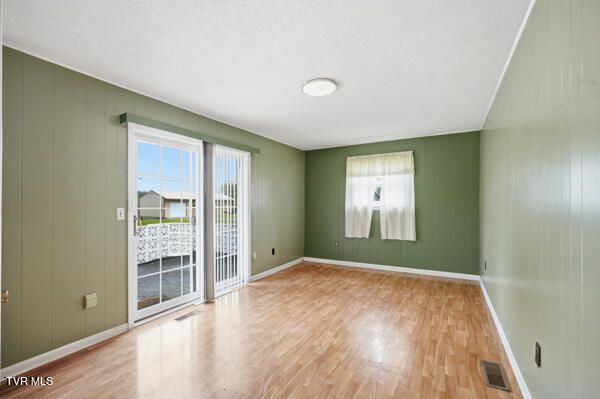
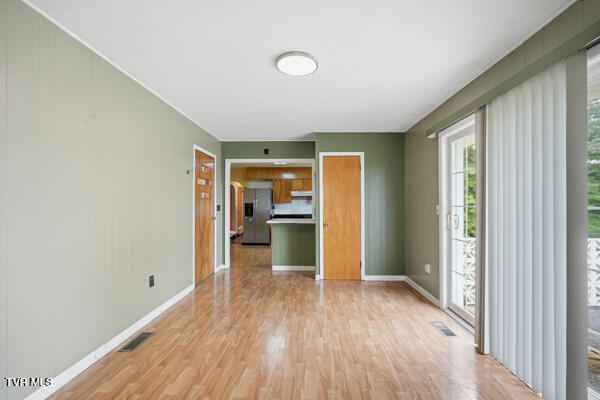
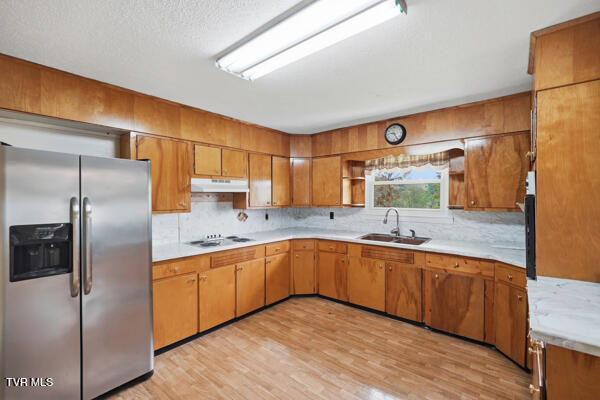
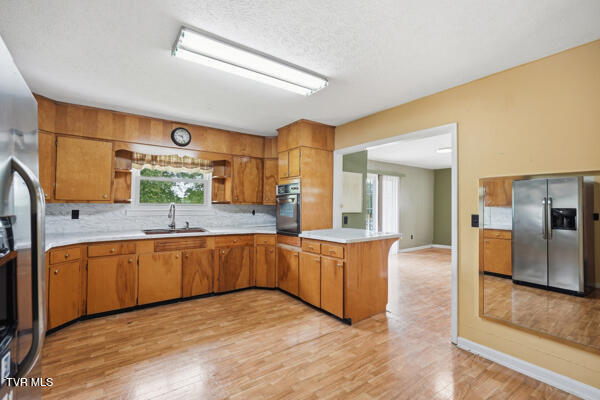
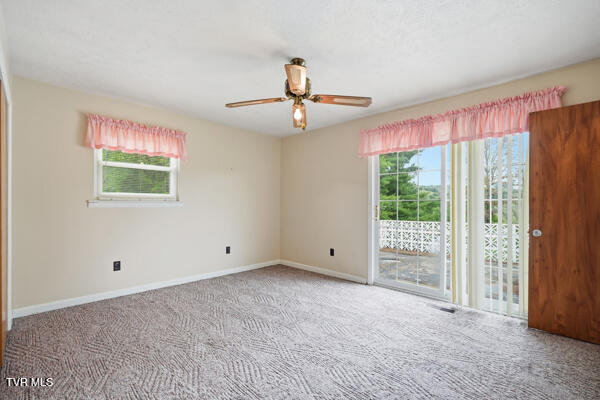
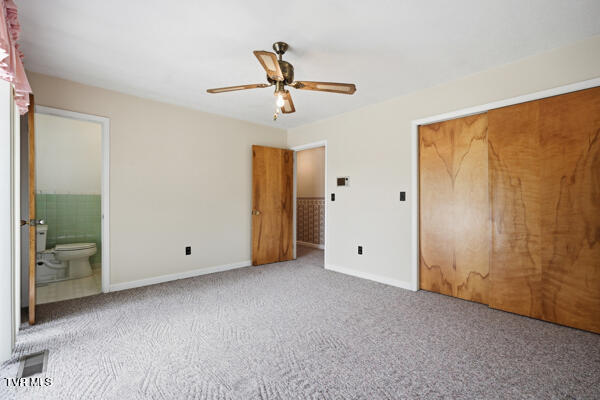
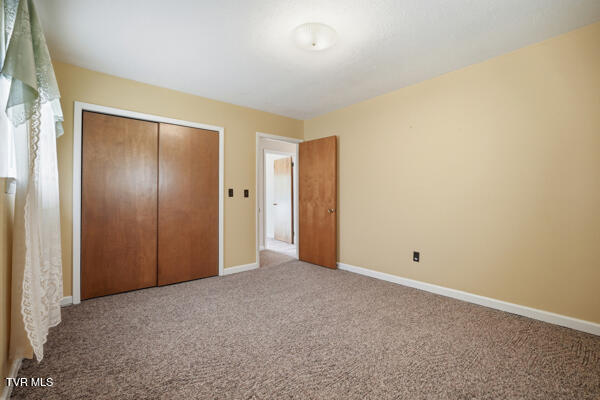
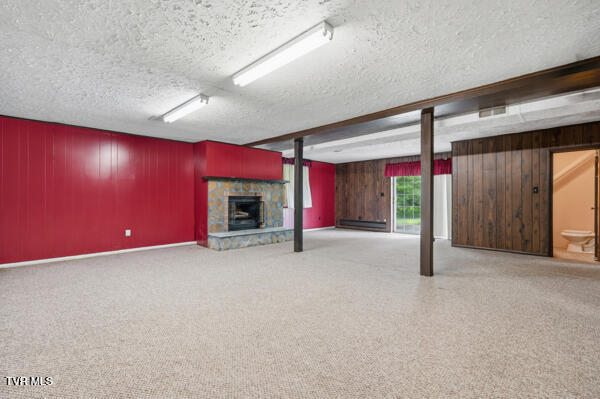
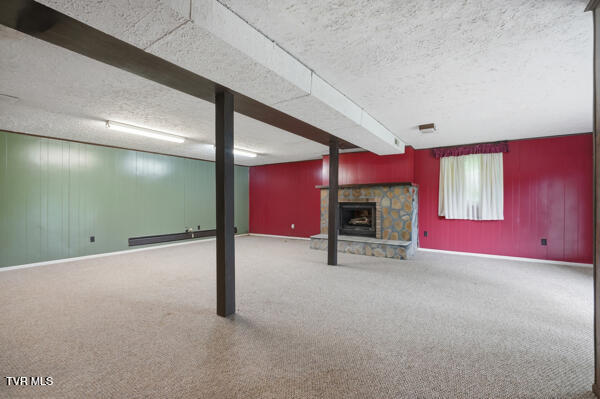
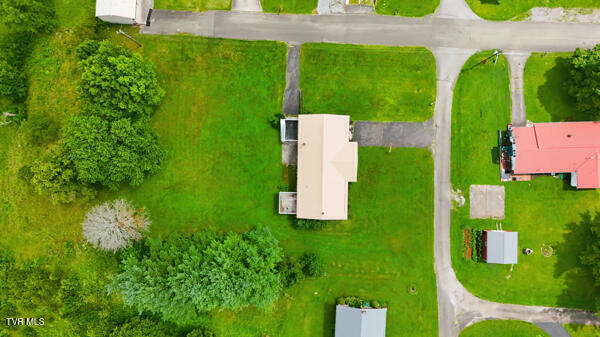
This charming brick ranch home offers a cozy yet spacious layout and is situated on over an acre and a half of flat, open land, ideal for outdoor activities and enjoying wide open space. Gas fireplaces add warmth, creating comfortable living areas for everyday enjoyment.
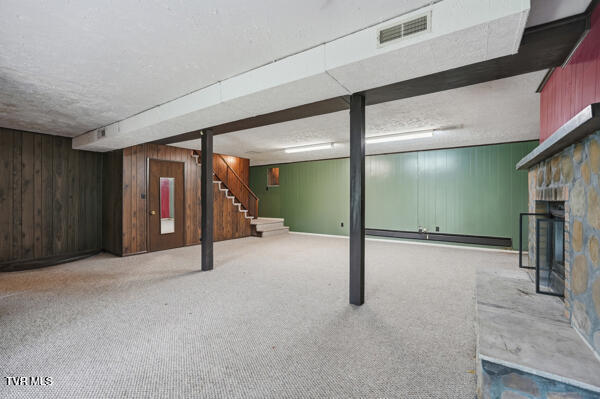
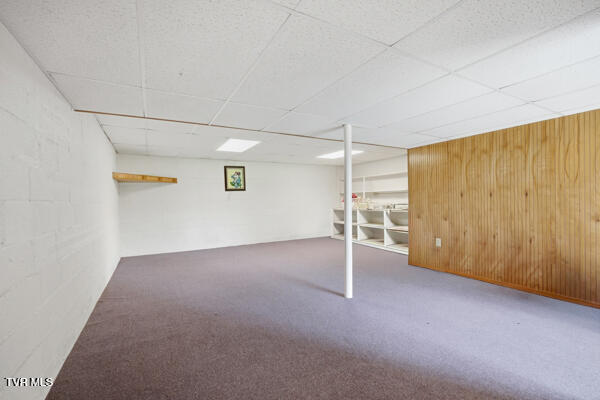
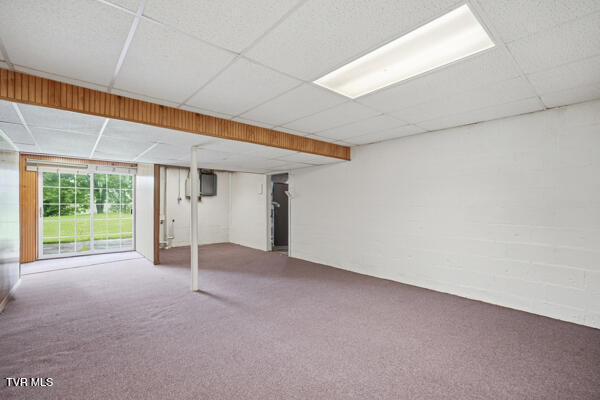
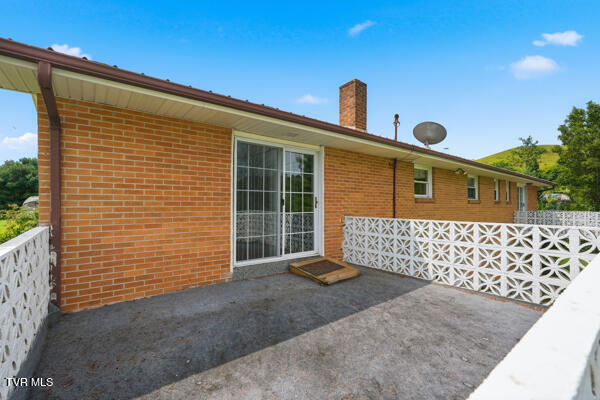
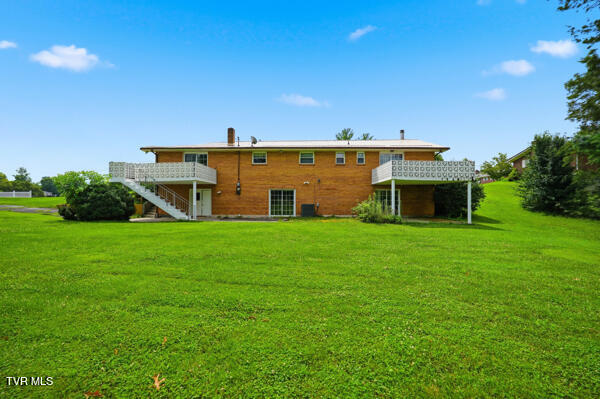
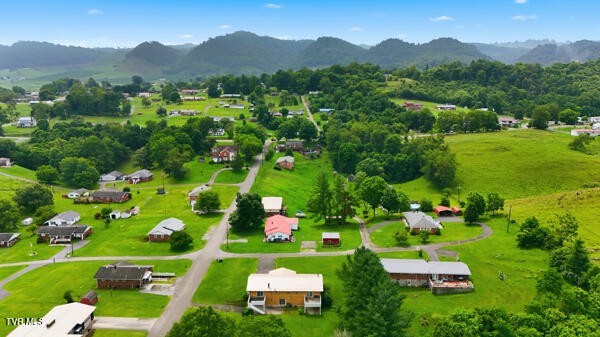
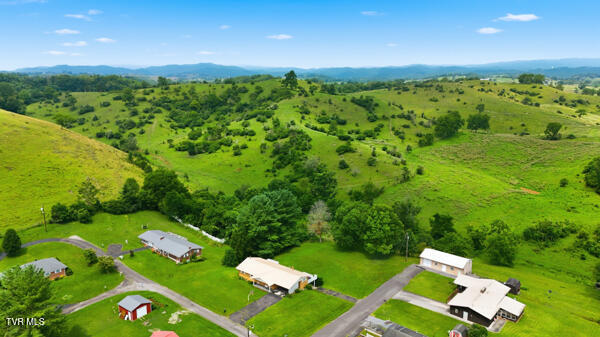
The mostly finished basement features a large, open layout with ample room for a family room, home office, playroom, or guest accommodations. Enjoy outdoor living with a balcony and covered front porch, perfect for relaxing or entertaining while taking in the beautiful scenic views and usable yard.
An attached carport adds convenience, while the level lot provides endless opportunities for outdoor living, gardening, or simply enjoying the peaceful surroundings.

4
beds

3
baths

3,177 Sq.Ft. LIVING AREA

1.6 Acres lot

Brandon Davis

Brandon Davis

Features & Amenities

Interior

  • total bedrooms4
  • Total bathrooms3
  • full bathrooms3
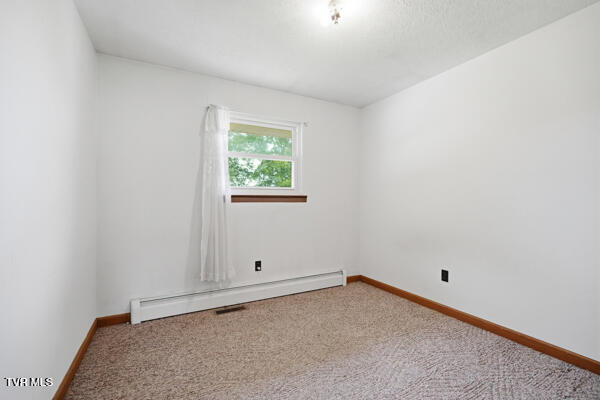
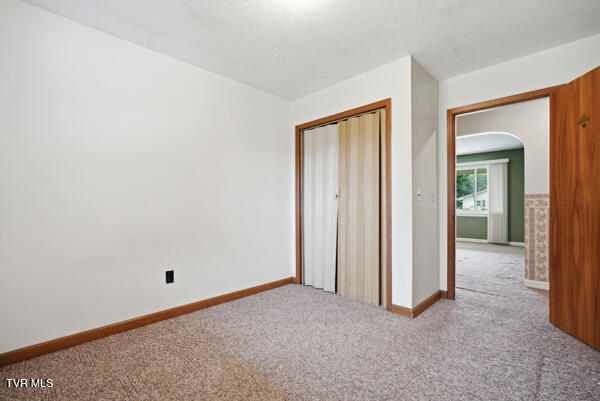
  • Flooring Carpet, Vinyl
  • Fireplace Basement, Living Room
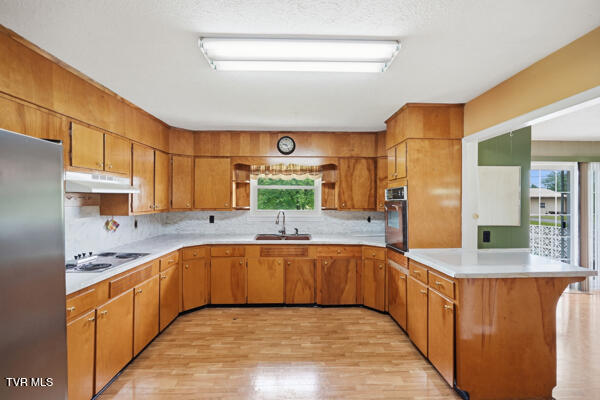
  • APPLIANCES Built-In Electric Oven, Cooktop, Refrigerator

Area & Lot

  • Status Sold
  • Date Sold September 25, 2026
  • Living Area3,177 Sq.Ft.
  • Total Area3,414 Sq.Ft.
  • Lot Area1.6 Acres
  • MLS® ID9991810
  • TypeResidential
  • YEAR BUILT1966
  • Architecture StylesRanch
  • Elementary SchoolCastlewood
  • Middle SchoolCastlewood
  • High SchoolCastlewood

Exterior

  • water SourcePublic
  • roofMetal
  • parkingCarport
  • HEAT TYPEFireplace(s), Natural Gas
  • AIR CONDITIONINGHeat Pump
  • sewerSeptic Tank
  • other exterior FeaturesBalcony

Financial

  • Sales Price$150,000
  • Zoning residential

Cedar Realty Group

Partner with the region’s premier independent brokerage and experience a higher standard of real estate. From strategic marketing to masterful negotiation, our elite team ensures your transition is flawless. Let us bring your vision to life with the care, communication, and commitment you deserve.

Follow Us on Instagram